6533 E Hill DR # 5
6533 E Hill DR # 5
6533 E Hill DR # 5
6533 E Hill DR # 5
6533 E Hill DR # 5
6533 E Hill DR # 5
6533 E Hill DR # 5
6533 E Hill DR # 5
6533 E Hill DR # 5
6533 E Hill DR # 5
6533 E Hill DR # 5
6533 E Hill DR # 5
6533 E Hill DR # 5
6533 E Hill DR # 5
6533 E Hill DR # 5
6533 E Hill DR # 5
6533 E Hill DR # 5
6533 E Hill DR # 5
6533 E Hill DR # 5
6533 E Hill DR # 5
6533 E Hill DR # 5
6533 E Hill DR # 5
6533 E Hill DR # 5
6533 E Hill DR # 5
6533 E Hill DR # 5
6533 E Hill DR # 5
6533 E Hill DR # 5
6533 E Hill DR # 5
6533 E Hill DR # 5
6533 E Hill DR # 5
6533 E Hill DR # 5
6533 E Hill DR # 5
6533 E Hill DR # 5
SEE ALL PHOTOS
6533 E Hill DR # 5
6533 E Hill DR # 5
6533 E Hill DR # 5
6533 E Hill DR # 5
6533 E Hill DR # 5
6533 E Hill DR # 5
6533 E Hill DR # 5
6533 E Hill DR # 5
6533 E Hill DR # 5
6533 E Hill DR # 5
6533 E Hill DR # 5
6533 E Hill DR # 5
6533 E Hill DR # 5
6533 E Hill DR # 5
6533 E Hill DR # 5
6533 E Hill DR # 5
6533 E Hill DR # 5
6533 E Hill DR # 5
6533 E Hill DR # 5
6533 E Hill DR # 5
6533 E Hill DR # 5
6533 E Hill DR # 5
6533 E Hill DR # 5
6533 E Hill DR # 5
6533 E Hill DR # 5
6533 E Hill DR # 5
6533 E Hill DR # 5
6533 E Hill DR # 5
6533 E Hill DR # 5
6533 E Hill DR # 5
6533 E Hill DR # 5
6533 E Hill DR # 5
6533 E Hill DR # 5
Courtesy of Compass RE Texas, LLC, Ross Speed Listing Contact: (512) 626-6694 
For Sale

6533 E Hill DR # 5

6533 E Hill DR # 5, Austin, TX 78731

$650,000
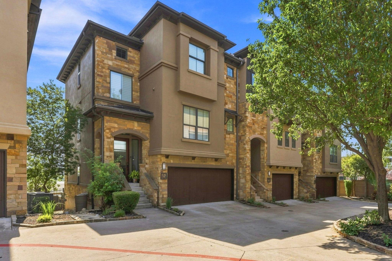
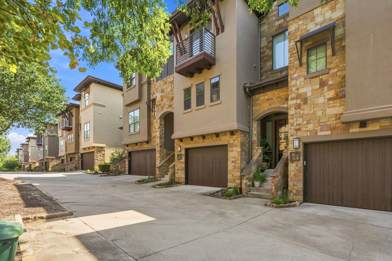
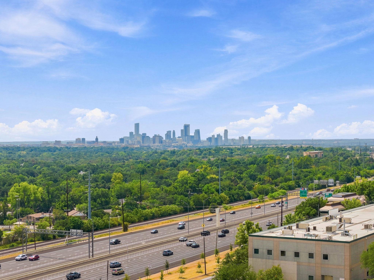
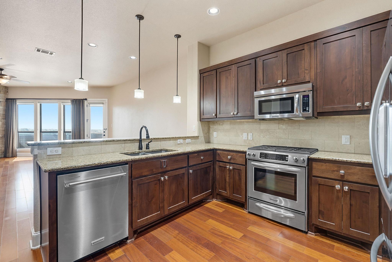
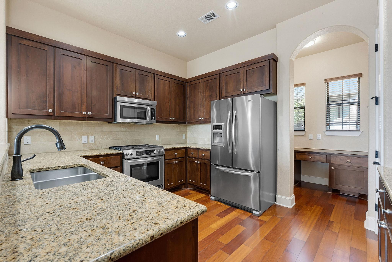
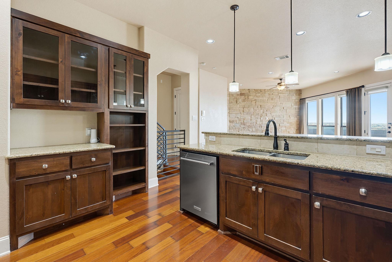
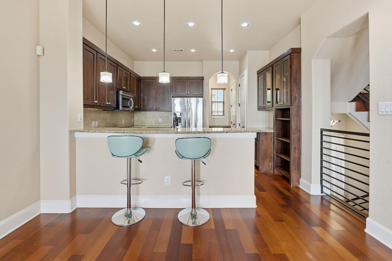
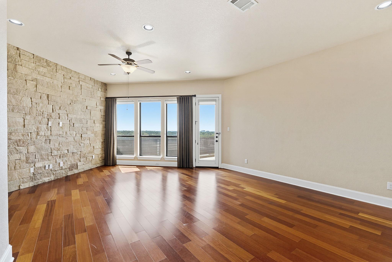
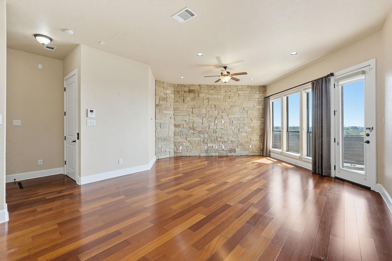
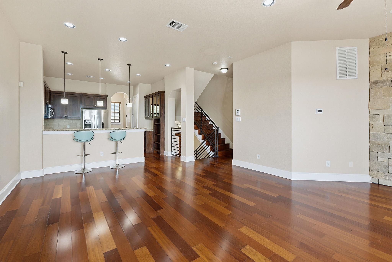
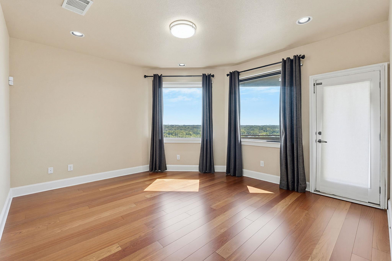
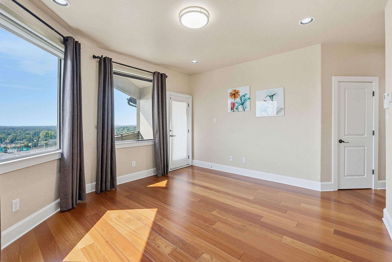
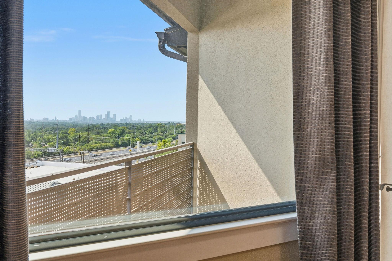
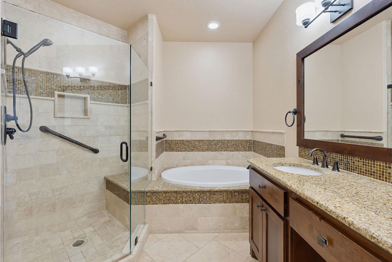
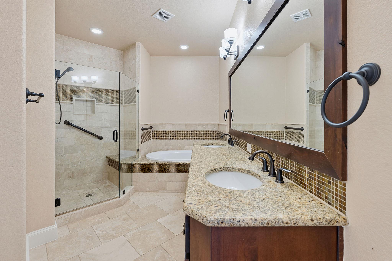
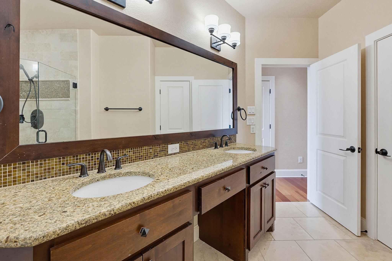
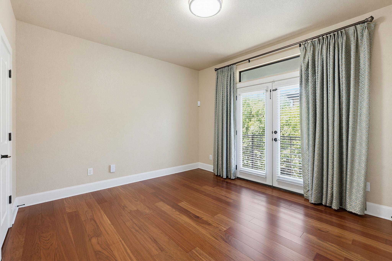
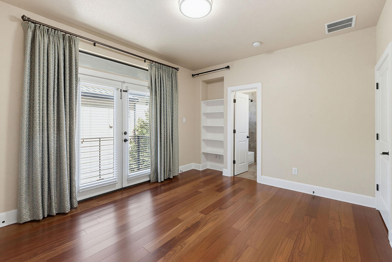
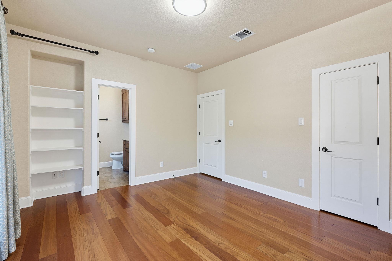
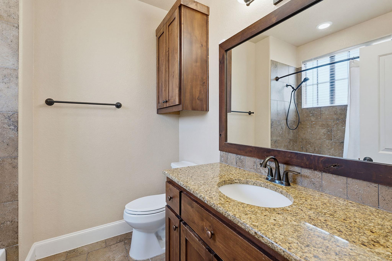
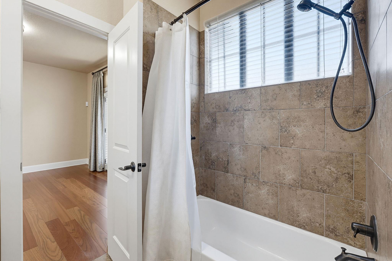
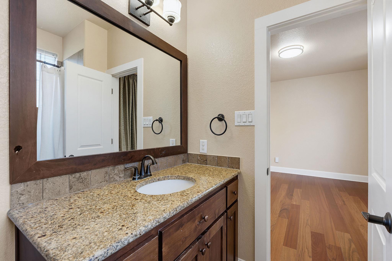
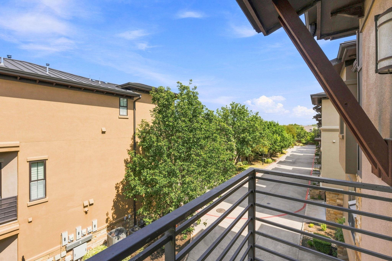
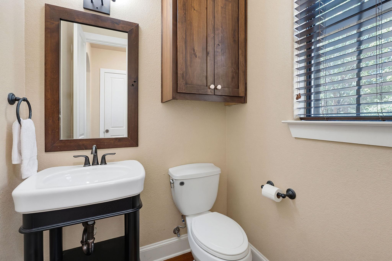
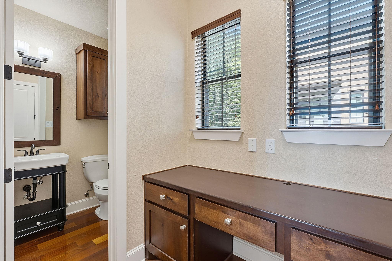
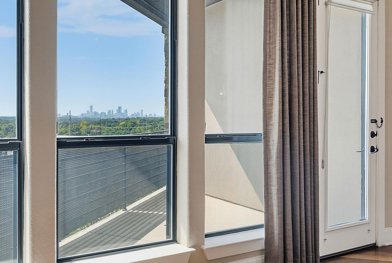
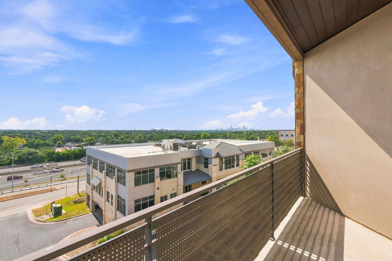
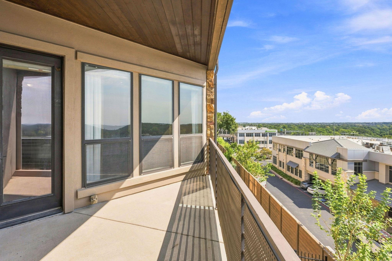
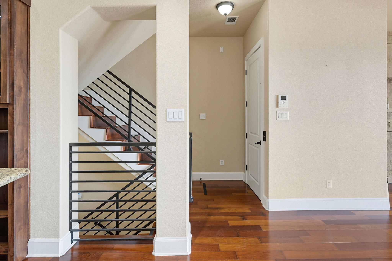
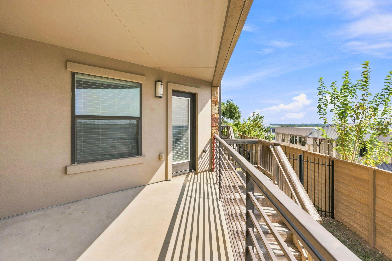
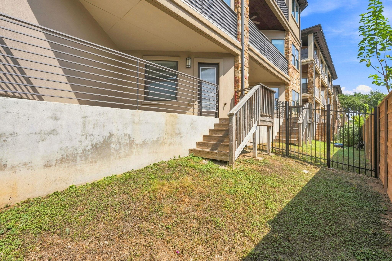
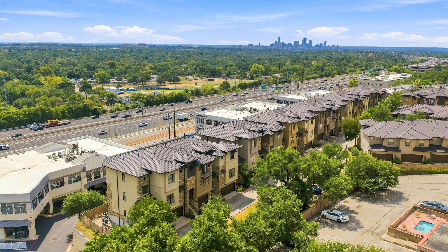
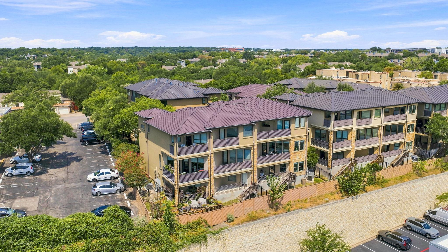
Set within the gated Bluffs at Balcones, this three-story residence is defined by sweeping views across Austin, stretching from the Downtown skyline to The Domain. East-facing balconies and broad windows make the cityscape a constant presence, while a private interior elevator, refined architectural details, and lock-and-leave convenience distinguish the home. The main living level features warm hardwood floors, abundant natural light, and an open layout designed for both everyday living and entertaining. A full-height stacked-stone wall anchors the living room, where expansive windows frame the landscape beyond. The adjoining dining area flows into a well-appointed kitchen with rich wood cabinetry, granite countertops, stainless steel appliances, a center island with counter seating, custom built-ins, and a walk-in pantry. A discreet workspace and powder room complete the level. Upstairs, two private bedroom suites provide separation and comfort. The primary suite offers a spacious bath with dual vanities, a deep soaking tub, frameless glass shower, and detailed tilework. Private balconies extend the living space outdoors, offering an elevated vantage point over Austin and a particularly striking cityscape after dark. An attached two-car tandem garage provides generous parking and storage. Located near Northwest Hills and The Domain, the home offers convenient access to dining, shopping, outdoor recreation, Mopac, and US-183. The community is Four-Star Green Building Certified by Austin Energy Green Building and was designed with energy efficiency in mind, including Low-E insulated windows, enhanced insulation, Rinnai tankless water heaters, and ENERGY STAR appliances and lighting. With panoramic views, distinctive architecture, and low-maintenance convenience, this residence offers a rare perspective on Austin living.


For more info, go to: https://wkf.ms/4gn2CEg

2
beds

3
baths

1,773 Sq.Ft. LIVING AREA

image

Schedule a Showing

I would love to show you this beautiful property. Please select your preferred date and time below. I will be in touch shortly to confirm your appointment.

Schedule a Showing

I would love to show you this beautiful property. Please select your preferred date and time below. I will be in touch shortly to confirm your appointment.
Thank you for your interest in 6533 E Hill DR # 5, Austin, TX 78731. We are reviewing your request and will be in touch shortly!

Features & Amenities

Interior

  • total bedrooms2
  • Total bathrooms3
  • full bathrooms2
  • half bathroom1
  • Flooring Concrete, Tile, Wood
  • Fireplace None
  • APPLIANCES Convection Oven, Dishwasher, Disposal, Gas Cooktop, Gas Range, Instant Hot Water, Microwave, Stainless Steel Appliance(s)
  • other interior Features 2 Primary Suites, Bookcases, Built-in Features, Ceiling Fan(s), High Ceilings, Granite Counters, Double Vanity, Electric Dryer Hookup, French Doors, Interior Steps, Kitchen Island, Multiple Living Areas, Open Floorplan, Recessed Lighting, Soaking Tub, Washer Hookup

Area & Lot

  • Status For Sale
  • Living Area1,773 Sq.Ft.
  • MLS® ID3219301
  • TypeCondo
  • YEAR BUILT2009
  • Water FrontageNone
  • View DescriptionCity, City Lights, Neighborhood, Panoramic, Skyline
  • Elementary SchoolDoss (Austin ISD)
  • Middle SchoolMurchison
  • High SchoolAnderson
  • School DistrictAustin ISD

Exterior

  • STORIES3
  • Garage Space2.0
  • water SourcePublic
  • utilitiesElectricity Available, Electricity Connected, Natural Gas Available, Natural Gas Connected, Phone Available, Water Available, Water Connected
  • PoolNone
  • roofMetal
  • lot featuresNone
  • parkingAttached, Garage Door Opener, Garage Faces Front, Gated
  • HEAT TYPECentral
  • AIR CONDITIONINGCeiling Fan(s), Central Air
  • sewerPublic Sewer
  • SubstructureSlab
  • Disability FeaturesCustomized Wheelchair Accessible, Grip-Accessible Features, See Remarks
  • other exterior FeaturesSee Remarks, Balcony, Private Yard

Financial

  • Sales Price$650,000
  • Real Estate Tax $10,639/yr
  • HOA $400/mo
View Virtual Tour

Mortgage Calculator

Estimate your monthly mortgage payment, including the principal and interest, property taxes, and HOA. Adjust the values to generate a more accurate rate.
All estimates are provided for informational purposes only. Actual amounts may vary.
$0,000 Your Payment 20 15 65
$0,000 Your Payment

Work With Debbie

Debbie loves educating her clients on real estate trends and processes. Her clients always walk away with more knowledge and know-how.

Follow Us on Instagram