6503 Linda LN
6503 Linda LN
6503 Linda LN
6503 Linda LN
6503 Linda LN
6503 Linda LN
6503 Linda LN
6503 Linda LN
6503 Linda LN
6503 Linda LN
6503 Linda LN
6503 Linda LN
6503 Linda LN
6503 Linda LN
6503 Linda LN
6503 Linda LN
6503 Linda LN
6503 Linda LN
6503 Linda LN
6503 Linda LN
6503 Linda LN
6503 Linda LN
6503 Linda LN
6503 Linda LN
6503 Linda LN
6503 Linda LN
6503 Linda LN
6503 Linda LN
6503 Linda LN
SEE ALL PHOTOS
6503 Linda LN
6503 Linda LN
6503 Linda LN
6503 Linda LN
6503 Linda LN
6503 Linda LN
6503 Linda LN
6503 Linda LN
6503 Linda LN
6503 Linda LN
6503 Linda LN
6503 Linda LN
6503 Linda LN
6503 Linda LN
6503 Linda LN
6503 Linda LN
6503 Linda LN
6503 Linda LN
6503 Linda LN
6503 Linda LN
6503 Linda LN
6503 Linda LN
6503 Linda LN
6503 Linda LN
6503 Linda LN
6503 Linda LN
6503 Linda LN
6503 Linda LN
6503 Linda LN
Courtesy of Compass RE Texas, LLC, Joe Shashaty Listing Contact: (512) 212-6575 
For Sale

6503 Linda LN

6503 Linda LN, Austin, TX 78723

$375,000
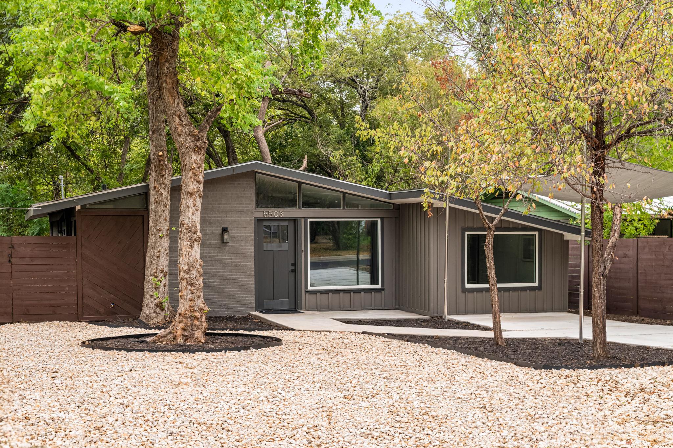
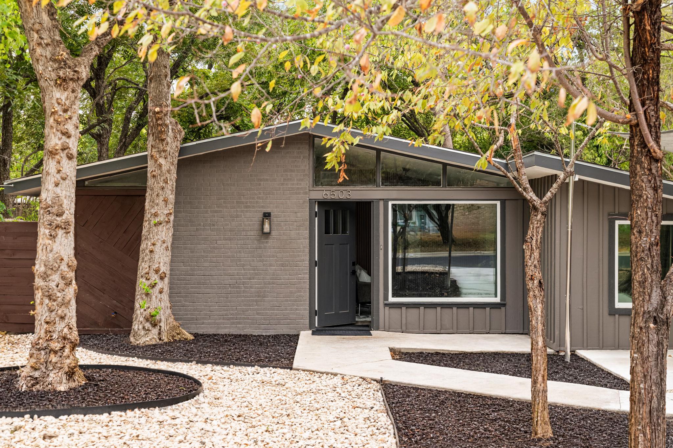
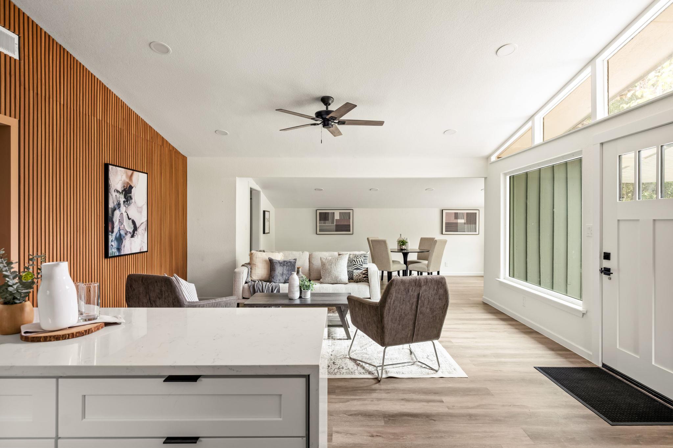
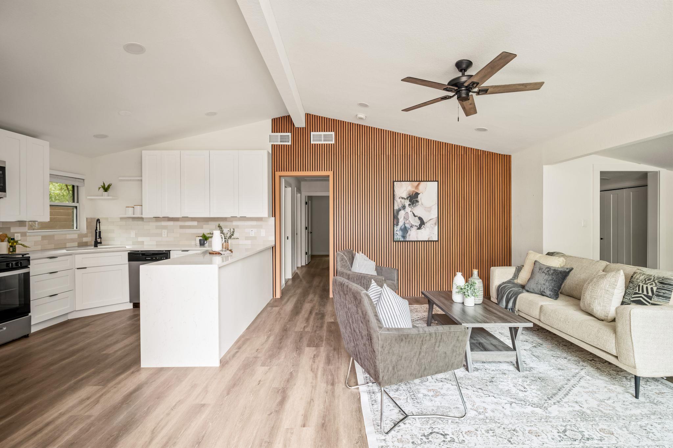
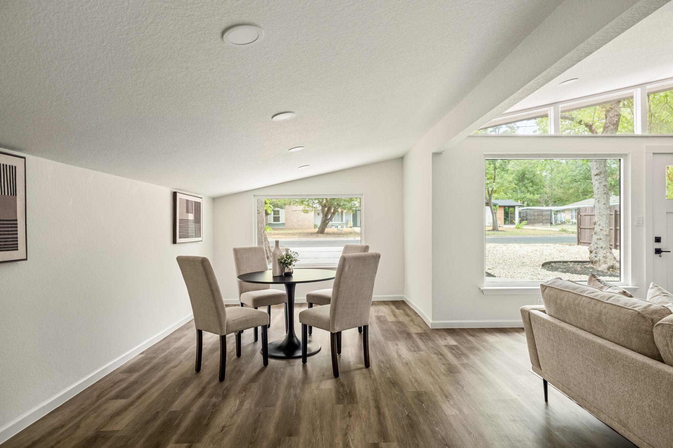
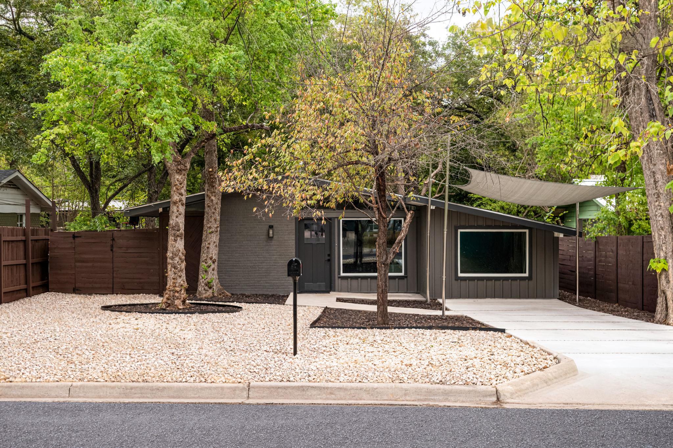
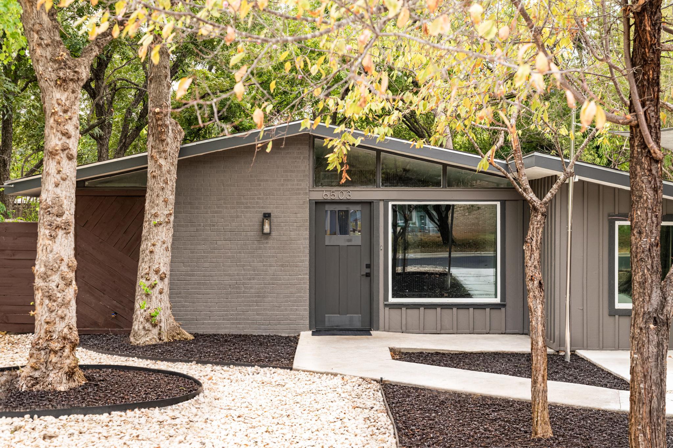
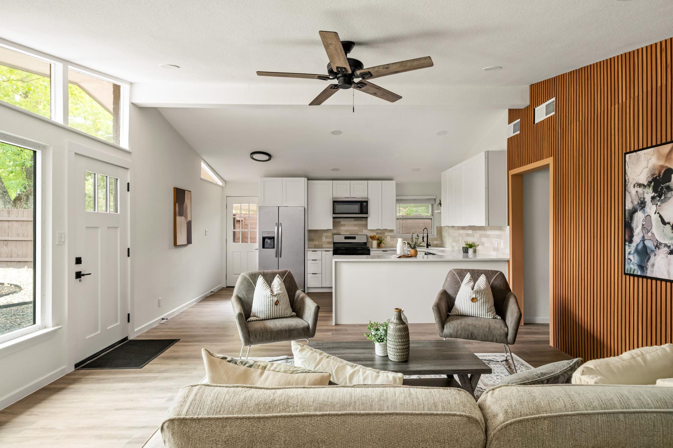
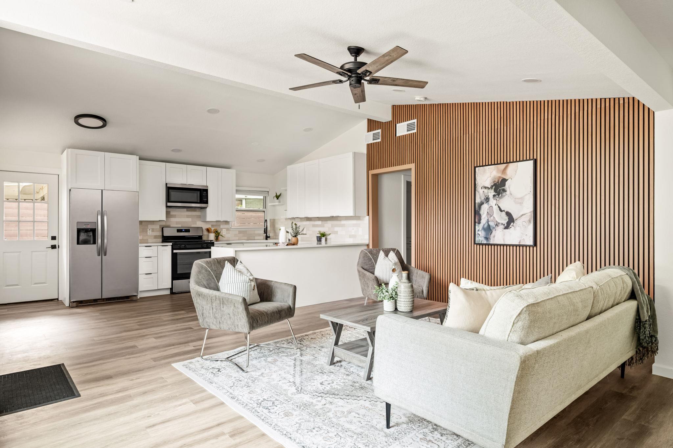
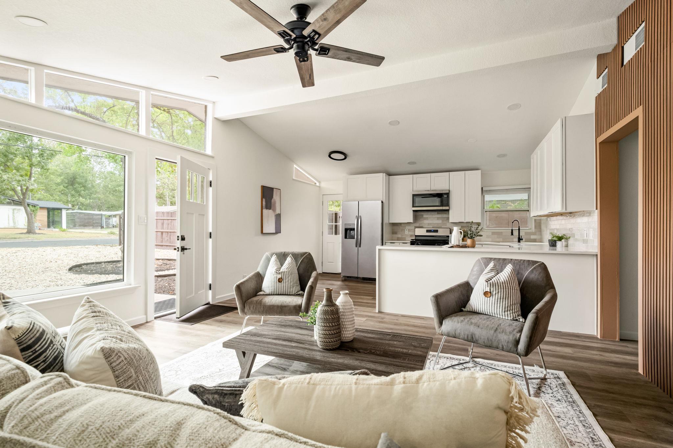
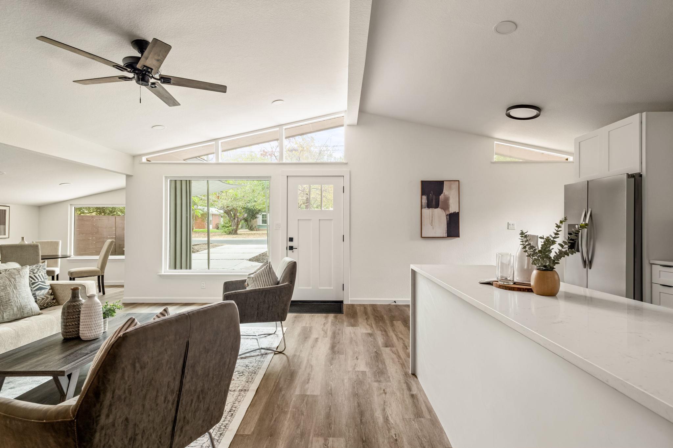
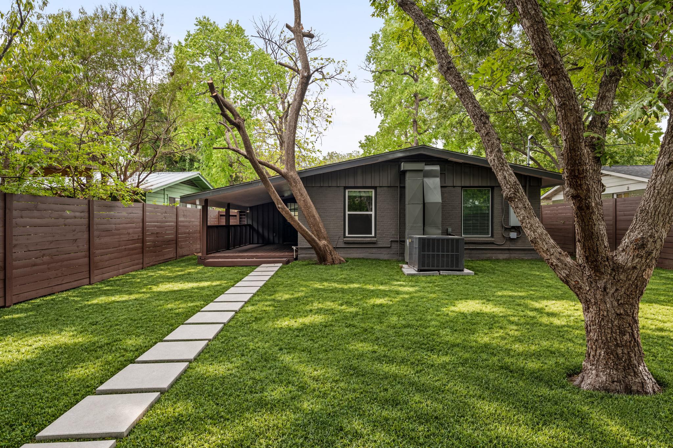
Mid-century modern bungalow with true period architecture. Folded rooflines, a full band of clerestory glass, and painted brick paired with board-and-batten beneath a canopy of mature shade trees. The open-concept floor plan sits under vaulted ceilings with an exposed beam. The living area is anchored by a new, full-height natural wood slat wall. Wide-plank flooring runs throughout, complemented with new fixtures, flat-panel doors, hardware, base and trim.

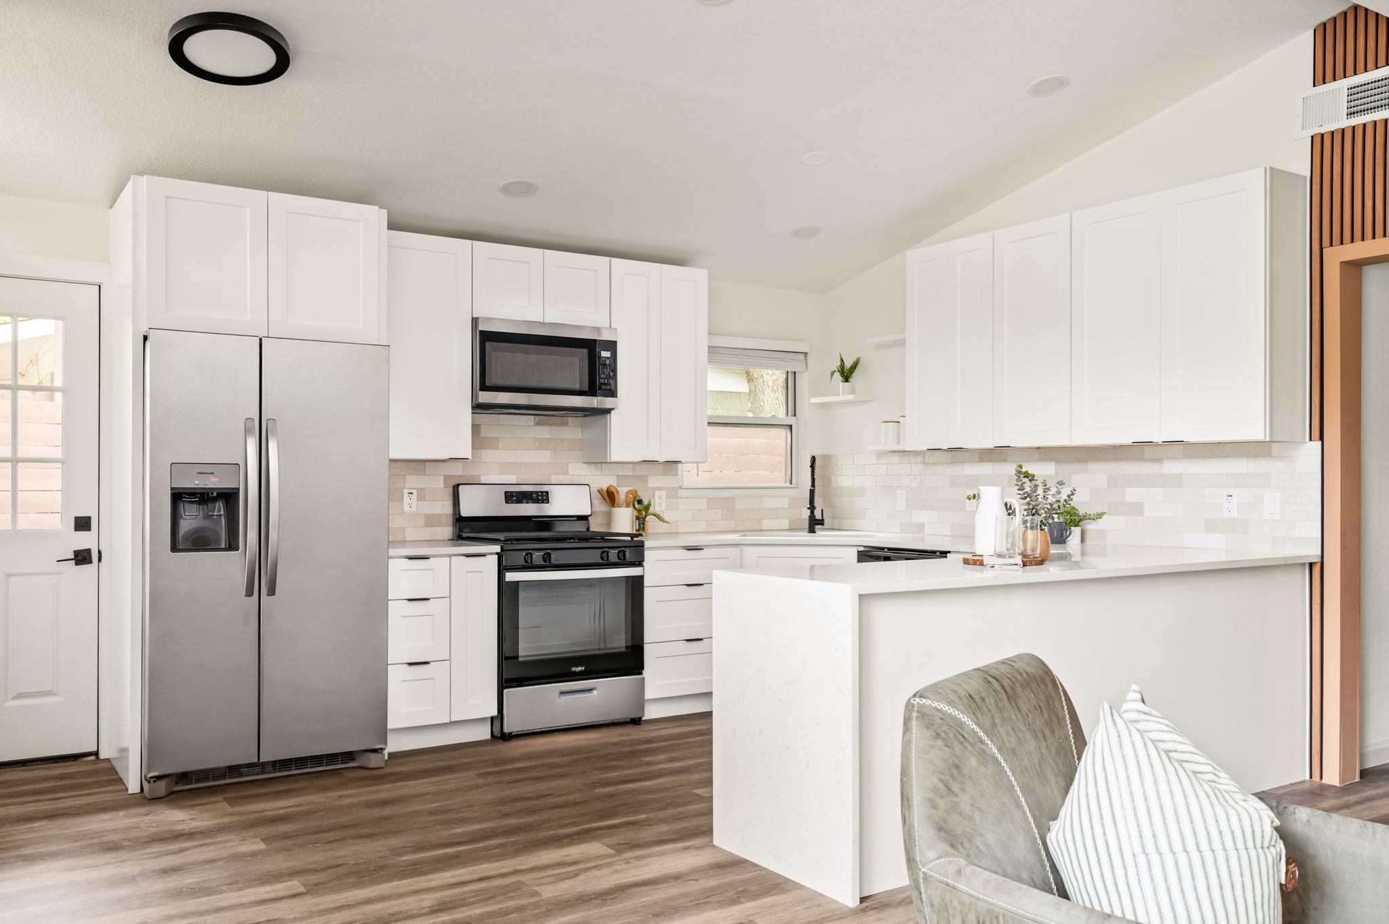
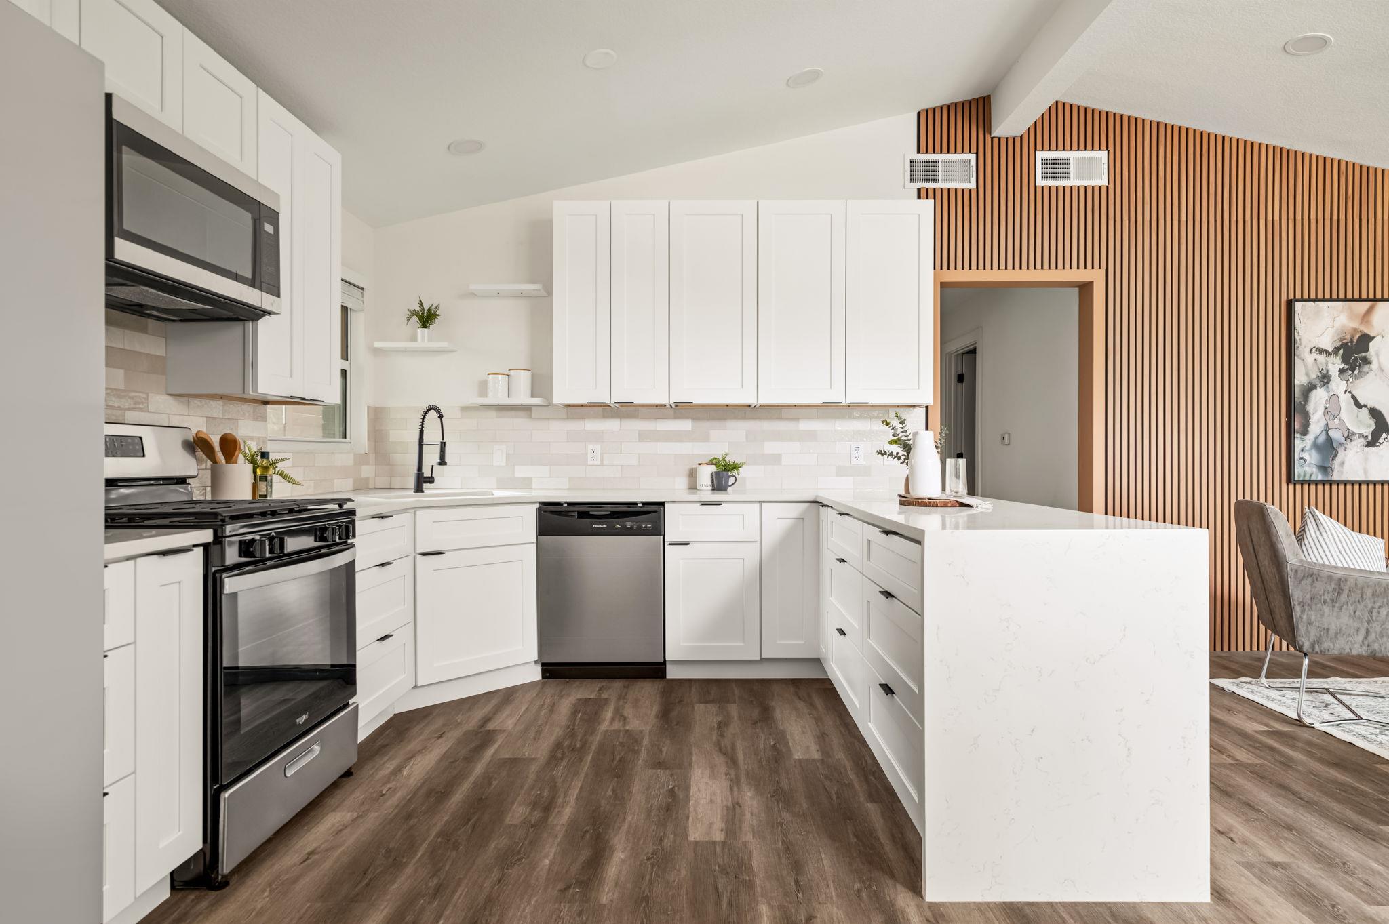
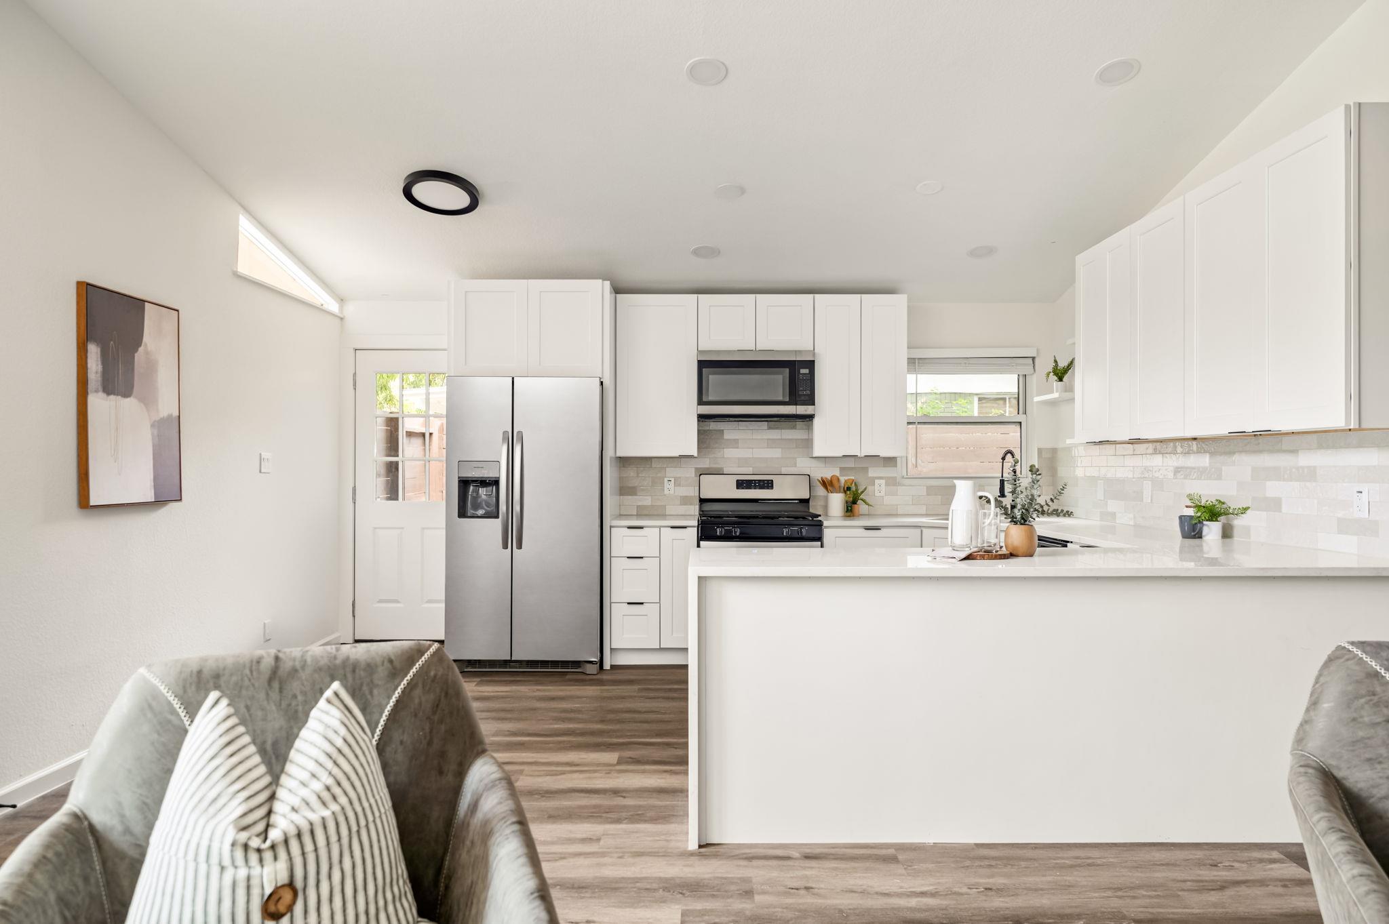
The kitchen features crisp shaker cabinetry paired with quartz countertops and a waterfall-edge peninsula, a warm stacked ceramic tile backsplash, matte black fixtures, floating shelves and a full stainless appliance package: gas range, microwave, dishwasher and side-by-side refrigerator, all of which convey. Gorgeous natural light pours through the clerestory dining area windows all day long.

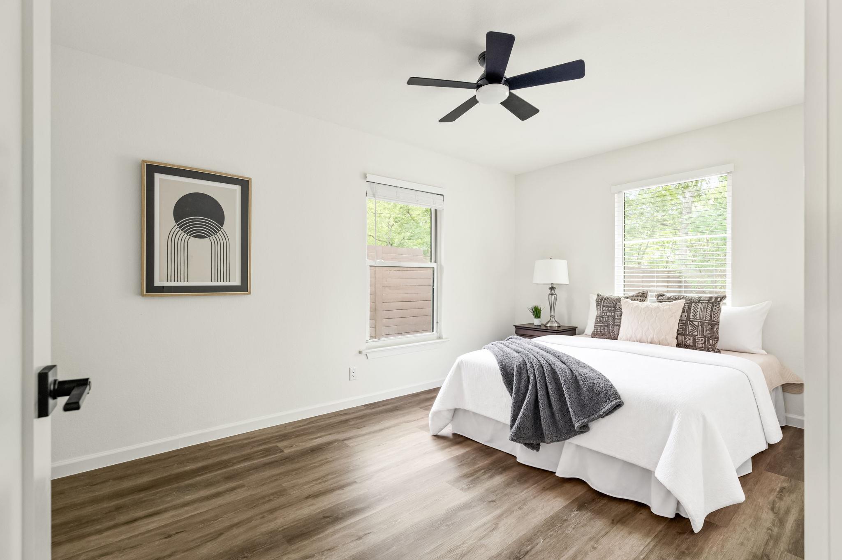
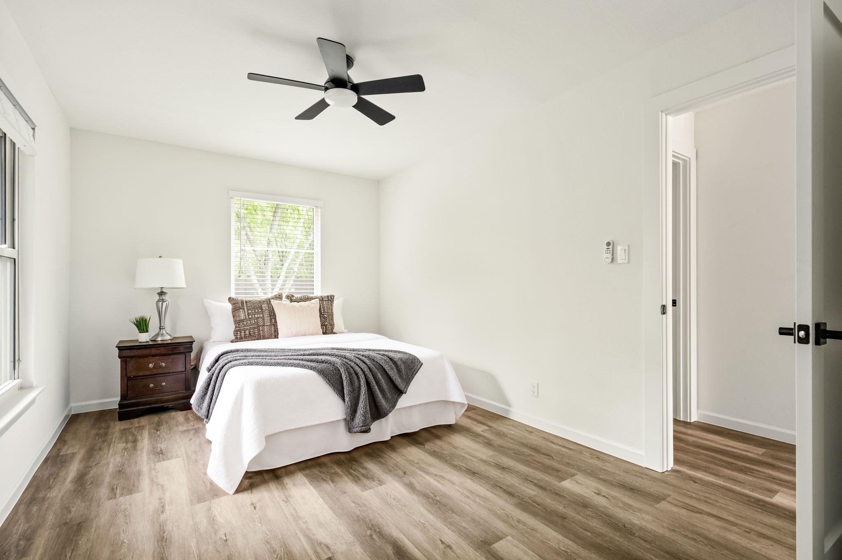
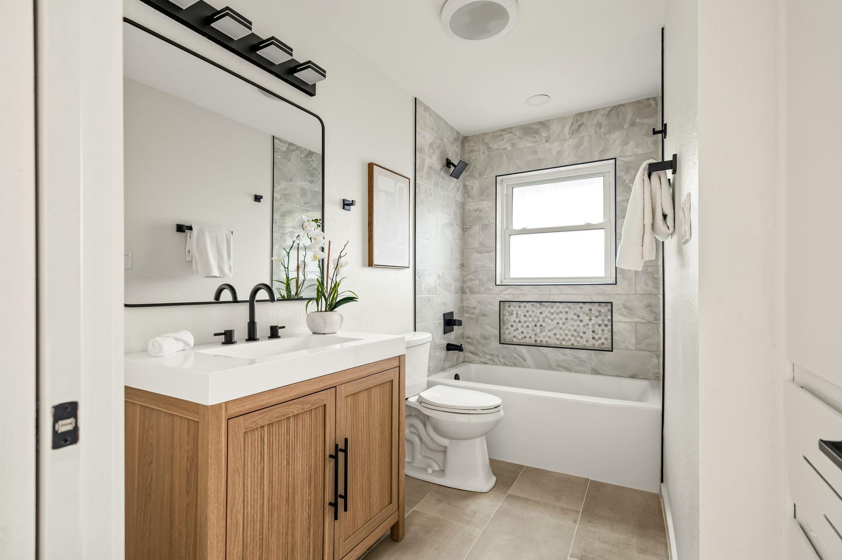
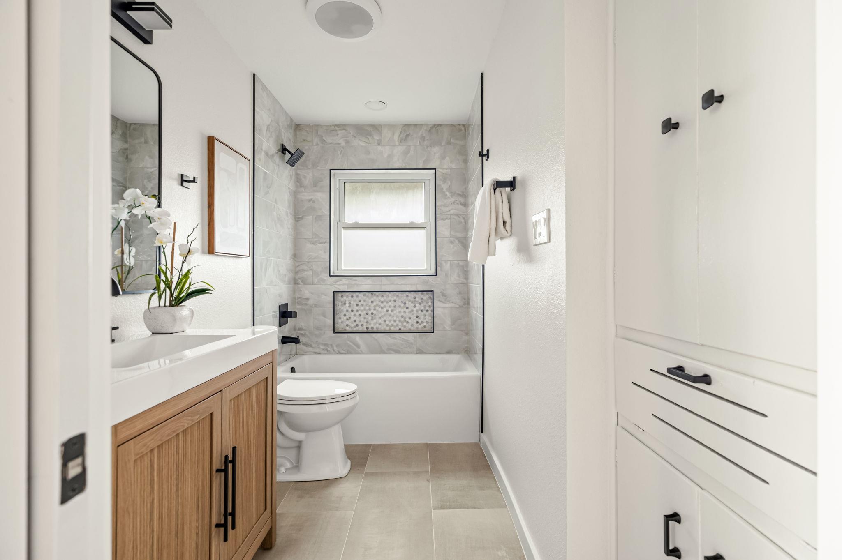
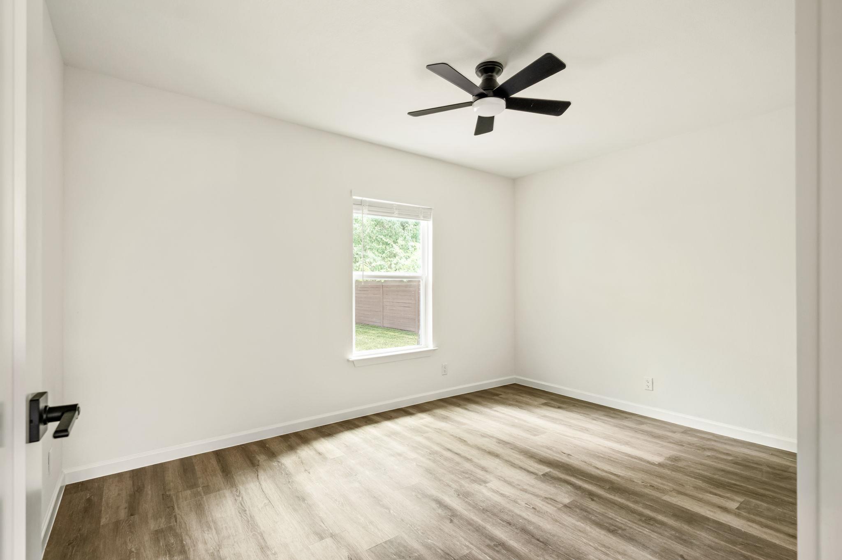
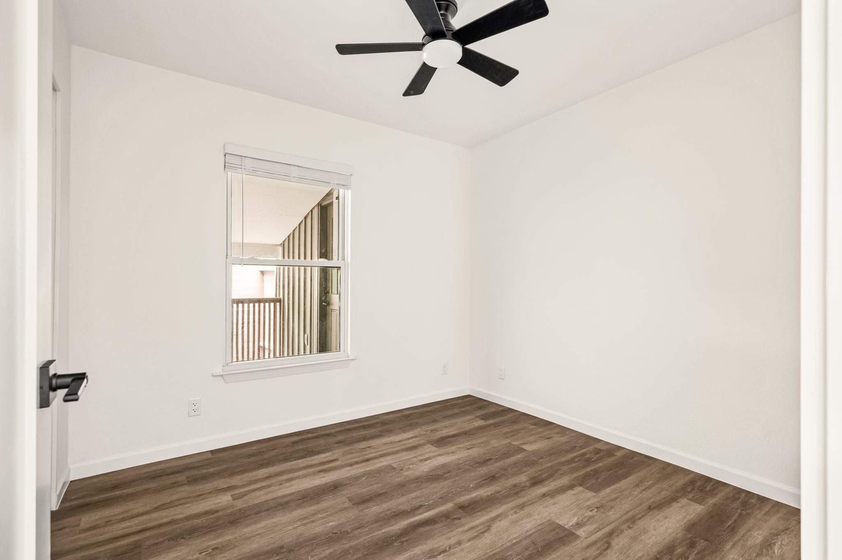
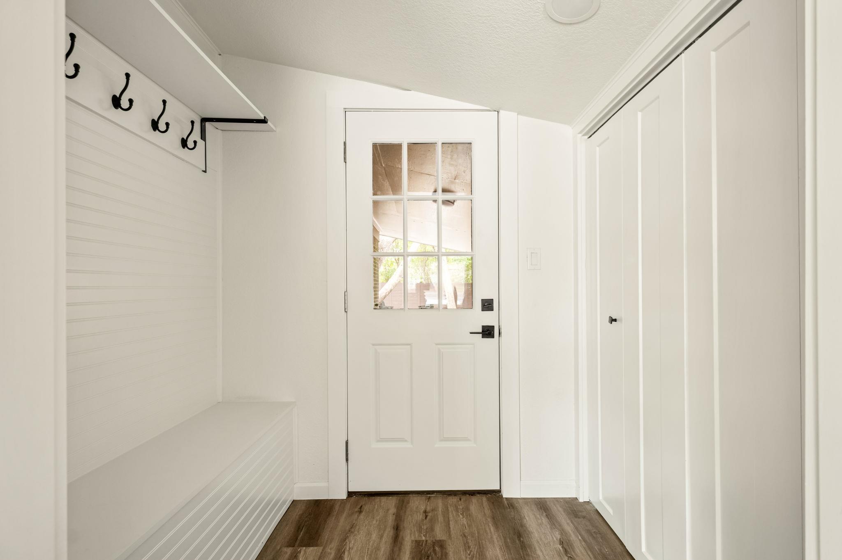
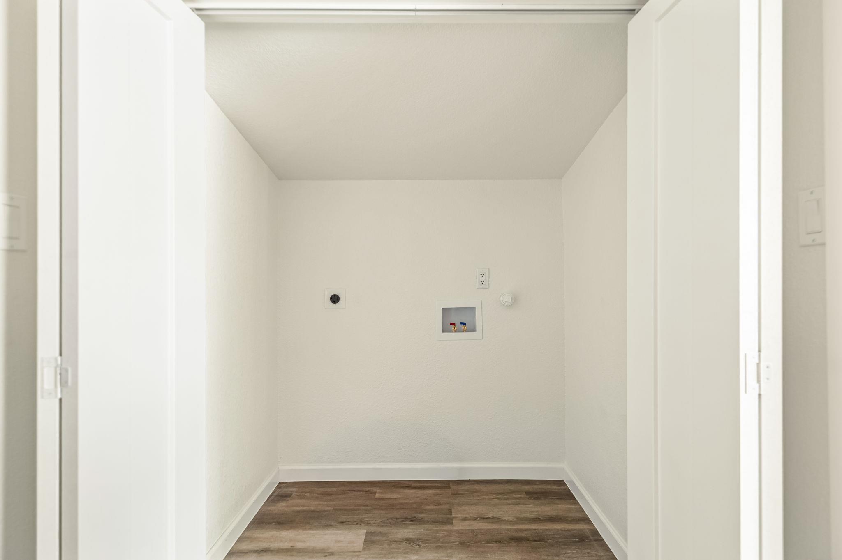
Three bedrooms, each fully restored. The bath is clean and modern with a full tile shower surround, a built-in niche, new vanity, tub and updated lighting. Dedicated indoor laundry with functional storage and a mud bench just off the entry.

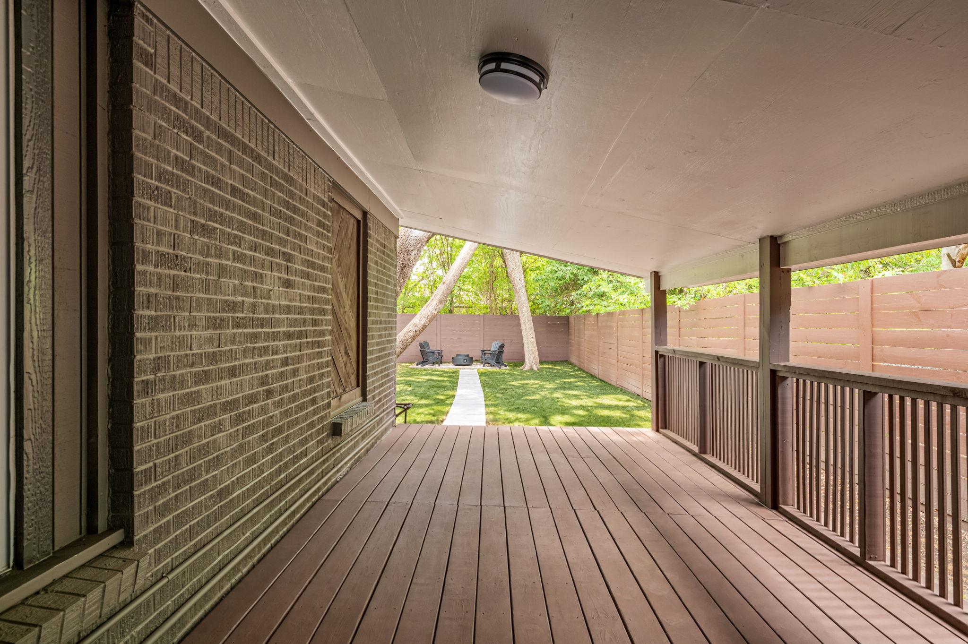
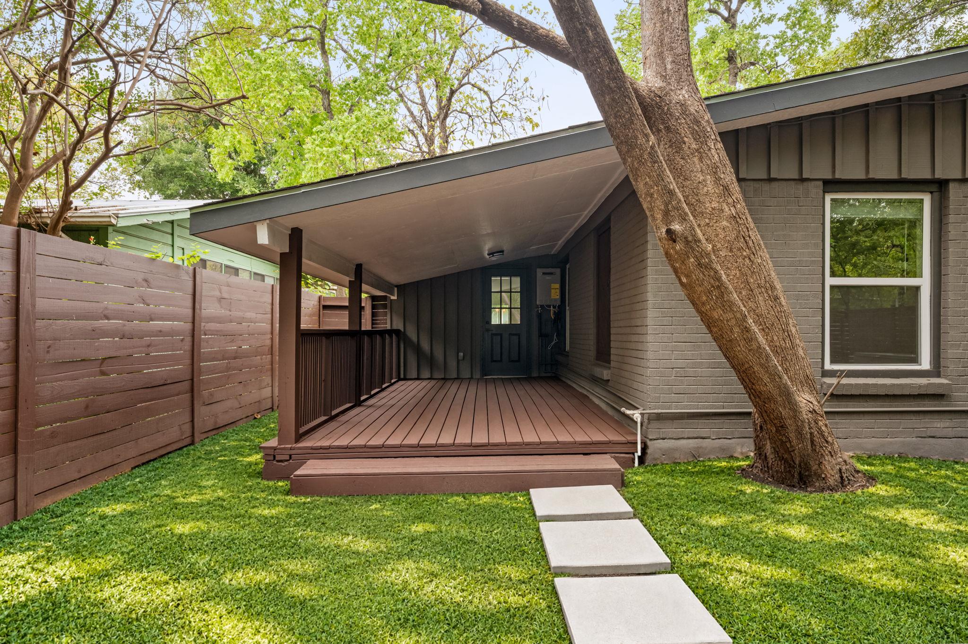
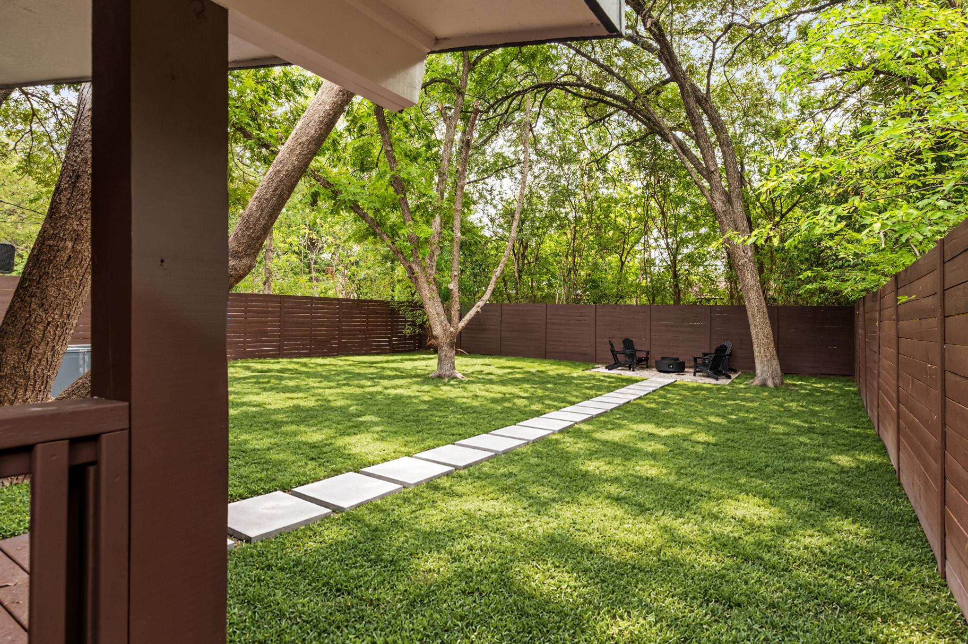
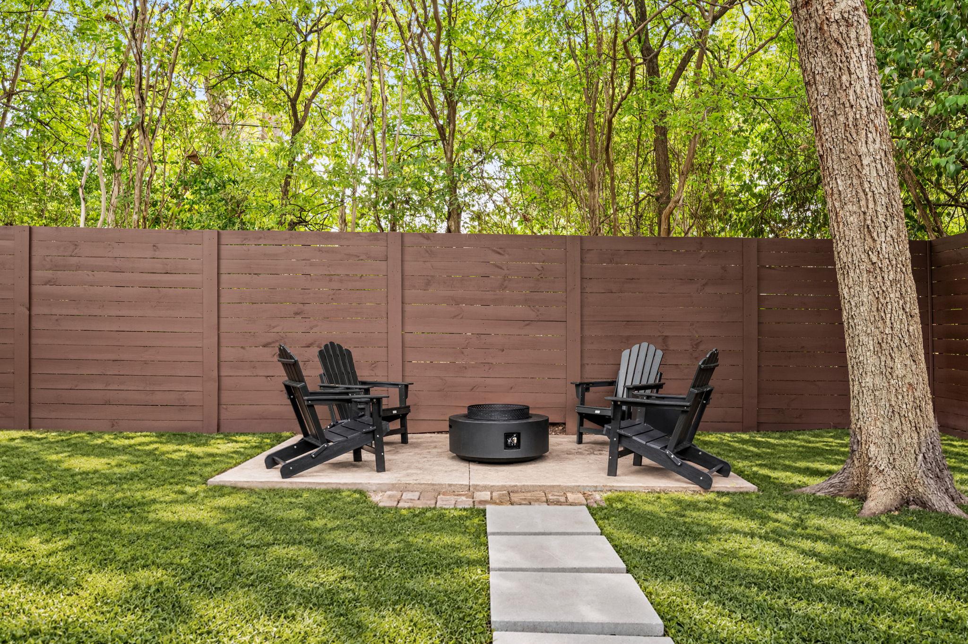
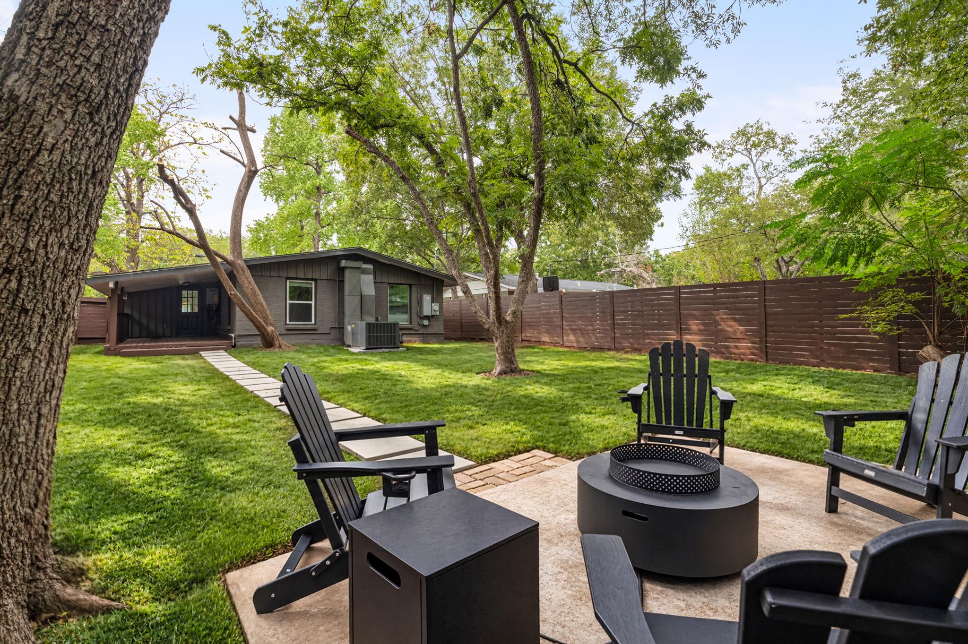
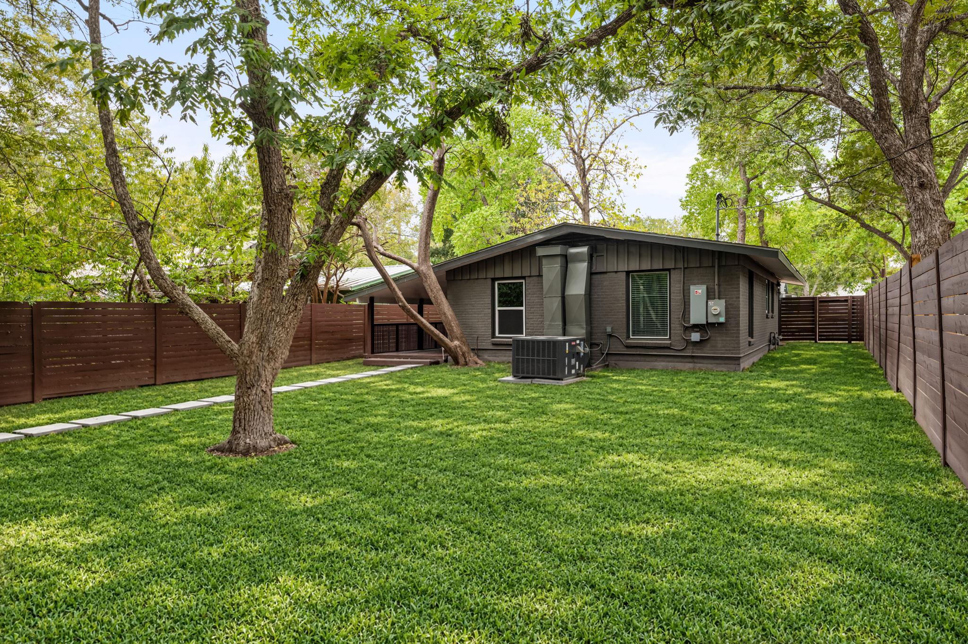
The backyard is fully fenced in walnut-stained privacy fencing with fresh Zoysia, a paver patio, fire pit and Adirondack seating. A shade-sail carport covers the new concrete drive, and the xeriscaped front yard is finished in white gravel with steel-edged beds beneath three mature trees.

Home has a newer roof (2022) & tankless hot water heater (2025). No HOA.

Improvements list and third-party pre-inspection documents available upon request.

3
beds

1
bath

1,160 Sq.Ft. LIVING AREA

7,805.95 Sq.Ft. lot

image

Schedule a Showing

I would love to show you this beautiful property. Please select your preferred date and time below. I will be in touch shortly to confirm your appointment.

Schedule a Showing

I would love to show you this beautiful property. Please select your preferred date and time below. I will be in touch shortly to confirm your appointment.
Thank you for your interest in 6503 Linda LN, Austin, TX 78723. We are reviewing your request and will be in touch shortly!

Features & Amenities

Interior

  • total bedrooms3
  • Total bathroom1
  • full bathroom1
  • Flooring Vinyl
  • APPLIANCES Dishwasher, Gas Range, Microwave, Gas Oven, Range, Refrigerator, Gas Water Heater, Tankless Water Heater
  • other interior Features Ceiling Fan(s), Vaulted Ceiling(s), Eat-in Kitchen, Multiple Living Areas, Open Floorplan, Primary Bedroom on Main, Recessed Lighting

Area & Lot

  • Status For Sale
  • Living Area1,160 Sq.Ft.
  • Lot Area7,805.95 Sq.Ft.
  • MLS® ID3365188
  • TypeResidential
  • YEAR BUILT1956
  • Water FrontageNone
  • View DescriptionNone
  • Elementary SchoolHarris
  • Middle SchoolWebb
  • High SchoolNortheast Early College
  • School DistrictAustin ISD

Exterior

  • STORIES1
  • water SourcePublic
  • utilitiesElectricity Connected, Natural Gas Connected, Sewer Connected, Water Connected
  • PoolNone
  • roofComposition
  • lot featuresBack Yard, Front Yard, Interior Lot, Level, Trees-Medium (20 Ft - 40 Ft)
  • parkingDriveway
  • HEAT TYPECentral, Natural Gas
  • AIR CONDITIONINGCentral Air, Electric
  • sewerPublic Sewer
  • SubstructureSlab
  • Disability FeaturesNone
  • other exterior FeaturesPrivate Yard

Financial

  • Sales Price$375,000
  • Real Estate Tax $6,490/yr

Mortgage Calculator

Estimate your monthly mortgage payment, including the principal and interest, property taxes, and HOA. Adjust the values to generate a more accurate rate.
All estimates are provided for informational purposes only. Actual amounts may vary.
$0,000 Your Payment 20 15 65
$0,000 Your Payment

Work With Debbie

Debbie loves educating her clients on real estate trends and processes. Her clients always walk away with more knowledge and know-how.

Follow Us on Instagram