6501 Columbia Oaks CT # 10
SEE ALL PHOTOS
6501 Columbia Oaks CT # 10
Courtesy of Compass RE Texas, LLC, John Richardson Listing Contact: (512) 529-5476 
For Sale

6501 Columbia Oaks CT # 10

6501 Columbia Oaks CT # 10, Austin, TX 78759

$345,000
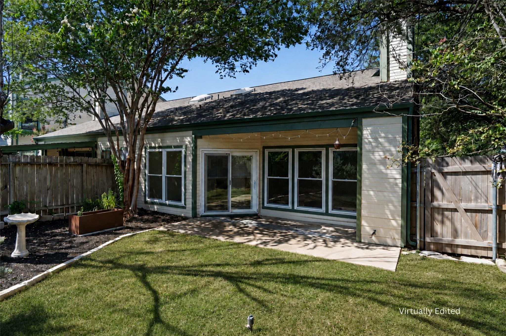
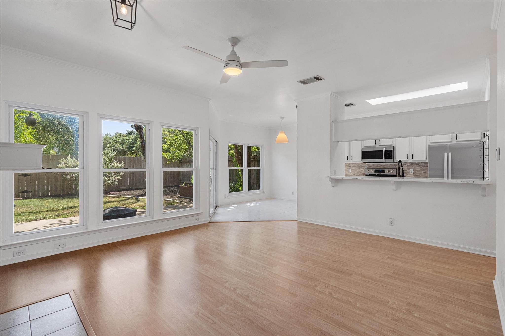
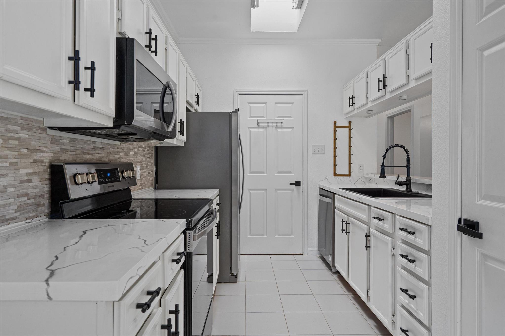
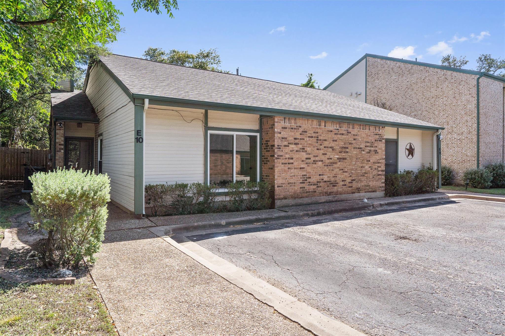
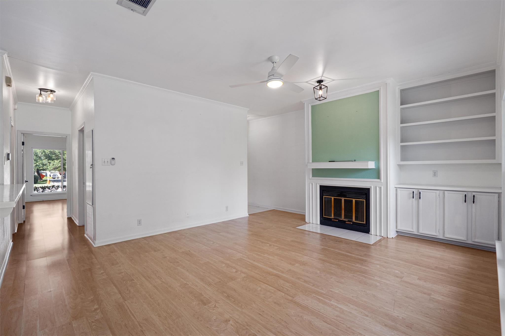
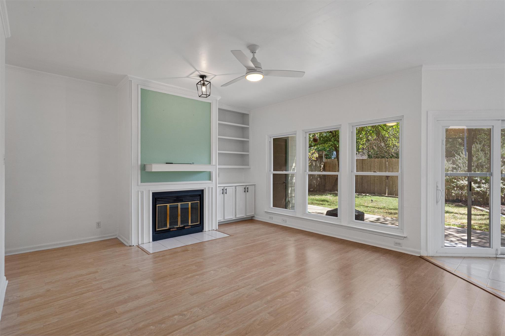
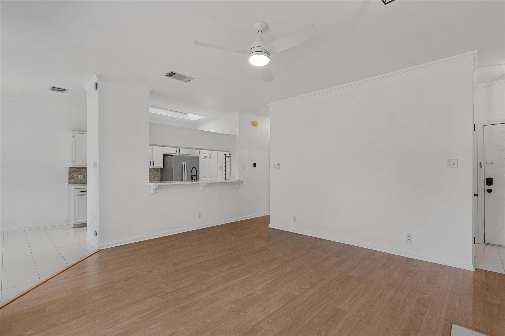
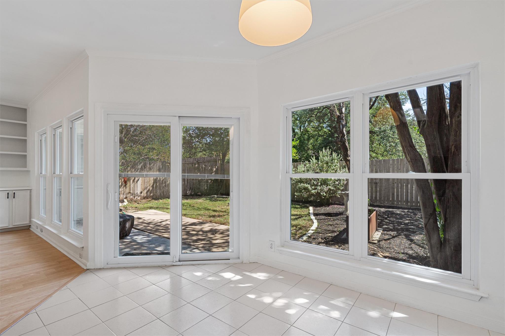
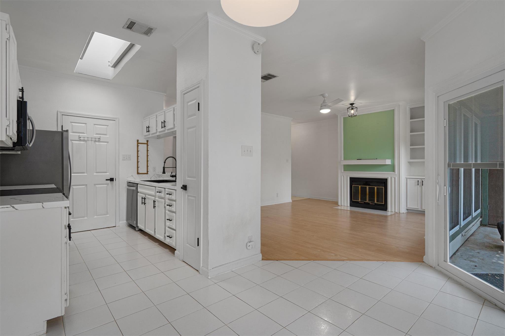
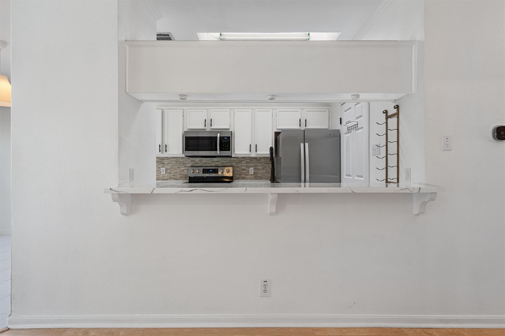
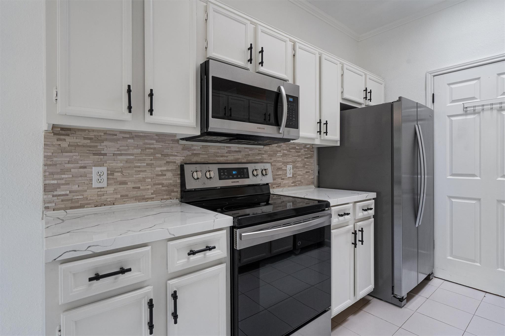
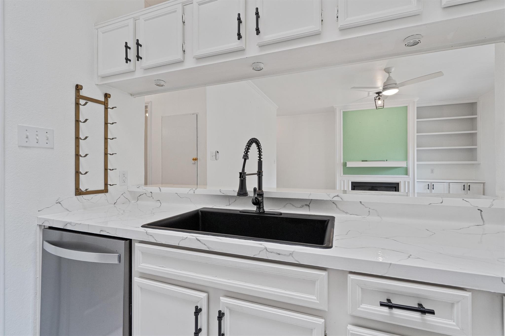
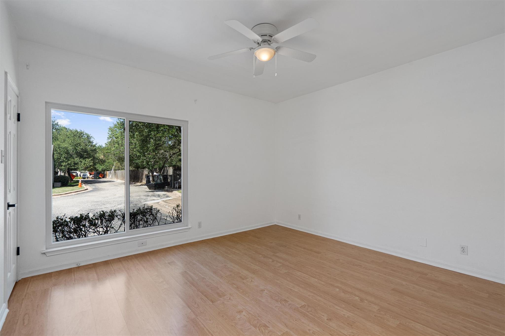
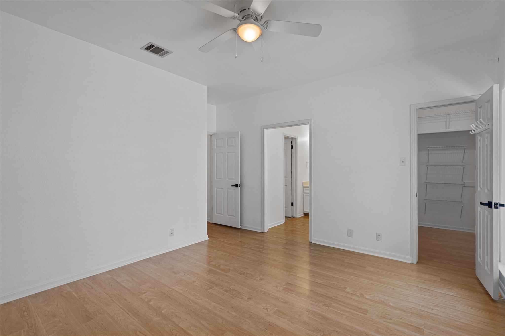
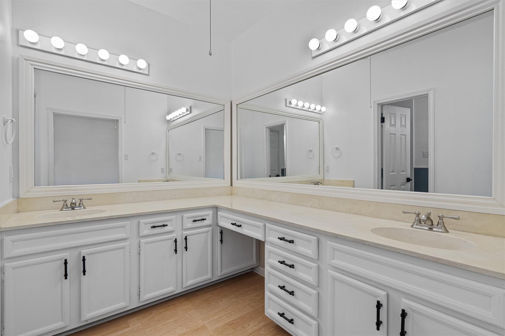
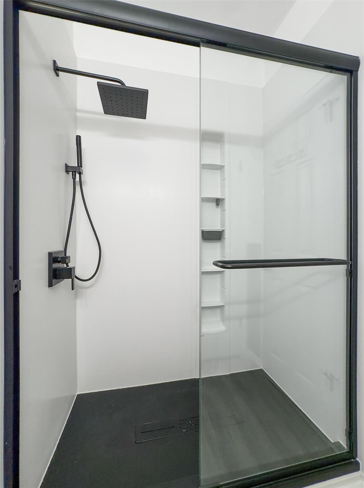
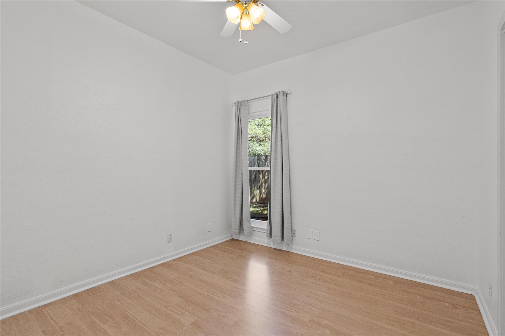
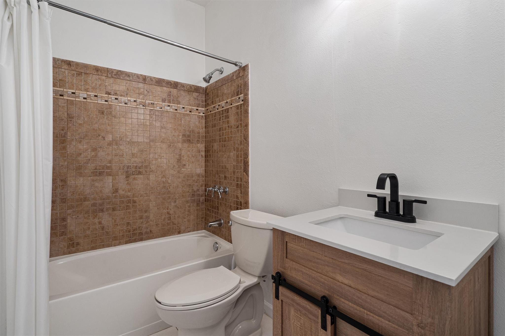
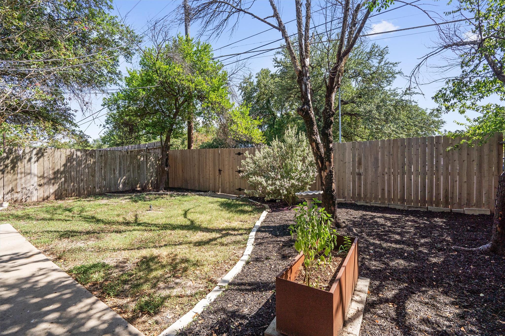
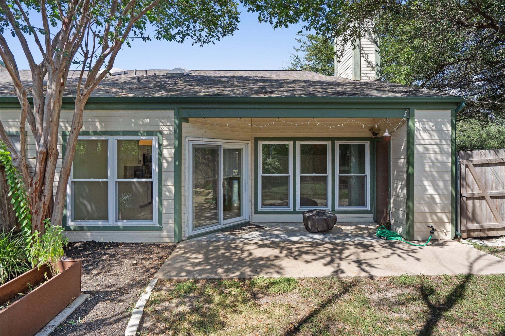
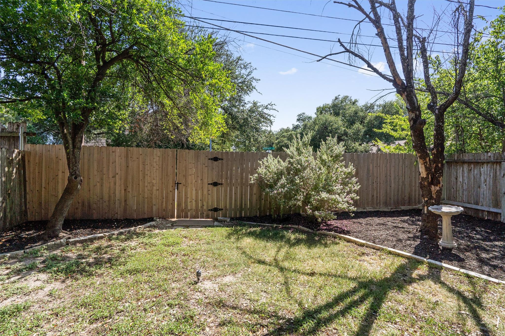
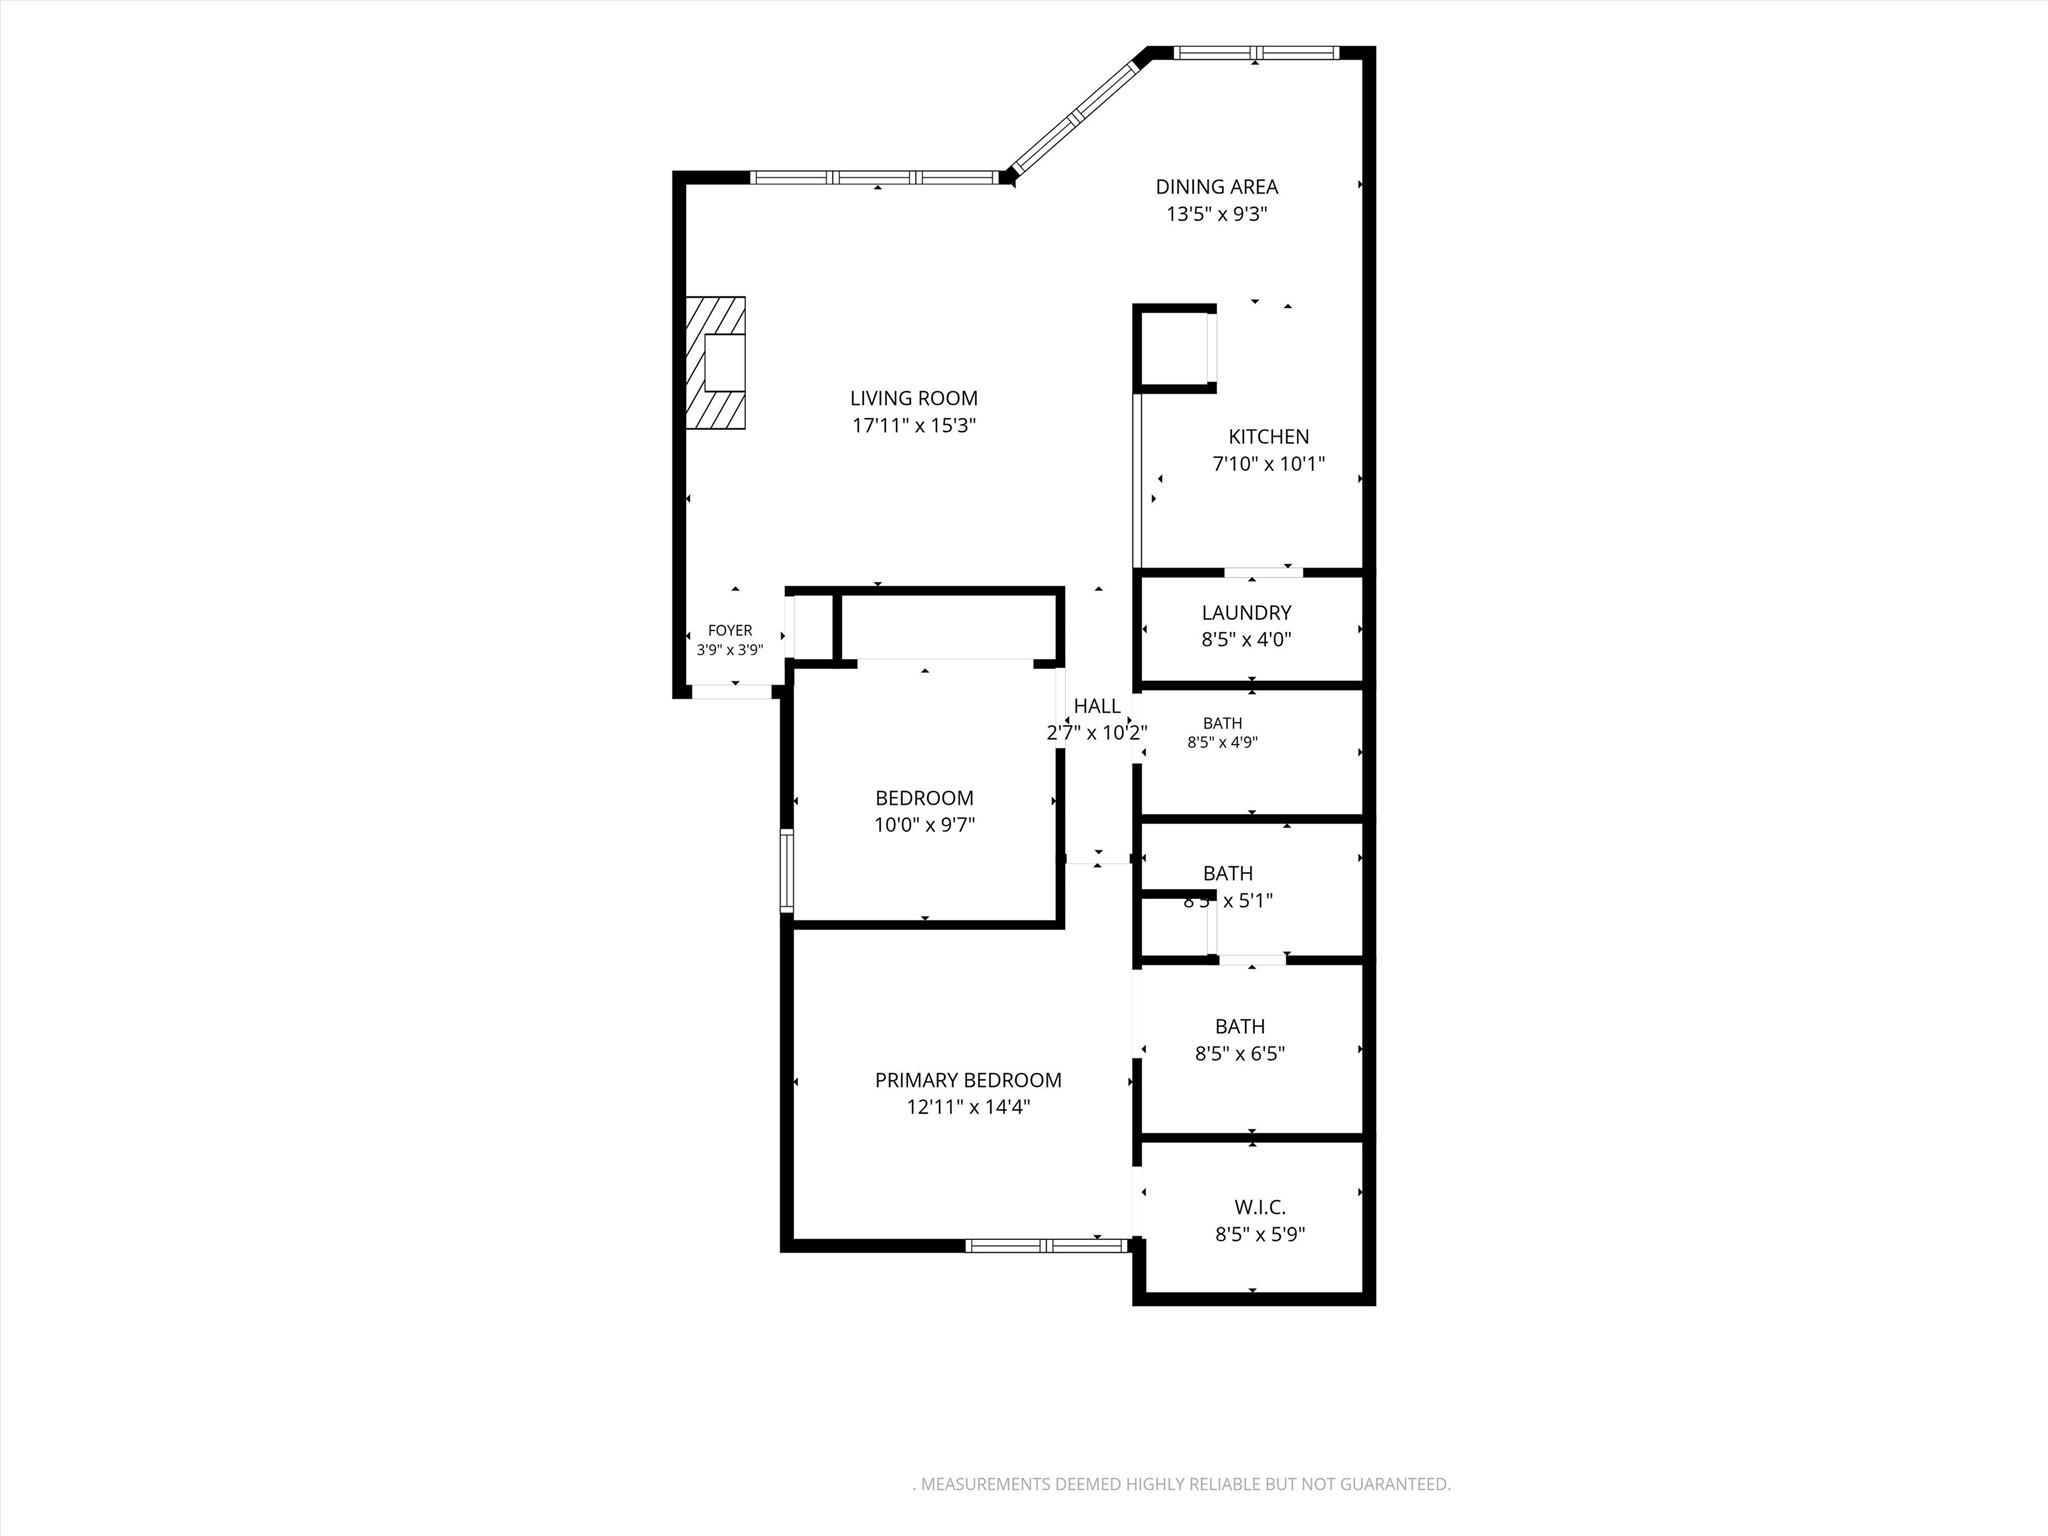
Big windows, a private garden and only ten homes in the community, this updated two-bedroom, two-bath townhome brings a personal scale to condo living. Set in the center of Northwest Austin's Tech corridor, the home feels removed from the busy surroundings while keeping work, dining and the rest of the city close. The living room, kitchen and dining area share an open layout, with garden-facing windows filling the space with natural light and keeping the patio in view. Custom built-ins, an accent wall and a fireplace add character to the living room, while quartz countertops, SS appliances and a breakfast bar keep the kitchen polished and practical. The primary suite has its own ensuite, dual vanity and walk-in closet. A second bedroom and full bath are ready for guests, though the room could just as easily become a dedicated office for anyone working from home. Outside, the private patio opens to a fenced yard that is far larger than expected for a townhome. Established trees, landscaping and open lawn create space for outdoor dining, pets, gardening or simply spending an afternoon outside. Columbia Square is a small, tree-covered community positioned at the end of a no-outlet street. The home includes two parking spaces, while the HOA covers water and trash. Oak Knoll Village, H-E-B and the Pavilion Park & Ride are nearby, with The Arboretum, The Domain, Q2 Stadium, Apple and major Northwest Austin employers within easy reach. Access to 183, MoPac and Loop 360 keeps Downtown Austin connected when workdays turn into dinner plans. Small-community living, a yard of your own and easy access to the rest of Austin, there's a lot more here than you would expect. Buyer to verify all info.

2
beds

2
baths

1,021 Sq.Ft. LIVING AREA

5,227.2 Sq.Ft. lot

image

Schedule a Showing

I would love to show you this beautiful property. Please select your preferred date and time below. I will be in touch shortly to confirm your appointment.

Schedule a Showing

I would love to show you this beautiful property. Please select your preferred date and time below. I will be in touch shortly to confirm your appointment.
Thank you for your interest in 6501 Columbia Oaks CT # 10, Austin, TX 78759. We are reviewing your request and will be in touch shortly!

Features & Amenities

Interior

  • total bedrooms2
  • Total bathrooms2
  • full bathrooms2
  • Flooring Laminate, No Carpet, Tile
  • Fireplace Living Room
  • APPLIANCES Dishwasher, Microwave, Electric Oven, Free-Standing Electric Range, Stainless Steel Appliance(s)
  • other interior Features Breakfast Bar, Built-in Features, Ceiling Fan(s), High Ceilings, Quartz Counters, Crown Molding, Double Vanity, Electric Dryer Hookup, No Interior Steps, Open Floorplan, Pantry, Primary Bedroom on Main, Walk-In Closet(s), Washer Hookup

Area & Lot

  • Status For Sale
  • Living Area1,021 Sq.Ft.
  • Lot Area5,227.2 Sq.Ft.
  • MLS® ID4460290
  • TypeCondo
  • YEAR BUILT1982
  • Water FrontageNone
  • View DescriptionGarden
  • Elementary SchoolCaraway
  • Middle SchoolCanyon Vista
  • High SchoolWestwood
  • School DistrictRound Rock ISD

Exterior

  • STORIES1
  • water SourcePublic
  • utilitiesElectricity Available, Internet-Cable, Phone Available, Sewer Connected, Water Connected
  • PoolNone
  • roofComposition
  • lot featuresBack Yard, Corner Lot, Landscaped, Near Public Transit, Private, Trees-Medium (20 Ft - 40 Ft)
  • parkingOpen
  • HEAT TYPECentral, Fireplace(s)
  • AIR CONDITIONINGCeiling Fan(s), Central Air
  • sewerPublic Sewer
  • SubstructureSlab
  • Disability FeaturesNone
  • other exterior FeaturesGutters Full, Private Yard

Financial

  • Sales Price$345,000
  • Real Estate Tax $4,345/yr
  • HOA $550/mo
View Virtual Tour

Mortgage Calculator

Estimate your monthly mortgage payment, including the principal and interest, property taxes, and HOA. Adjust the values to generate a more accurate rate.
All estimates are provided for informational purposes only. Actual amounts may vary.
$0,000 Your Payment 20 15 65
$0,000 Your Payment

Work With Debbie

Debbie loves educating her clients on real estate trends and processes. Her clients always walk away with more knowledge and know-how.

Follow Us on Instagram