

634 Central PKWY # 1201
SEE ALL PHOTOS
634 Central PKWY # 1201
Courtesy of Compass RE Texas, LLC, Liam Caruana Listing Contact: (858) 822-8336 
For Sale

634 Central PKWY # 1201

634 Central PKWY # 1201, New Braunfels, TX 78130

$304,000
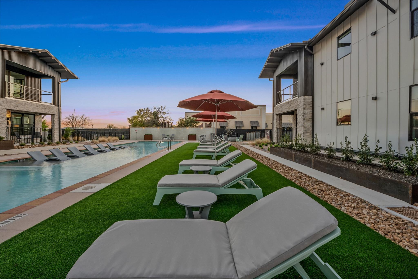
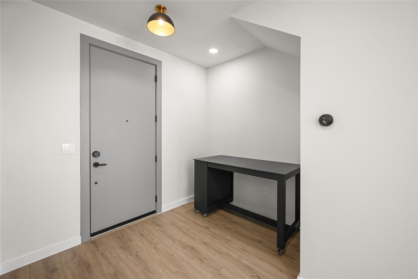

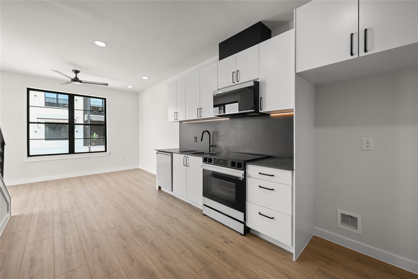
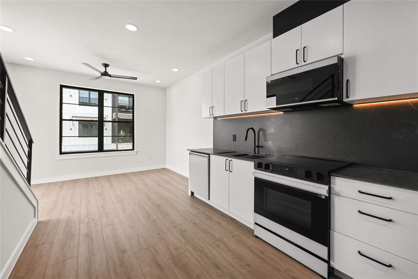
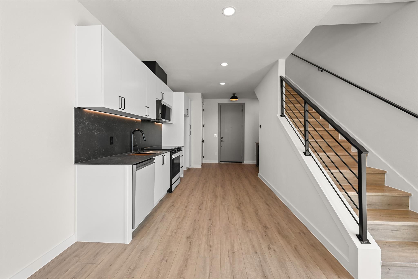
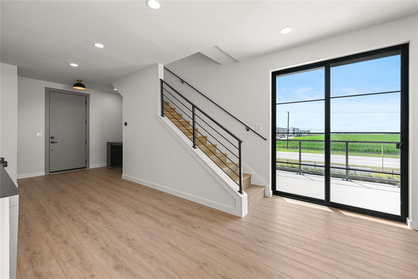
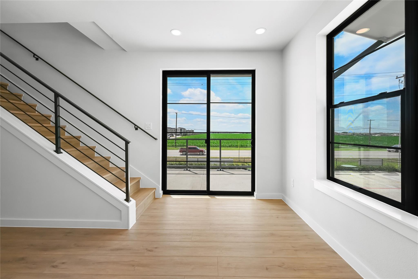
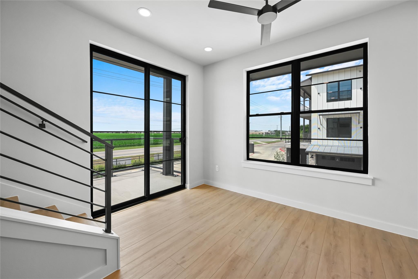
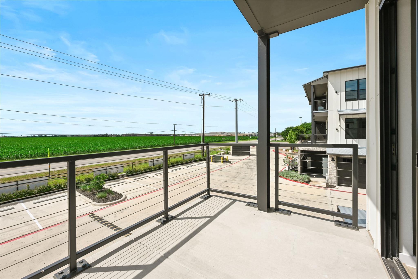
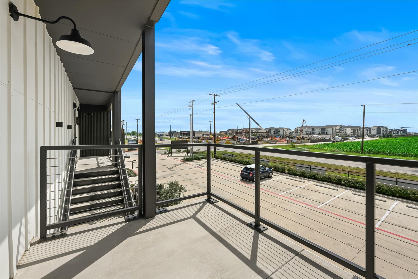
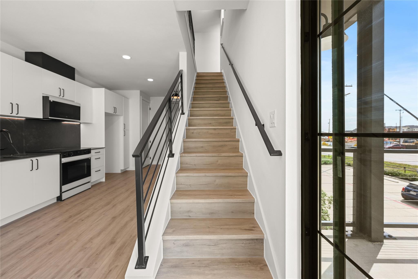
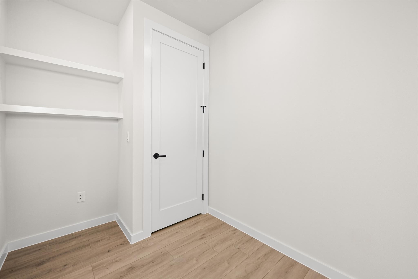
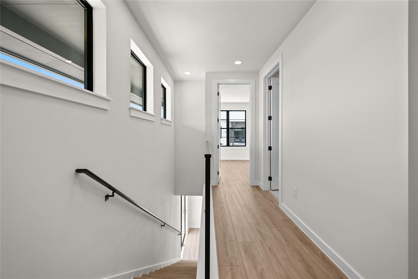
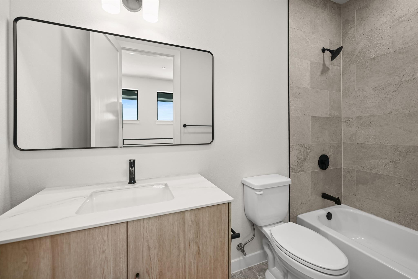
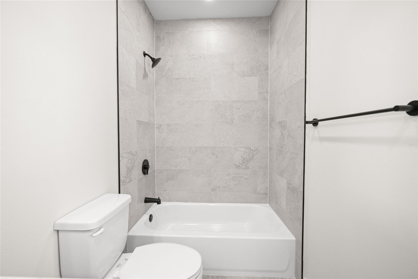
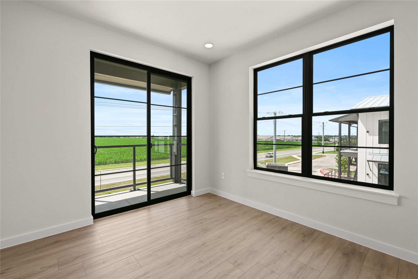
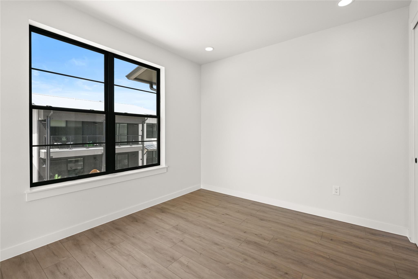
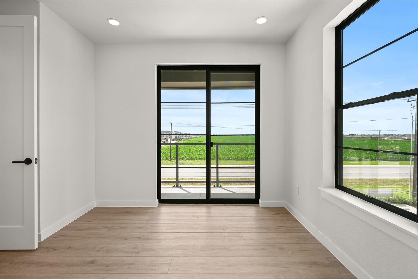
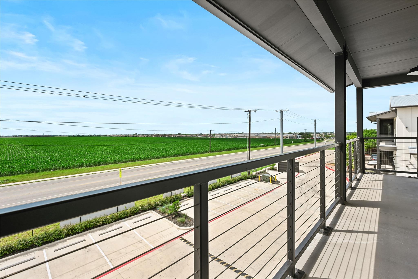
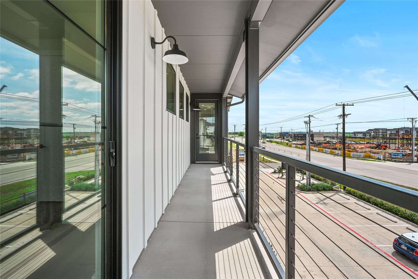
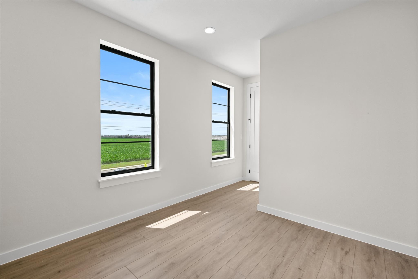
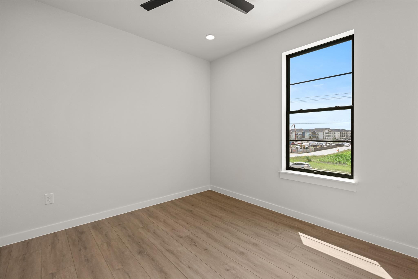
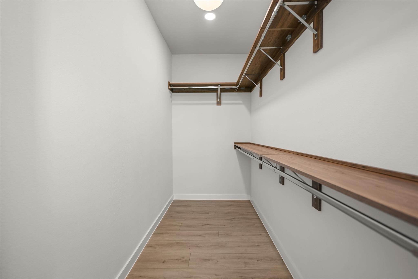
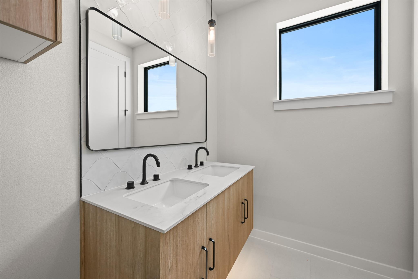
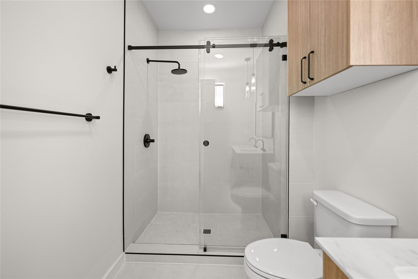
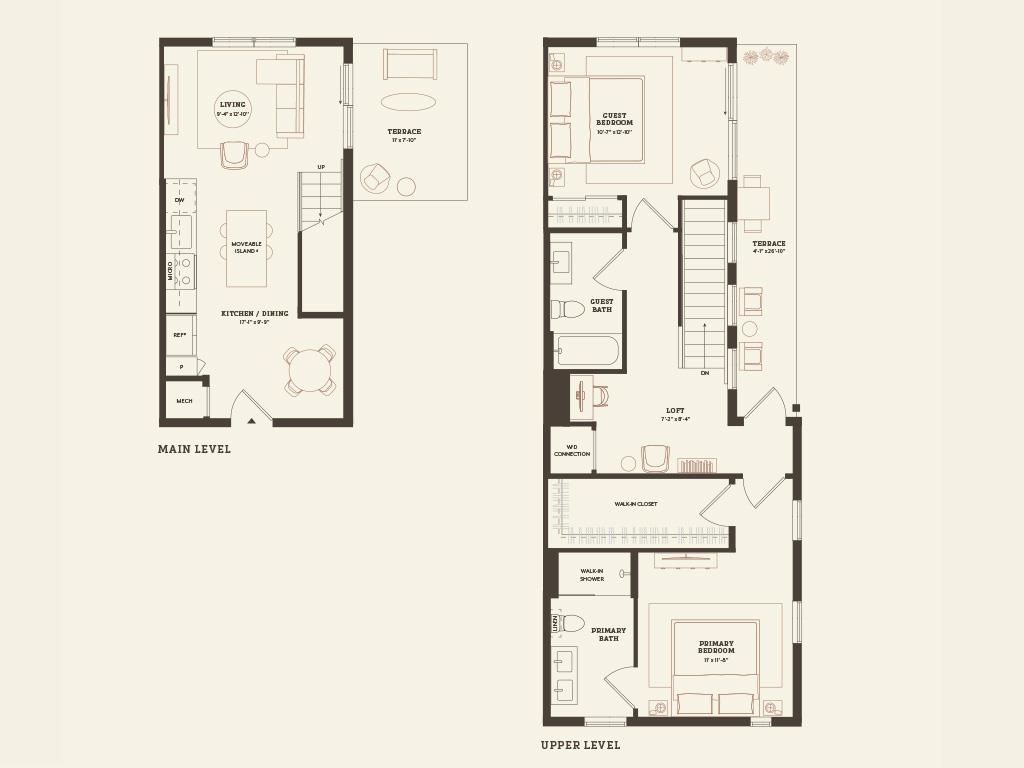
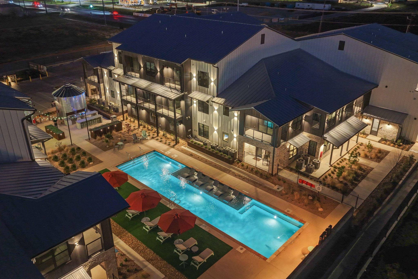
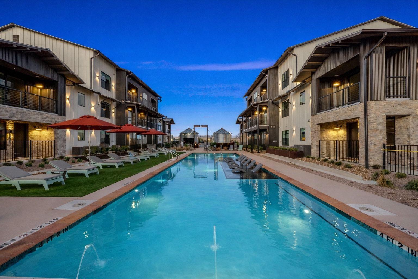
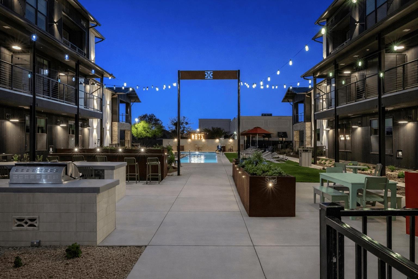
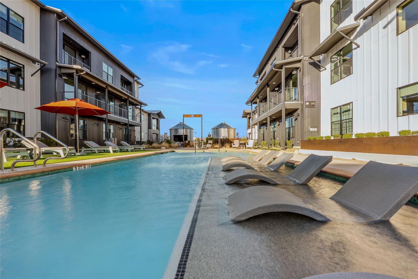
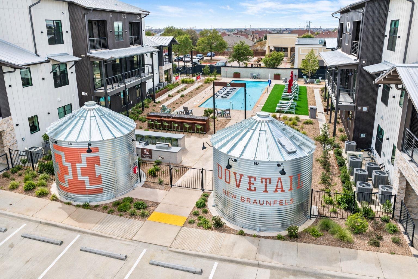
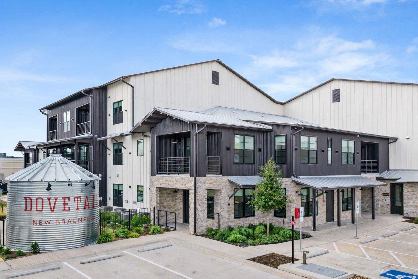
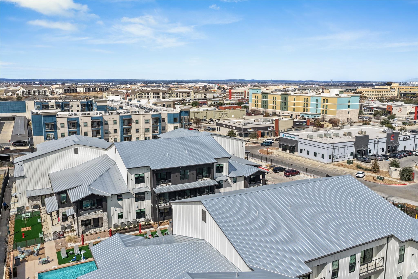
BIGGEST SALE YET - LIMITED-TIME! This thoughtfully designed 2BR residence at Dovetail combines open living with standout flexibility and natural light. Positioned on a premium corner location, the home is wrapped with 11 windows, creating a bright, airy feel throughout the day. Inside, you'll find a flexible loft space that can adapt to your lifestyle -- ideal for a home office. The primary suite offers a true escape with an oversized walk-in closet and a layout designed for comfort and functionality. Step outside to enjoy the two largest balconies in the community, giving you extra room to entertain, unwind, or simply enjoy indoor-outdoor living. Located within Dovetail, a premier new condo community in New Braunfels' highly walkable Creekside district, residents enjoy easy access to shopping, dining, and entertainment, along with a lock-and-leave lifestyle and resort-style amenities including a pool, dog park, and signature Silo Lounge.

2
beds

2
baths

1,099 Sq.Ft. LIVING AREA

image

Schedule a Showing

I would love to show you this beautiful property. Please select your preferred date and time below. I will be in touch shortly to confirm your appointment.

Schedule a Showing

I would love to show you this beautiful property. Please select your preferred date and time below. I will be in touch shortly to confirm your appointment.
Thank you for your interest in 634 Central PKWY # 1201, New Braunfels, TX 78130. We are reviewing your request and will be in touch shortly!

Features & Amenities

Interior

  • total bedrooms2
  • Total bathrooms2
  • full bathrooms2
  • Flooring Tile, Vinyl
  • Fireplace None
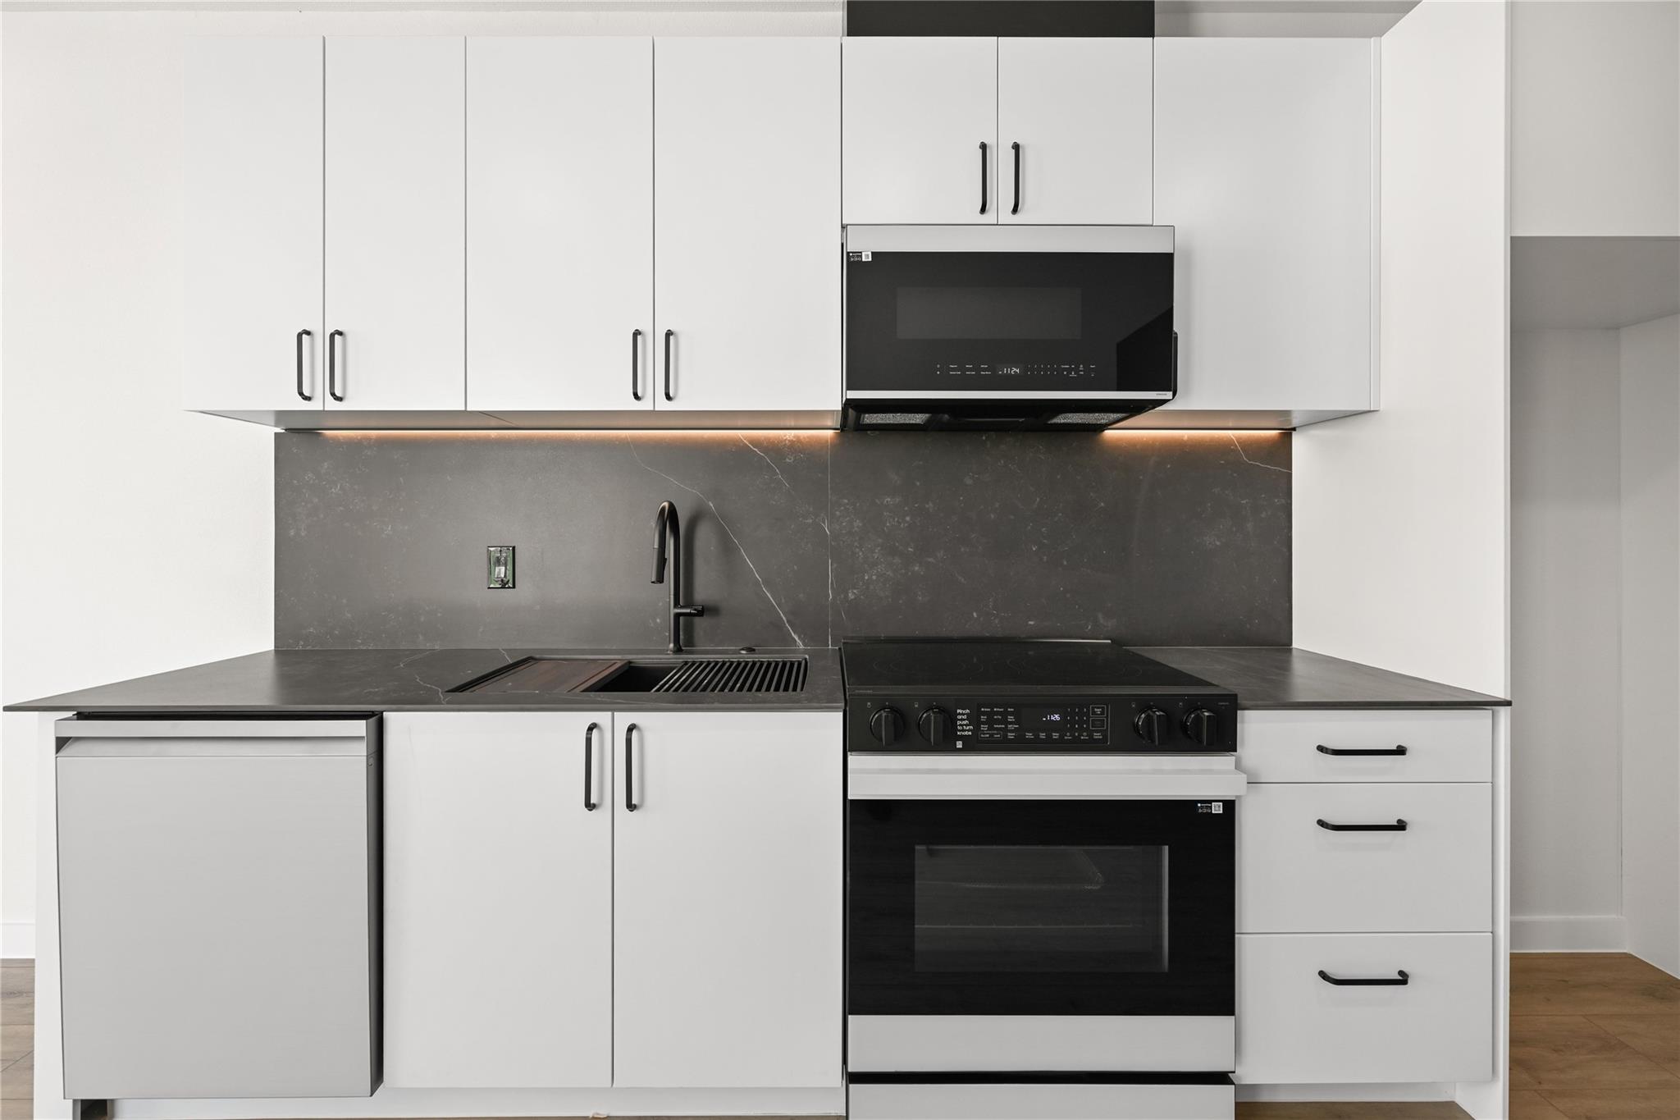
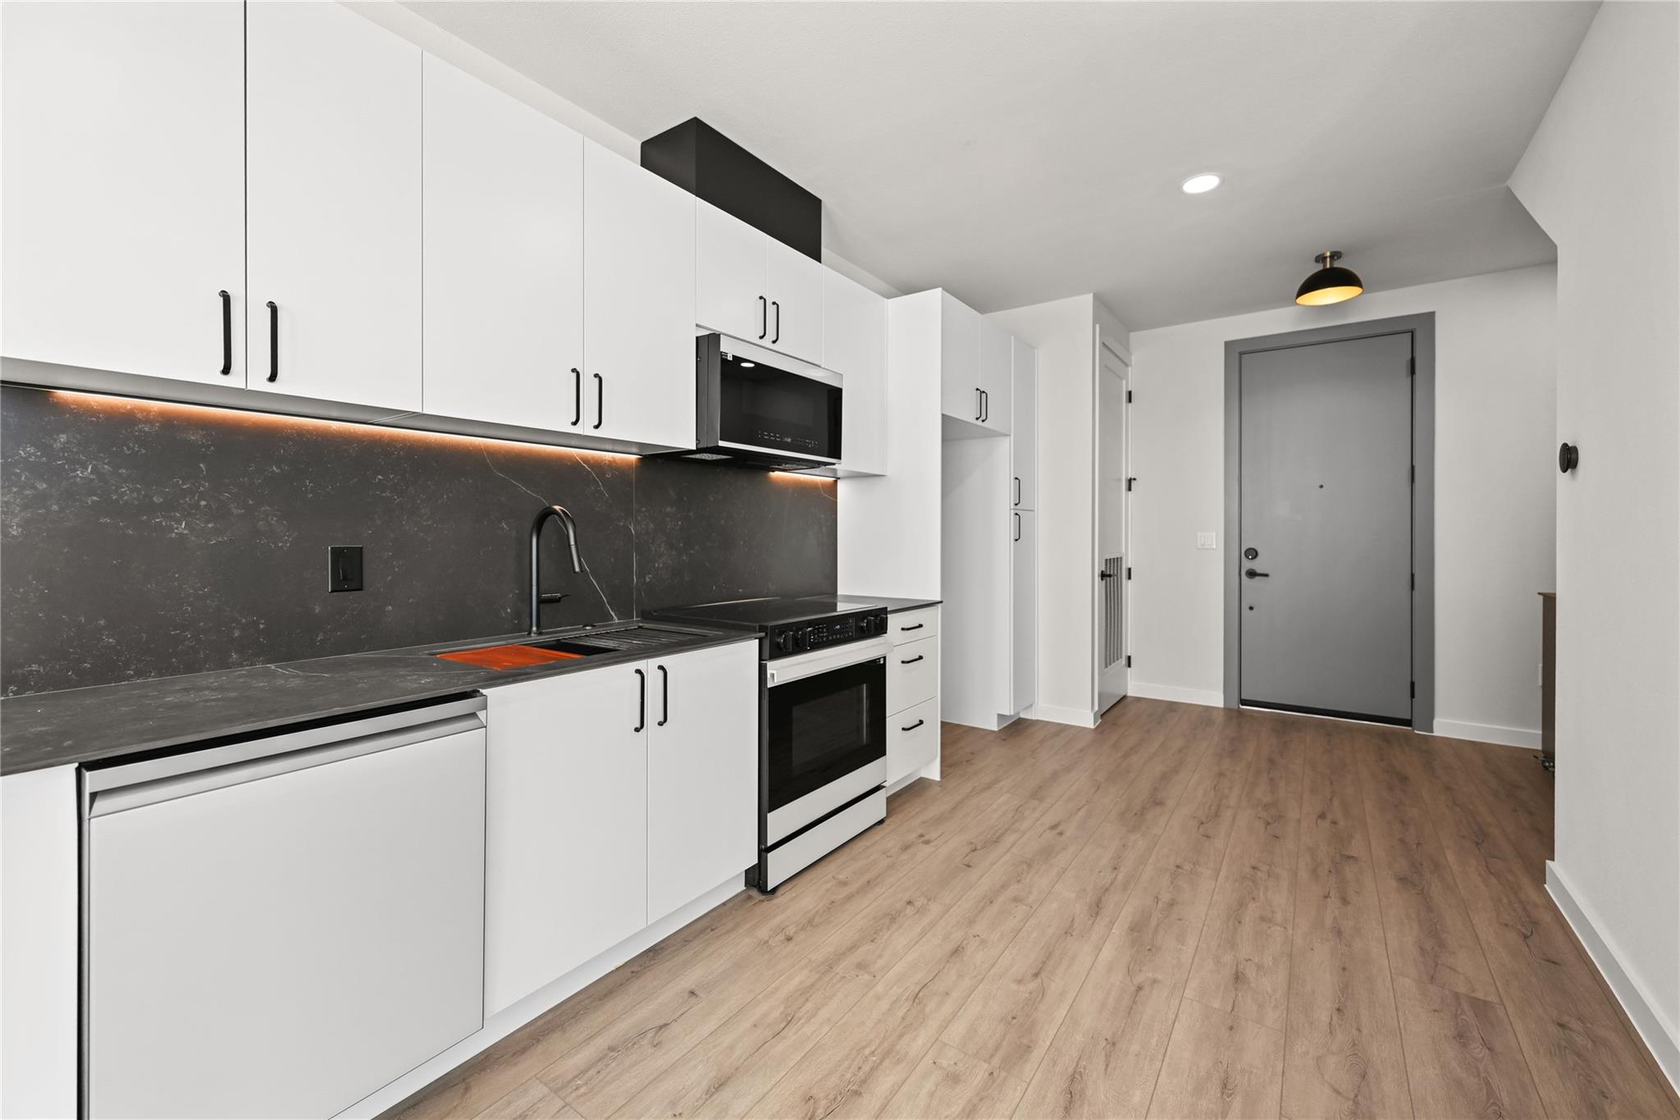
  • APPLIANCES Convection Oven, Cooktop, Dishwasher, Disposal, Electric Range, Microwave, Range, Self Cleaning Oven, Vented Exhaust Fan
  • other interior Features Built-in Features, Ceiling Fan(s), High Ceilings, Tile Counters, Double Vanity, Interior Steps, Open Floorplan, Pantry, Recessed Lighting, Smart Home, Smart Thermostat, Stackable W/D Connections, Walk-In Closet(s), Wired for Data

Area & Lot

  • Status For Sale
  • Living Area1,099 Sq.Ft.
  • MLS® ID2434105
  • TypeCondo
  • YEAR BUILT2025
  • Water FrontageNone
  • View DescriptionNeighborhood
  • Elementary SchoolFreiheit
  • Middle SchoolCanyon Middle
  • High SchoolCanyon
  • School DistrictComal ISD

Exterior

  • STORIES2
  • water SourcePublic
  • utilitiesCable Available, Electricity Available, Phone Available, Sewer Available, Water Available
  • PoolNone
  • roofMetal
  • lot featuresCity Lot
  • parkingGarage
  • HEAT TYPEElectric
  • AIR CONDITIONINGCeiling Fan(s), Electric
  • sewerPublic Sewer
  • SubstructureSlab
  • Disability FeaturesNone
  • other exterior FeaturesBalcony, Lighting

Financial

  • Sales Price$304,000
  • HOA $350/mo

Mortgage Calculator

Estimate your monthly mortgage payment, including the principal and interest, property taxes, and HOA. Adjust the values to generate a more accurate rate.
All estimates are provided for informational purposes only. Actual amounts may vary.
$0,000 Your Payment 20 15 65
$0,000 Your Payment

Work With Debbie

Debbie loves educating her clients on real estate trends and processes. Her clients always walk away with more knowledge and know-how.

Follow Us on Instagram