6320 Empresa DR
6320 Empresa DR
6320 Empresa DR
6320 Empresa DR
6320 Empresa DR
6320 Empresa DR
6320 Empresa DR
6320 Empresa DR
6320 Empresa DR
6320 Empresa DR
6320 Empresa DR
6320 Empresa DR
6320 Empresa DR
6320 Empresa DR
6320 Empresa DR
6320 Empresa DR
6320 Empresa DR
6320 Empresa DR
6320 Empresa DR
6320 Empresa DR
6320 Empresa DR
6320 Empresa DR
6320 Empresa DR
6320 Empresa DR
6320 Empresa DR
6320 Empresa DR
6320 Empresa DR
6320 Empresa DR
6320 Empresa DR
6320 Empresa DR
6320 Empresa DR
6320 Empresa DR
6320 Empresa DR
6320 Empresa DR
6320 Empresa DR
6320 Empresa DR
6320 Empresa DR
6320 Empresa DR
6320 Empresa DR
6320 Empresa DR
SEE ALL PHOTOS
6320 Empresa DR
6320 Empresa DR
6320 Empresa DR
6320 Empresa DR
6320 Empresa DR
6320 Empresa DR
6320 Empresa DR
6320 Empresa DR
6320 Empresa DR
6320 Empresa DR
6320 Empresa DR
6320 Empresa DR
6320 Empresa DR
6320 Empresa DR
6320 Empresa DR
6320 Empresa DR
6320 Empresa DR
6320 Empresa DR
6320 Empresa DR
6320 Empresa DR
6320 Empresa DR
6320 Empresa DR
6320 Empresa DR
6320 Empresa DR
6320 Empresa DR
6320 Empresa DR
6320 Empresa DR
6320 Empresa DR
6320 Empresa DR
6320 Empresa DR
6320 Empresa DR
6320 Empresa DR
6320 Empresa DR
6320 Empresa DR
6320 Empresa DR
6320 Empresa DR
6320 Empresa DR
6320 Empresa DR
6320 Empresa DR
6320 Empresa DR
Courtesy of Compass RE Texas, LLC, Gwen Young Listing Contact: (512) 900-0845 
For Sale

6320 Empresa DR

6320 Empresa DR, Austin, TX 78738

$660,000
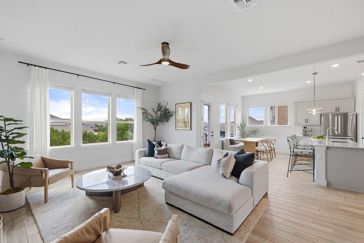
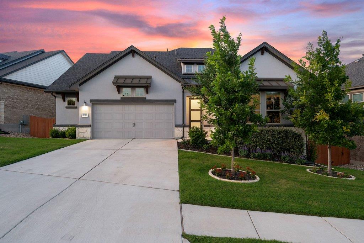
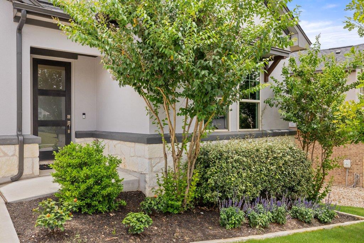
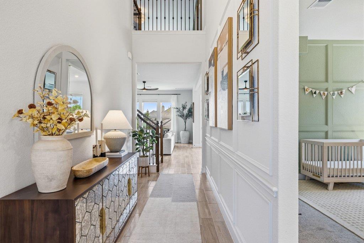
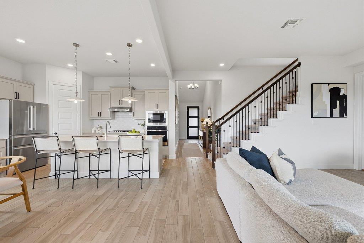
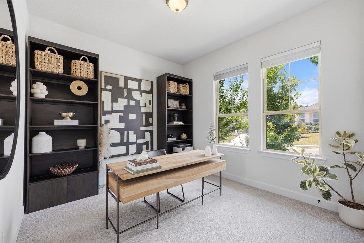
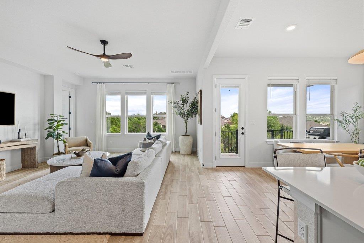
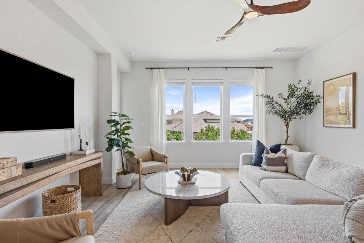
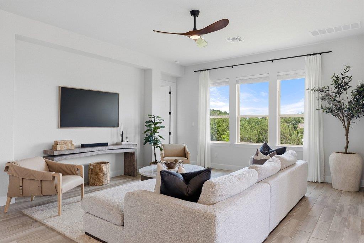
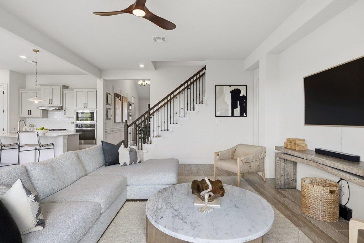
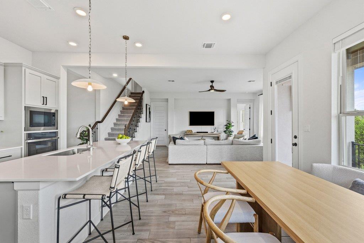
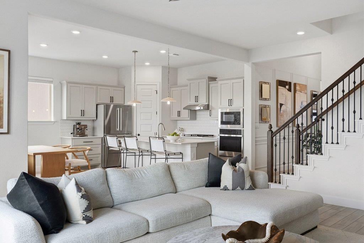
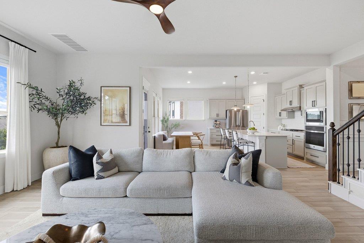
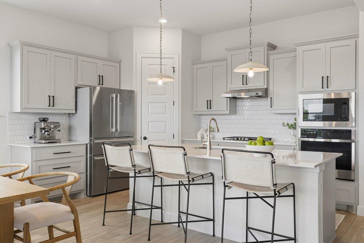
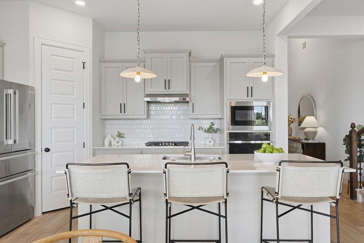
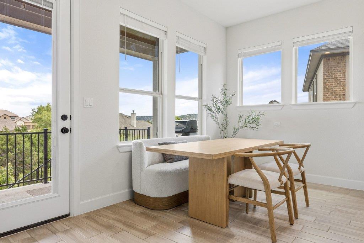
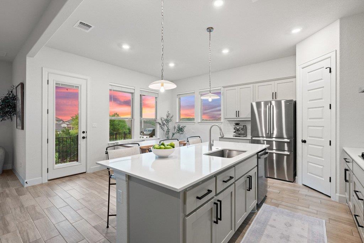
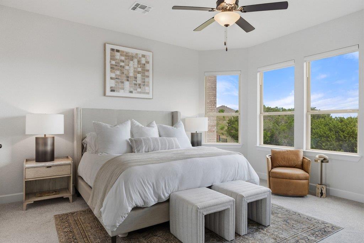
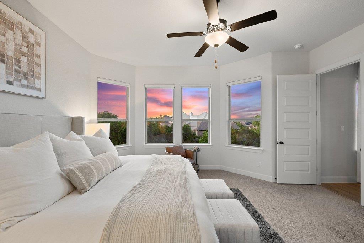
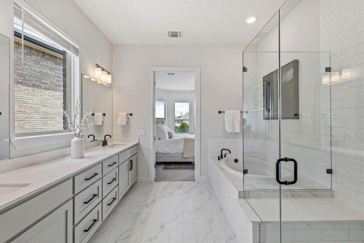
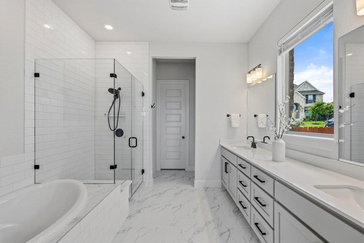
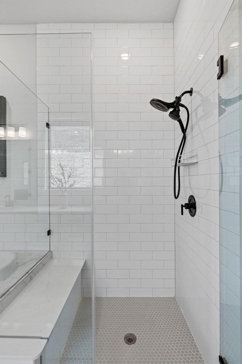
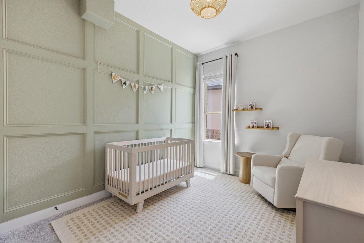
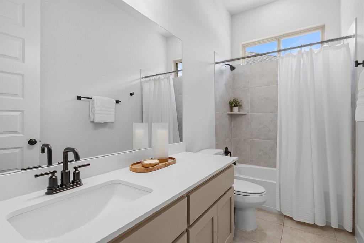
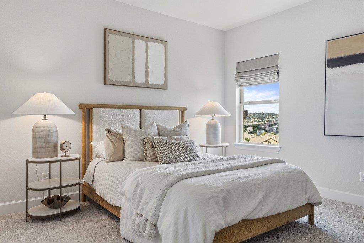
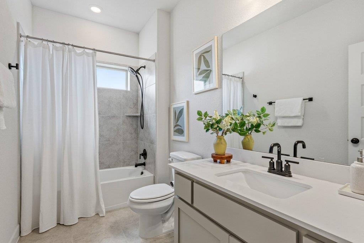
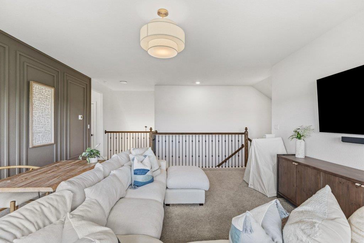
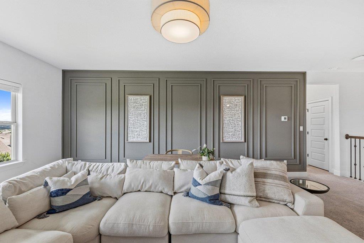
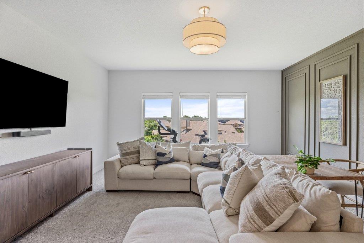
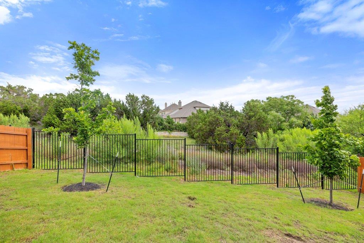
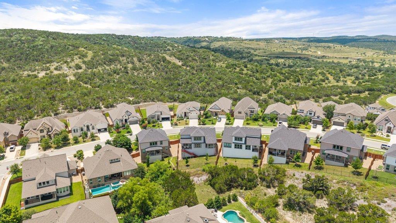
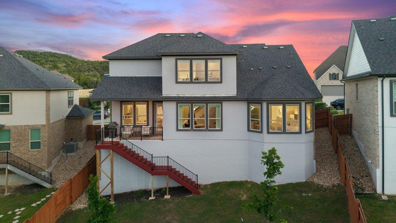
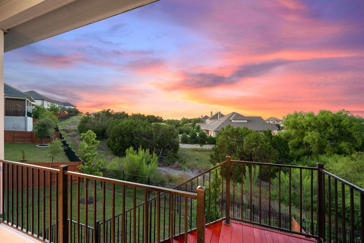
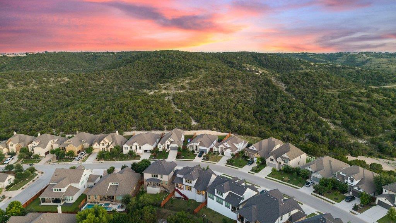
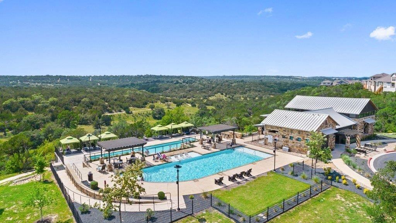
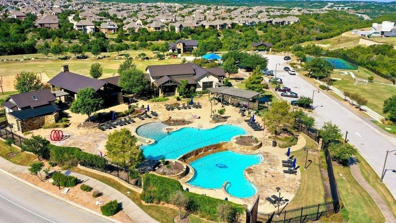
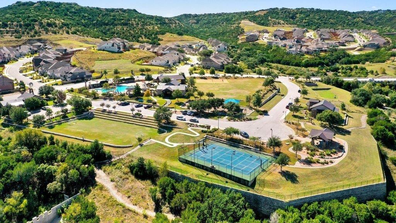
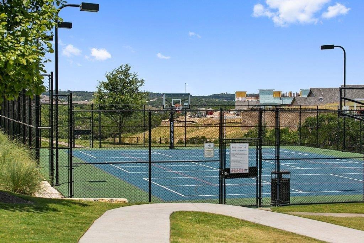
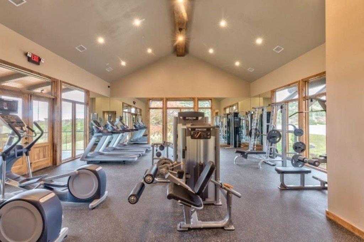
Nestled in the amenity-rich Sweetwater community, this beautifully maintained home offers over 2,500 square feet of thoughtfully designed living space, complete with four bedrooms, three bathrooms, a versatile flex room and serene greenbelt views. From the moment you step inside, the attention to detail is apparent. The custom-designed hallway features elegant molding that sets a sophisticated tone for the rest of the home. At the heart of the house, the spacious kitchen is a chef's dream, centered around a large quartz island--perfect for hosting friends while overlooking the light-filled family room. The primary suite is a true retreat on the main level with plenty of light overlooking the gorgeous greenbelt views. The spa-like bathroom features a frameless glass shower, ample storage and counter space and a generous walk-in closet. Two additional bedrooms and a full bath are also conveniently located on the first floor. Head upstairs to find a massive bonus room anchored by a stunning accent wall--an ideal spot for a media room or play area--along with a private fourth bedroom and full bath. Whether you're enjoying a quiet morning coffee on the covered patio or taking advantage of the neighborhood's incredible resort-style amenities, this home offers the perfect balance of luxury and comfort. Residents of Sweetwater enjoy two beautiful resort style pools, a community only gym, pickleball, sand volleyball and basketball courts, a dog park, miles of hiking and biking trails and community sponsored events and activities. Located in acclaimed Lake Travis ISD.

4
beds

3
baths

2,532 Sq.Ft. LIVING AREA

6,573.2 Sq.Ft. lot

image

Schedule a Showing

I would love to show you this beautiful property. Please select your preferred date and time below. I will be in touch shortly to confirm your appointment.

Schedule a Showing

I would love to show you this beautiful property. Please select your preferred date and time below. I will be in touch shortly to confirm your appointment.
Thank you for your interest in 6320 Empresa DR, Austin, TX 78738. We are reviewing your request and will be in touch shortly!

Features & Amenities

Interior

  • total bedrooms4
  • Total bathrooms3
  • full bathrooms3
  • Flooring Carpet, Tile
  • Fireplace None
  • APPLIANCES Built-In Electric Oven, Dishwasher, Disposal, Gas Cooktop, Microwave, Stainless Steel Appliance(s), Gas Water Heater
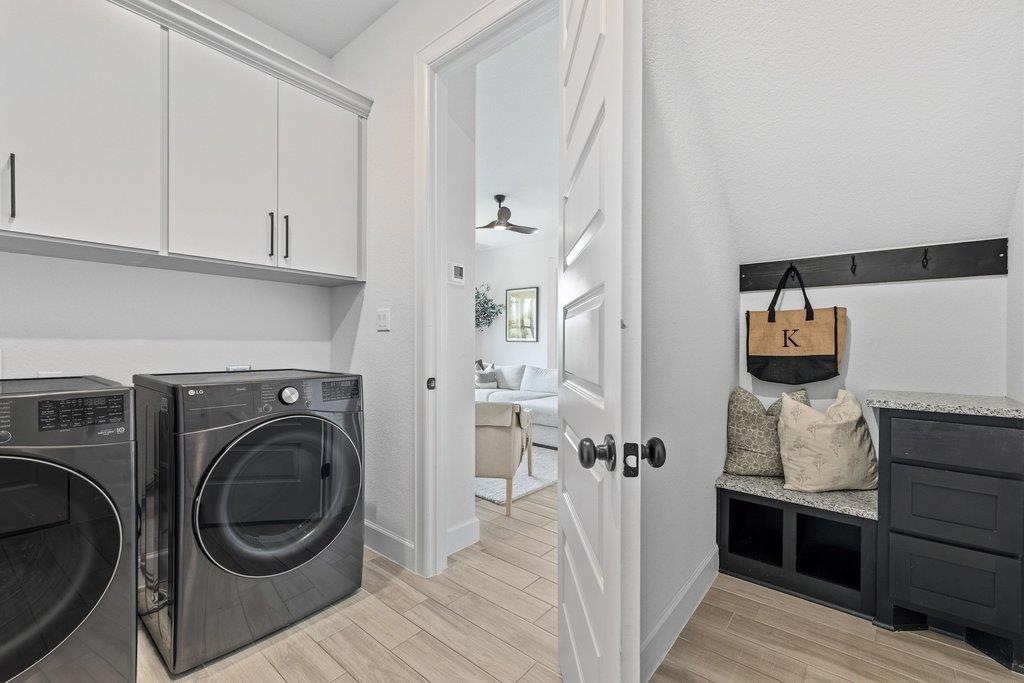
  • other interior Features Breakfast Bar, Built-in Features, Ceiling Fan(s), High Ceilings, Vaulted Ceiling(s), Chandelier, Quartz Counters, Double Vanity, Electric Dryer Hookup, Eat-in Kitchen, Entrance Foyer, Interior Steps, Kitchen Island, Multiple Living Areas, Open Floorplan, Pantry, Primary Bedroom on Main, Recessed Lighting, Soaking Tub, Storage, Walk-In Closet(s), Washer Hookup

Area & Lot

  • Status For Sale
  • Living Area2,532 Sq.Ft.
  • Lot Area6,573.2 Sq.Ft.
  • MLS® ID7336511
  • TypeResidential
  • YEAR BUILT2021
  • Water FrontageNone
  • View DescriptionHill Country, Park/Greenbelt, Trees/Woods
  • Elementary SchoolWest Cypress Hills
  • Middle SchoolLake Travis
  • High SchoolLake Travis
  • School DistrictLake Travis ISD

Exterior

  • STORIES2
  • Garage Space2.0
  • water SourceMunicipal Utility District (MUD)
  • utilitiesElectricity Available, Natural Gas Available, Sewer Available, Underground Utilities, Water Available
  • PoolNone
  • roofComposition
  • lot featuresBack to Park/Greenbelt, Back Yard, Curbs, Front Yard, Landscaped, Sprinkler - Automatic, Trees-Small (Under 20 Ft), Views
  • parkingAttached, Door-Single, Driveway, Enclosed, Garage, Garage Door Opener, Garage Faces Front, Inside Entrance, Kitchen Level, Oversized, Storage
  • HEAT TYPECentral, Natural Gas
  • AIR CONDITIONINGCeiling Fan(s), Central Air
  • sewerMunicipal Utility District (MUD)
  • SubstructureSlab
  • Disability FeaturesNone
  • other exterior FeaturesBalcony, Exterior Steps, Gutters Full, Private Yard

Financial

  • Sales Price$660,000
  • Real Estate Tax $11,863/yr
  • HOA $248/3 mos
View Virtual Tour

Mortgage Calculator

Estimate your monthly mortgage payment, including the principal and interest, property taxes, and HOA. Adjust the values to generate a more accurate rate.
All estimates are provided for informational purposes only. Actual amounts may vary.
$0,000 Your Payment 20 15 65
$0,000 Your Payment

Work With Debbie

Debbie loves educating her clients on real estate trends and processes. Her clients always walk away with more knowledge and know-how.

Follow Us on Instagram