625B LAS COLINAS DR
625B LAS COLINAS DR
625B LAS COLINAS DR
625B LAS COLINAS DR
625B LAS COLINAS DR
625B LAS COLINAS DR
625B LAS COLINAS DR
625B LAS COLINAS DR
625B LAS COLINAS DR
625B LAS COLINAS DR
625B LAS COLINAS DR
625B LAS COLINAS DR
625B LAS COLINAS DR
625B LAS COLINAS DR
625B LAS COLINAS DR
625B LAS COLINAS DR
625B LAS COLINAS DR
625B LAS COLINAS DR
625B LAS COLINAS DR
625B LAS COLINAS DR
625B LAS COLINAS DR
625B LAS COLINAS DR
625B LAS COLINAS DR
625B LAS COLINAS DR
625B LAS COLINAS DR
625B LAS COLINAS DR
625B LAS COLINAS DR
625B LAS COLINAS DR
625B LAS COLINAS DR
625B LAS COLINAS DR
625B LAS COLINAS DR
625B LAS COLINAS DR
625B LAS COLINAS DR
625B LAS COLINAS DR
625B LAS COLINAS DR
625B LAS COLINAS DR
SEE ALL PHOTOS
625B LAS COLINAS DR
625B LAS COLINAS DR
625B LAS COLINAS DR
625B LAS COLINAS DR
625B LAS COLINAS DR
625B LAS COLINAS DR
625B LAS COLINAS DR
625B LAS COLINAS DR
625B LAS COLINAS DR
625B LAS COLINAS DR
625B LAS COLINAS DR
625B LAS COLINAS DR
625B LAS COLINAS DR
625B LAS COLINAS DR
625B LAS COLINAS DR
625B LAS COLINAS DR
625B LAS COLINAS DR
625B LAS COLINAS DR
625B LAS COLINAS DR
625B LAS COLINAS DR
625B LAS COLINAS DR
625B LAS COLINAS DR
625B LAS COLINAS DR
625B LAS COLINAS DR
625B LAS COLINAS DR
625B LAS COLINAS DR
625B LAS COLINAS DR
625B LAS COLINAS DR
625B LAS COLINAS DR
625B LAS COLINAS DR
625B LAS COLINAS DR
625B LAS COLINAS DR
625B LAS COLINAS DR
625B LAS COLINAS DR
625B LAS COLINAS DR
625B LAS COLINAS DR
Courtesy of Compass RE Texas, LLC, Shelli Beck Listing Contact: (512) 739-7780 
For Sale

625B LAS COLINAS DR

625B LAS COLINAS DR, Wimberley, TX 78676

$960,000
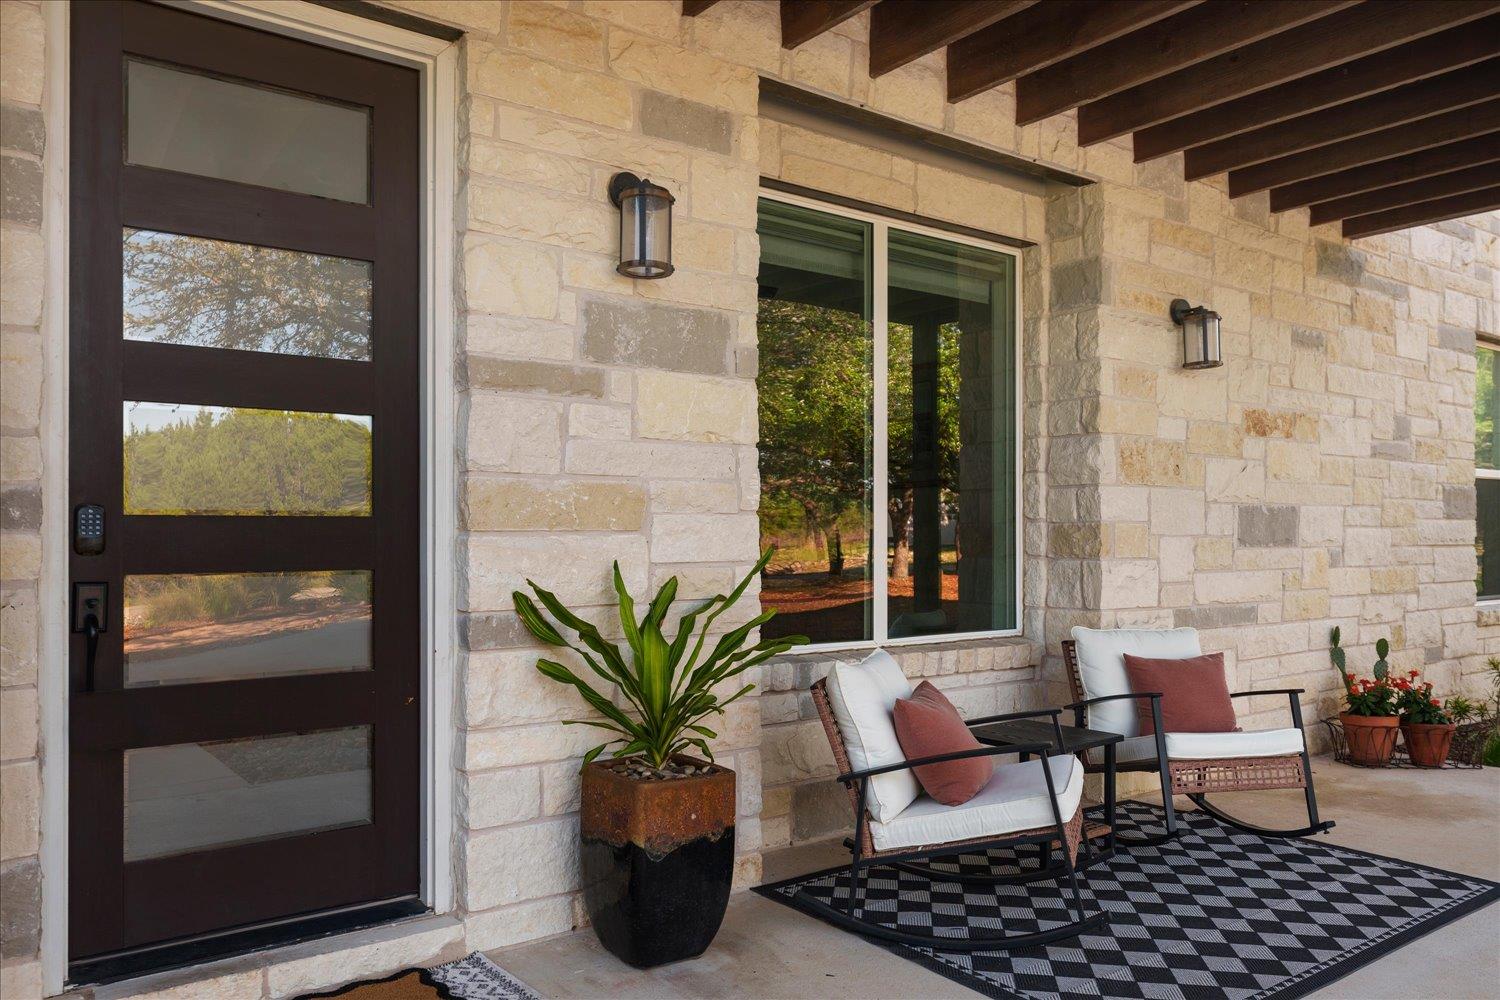
Privacy. Space. A pool that feels like vacation. Welcome to Wimberley living done right.

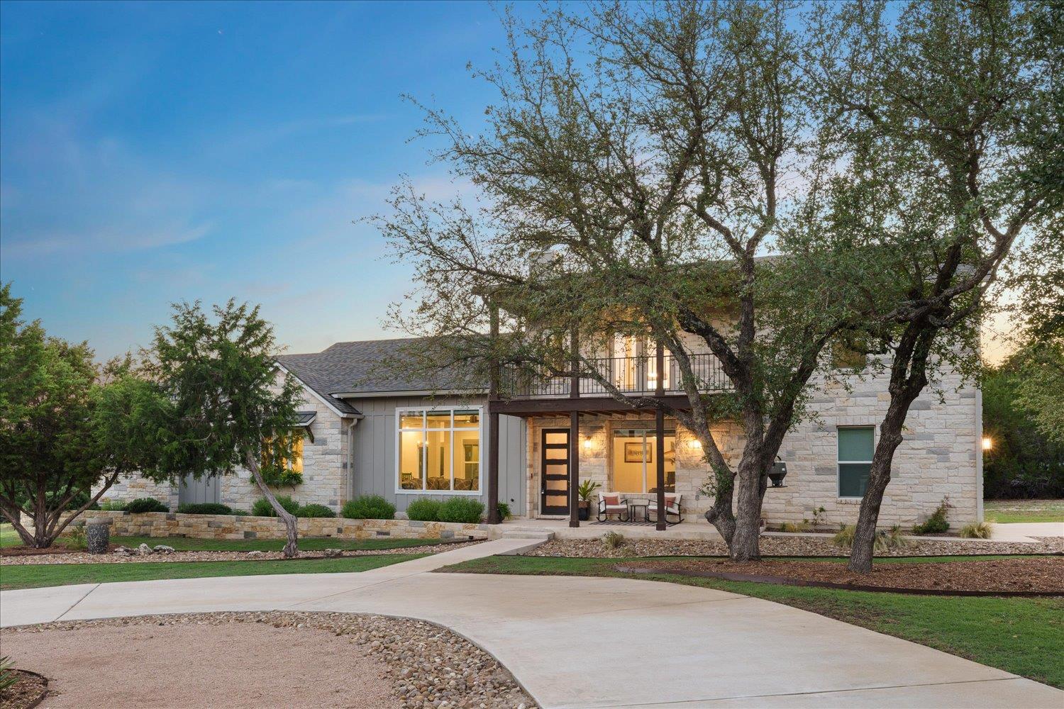
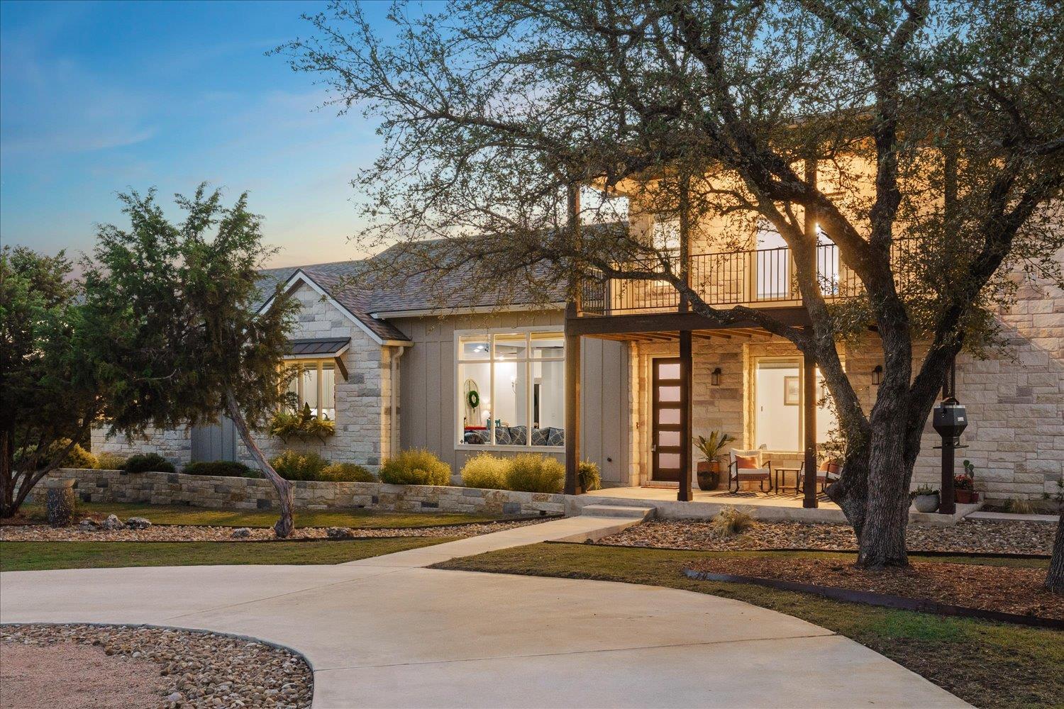
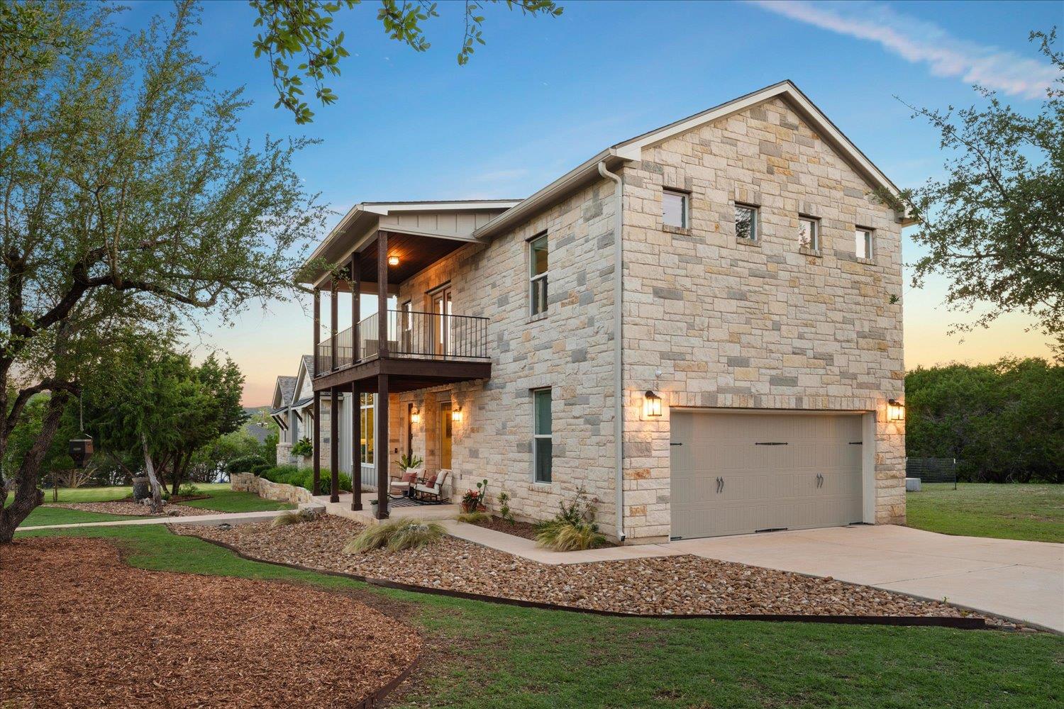
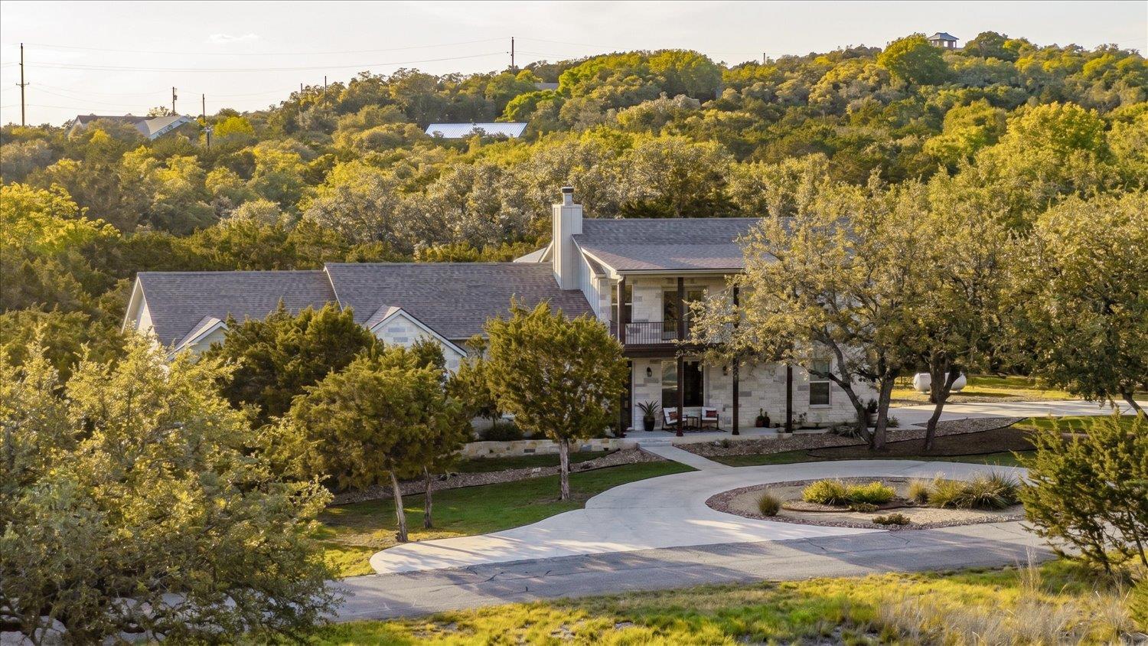
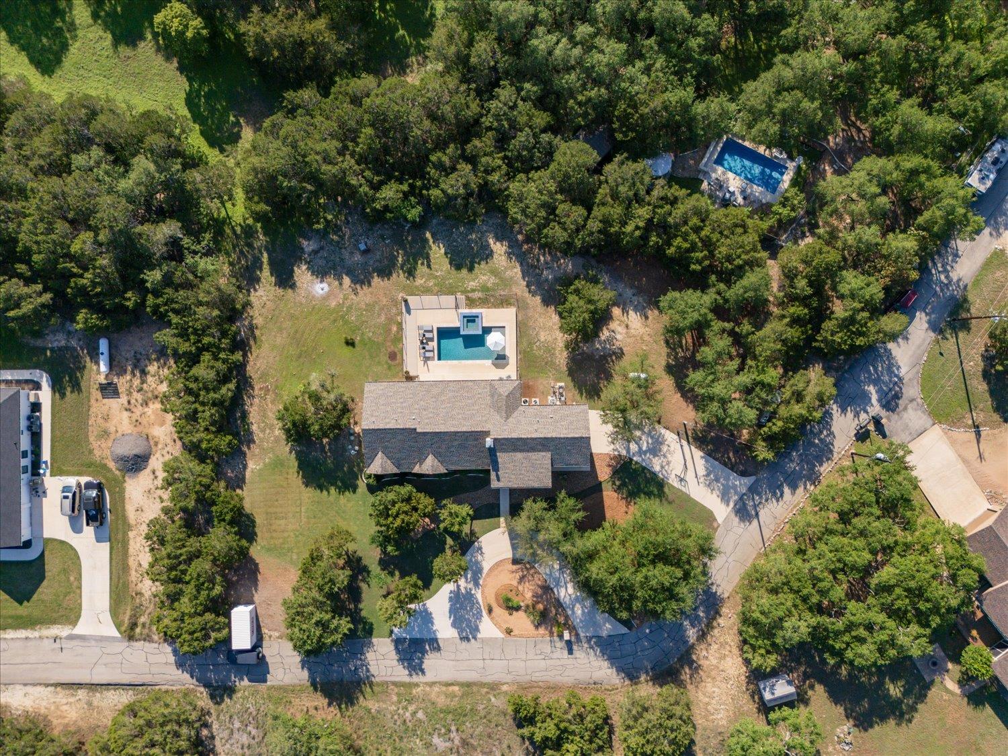
This 4-bedroom home sits on a large, private lot in one of Wimberley's most desirable settings -- just minutes from the shops, restaurants, and small-town charm of Wimberley Square, and zoned to the highly regarded Wimberley ISD, home of the Wimberley Texans. It's the kind of location that delivers both privacy and connection to everything that makes this town special.

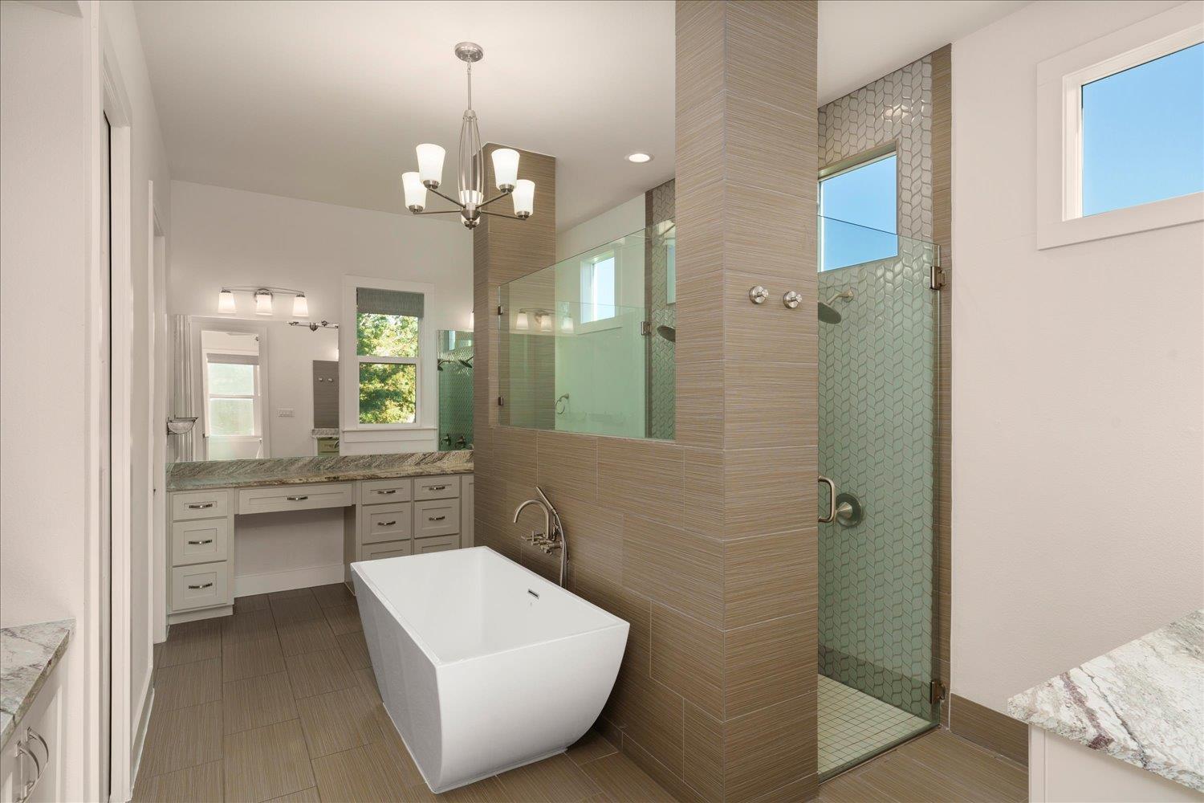
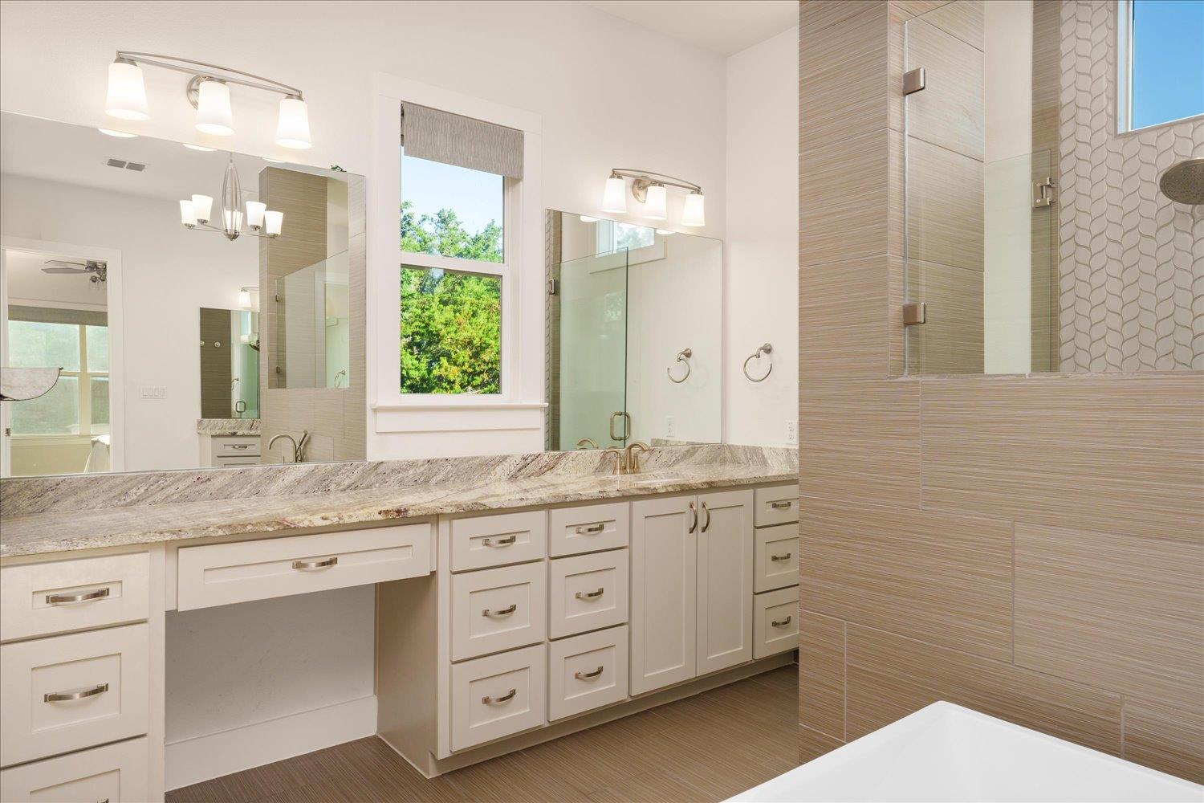
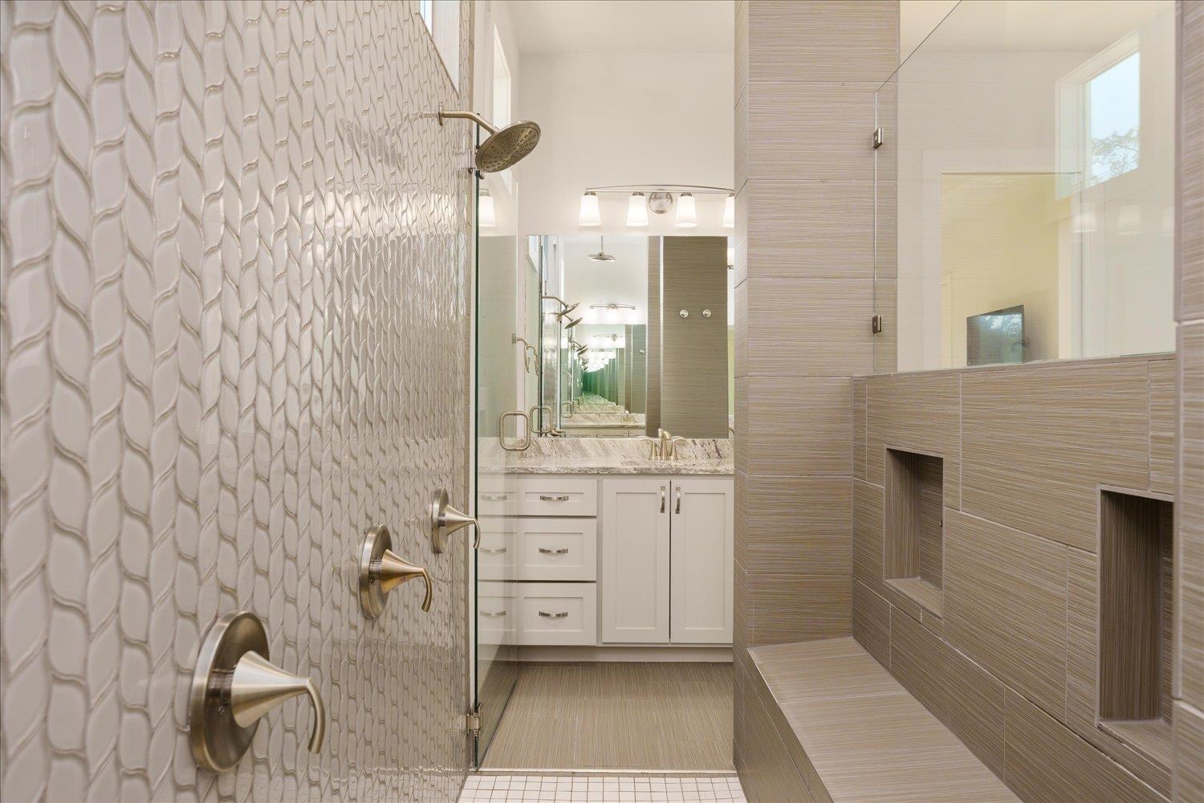
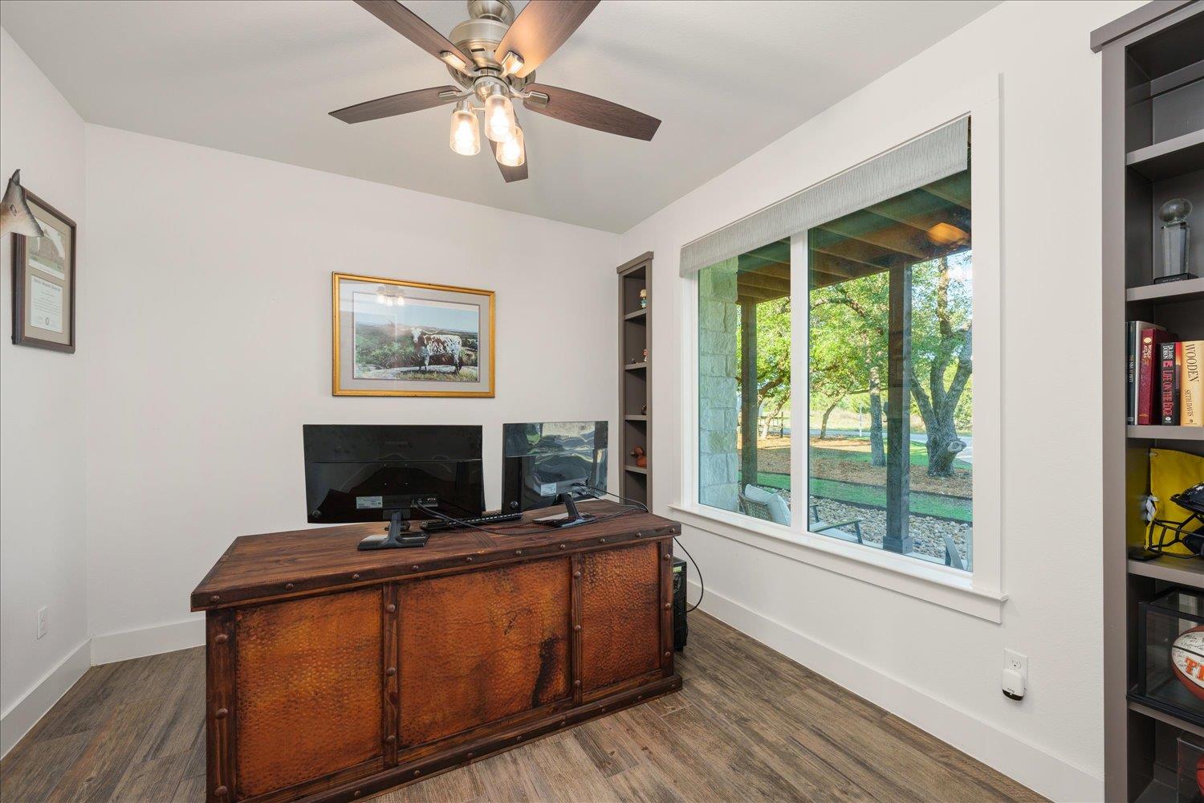
The main-level layout pairs a spacious primary suite with a dedicated office or guest suite, giving you the flexibility today's buyers actually need: room to work from home, host family, or simply spread out.

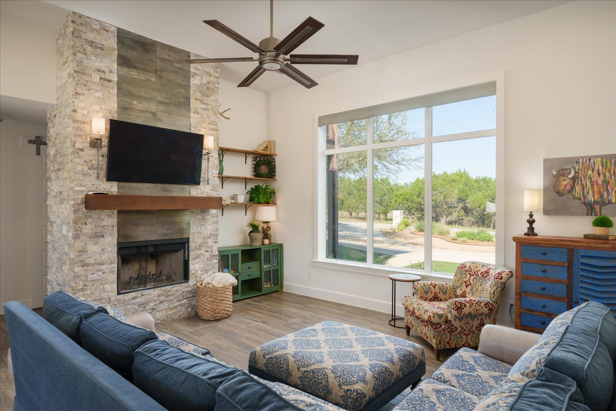
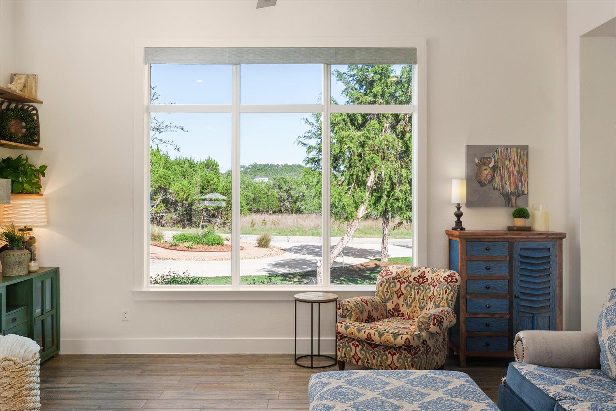
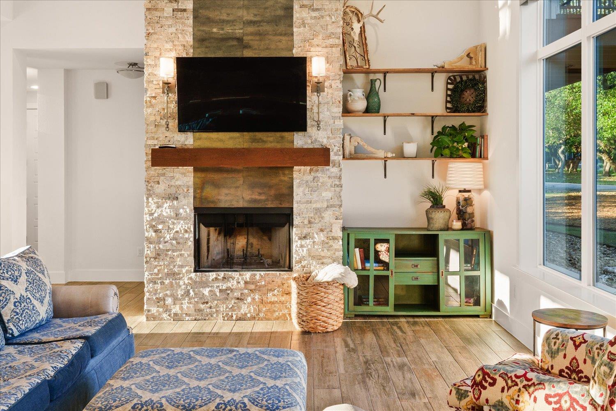
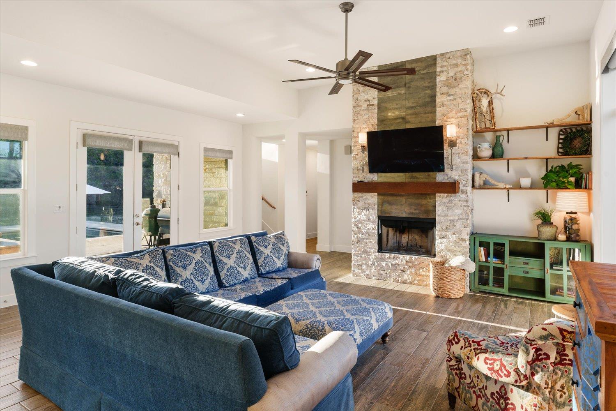
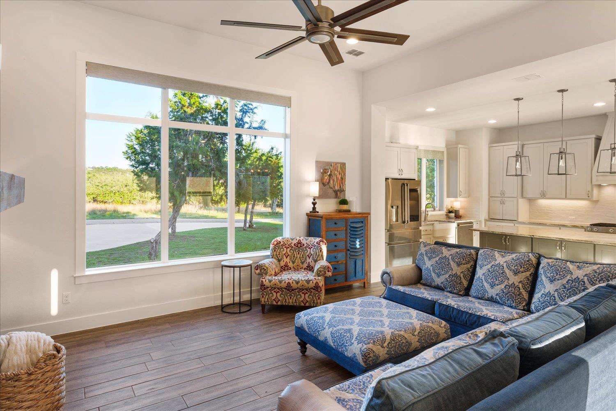
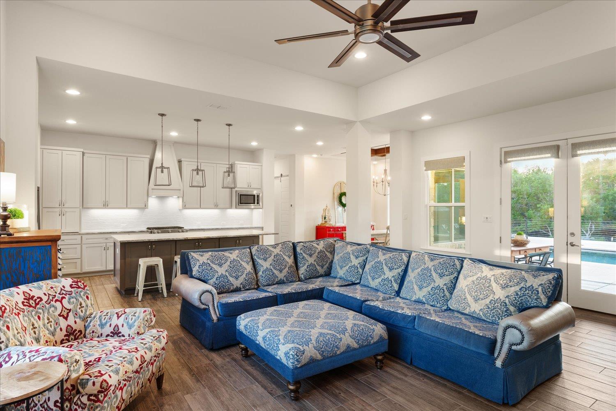
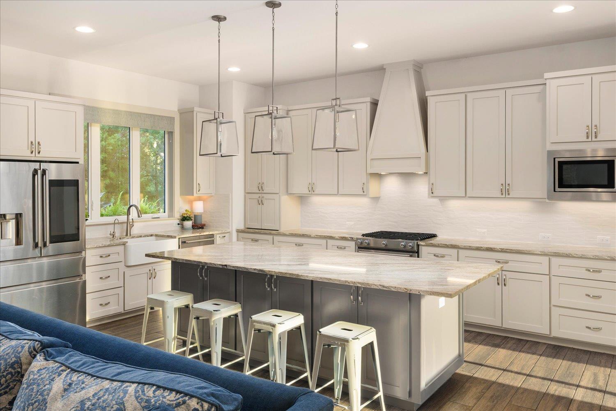
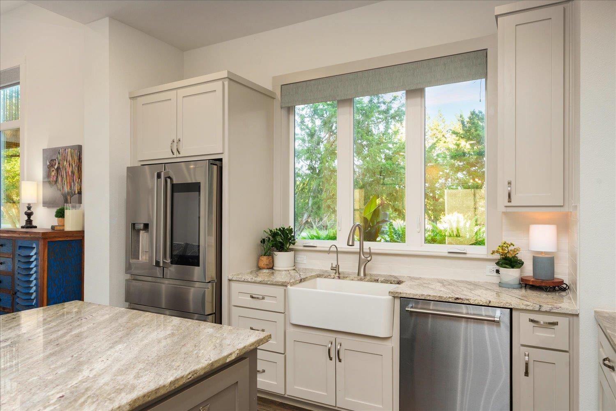
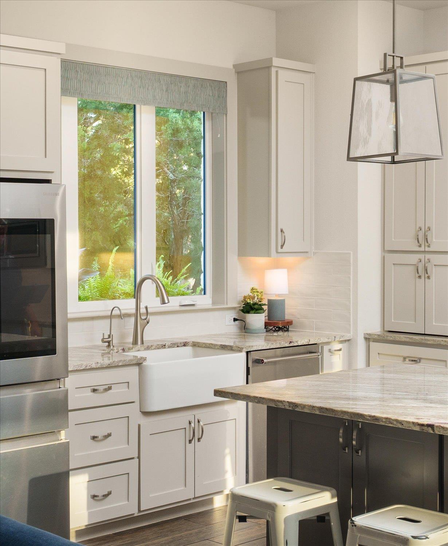
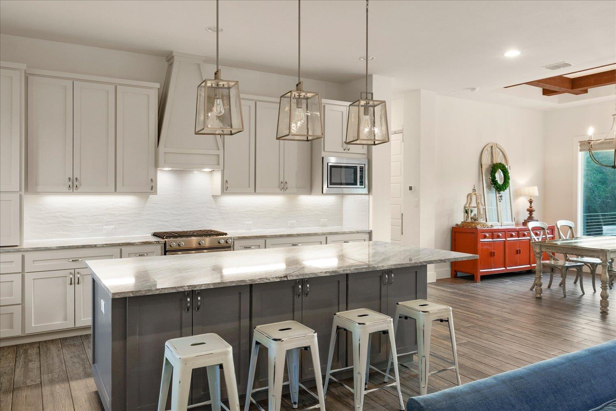
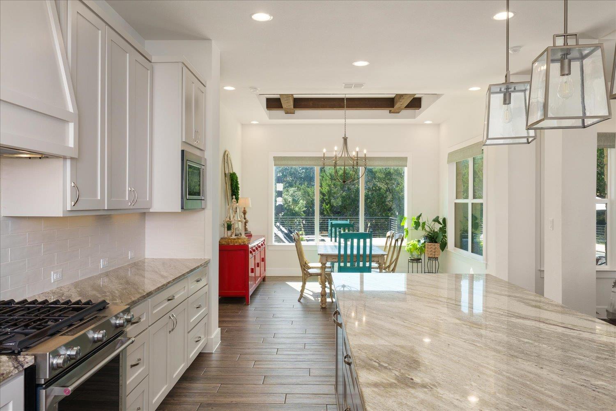
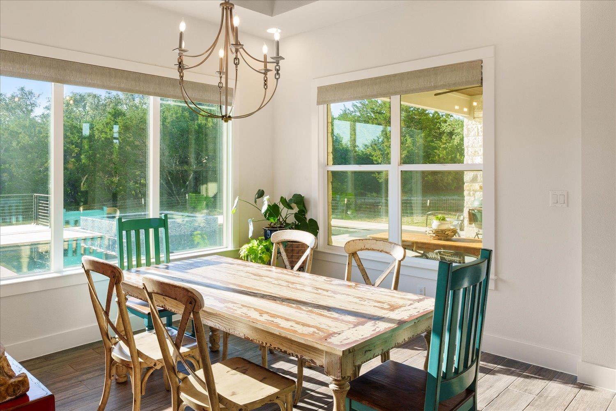
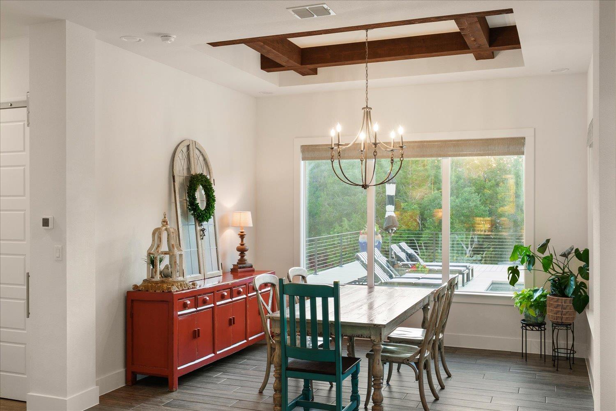
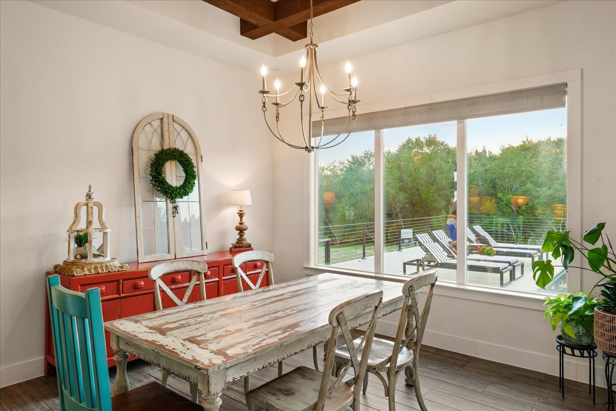
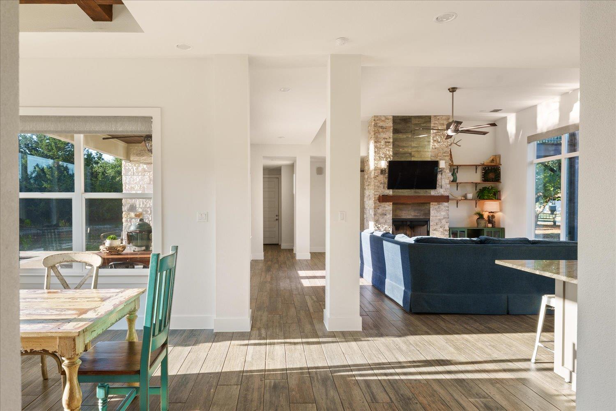
Inside, soaring ceilings and a dramatic stone fireplace set the tone for an open-concept living space filled with natural light. Expansive windows frame peaceful views throughout, while the chef's kitchen -- complete with an oversized island and custom cabinetry -- makes the space as functional as it is beautiful.

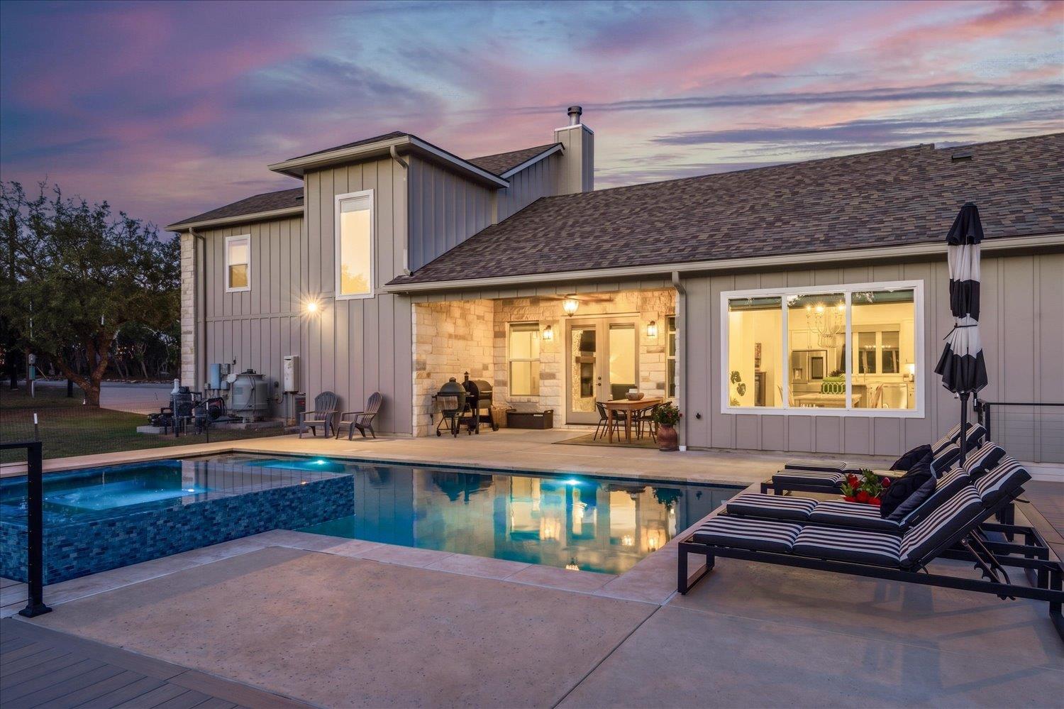
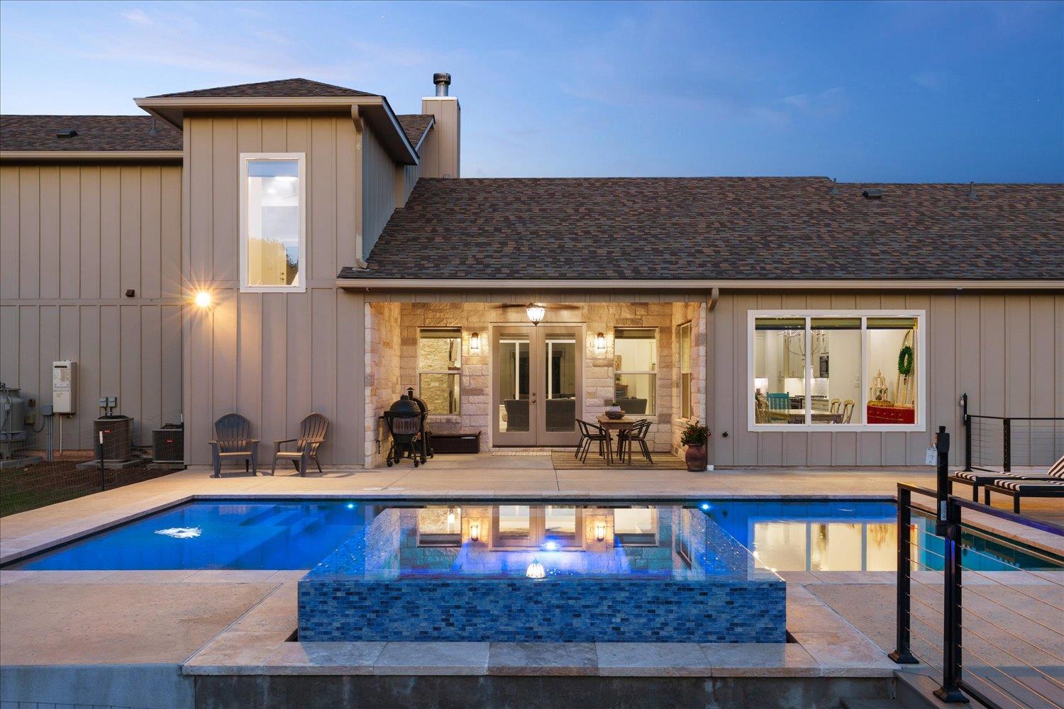
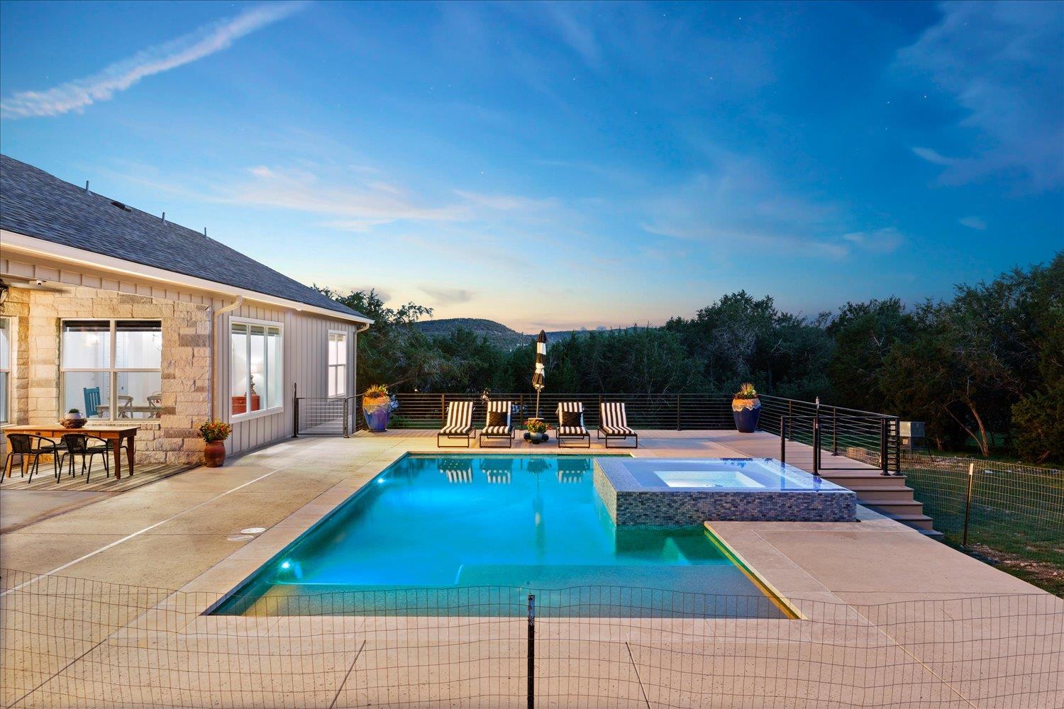
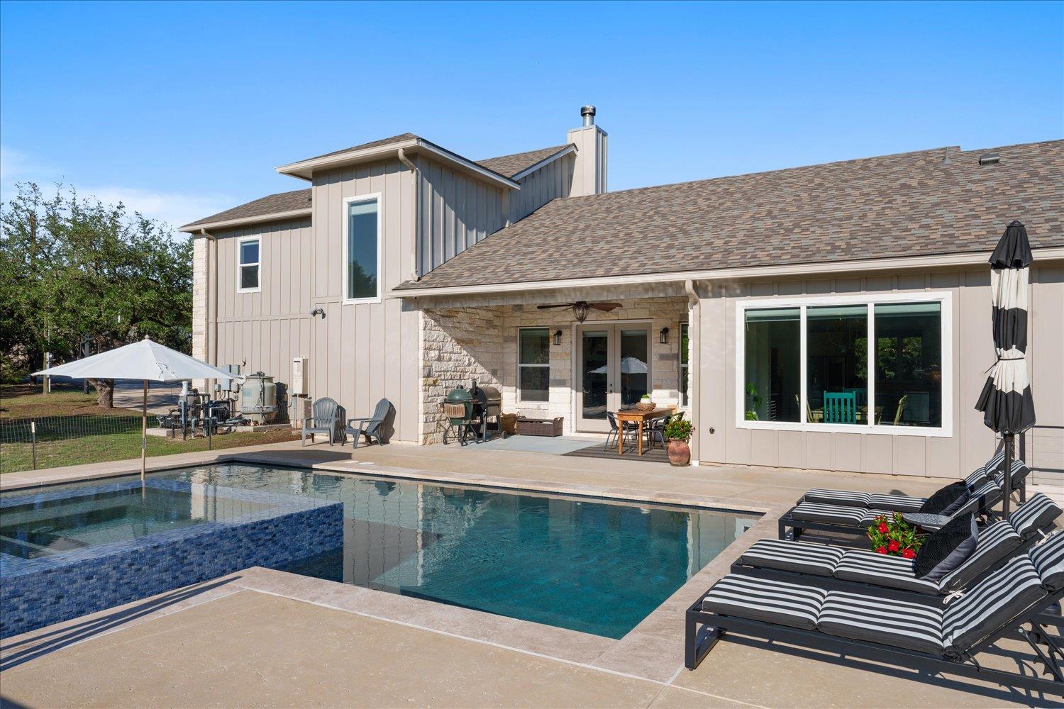
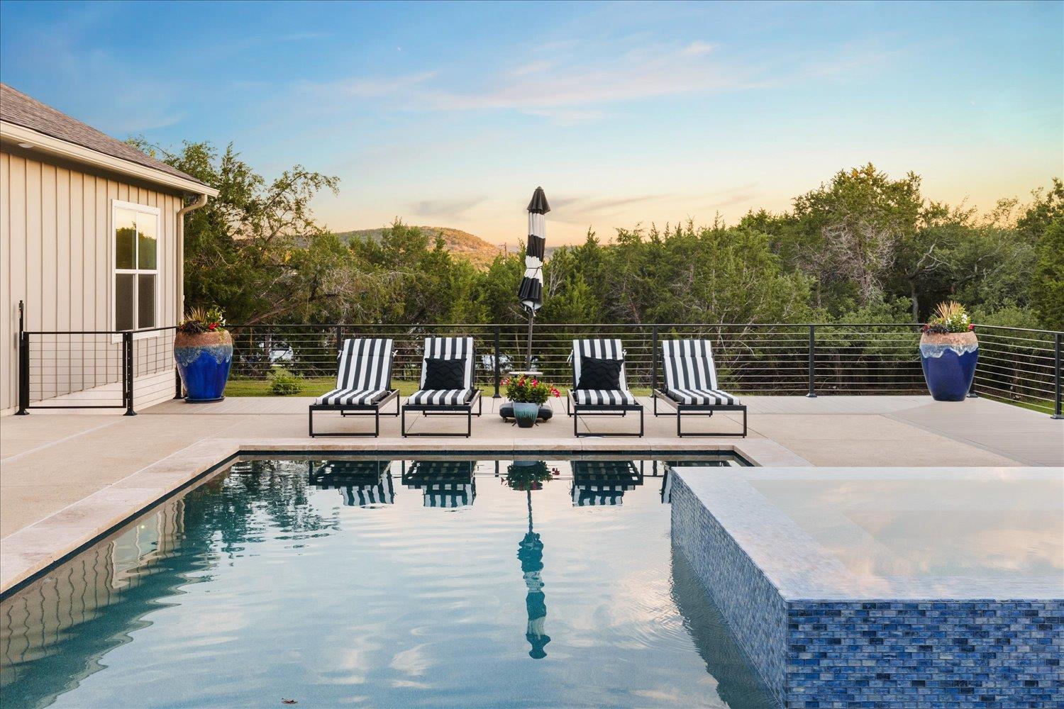
Then there's the backyard. A resort-style pool and spa, generous outdoor living space, and mature landscaping create a level of privacy that's genuinely rare this close to town. It's the kind of outdoor space that makes staying home feel like the better plan.

Impeccably maintained and thoughtfully upgraded throughout, this home offers what so many buyers are searching for and rarely find: privacy, function, and effortless indoor-outdoor living -- all within walking distance of Wimberley's award-winning schools and its iconic Square.

4
beds

3
baths

2,874 Sq.Ft. LIVING AREA

1.23 Acres lot

image

Schedule a Showing

I would love to show you this beautiful property. Please select your preferred date and time below. I will be in touch shortly to confirm your appointment.

Schedule a Showing

I would love to show you this beautiful property. Please select your preferred date and time below. I will be in touch shortly to confirm your appointment.
Thank you for your interest in 625B LAS COLINAS DR, Wimberley, TX 78676. We are reviewing your request and will be in touch shortly!

Features & Amenities

Interior

  • total bedrooms4
  • Total bathrooms3
  • full bathrooms3
  • Flooring Carpet, Tile
  • Fireplace Family Room, Gas Log
  • APPLIANCES Dishwasher, Disposal, ENERGY STAR Qualified Appliances, Exhaust Fan, Microwave, Free-Standing Range, Refrigerator, Stainless Steel Appliance(s), Tankless Water Heater
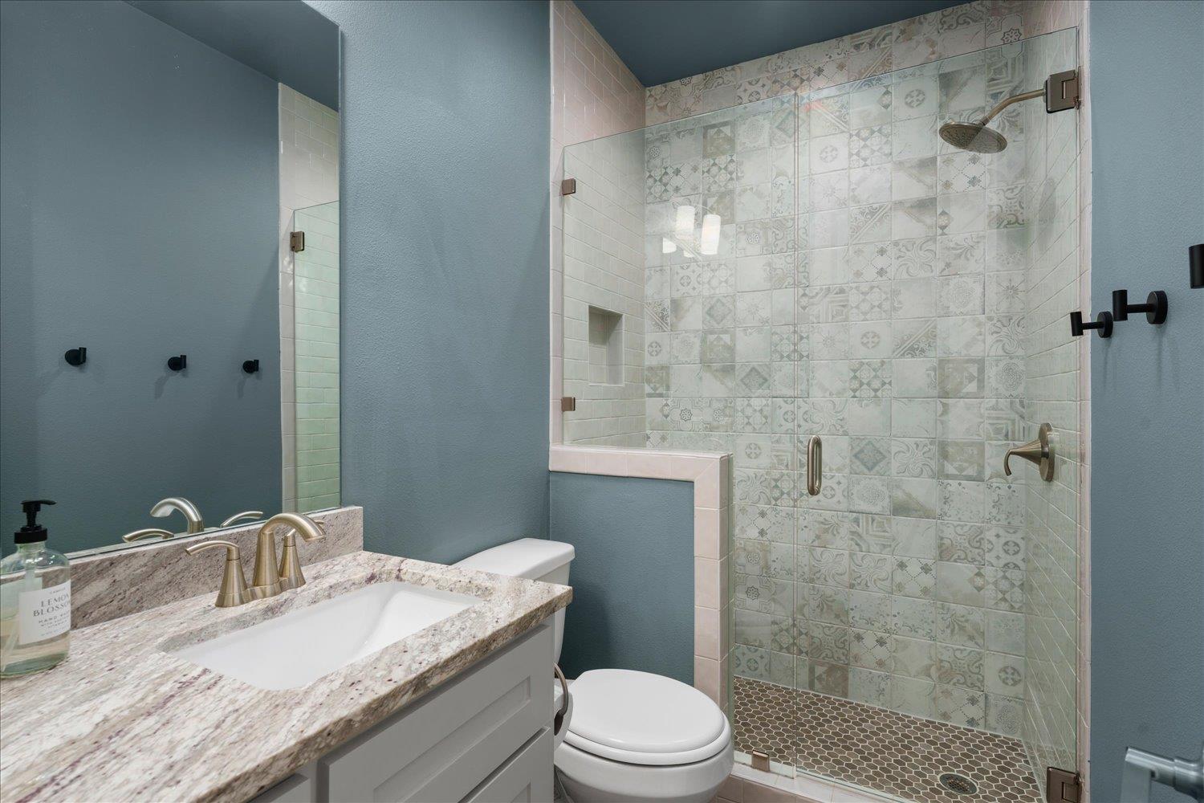
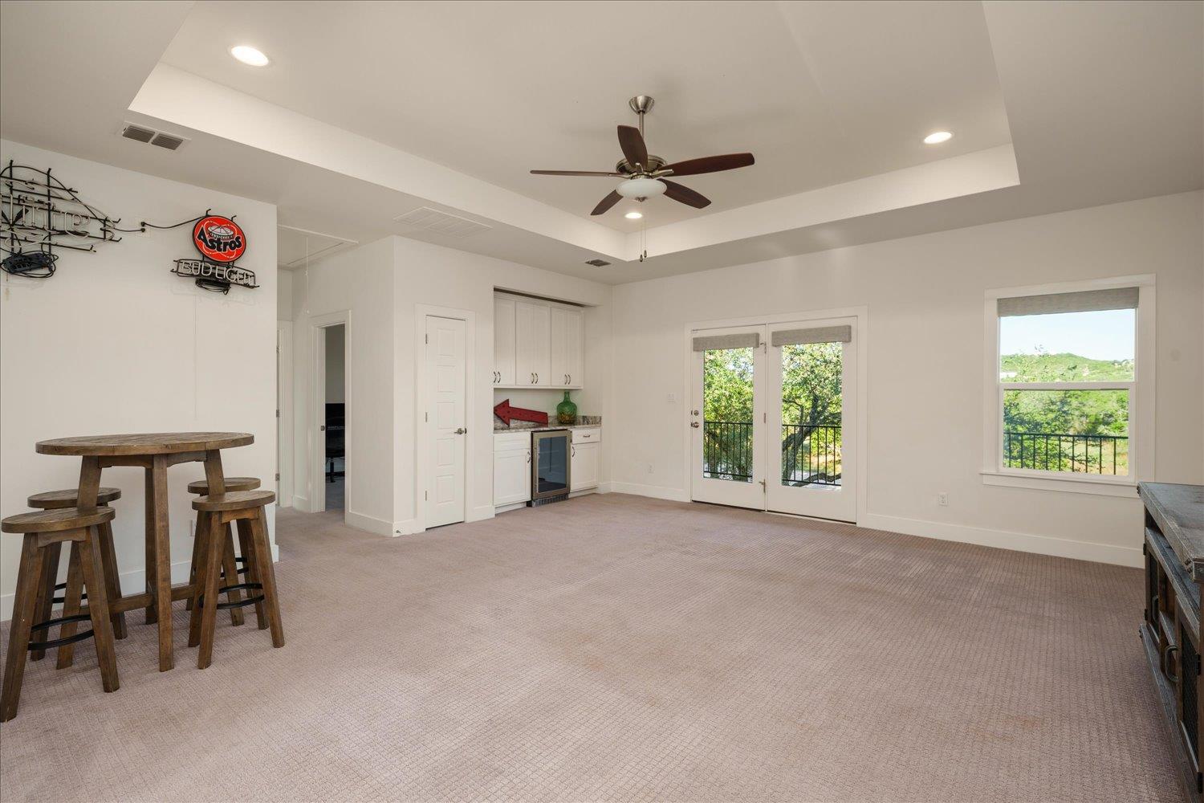
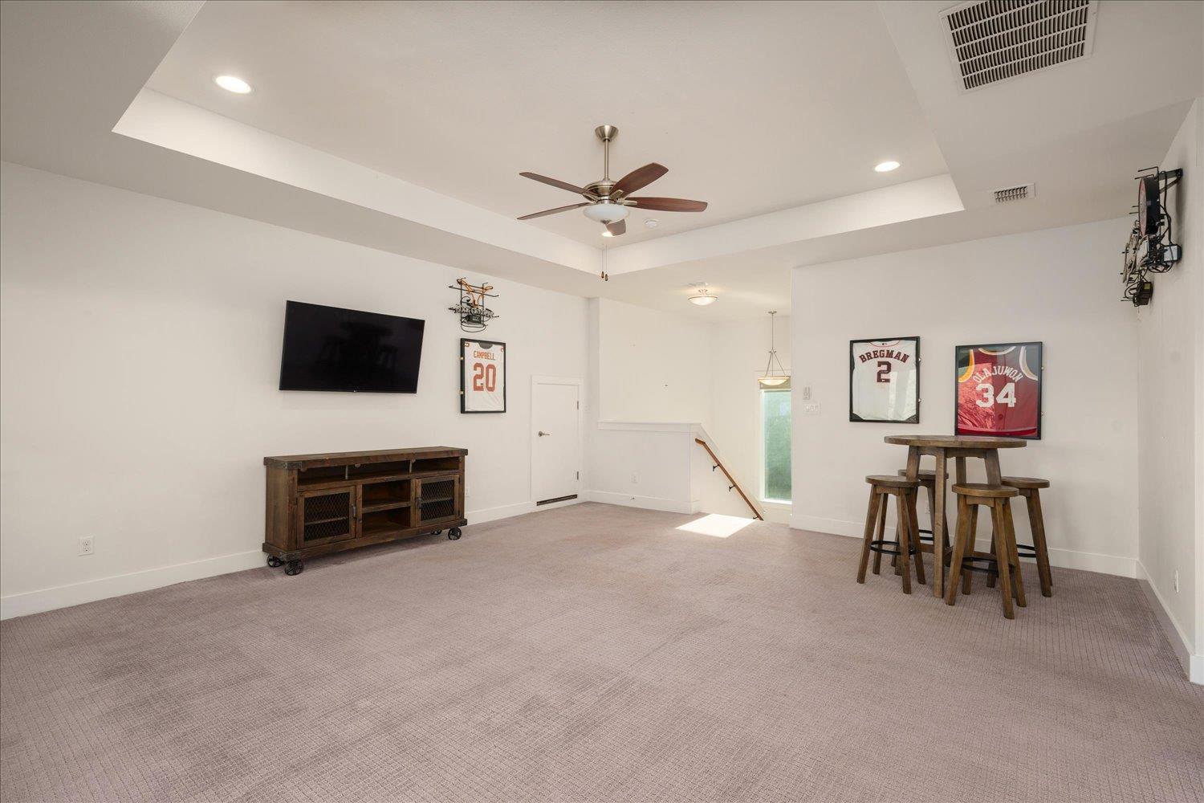
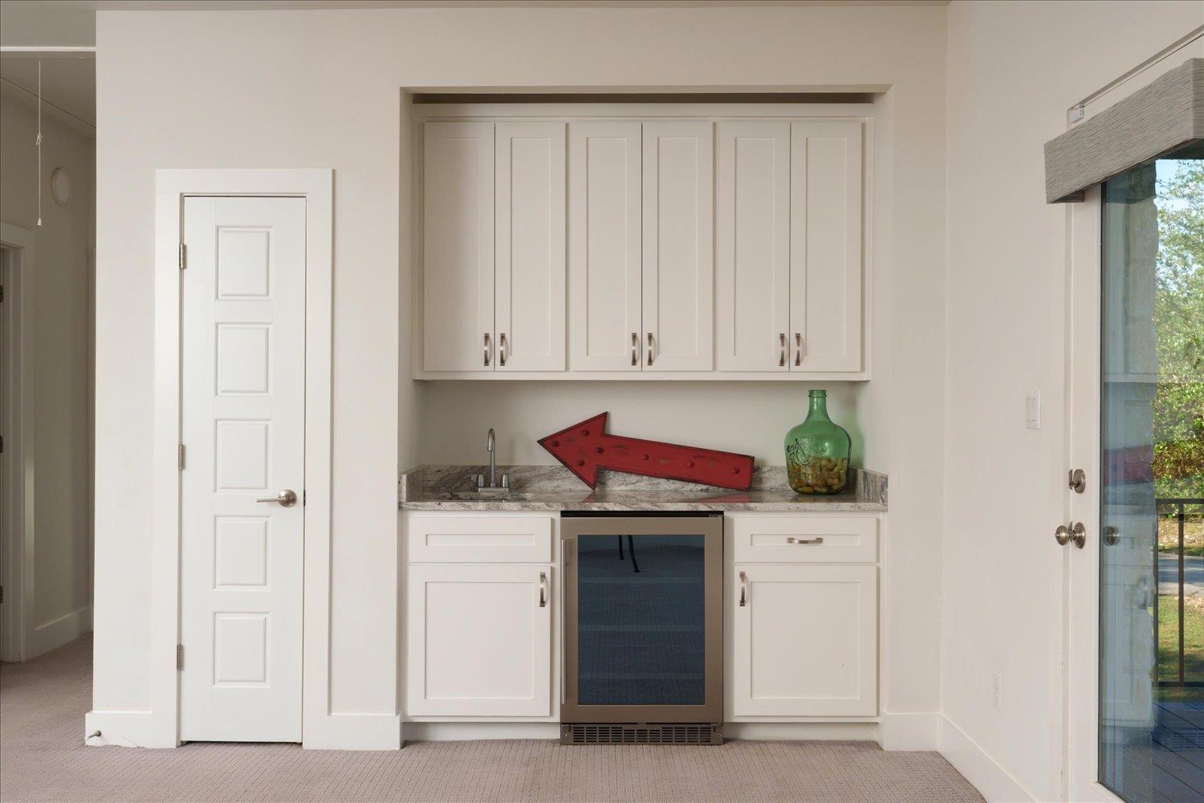
  • other interior Features Bookcases, Beamed Ceilings, High Ceilings, Multiple Living Areas, Primary Bedroom on Main, Walk-In Closet(s), Granite Counters

Area & Lot

  • Status For Sale
  • Living Area2,874 Sq.Ft.
  • Lot Area1.23 Acres
  • MLS® ID2298844
  • TypeResidential
  • YEAR BUILT2019
  • Water FrontageNone
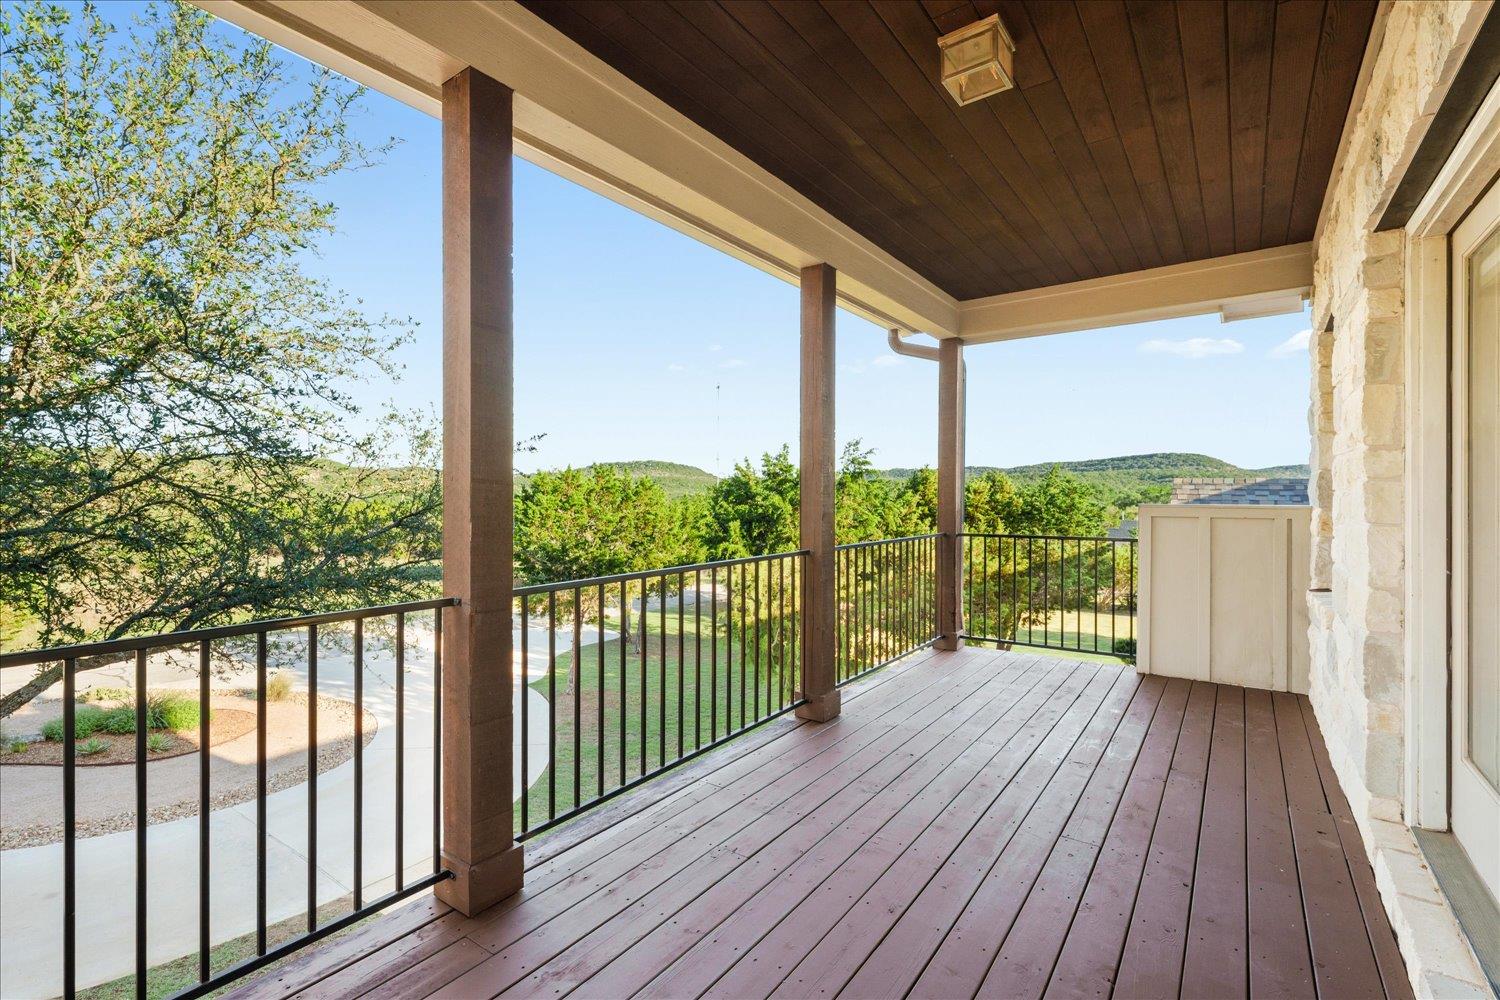
  • View DescriptionHill Country
  • Elementary SchoolJacobs Well
  • Middle SchoolDanforth
  • High SchoolWimberley
  • School DistrictWimberley ISD

Exterior

  • STORIES2
  • Garage Space2.0
  • water SourcePublic
  • utilitiesAbove Ground
  • PoolIn Ground, Pool/Spa Combo
  • roofComposition
  • lot featuresCul-De-Sac, Level, Trees-Medium (20 Ft - 40 Ft)
  • parkingAttached, Garage, Garage Door Opener
  • HEAT TYPECentral
  • AIR CONDITIONINGCentral Air
  • sewerPrivate Sewer
  • SubstructureSlab
  • Disability FeaturesNone
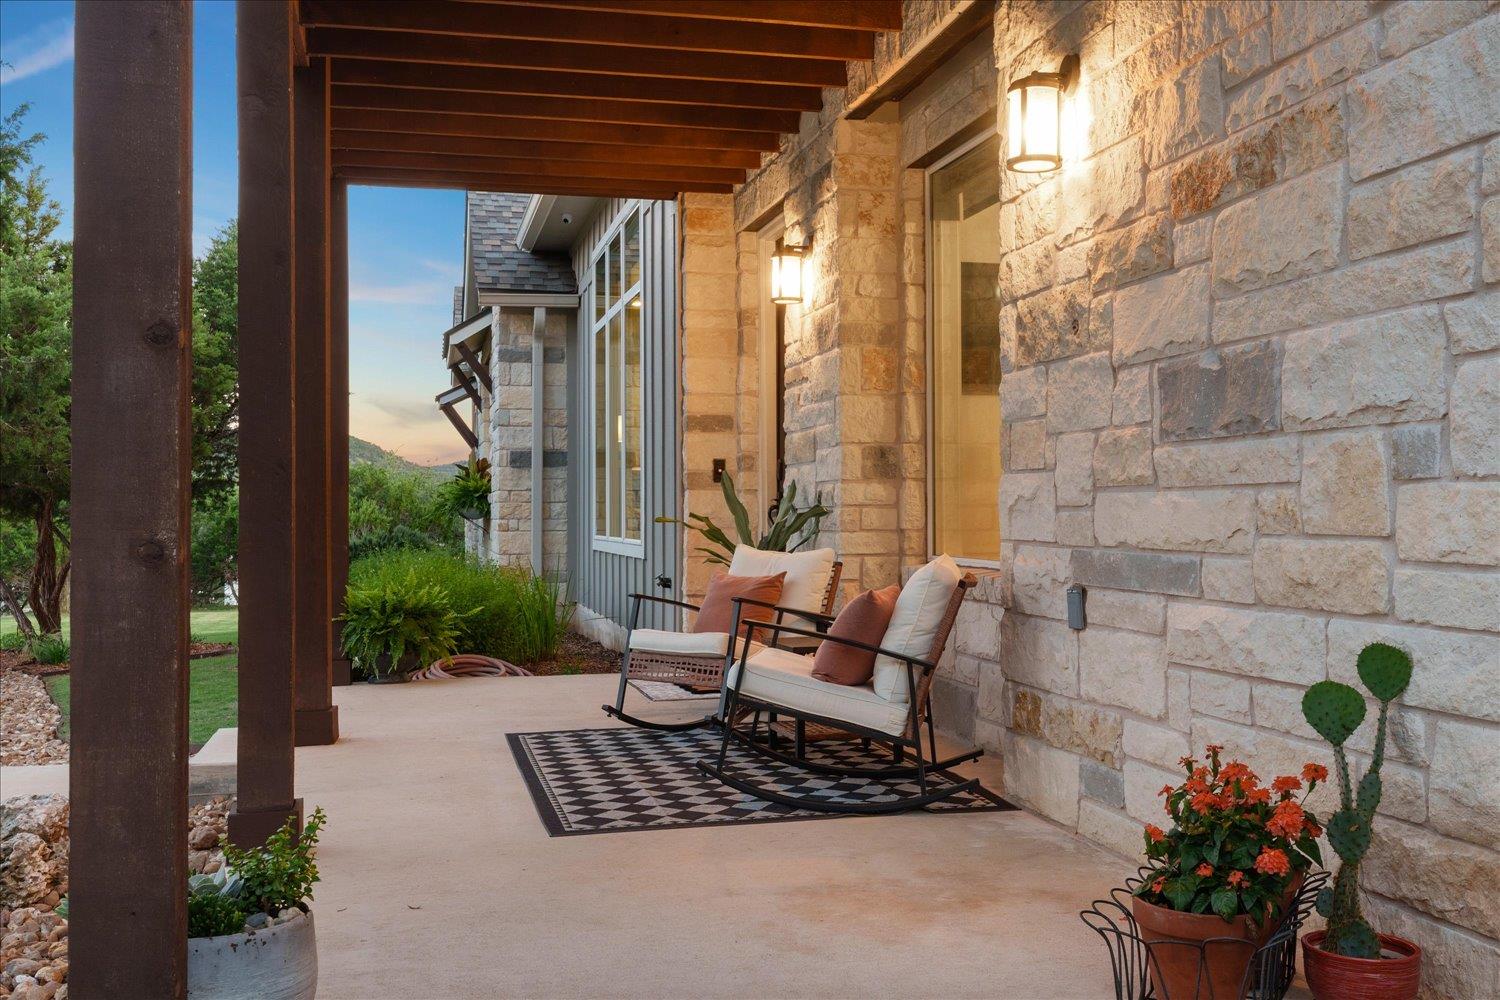
  • other exterior FeaturesBalcony

Financial

  • Sales Price$960,000
  • Real Estate Tax $12,308/yr
  • HOA $300/yr

Mortgage Calculator

Estimate your monthly mortgage payment, including the principal and interest, property taxes, and HOA. Adjust the values to generate a more accurate rate.
All estimates are provided for informational purposes only. Actual amounts may vary.
$0,000 Your Payment 20 15 65
$0,000 Your Payment

Work With Debbie

Debbie loves educating her clients on real estate trends and processes. Her clients always walk away with more knowledge and know-how.

Follow Us on Instagram