6224 Edwards Mountain CV
SEE ALL PHOTOS
6224 Edwards Mountain CV
Courtesy of Compass RE Texas, LLC, Liz Newell Listing Contact: (512) 426-1551 
For Sale

6224 Edwards Mountain CV

6224 Edwards Mountain CV, Austin, TX 78731

$1,895,000
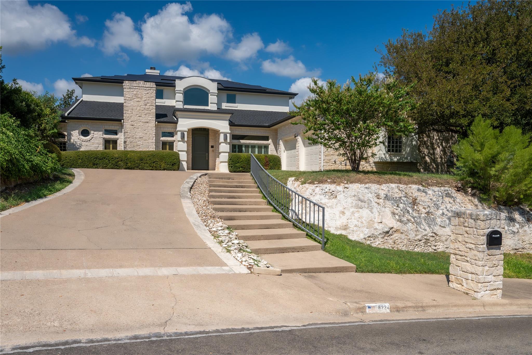
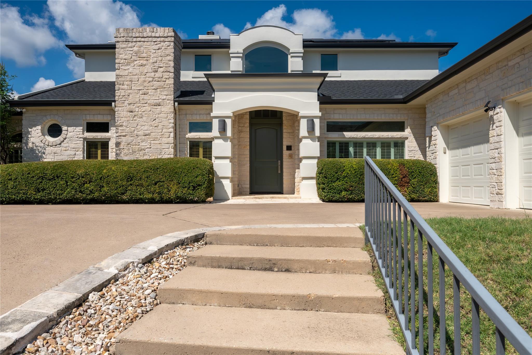
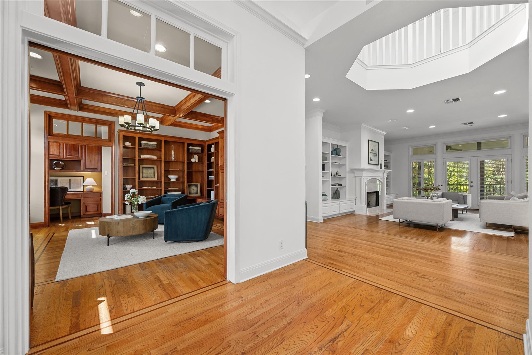
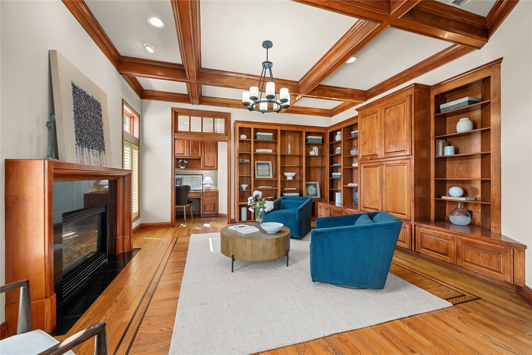
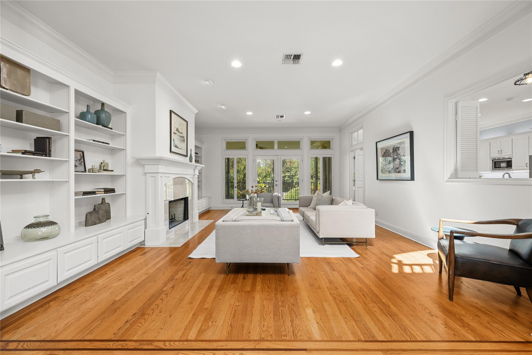
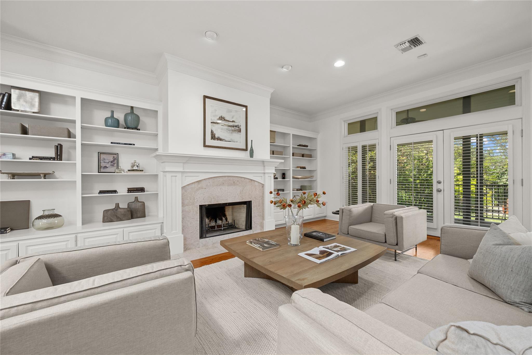
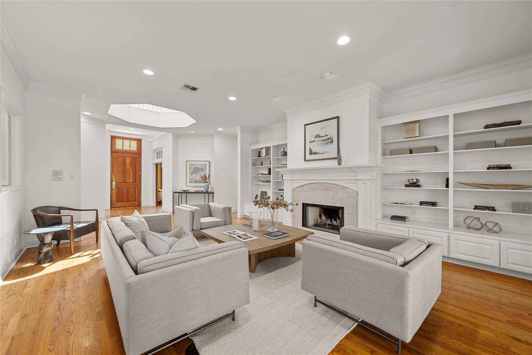
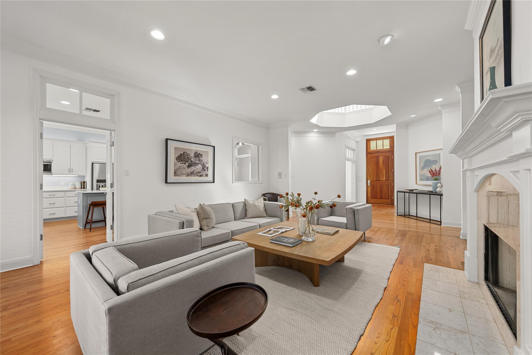
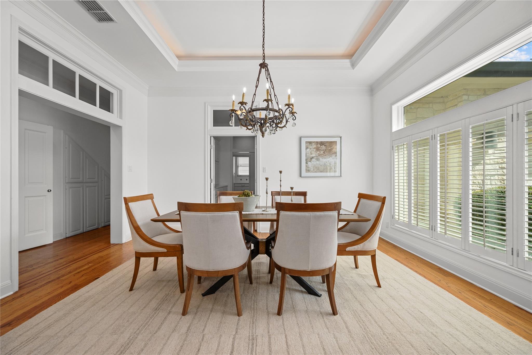
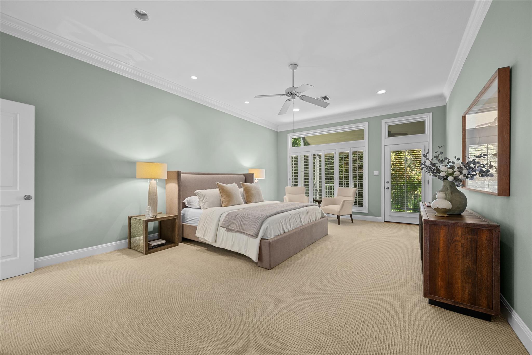
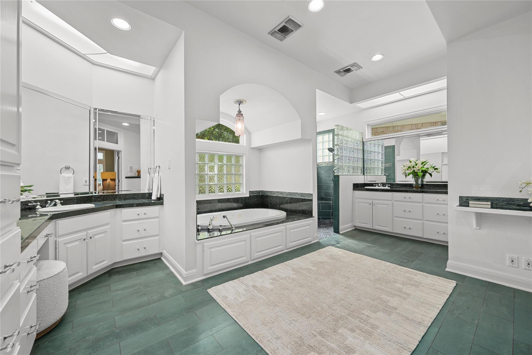
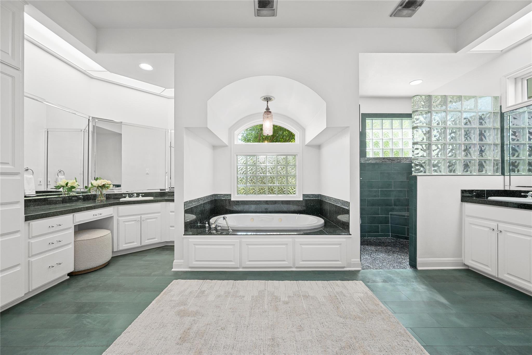
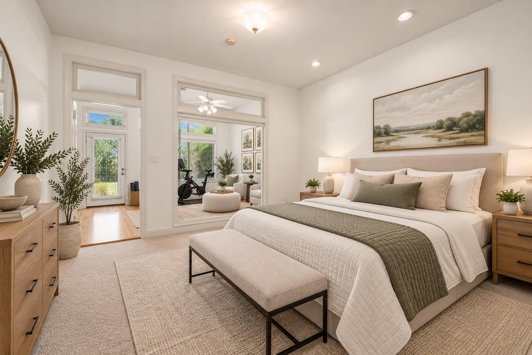
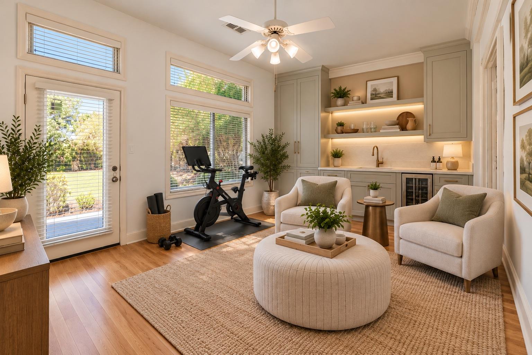
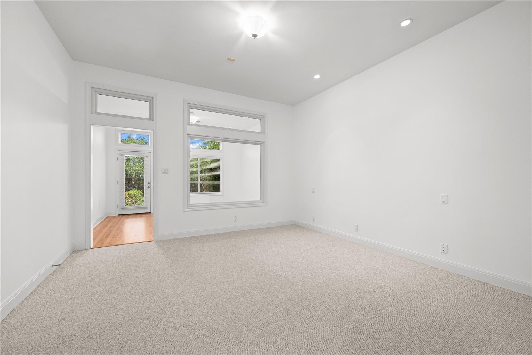
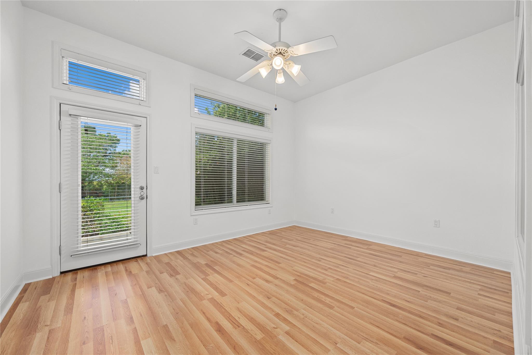
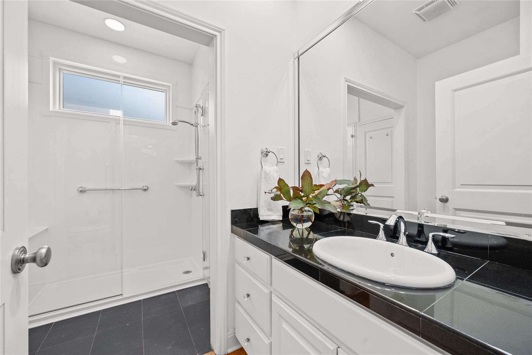
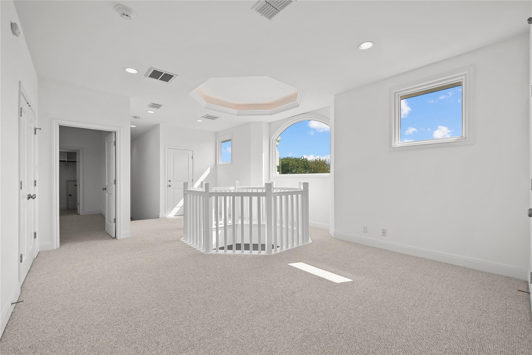
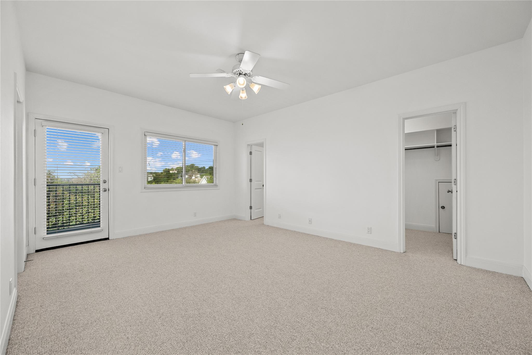
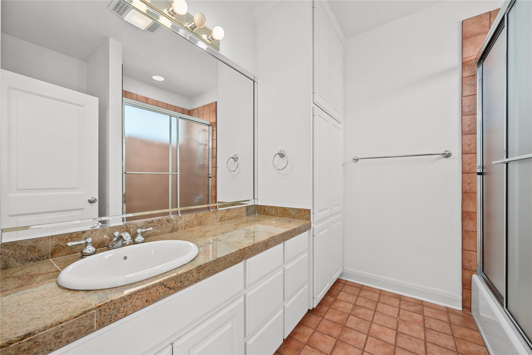
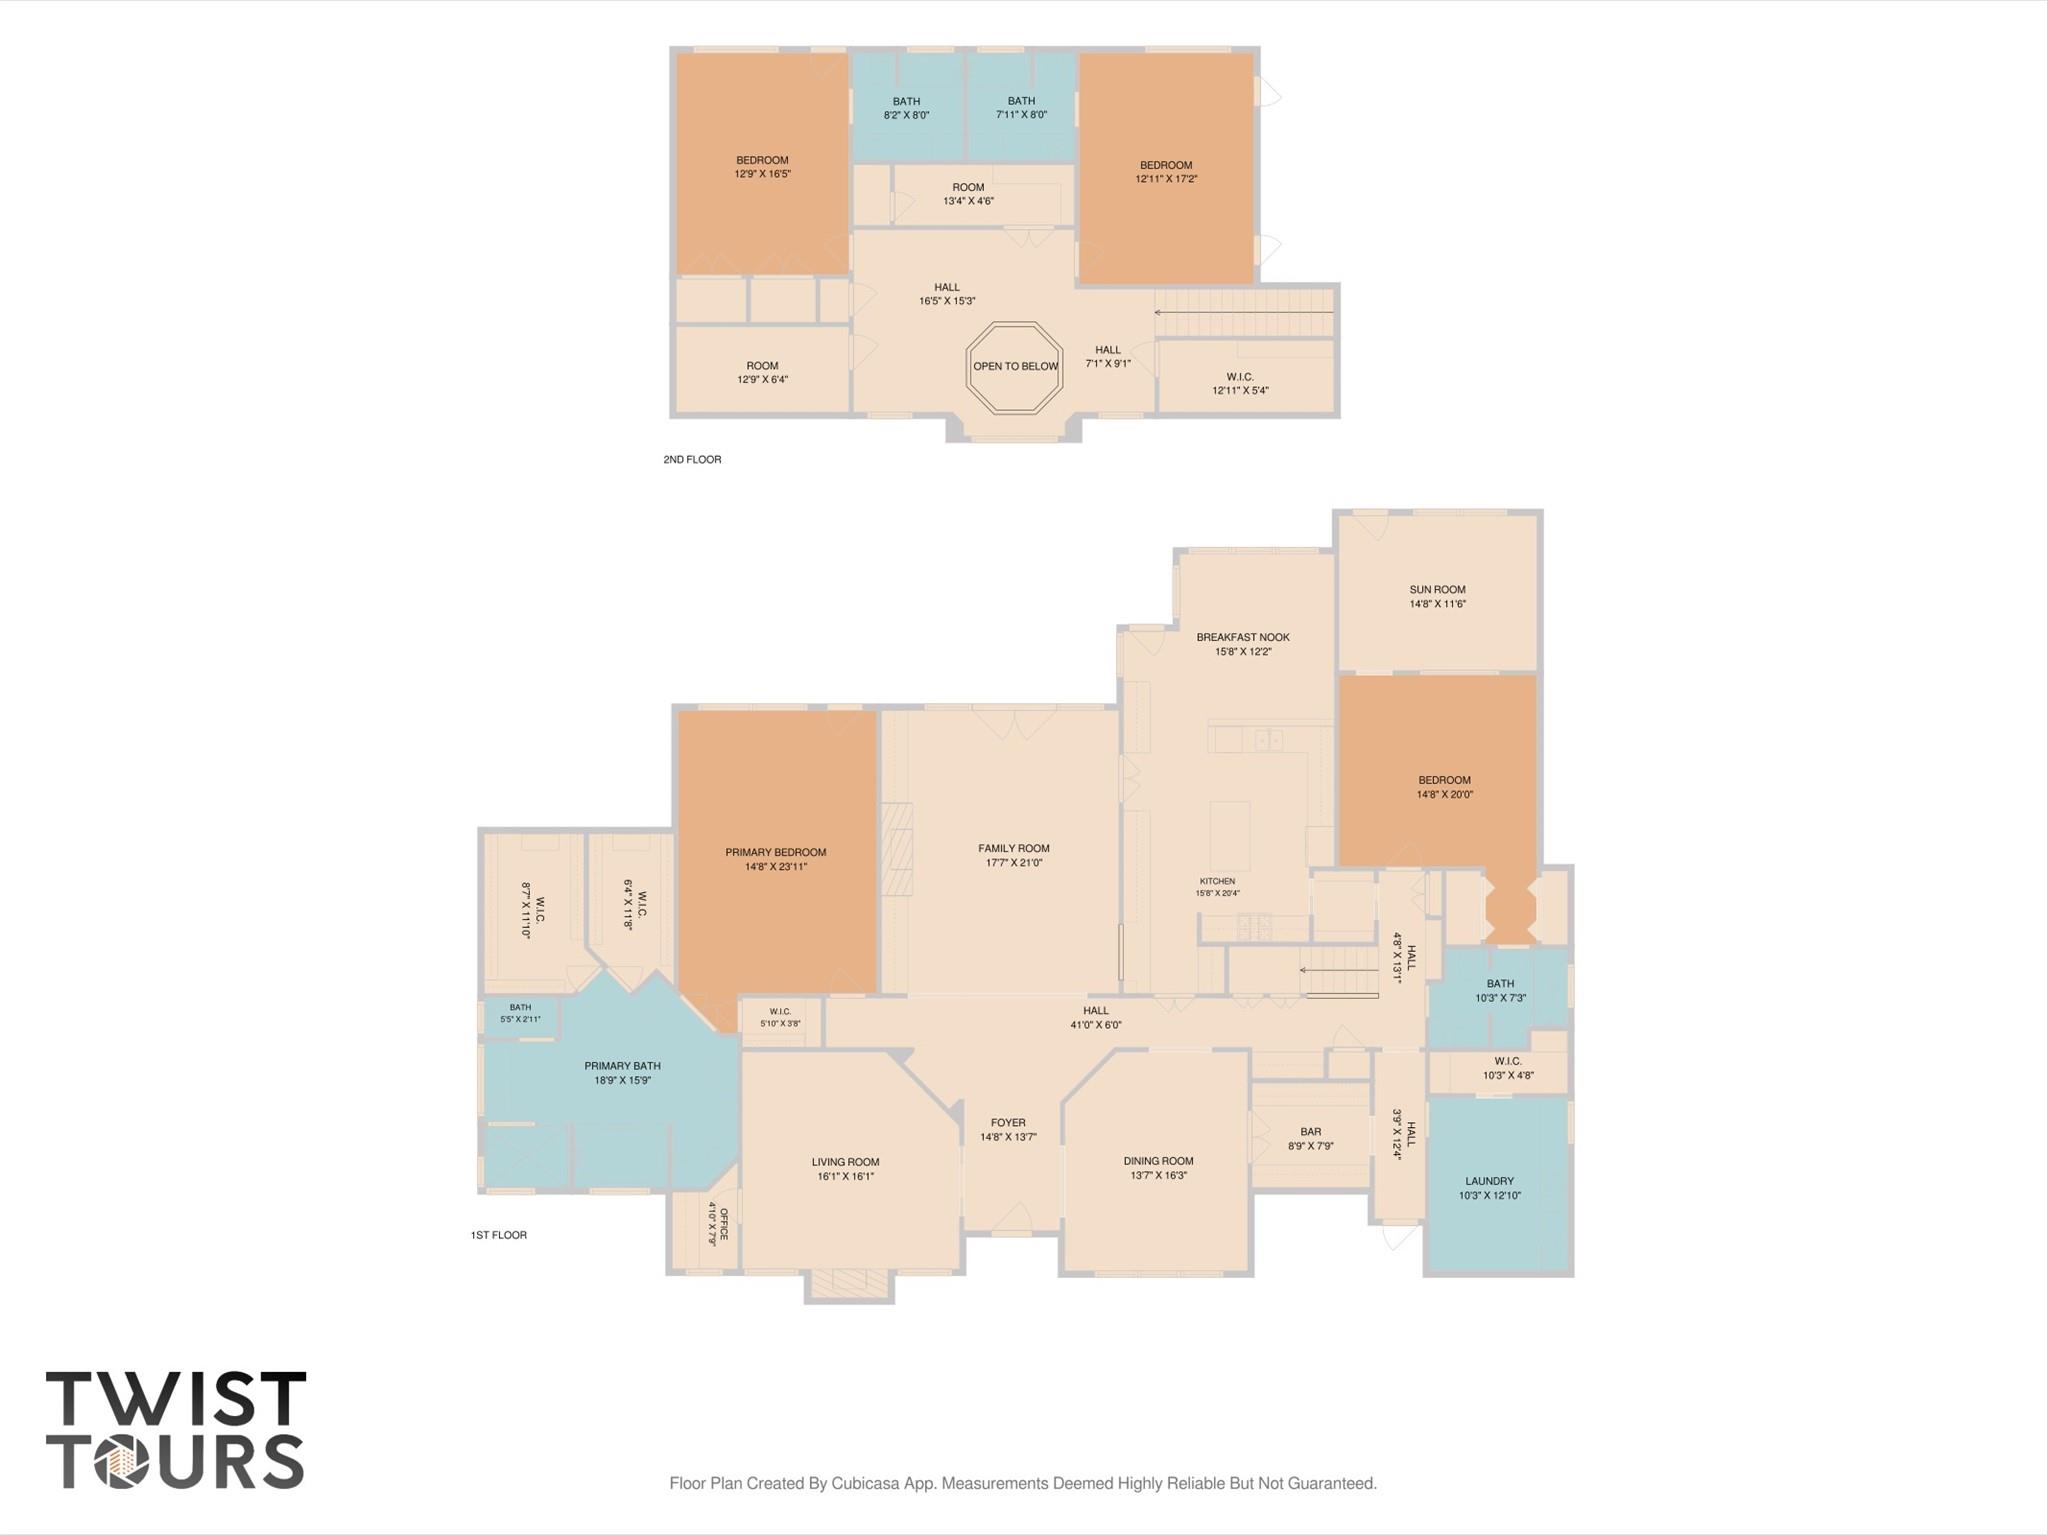
Tucked away on a quiet cul-de-sac in Northwest Hills, this 4,729-square-foot home offers exceptional space, flexibility and privacy with 4 bedrooms, 4 full baths and 3 living areas. The expansive main-level primary suite features multiple walk-in closets and a generous bath, while a second oversized bedroom with its own full bath and adjoining sunroom creates a wonderfully flexible space for guests, family or an additional living area. Upstairs are two more bedrooms, each with a private full bath, along with a separate living or flex space.

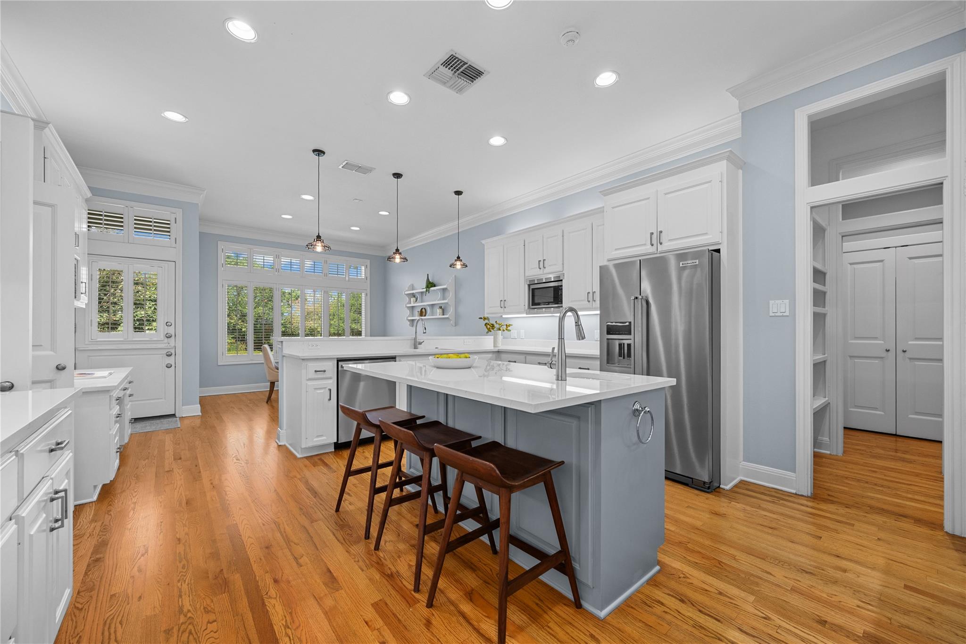
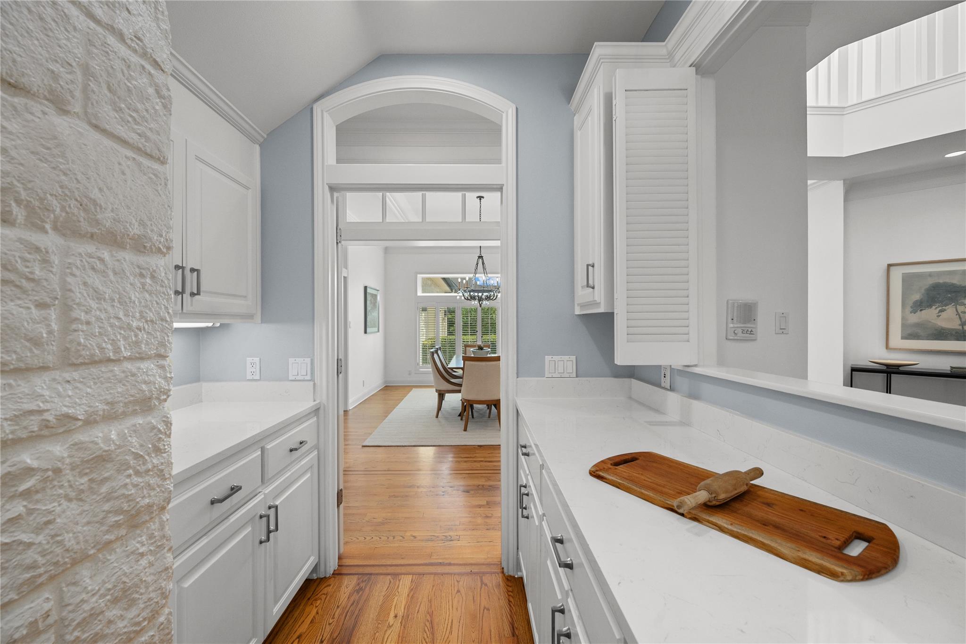
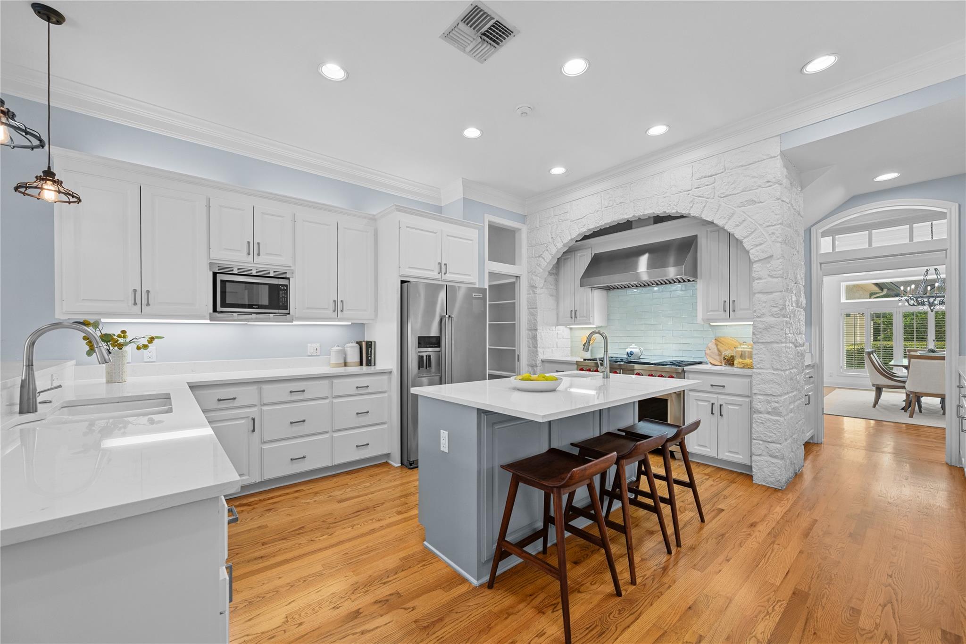
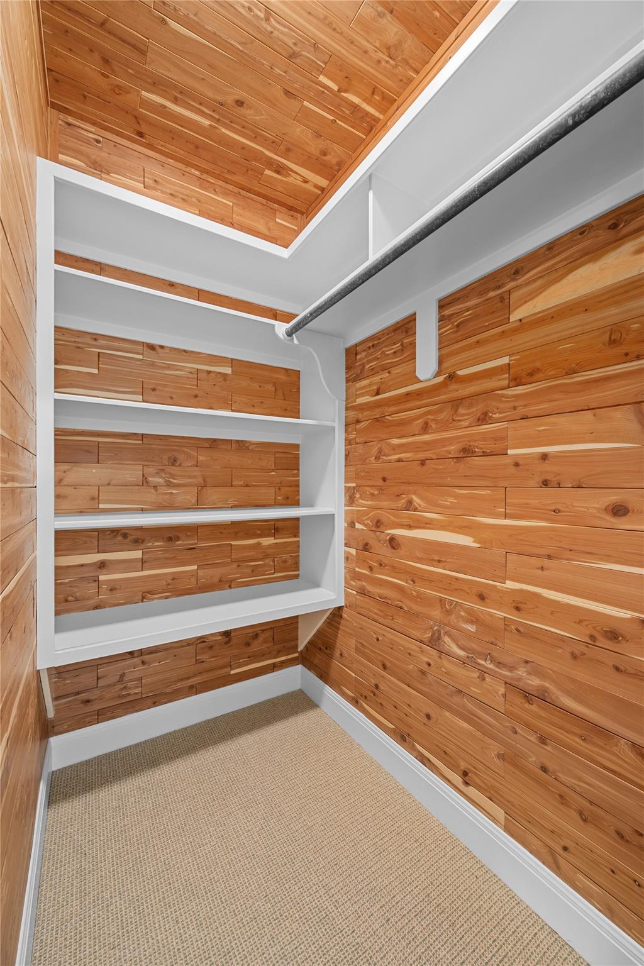
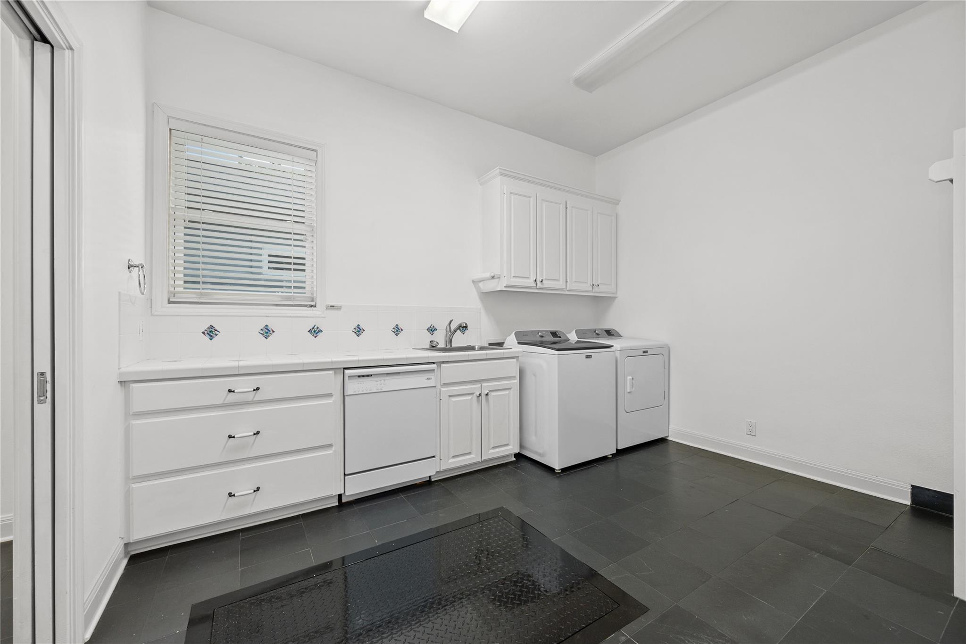
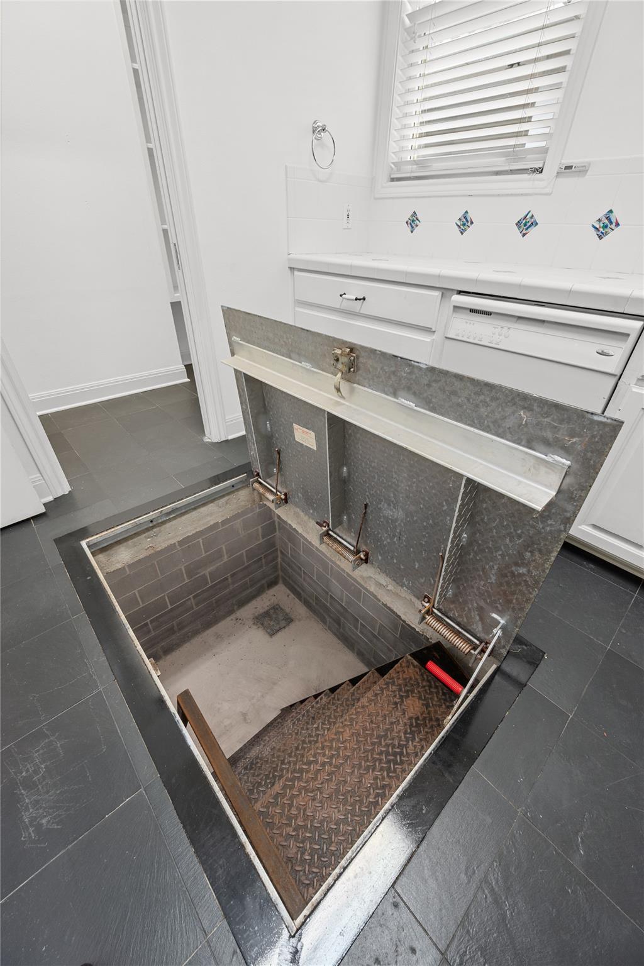
The kitchen is designed for serious cooking and entertaining with a Wolf 6-burner double-oven range, butler's pantry and abundant storage. A large laundry room includes a second dishwasher and access to the storm cellar. Throughout the home, exceptional storage includes numerous walk-in closets and a cedar closet.

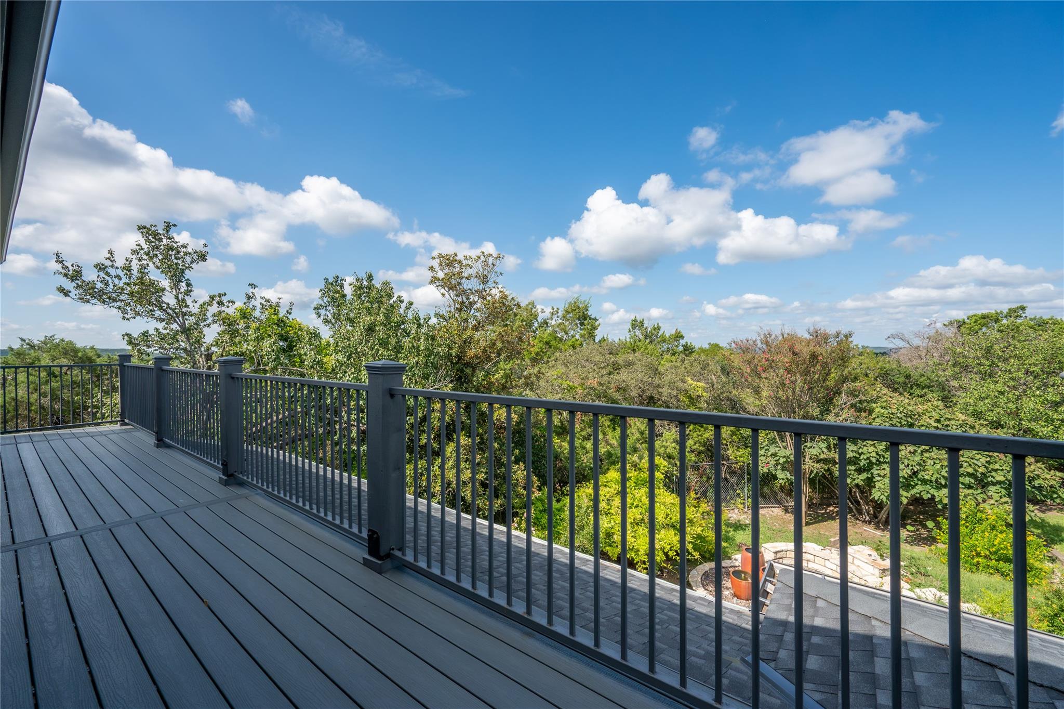
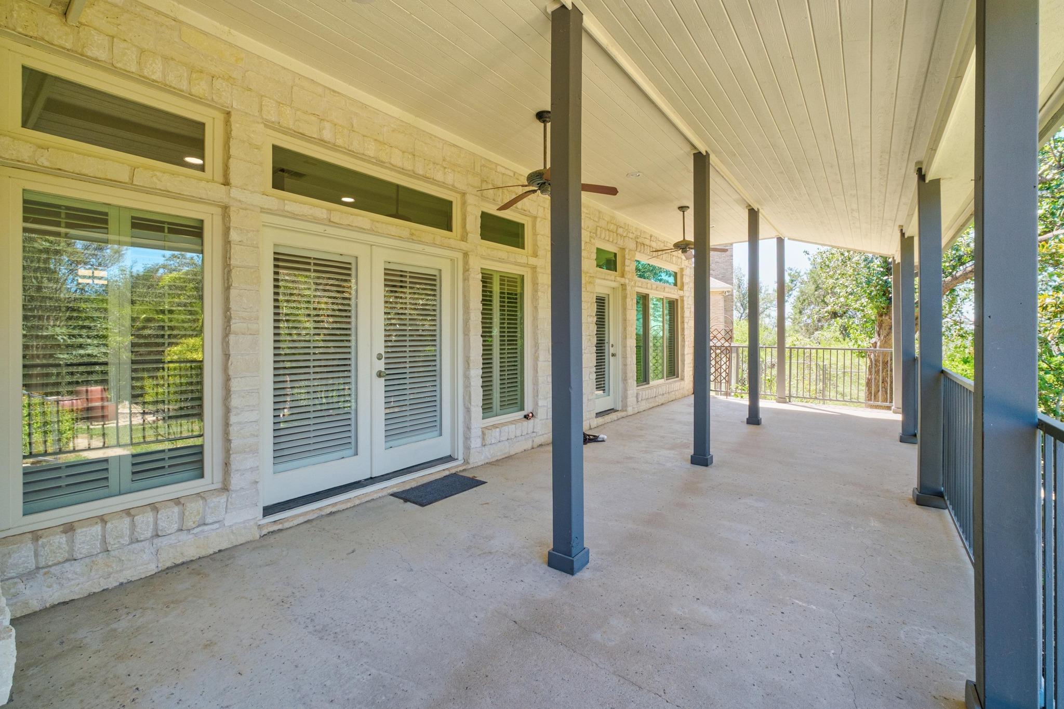
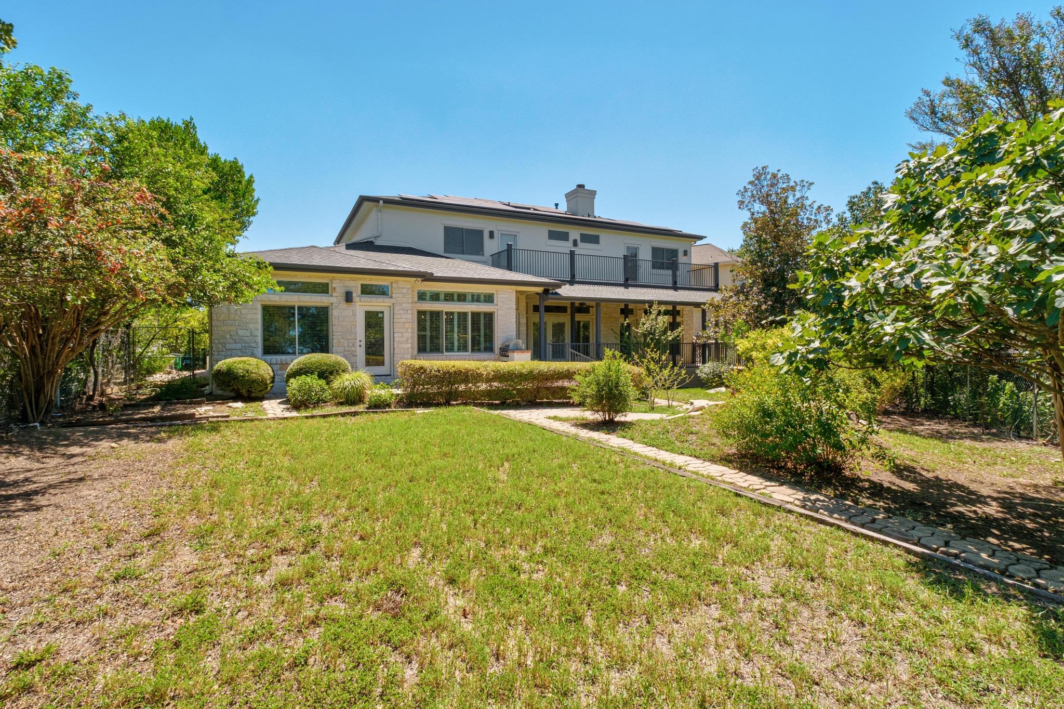
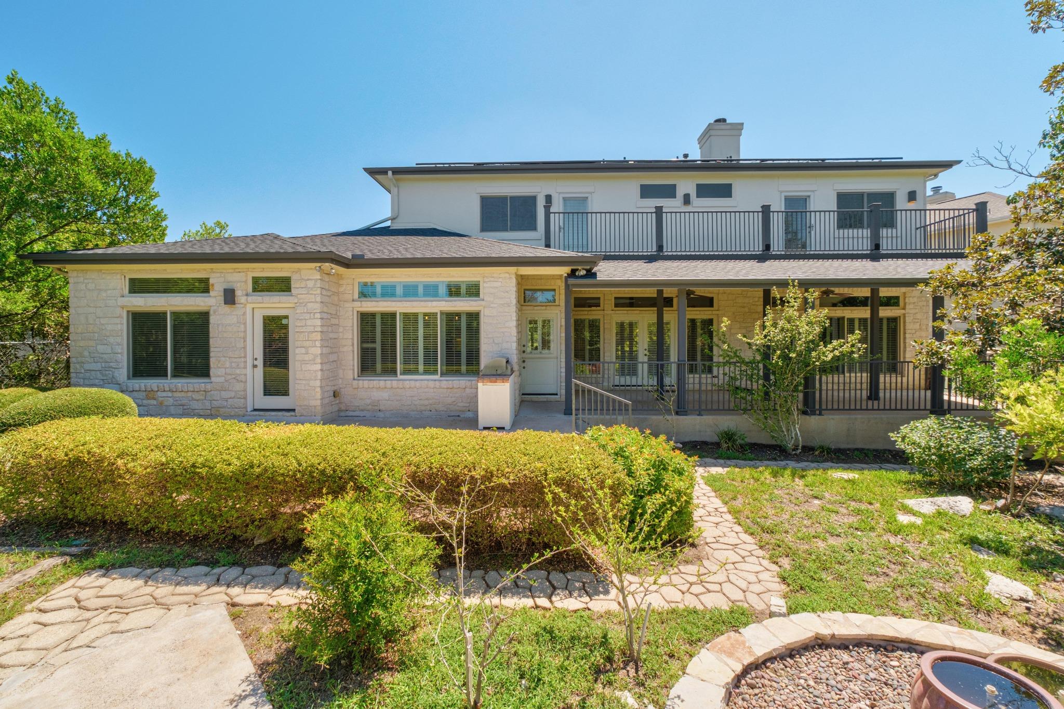
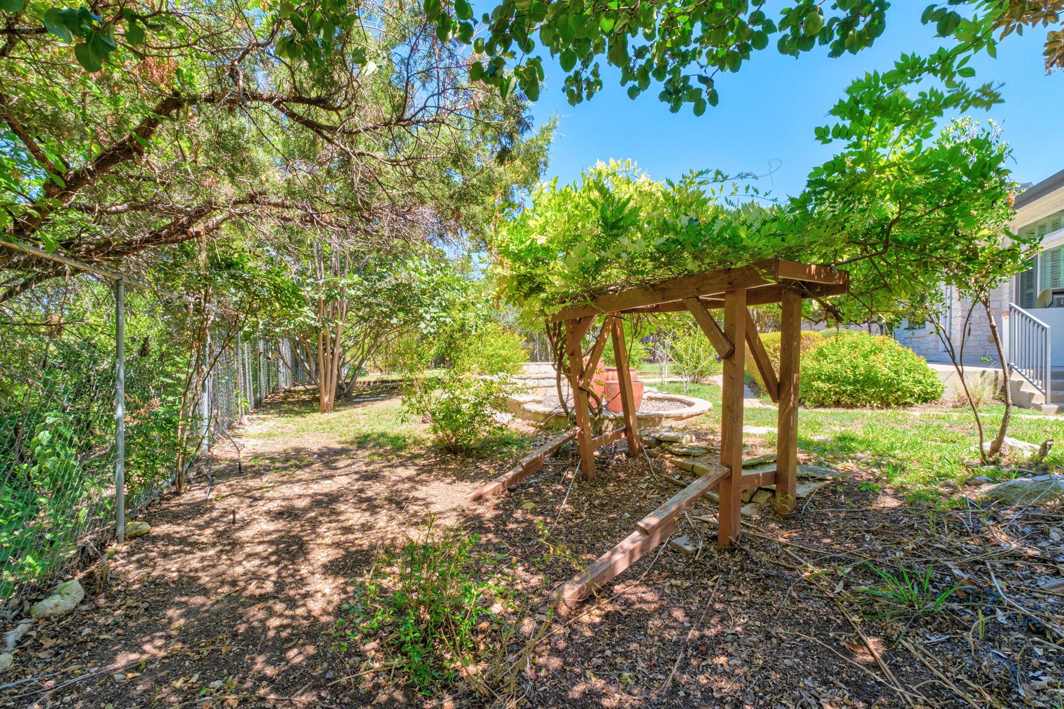
Multiple living spaces provide room to gather or retreat, while the expansive covered porch extends the living outdoors and overlooks a large, flat backyard shaded by mature trees. An upper-level balcony and built-in grill add even more opportunities to enjoy the outdoors.

Additional features include a whole-house generator, two water softeners, tankless water heater and solar panels--thoughtful upgrades that add comfort, efficiency and peace of mind. With generous proportions, exceptional storage and a versatile floor plan, this is a home with the space and flexibility to adapt beautifully to the way you live.

4
beds

4
baths

4,729 Sq.Ft. LIVING AREA

0.41 Acres lot

image

Schedule a Showing

I would love to show you this beautiful property. Please select your preferred date and time below. I will be in touch shortly to confirm your appointment.

Schedule a Showing

I would love to show you this beautiful property. Please select your preferred date and time below. I will be in touch shortly to confirm your appointment.
Thank you for your interest in 6224 Edwards Mountain CV, Austin, TX 78731. We are reviewing your request and will be in touch shortly!

Features & Amenities

Interior

  • total bedrooms4
  • Total bathrooms4
  • full bathrooms4
  • Flooring Carpet, Laminate, Marble, Tile, Wood
  • Fireplace Great Room, Library
  • APPLIANCES Built-In Range, Convection Oven, Dishwasher, Disposal, Dryer, Gas Cooktop, Microwave, Double Oven, Refrigerator, Self Cleaning Oven, Stainless Steel Appliance(s), Washer/Dryer, Gas Water Heater, Tankless Water Heater, Water Softener, Water Softener Owned
  • other interior Features Bookcases, Breakfast Bar, Cedar Closet(s), High Ceilings, Chandelier, Quartz Counters, Double Vanity, In-Law Floorplan, Intercom, Kitchen Island, Pantry, Primary Bedroom on Main, Soaking Tub, Study/Home Office, Walk-In Closet(s)

Area & Lot

  • Status For Sale
  • Living Area4,729 Sq.Ft.
  • Lot Area0.41 Acres
  • MLS® ID5674466
  • TypeResidential
  • YEAR BUILT1998
  • Water FrontageNone
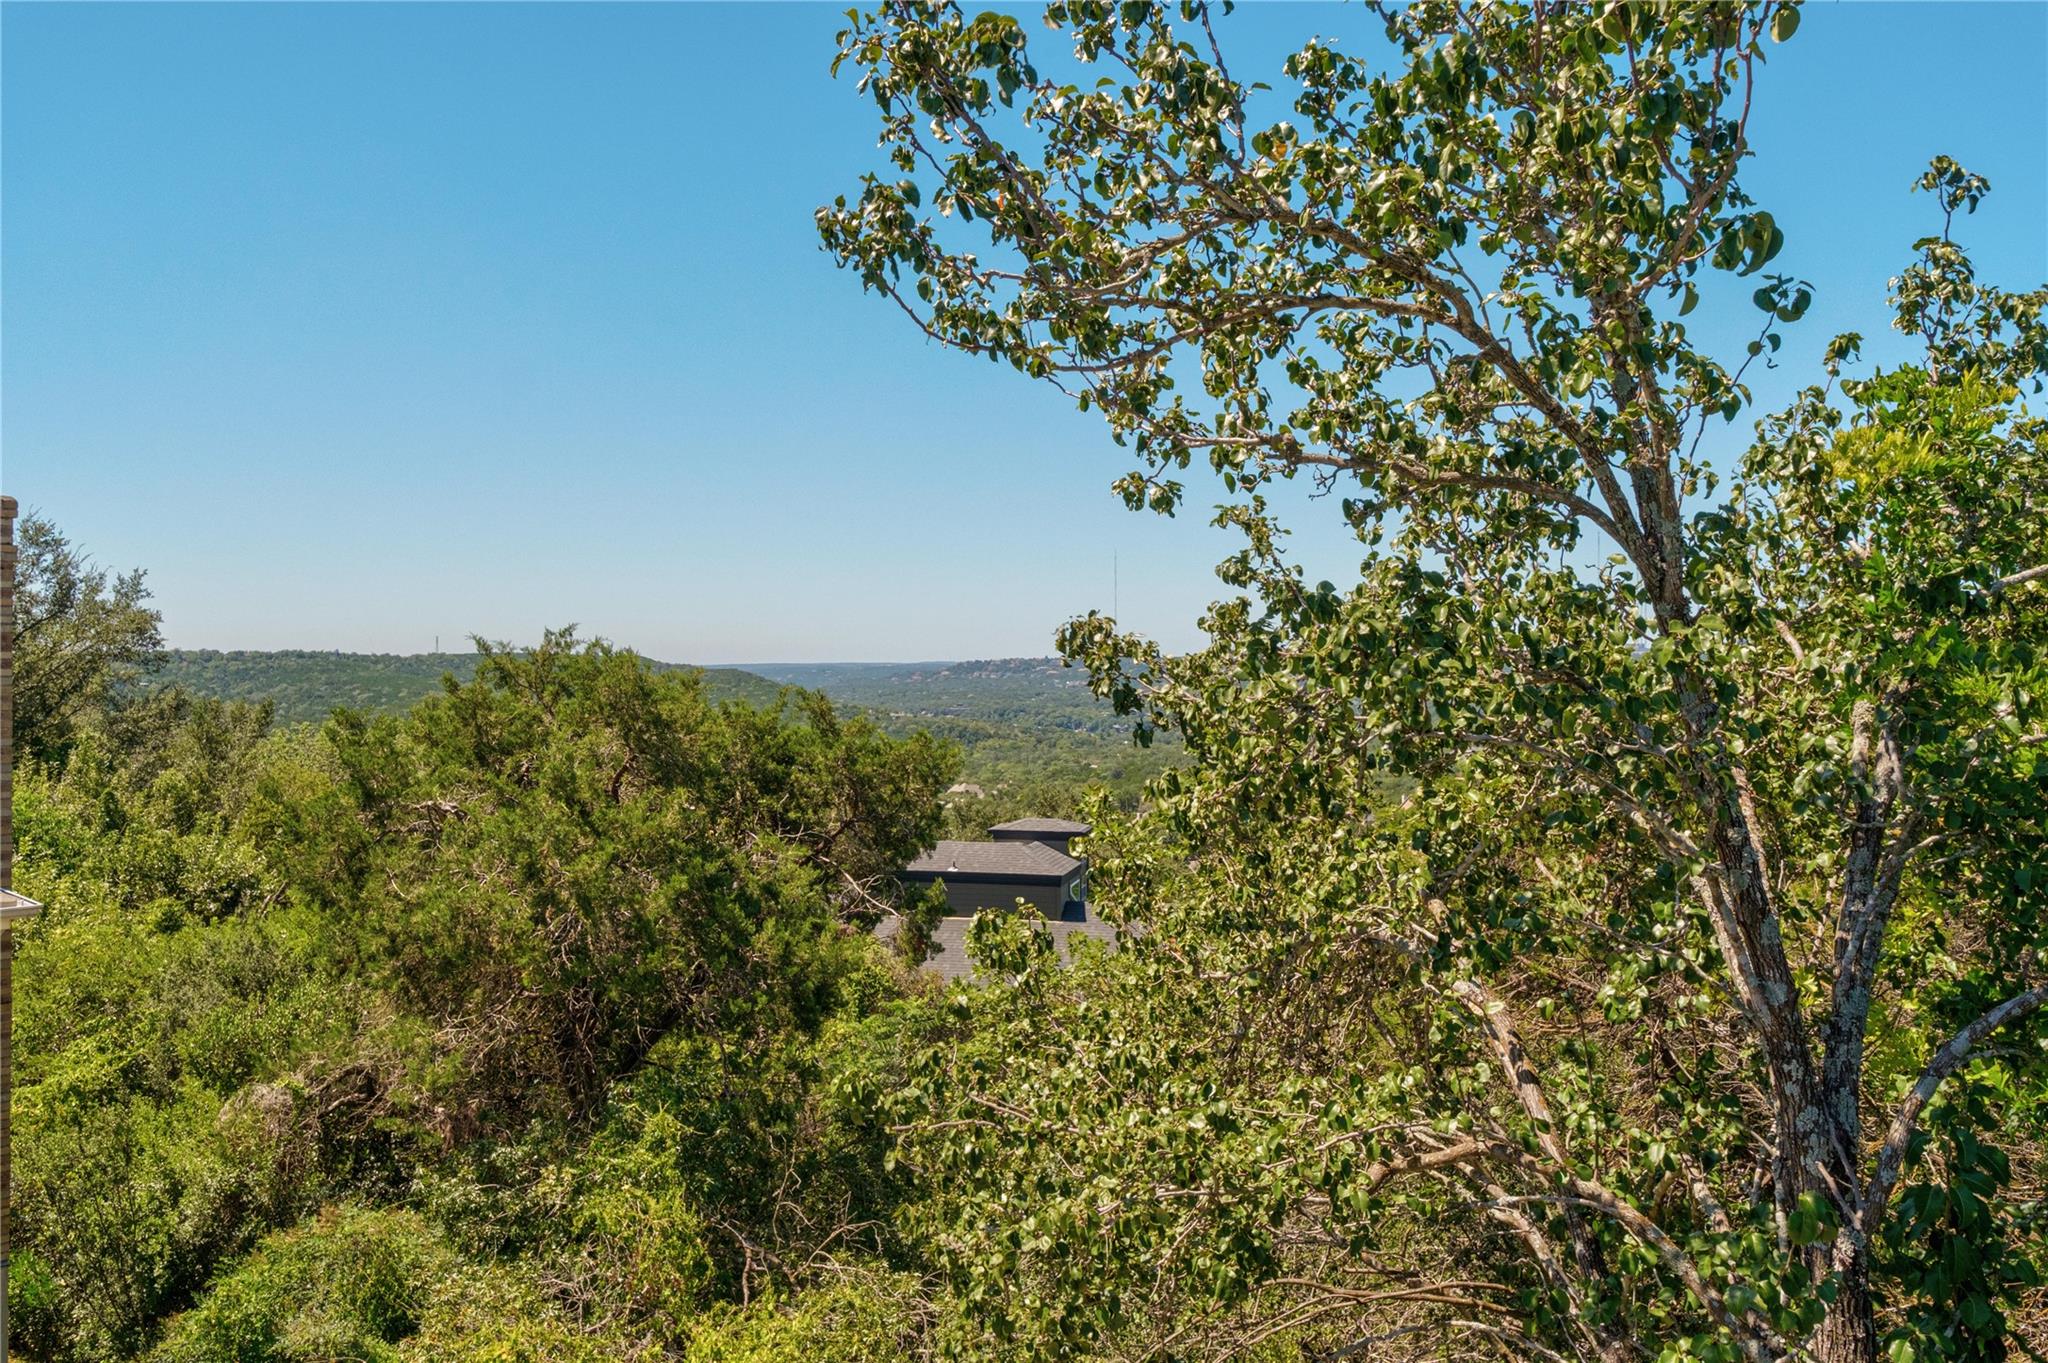
  • View DescriptionHill Country
  • Elementary SchoolHighland Park
  • Middle SchoolLamar (Austin ISD)
  • High SchoolMcCallum
  • School DistrictAustin ISD

Exterior

  • STORIES2
  • Garage Space2.0
  • water SourcePublic
  • utilitiesElectricity Connected, Natural Gas Connected, Water Connected
  • PoolNone
  • roofComposition
  • lot featuresBack Yard, Cul-De-Sac
  • parkingGarage, Garage Door Opener, Garage Faces Side
  • HEAT TYPEElectric, Natural Gas
  • AIR CONDITIONINGCeiling Fan(s), Central Air
  • sewerPublic Sewer
  • SubstructureSlab
  • Disability FeaturesNone
  • other exterior FeaturesBalcony, Barbecue, Gas Grill

Financial

  • Sales Price$1,895,000
  • Real Estate Tax $31,964/yr
  • HOA $308/yr
View Virtual Tour

Mortgage Calculator

Estimate your monthly mortgage payment, including the principal and interest, property taxes, and HOA. Adjust the values to generate a more accurate rate.
All estimates are provided for informational purposes only. Actual amounts may vary.
$0,000 Your Payment 20 15 65
$0,000 Your Payment

Work With Debbie

Debbie loves educating her clients on real estate trends and processes. Her clients always walk away with more knowledge and know-how.

Follow Us on Instagram