6215 John Chisum LN
6215 John Chisum LN
6215 John Chisum LN
6215 John Chisum LN
6215 John Chisum LN
6215 John Chisum LN
6215 John Chisum LN
6215 John Chisum LN
6215 John Chisum LN
6215 John Chisum LN
6215 John Chisum LN
6215 John Chisum LN
6215 John Chisum LN
6215 John Chisum LN
6215 John Chisum LN
6215 John Chisum LN
6215 John Chisum LN
6215 John Chisum LN
6215 John Chisum LN
6215 John Chisum LN
6215 John Chisum LN
6215 John Chisum LN
6215 John Chisum LN
6215 John Chisum LN
6215 John Chisum LN
6215 John Chisum LN
6215 John Chisum LN
6215 John Chisum LN
6215 John Chisum LN
6215 John Chisum LN
SEE ALL PHOTOS
6215 John Chisum LN
6215 John Chisum LN
6215 John Chisum LN
6215 John Chisum LN
6215 John Chisum LN
6215 John Chisum LN
6215 John Chisum LN
6215 John Chisum LN
6215 John Chisum LN
6215 John Chisum LN
6215 John Chisum LN
6215 John Chisum LN
6215 John Chisum LN
6215 John Chisum LN
6215 John Chisum LN
6215 John Chisum LN
6215 John Chisum LN
6215 John Chisum LN
6215 John Chisum LN
6215 John Chisum LN
6215 John Chisum LN
6215 John Chisum LN
6215 John Chisum LN
6215 John Chisum LN
6215 John Chisum LN
6215 John Chisum LN
6215 John Chisum LN
6215 John Chisum LN
6215 John Chisum LN
6215 John Chisum LN
Courtesy of Compass RE Texas, LLC, Jenny Cureton Listing Contact: (512) 618-4966 
Active Under Contract

6215 John Chisum LN

6215 John Chisum LN, Austin, TX 78749

$549,000
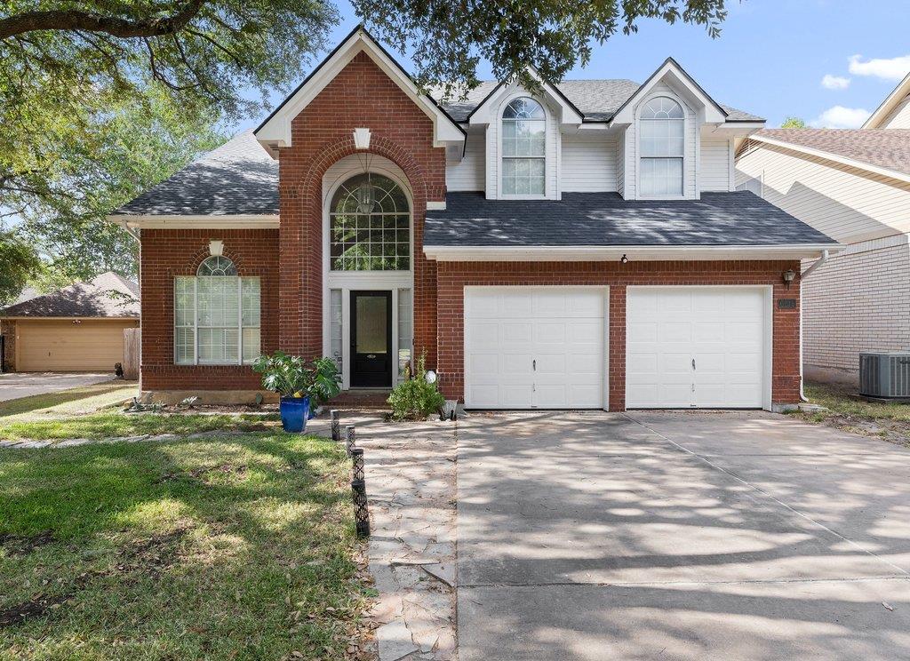
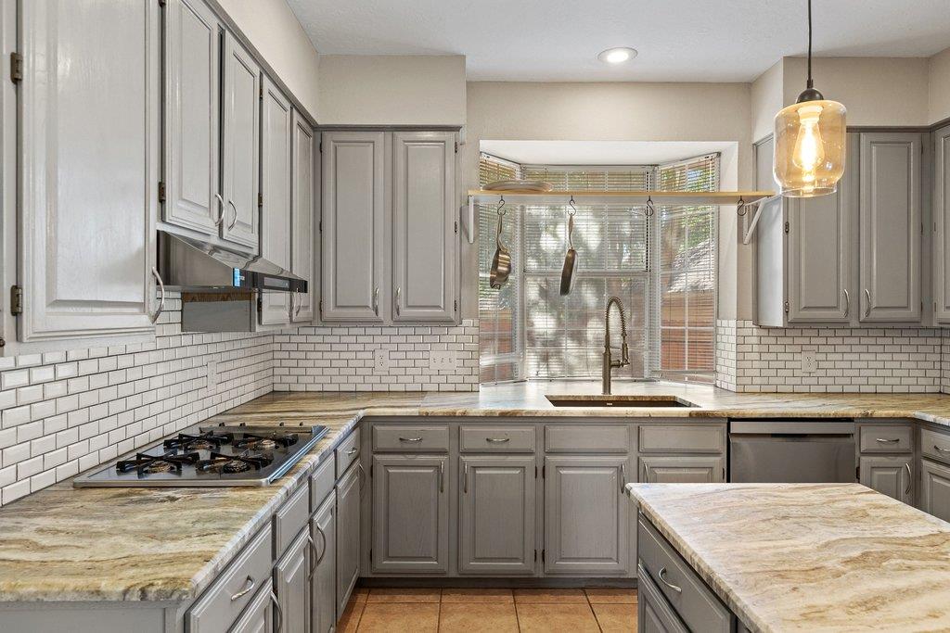
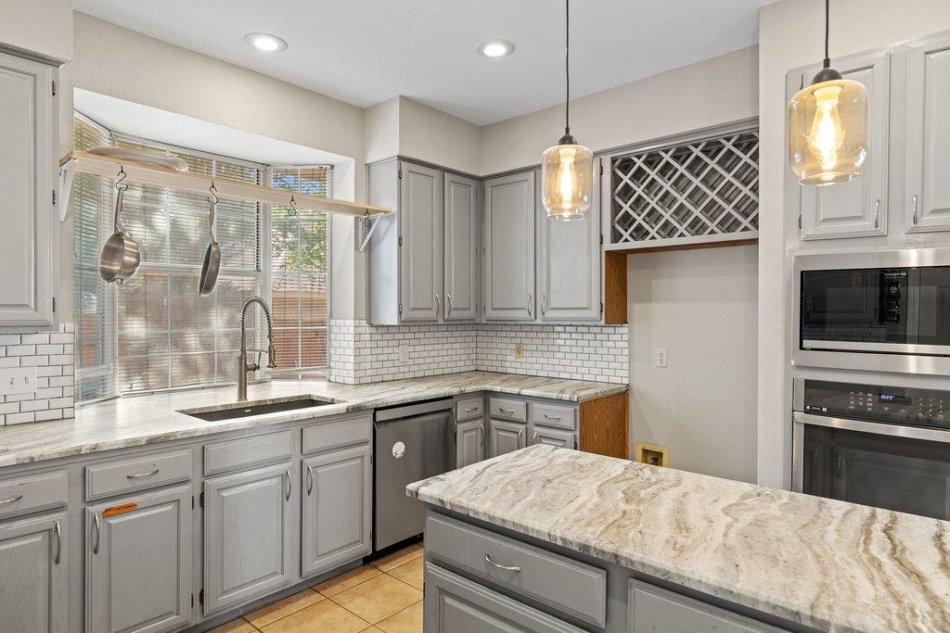
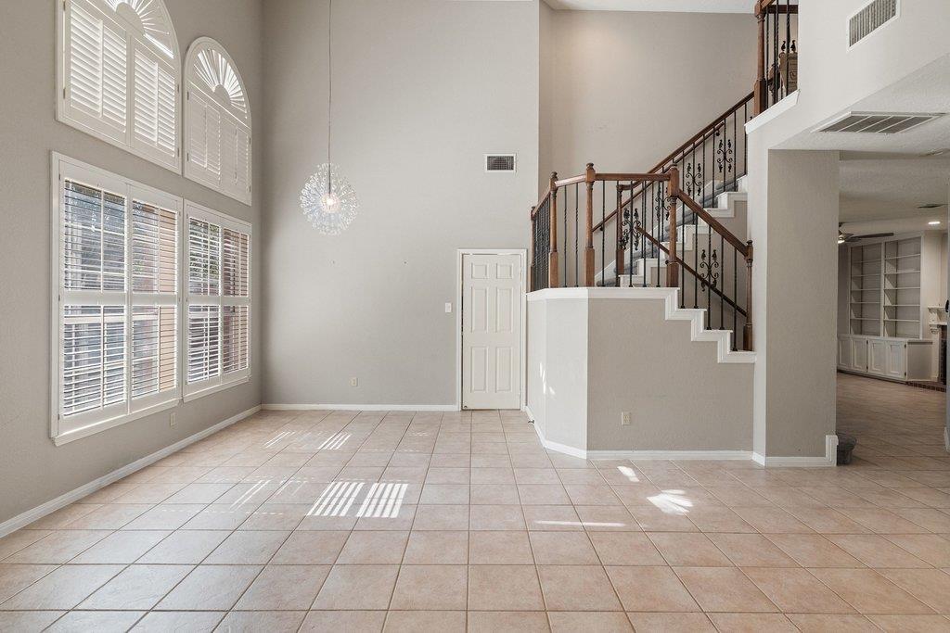
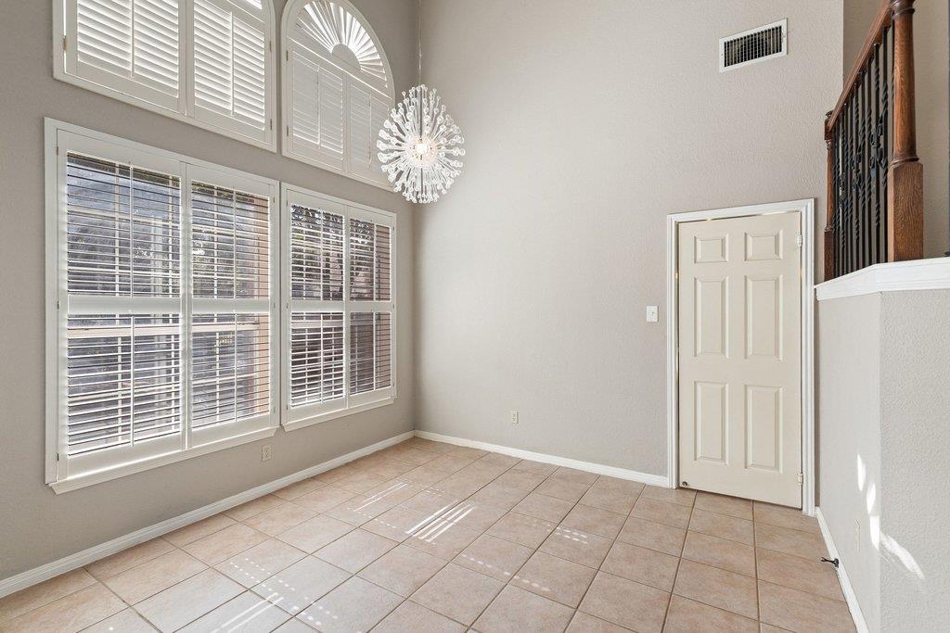
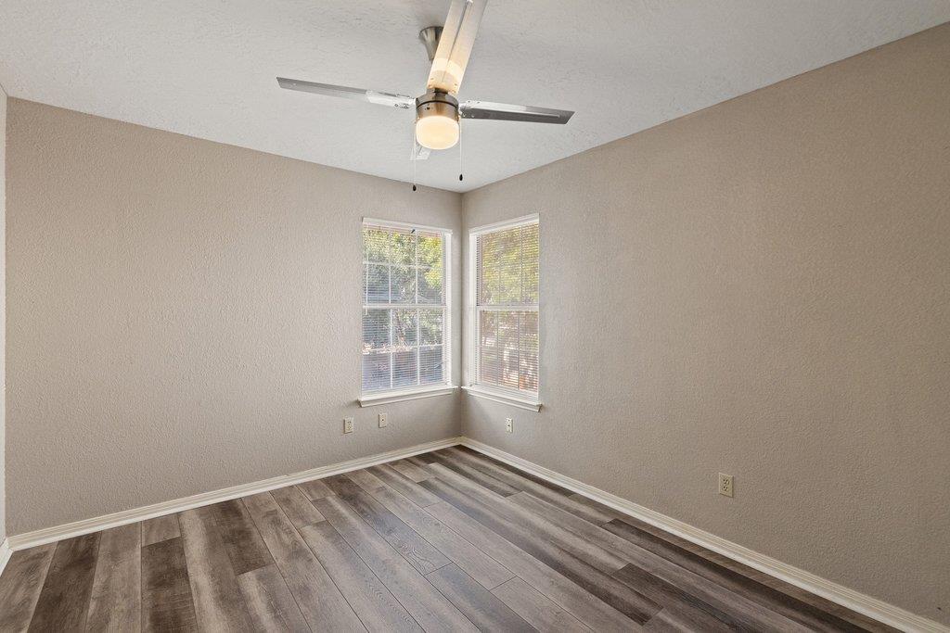
Located in the highly desirable Legend Oaks community, this inviting 4-bedroom, 2.5-bath home offers comfortable living in one of Southwest Austin's most established neighborhoods. A new roof adds an important recent update, while mature trees and a welcoming exterior set the tone for a home with a functional floor plan, abundant natural light, and multiple spaces for everyday living and entertaining.

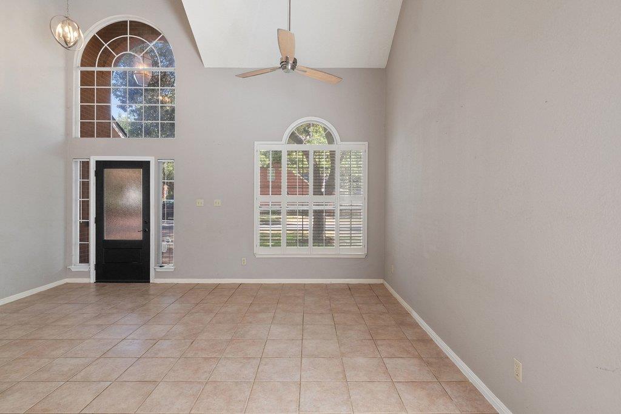
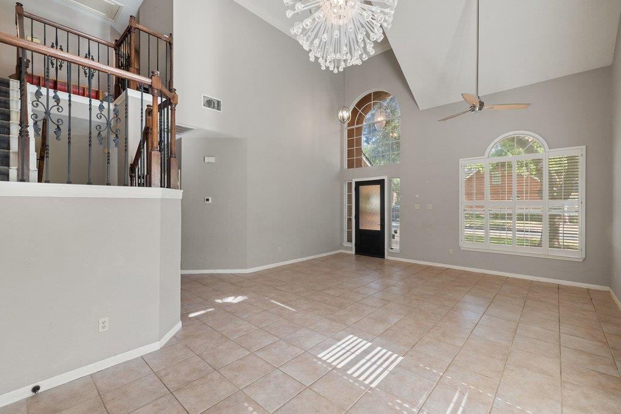
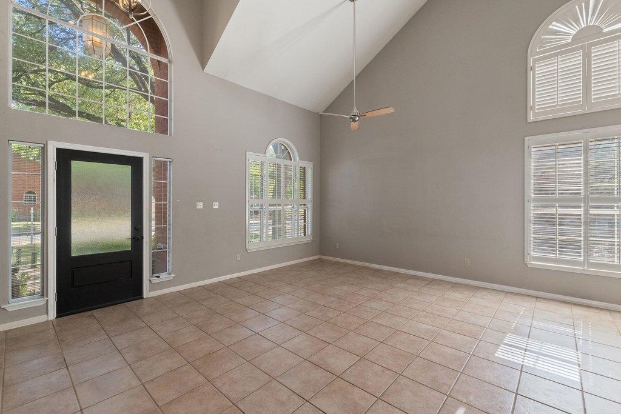
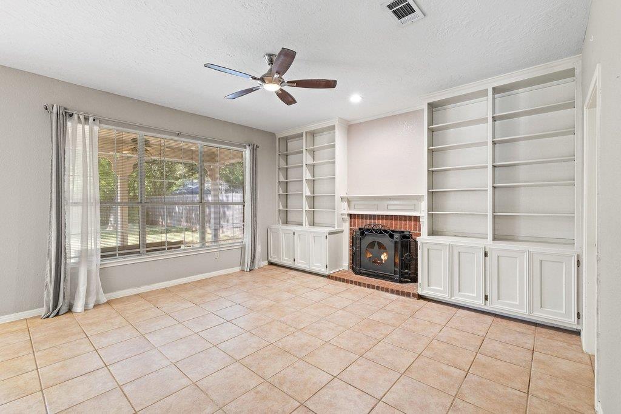
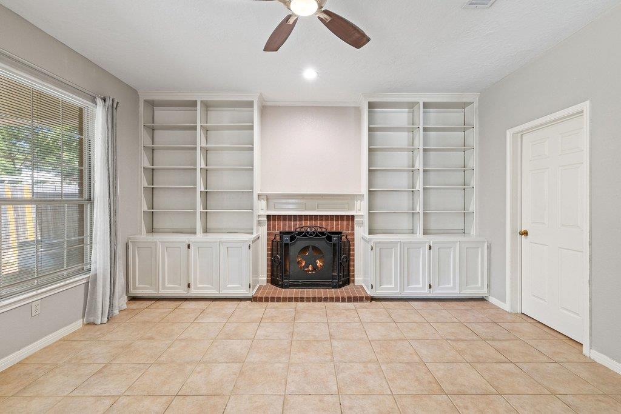
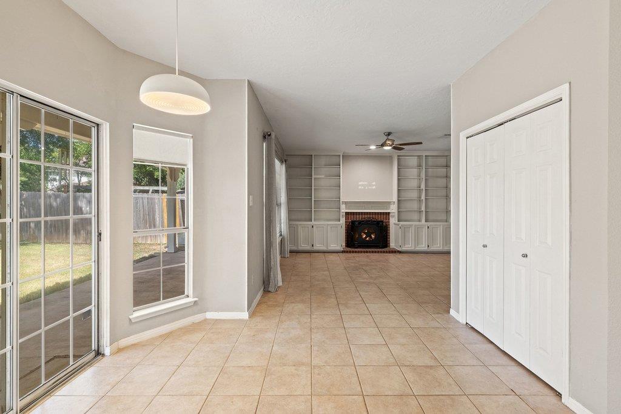
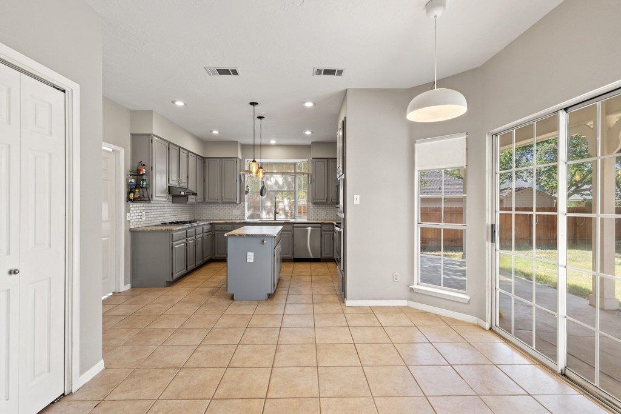
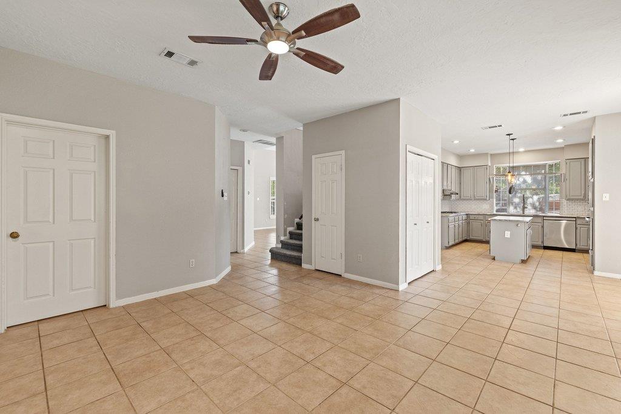
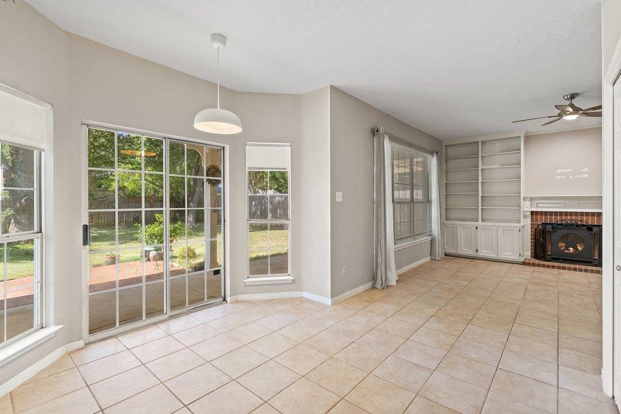
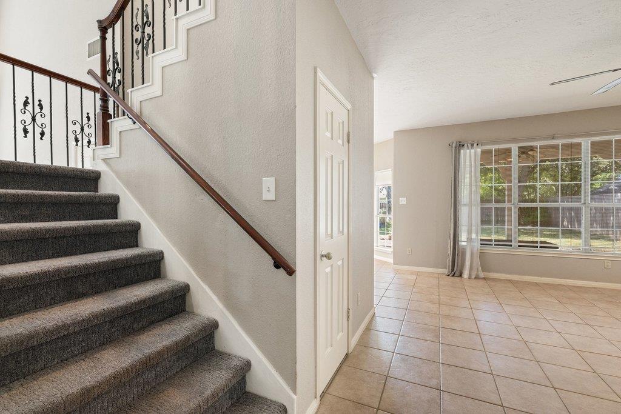
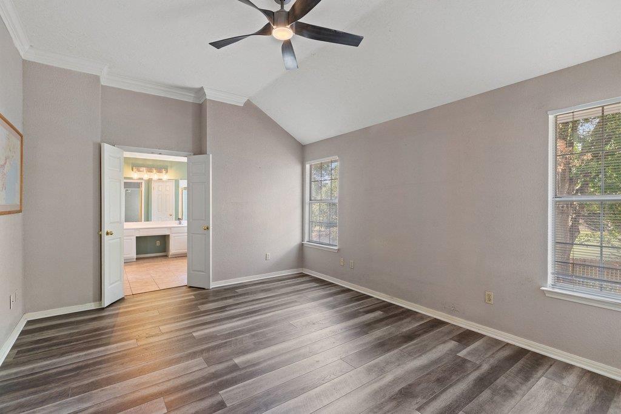
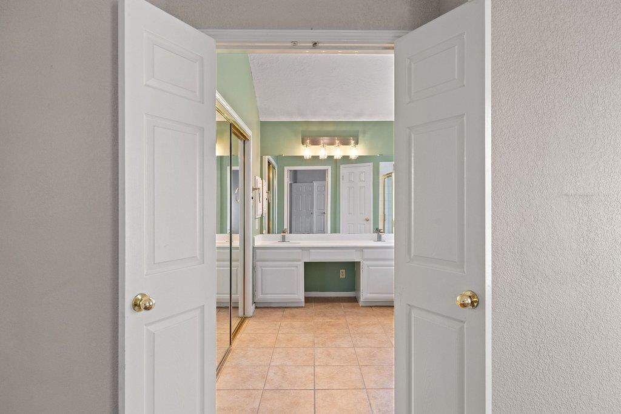
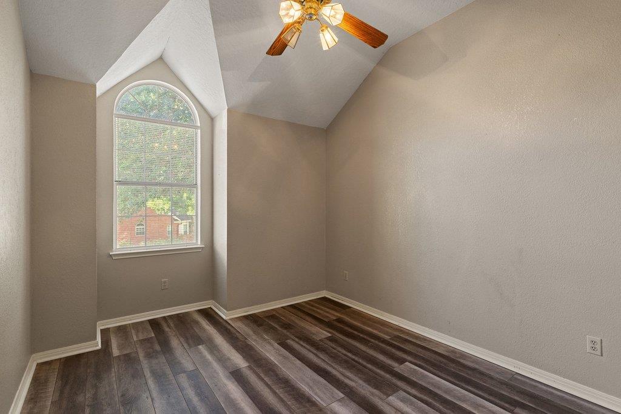
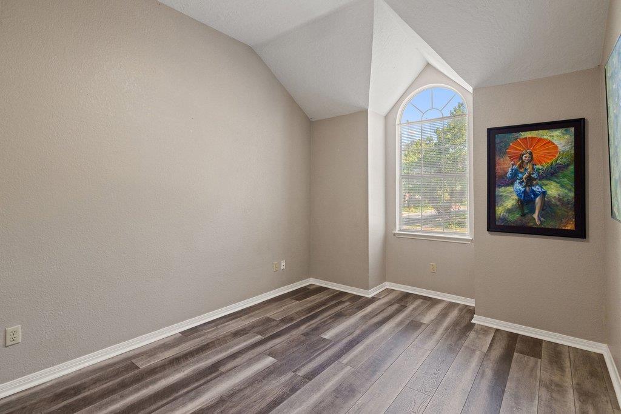
The main level features generous living and dining areas, along with a spacious kitchen that opens to the family room. A fireplace with built-in bookcases creates a warm focal point, while large windows bring in natural light and views of the backyard. Upstairs, the spacious primary suite includes an adjoining sitting area, offering flexibility for a home office, workout space, reading room, or private retreat. Three additional bedrooms provide plenty of room for family, guests, or additional workspace.

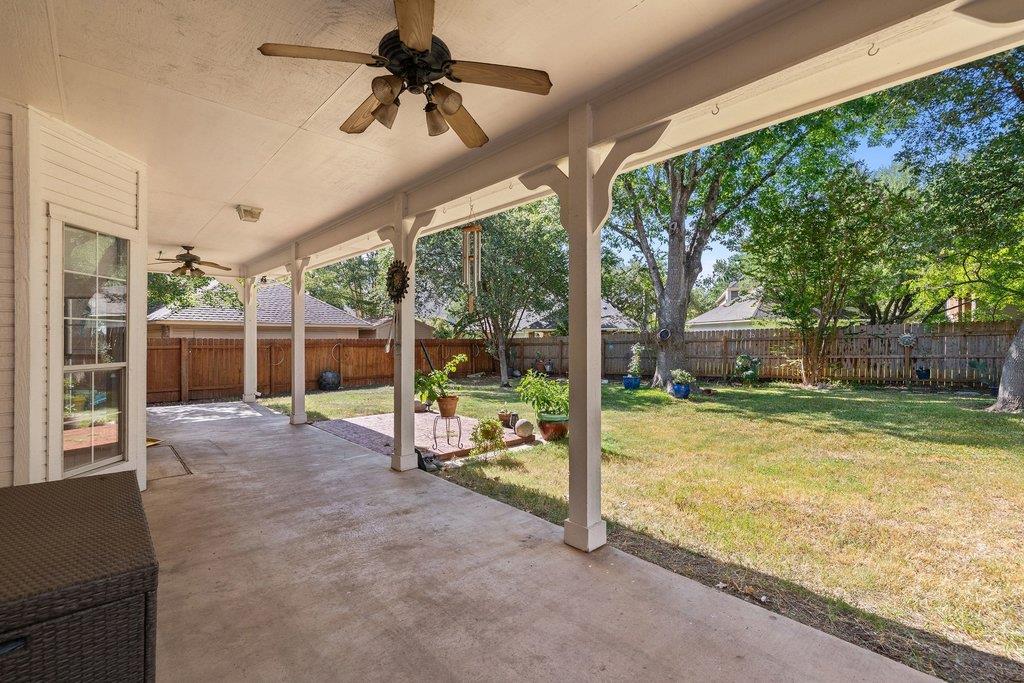
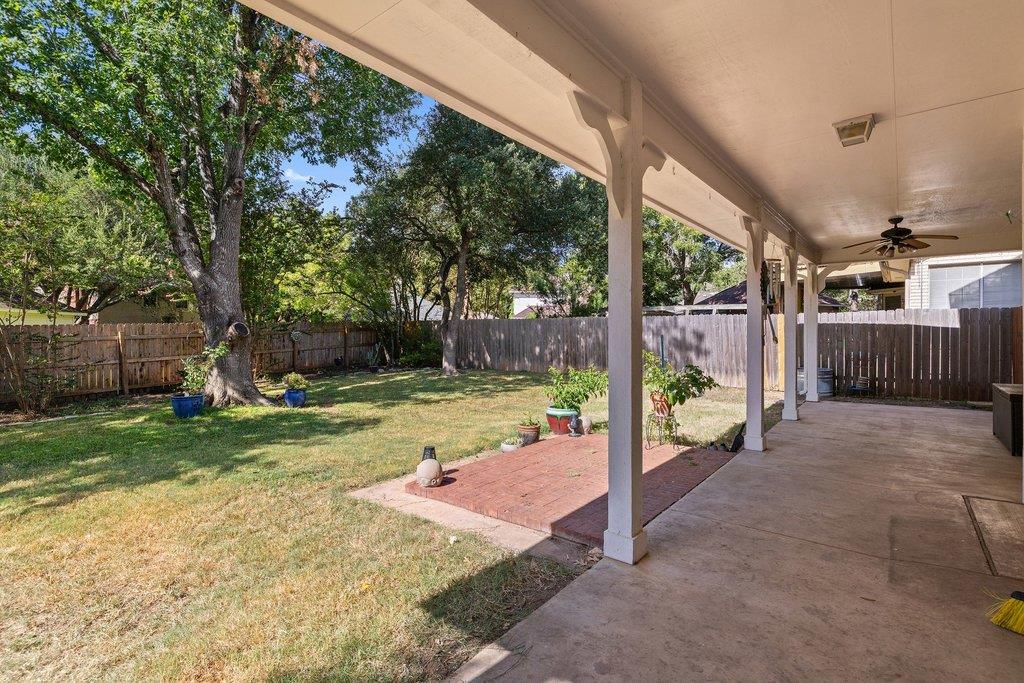
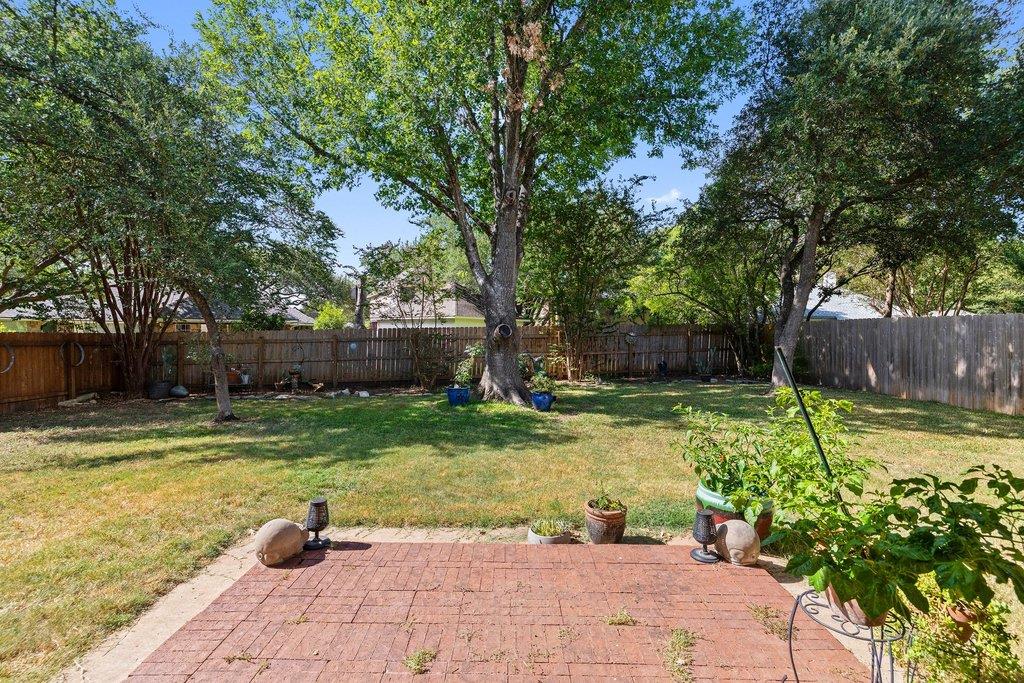
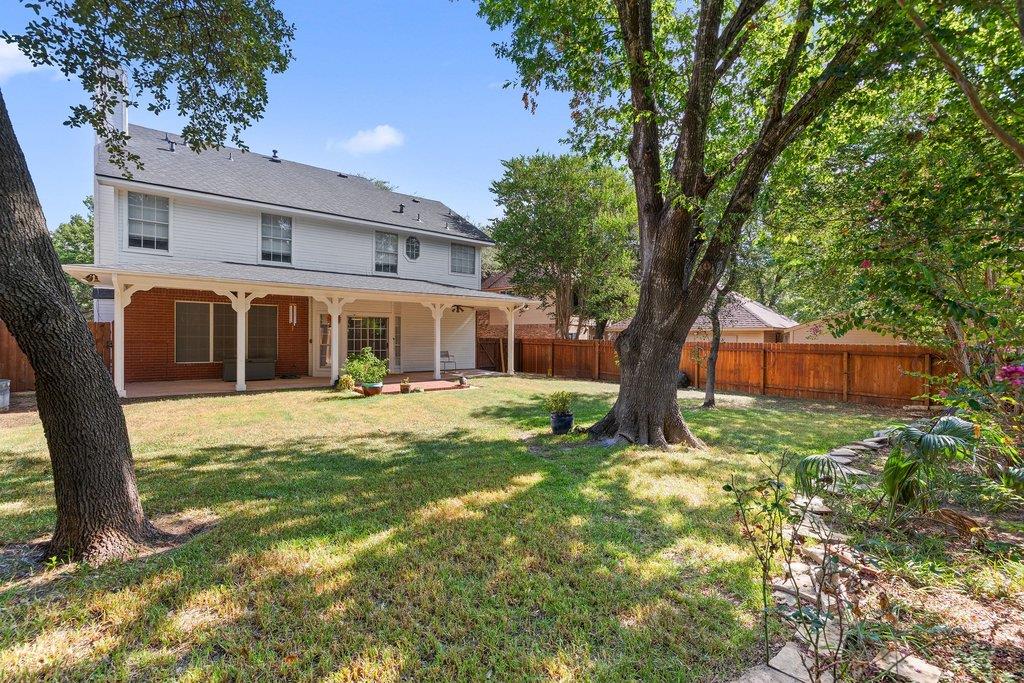
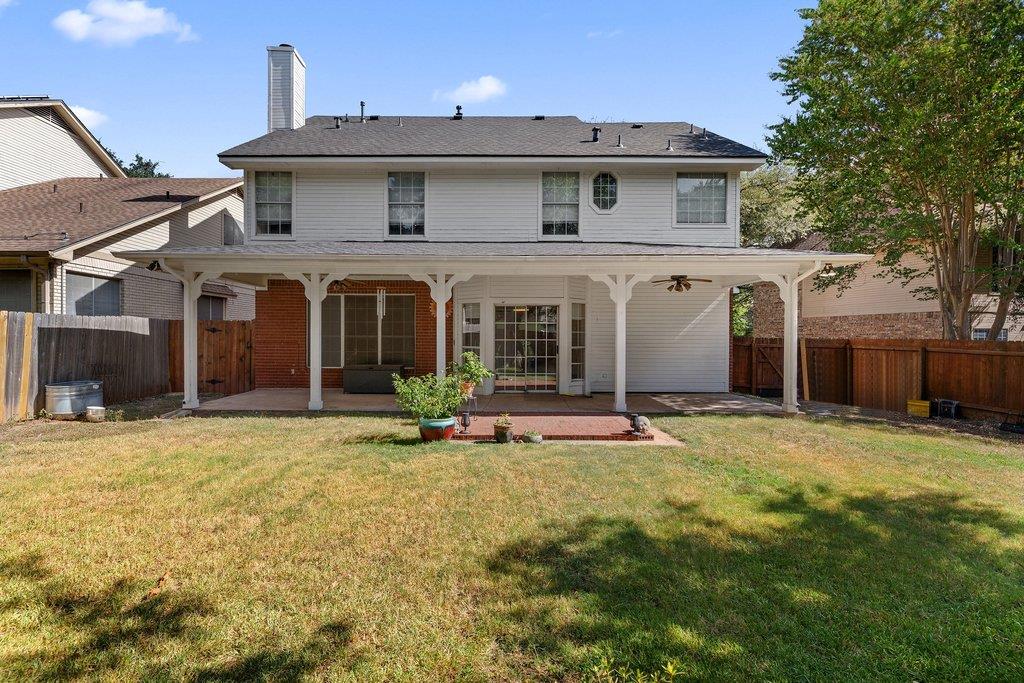
Outside, enjoy a covered patio and private fenced backyard shaded by beautiful mature trees with plenty of room to relax, play, garden, or entertain.

Ideally situated in Southwest Austin with convenient access to Mopac, shopping, dining, parks, major employers and downtown Austin. Legend Oaks residents also enjoy neighborhood amenities including a community pool, parks, playground, tennis courts and trails.

4
beds

3
baths

2,086 Sq.Ft. LIVING AREA

7,906.14 Sq.Ft. lot

image

Schedule a Showing

I would love to show you this beautiful property. Please select your preferred date and time below. I will be in touch shortly to confirm your appointment.

Schedule a Showing

I would love to show you this beautiful property. Please select your preferred date and time below. I will be in touch shortly to confirm your appointment.
Thank you for your interest in 6215 John Chisum LN, Austin, TX 78749. We are reviewing your request and will be in touch shortly!

Features & Amenities

Interior

  • total bedrooms4
  • Total bathrooms3
  • full bathrooms2
  • half bathroom1
  • Flooring Carpet, Tile, Vinyl
  • Fireplace Family Room, Living Room
  • APPLIANCES Dishwasher, Disposal, Exhaust Fan, Microwave, Oven, Range, RNGHD, Stainless Steel Appliance(s)
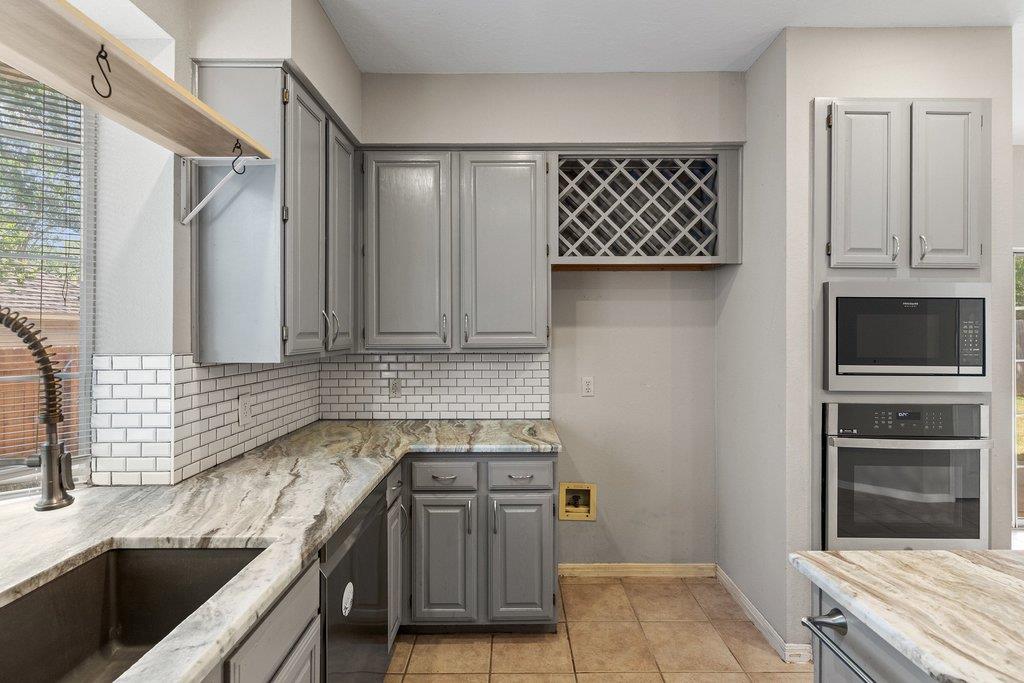
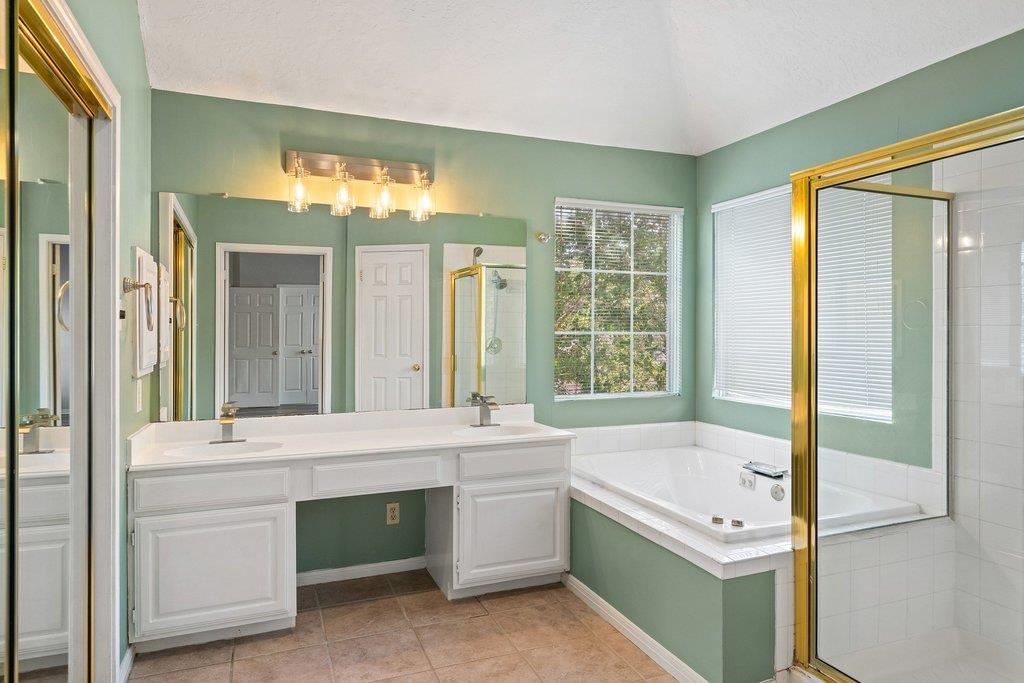
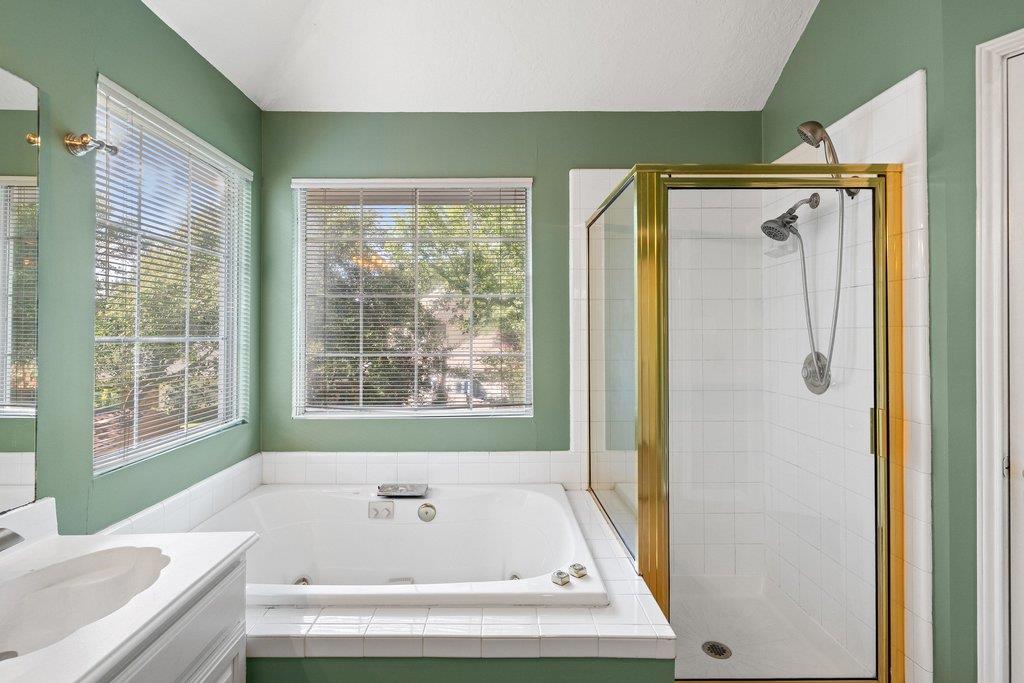
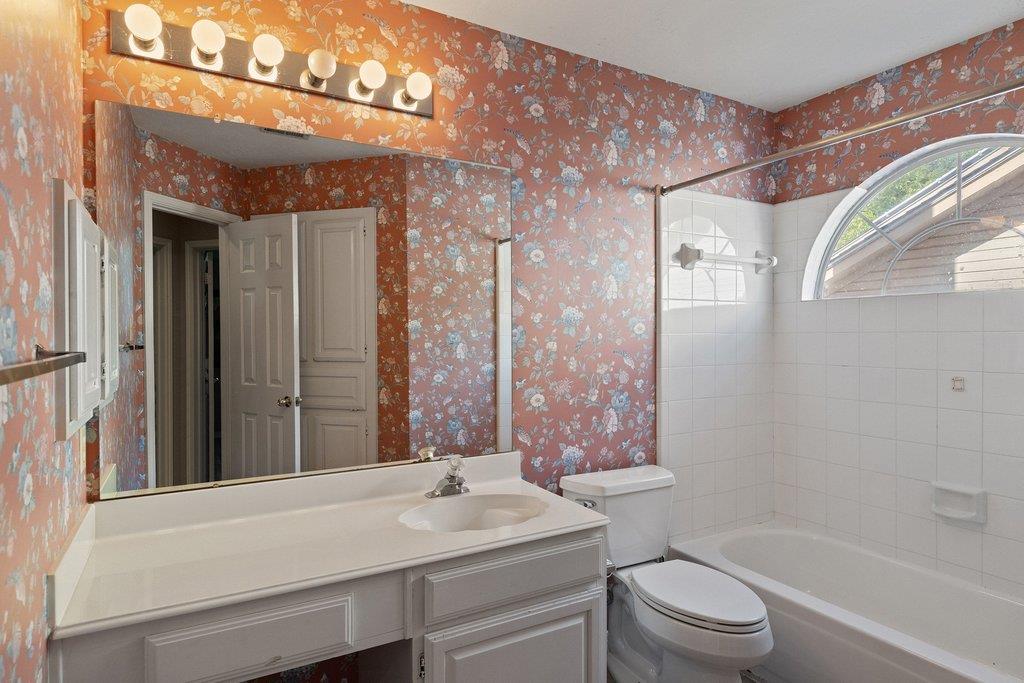
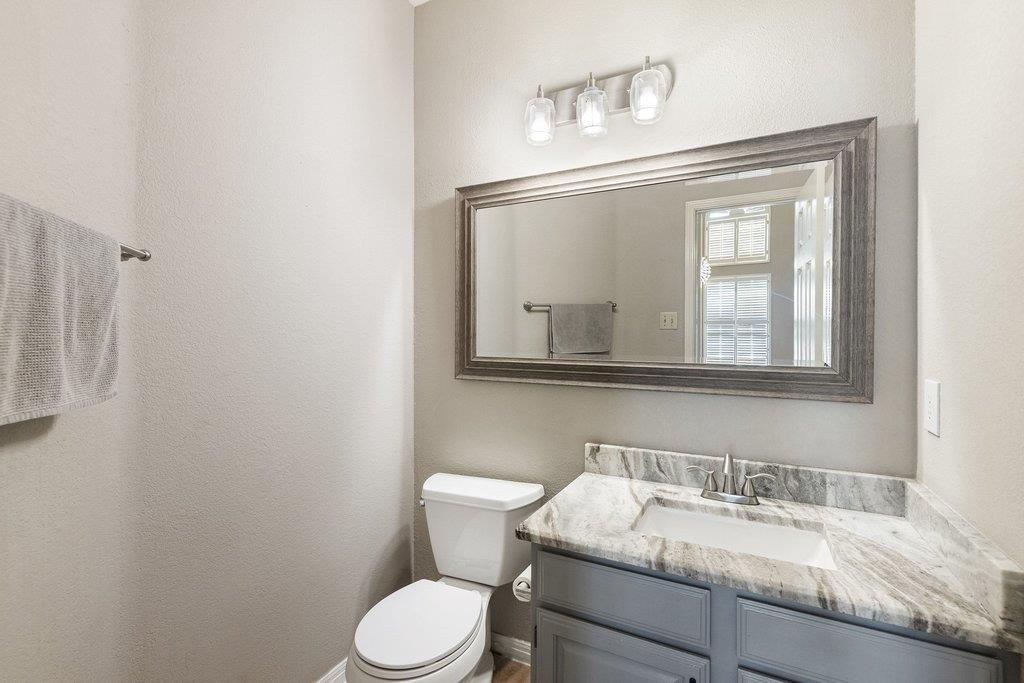
  • other interior Features Bookcases, Breakfast Bar, Built-in Features, Ceiling Fan(s), High Ceilings, Vaulted Ceiling(s), Chandelier, Granite Counters, Stone Counters, Crown Molding, Double Vanity, Electric Dryer Hookup, French Doors, Interior Steps, Kitchen Island, Multiple Dining Areas, Multiple Living Areas, Open Floorplan, Pantry, Recessed Lighting, Soaking Tub, Walk-In Closet(s), Washer Hookup

Area & Lot

  • Status Active Under Contract
  • Living Area2,086 Sq.Ft.
  • Lot Area7,906.14 Sq.Ft.
  • MLS® ID2806024
  • TypeResidential
  • YEAR BUILT1989
  • Water FrontageNone
  • View DescriptionNeighborhood, Trees/Woods
  • Elementary SchoolPatton
  • Middle SchoolSmall
  • High SchoolAustin
  • School DistrictAustin ISD

Exterior

  • STORIES2
  • Garage Space2.0
  • water SourcePublic
  • utilitiesElectricity Available, Internet-Cable, Natural Gas Available, Underground Utilities, Water Connected
  • PoolNone
  • roofComposition
  • lot featuresInterior Lot, Sprinkler - Back Yard, Sprinklers In Front, Trees-Large (Over 40 Ft)
  • parkingAttached
  • HEAT TYPECentral
  • AIR CONDITIONINGCentral Air
  • sewerPublic Sewer
  • SubstructureSlab
  • Disability FeaturesNone
  • other exterior FeaturesGutters Full, Private Yard

Financial

  • Sales Price$549,000
  • Real Estate Tax $12,394/yr
  • HOA $525/yr

Mortgage Calculator

Estimate your monthly mortgage payment, including the principal and interest, property taxes, and HOA. Adjust the values to generate a more accurate rate.
All estimates are provided for informational purposes only. Actual amounts may vary.
$0,000 Your Payment 20 15 65
$0,000 Your Payment

Work With Debbie

Debbie loves educating her clients on real estate trends and processes. Her clients always walk away with more knowledge and know-how.

Follow Us on Instagram