6210 Camino Real
6210 Camino Real
6210 Camino Real
6210 Camino Real
6210 Camino Real
6210 Camino Real
6210 Camino Real
6210 Camino Real
6210 Camino Real
6210 Camino Real
6210 Camino Real
6210 Camino Real
6210 Camino Real
6210 Camino Real
6210 Camino Real
6210 Camino Real
6210 Camino Real
6210 Camino Real
6210 Camino Real
6210 Camino Real
6210 Camino Real
6210 Camino Real
6210 Camino Real
6210 Camino Real
6210 Camino Real
6210 Camino Real
6210 Camino Real
6210 Camino Real
6210 Camino Real
6210 Camino Real
6210 Camino Real
6210 Camino Real
6210 Camino Real
6210 Camino Real
6210 Camino Real
6210 Camino Real
6210 Camino Real
6210 Camino Real
6210 Camino Real
6210 Camino Real
SEE ALL PHOTOS
6210 Camino Real
6210 Camino Real
6210 Camino Real
6210 Camino Real
6210 Camino Real
6210 Camino Real
6210 Camino Real
6210 Camino Real
6210 Camino Real
6210 Camino Real
6210 Camino Real
6210 Camino Real
6210 Camino Real
6210 Camino Real
6210 Camino Real
6210 Camino Real
6210 Camino Real
6210 Camino Real
6210 Camino Real
6210 Camino Real
6210 Camino Real
6210 Camino Real
6210 Camino Real
6210 Camino Real
6210 Camino Real
6210 Camino Real
6210 Camino Real
6210 Camino Real
6210 Camino Real
6210 Camino Real
6210 Camino Real
6210 Camino Real
6210 Camino Real
6210 Camino Real
6210 Camino Real
6210 Camino Real
6210 Camino Real
6210 Camino Real
6210 Camino Real
6210 Camino Real
Courtesy of Compass RE Texas, LLC, Darsh Parikh Listing Contact: (512) 593-3138 
For Sale

6210 Camino Real

6210 Camino Real, Austin, TX 78757

$1,475,000
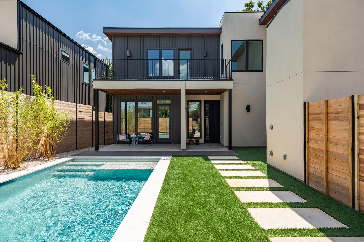
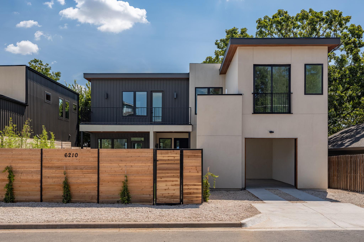
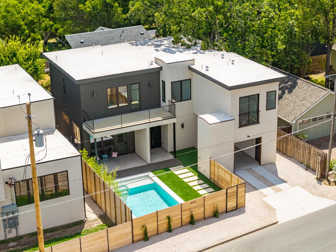
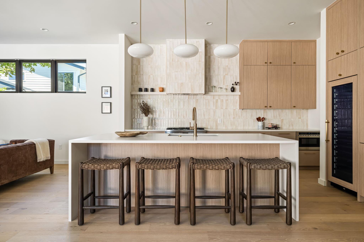
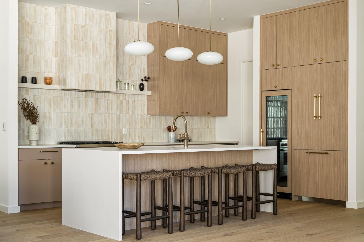
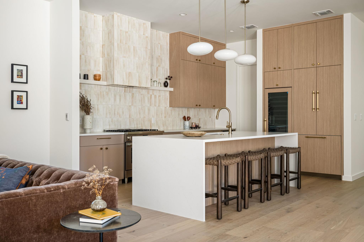
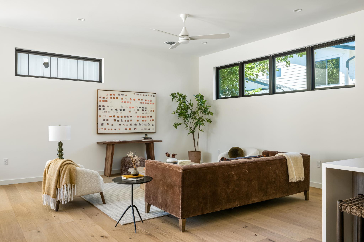
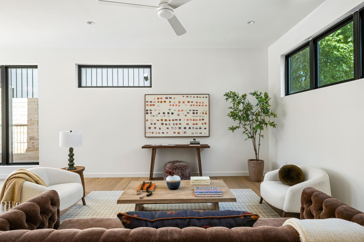
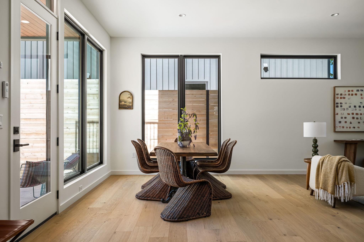
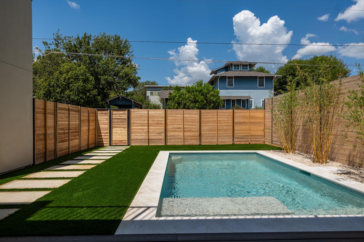
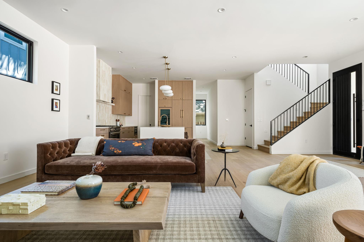
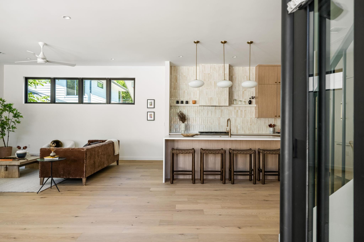
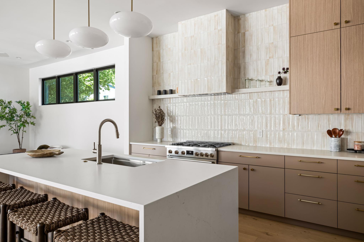
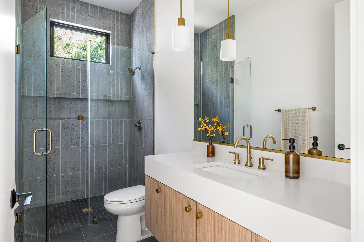
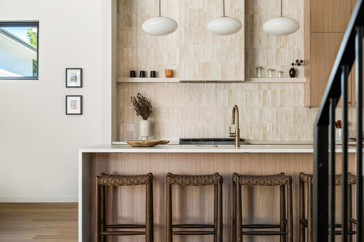
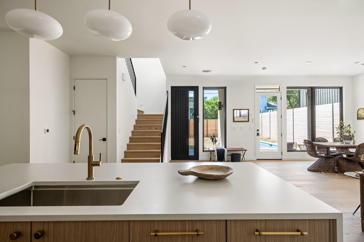
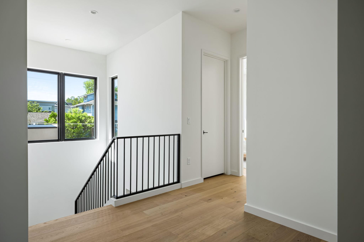
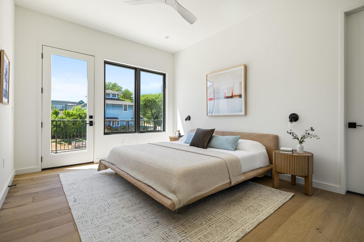
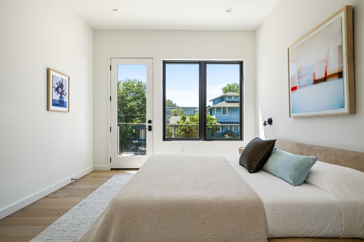
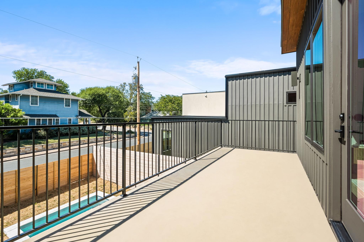
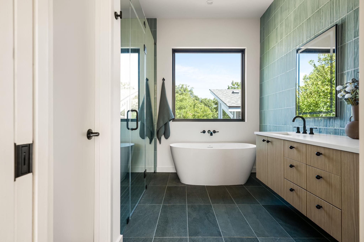
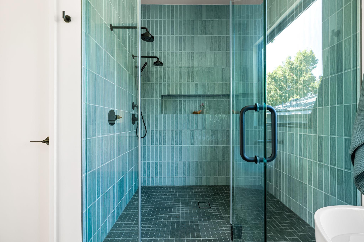
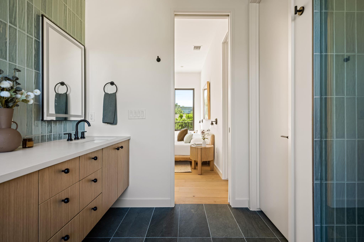
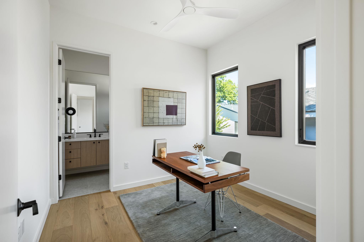
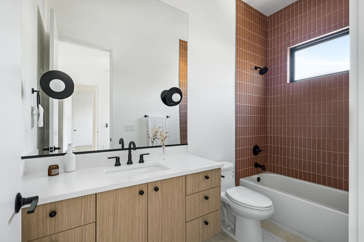
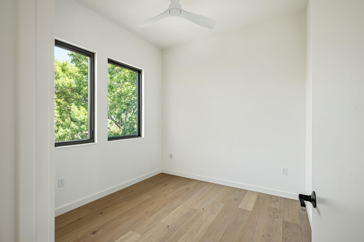
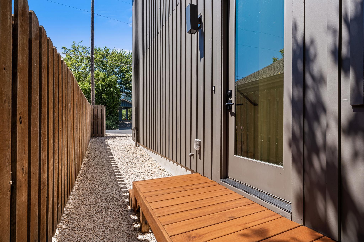
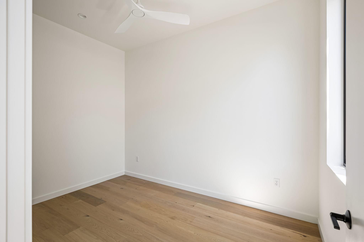
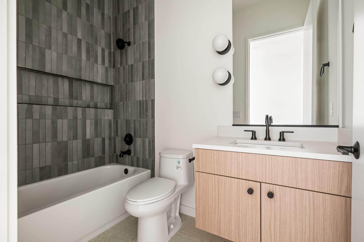
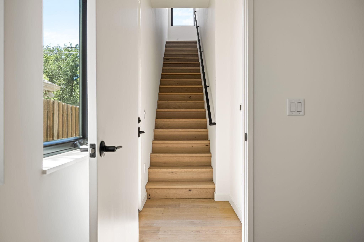
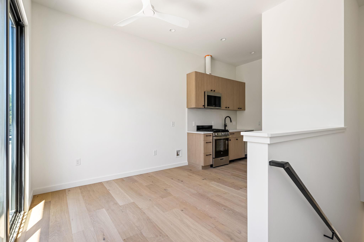
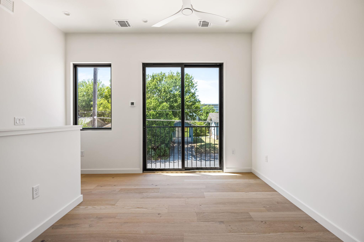
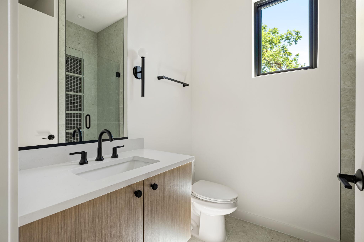
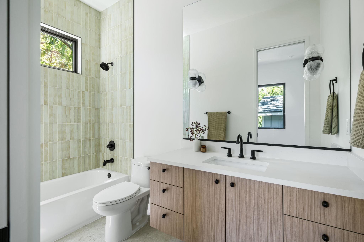
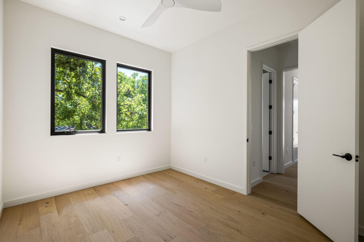
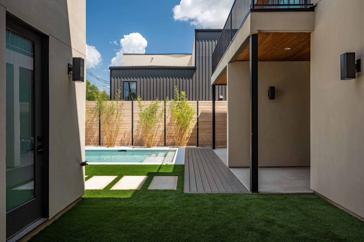
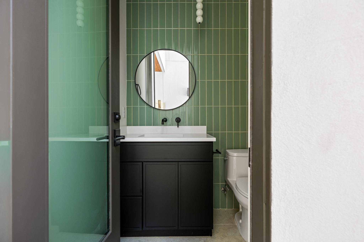
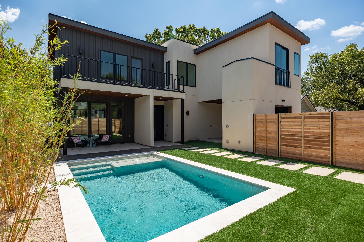
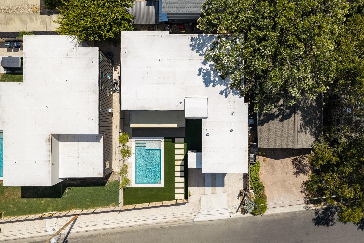
Welcome to 6210 Camino Real, a completely custom residence and private oasis in the heart of Brentwood, where thoughtful architecture, elevated finishes, and resort-style living come together in a truly rare offering. Built by acclaimed Cre8 Builders with interiors curated by award-winning Patrice Nichole Studio, this 5-bedroom, 6.5-bath home spans nearly 3,000 square feet and has been designed with exceptional attention to detail throughout. The interiors feature custom cabinetry, white oak engineered hardwood floors, designer lighting, premium tile selections, and a warm, organic palette that feels sophisticated yet inviting. At the center of the home, the chef-inspired kitchen makes a statement with a fully paneled refrigerator and dedicated wine tower - features rarely seen at this level in Brentwood - while expansive living and dining spaces are filled with natural light and connect effortlessly for everyday living and entertaining. The primary suite is a true retreat, complete with a private balcony overlooking the pool, creating a peaceful connection to the backyard oasis below. Outside, the home transforms into a resort-like escape with a large pool, beautifully designed custom landscaping, mature bamboo, turf, and multiple areas to relax or entertain. A dedicated powder room by the pool adds another thoughtful layer of convenience and luxury. One of the home's most unique features is the attached guest apartment, seamlessly incorporated into the residence while also offering its own private entrance. Complete with a full kitchen, loft, and separate living space, it offers incredible flexibility as a private guest suite, multigenerational living arrangement, home office retreat, or potential rental opportunity. Every element of 6210 Camino Real feels intentional, creating a rare combination of privacy, functionality, and elevated design just moments from Burnet Road, neighborhood favorites, Downtown Austin, and everything that makes Brentwood special.

5
beds

7
baths

2,937 Sq.Ft. LIVING AREA

9,104.04 Sq.Ft. lot

image

Schedule a Showing

I would love to show you this beautiful property. Please select your preferred date and time below. I will be in touch shortly to confirm your appointment.

Schedule a Showing

I would love to show you this beautiful property. Please select your preferred date and time below. I will be in touch shortly to confirm your appointment.
Thank you for your interest in 6210 Camino Real, Austin, TX 78757. We are reviewing your request and will be in touch shortly!

Features & Amenities

Interior

  • total bedrooms5
  • Total bathrooms7
  • full bathrooms6
  • half bathroom1
  • Flooring Tile, Wood
  • APPLIANCES Stainless Steel Appliance(s)
  • other interior Features Ceiling Fan(s), High Ceilings, Quartz Counters, Interior Steps, Kitchen Island, Multiple Living Areas, Open Floorplan, Recessed Lighting

Area & Lot

  • Status For Sale
  • Living Area2,937 Sq.Ft.
  • Lot Area9,104.04 Sq.Ft.
  • MLS® ID9902484
  • TypeResidential
  • YEAR BUILT2026
  • Water FrontageNone
  • View DescriptionNeighborhood
  • Elementary SchoolBrentwood
  • Middle SchoolLamar (Austin ISD)
  • High SchoolMcCallum
  • School DistrictAustin ISD

Exterior

  • STORIES2
  • Garage Space1.0
  • water SourcePublic
  • utilitiesElectricity Connected, Natural Gas Connected, Sewer Connected, Water Connected
  • PoolIn Ground
  • roofMembrane
  • lot featuresCleared, Landscaped, Level
  • parkingDriveway, Garage, Garage Door Opener, Garage Faces Front
  • HEAT TYPECentral
  • AIR CONDITIONINGCentral Air
  • sewerPublic Sewer
  • SubstructureSlab
  • Disability FeaturesSee Remarks
  • other exterior FeaturesPrivate Yard

Financial

  • Sales Price$1,475,000
  • Real Estate Tax $20,000/yr
View Virtual Tour

Mortgage Calculator

Estimate your monthly mortgage payment, including the principal and interest, property taxes, and HOA. Adjust the values to generate a more accurate rate.
All estimates are provided for informational purposes only. Actual amounts may vary.
$0,000 Your Payment 20 15 65
$0,000 Your Payment

Work With Debbie

Debbie loves educating her clients on real estate trends and processes. Her clients always walk away with more knowledge and know-how.

Follow Us on Instagram