612 Fort Thomas PL
612 Fort Thomas PL
612 Fort Thomas PL
612 Fort Thomas PL
612 Fort Thomas PL
612 Fort Thomas PL
612 Fort Thomas PL
612 Fort Thomas PL
612 Fort Thomas PL
612 Fort Thomas PL
612 Fort Thomas PL
612 Fort Thomas PL
612 Fort Thomas PL
612 Fort Thomas PL
612 Fort Thomas PL
612 Fort Thomas PL
612 Fort Thomas PL
612 Fort Thomas PL
612 Fort Thomas PL
612 Fort Thomas PL
612 Fort Thomas PL
612 Fort Thomas PL
612 Fort Thomas PL
612 Fort Thomas PL
612 Fort Thomas PL
612 Fort Thomas PL
612 Fort Thomas PL
612 Fort Thomas PL
612 Fort Thomas PL
612 Fort Thomas PL
612 Fort Thomas PL
612 Fort Thomas PL
612 Fort Thomas PL
612 Fort Thomas PL
SEE ALL PHOTOS
612 Fort Thomas PL
612 Fort Thomas PL
612 Fort Thomas PL
612 Fort Thomas PL
612 Fort Thomas PL
612 Fort Thomas PL
612 Fort Thomas PL
612 Fort Thomas PL
612 Fort Thomas PL
612 Fort Thomas PL
612 Fort Thomas PL
612 Fort Thomas PL
612 Fort Thomas PL
612 Fort Thomas PL
612 Fort Thomas PL
612 Fort Thomas PL
612 Fort Thomas PL
612 Fort Thomas PL
612 Fort Thomas PL
612 Fort Thomas PL
612 Fort Thomas PL
612 Fort Thomas PL
612 Fort Thomas PL
612 Fort Thomas PL
612 Fort Thomas PL
612 Fort Thomas PL
612 Fort Thomas PL
612 Fort Thomas PL
612 Fort Thomas PL
612 Fort Thomas PL
612 Fort Thomas PL
612 Fort Thomas PL
612 Fort Thomas PL
612 Fort Thomas PL
Courtesy of Compass RE Texas, LLC, Mica Rucker Listing Contact: (512) 632-9217 
For Sale

612 Fort Thomas PL

612 Fort Thomas PL, Round Rock, TX 78664

$382,500
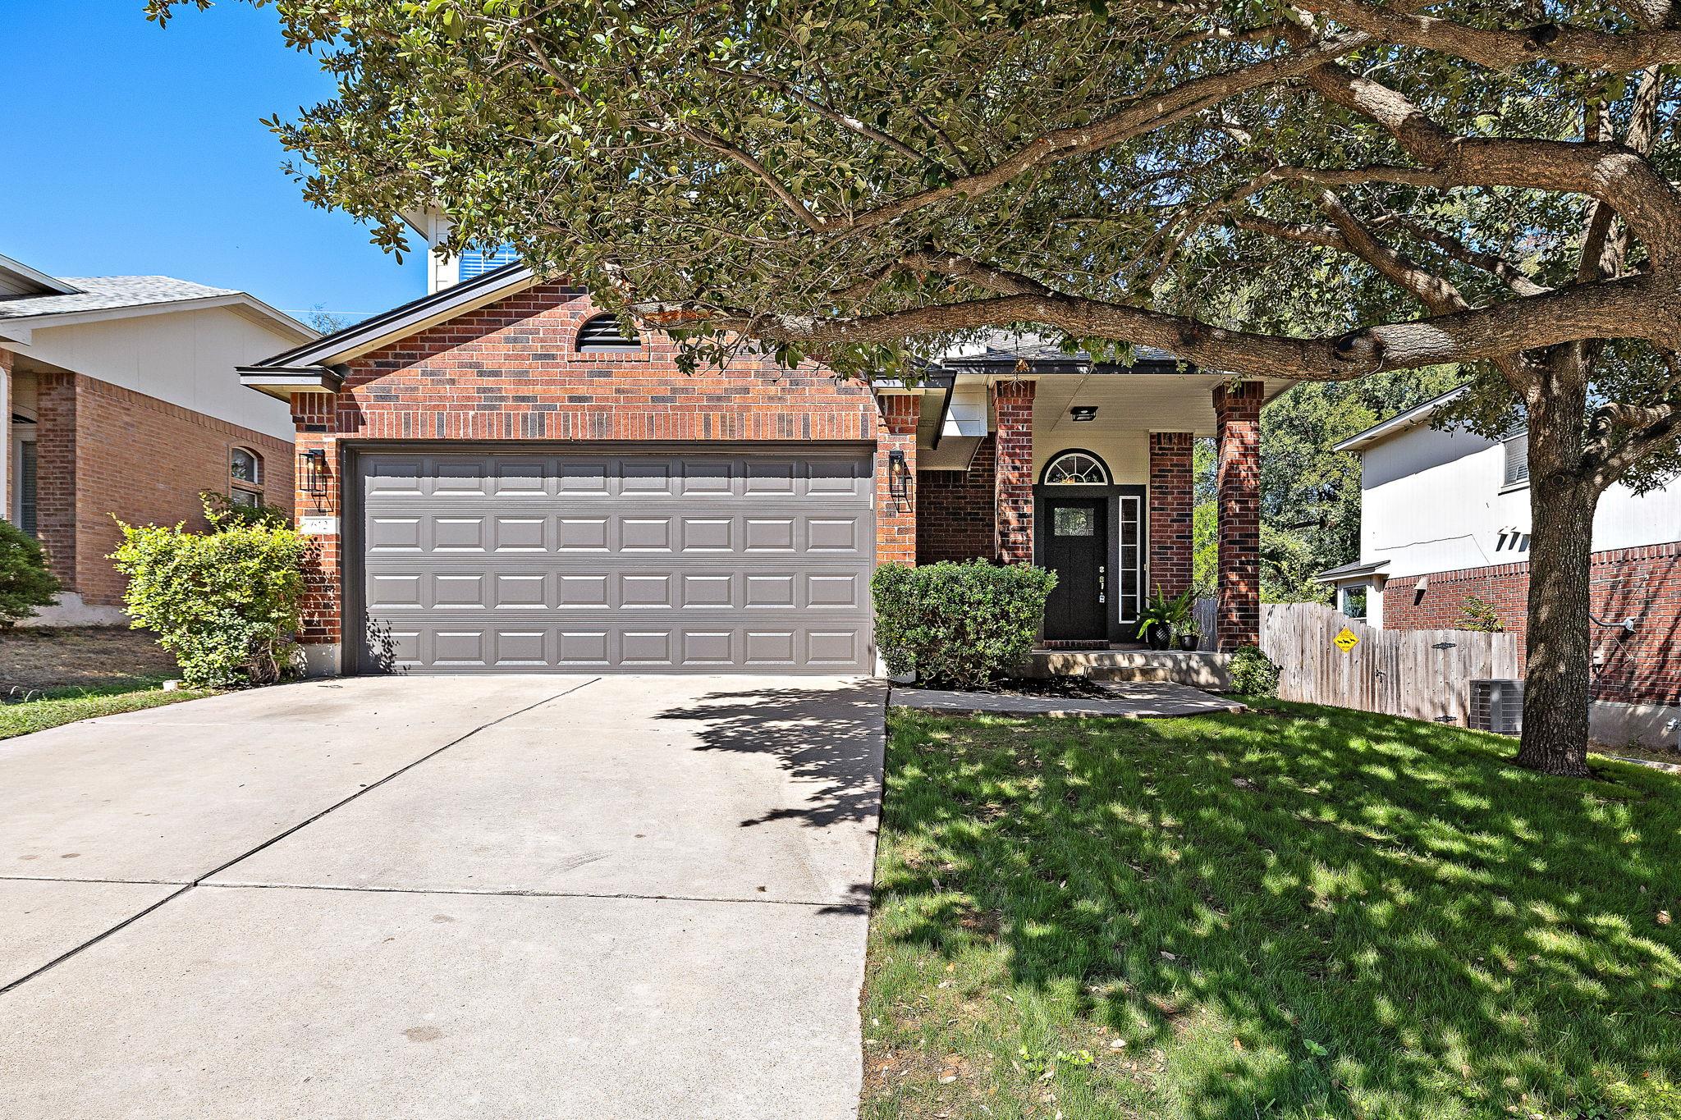
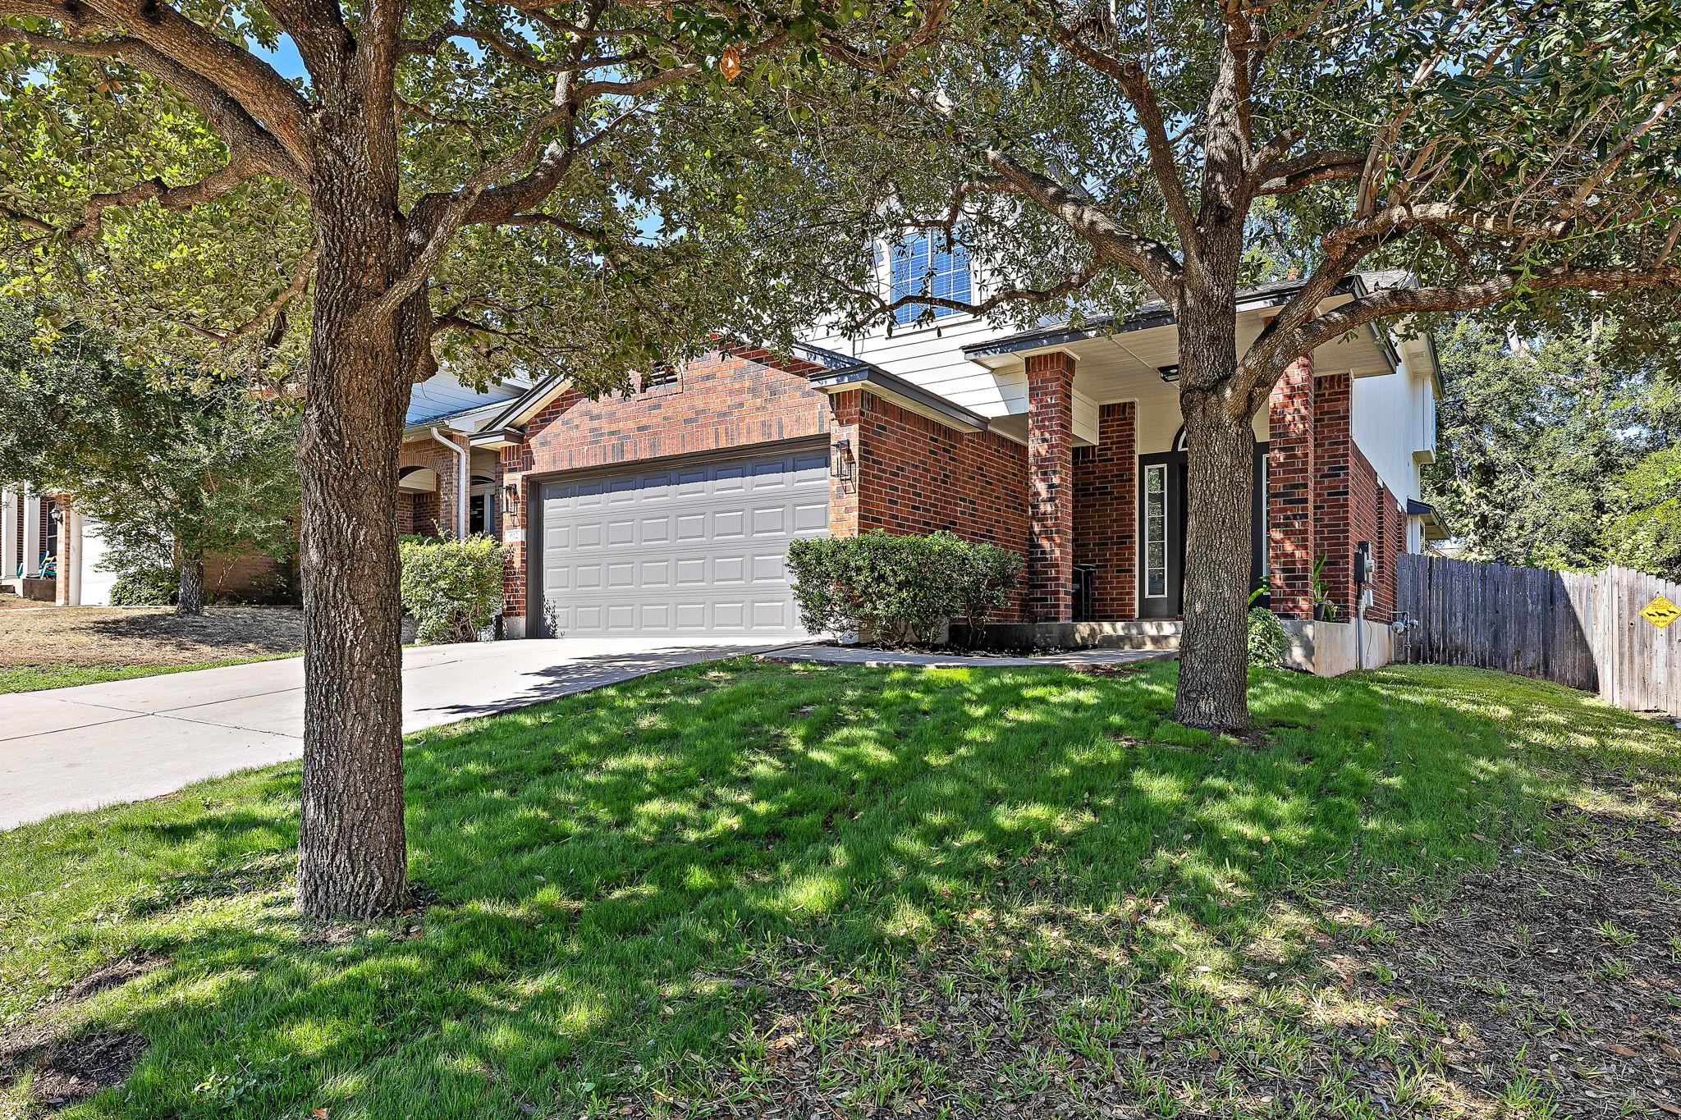
Welcome to 612 Fort Thomas Place! This home has been thoughtfully updated, starting with the curb appeal. Fresh exterior paint, a new garage door, and modern porch lighting will catch your eye as soon as you pull up for the tour.

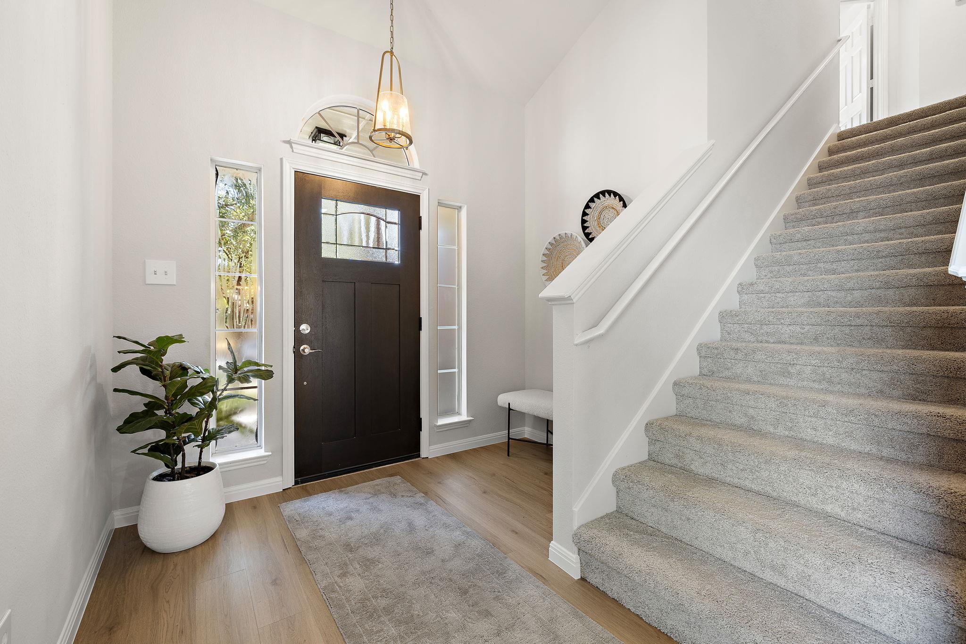
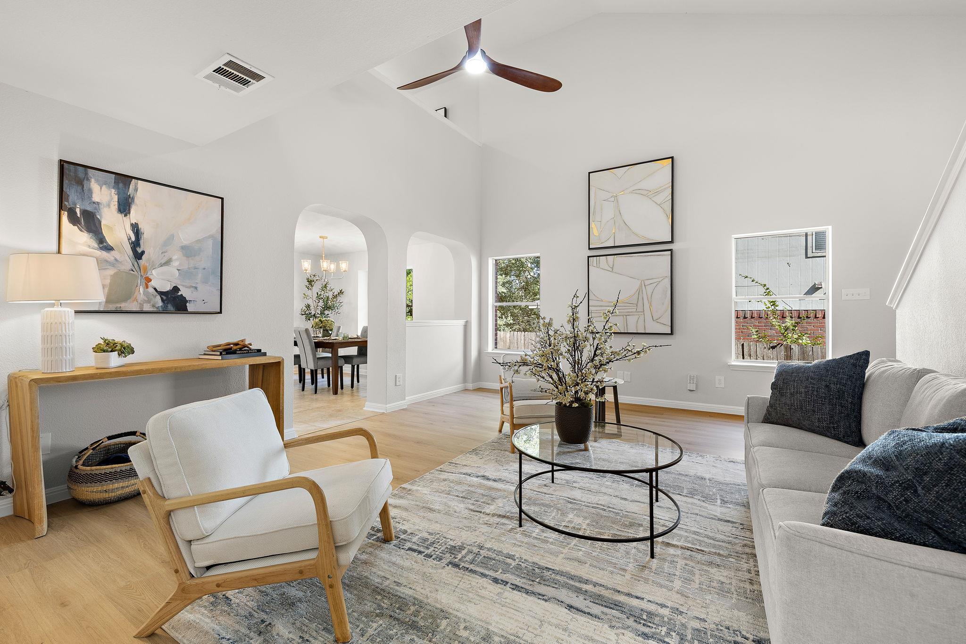
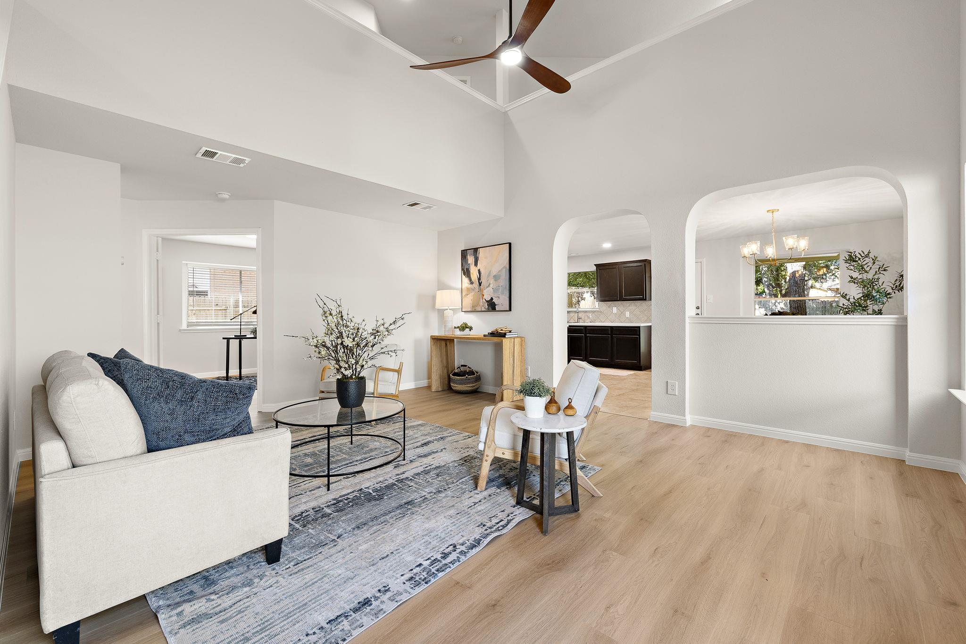
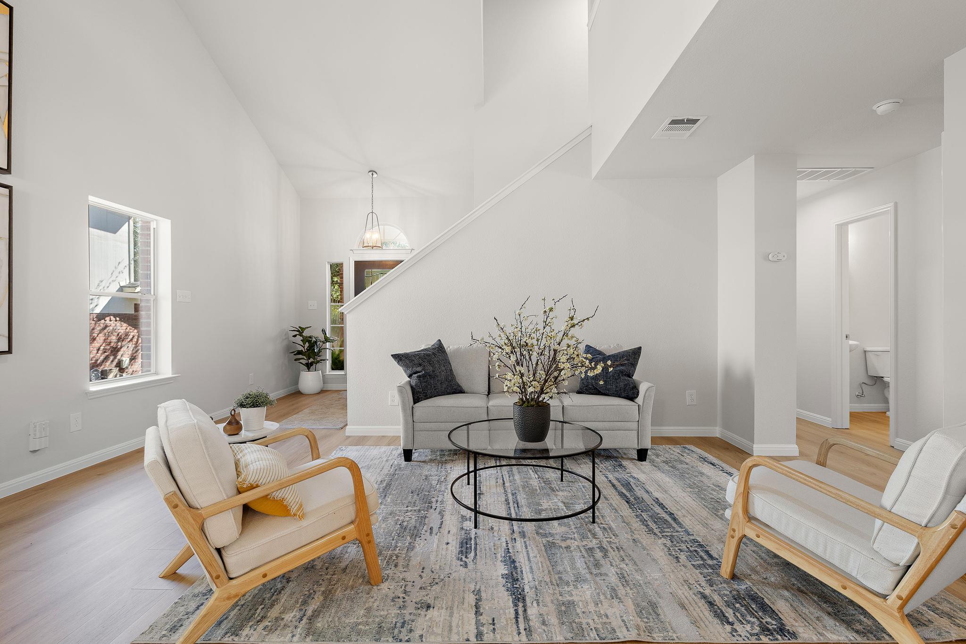
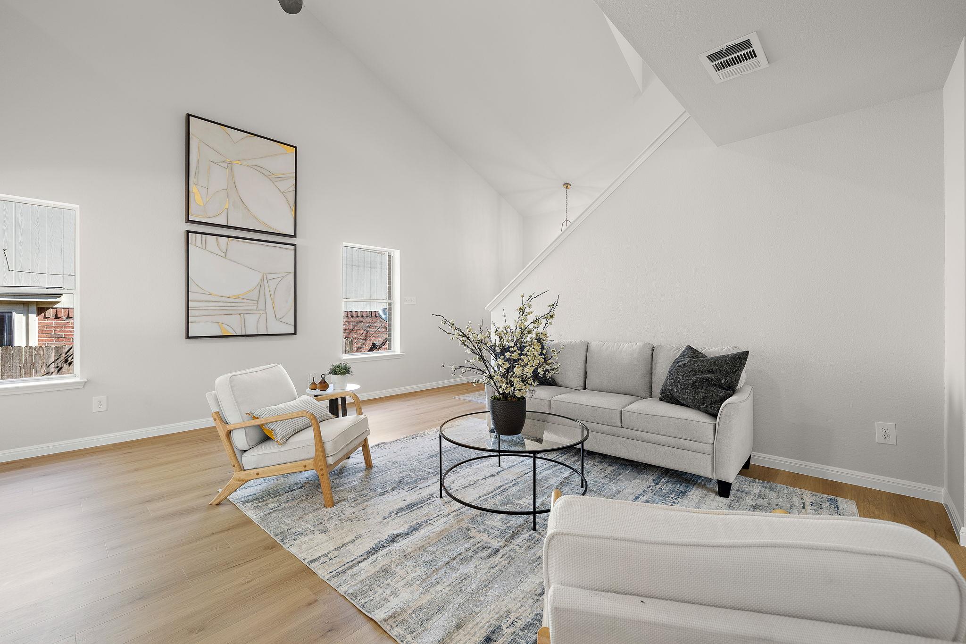
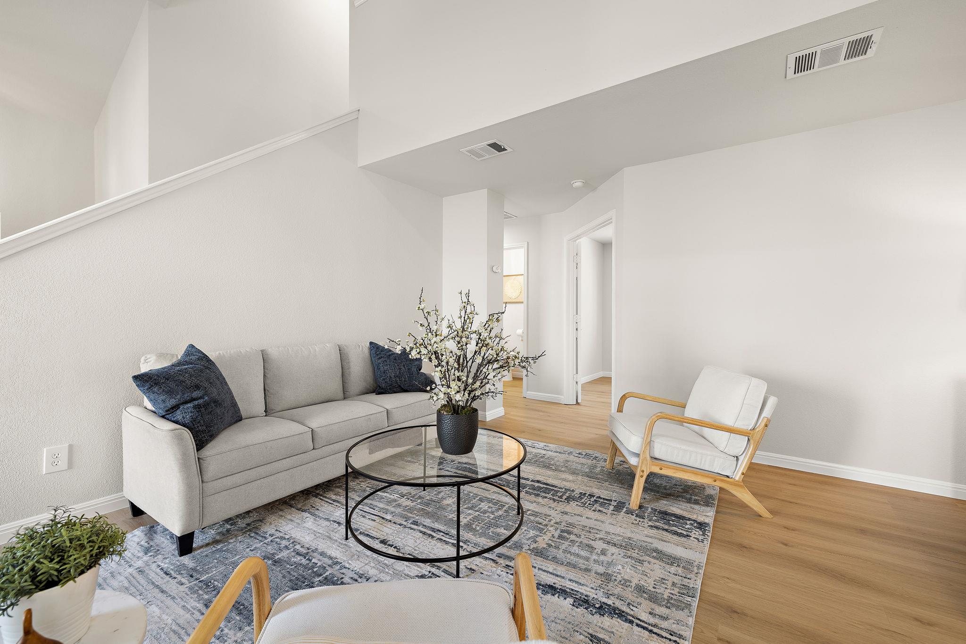
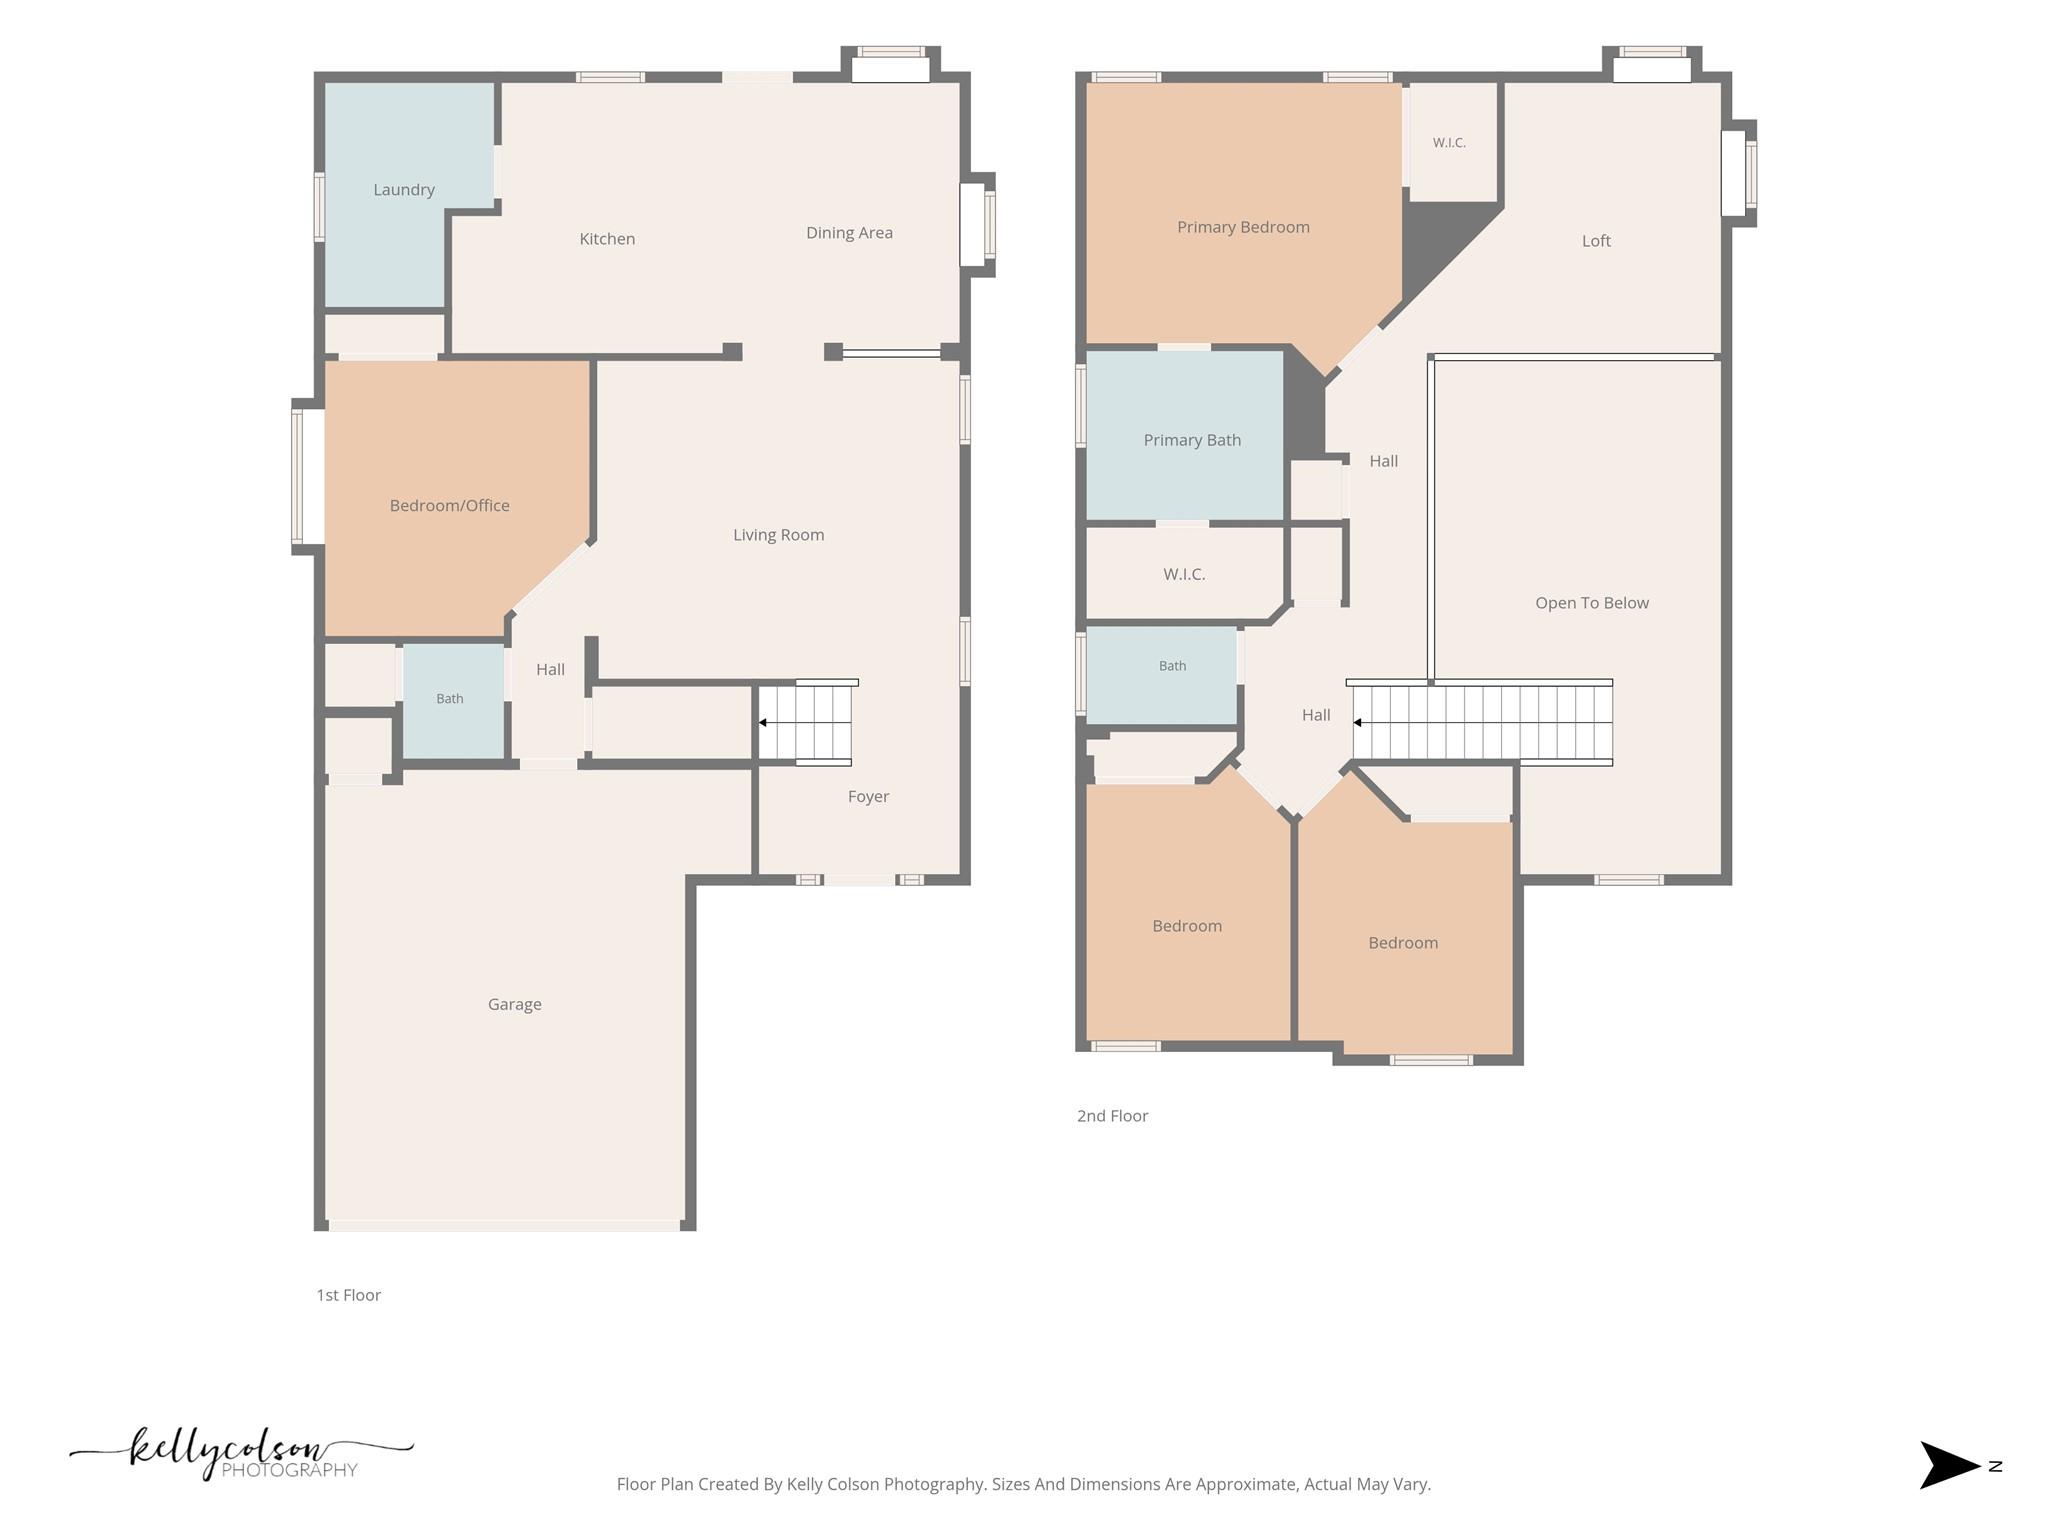
As you walk through the front door, you'll be met by soaring ceilings and picture windows in the living room that make the space feel open and grand. Brand-new paint, LVP flooring, and updated light fixtures throughout the downstairs give the home a clean, modern feel.

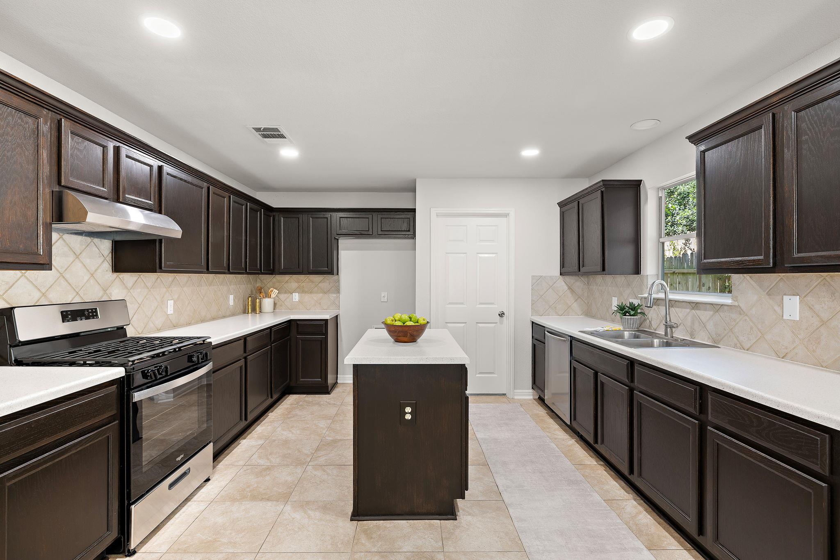
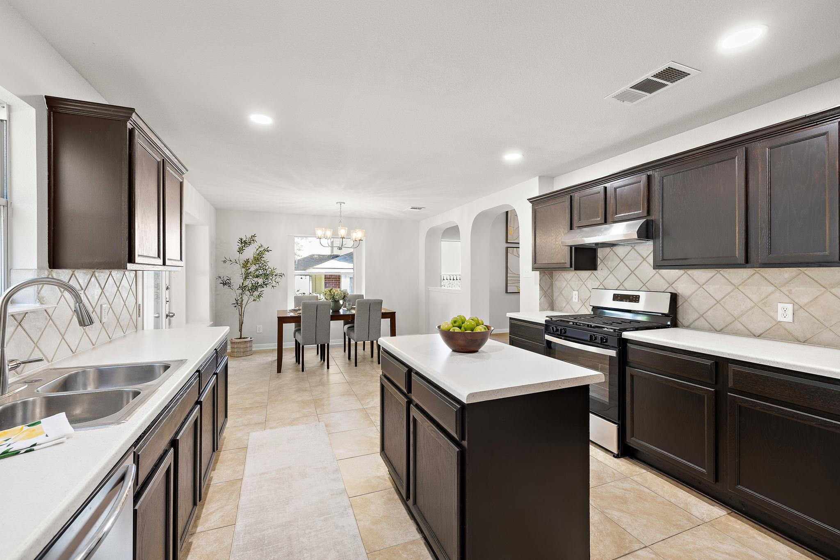
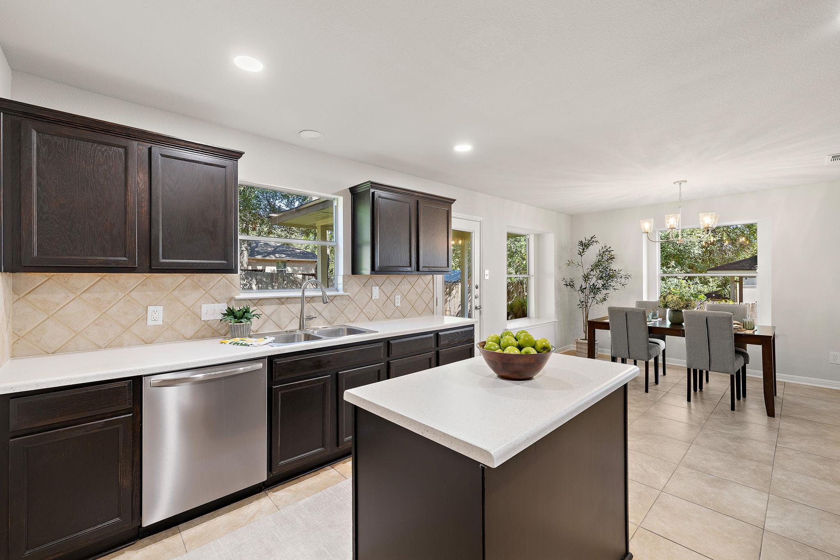
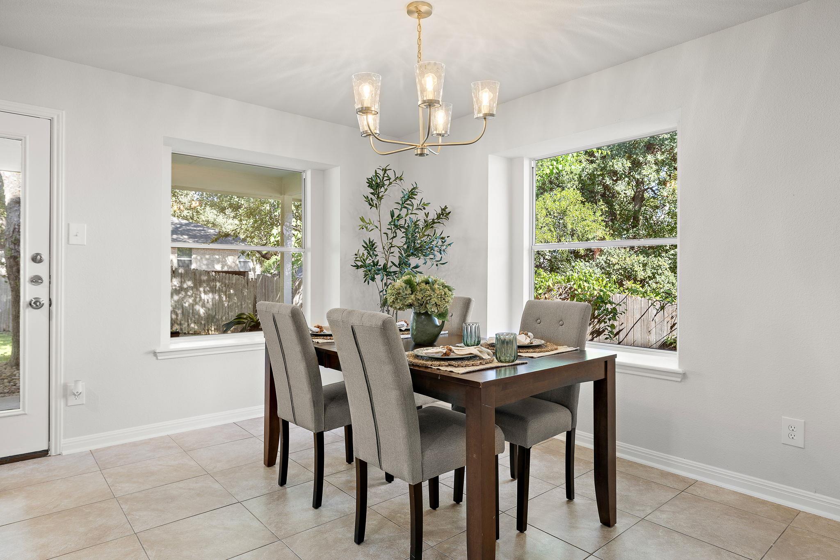
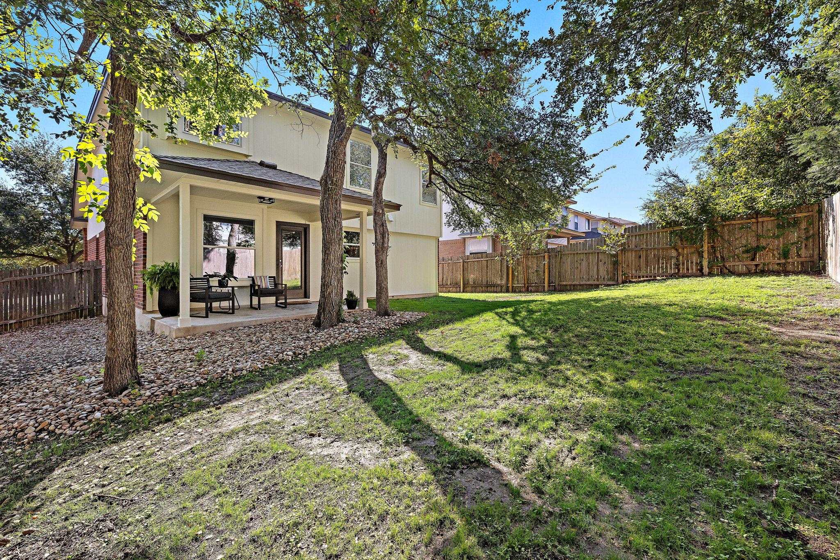
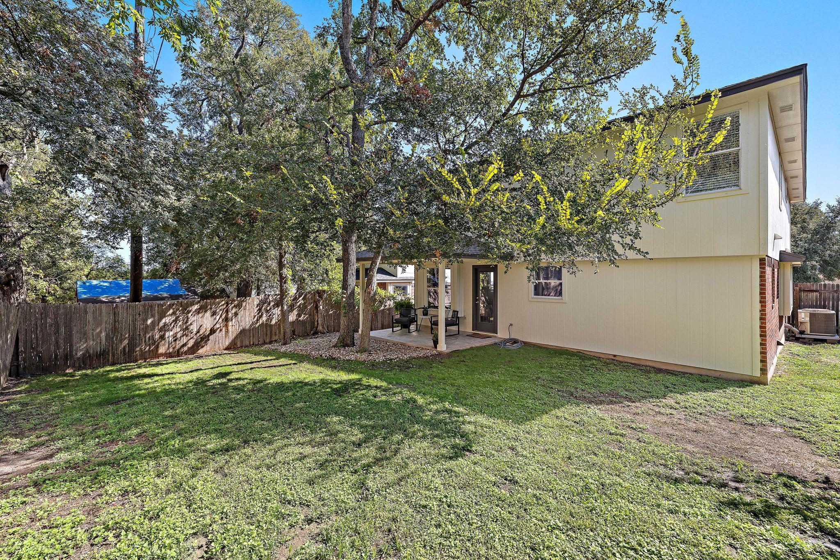
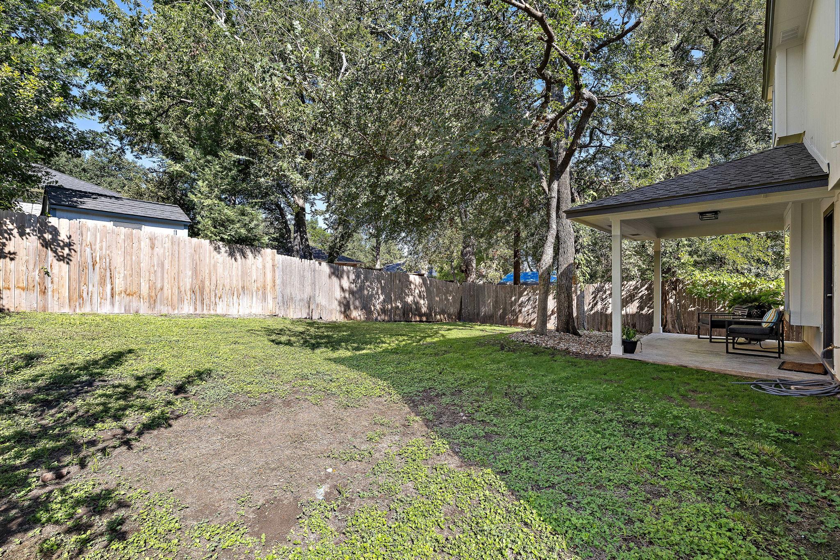
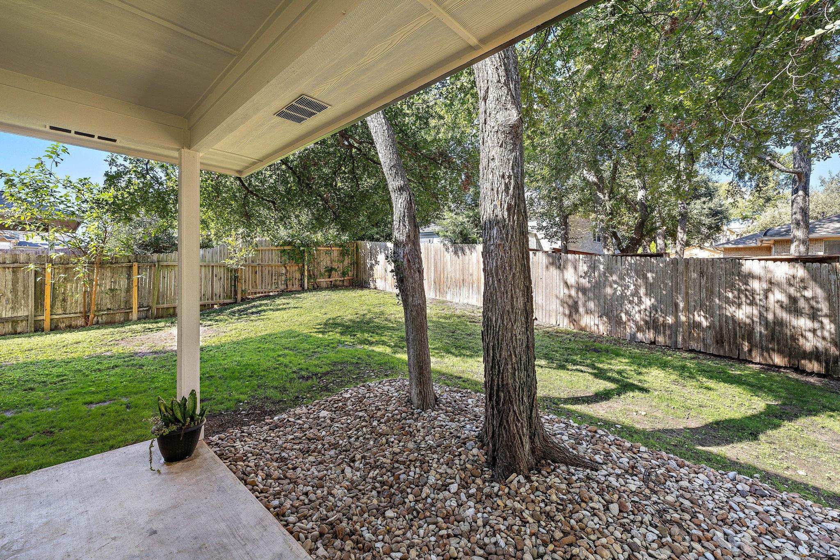
Continue through the living room into the kitchen, where you'll find a brand-new range and vent hood, freshly stained cabinetry, and refinished countertops. Just off the kitchen is the dining area and a door leading to the covered patio and spacious backyard. Areas of xeriscaping help make the yard easier to maintain while still leaving plenty of outdoor space to enjoy.

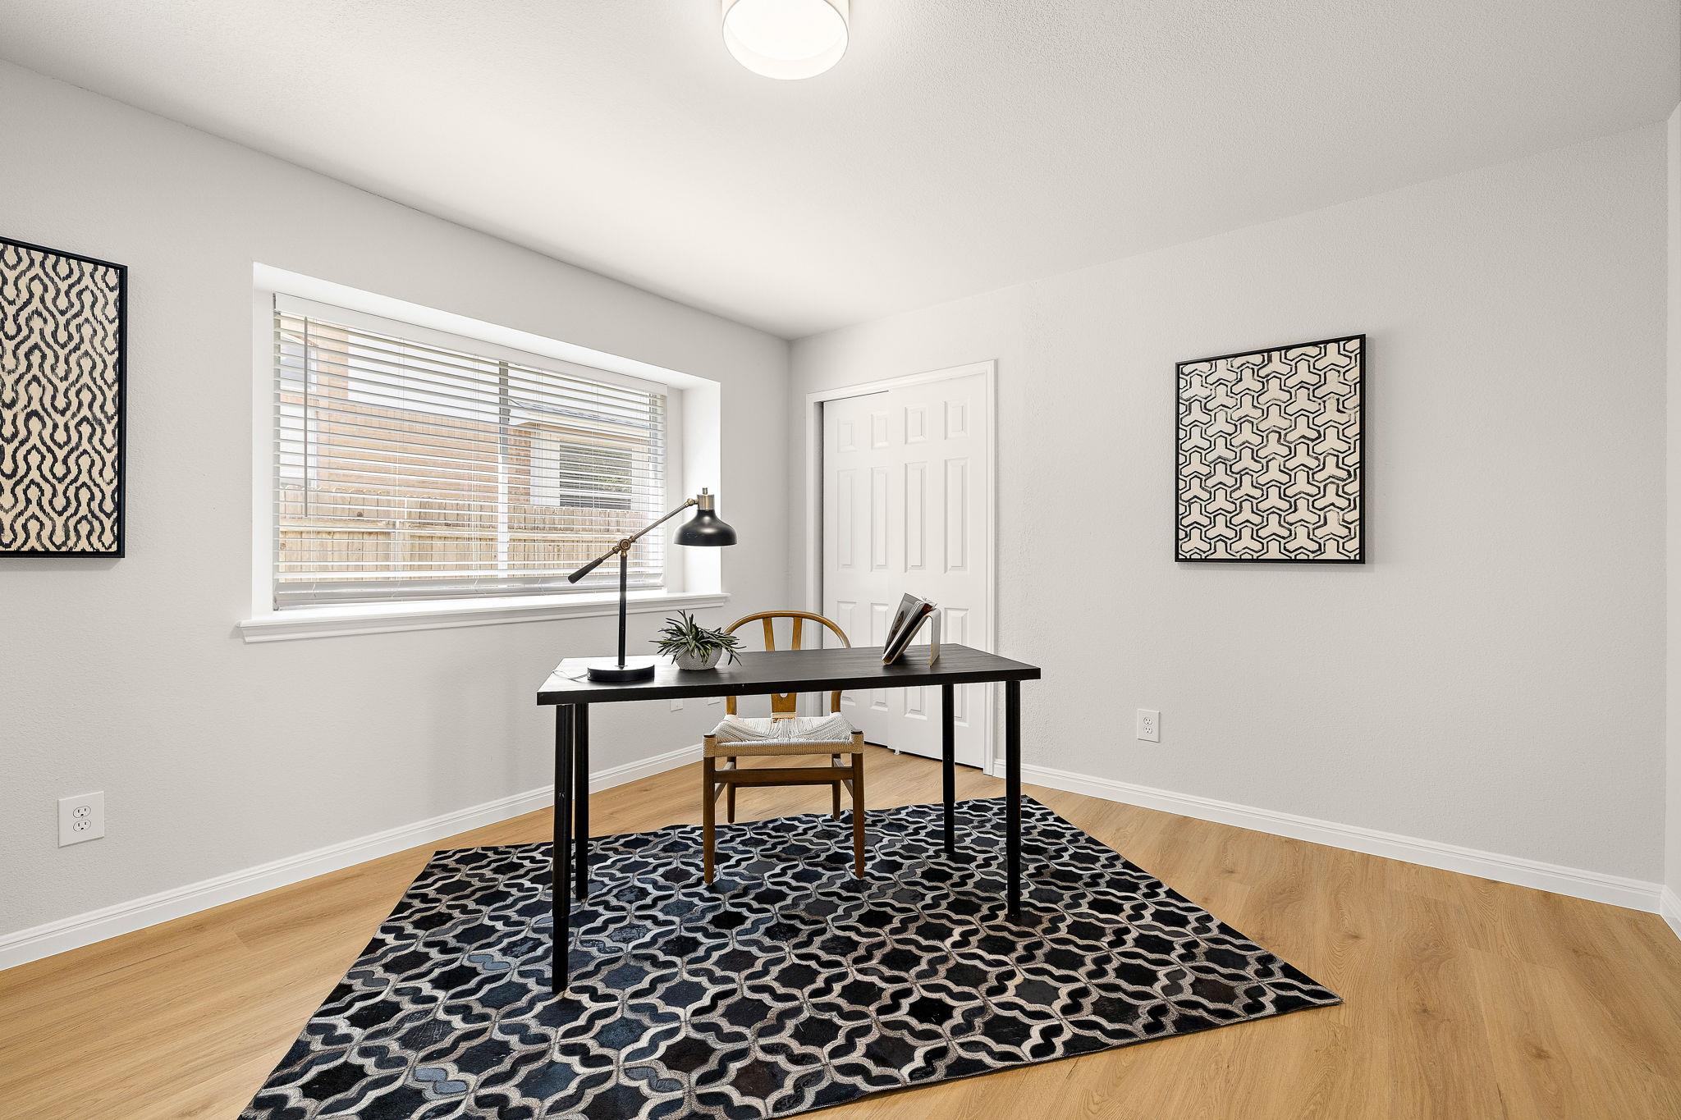
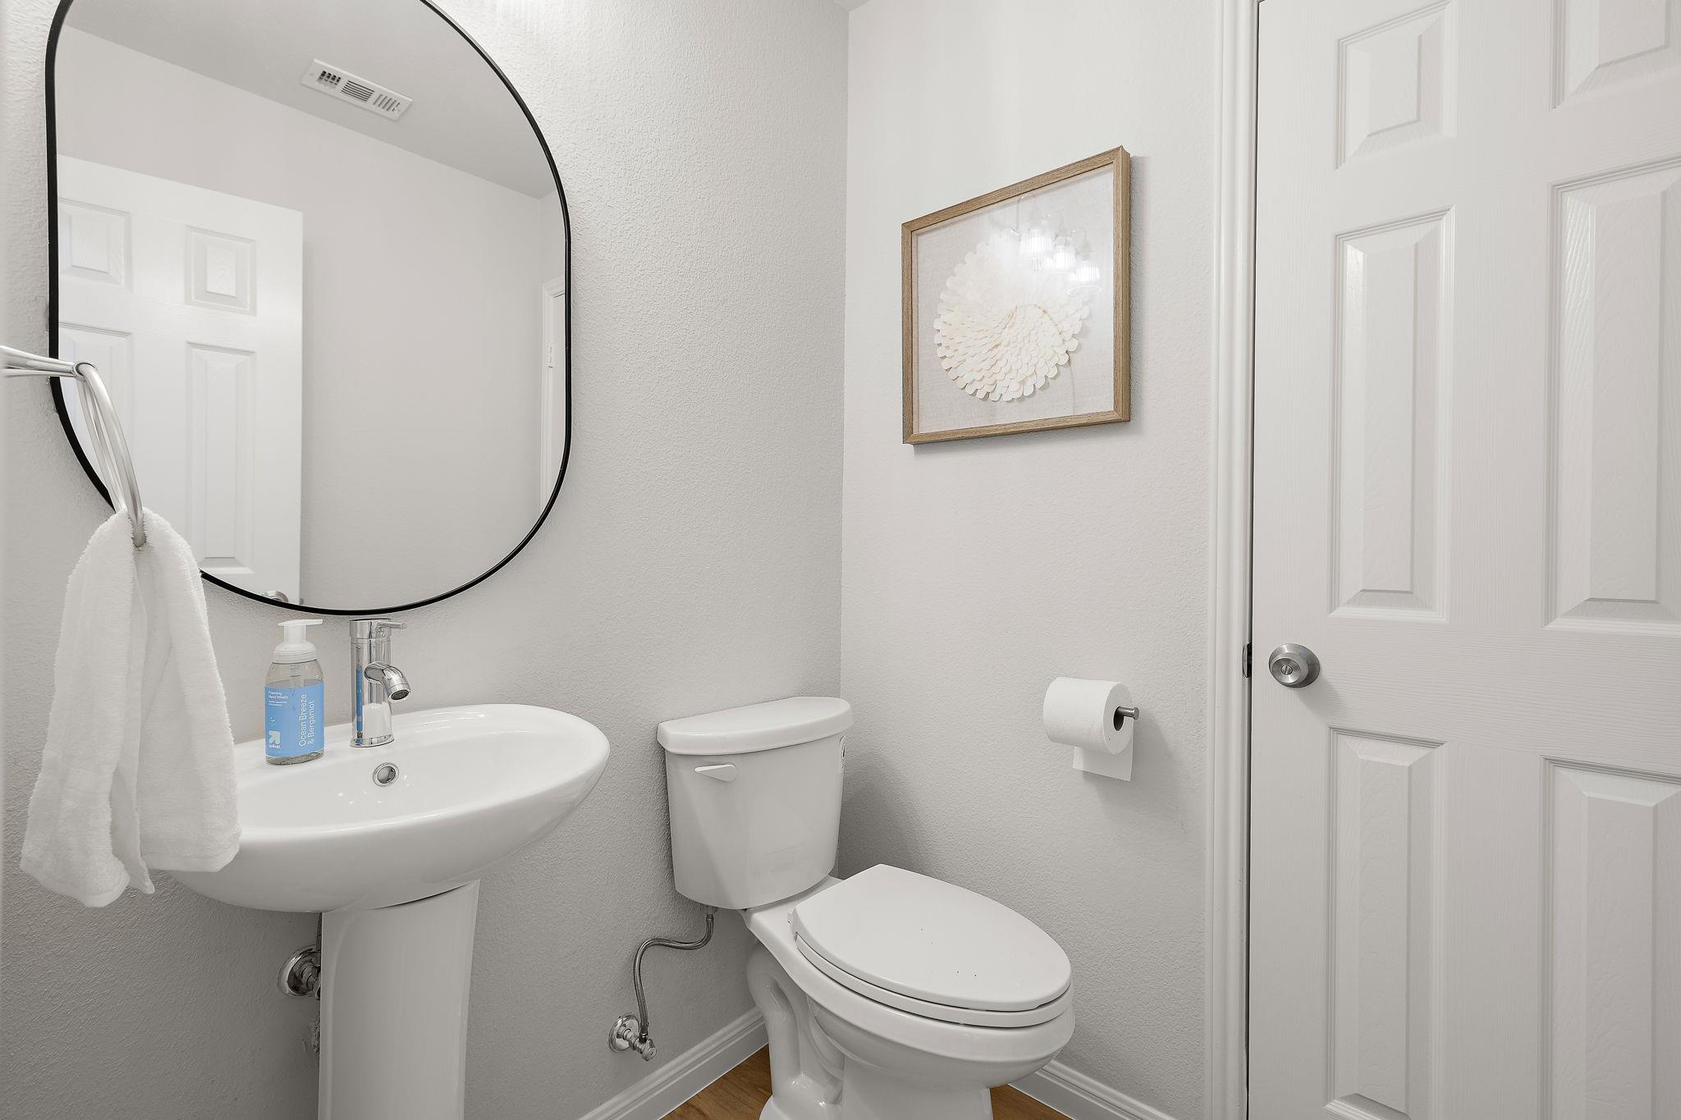
The downstairs tour isn't over just yet! Tucked away from the main living area is a downstairs bedroom with a closet and an updated half bath next door, perfect for multigenerational living, guests, or a home office.

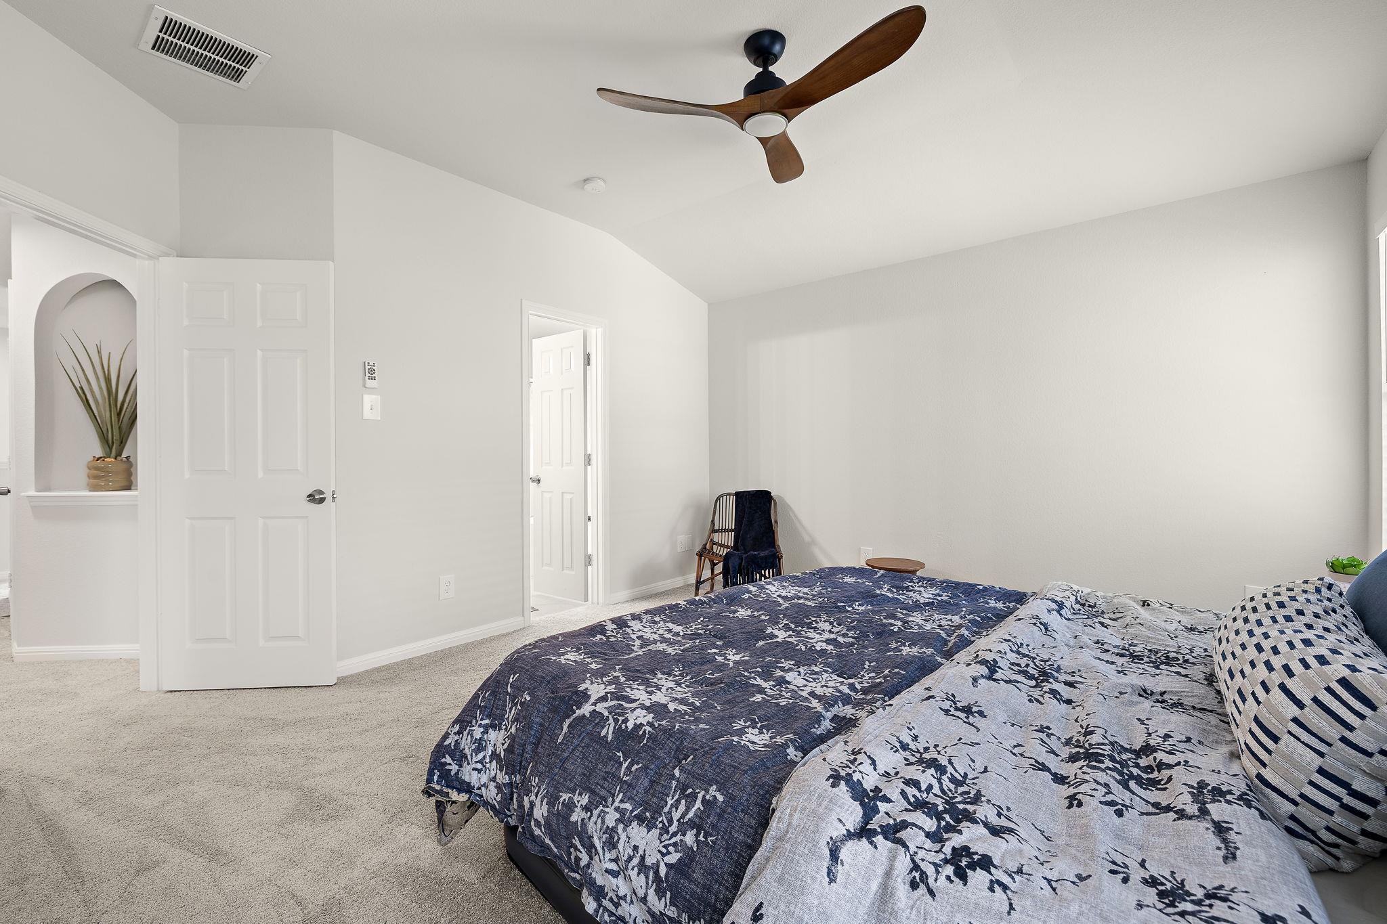
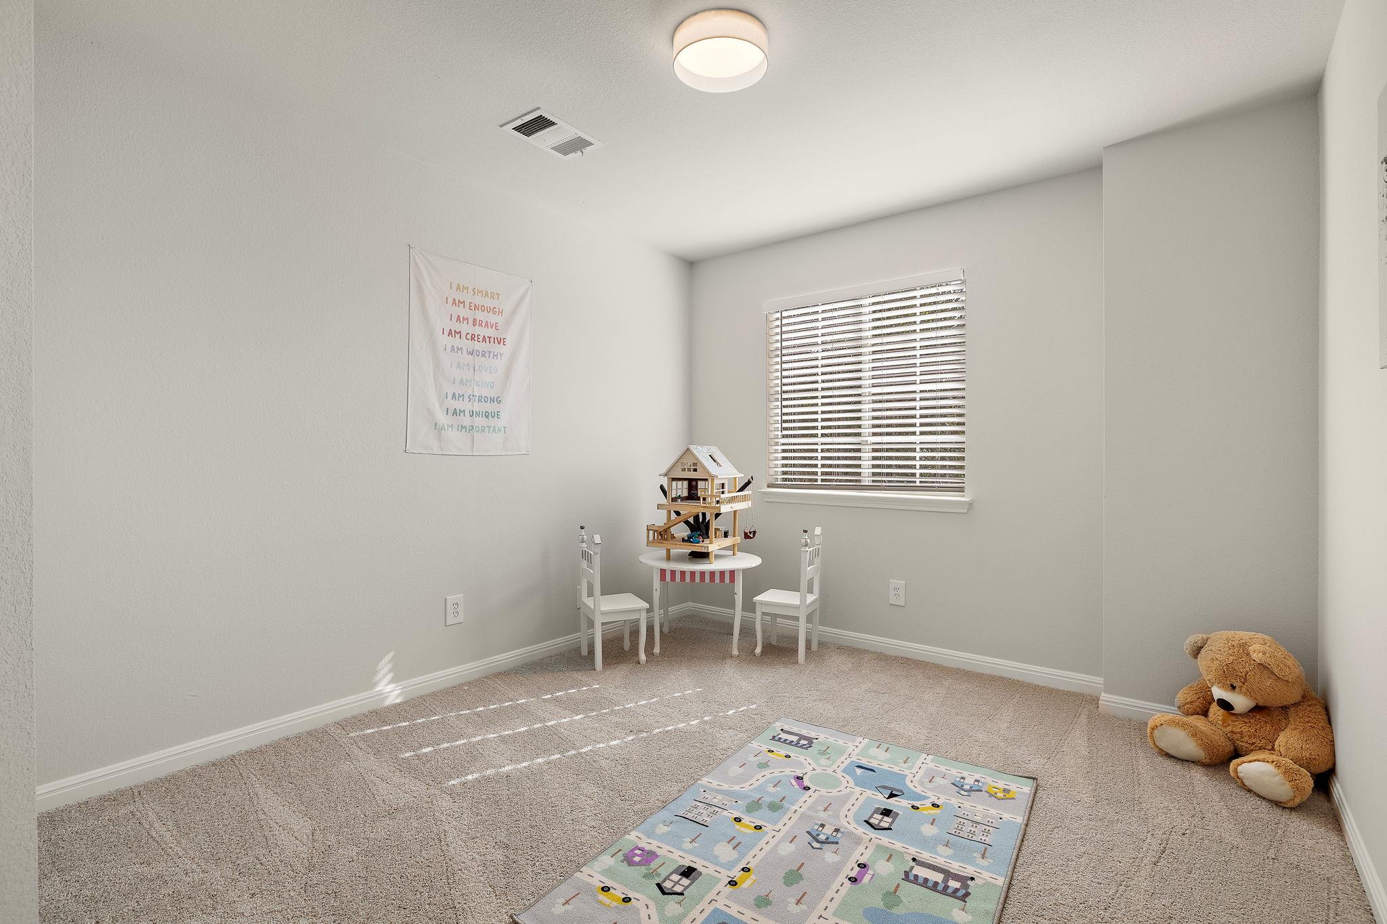
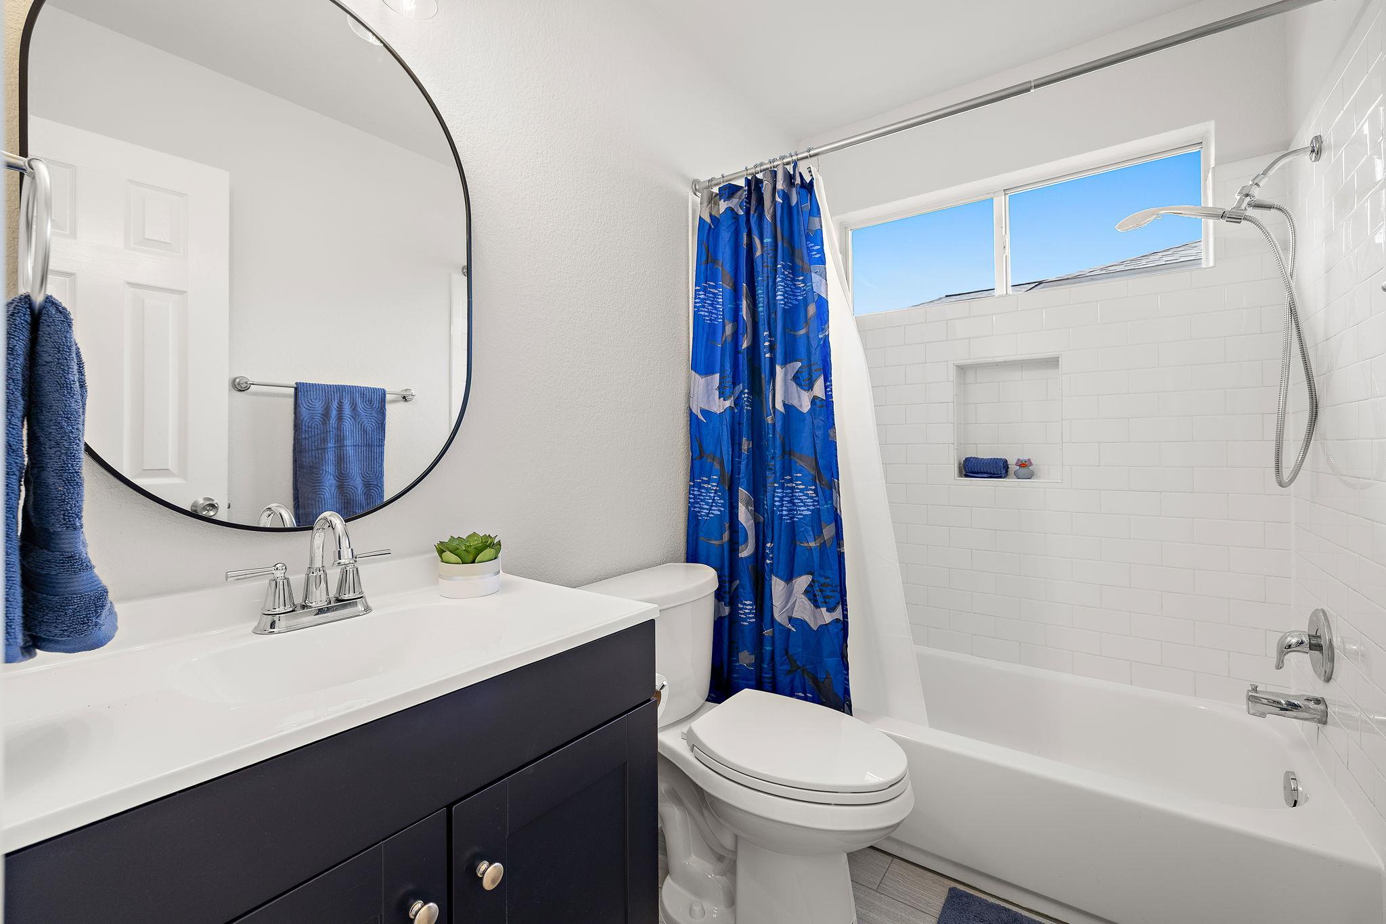
Upstairs, the updates continue with brand-new paint, carpeting, light fixtures, and ceiling fans throughout. To the left of the staircase are two spacious bedrooms that share an updated bathroom featuring a new vanity, mirror, toilet, shower fixtures, and subway tile.

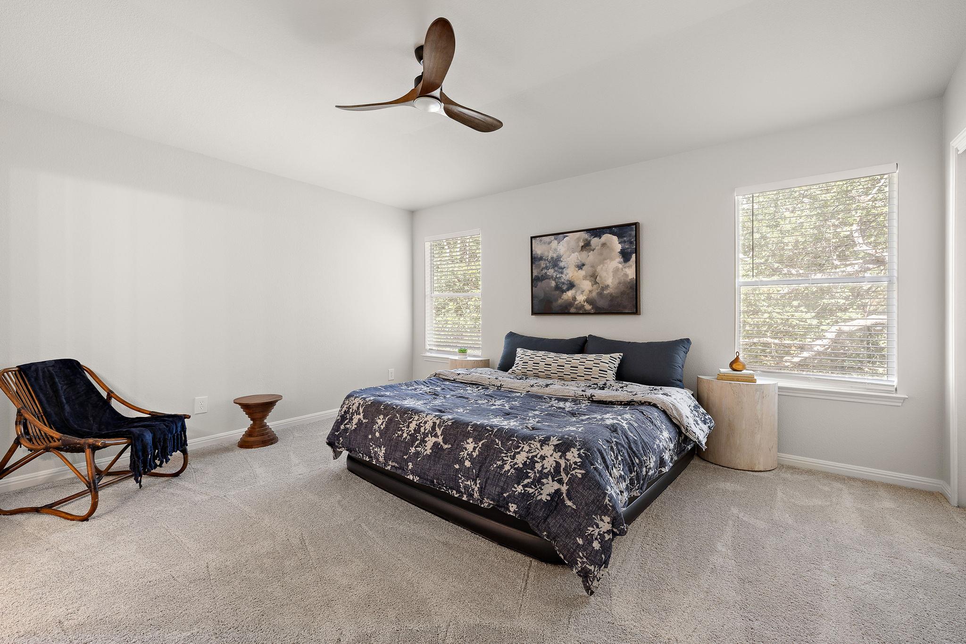
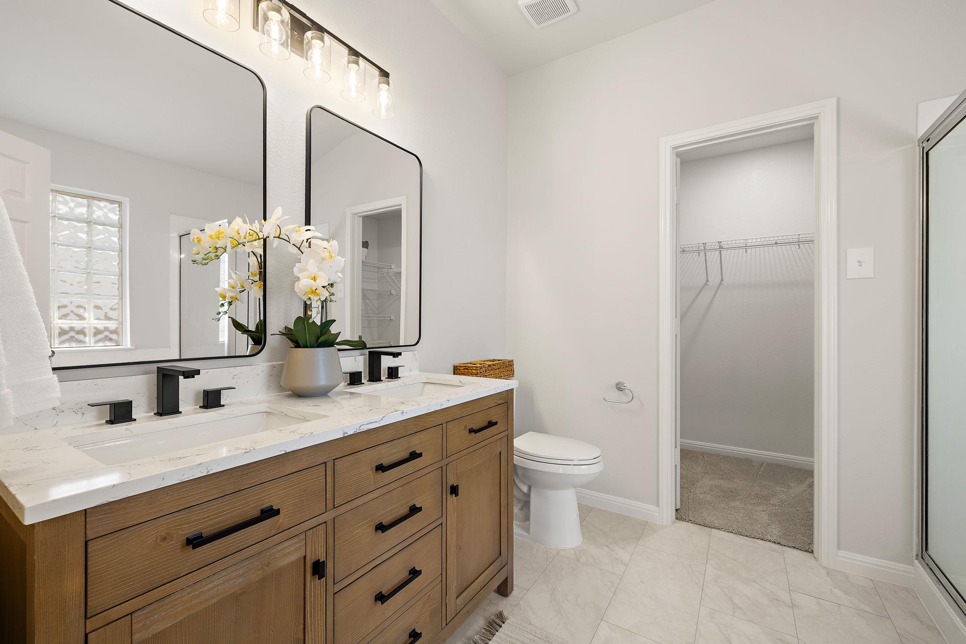
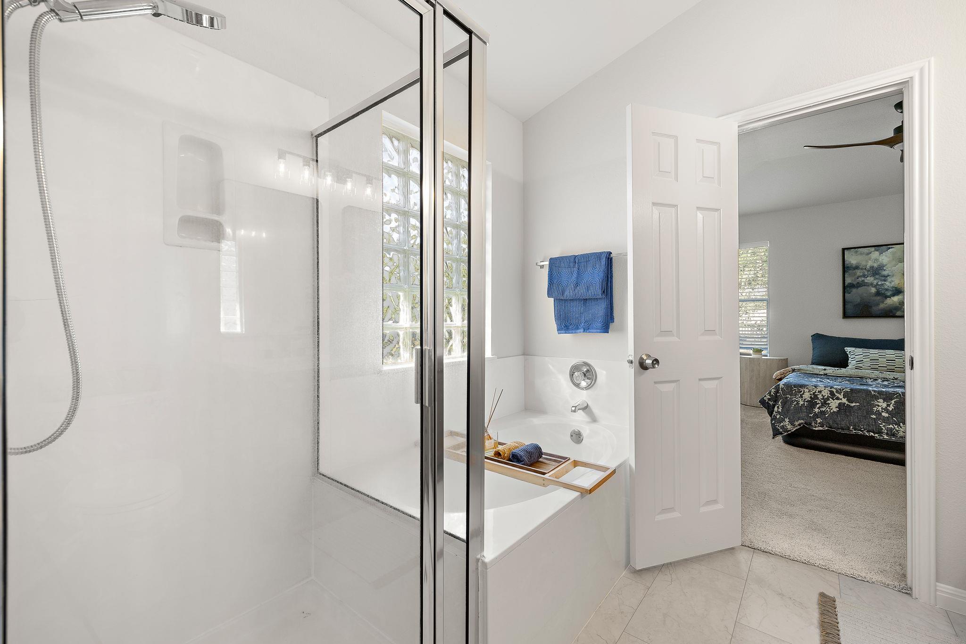
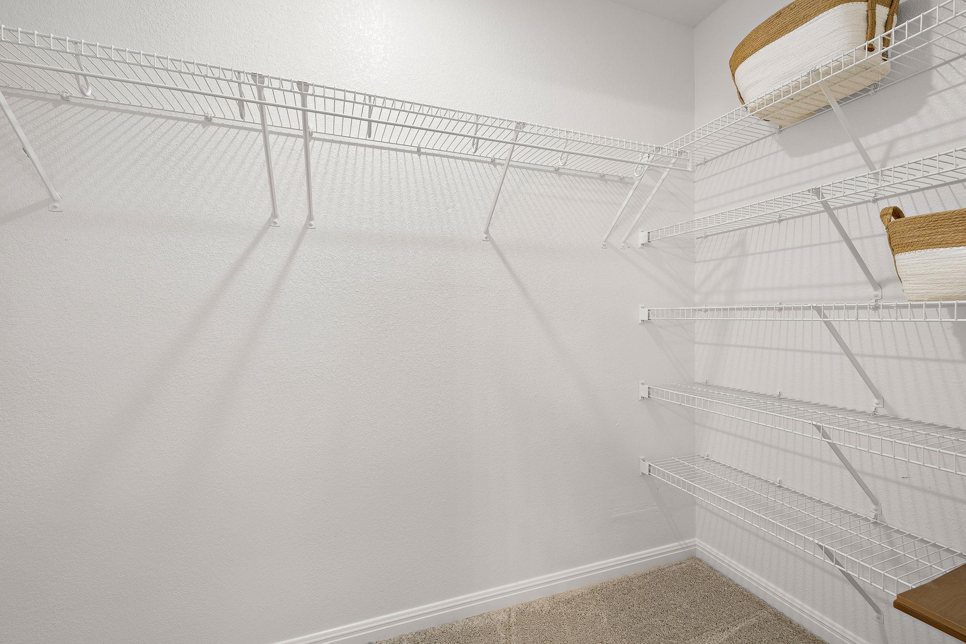
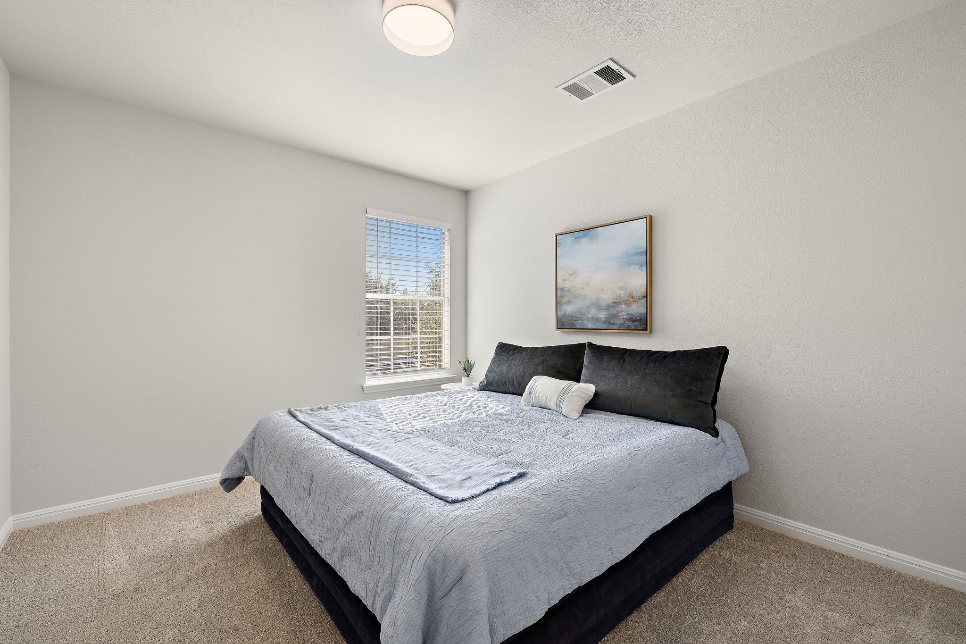
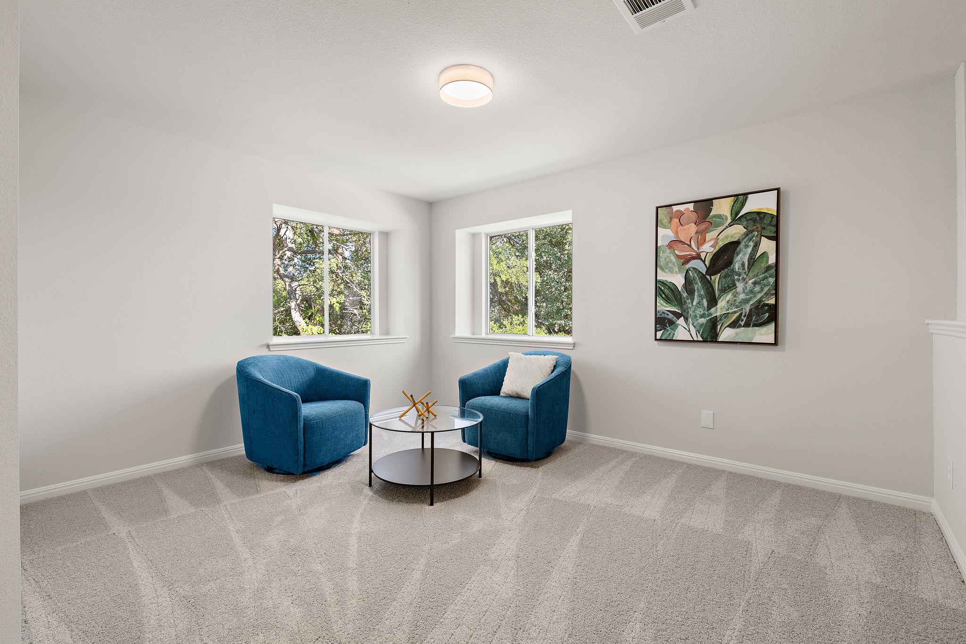
To the right, you'll find a spacious loft and a sizeable primary bedroom with two walk-in closets. The primary bathroom has also been refreshed with a brand-new vanity, mirrors, toilet, shower fixtures, flooring, and light fixtures, along with a separate soaking tub and walk-in shower.

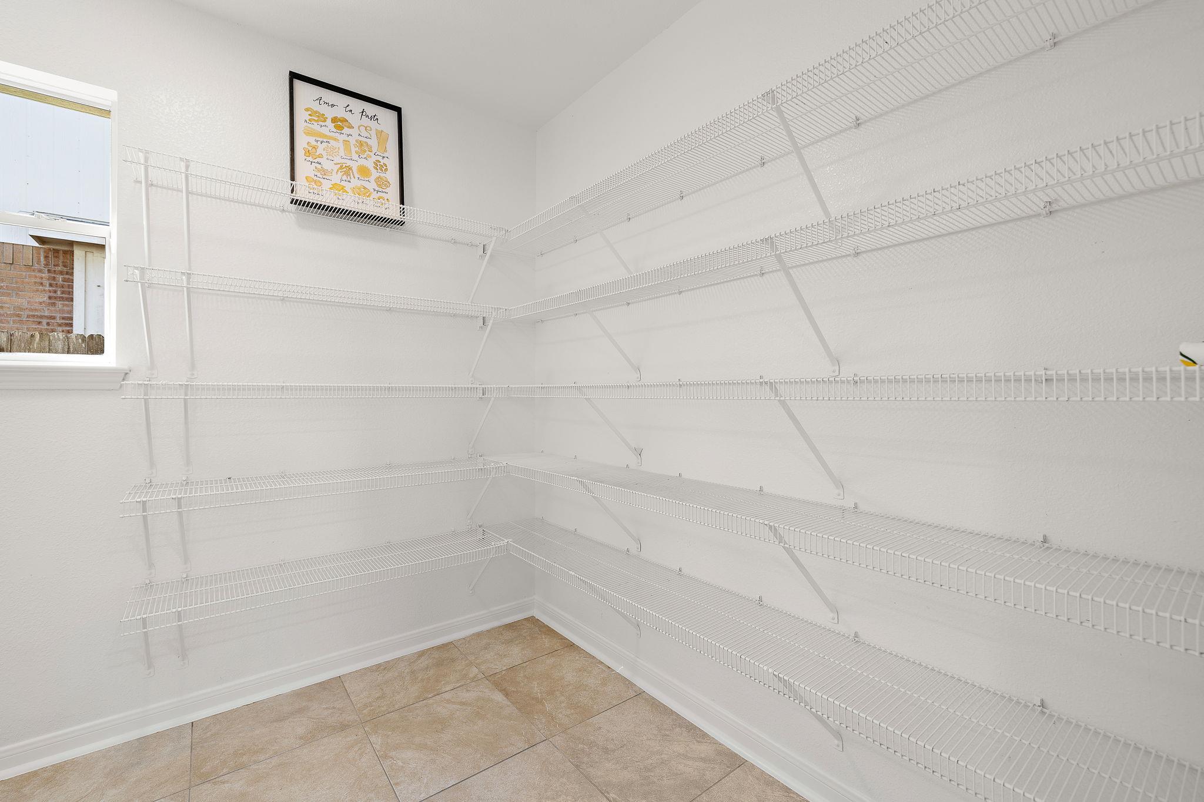
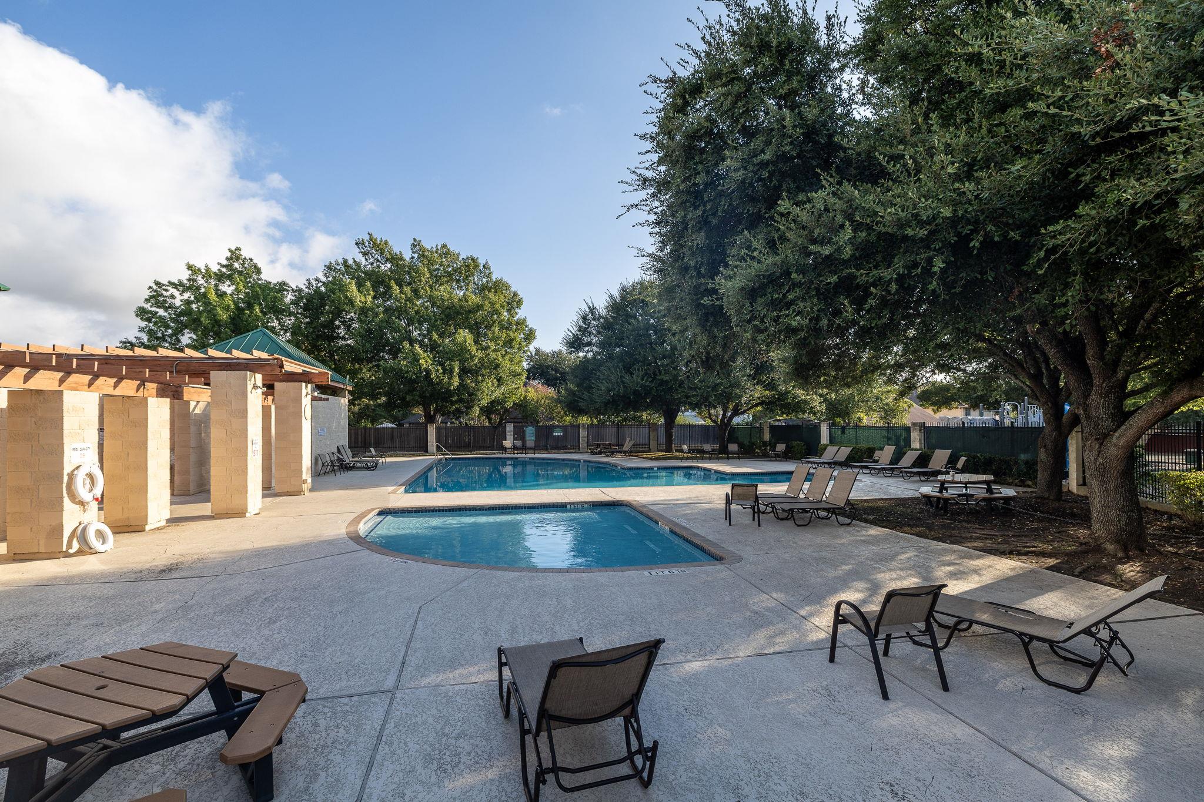
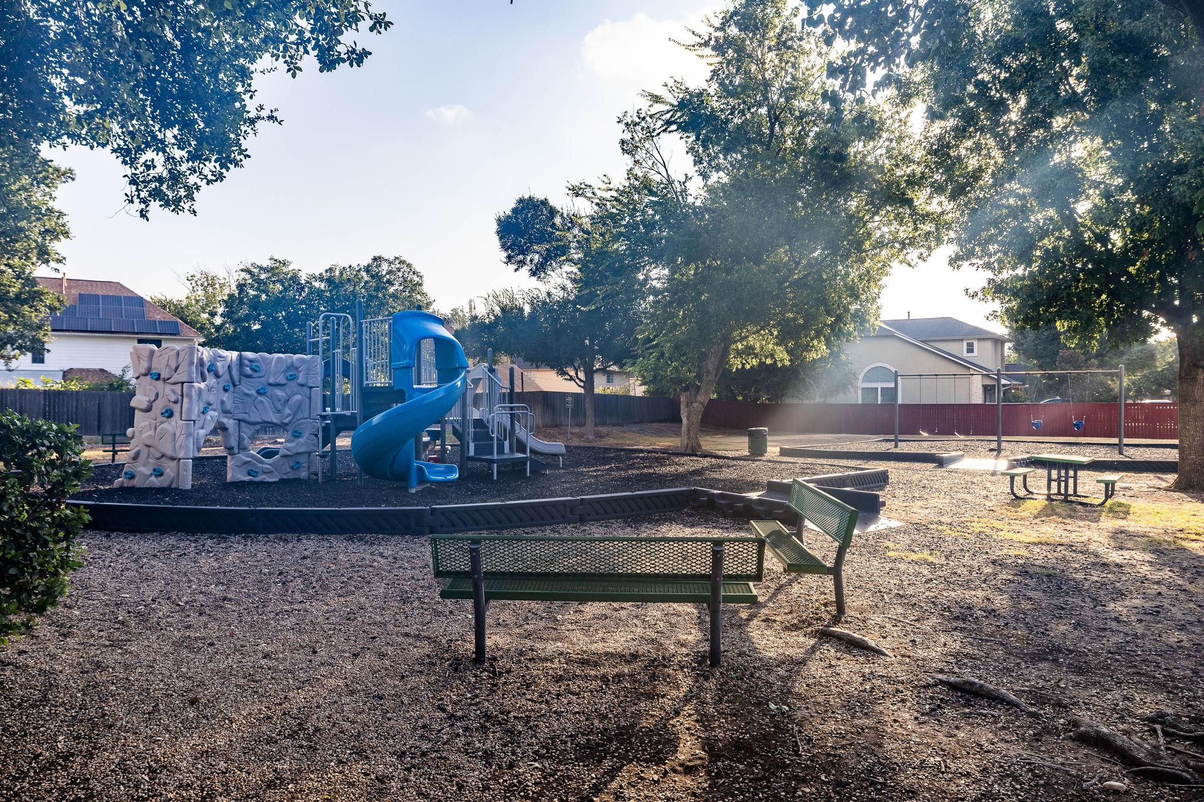
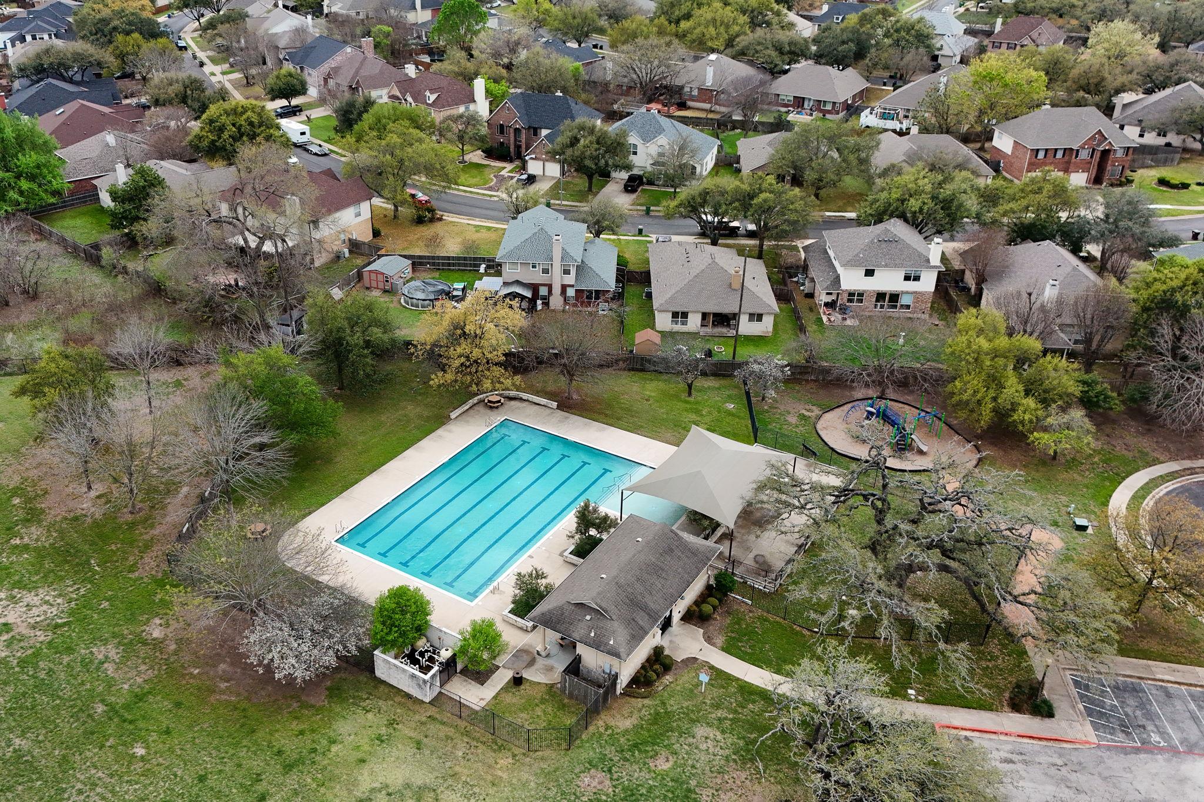
Round Rock Ranch is highly regarded for its proximity to schools and even has TWO different amenity areas with pools! Don't miss out! The home has been well maintained and pre-inspected for buyer convenience. Please see the documents for the full inspection report, along with notes regarding any scheduled repair items.

4
beds

3
baths

2,225 Sq.Ft. LIVING AREA

5,837.04 Sq.Ft. lot

image

Schedule a Showing

I would love to show you this beautiful property. Please select your preferred date and time below. I will be in touch shortly to confirm your appointment.

Schedule a Showing

I would love to show you this beautiful property. Please select your preferred date and time below. I will be in touch shortly to confirm your appointment.
Thank you for your interest in 612 Fort Thomas PL, Round Rock, TX 78664. We are reviewing your request and will be in touch shortly!

Features & Amenities

Interior

  • total bedrooms4
  • Total bathrooms3
  • full bathrooms2
  • half bathroom1
  • Flooring Carpet, Tile, Vinyl, Wood
  • Fireplace None
  • APPLIANCES Dishwasher, Disposal, ENERGY STAR Qualified Appliances, Gas Cooktop, Free-Standing Gas Oven, Free-Standing Refrigerator, Self Cleaning Oven, Stainless Steel Appliance(s), Vented Exhaust Fan, Gas Water Heater
  • other interior Features Ceiling Fan(s), High Ceilings, Quartz Counters, Double Vanity, Eat-in Kitchen, Kitchen Island, Open Floorplan, Pantry, Recessed Lighting, Soaking Tub, Walk-In Closet(s)

Area & Lot

  • Status For Sale
  • Living Area2,225 Sq.Ft.
  • Lot Area5,837.04 Sq.Ft.
  • MLS® ID2161303
  • TypeResidential
  • YEAR BUILT2004
  • Water FrontageNone
  • View DescriptionNeighborhood
  • Elementary SchoolGattis
  • Middle SchoolRidgeview
  • High SchoolCedar Ridge
  • School DistrictRound Rock ISD

Exterior

  • STORIES2
  • Garage Space2.0
  • water SourceMunicipal Utility District (MUD)
  • utilitiesUnderground Utilities
  • PoolNone
  • roofAsphalt, Shingle
  • lot featuresBack Yard, Curbs, Few Trees, Front Yard, Sprinkler - Automatic, Sprinkler - Back Yard, Sprinklers In Front
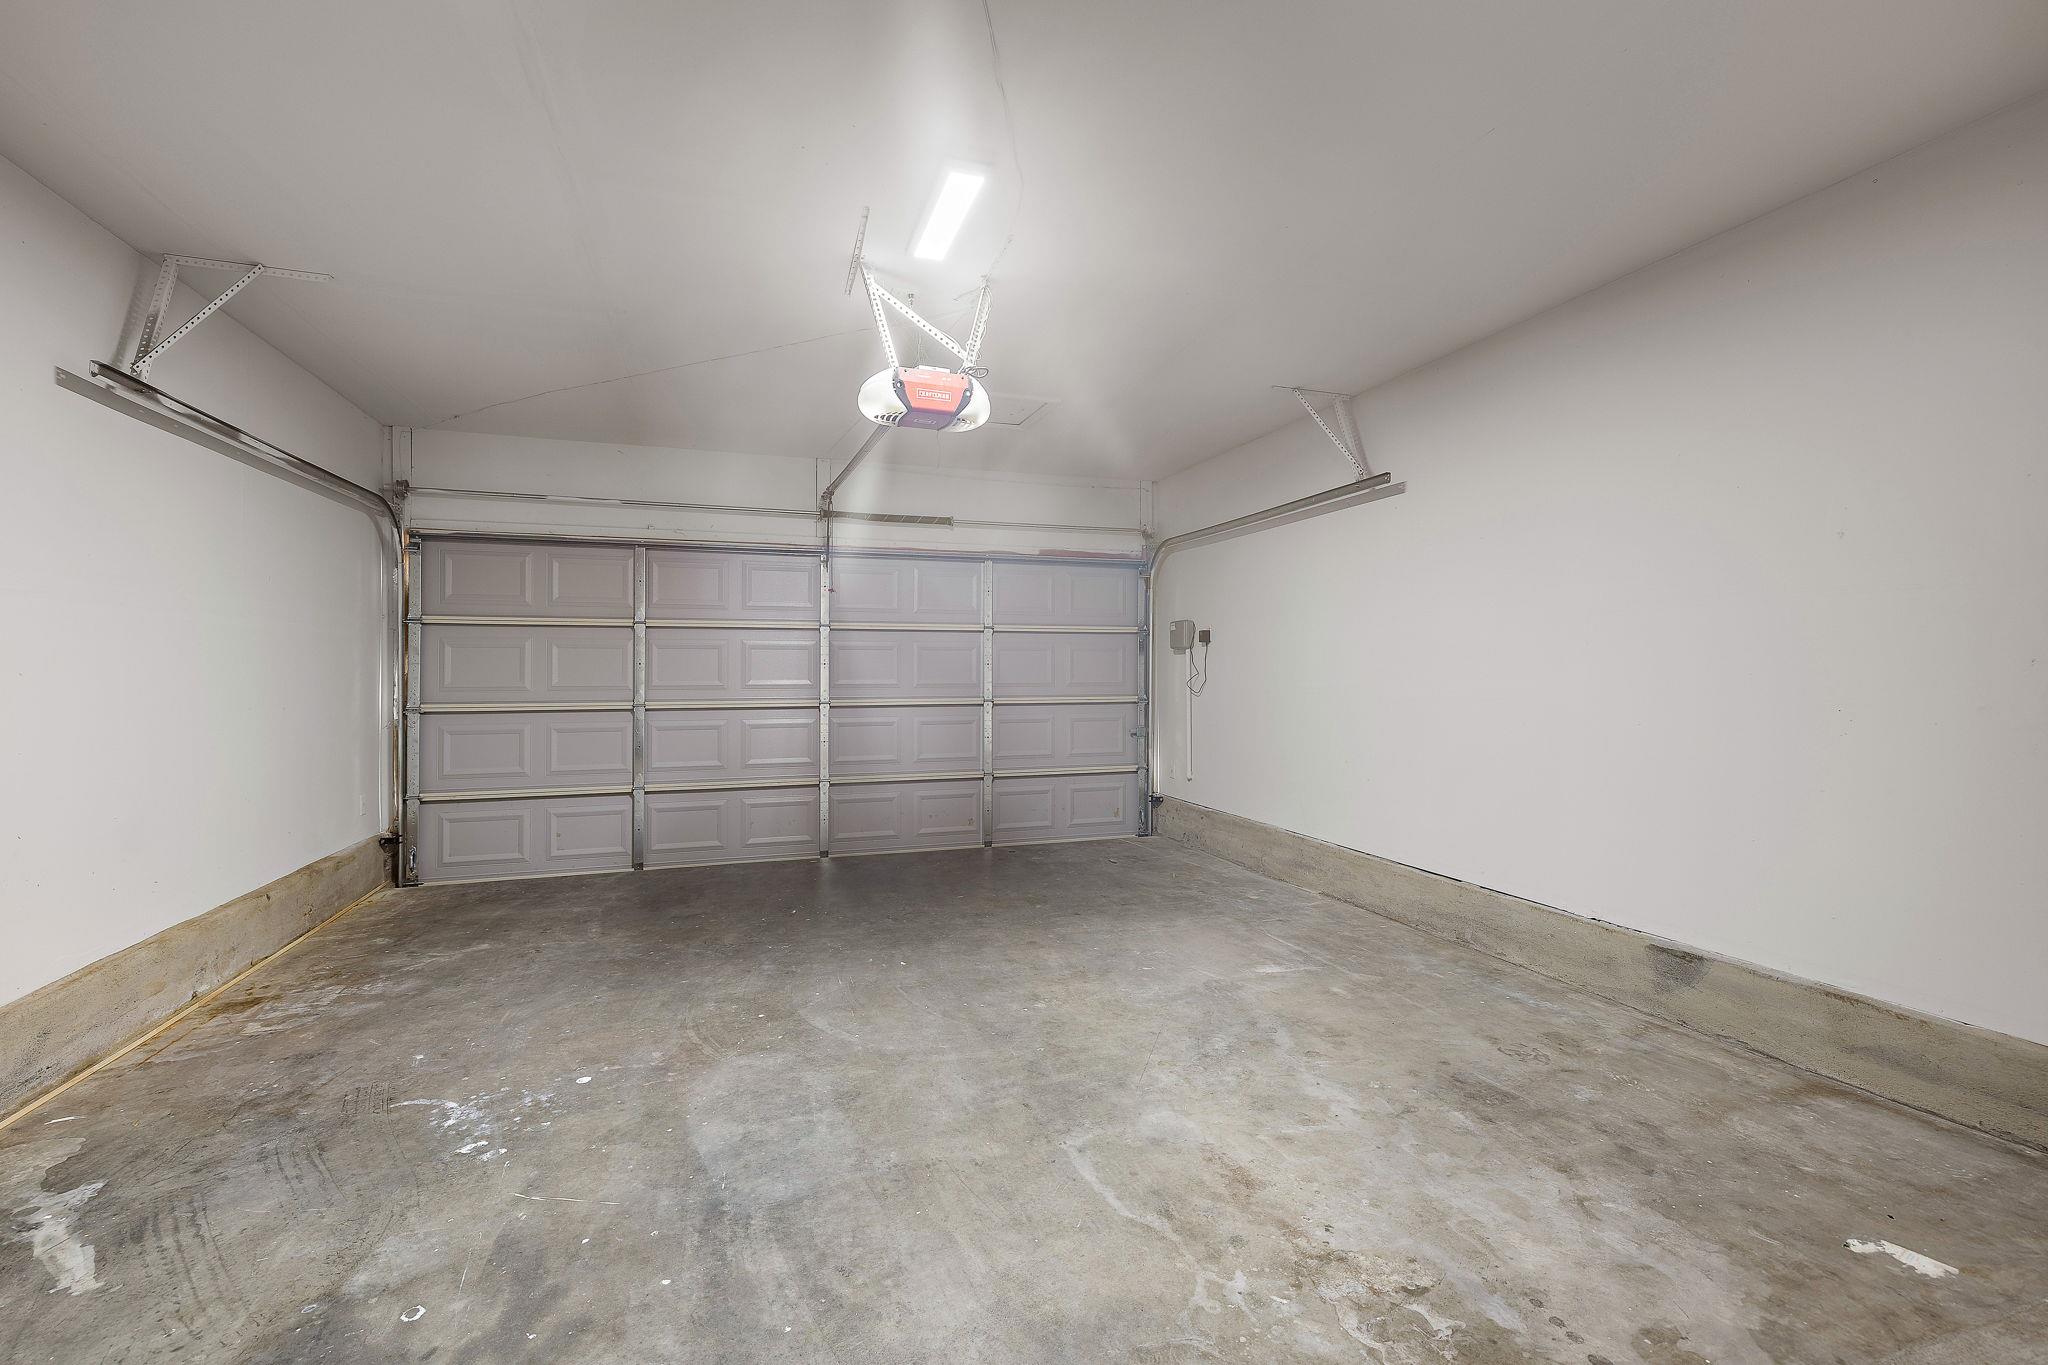
  • parkingAttached, Driveway, Garage, Garage Door Opener, Garage Faces Front, Off Street
  • HEAT TYPECentral, Natural Gas
  • AIR CONDITIONINGCentral Air, Gas
  • sewerPublic Sewer
  • SubstructureSlab
  • Disability FeaturesNone
  • other exterior FeaturesPrivate Yard

Financial

  • Sales Price$382,500
  • Real Estate Tax $7,063/yr
  • HOA $44/mo
View Virtual Tour

Mortgage Calculator

Estimate your monthly mortgage payment, including the principal and interest, property taxes, and HOA. Adjust the values to generate a more accurate rate.
All estimates are provided for informational purposes only. Actual amounts may vary.
$0,000 Your Payment 20 15 65
$0,000 Your Payment

Work With Debbie

Debbie loves educating her clients on real estate trends and processes. Her clients always walk away with more knowledge and know-how.

Follow Us on Instagram