6104 John Chisum LN
6104 John Chisum LN
6104 John Chisum LN
6104 John Chisum LN
6104 John Chisum LN
6104 John Chisum LN
6104 John Chisum LN
6104 John Chisum LN
6104 John Chisum LN
6104 John Chisum LN
6104 John Chisum LN
6104 John Chisum LN
6104 John Chisum LN
6104 John Chisum LN
6104 John Chisum LN
6104 John Chisum LN
6104 John Chisum LN
6104 John Chisum LN
6104 John Chisum LN
6104 John Chisum LN
6104 John Chisum LN
6104 John Chisum LN
6104 John Chisum LN
6104 John Chisum LN
6104 John Chisum LN
6104 John Chisum LN
6104 John Chisum LN
6104 John Chisum LN
6104 John Chisum LN
6104 John Chisum LN
6104 John Chisum LN
6104 John Chisum LN
6104 John Chisum LN
6104 John Chisum LN
6104 John Chisum LN
6104 John Chisum LN
SEE ALL PHOTOS
6104 John Chisum LN
6104 John Chisum LN
6104 John Chisum LN
6104 John Chisum LN
6104 John Chisum LN
6104 John Chisum LN
6104 John Chisum LN
6104 John Chisum LN
6104 John Chisum LN
6104 John Chisum LN
6104 John Chisum LN
6104 John Chisum LN
6104 John Chisum LN
6104 John Chisum LN
6104 John Chisum LN
6104 John Chisum LN
6104 John Chisum LN
6104 John Chisum LN
6104 John Chisum LN
6104 John Chisum LN
6104 John Chisum LN
6104 John Chisum LN
6104 John Chisum LN
6104 John Chisum LN
6104 John Chisum LN
6104 John Chisum LN
6104 John Chisum LN
6104 John Chisum LN
6104 John Chisum LN
6104 John Chisum LN
6104 John Chisum LN
6104 John Chisum LN
6104 John Chisum LN
6104 John Chisum LN
6104 John Chisum LN
6104 John Chisum LN
Courtesy of Compass RE Texas, LLC, Jennifer Henry Listing Contact: 512-217-1887 
For Sale

6104 John Chisum LN

6104 John Chisum LN, Austin, TX 78749

$535,000
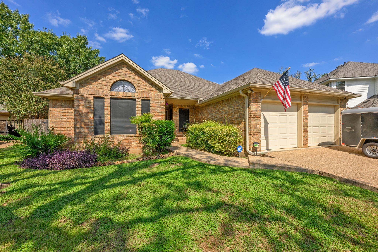
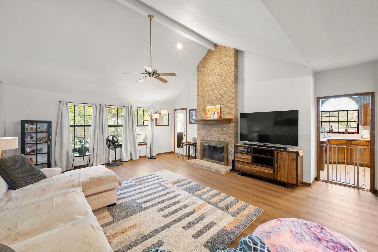
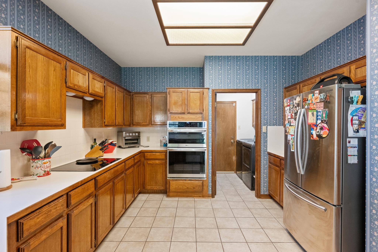
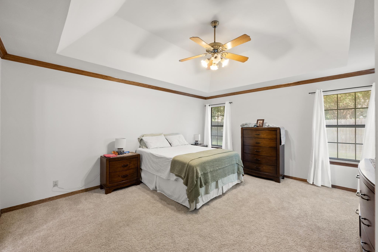
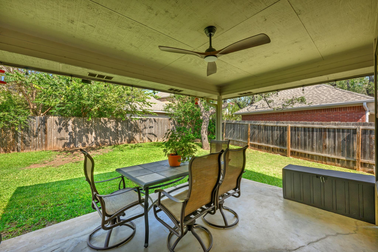
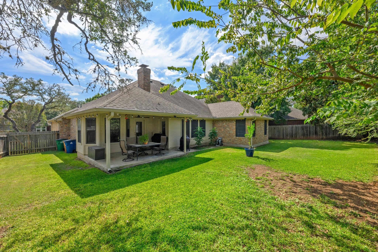
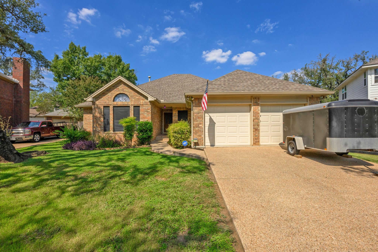
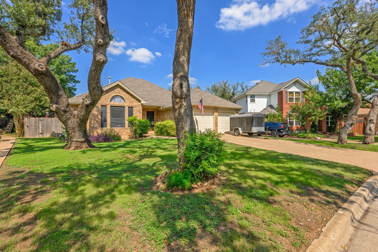
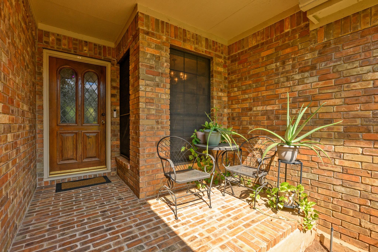
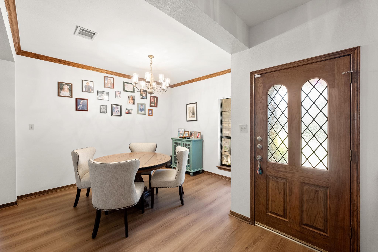
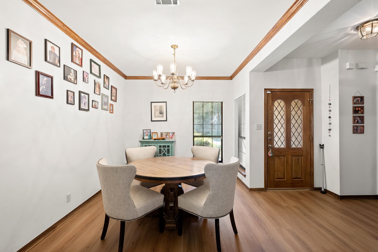
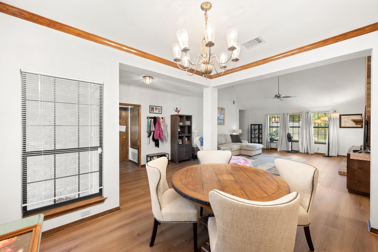
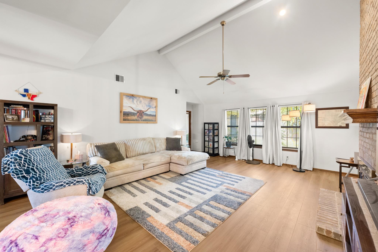
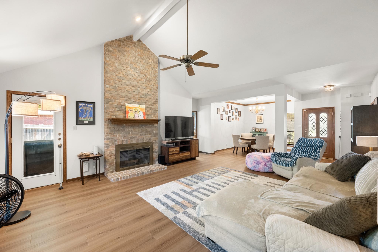
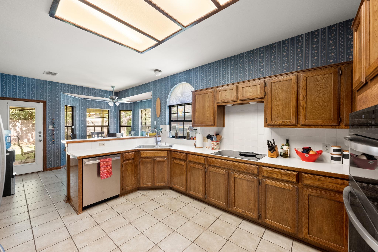
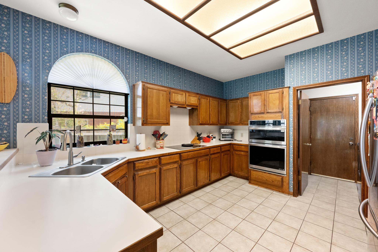
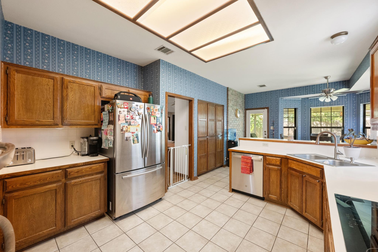
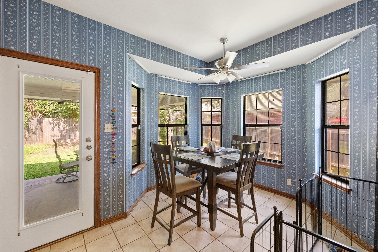
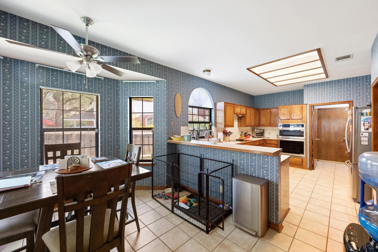
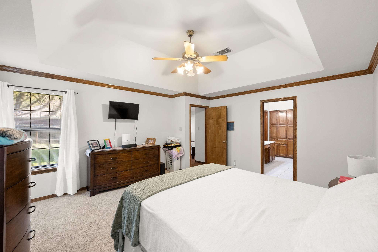
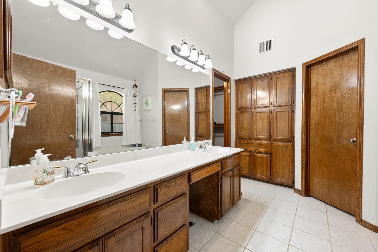
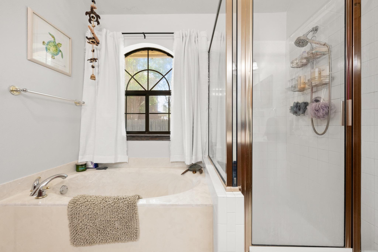
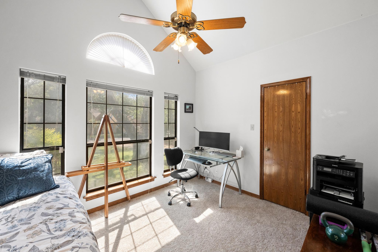
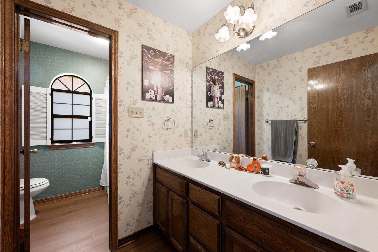
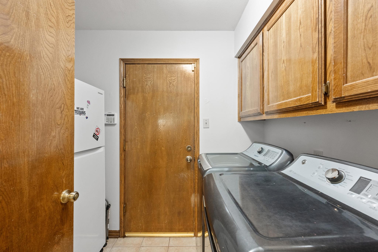
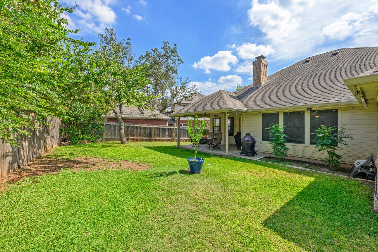
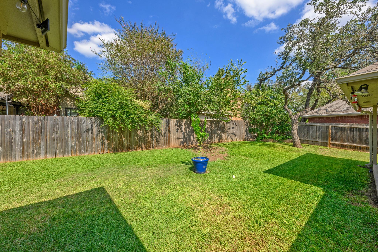
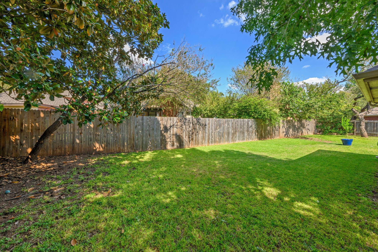
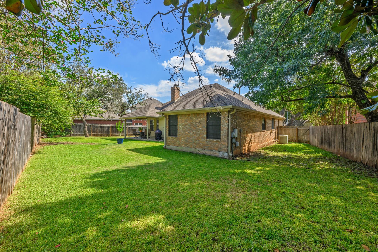
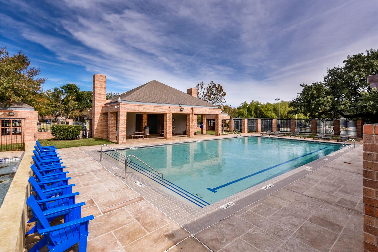
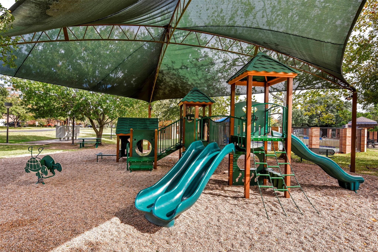
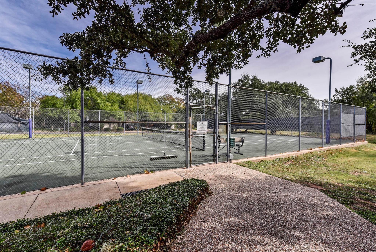
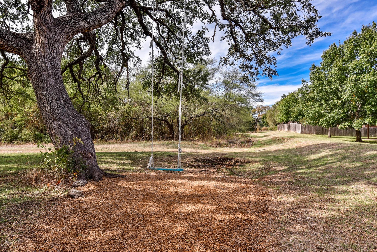
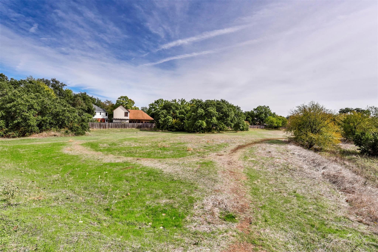
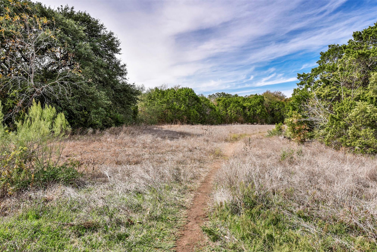
Welcome home to effortless Austin living in Legend Oaks, where shady mature trees, community trails, and quiet streets set the backdrop for a vibrant Southwest Austin lifestyle. This light-filled 3-bedroom, 2-bathroom single-story home delivers a thoughtful layout, right down the street from the neighborhood park, pool, playground, and walking paths. Inside, fresh paint on all walls, removed wallpaper, and newly textured kitchen and bath areas complement upgraded luxury vinyl plank flooring in the formal dining, living and guest bath and new carpet in the bedrooms. The open floor plan unfolds into an expansive living room with a vaulted ceiling and a floor-to-ceiling brick fireplace. A wall of windows floods this space with natural light, seamlessly connecting indoor living to the private backyard. Tailored for easy entertaining, the layout features two dining areas; one off the entry and a bright breakfast area beside the kitchen. The updated kitchen includes a upgraded electric cooktop, built-in oven, microwave, and GE stainless-steel dishwasher, alongside plentiful storage. Tucked away for ultimate privacy, the primary suite offers high ceilings and an ensuite bath complete with an upgraded Delta shower valve and trim, dual vanity, soaking tub, step-in shower, and walk-in closet. Mechanically and structurally maintained, the home includes a updated water heater with new water lines, updated rain gutters and downspouts, a complete roof replacement with 30-year Tamko shingles, and recent whole-home termite treatment. Outside, major tree trimming keep the large tree-covered yard pristine, while a privacy fence surrounds the lawn and covered patio. Situated in 78749, this Legend Oaks property pairs neighborhood charm with prime connectivity to MoPac and Highway 290. You are minutes from favorites like Kerbey Lane Cafe, Costco, and nearby shopping corridors. Bring your own magic, make it your own, and love where you live in this solid Legend Oaks home!

3
beds

2
baths

1,917 Sq.Ft. LIVING AREA

8,319.96 Sq.Ft. lot

image

Schedule a Showing

I would love to show you this beautiful property. Please select your preferred date and time below. I will be in touch shortly to confirm your appointment.

Schedule a Showing

I would love to show you this beautiful property. Please select your preferred date and time below. I will be in touch shortly to confirm your appointment.
Thank you for your interest in 6104 John Chisum LN, Austin, TX 78749. We are reviewing your request and will be in touch shortly!

Features & Amenities

Interior

  • total bedrooms3
  • Total bathrooms2
  • full bathrooms2
  • Flooring Carpet, Tile, Vinyl
  • Fireplace Living Room
  • APPLIANCES Built-In Oven(s), Dishwasher, Electric Cooktop
  • other interior Features Breakfast Bar, Ceiling Fan(s), High Ceilings, Vaulted Ceiling(s), Crown Molding, Double Vanity, Electric Dryer Hookup, Multiple Dining Areas, No Interior Steps, Open Floorplan, Primary Bedroom on Main, Soaking Tub, Walk-In Closet(s), Washer Hookup

Area & Lot

  • Status For Sale
  • Living Area1,917 Sq.Ft.
  • Lot Area8,319.96 Sq.Ft.
  • MLS® ID7489535
  • TypeResidential
  • YEAR BUILT1988
  • Water FrontageNone
  • View DescriptionNone
  • Elementary SchoolPatton
  • Middle SchoolSmall
  • High SchoolAustin
  • School DistrictAustin ISD

Exterior

  • STORIES1
  • Garage Space2.0
  • water SourcePublic
  • utilitiesElectricity Available, Sewer Available, Water Available
  • PoolNone
  • roofComposition
  • lot featuresInterior Lot, Landscaped, Trees-Large (Over 40 Ft)
  • parkingAttached, Door-Multi, Driveway, Garage, Garage Faces Front, Inside Entrance, Kitchen Level
  • HEAT TYPECentral
  • AIR CONDITIONINGCeiling Fan(s), Central Air
  • sewerPublic Sewer
  • SubstructureSlab
  • Disability FeaturesNone
  • other exterior FeaturesPrivate Yard

Financial

  • Sales Price$535,000
  • Real Estate Tax $10,601/yr
  • HOA $728/yr
View Virtual Tour

Mortgage Calculator

Estimate your monthly mortgage payment, including the principal and interest, property taxes, and HOA. Adjust the values to generate a more accurate rate.
All estimates are provided for informational purposes only. Actual amounts may vary.
$0,000 Your Payment 20 15 65
$0,000 Your Payment

Work With Debbie

Debbie loves educating her clients on real estate trends and processes. Her clients always walk away with more knowledge and know-how.

Follow Us on Instagram