6104 Colina LN
6104 Colina LN
6104 Colina LN
6104 Colina LN
6104 Colina LN
6104 Colina LN
6104 Colina LN
6104 Colina LN
6104 Colina LN
6104 Colina LN
6104 Colina LN
6104 Colina LN
6104 Colina LN
6104 Colina LN
6104 Colina LN
6104 Colina LN
6104 Colina LN
6104 Colina LN
6104 Colina LN
6104 Colina LN
6104 Colina LN
6104 Colina LN
6104 Colina LN
6104 Colina LN
6104 Colina LN
6104 Colina LN
6104 Colina LN
6104 Colina LN
6104 Colina LN
6104 Colina LN
6104 Colina LN
6104 Colina LN
6104 Colina LN
6104 Colina LN
6104 Colina LN
6104 Colina LN
6104 Colina LN
6104 Colina LN
6104 Colina LN
SEE ALL PHOTOS
6104 Colina LN
6104 Colina LN
6104 Colina LN
6104 Colina LN
6104 Colina LN
6104 Colina LN
6104 Colina LN
6104 Colina LN
6104 Colina LN
6104 Colina LN
6104 Colina LN
6104 Colina LN
6104 Colina LN
6104 Colina LN
6104 Colina LN
6104 Colina LN
6104 Colina LN
6104 Colina LN
6104 Colina LN
6104 Colina LN
6104 Colina LN
6104 Colina LN
6104 Colina LN
6104 Colina LN
6104 Colina LN
6104 Colina LN
6104 Colina LN
6104 Colina LN
6104 Colina LN
6104 Colina LN
6104 Colina LN
6104 Colina LN
6104 Colina LN
6104 Colina LN
6104 Colina LN
6104 Colina LN
6104 Colina LN
6104 Colina LN
6104 Colina LN
Courtesy of Compass RE Texas, LLC, Shannon Kramer Listing Contact: (512) 658-0720 
Active Under Contract

6104 Colina LN

6104 Colina LN, Austin, TX 78759

$699,900
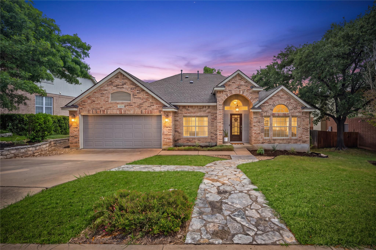
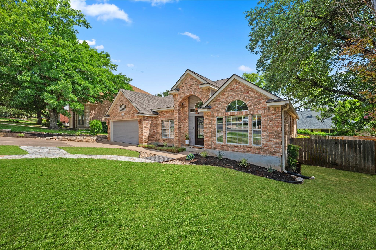
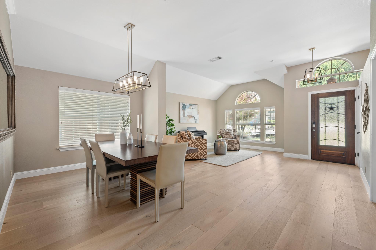
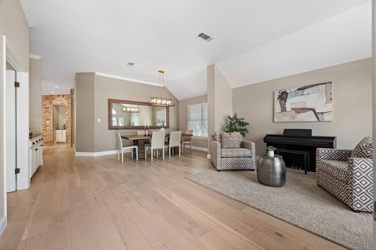
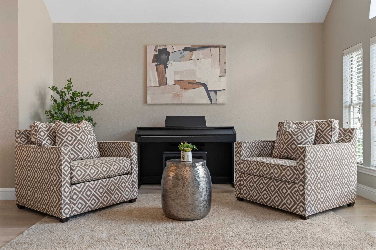
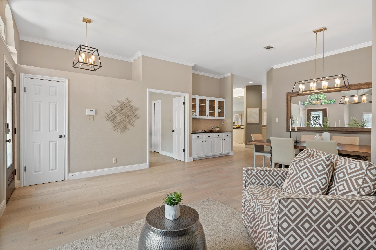
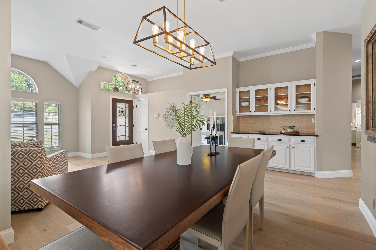
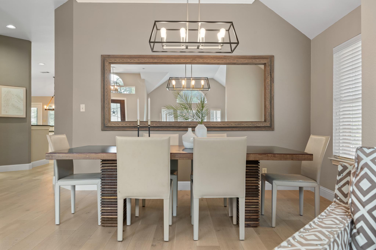
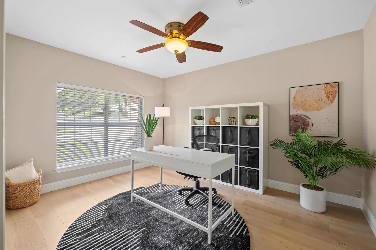
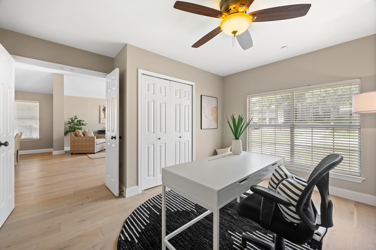
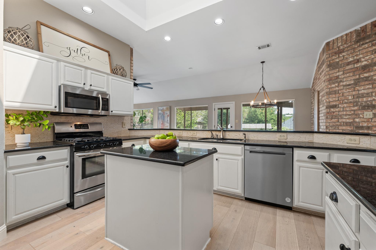
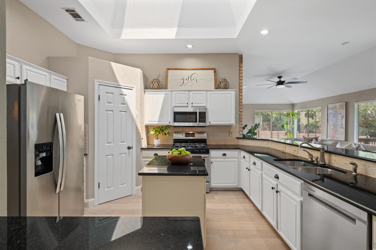
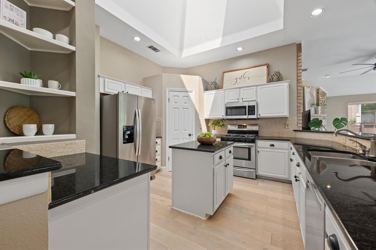
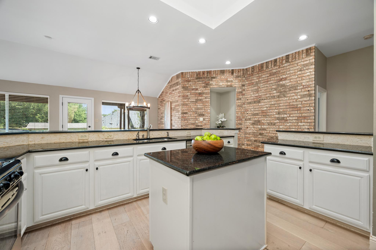
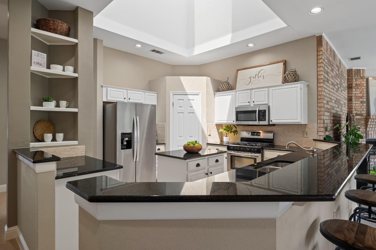
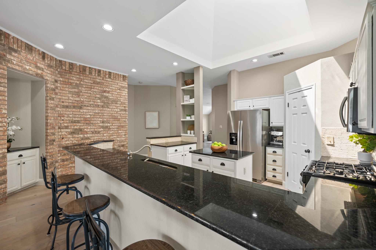
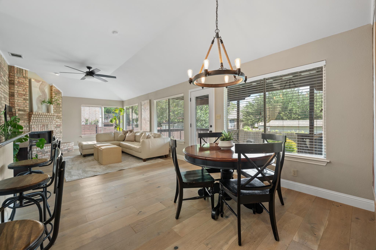
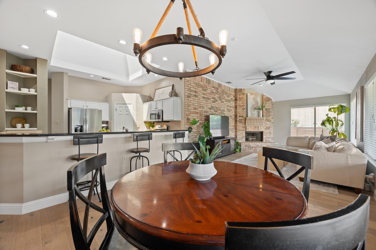
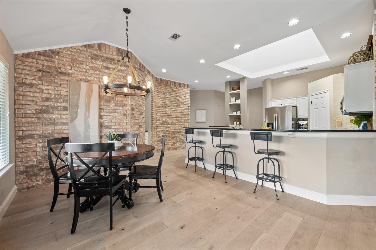
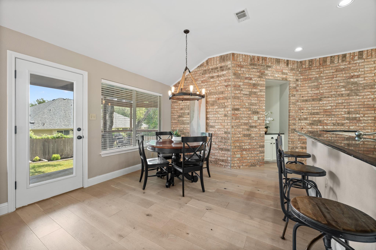
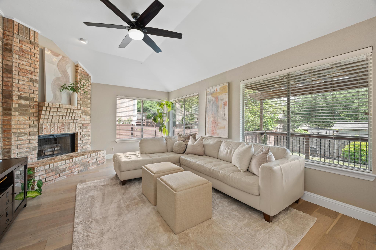
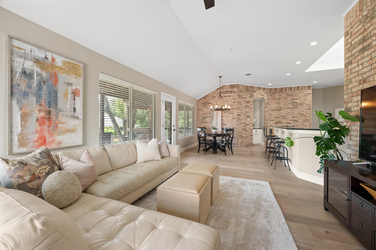
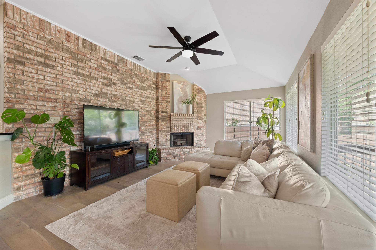
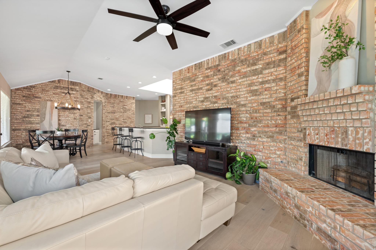
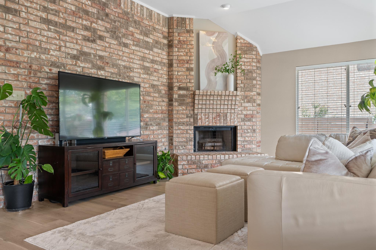
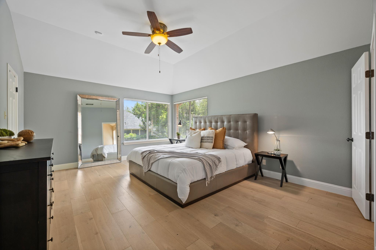
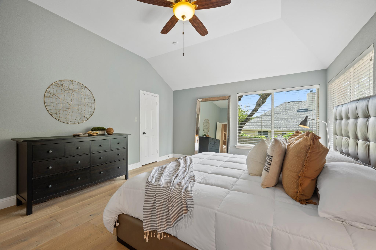
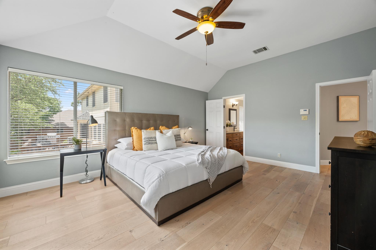
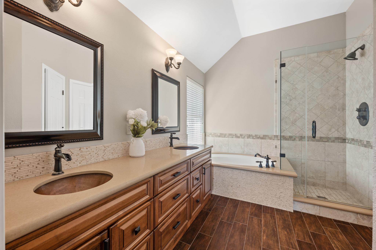
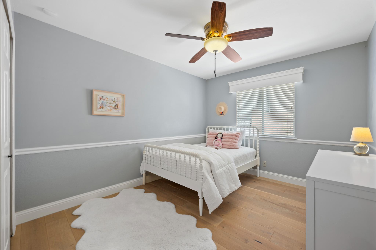
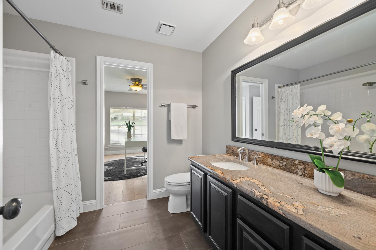
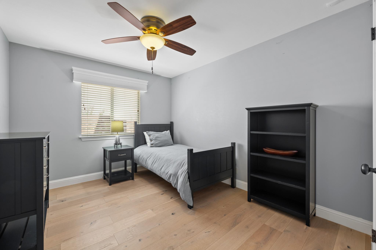
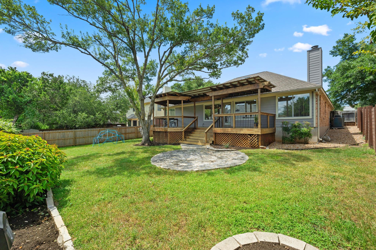
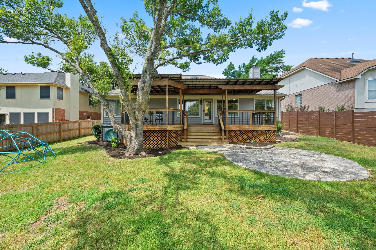
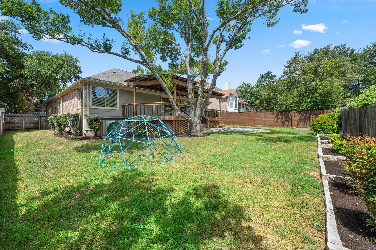
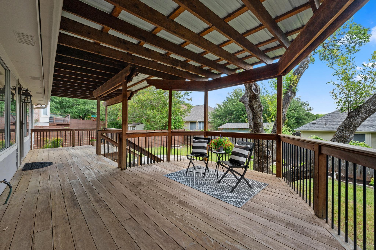
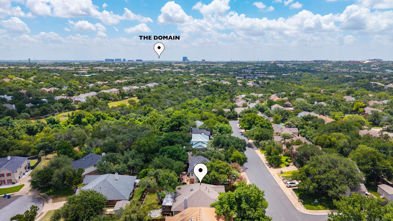
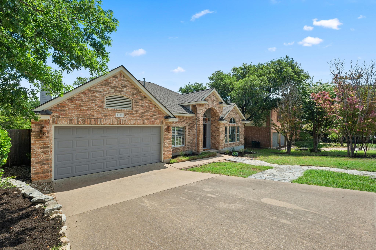
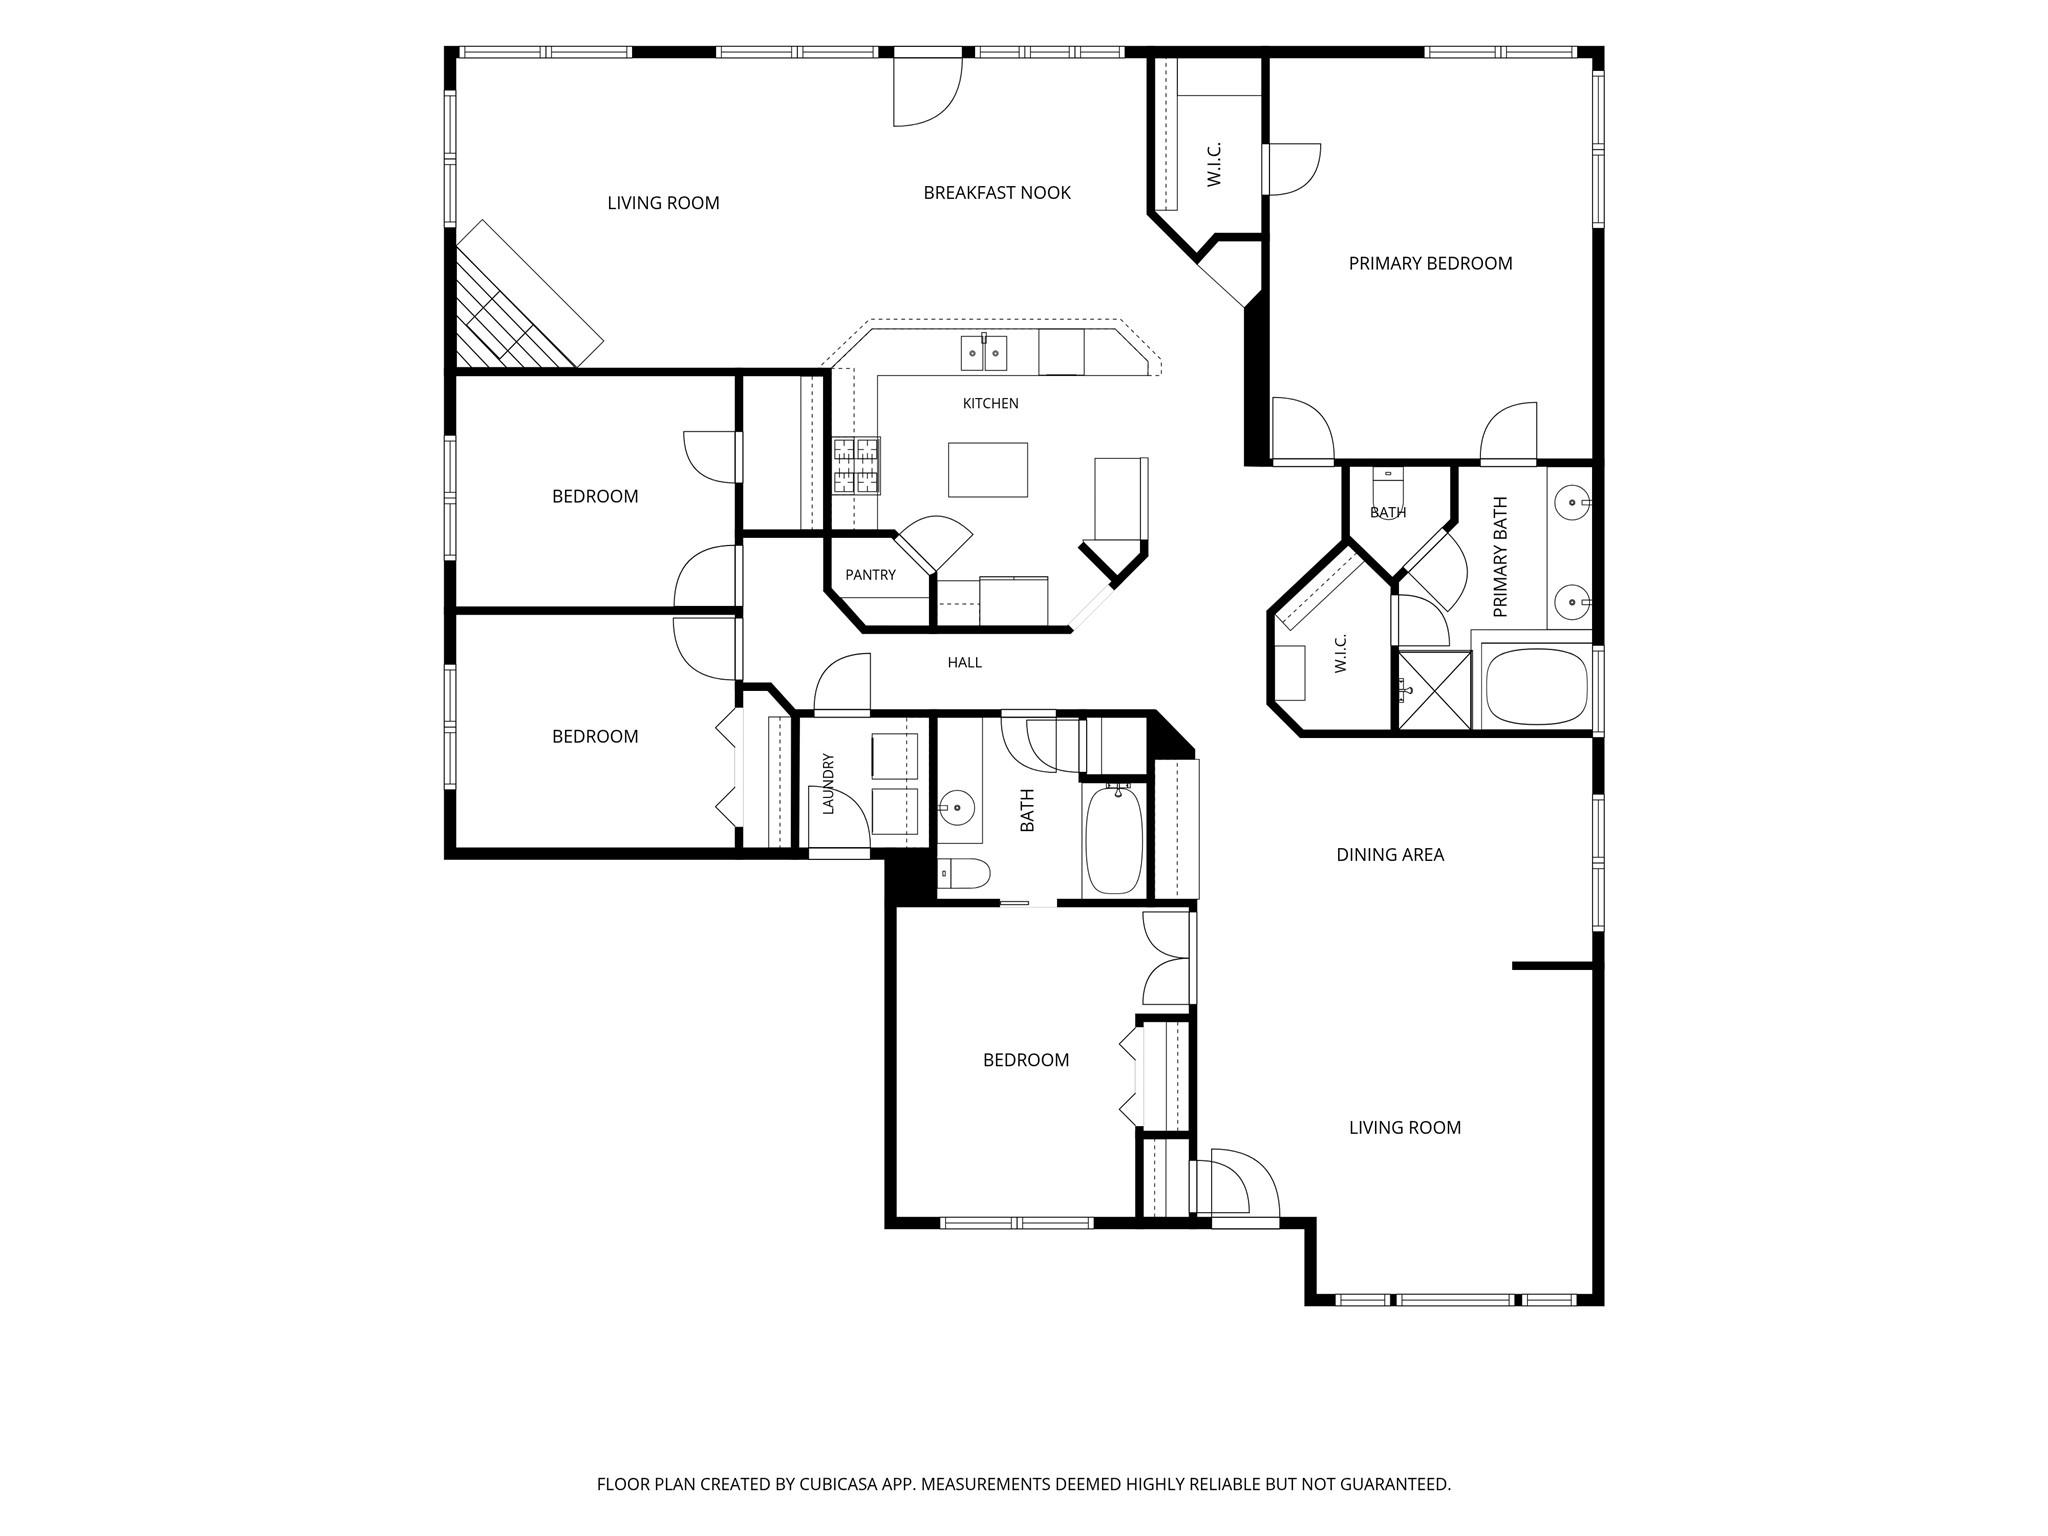
The location everyone wants. The one-story everyone waits for! Prime Northwest Austin location in the established Sierra Vista neighborhood, just minutes from Austin's tech corridor, The Domain, The Arboretum, Q2 Stadium, Great Hills Park & Trail, and major employers along MoPac and Loop 360. This updated one-story offers one of the area's most desirable floor plans with 4 bedrooms, 2 baths, multiple living and dining spaces, and thoughtful updates throughout. Beautiful white oak flooring runs throughout the home, while the brick accent walls adds extra character & charm to the family room. The kitchen opens to the main living area and features stainless steel appliances, a pantry, custom stone backsplash, huge breakfast bar, and an oversized skylight that fills the space with natural light. The spacious primary suite includes dual closets and an updated bath with a garden tub, and a frameless glass shower. The fourth bedroom directly connects to the secondary bath through a pocket door, making it equally ideal as a guest room, home office, or flex space. Outside, enjoy a fully covered deck, additional stone patio, and a large mature oak tree that provides a canopy of shade and privacy. Additional highlights include a roof replaced in 2024 and zoning to highly regarded Davis Elementary, Murchison Middle School, and Anderson High School.

4
beds

2
baths

2,232 Sq.Ft. LIVING AREA

8,407.08 Sq.Ft. lot

image

Schedule a Showing

I would love to show you this beautiful property. Please select your preferred date and time below. I will be in touch shortly to confirm your appointment.

Schedule a Showing

I would love to show you this beautiful property. Please select your preferred date and time below. I will be in touch shortly to confirm your appointment.
Thank you for your interest in 6104 Colina LN, Austin, TX 78759. We are reviewing your request and will be in touch shortly!

Features & Amenities

Interior

  • total bedrooms4
  • Total bathrooms2
  • full bathrooms2
  • Flooring Tile, Wood
  • Fireplace Family Room
  • APPLIANCES Microwave, Free-Standing Gas Range
  • other interior Features Breakfast Bar, Built-in Features, Ceiling Fan(s), High Ceilings, Granite Counters, Double Vanity, Kitchen Island, Multiple Dining Areas, Multiple Living Areas, Pantry, Primary Bedroom on Main, Recessed Lighting, Walk-In Closet(s)

Area & Lot

  • Status Active Under Contract
  • Living Area2,232 Sq.Ft.
  • Lot Area8,407.08 Sq.Ft.
  • MLS® ID4400726
  • TypeResidential
  • YEAR BUILT1992
  • Water FrontageNone
  • View DescriptionNone
  • Elementary SchoolDavis
  • Middle SchoolMurchison
  • High SchoolAnderson
  • School DistrictAustin ISD

Exterior

  • STORIES1
  • Garage Space2.0
  • water SourcePublic
  • utilitiesElectricity Available, Natural Gas Available
  • PoolNone
  • roofComposition
  • lot featuresBack Yard, Curbs, Sprinkler - Automatic, Sprinkler - Back Yard, Sprinklers In Front, Trees-Medium (20 Ft - 40 Ft)
  • parkingAttached
  • HEAT TYPECentral
  • AIR CONDITIONINGCentral Air
  • sewerPublic Sewer
  • SubstructureSlab
  • Disability FeaturesNone
  • other exterior FeaturesGutters Full

Financial

  • Sales Price$699,900
  • Real Estate Tax $13,870/yr
View Virtual Tour

Mortgage Calculator

Estimate your monthly mortgage payment, including the principal and interest, property taxes, and HOA. Adjust the values to generate a more accurate rate.
All estimates are provided for informational purposes only. Actual amounts may vary.
$0,000 Your Payment 20 15 65
$0,000 Your Payment

Work With Debbie

Debbie loves educating her clients on real estate trends and processes. Her clients always walk away with more knowledge and know-how.

Follow Us on Instagram