
6100 Gunnison Turn RD
SEE ALL PHOTOS
6100 Gunnison Turn RD
Courtesy of Compass RE Texas, LLC, Beth Carter Listing Contact: (512) 799-7427 
For Sale

6100 Gunnison Turn RD

6100 Gunnison Turn RD, Austin, TX 78738

$584,000
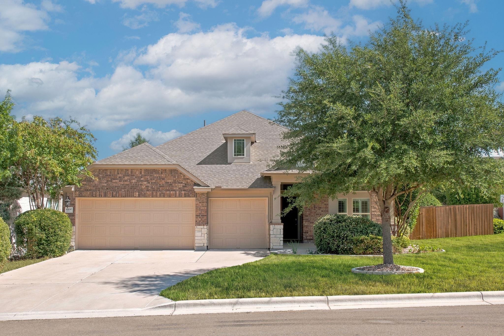
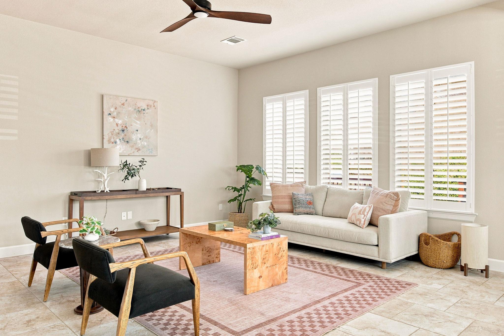
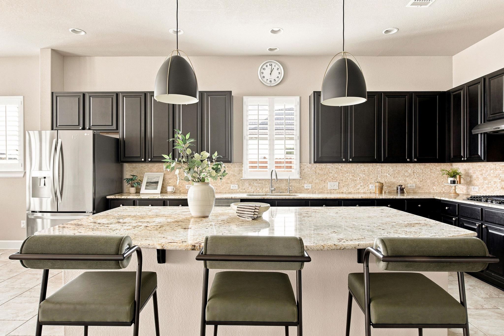
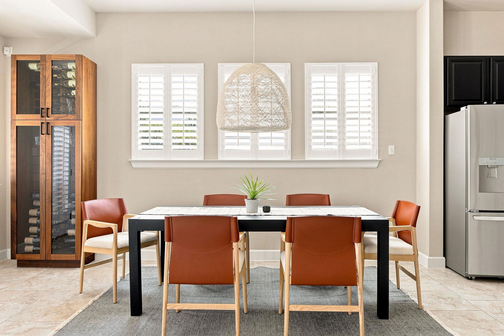
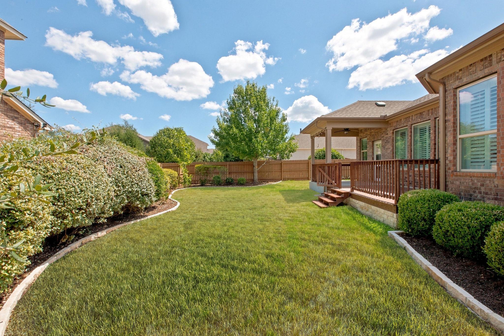
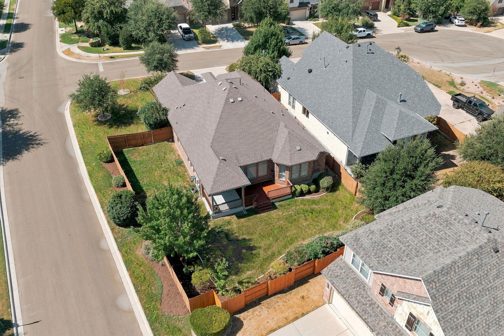
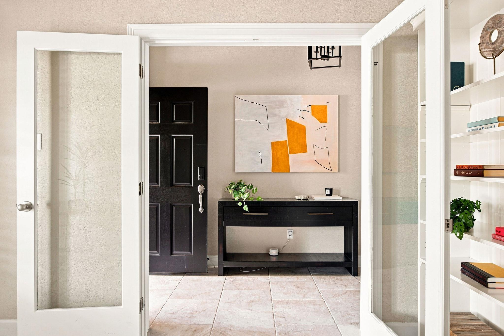
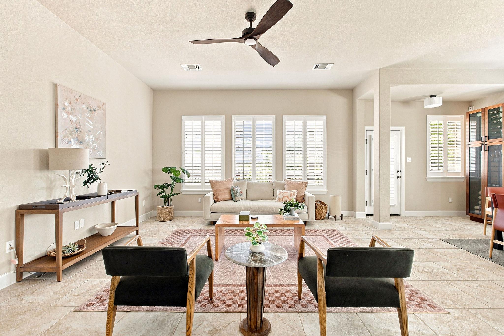
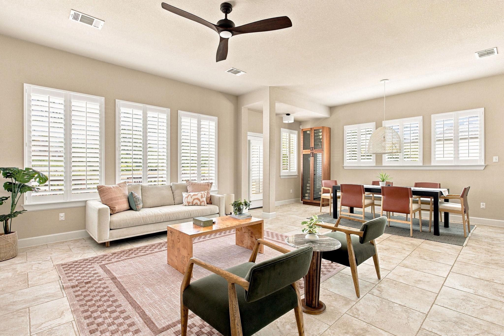
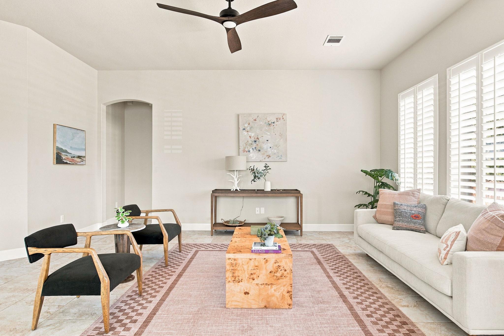
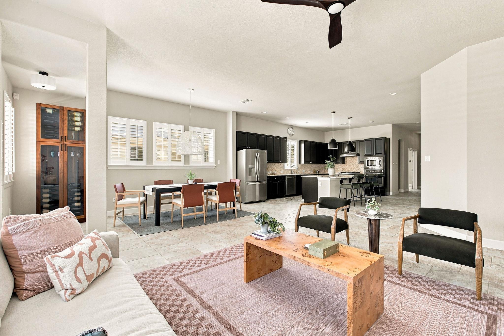
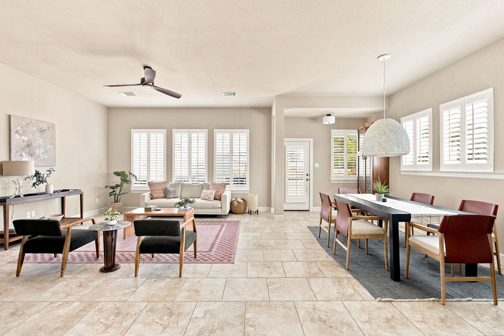
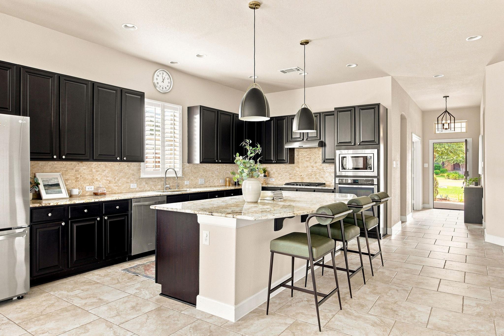
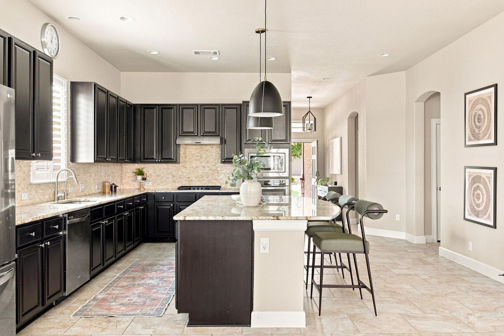
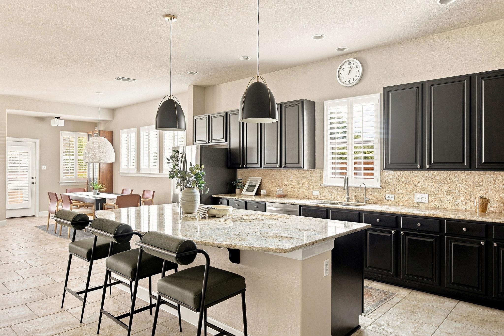
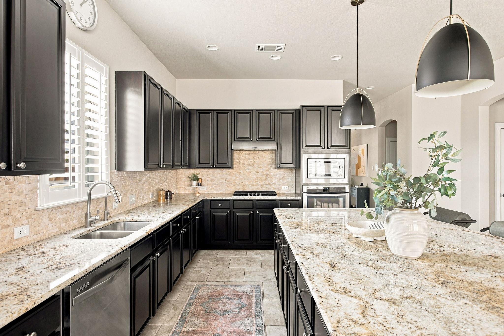
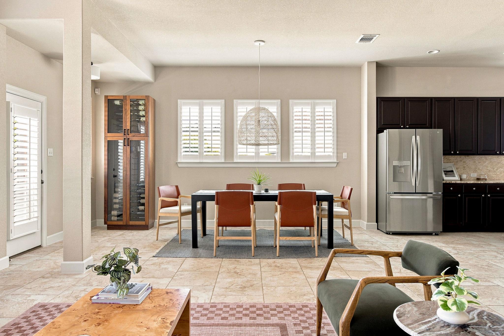
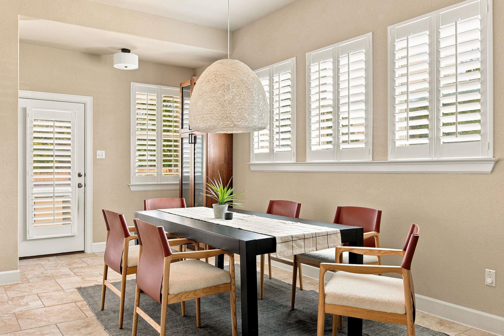
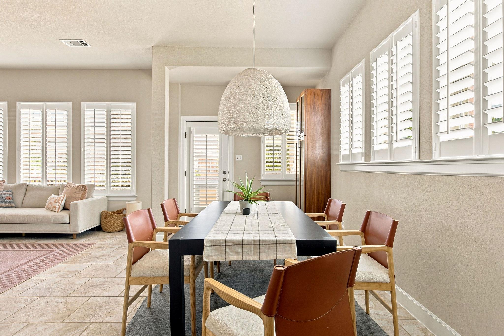
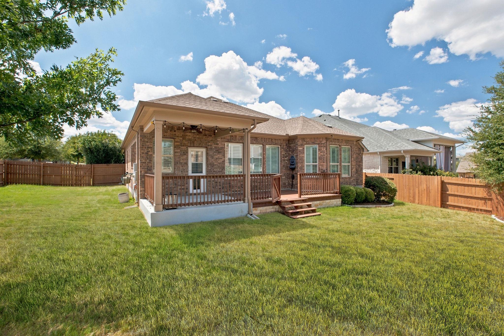
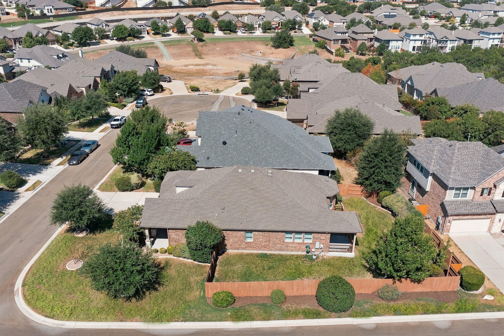
Market Edit..new price and save up to $350 per month off mortgage with preferred lender. Ask for more details! Tucked into a small cul de sac in Sweetwater, this thoughtfully designed David Weekly home sits on a large corner lot and offers flexible living spaces, a three car garage and a backyard made for enjoying Texas Hill Country sunsets. The open main living area brings together the kitchen, dining and family room, creating an easy flow for everyday living and entertaining. The kitchen features generous cabinetry, granite countertops, a stone backsplash, stainless steel appliances, a large pantry and plenty of prep space.

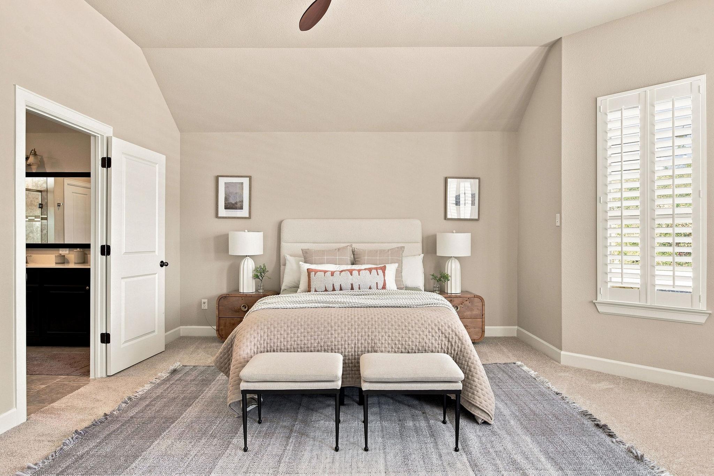
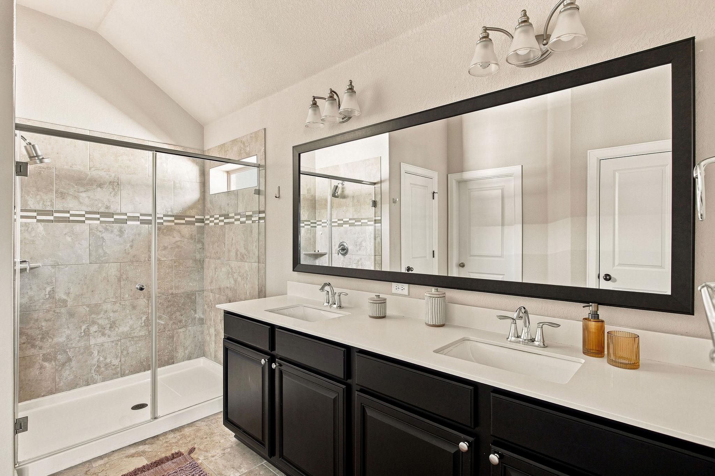
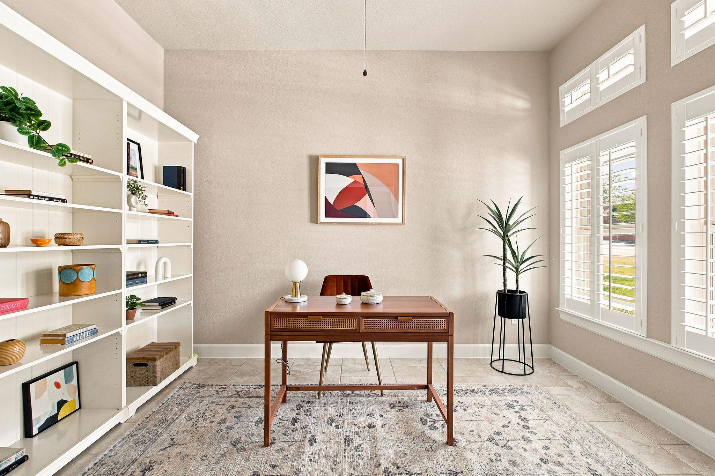
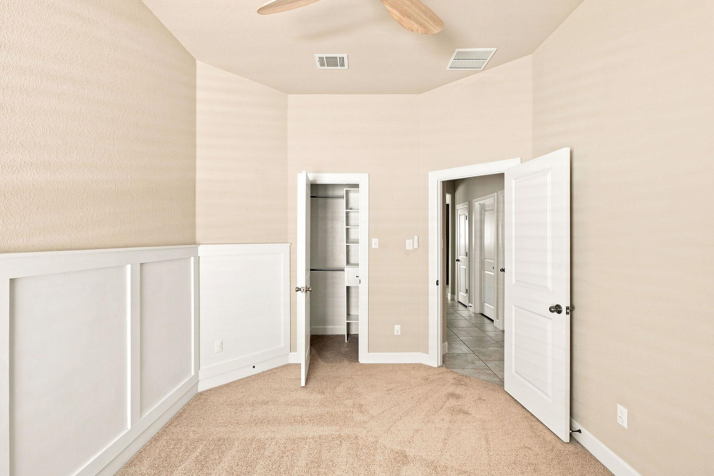
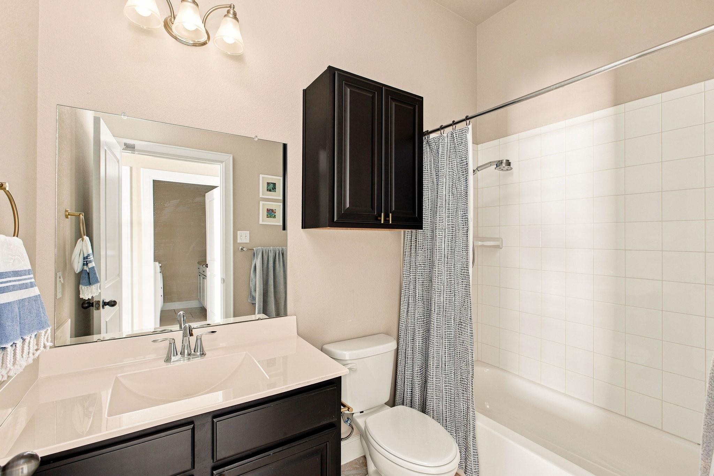
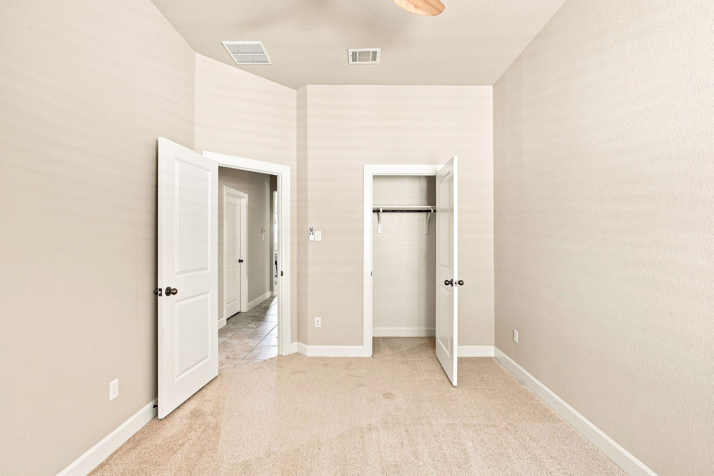
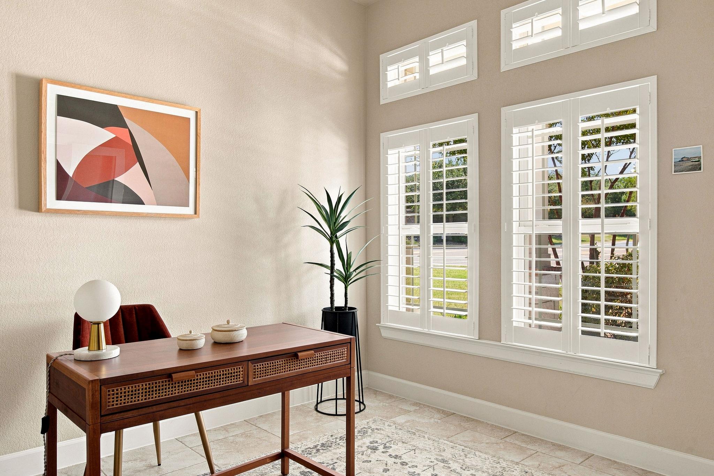
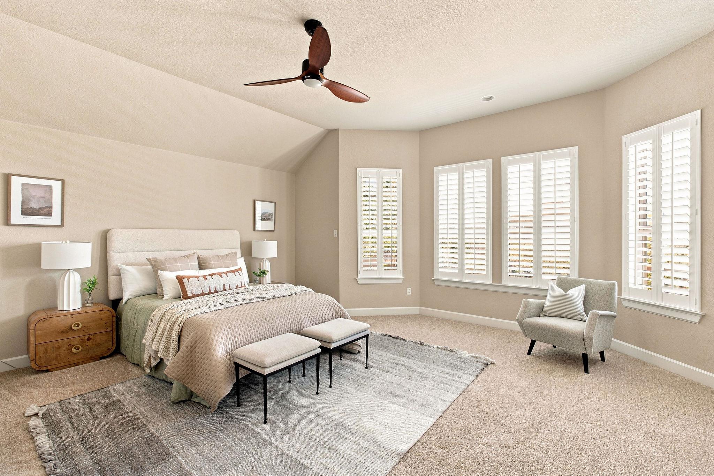
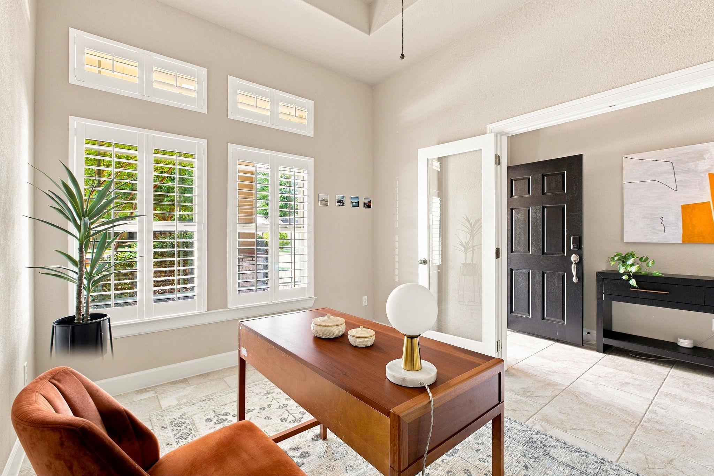
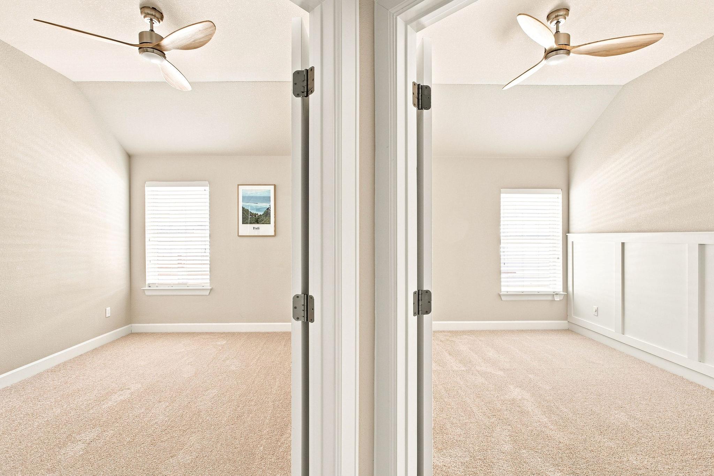
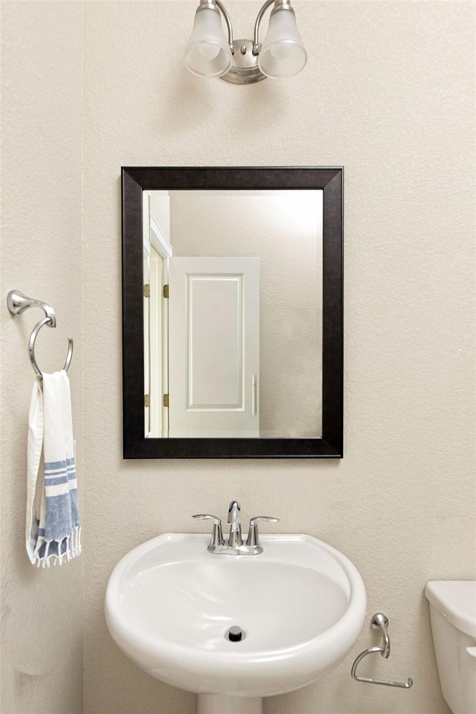
With four bedrooms and two and a half baths, the floor plan gives you options for how you live and work. One bedroom is currently used as a home office and study, making it equally well suited for guests, a media room, workout space or a dedicated work from home setup. The spacious primary suite offers a large bath, an oversized closet with extensive shelving and storage, and a separate linen closet.

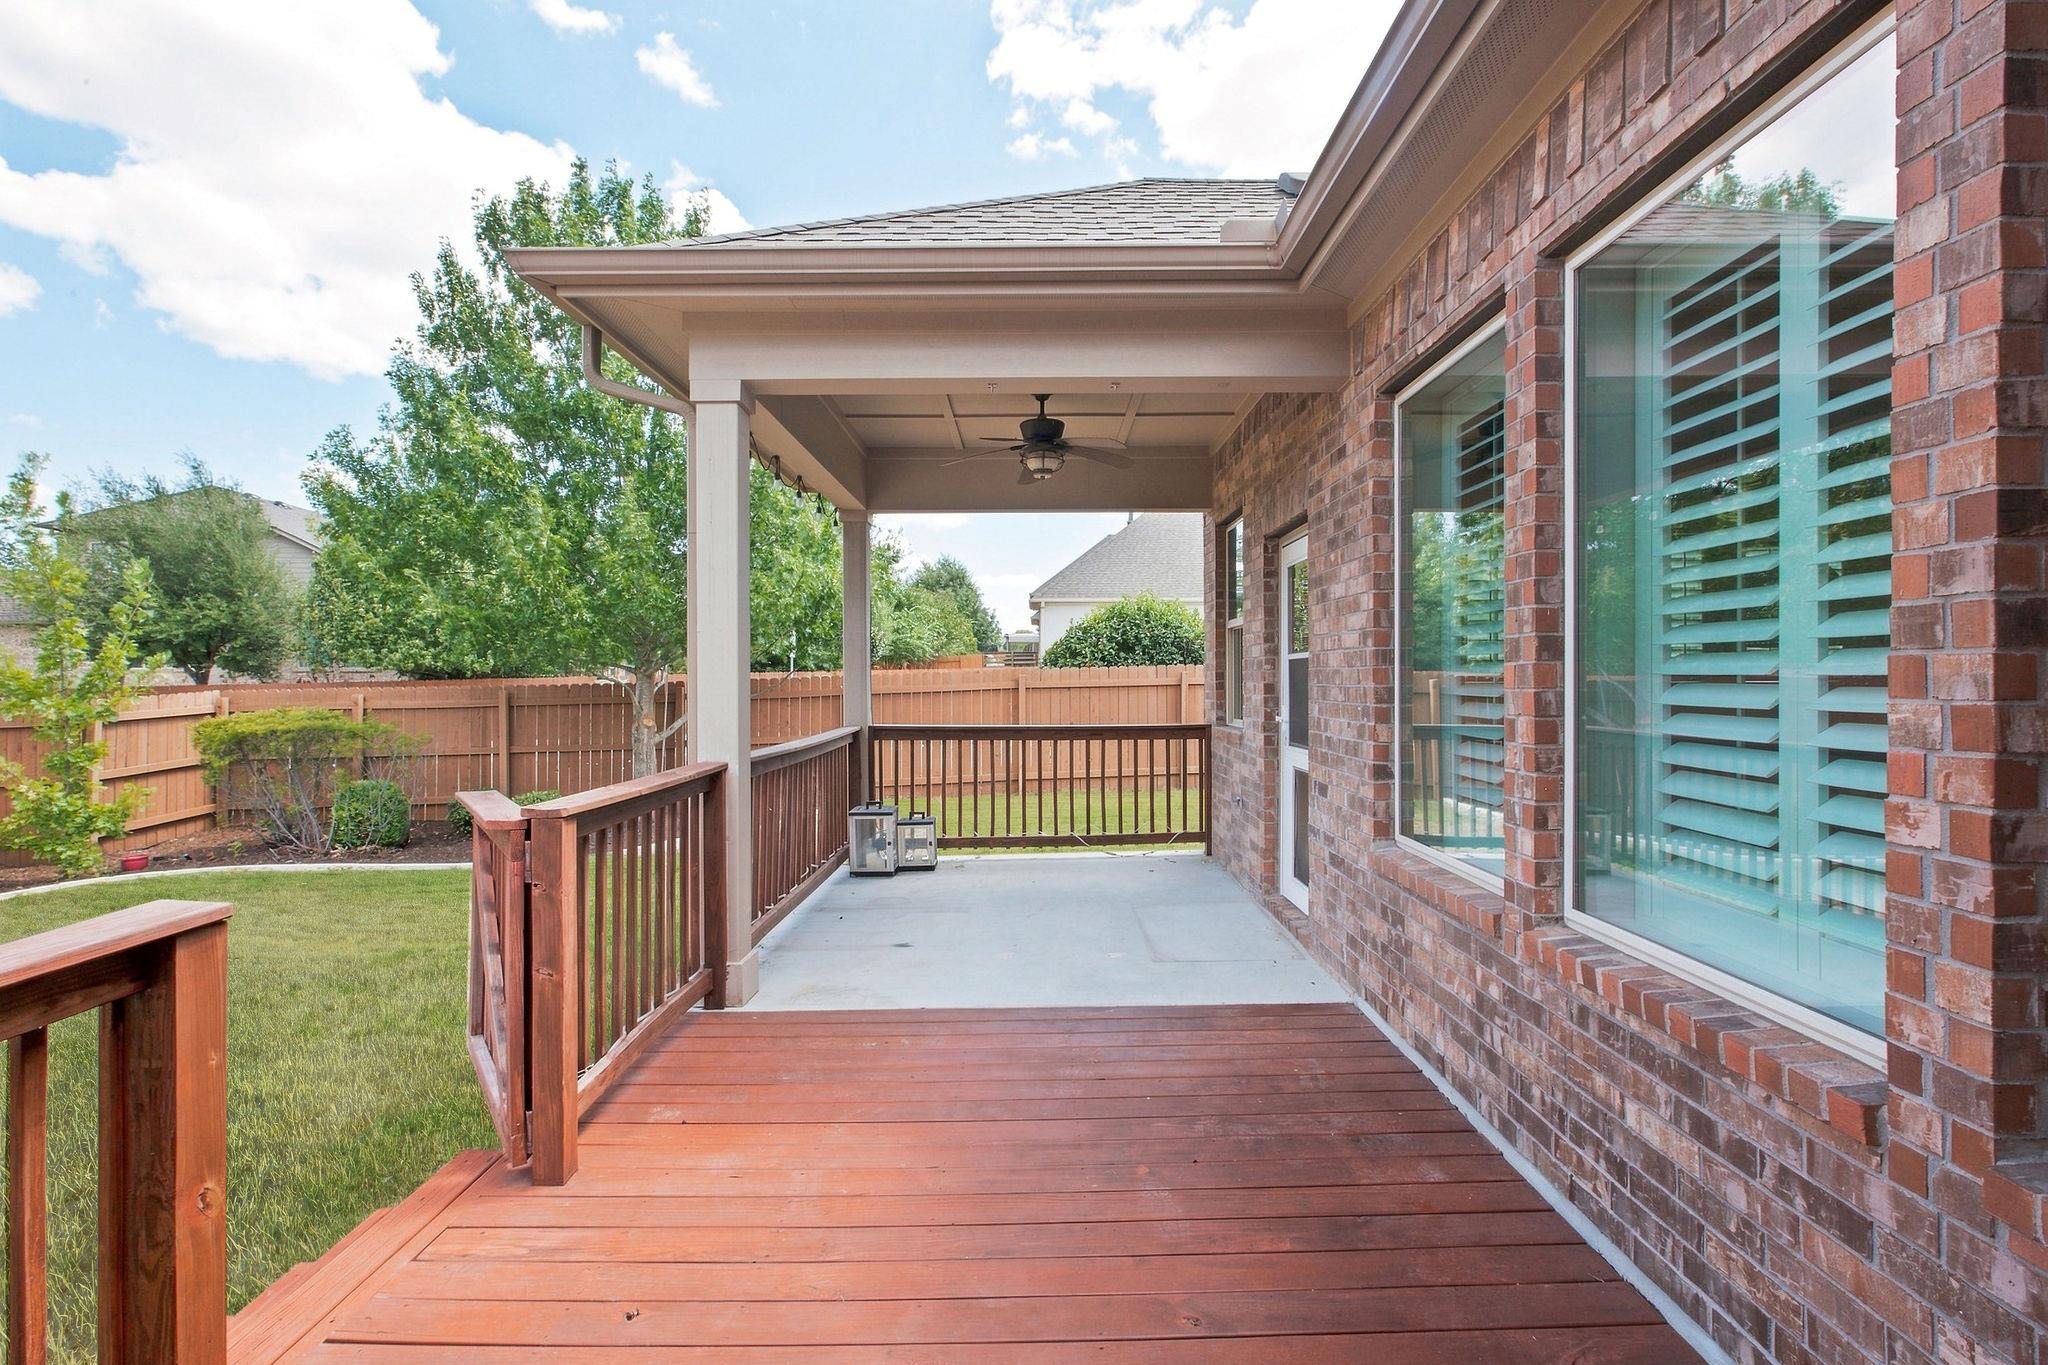
Plantation shutters and tile flooring add both style and function throughout the main living spaces, while the backyard extends the living outdoors with a patio and deck overlooking beautiful sunset views.

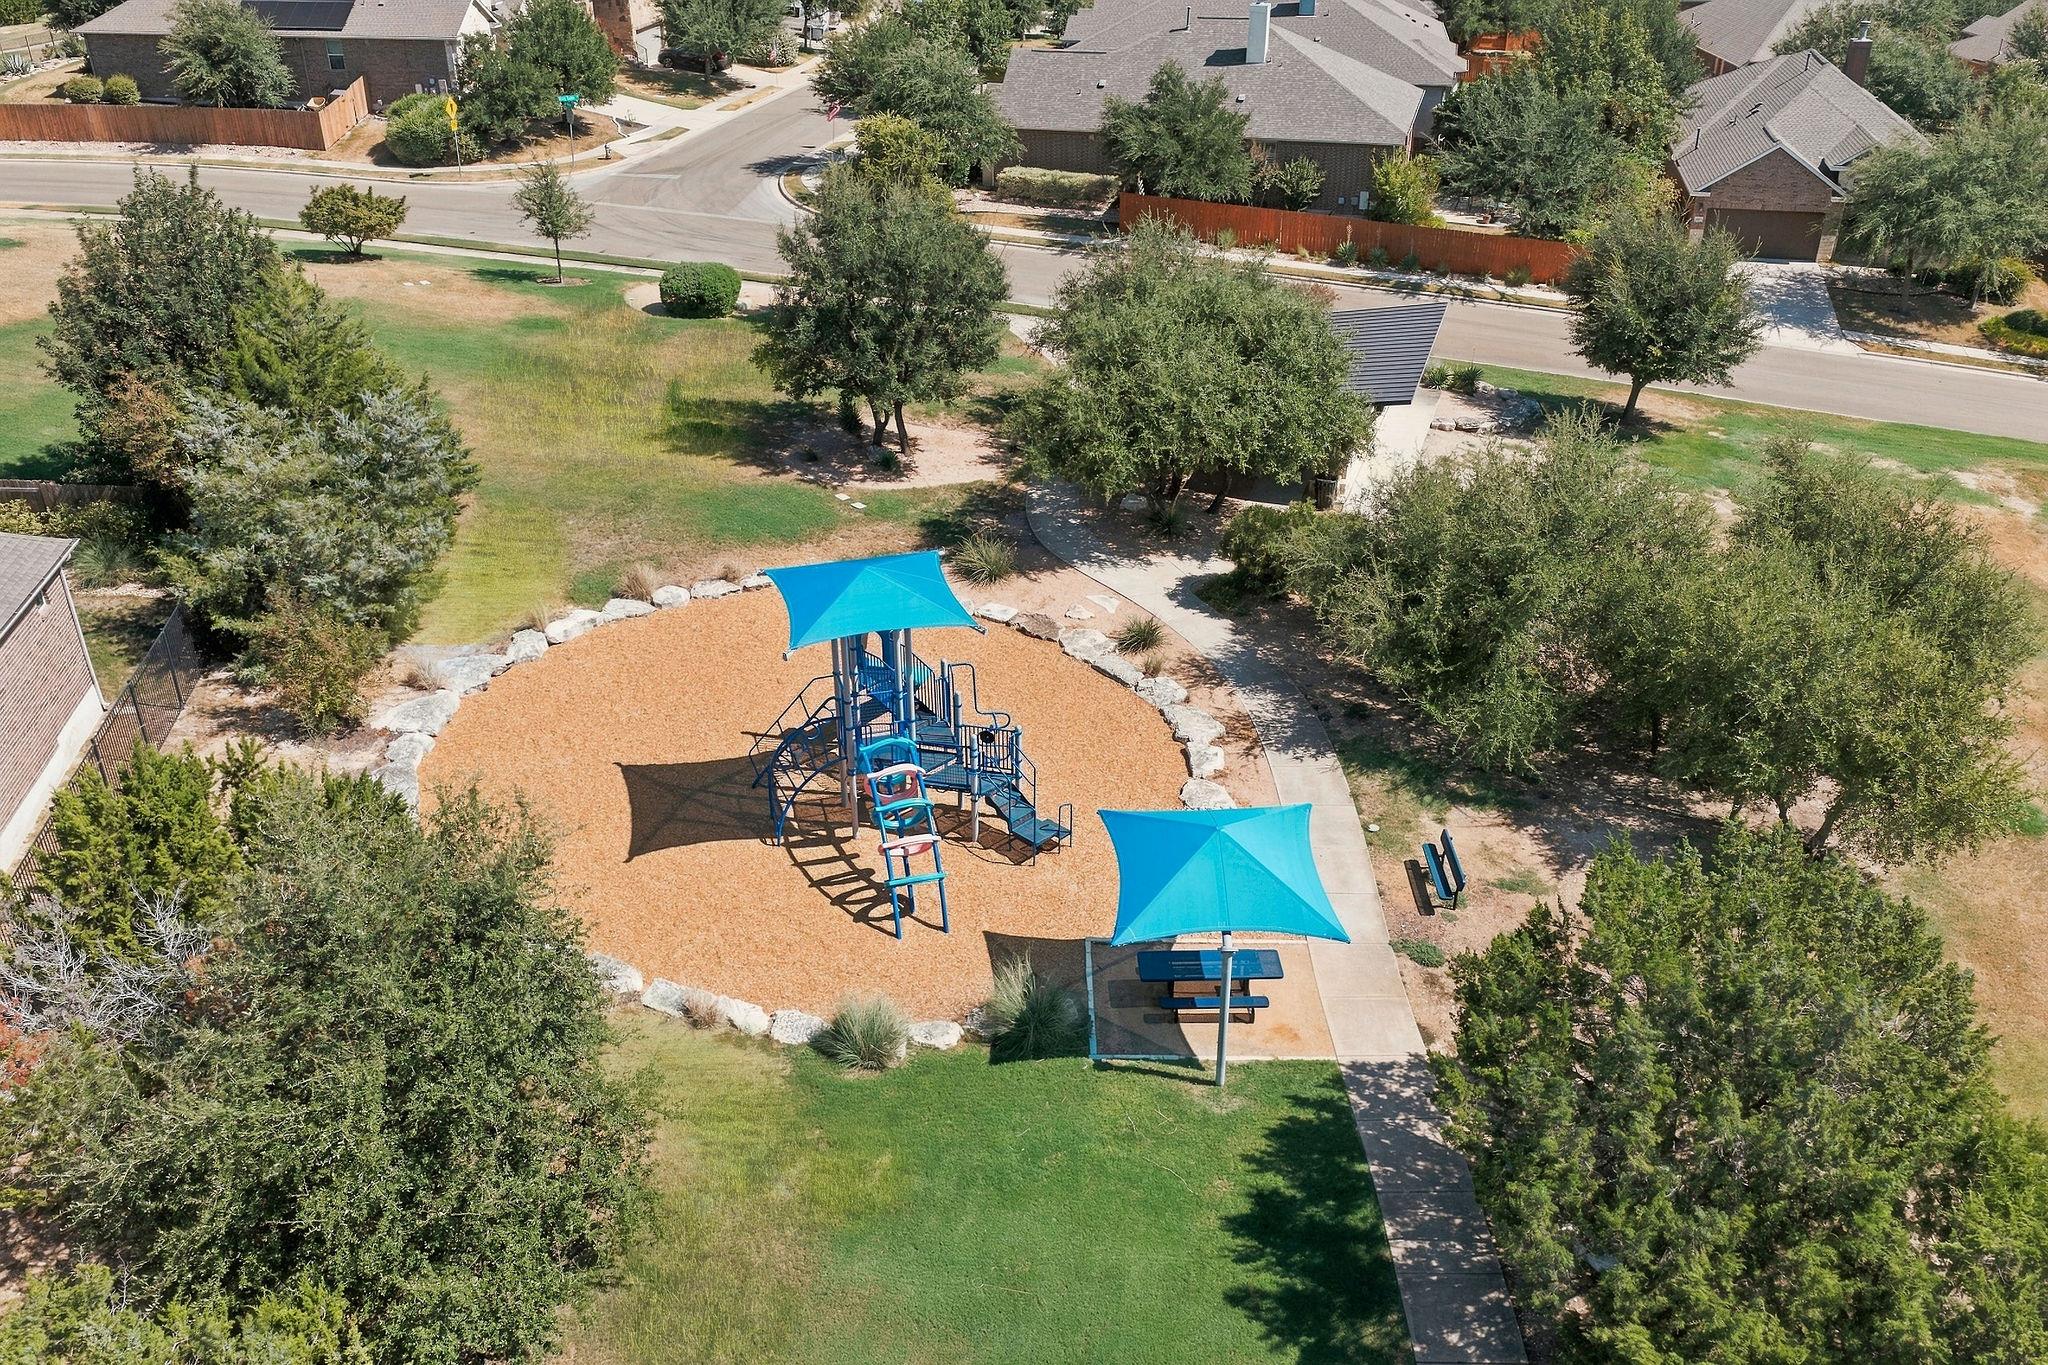
Located in Sweetwater, you are surrounded by miles of trails, resort style pools, fitness facilities, playgrounds, parks and community gathering spaces, with convenient access to Bee Cave, Lakeway and the Texas Hill Country. It is a home that gives you the space you need today with the flexibility to change right along with you.

4
beds

3
baths

2,340 Sq.Ft. LIVING AREA

9,670.32 Sq.Ft. lot

image

Schedule a Showing

I would love to show you this beautiful property. Please select your preferred date and time below. I will be in touch shortly to confirm your appointment.

Schedule a Showing

I would love to show you this beautiful property. Please select your preferred date and time below. I will be in touch shortly to confirm your appointment.
Thank you for your interest in 6100 Gunnison Turn RD, Austin, TX 78738. We are reviewing your request and will be in touch shortly!

Features & Amenities

Interior

  • total bedrooms4
  • Total bathrooms3
  • full bathrooms2
  • half bathroom1
  • Flooring Carpet, Terrazzo
  • APPLIANCES Built-In Electric Oven, Built-In Gas Range, Cooktop, Dishwasher, Disposal, ENERGY STAR Qualified Appliances, Gas Cooktop, Microwave, Electric Oven, RNGHD, Self Cleaning Oven, Stainless Steel Appliance(s), Vented Exhaust Fan, Washer/Dryer, Gas Water Heater
  • other interior Features Coffered Ceiling(s), Double Vanity, Entrance Foyer, French Doors, Granite Counters, High Ceilings, High Speed Internet, Kitchen Island, No Interior Steps, Open Floorplan, Pantry, Walk-In Closet(s), Smart Home, Electric Dryer Hookup, Washer Hookup, Study/Home Office

Area & Lot

  • Status For Sale
  • Living Area2,340 Sq.Ft.
  • Lot Area9,670.32 Sq.Ft.
  • MLS® ID9907558
  • TypeResidential
  • YEAR BUILT2016
  • Water FrontageNone
  • View DescriptionNeighborhood
  • Elementary SchoolWest Cypress Hills
  • Middle SchoolLake Travis
  • High SchoolLake Travis
  • School DistrictLake Travis ISD

Exterior

  • STORIES1
  • Garage Space3.0
  • water SourceMunicipal Utility District (MUD)
  • utilitiesInternet-Cable
  • PoolNone
  • roofComposition
  • lot featuresBack Yard, City Lot, Corner Lot, Cul-De-Sac, Front Yard, Level, Sprinkler - Automatic
  • parkingConcrete, Garage Faces Front
  • HEAT TYPECentral, ENERGY STAR Qualified Equipment, Forced Air
  • AIR CONDITIONINGCentral Air, Electric, ENERGY STAR Qualified Equipment
  • sewerMunicipal Utility District (MUD)
  • SubstructureSlab
  • Disability FeaturesCentral Living Area
  • other exterior FeaturesGutters Full

Financial

  • Sales Price$584,000
  • Real Estate Tax $14,779/yr
  • HOA $190/3 mos

Mortgage Calculator

Estimate your monthly mortgage payment, including the principal and interest, property taxes, and HOA. Adjust the values to generate a more accurate rate.
All estimates are provided for informational purposes only. Actual amounts may vary.
$0,000 Your Payment 20 15 65
$0,000 Your Payment

Work With Debbie

Debbie loves educating her clients on real estate trends and processes. Her clients always walk away with more knowledge and know-how.

Follow Us on Instagram