6100 Gena CT
6100 Gena CT
6100 Gena CT
6100 Gena CT
6100 Gena CT
6100 Gena CT
6100 Gena CT
6100 Gena CT
6100 Gena CT
6100 Gena CT
6100 Gena CT
6100 Gena CT
6100 Gena CT
6100 Gena CT
6100 Gena CT
6100 Gena CT
6100 Gena CT
6100 Gena CT
6100 Gena CT
6100 Gena CT
6100 Gena CT
6100 Gena CT
6100 Gena CT
6100 Gena CT
6100 Gena CT
6100 Gena CT
6100 Gena CT
6100 Gena CT
6100 Gena CT
6100 Gena CT
6100 Gena CT
6100 Gena CT
6100 Gena CT
6100 Gena CT
6100 Gena CT
6100 Gena CT
6100 Gena CT
6100 Gena CT
6100 Gena CT
6100 Gena CT
SEE ALL PHOTOS
6100 Gena CT
6100 Gena CT
6100 Gena CT
6100 Gena CT
6100 Gena CT
6100 Gena CT
6100 Gena CT
6100 Gena CT
6100 Gena CT
6100 Gena CT
6100 Gena CT
6100 Gena CT
6100 Gena CT
6100 Gena CT
6100 Gena CT
6100 Gena CT
6100 Gena CT
6100 Gena CT
6100 Gena CT
6100 Gena CT
6100 Gena CT
6100 Gena CT
6100 Gena CT
6100 Gena CT
6100 Gena CT
6100 Gena CT
6100 Gena CT
6100 Gena CT
6100 Gena CT
6100 Gena CT
6100 Gena CT
6100 Gena CT
6100 Gena CT
6100 Gena CT
6100 Gena CT
6100 Gena CT
6100 Gena CT
6100 Gena CT
6100 Gena CT
6100 Gena CT
Courtesy of Compass RE Texas, LLC, Kris Luck Listing Contact: (512) 773-0313 
For Sale

6100 Gena CT

6100 Gena CT, Austin, TX 78757

$1,995,000
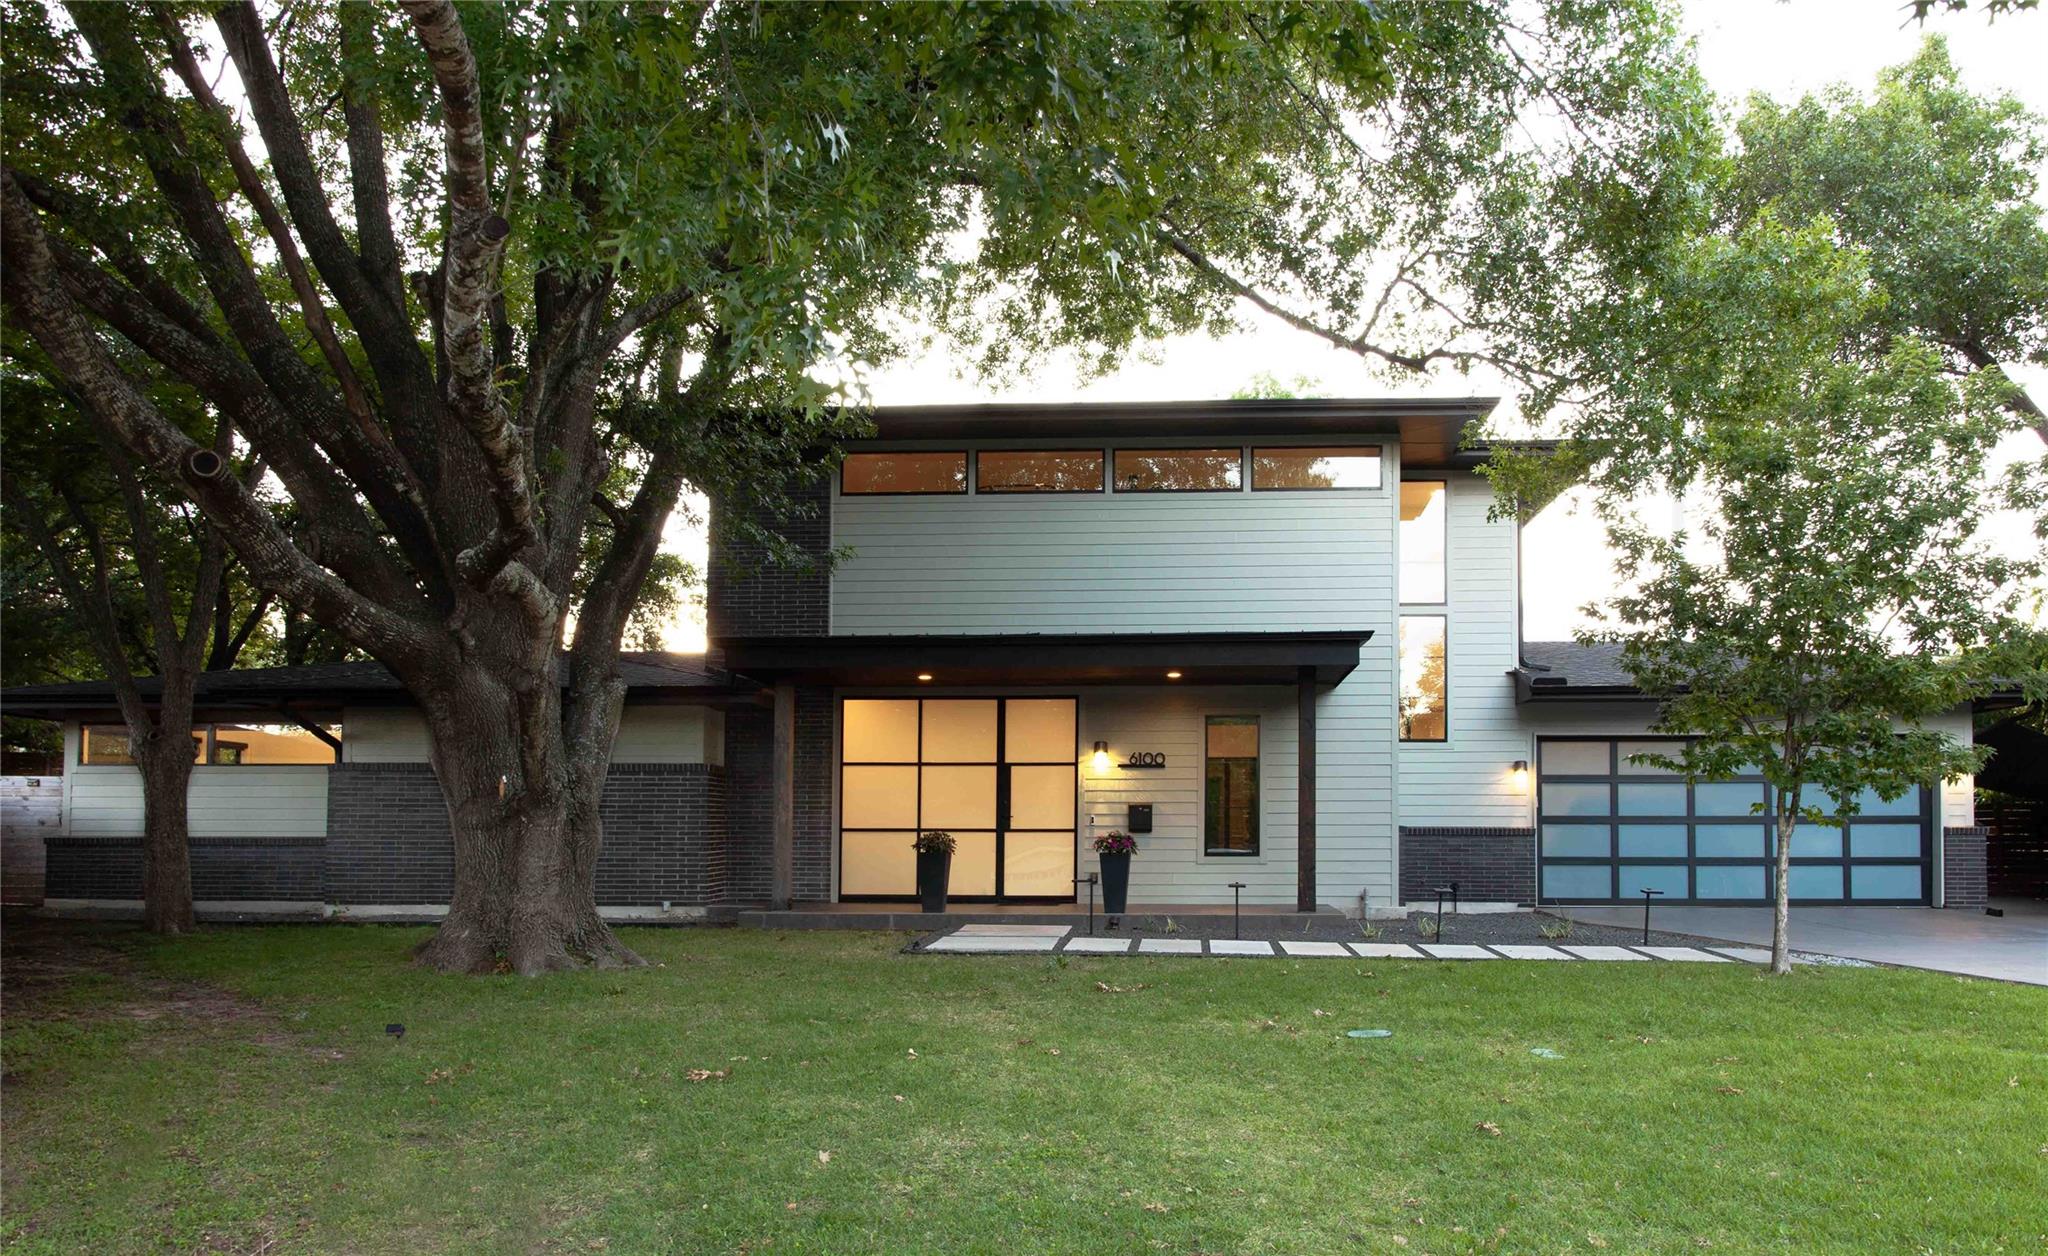
Some Allandale homes have a backyard. This one has a retreat.
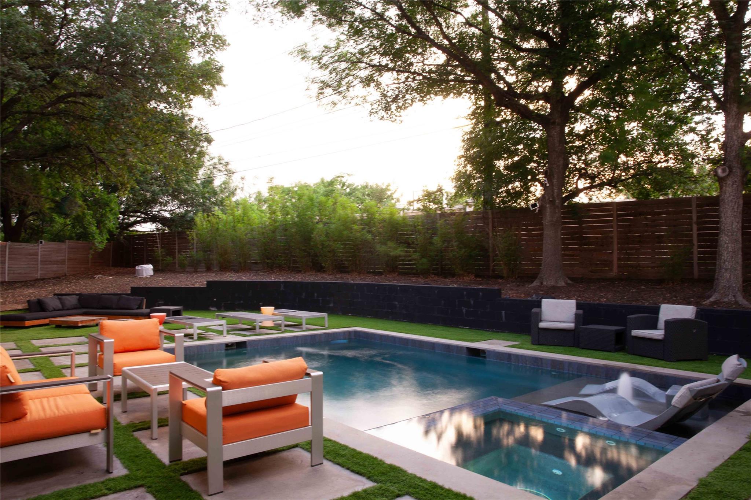
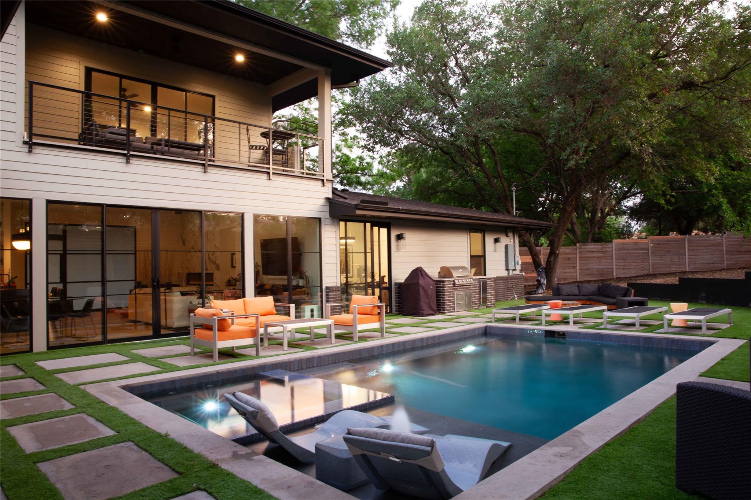
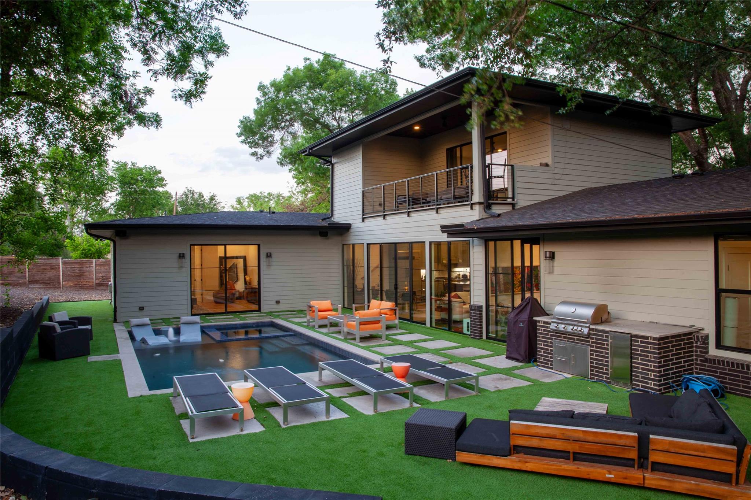
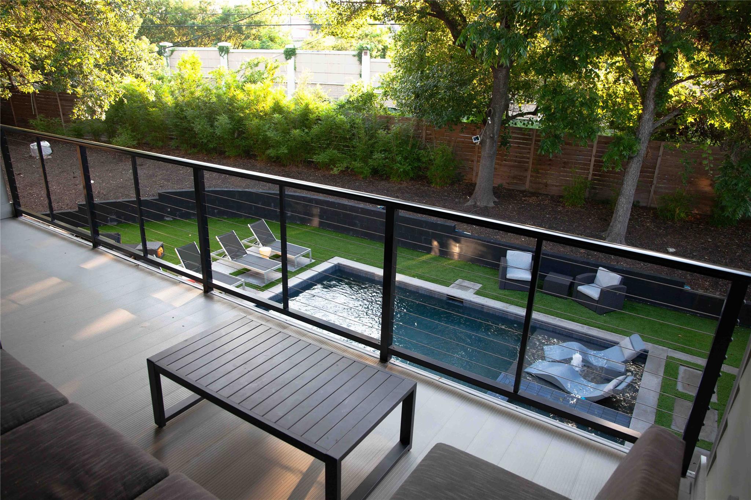
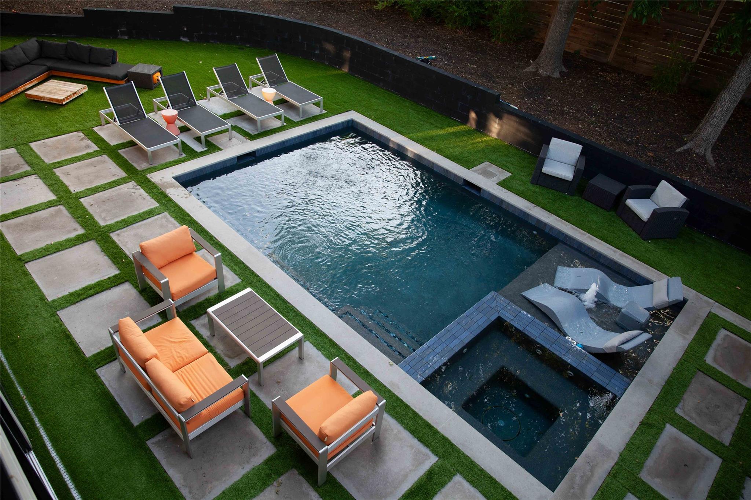
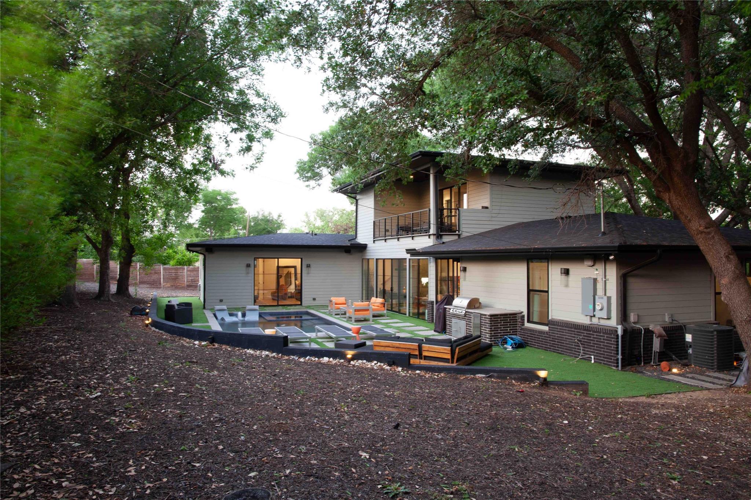
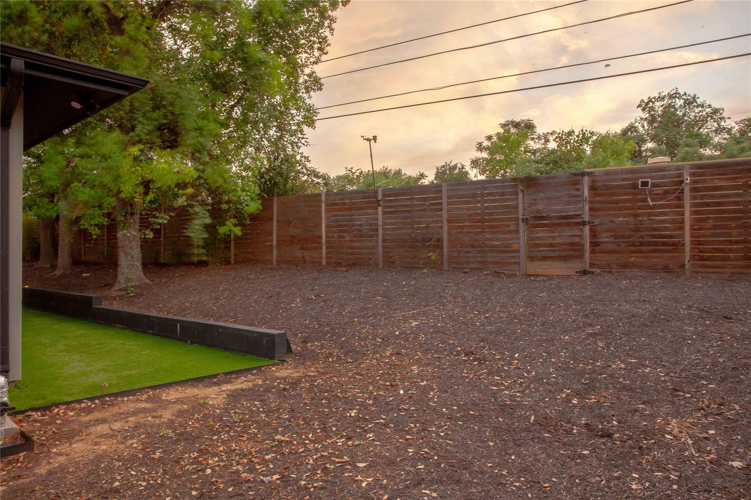
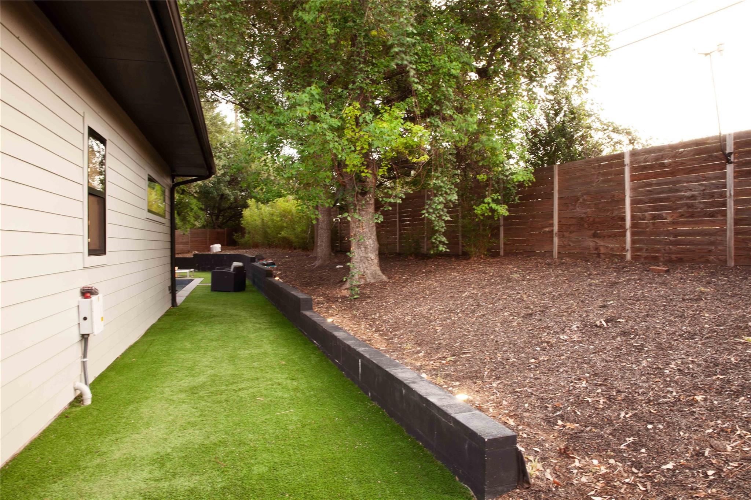
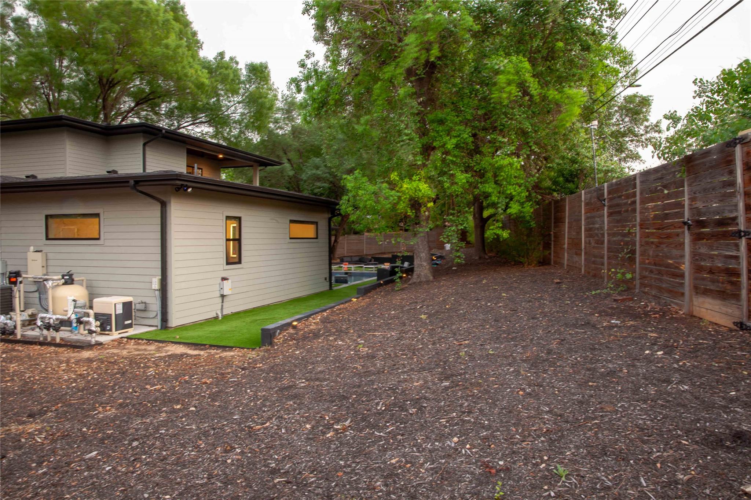
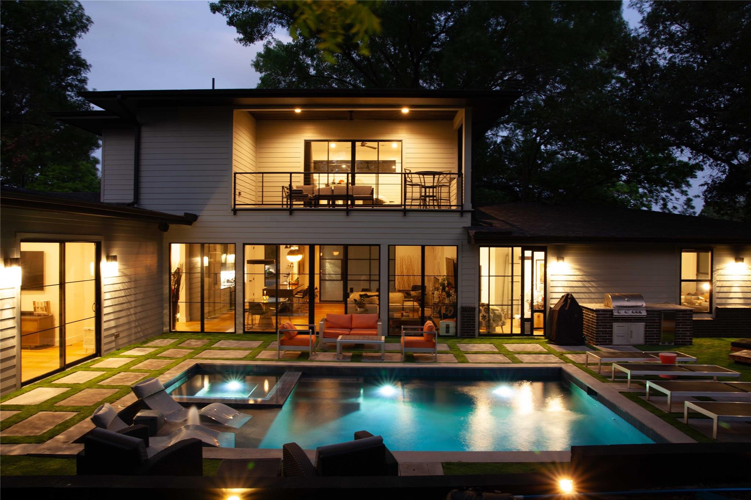
Tucked at the end of a quiet cul-de-sac on a private 1/3-acre lot, newly constructed from the slab up in 2021, with the mature trees, lot size, and setting that new builds simply can't replicate. In 2024, a heated pool and spa, outdoor kitchen, and professional landscape lighting were added, completing the resort feel. The yard is fully enclosed, completely private from neighboring homes, and oriented entirely toward the pool.
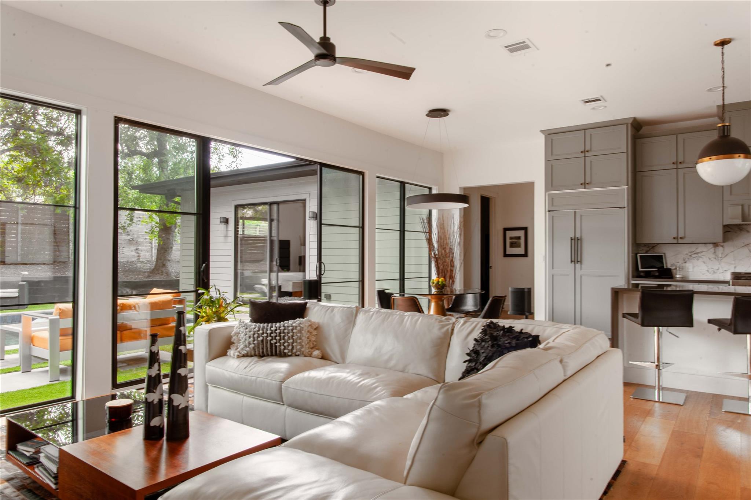
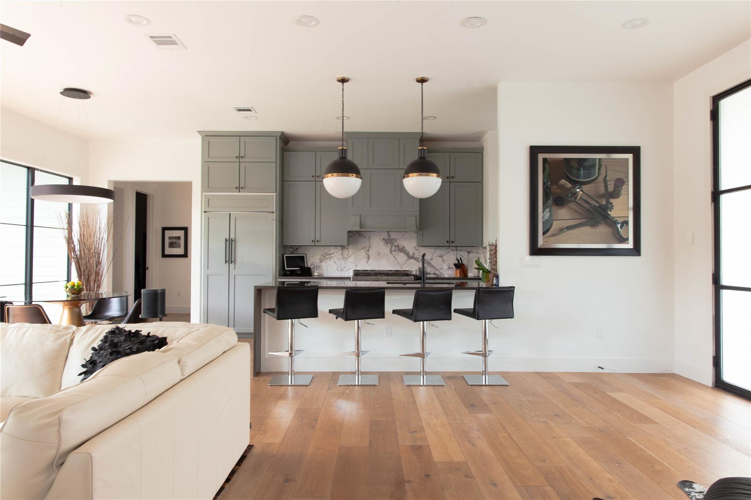
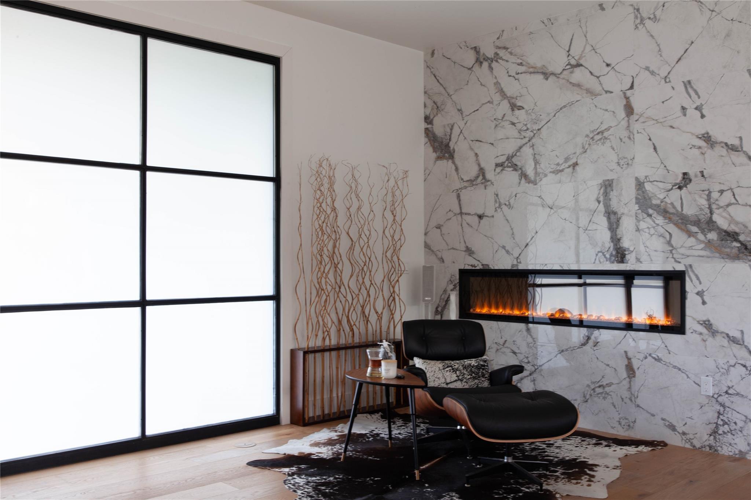
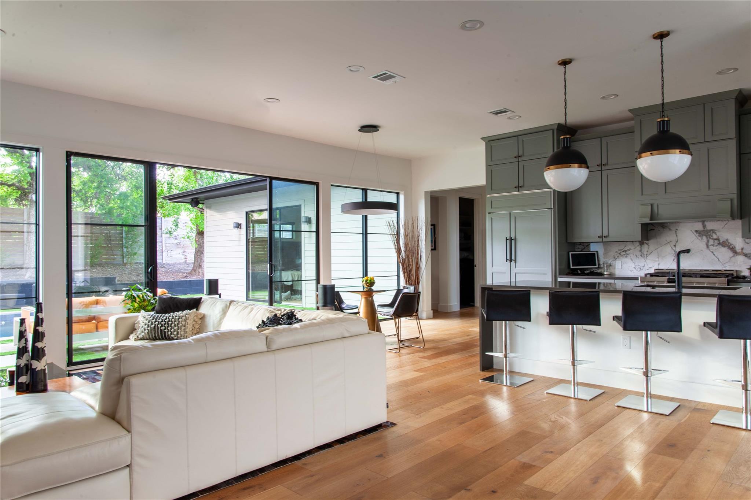
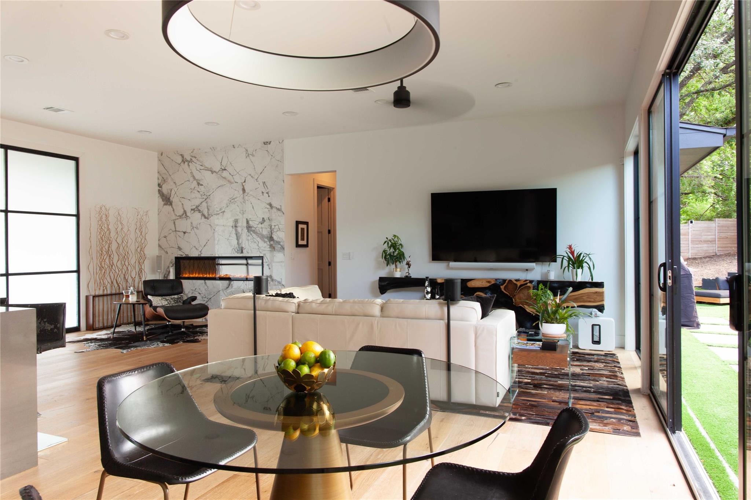
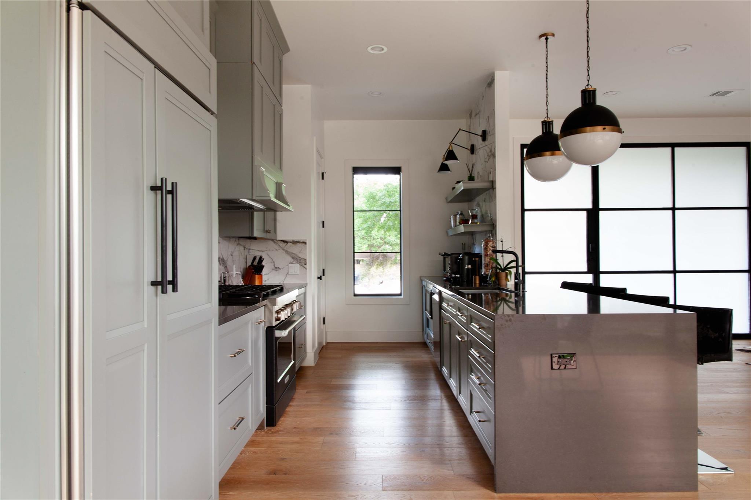
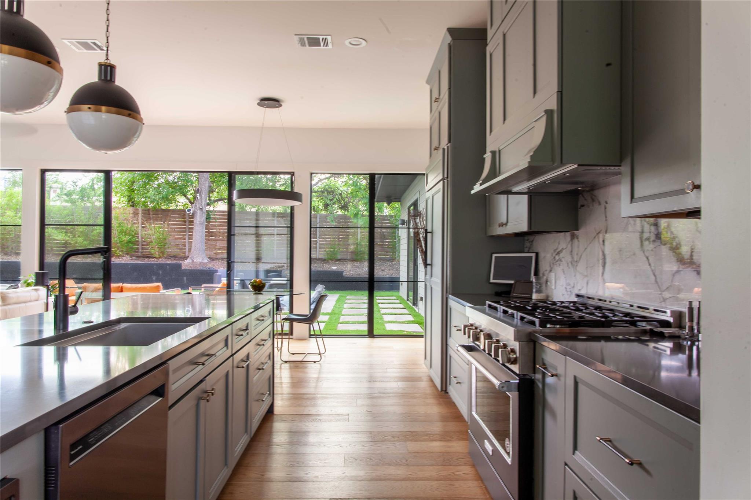
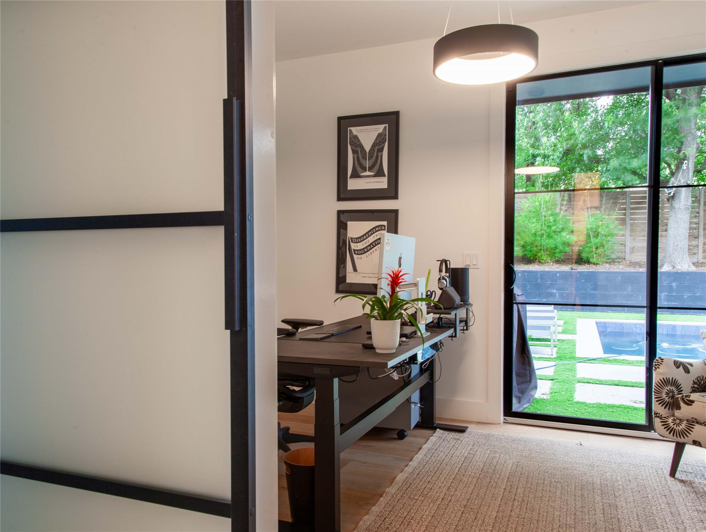
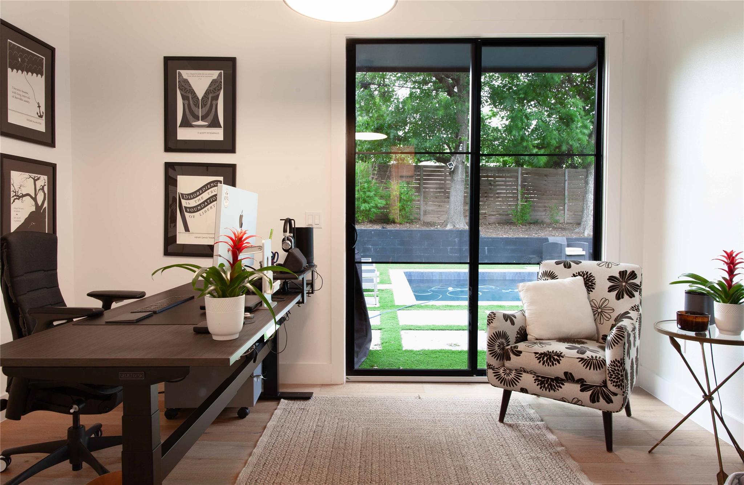
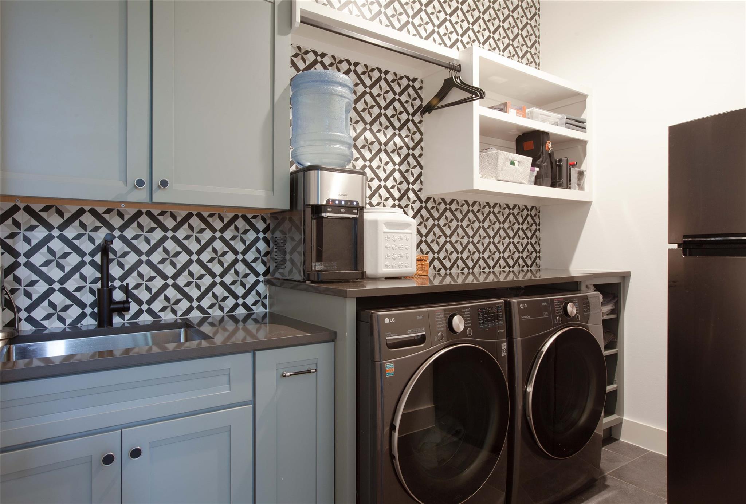
The great room opens immediately to the pool through wall-to-wall 8-foot glass sliders, anchored by a 72" Dimplex fireplace and wide-plank European white oak floors. The kitchen features double-stacked KraftMaid cabinetry, waterfall-edge quartz counters, a 36" KitchenAid 6-burner gas range, paneled built-in refrigerator, and walk-in pantry, with the same cabinetry running through the mudroom and laundry room.
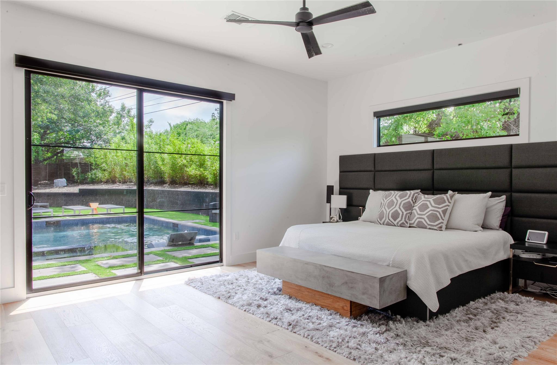
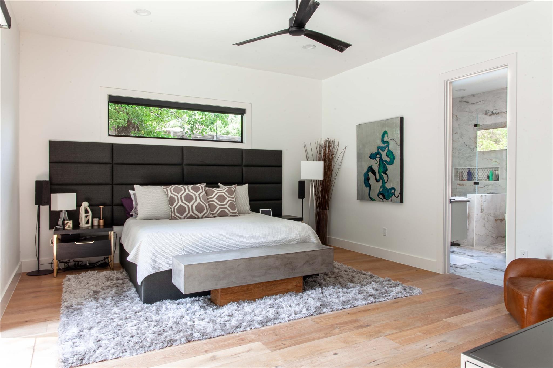
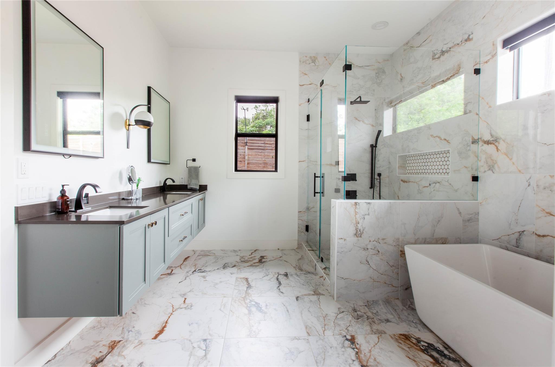
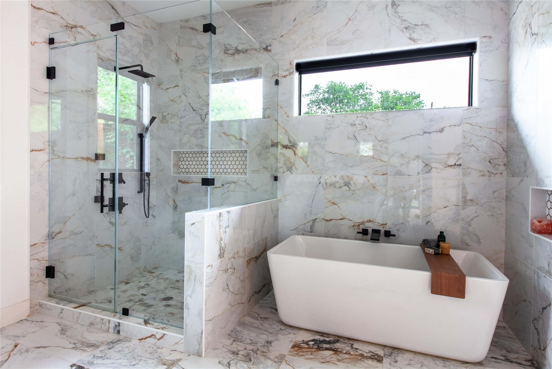
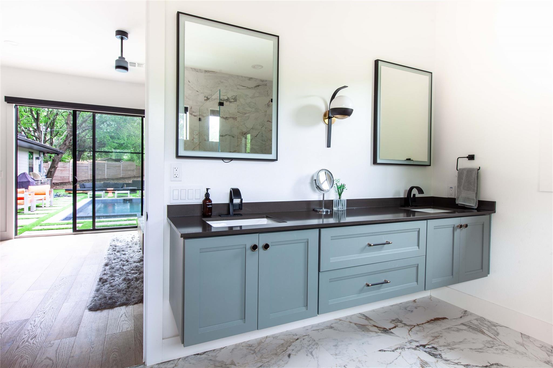
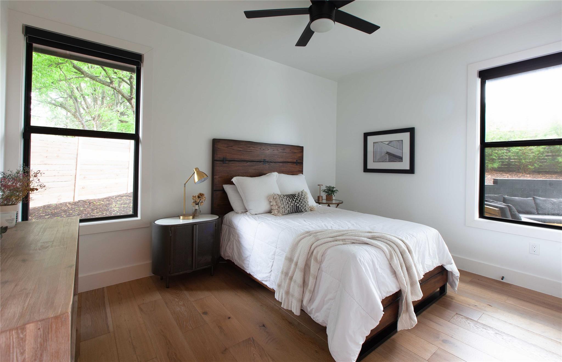
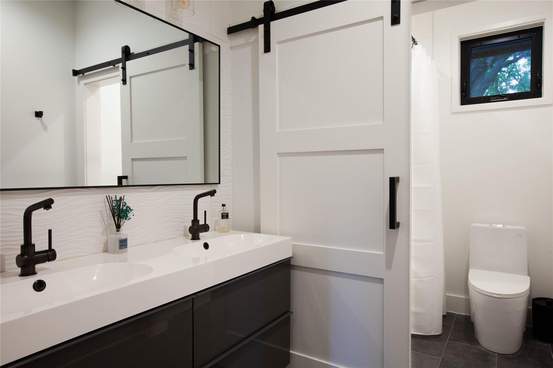
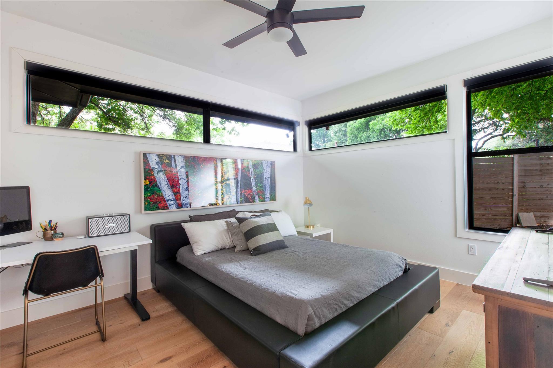
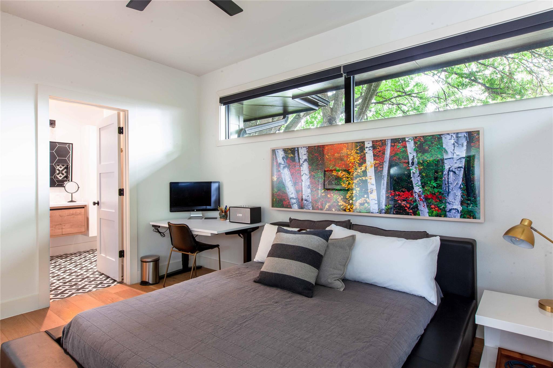
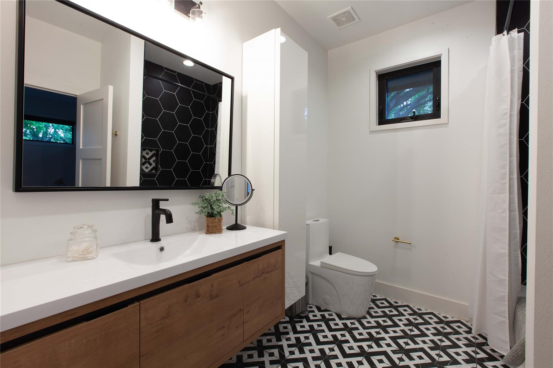
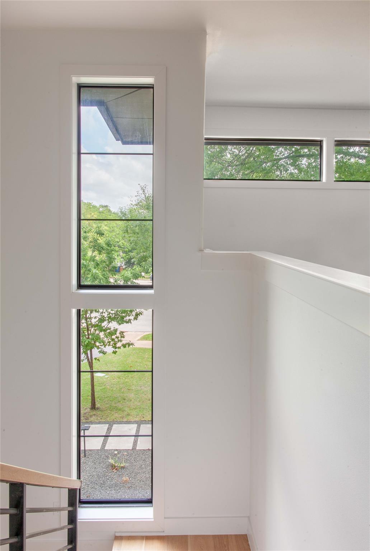
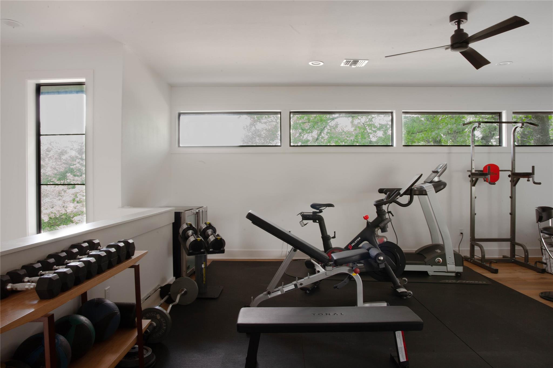
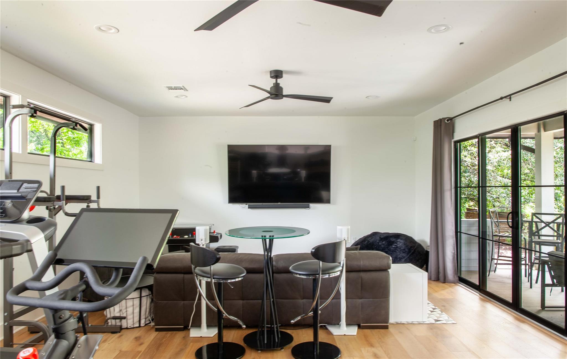
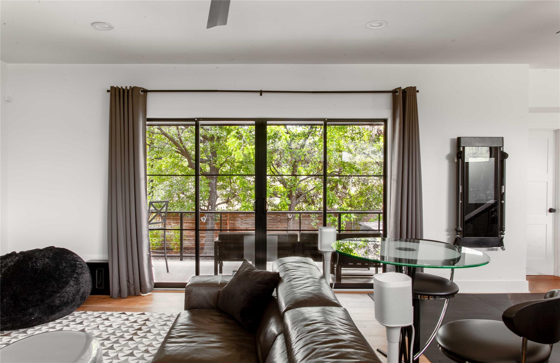
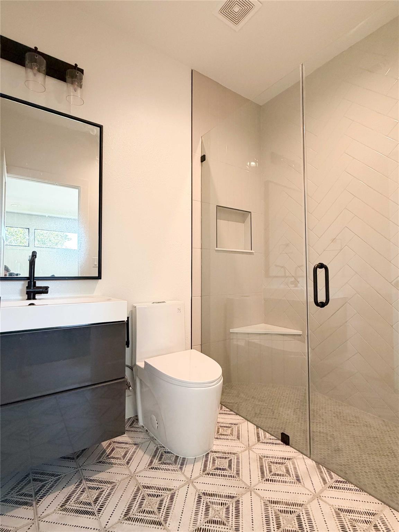
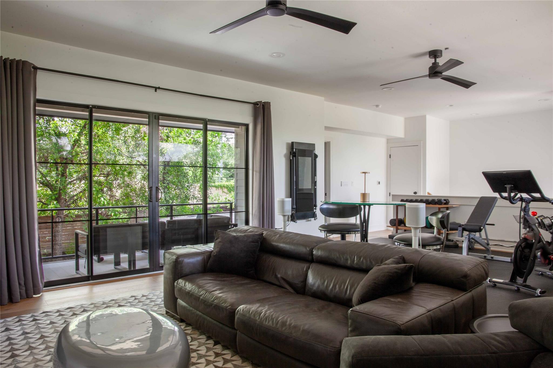
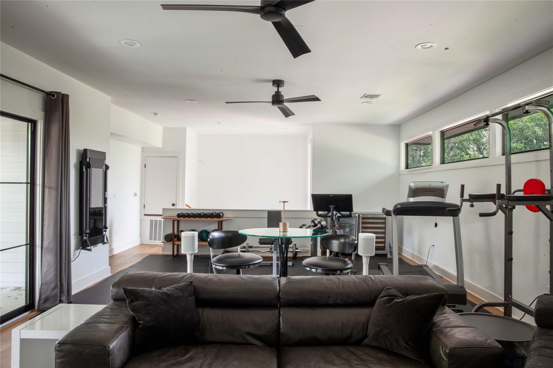
All four bedrooms are on the main level with finished walk-in closets. The primary suite and fourth bedroom sit on opposite ends of the home, each with direct pool access, creating natural privacy within the floor plan. The primary features a soaking tub, rain head shower, custom closet, and motorized Hunter Douglas blackout shades in three bedrooms. Upstairs, a bonus room with full bath and oversized recessed balcony offers flexible space for media, guests, or a gym.
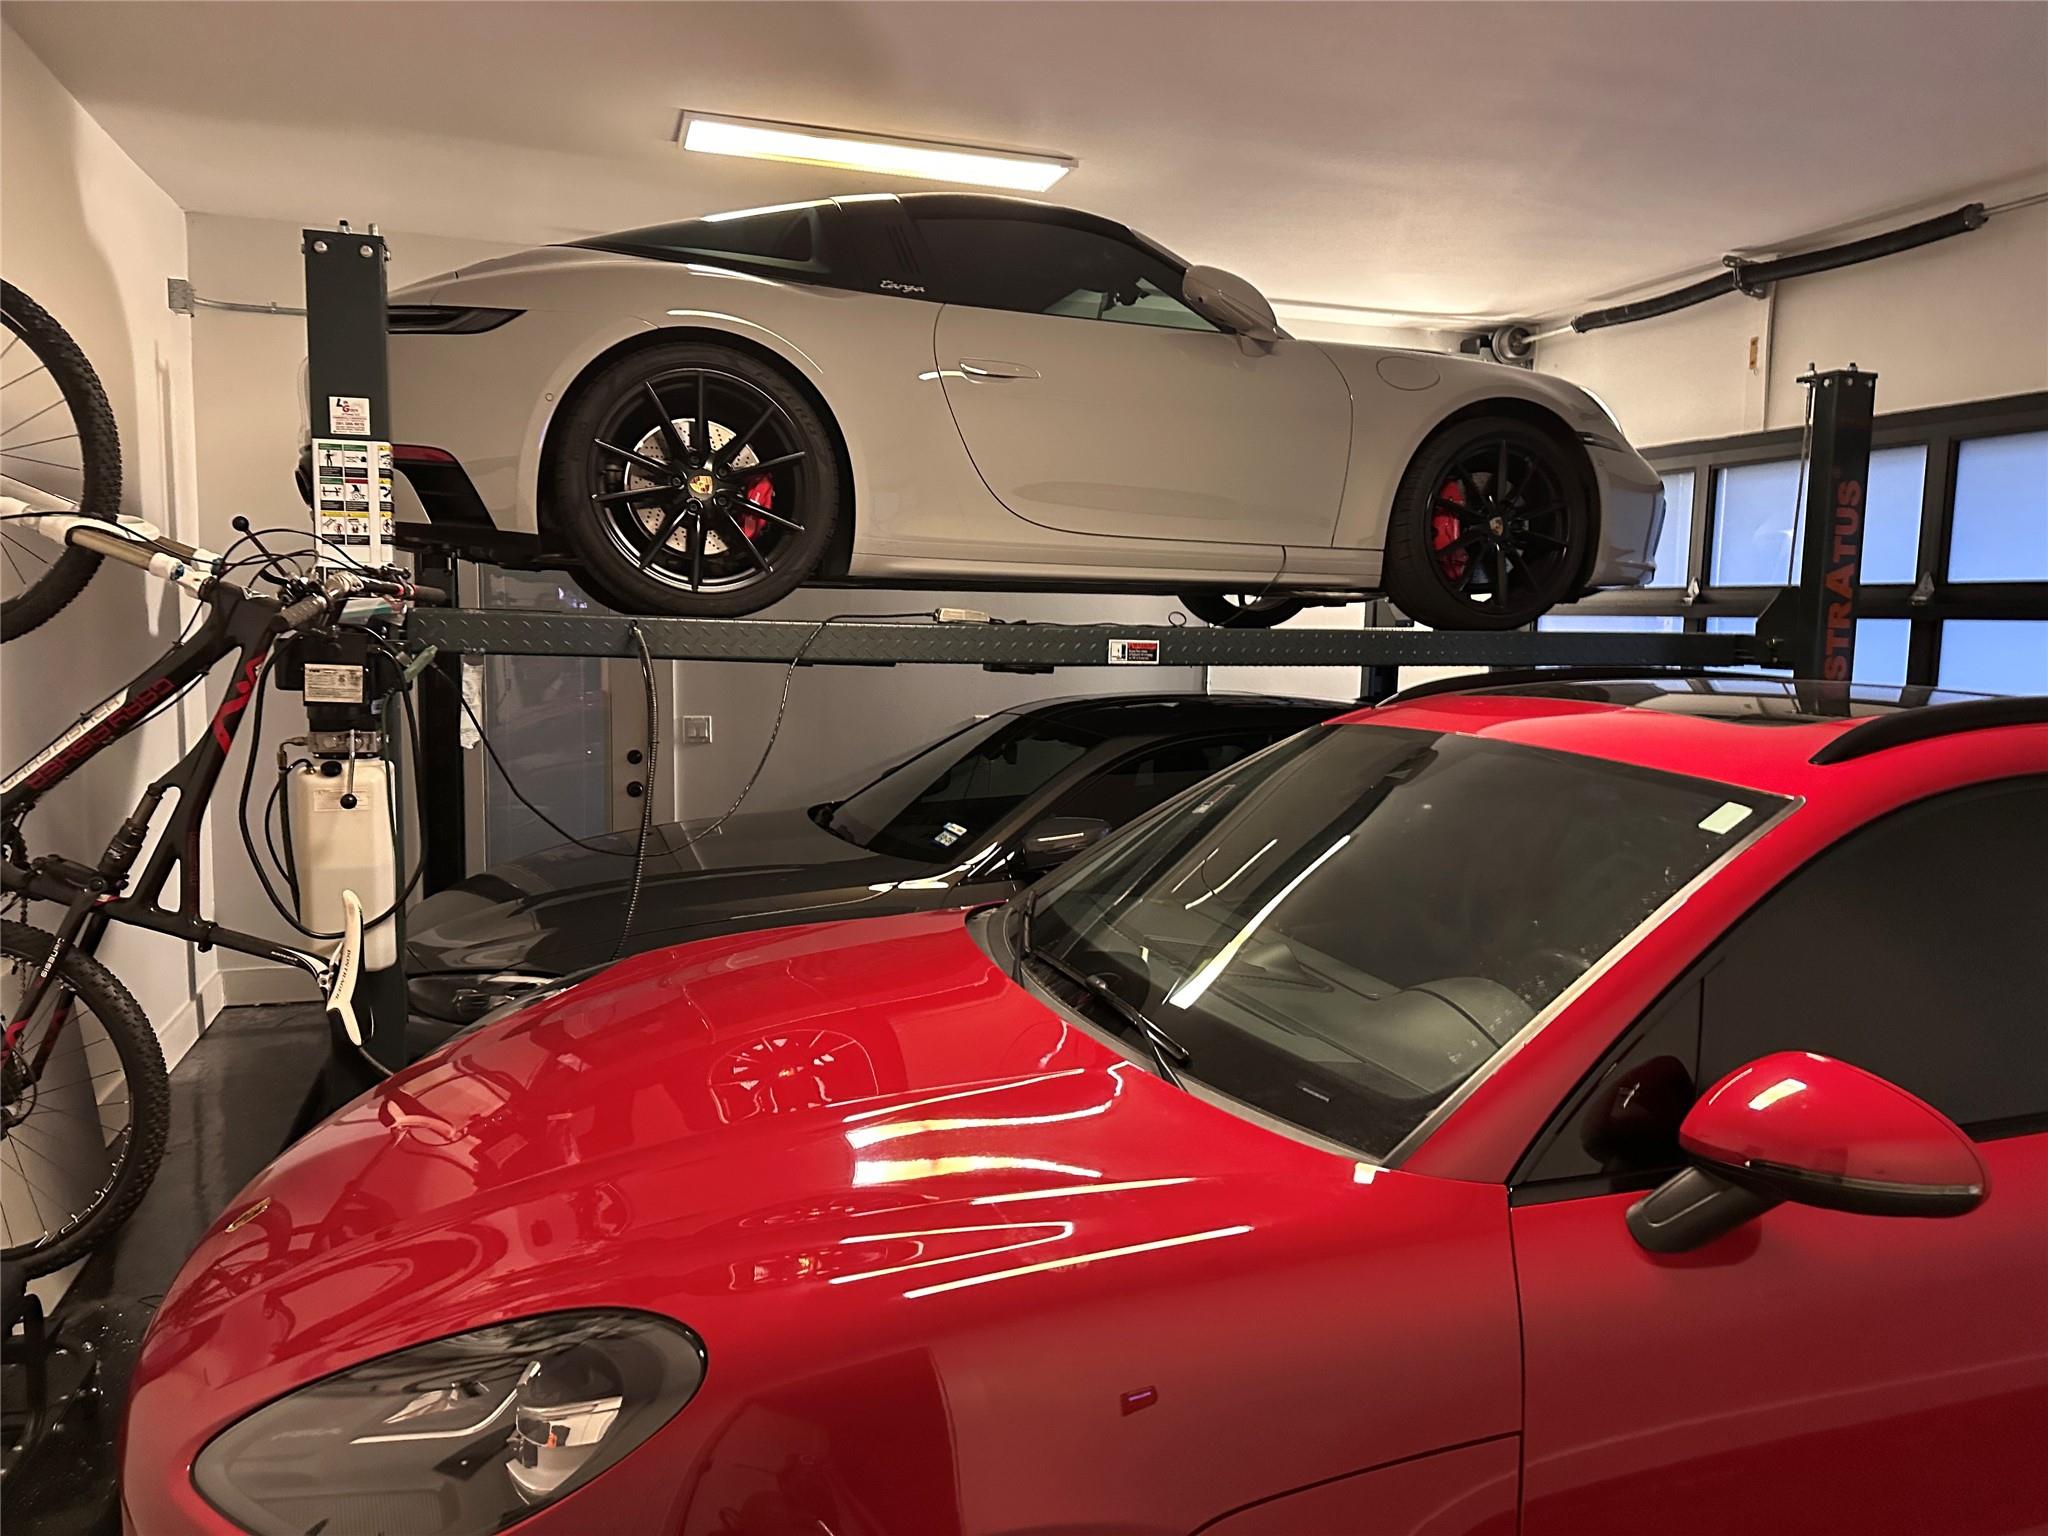
The backyard centers on an oversized resort-caliber heated pool and spa, surrounded by premium synthetic turf and a built-in outdoor kitchen. The garage includes a car lift, 240V EV outlet, and epoxy floors. Zoned to Gullett, Lamar, and McCallum.
Better than move-in ready, already equipped with the upgrades new builds leave out: Hunter Douglas blackout shades, Philips Hue smart lighting, 240V EV charging, car lift, premium turf, and a pool and spa costing hundreds of thousands to add post-close. Pre-inspected, full report available.
Nothing dated. Nothing compromised. Come see it!

4
beds

4
baths

3,153 Sq.Ft. LIVING AREA

0.33 Acres lot

image

Schedule a Showing

I would love to show you this beautiful property. Please select your preferred date and time below. I will be in touch shortly to confirm your appointment.

Schedule a Showing

I would love to show you this beautiful property. Please select your preferred date and time below. I will be in touch shortly to confirm your appointment.
Thank you for your interest in 6100 Gena CT, Austin, TX 78757. We are reviewing your request and will be in touch shortly!

Features & Amenities

Interior

  • total bedrooms4
  • Total bathrooms4
  • full bathrooms4
  • Flooring Tile, Wood
  • Fireplace Electric, Great Room
  • APPLIANCES Bar Fridge, Microwave, Free-Standing Gas Range, Refrigerator, Vented Exhaust Fan, Tankless Water Heater
  • other interior Features Breakfast Bar, Ceiling Fan(s), Quartz Counters, In-Law Floorplan, Multiple Dining Areas, Multiple Living Areas, Pantry, Primary Bedroom on Main, Recessed Lighting, Smart Thermostat, Soaking Tub, Study/Home Office, Walk-In Closet(s)

Area & Lot

  • Status For Sale
  • Living Area3,153 Sq.Ft.
  • Lot Area0.33 Acres
  • MLS® ID3866991
  • TypeResidential
  • YEAR BUILT2021
  • Water FrontageNone
  • View DescriptionTrees/Woods
  • Elementary SchoolGullett
  • Middle SchoolLamar (Austin ISD)
  • High SchoolMcCallum
  • School DistrictAustin ISD

Exterior

  • STORIES2
  • Garage Space2.0
  • water SourcePublic
  • utilitiesCable Connected, Electricity Connected, Internet-Fiber, Natural Gas Connected, Sewer Connected, Water Connected
  • PoolHeated, In Ground, Pool/Spa Combo
  • roofComposition
  • lot featuresCul-De-Sac, Pie Shaped Lot, Private, Sprinkler - Automatic, Trees-Large (Over 40 Ft)
  • parkingSee Remarks
  • HEAT TYPECentral
  • AIR CONDITIONINGCeiling Fan(s), Central Air
  • sewerPublic Sewer
  • SubstructureSlab
  • Disability FeaturesNone
  • other exterior FeaturesBalcony, Electric Car Plug-in, Gutters Full, Lighting, Outdoor Grill, Private Yard

Financial

  • Sales Price$1,995,000
  • Real Estate Tax $31,700/yr

Mortgage Calculator

Estimate your monthly mortgage payment, including the principal and interest, property taxes, and HOA. Adjust the values to generate a more accurate rate.
All estimates are provided for informational purposes only. Actual amounts may vary.
$0,000 Your Payment 20 15 65
$0,000 Your Payment

Work With Debbie

Debbie loves educating her clients on real estate trends and processes. Her clients always walk away with more knowledge and know-how.

Follow Us on Instagram