
610 Lancelot WAY
610 Lancelot WAY
610 Lancelot WAY
610 Lancelot WAY
610 Lancelot WAY
610 Lancelot WAY
610 Lancelot WAY
610 Lancelot WAY
610 Lancelot WAY
610 Lancelot WAY
610 Lancelot WAY
610 Lancelot WAY
610 Lancelot WAY
610 Lancelot WAY
610 Lancelot WAY
610 Lancelot WAY
610 Lancelot WAY
610 Lancelot WAY
610 Lancelot WAY
610 Lancelot WAY
610 Lancelot WAY
610 Lancelot WAY
610 Lancelot WAY
610 Lancelot WAY
610 Lancelot WAY
610 Lancelot WAY
610 Lancelot WAY
610 Lancelot WAY
610 Lancelot WAY
SEE ALL PHOTOS
610 Lancelot WAY
610 Lancelot WAY
610 Lancelot WAY
610 Lancelot WAY
610 Lancelot WAY
610 Lancelot WAY
610 Lancelot WAY
610 Lancelot WAY
610 Lancelot WAY
610 Lancelot WAY
610 Lancelot WAY
610 Lancelot WAY
610 Lancelot WAY
610 Lancelot WAY
610 Lancelot WAY
610 Lancelot WAY
610 Lancelot WAY
610 Lancelot WAY
610 Lancelot WAY
610 Lancelot WAY
610 Lancelot WAY
610 Lancelot WAY
610 Lancelot WAY
610 Lancelot WAY
610 Lancelot WAY
610 Lancelot WAY
610 Lancelot WAY
610 Lancelot WAY
610 Lancelot WAY
Courtesy of Compass RE Texas, LLC, Kam McCoy Listing Contact: (512) 825-7834 
For Sale

610 Lancelot WAY

610 Lancelot WAY, Austin, TX 78746

$1,595,000
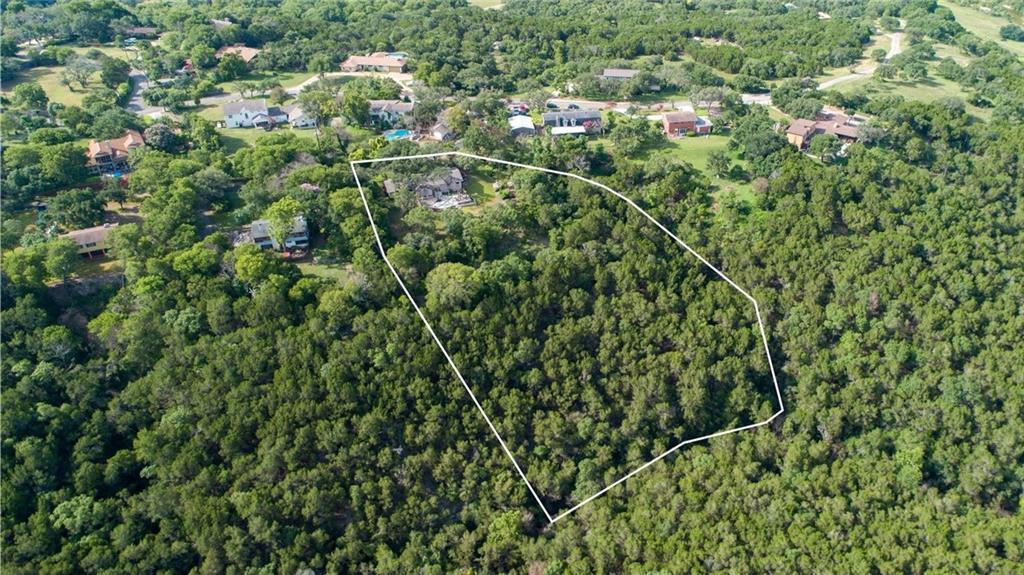
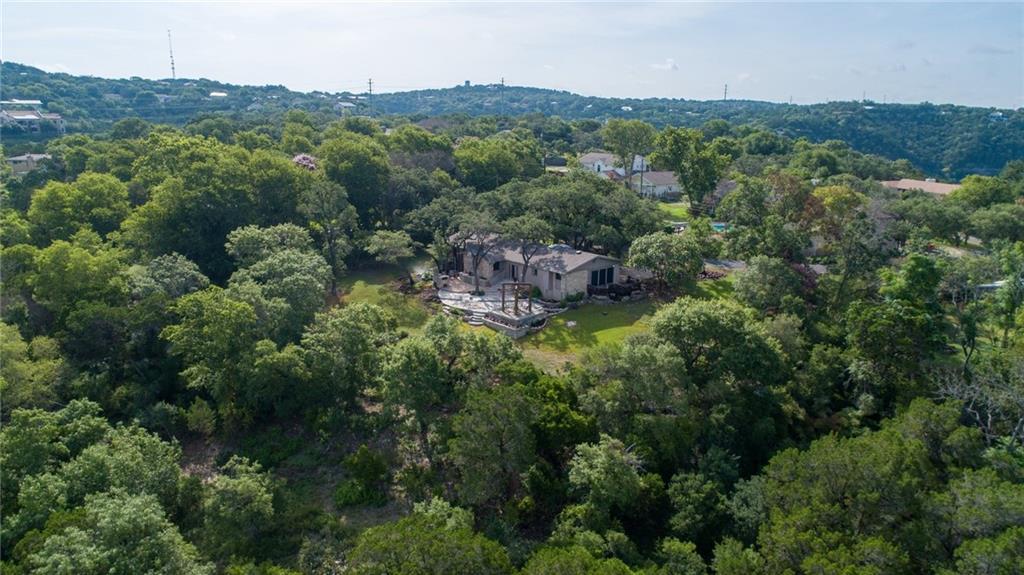
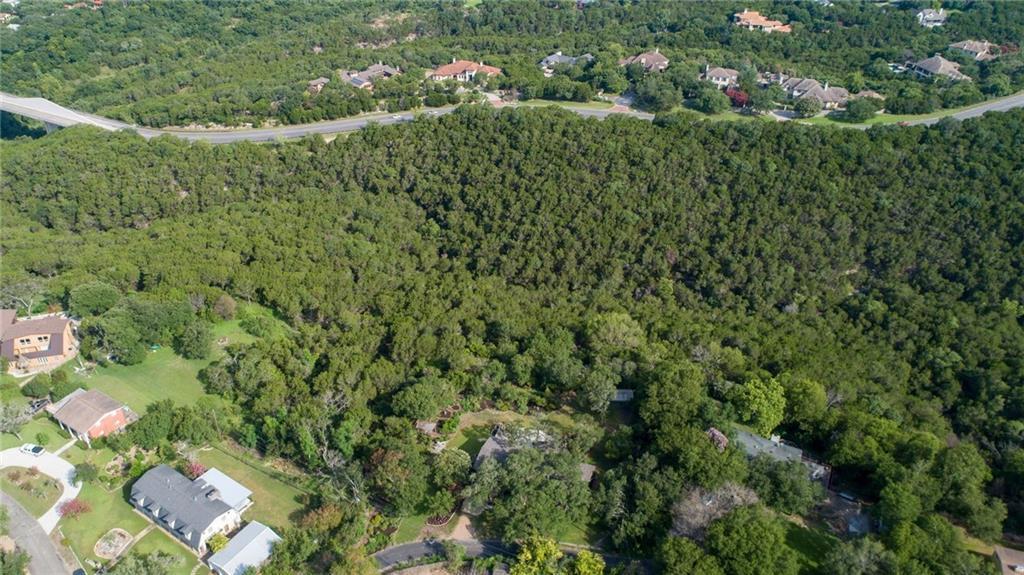
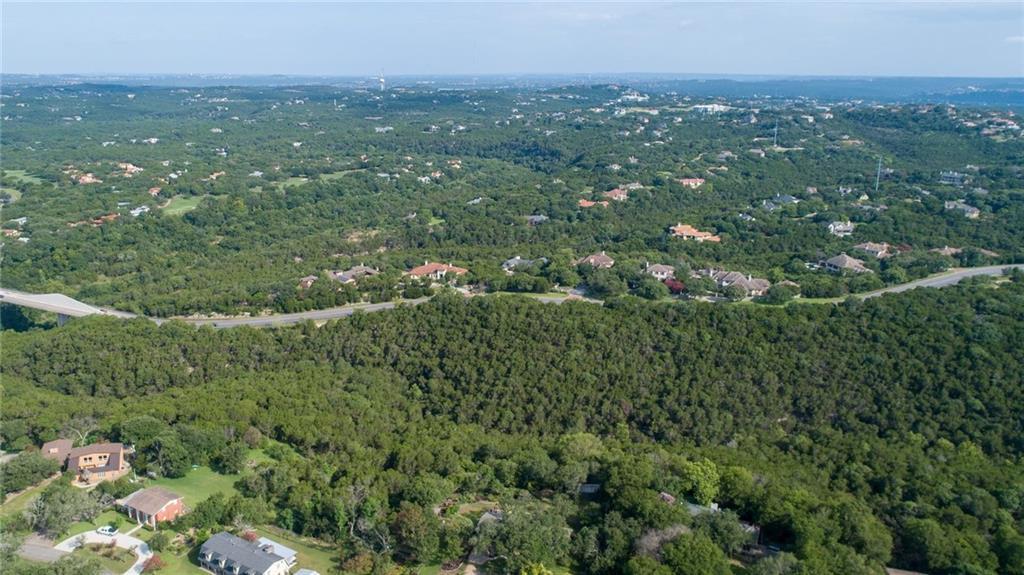
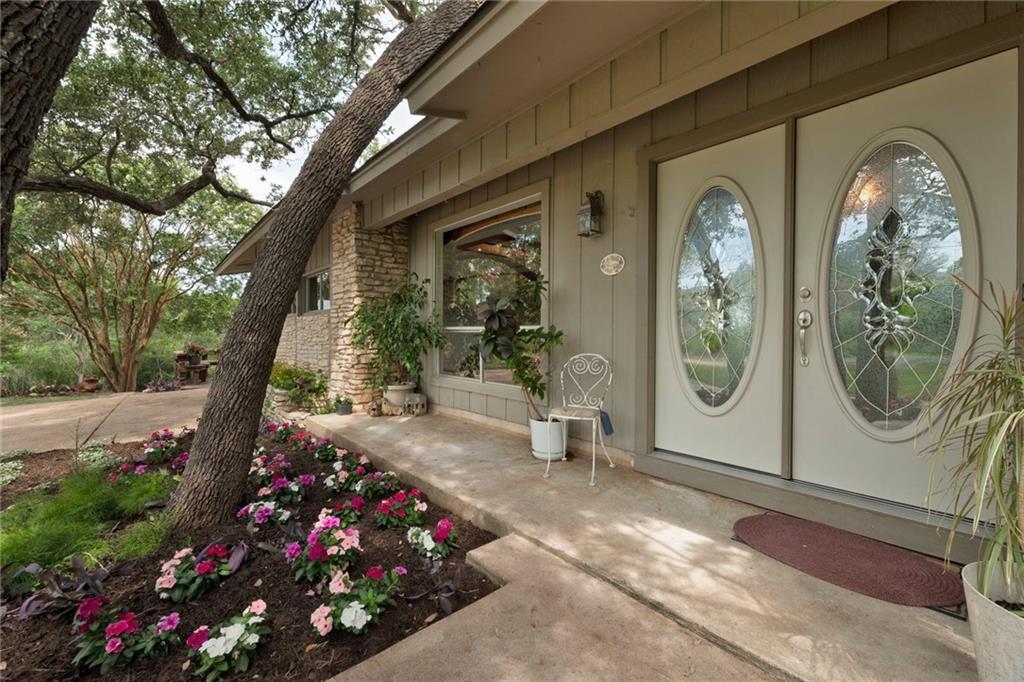
Sweeping Hill Country views, breathtaking sunsets, refreshing breezes, and exceptional privacy await on 2.58 acres in Westlake's established Camelot neighborhood. Photos capture only part of the story: this hilltop retreat must be experienced in person.

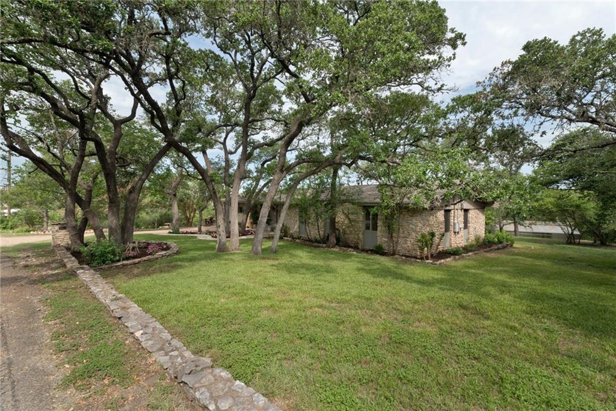
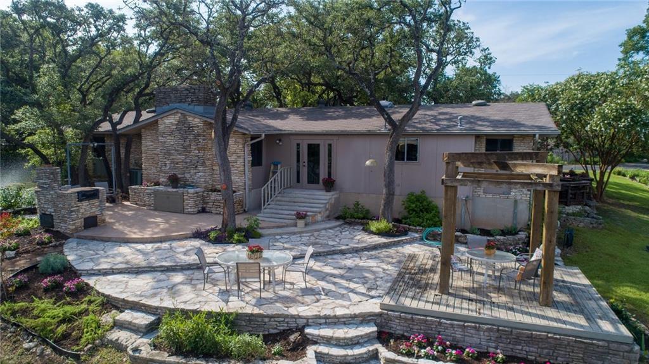
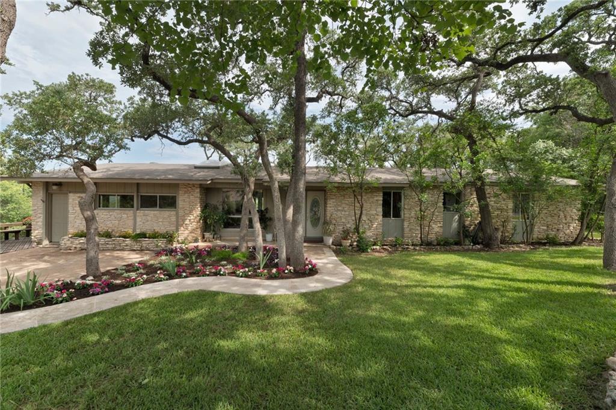
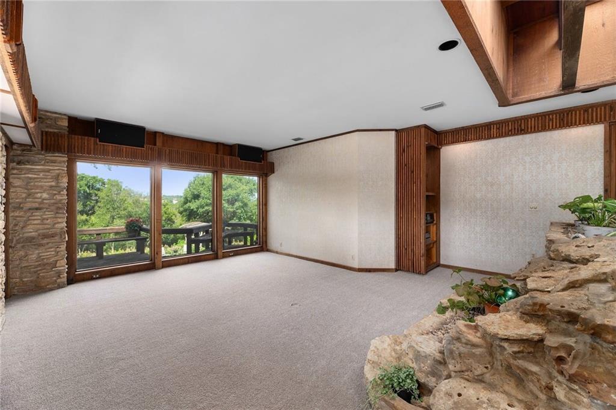
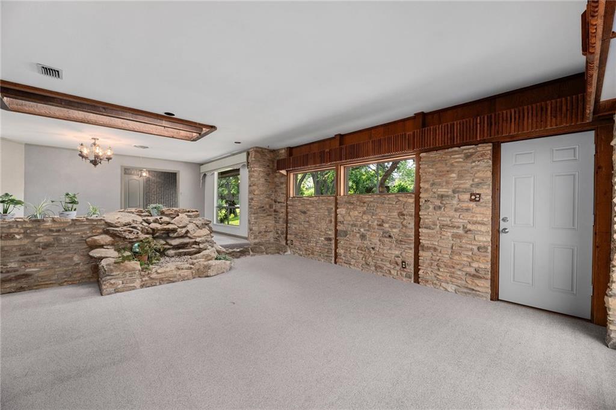
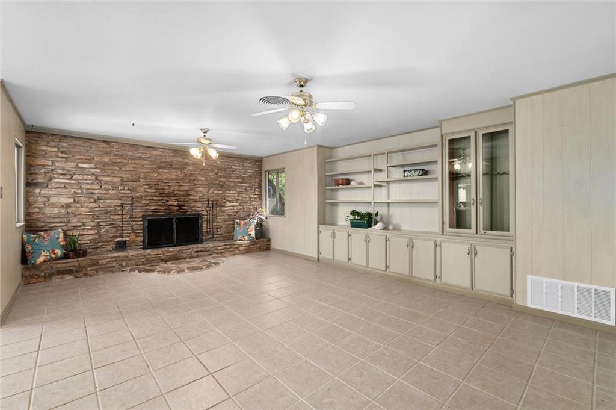
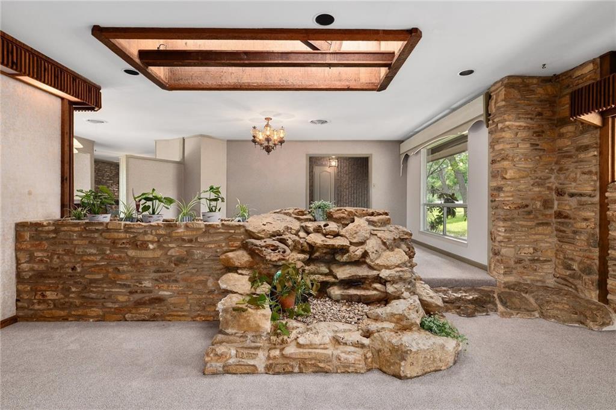
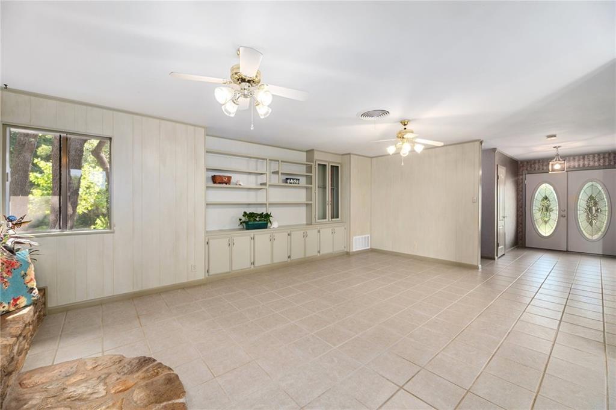
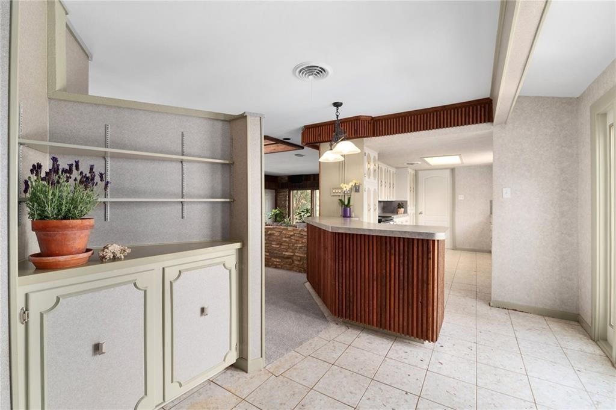
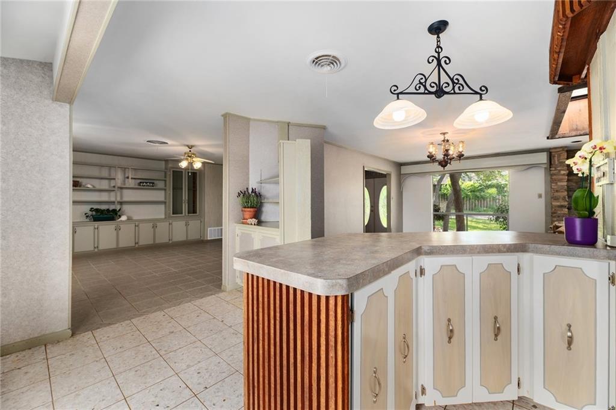
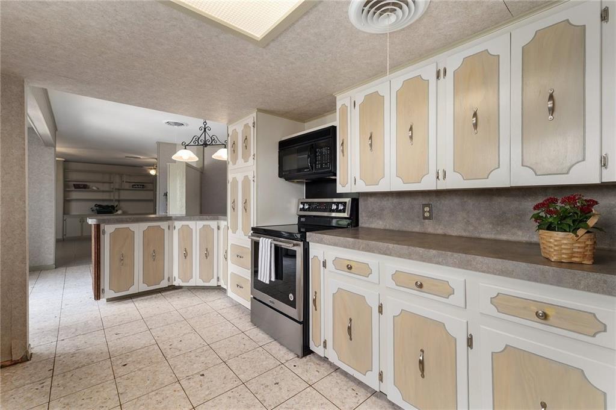
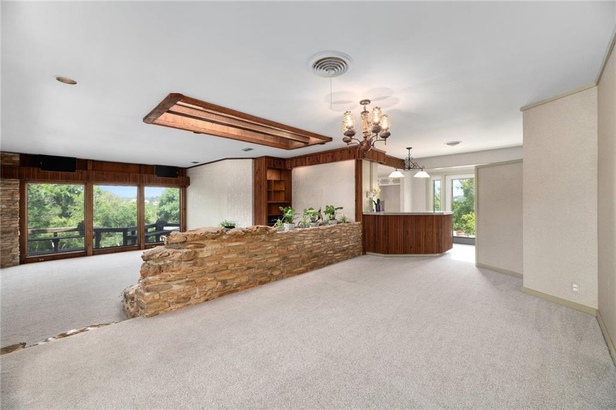
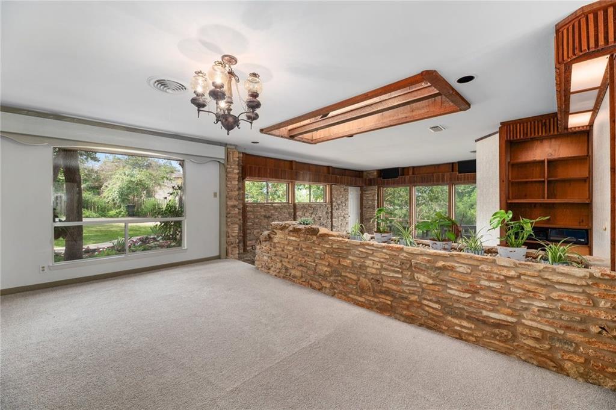
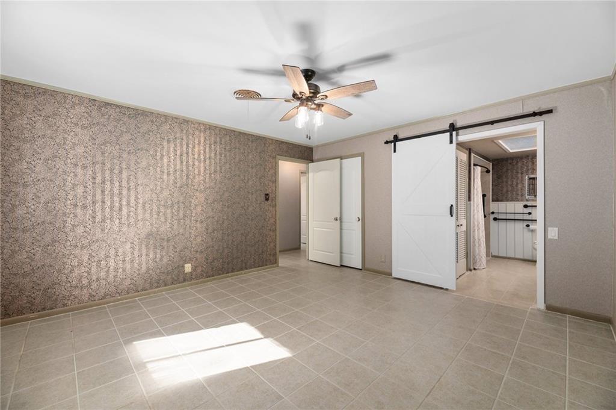
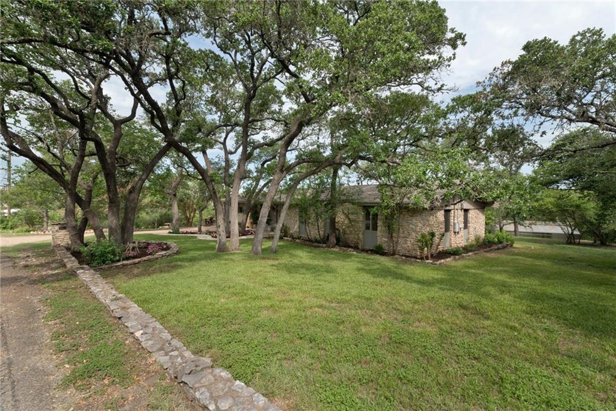
Built in 1962, this distinctive single-story home blends midcentury modern character with timeless Texas design. Vintage flagstone, native limestone extending from exterior to interior, sculptural stone room dividers, and warm vertical wood accents create a striking architectural backdrop. Two spacious living areas offer room to gather while preserving open sightlines and the home's authentic charm.

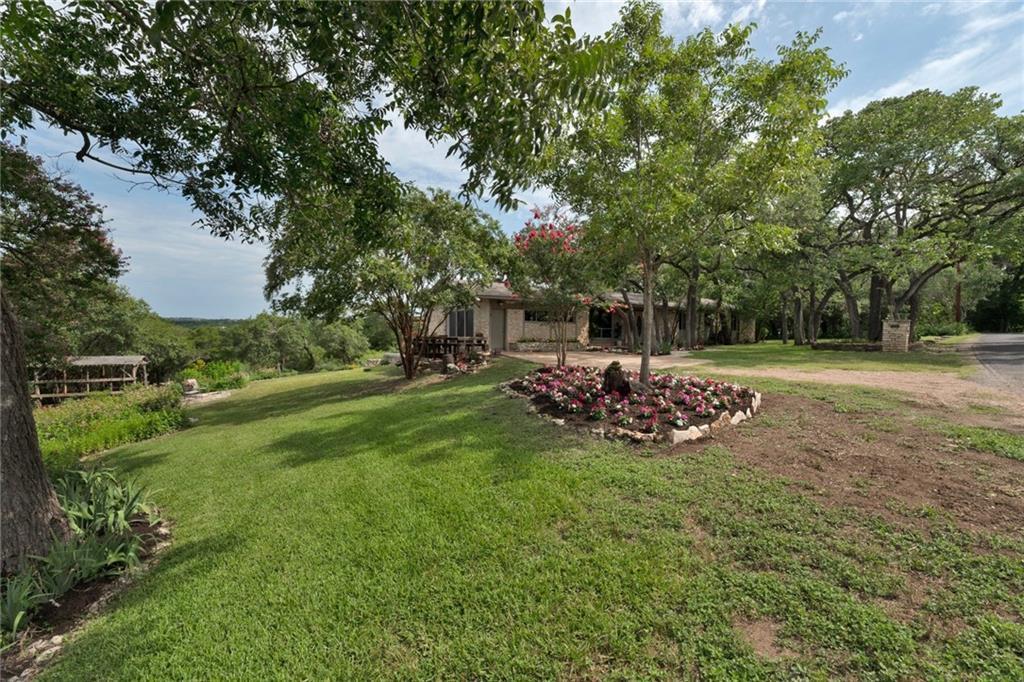
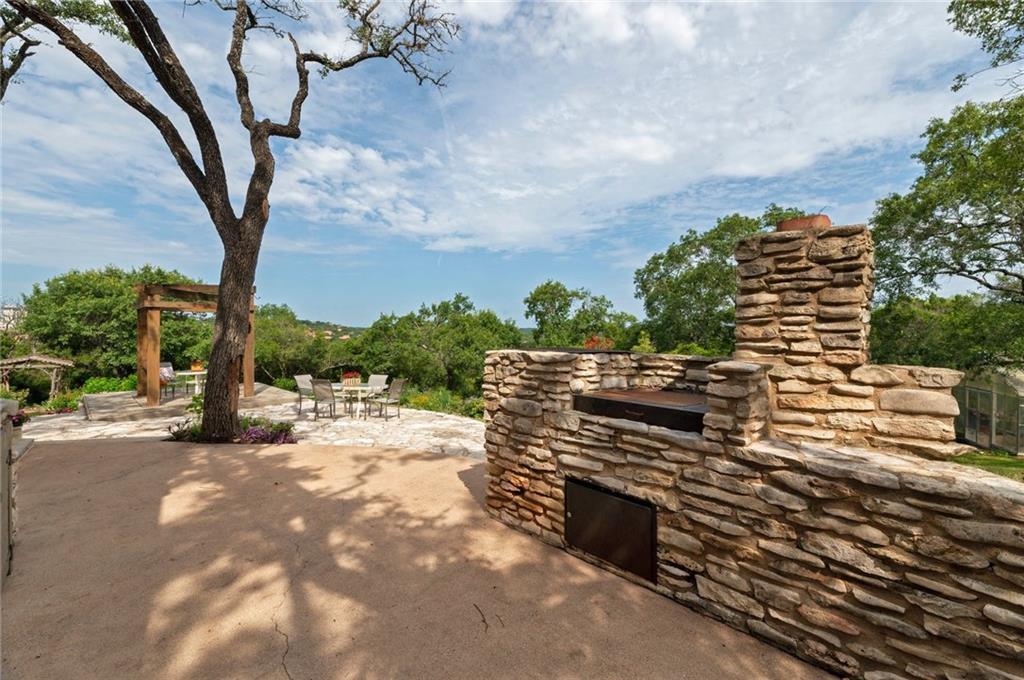
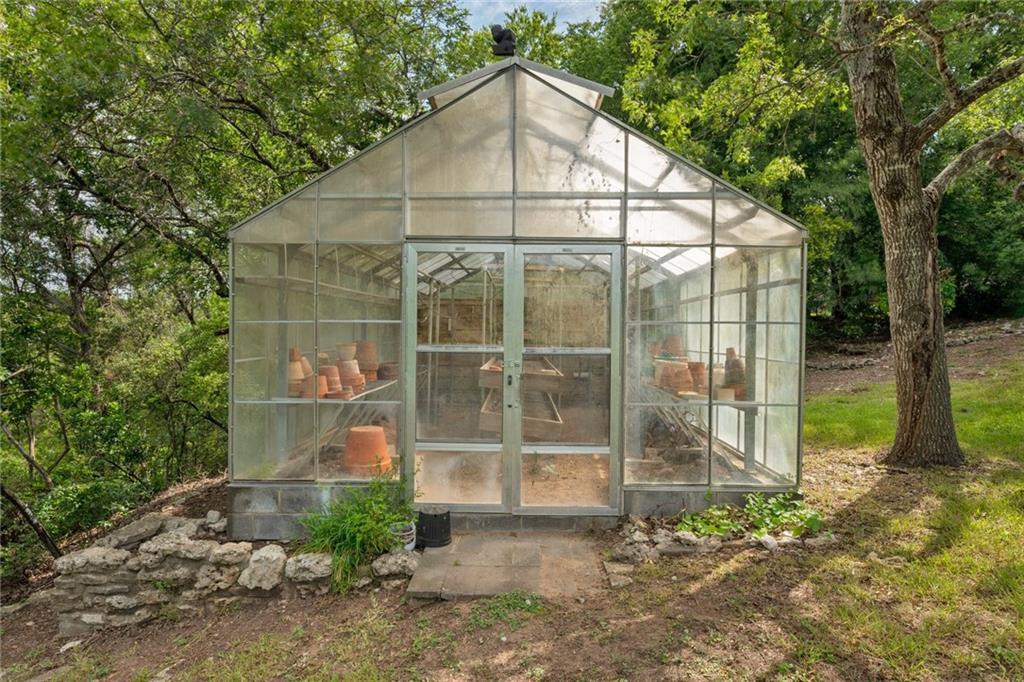
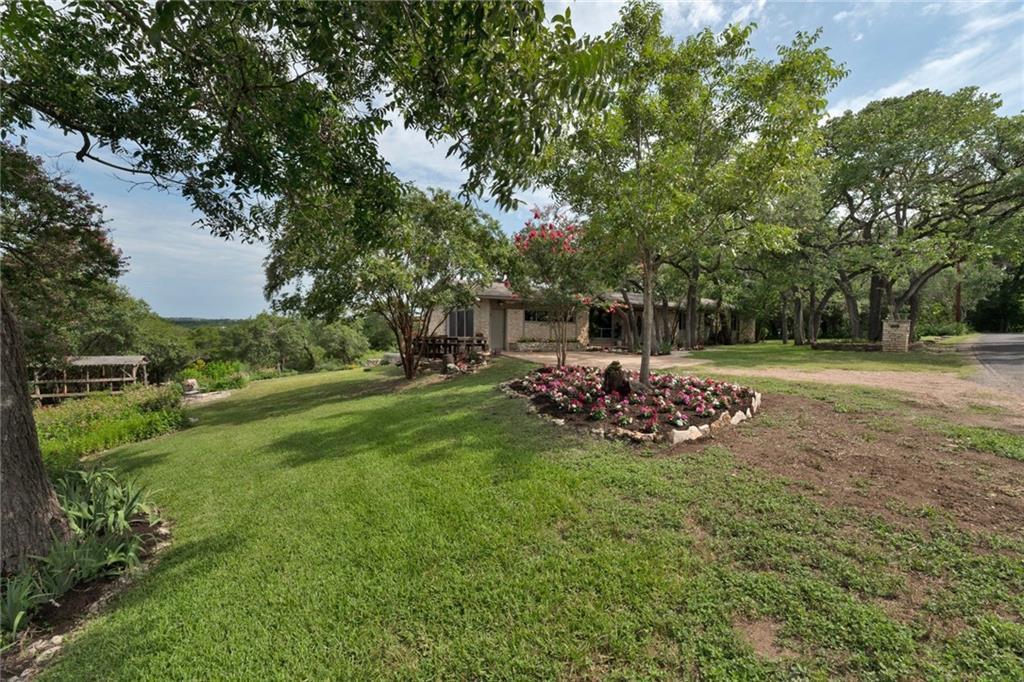
Expansive back decks and patios overlook panoramic, unobstructed Hill Country views, inviting you to linger over sunset, entertain, or simply enjoy the breeze. Mature trees and generous separation between homes enhance the sense of seclusion. The property slopes gently toward a wet-weather creek, with no neighbors directly behind. Nearly an acre of usable grassy lawn and an oversized greenhouse add space for outdoor living and gardening.

Accessible only from Bee Cave Road, this quiet, dead-end enclave has no through traffic, yet shopping, dining, and medical facilities are just minutes away. Zoned to Eanes Elementary, Hill Country Middle School, and Westlake High School in acclaimed Eanes ISD.

Preserve the home's rare midcentury details, renovate your dream retreat, or explore the potential for a custom estate. The combination of acreage, views, privacy, and location offers an exceptional opportunity in Westlake.

Come walk the grounds, take in the views, and feel the peaceful atmosphere. This is a property you truly appreciate when you arrive.

3
beds

2
baths

2,285 Sq.Ft. LIVING AREA

2.58 Acres lot

image

Schedule a Showing

I would love to show you this beautiful property. Please select your preferred date and time below. I will be in touch shortly to confirm your appointment.

Schedule a Showing

I would love to show you this beautiful property. Please select your preferred date and time below. I will be in touch shortly to confirm your appointment.
Thank you for your interest in 610 Lancelot WAY, Austin, TX 78746. We are reviewing your request and will be in touch shortly!

Features & Amenities

Interior

  • total bedrooms3
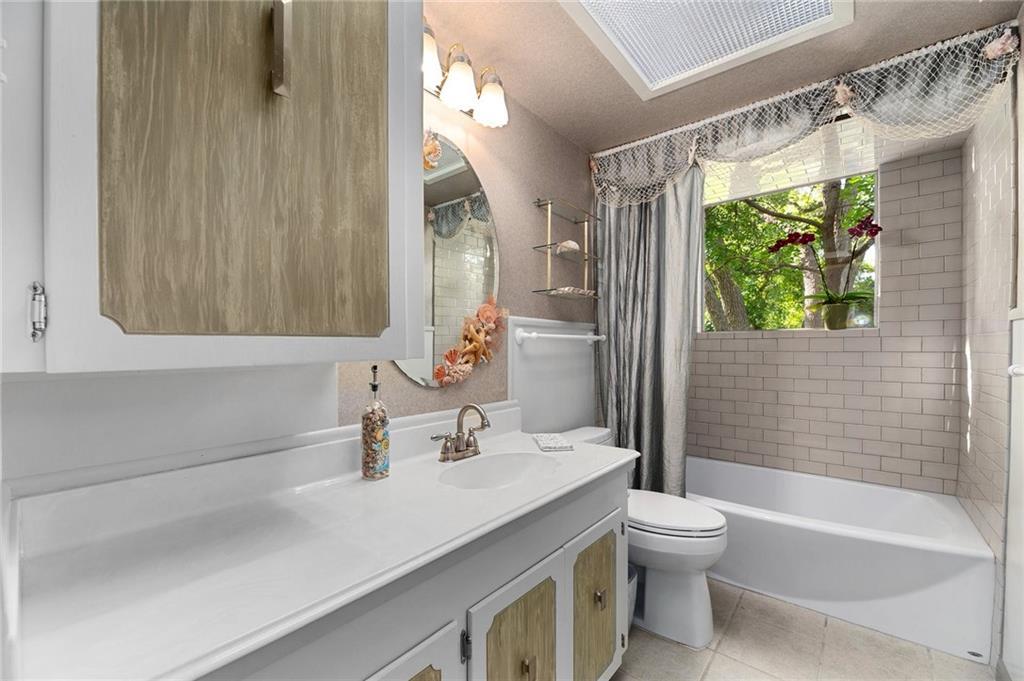
  • Total bathrooms2
  • full bathrooms2
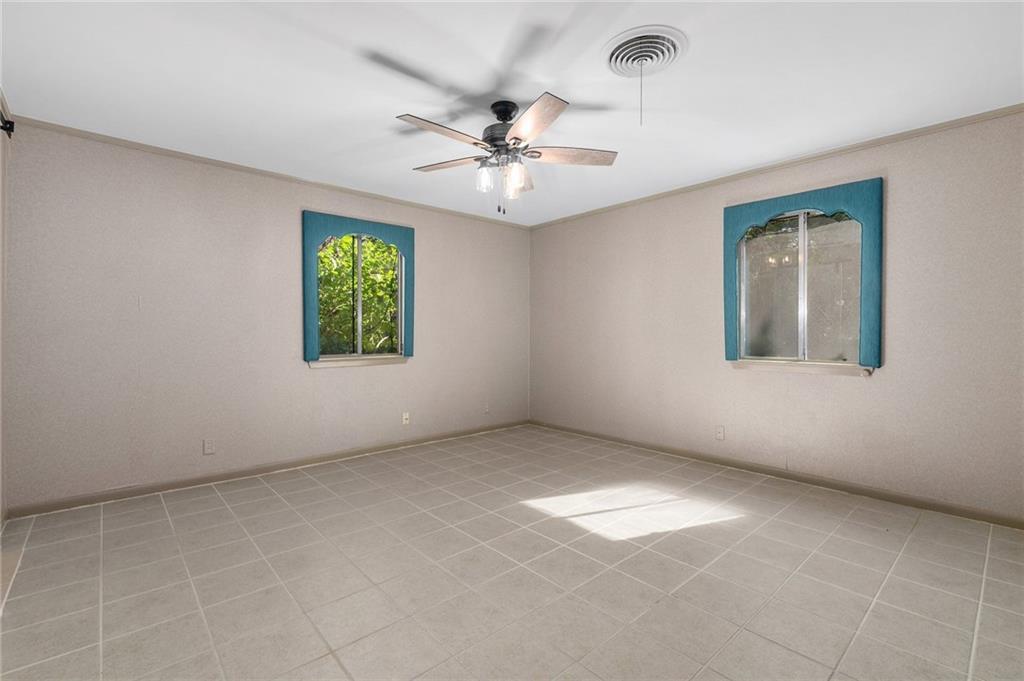
  • Flooring Tile
  • Fireplace Wood Burning
  • APPLIANCES Convection Oven, Dishwasher, Electric Range
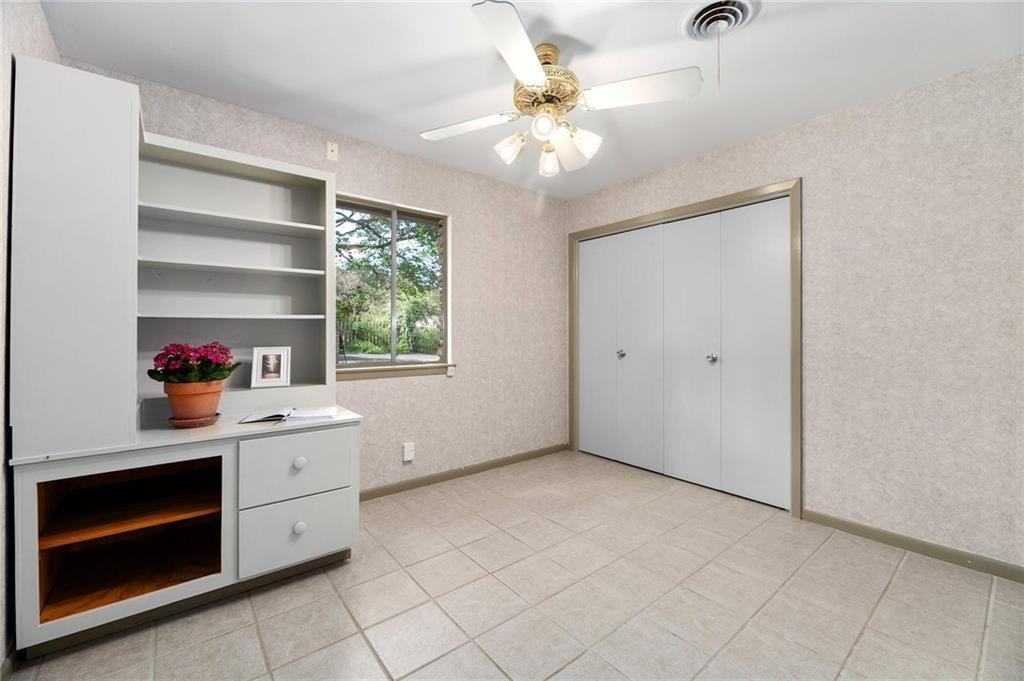
  • other interior Features Bookcases, Built-in Features, Multiple Living Areas, Primary Bedroom on Main

Area & Lot

  • Status For Sale
  • Living Area2,285 Sq.Ft.
  • Lot Area2.58 Acres
  • MLS® ID2669773
  • TypeResidential
  • YEAR BUILT1962
  • Water FrontageCreek, See Remarks
  • View DescriptionCanyon, See Remarks
  • Elementary SchoolEanes
  • Middle SchoolHill Country
  • High SchoolWestlake
  • School DistrictEanes ISD

Exterior

  • STORIES1
  • water SourceSee Remarks
  • utilitiesElectricity Connected, Propane, Water Connected
  • PoolNone
  • roofComposition, Shingle
  • lot featuresBack Yard, Front Yard, Irregular Lot, Native Plants, Sloped Down, Many Trees, Views
  • parkingDriveway
  • HEAT TYPECentral
  • AIR CONDITIONINGCentral Air, Electric
  • sewerSeptic Tank
  • SubstructureSlab
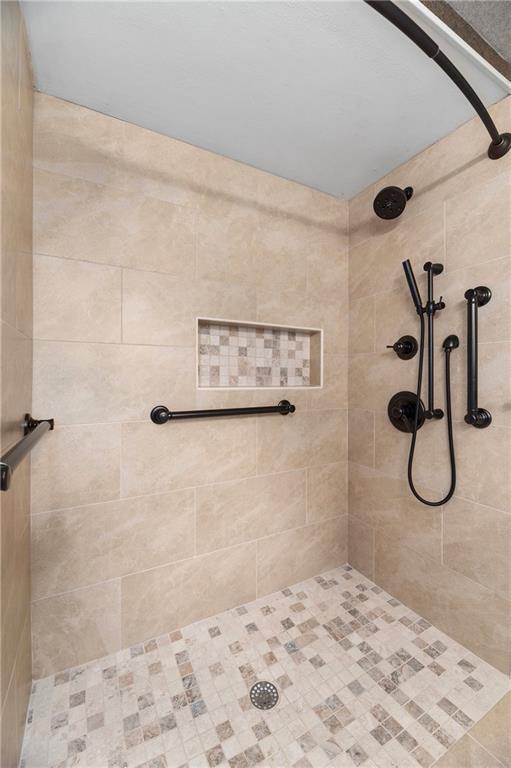
  • Disability FeaturesHand Rails
  • other exterior FeaturesBarbecue, Garden

Financial

  • Sales Price$1,595,000
  • Real Estate Tax $23,313/yr

Mortgage Calculator

Estimate your monthly mortgage payment, including the principal and interest, property taxes, and HOA. Adjust the values to generate a more accurate rate.
All estimates are provided for informational purposes only. Actual amounts may vary.
$0,000 Your Payment 20 15 65
$0,000 Your Payment

Work With Debbie

Debbie loves educating her clients on real estate trends and processes. Her clients always walk away with more knowledge and know-how.

Follow Us on Instagram