603 Davis ST # 2001
603 Davis ST # 2001
603 Davis ST # 2001
603 Davis ST # 2001
603 Davis ST # 2001
603 Davis ST # 2001
603 Davis ST # 2001
603 Davis ST # 2001
603 Davis ST # 2001
603 Davis ST # 2001
603 Davis ST # 2001
603 Davis ST # 2001
603 Davis ST # 2001
603 Davis ST # 2001
603 Davis ST # 2001
SEE ALL PHOTOS
603 Davis ST # 2001
603 Davis ST # 2001
603 Davis ST # 2001
603 Davis ST # 2001
603 Davis ST # 2001
603 Davis ST # 2001
603 Davis ST # 2001
603 Davis ST # 2001
603 Davis ST # 2001
603 Davis ST # 2001
603 Davis ST # 2001
603 Davis ST # 2001
603 Davis ST # 2001
603 Davis ST # 2001
603 Davis ST # 2001
Courtesy of Compass RE Texas, LLC, Lara Pavanelli Listing Contact: (512) 909-5807 
Pending

603 Davis ST # 2001

603 Davis ST # 2001, Austin, TX 78701

$3,595/month
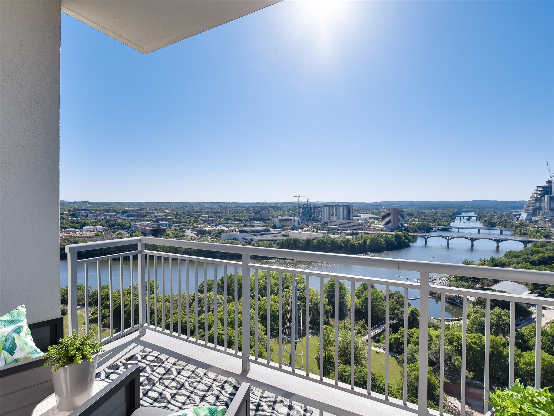
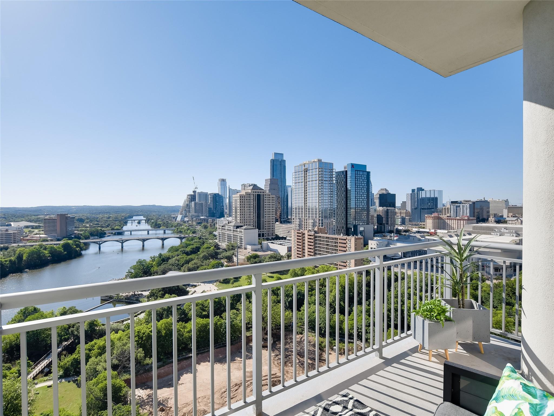
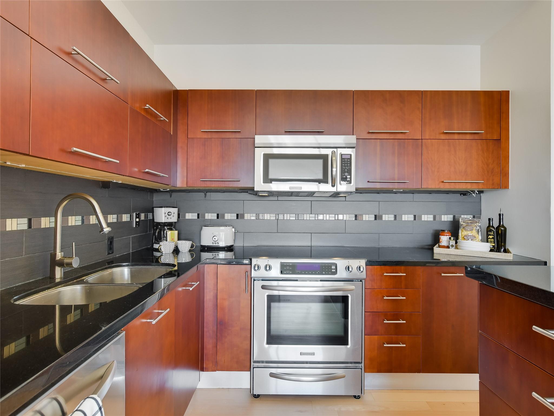
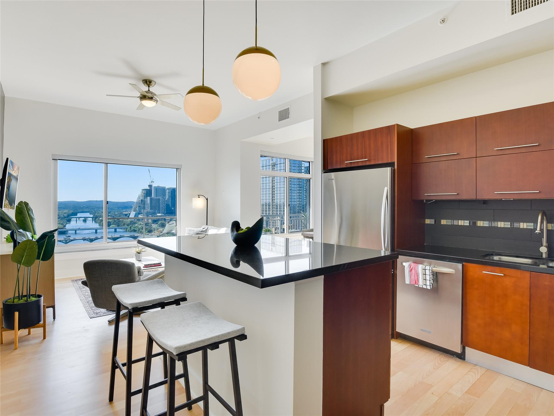
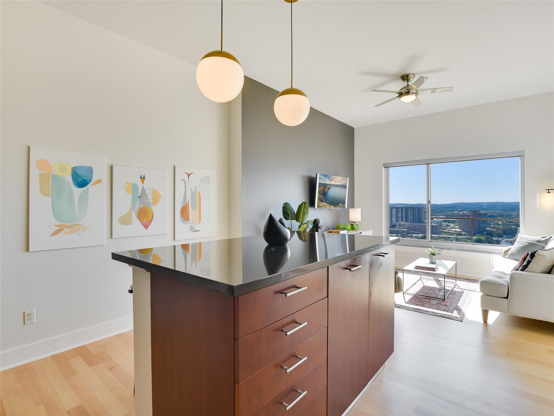
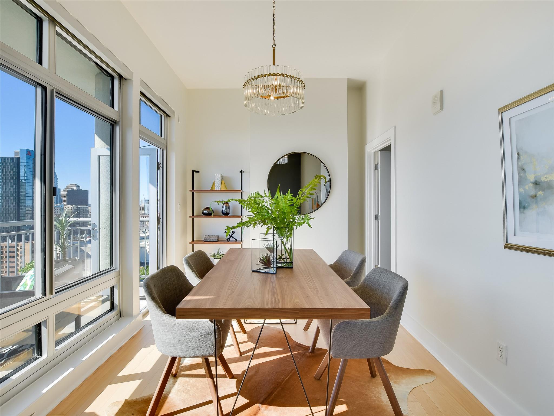
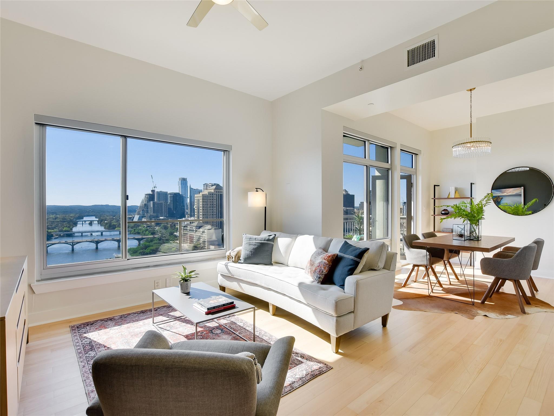
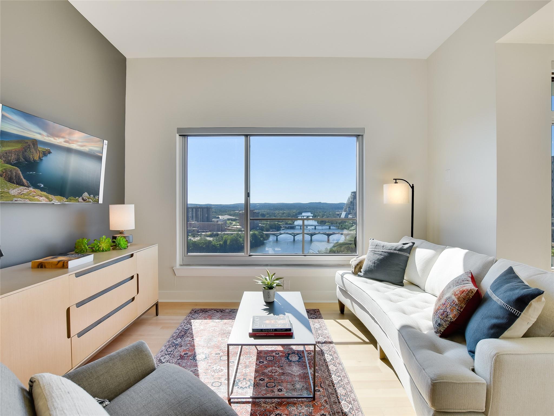
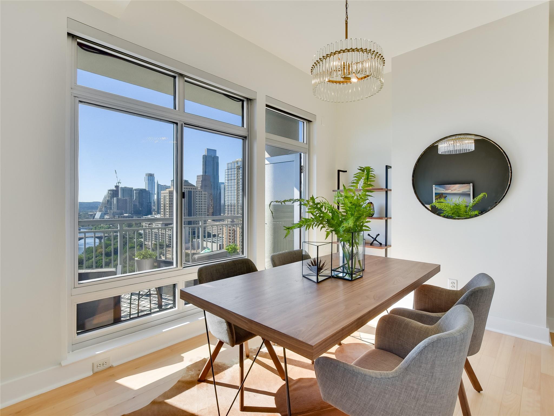
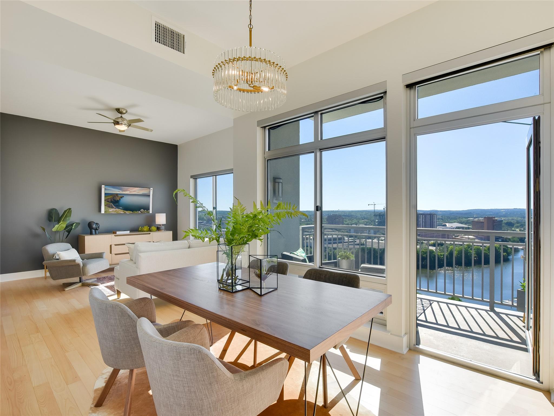
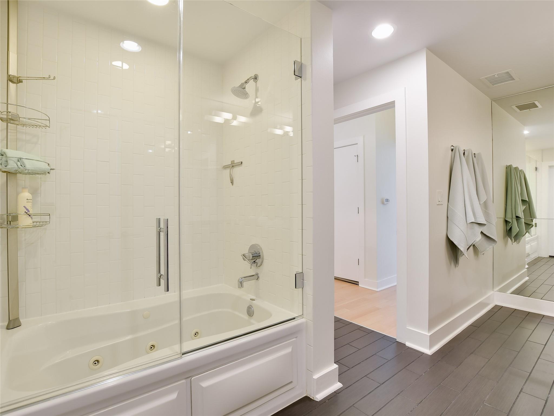
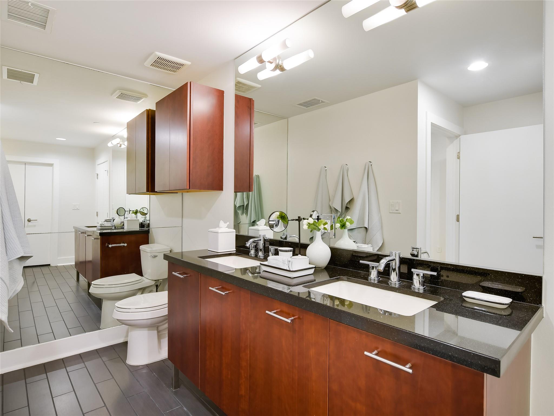
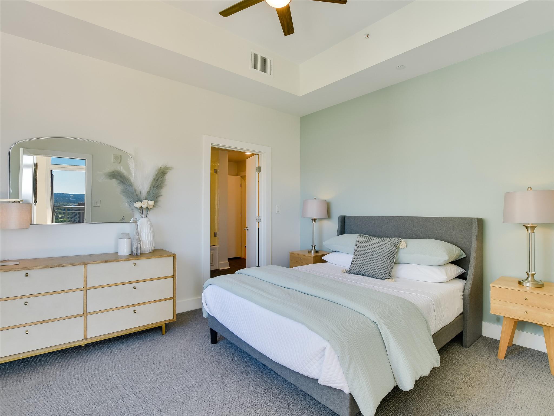
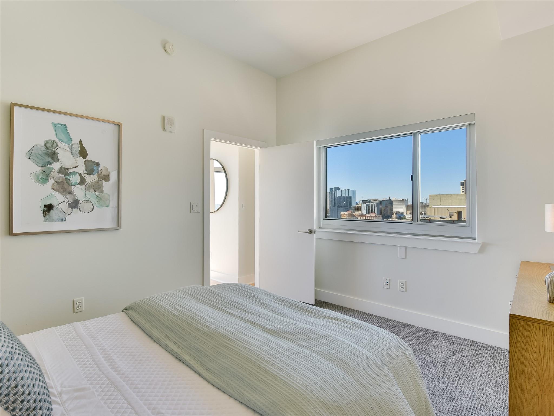
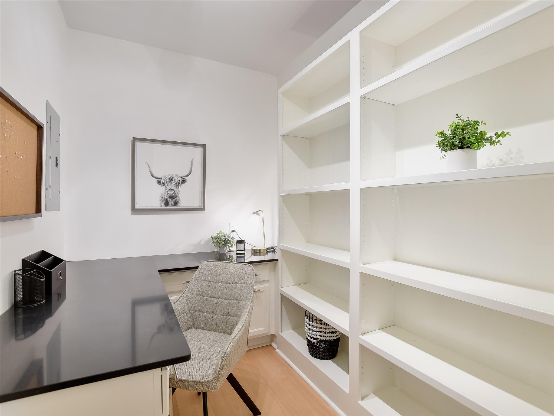
Enjoy the million dollar views from this incredible condo! Partially furnished, amenities include a study, in-unit laundry, 24/7 concierge, pool, hot tub, gym and a parking space. Conveniently located near all the cool hotspots, restaurants, bars, coffee shops, grocery store below and Lady Bird Lake trail.

1
bed

1
bath

1,005 Sq.Ft. LIVING AREA

130.68 Sq.Ft. lot

image

Schedule a Showing

I would love to show you this beautiful property. Please select your preferred date and time below. I will be in touch shortly to confirm your appointment.

Schedule a Showing

I would love to show you this beautiful property. Please select your preferred date and time below. I will be in touch shortly to confirm your appointment.
Thank you for your interest in 603 Davis ST # 2001, Austin, TX 78701. We are reviewing your request and will be in touch shortly!

Features & Amenities

Interior

  • total bedrooms1
  • Total bathroom1
  • full bathroom1
  • Flooring Carpet, Tile, Wood
  • Fireplace None
  • APPLIANCES Dishwasher, Dryer, Electric Cooktop, Microwave, Refrigerator, Washer, Electric Water Heater
  • other interior Features Built-in Features, Ceiling Fan(s), Primary Bedroom on Main, Wired for Sound, Study/Home Office

Area & Lot

  • Status Pending
  • Living Area1,005 Sq.Ft.
  • Lot Area130.68 Sq.Ft.
  • MLS® ID2258426
  • TypeCondo
  • YEAR BUILT2006
  • Water FrontageNone
  • View DescriptionCity, Lake, Panoramic, Park/Greenbelt, River
  • Elementary SchoolMathews
  • Middle SchoolO Henry
  • High SchoolAustin
  • School DistrictAustin ISD

Exterior

  • STORIES1
  • Garage Space1.0
  • water SourcePublic
  • utilitiesElectricity Available, Phone Connected
  • PoolSee Remarks
  • roofConcrete, Mixed
  • lot featuresSprinkler - Automatic
  • parkingAttached, Garage, Reserved
  • HEAT TYPEElectric
  • AIR CONDITIONINGCentral Air
  • sewerPublic Sewer
  • SubstructurePillar/Post/Pier
  • Disability FeaturesNone
  • other exterior FeaturesNone

Financial

  • Lease Price$3,595/mo
  • Lease Term 12 MONTHS

Mortgage Calculator

Estimate your monthly mortgage payment, including the principal and interest, property taxes, and HOA. Adjust the values to generate a more accurate rate.
All estimates are provided for informational purposes only. Actual amounts may vary.
$0,000 Your Payment 20 15 65
$0,000 Your Payment

Work With Debbie

Debbie loves educating her clients on real estate trends and processes. Her clients always walk away with more knowledge and know-how.

Follow Us on Instagram