6016 Osceola TRL
6016 Osceola TRL
6016 Osceola TRL
6016 Osceola TRL
6016 Osceola TRL
6016 Osceola TRL
6016 Osceola TRL
6016 Osceola TRL
6016 Osceola TRL
6016 Osceola TRL
6016 Osceola TRL
6016 Osceola TRL
6016 Osceola TRL
6016 Osceola TRL
6016 Osceola TRL
6016 Osceola TRL
6016 Osceola TRL
6016 Osceola TRL
6016 Osceola TRL
6016 Osceola TRL
6016 Osceola TRL
6016 Osceola TRL
6016 Osceola TRL
6016 Osceola TRL
6016 Osceola TRL
6016 Osceola TRL
6016 Osceola TRL
6016 Osceola TRL
6016 Osceola TRL
6016 Osceola TRL
6016 Osceola TRL
6016 Osceola TRL
6016 Osceola TRL
6016 Osceola TRL
6016 Osceola TRL
6016 Osceola TRL
6016 Osceola TRL
6016 Osceola TRL
6016 Osceola TRL
SEE ALL PHOTOS
6016 Osceola TRL
6016 Osceola TRL
6016 Osceola TRL
6016 Osceola TRL
6016 Osceola TRL
6016 Osceola TRL
6016 Osceola TRL
6016 Osceola TRL
6016 Osceola TRL
6016 Osceola TRL
6016 Osceola TRL
6016 Osceola TRL
6016 Osceola TRL
6016 Osceola TRL
6016 Osceola TRL
6016 Osceola TRL
6016 Osceola TRL
6016 Osceola TRL
6016 Osceola TRL
6016 Osceola TRL
6016 Osceola TRL
6016 Osceola TRL
6016 Osceola TRL
6016 Osceola TRL
6016 Osceola TRL
6016 Osceola TRL
6016 Osceola TRL
6016 Osceola TRL
6016 Osceola TRL
6016 Osceola TRL
6016 Osceola TRL
6016 Osceola TRL
6016 Osceola TRL
6016 Osceola TRL
6016 Osceola TRL
6016 Osceola TRL
6016 Osceola TRL
6016 Osceola TRL
6016 Osceola TRL
Courtesy of Compass RE Texas, LLC, Wendy Elder Listing Contact: (512) 784-0962 
For Sale

6016 Osceola TRL

6016 Osceola TRL, Austin, TX 78738

$1,240,000
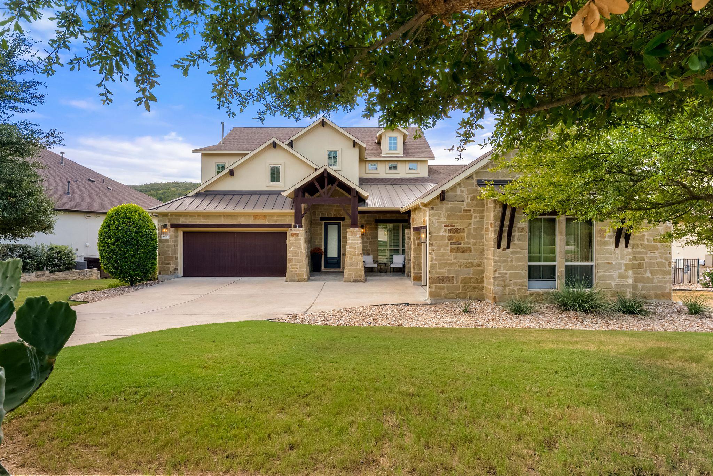
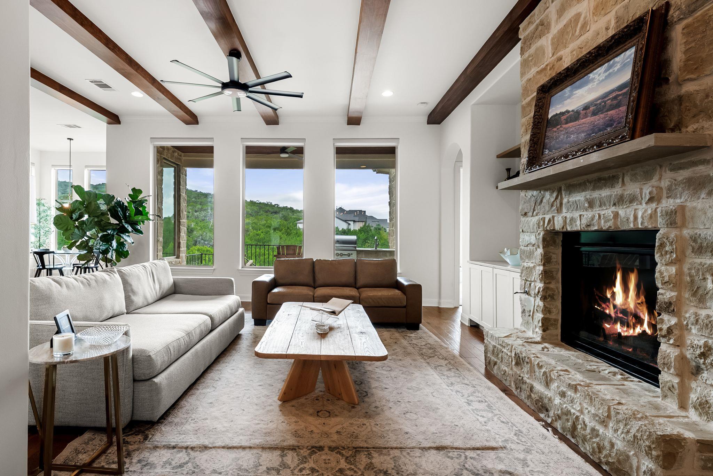
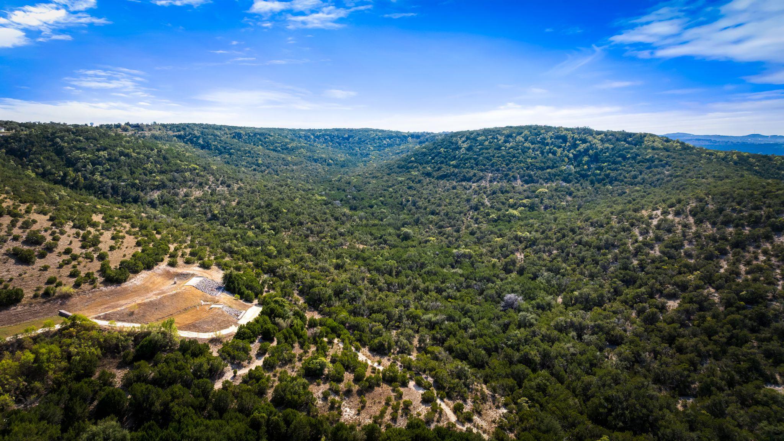
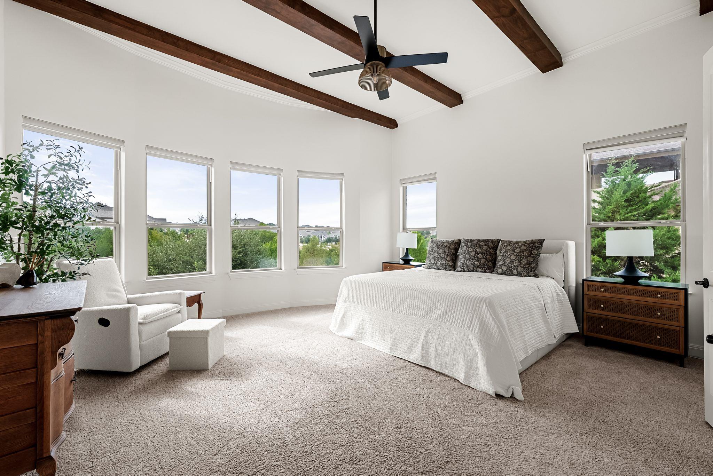
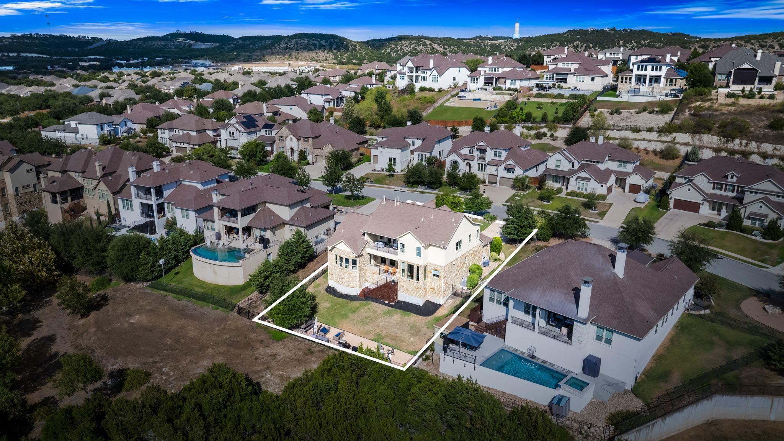
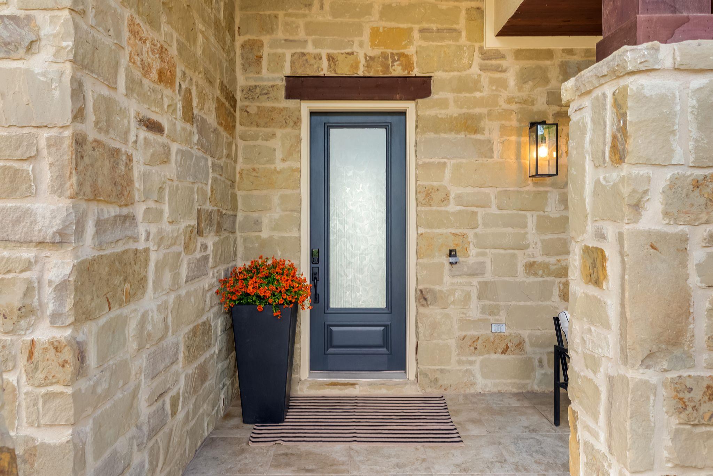
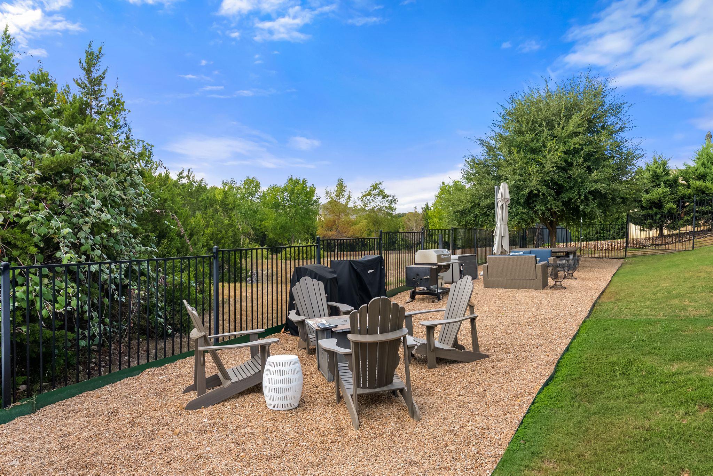
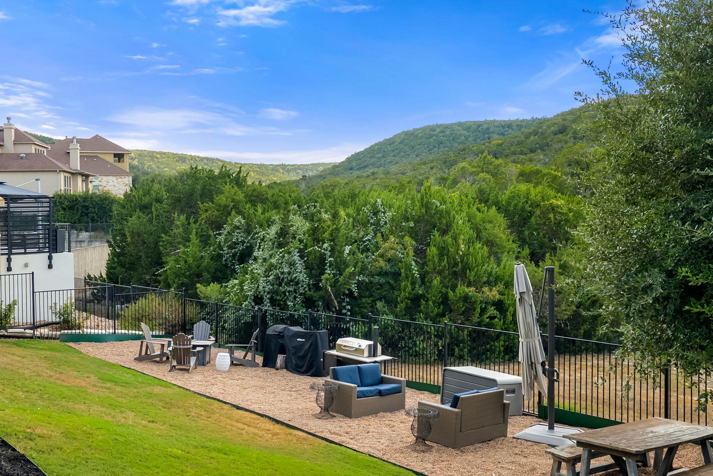
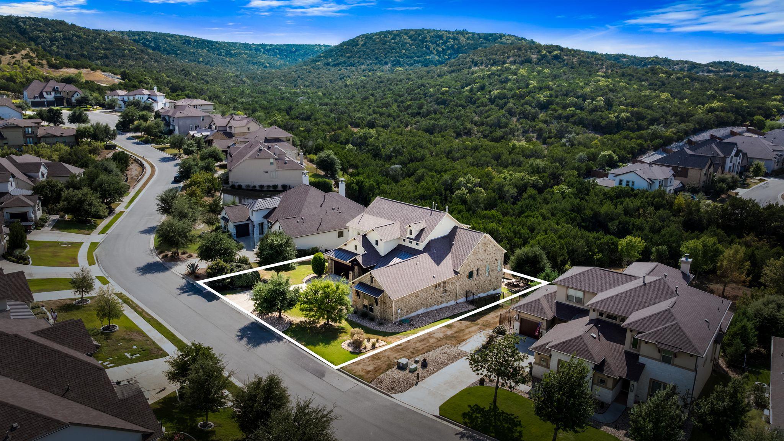
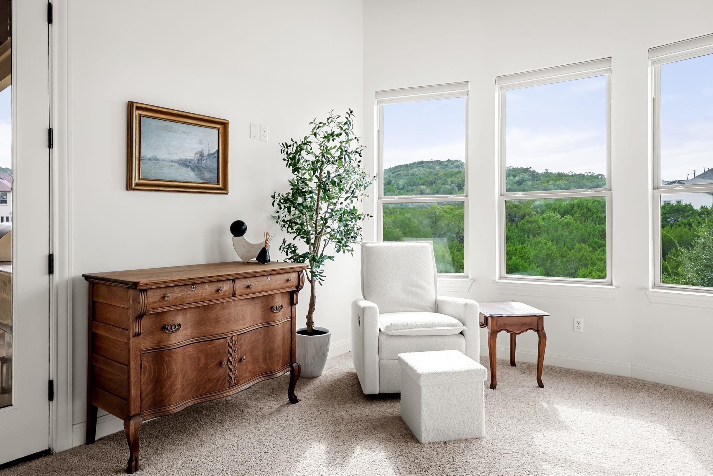
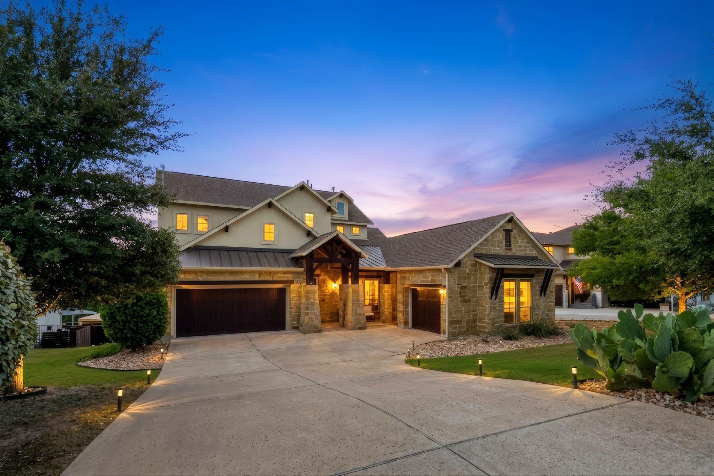
Backing to a gorgeous Hill Country greenbelt with sweeping views and stunning sunsets, this beautifully maintained home in the gated Davenport Summit section of Sweetwater offers rare privacy, open views, and space. A side easement and greenbelt behind the home make the premium 1/3-acre lot feel private.
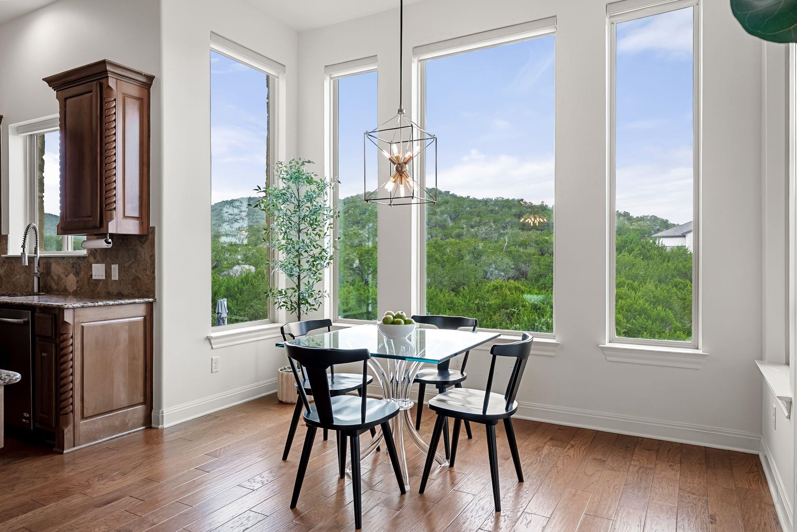
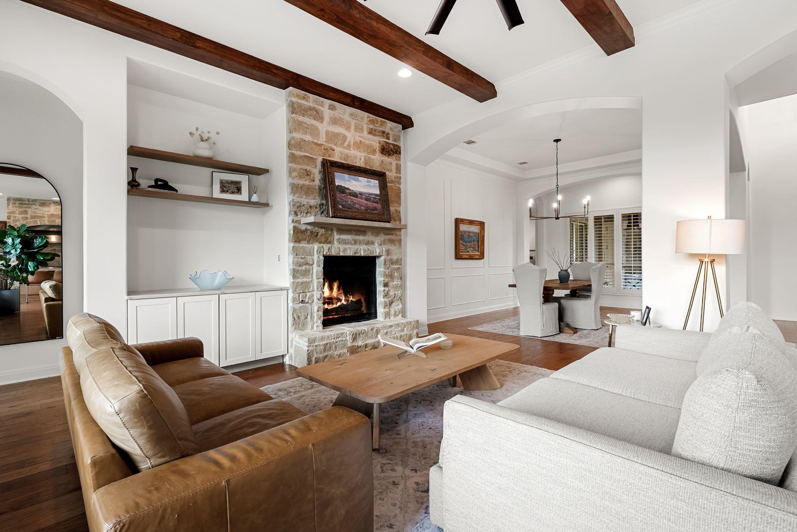
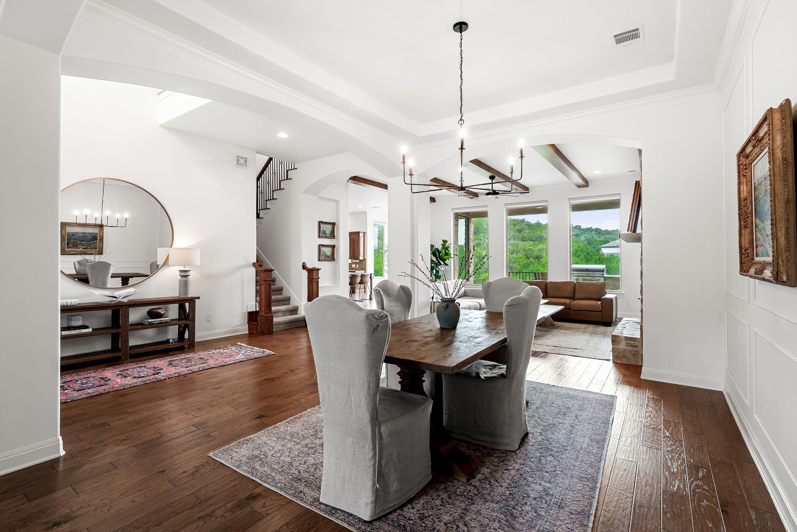
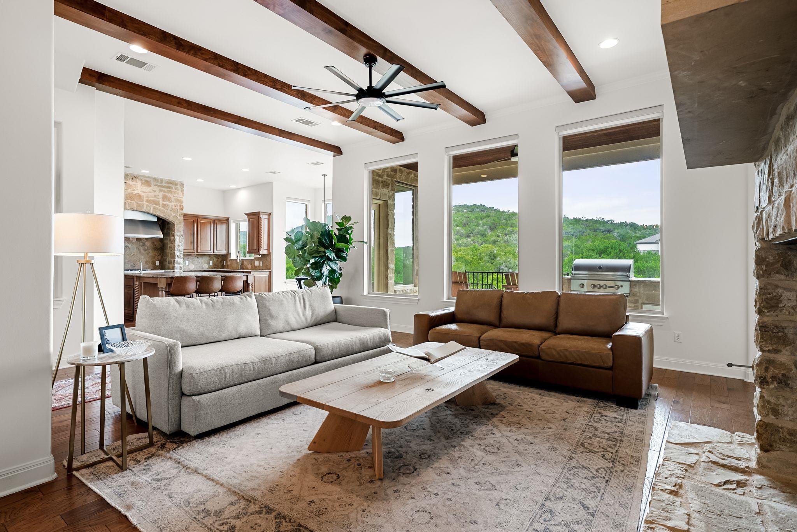
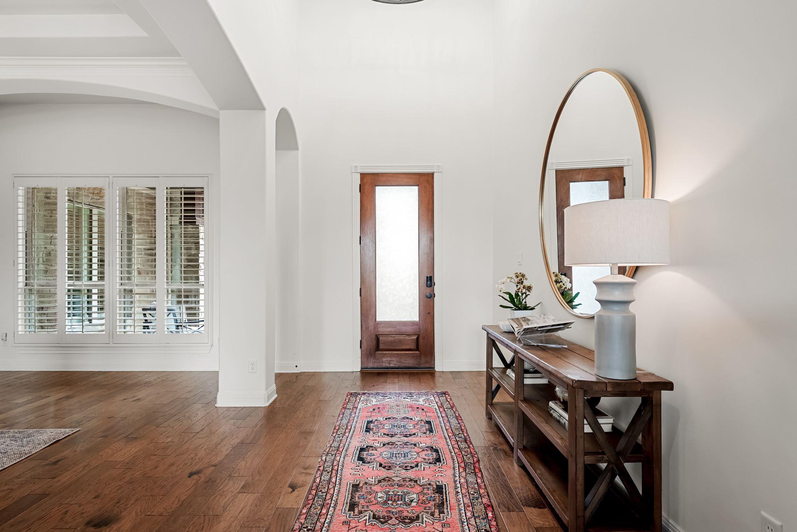
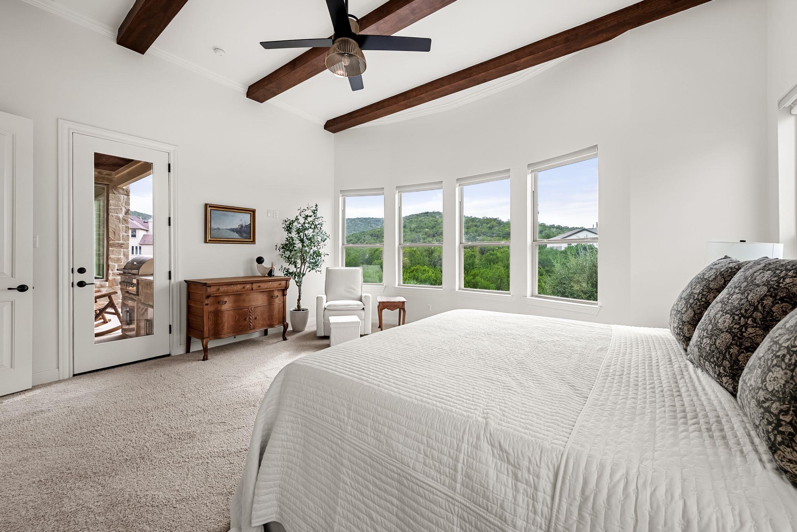
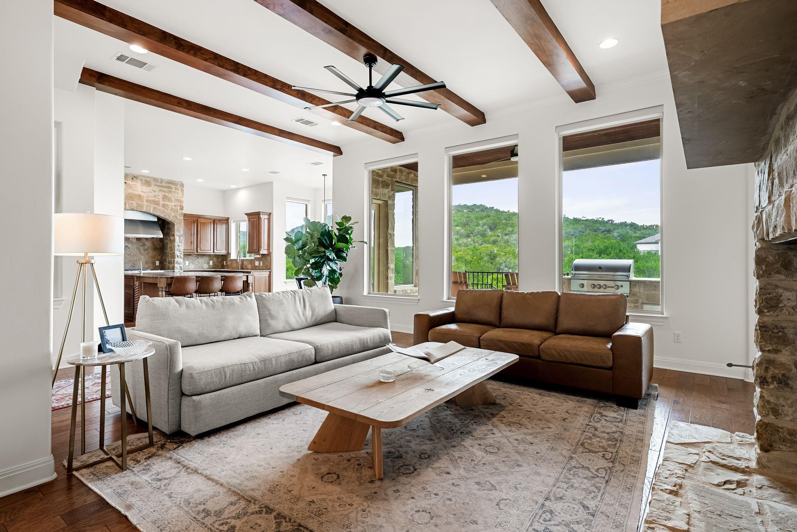
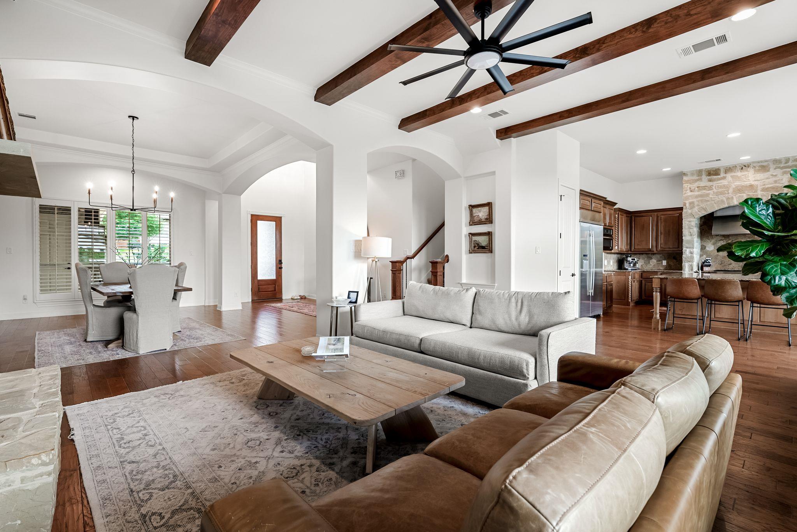
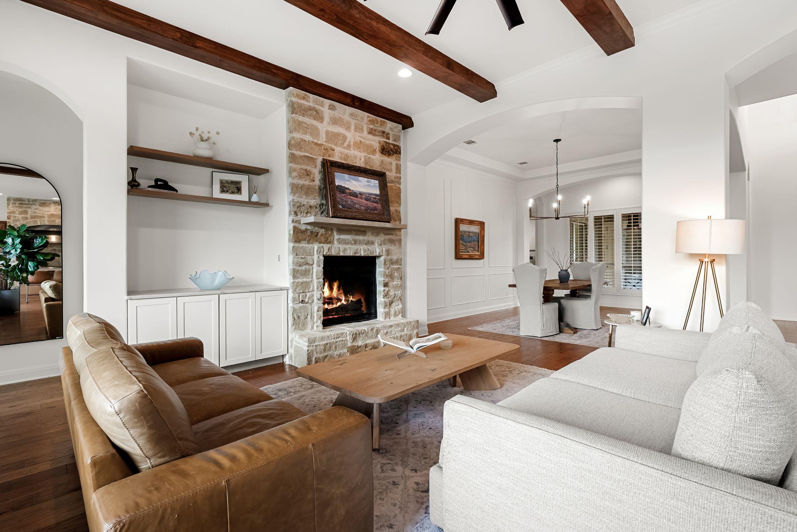
Inside, high ceilings, an open floor plan, and a dramatic wall of windows frame the views. The interior has been freshly repainted with a smooth Level 5 wall finish, while the exterior was also recently repainted for a fresh, polished, move-in-ready feel.

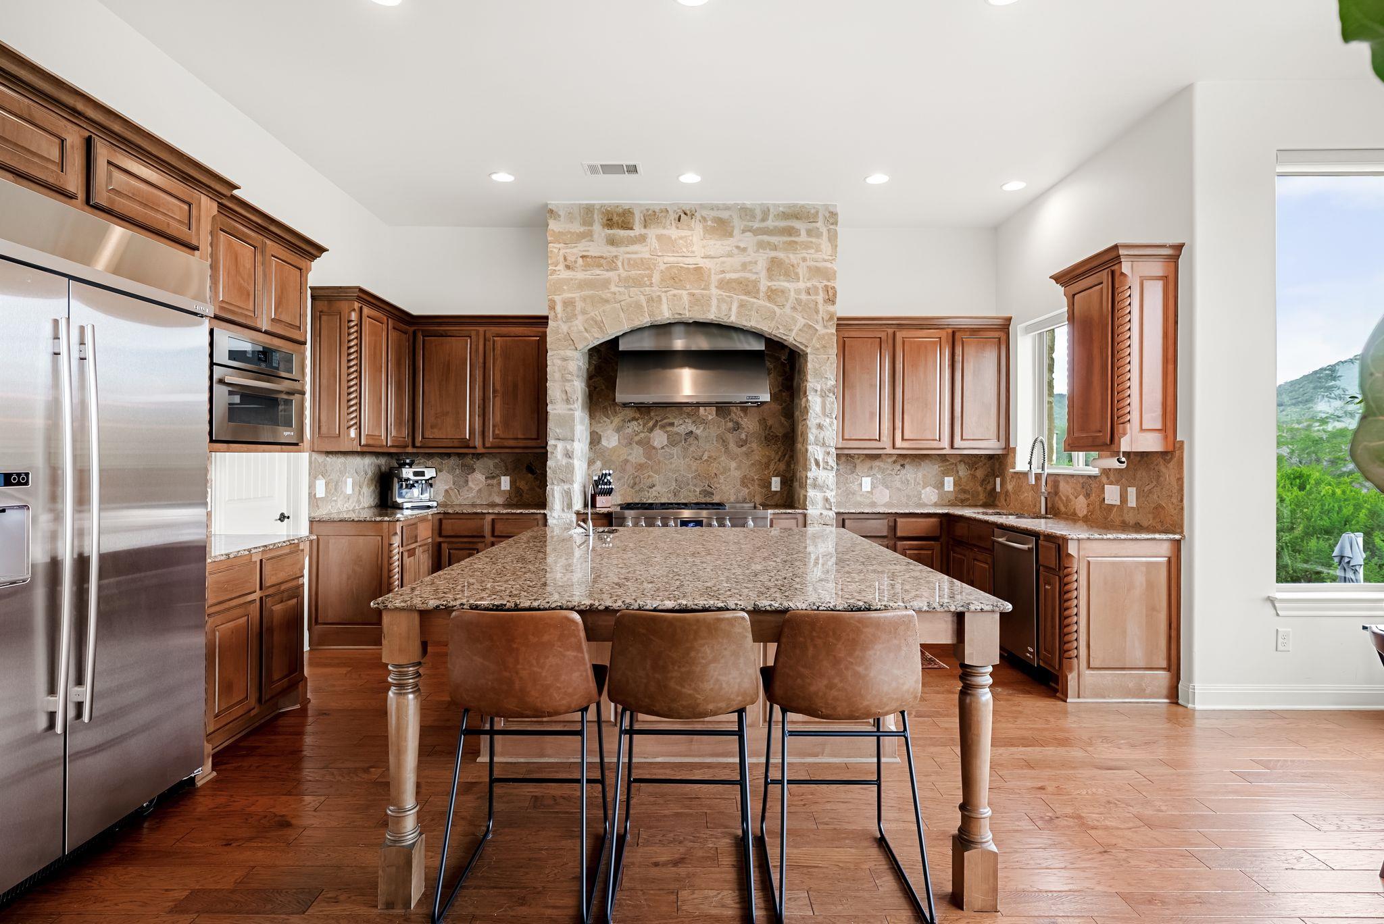
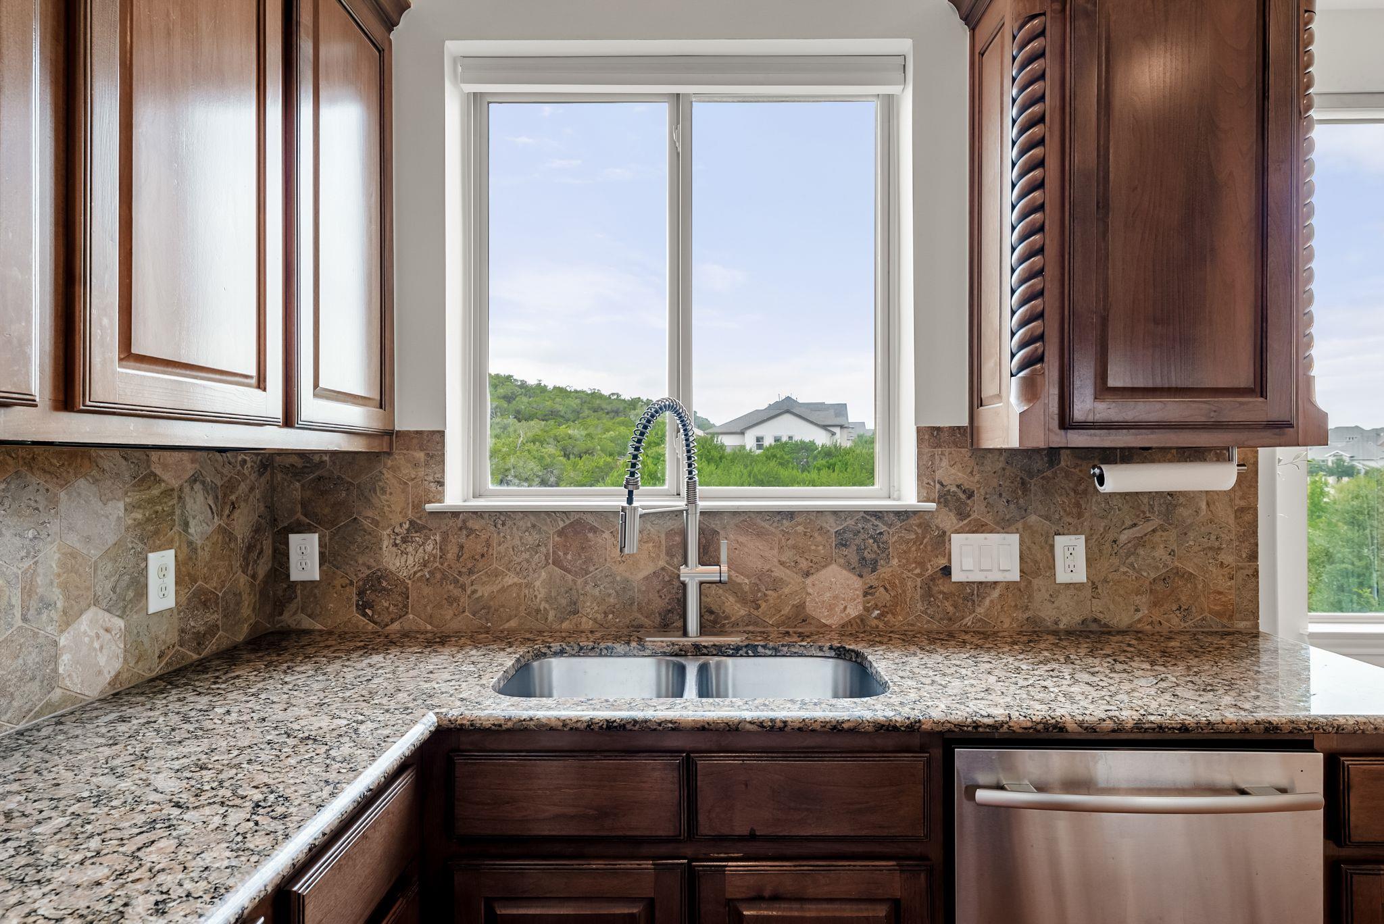
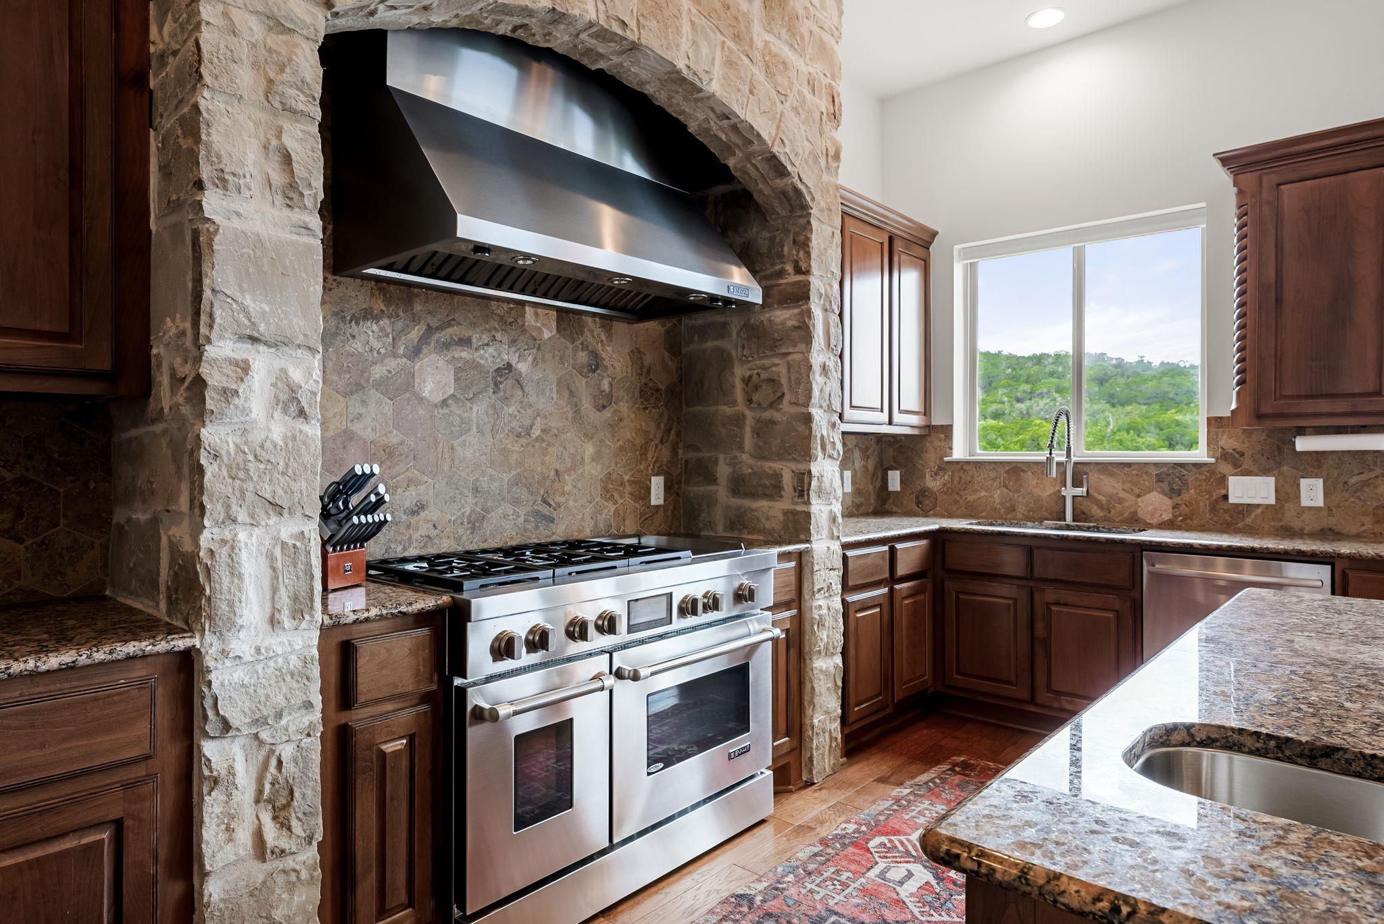
Quality details include custom wood beams, solid wood doors, extensive hardwood flooring, cedar garage doors, and commercial-grade JennAir appliances, (48-inch built-in refrigerator, chef's range, microwave, and dishwasher). The oversized kitchen island offers space for cooking & entertaining, along with a vegetable sink, large walk-in pantry, & laundry room with space for a 2nd refrigerator.
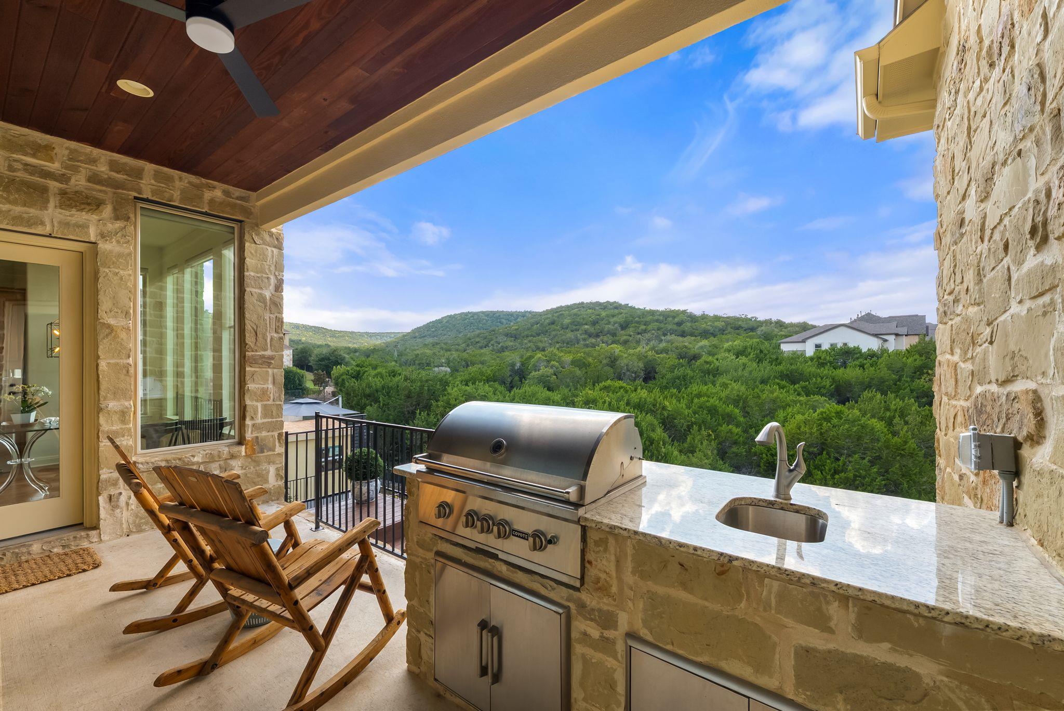
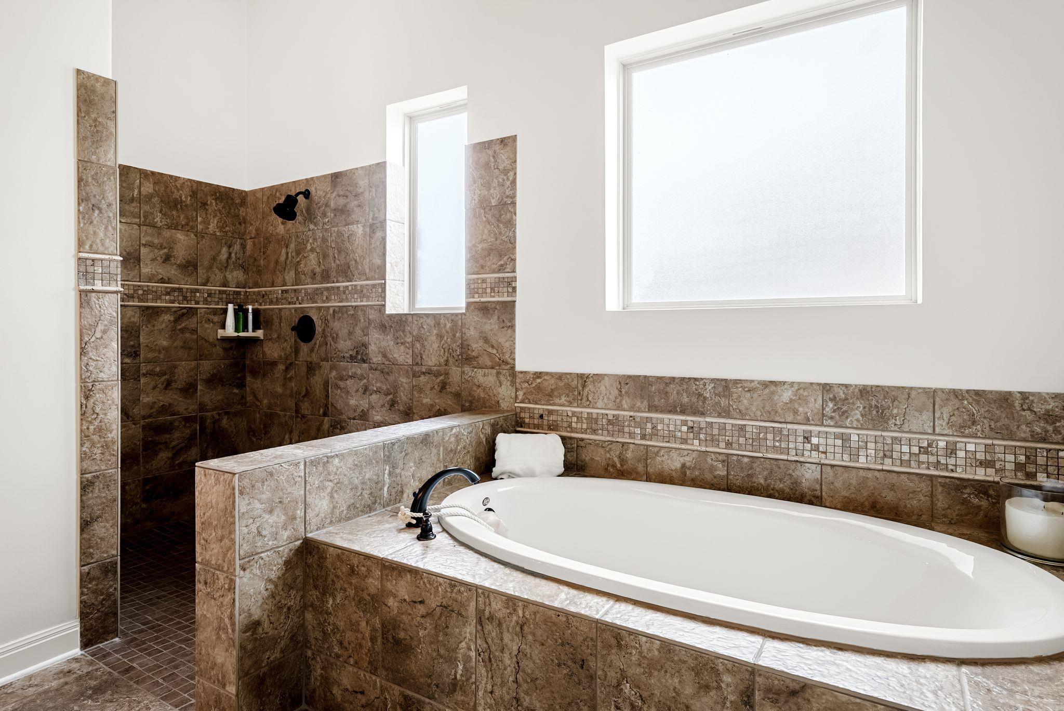
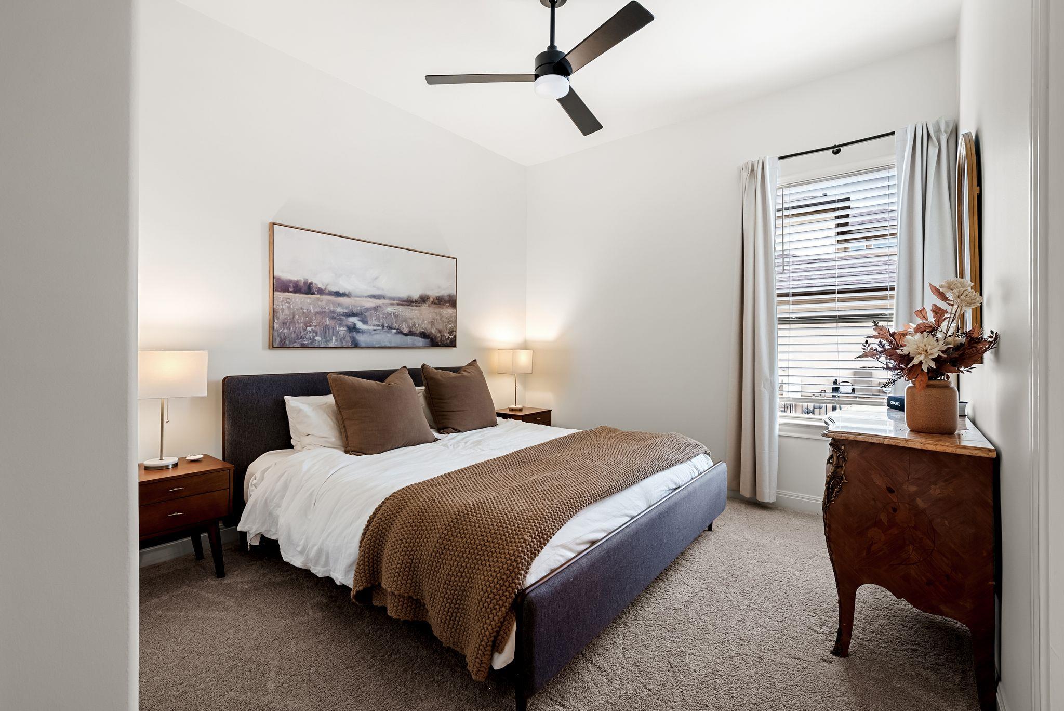
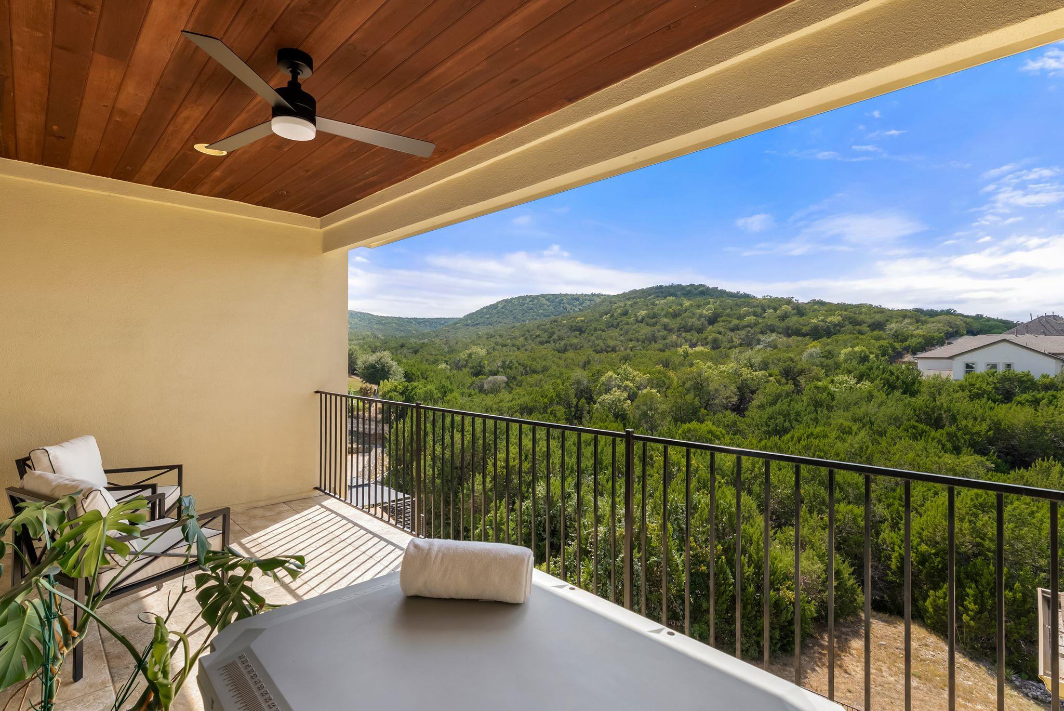
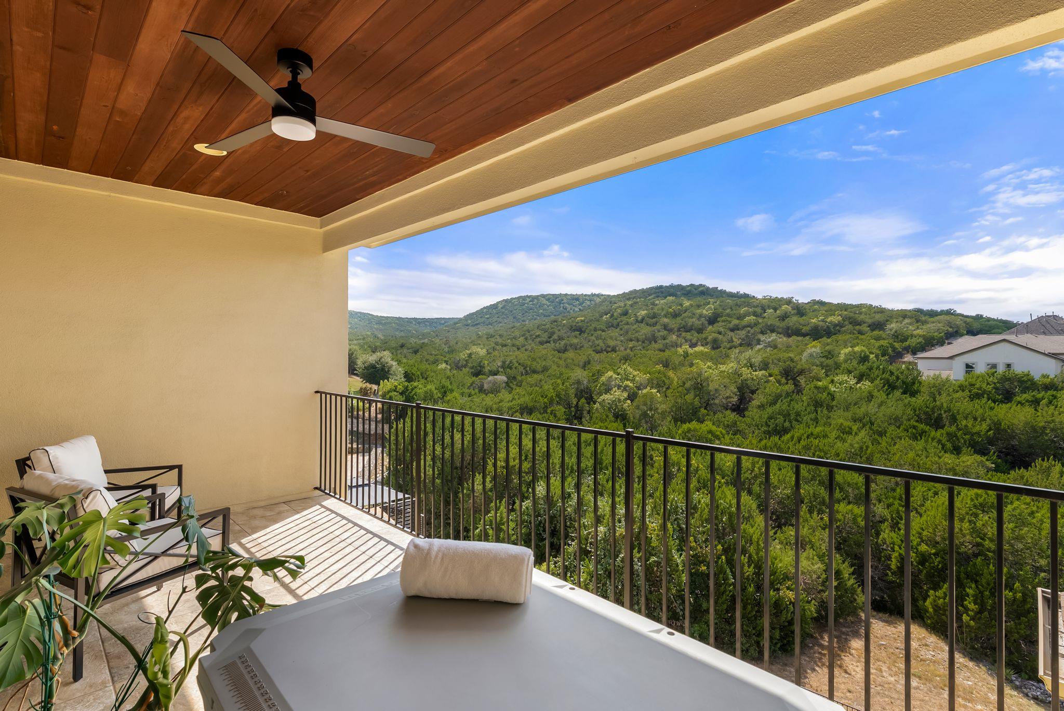
The oversized main-level primary suite overlooks the greenbelt, with vaulted ceilings in the bath, a massive doorless shower, and two large walk-in closets. The lower-level balcony includes a built-in outdoor kitchen with Coyote grill and access from the kitchen and primary suite.

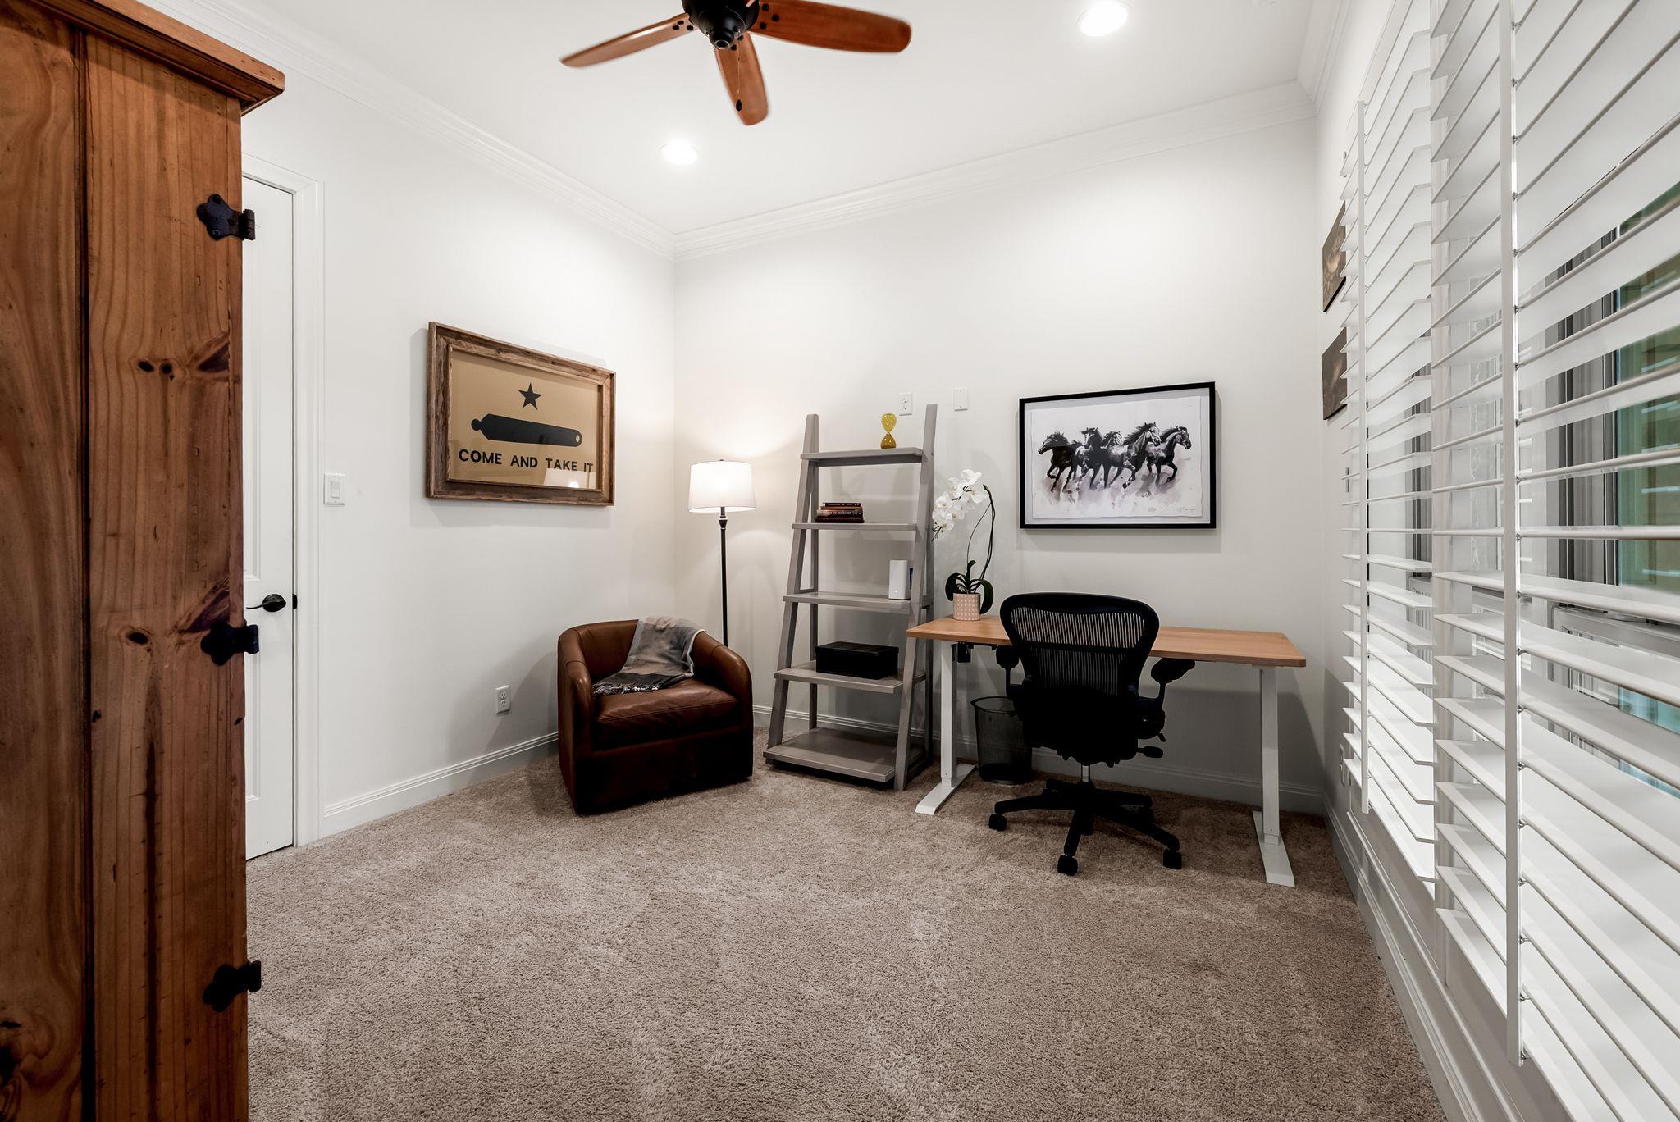
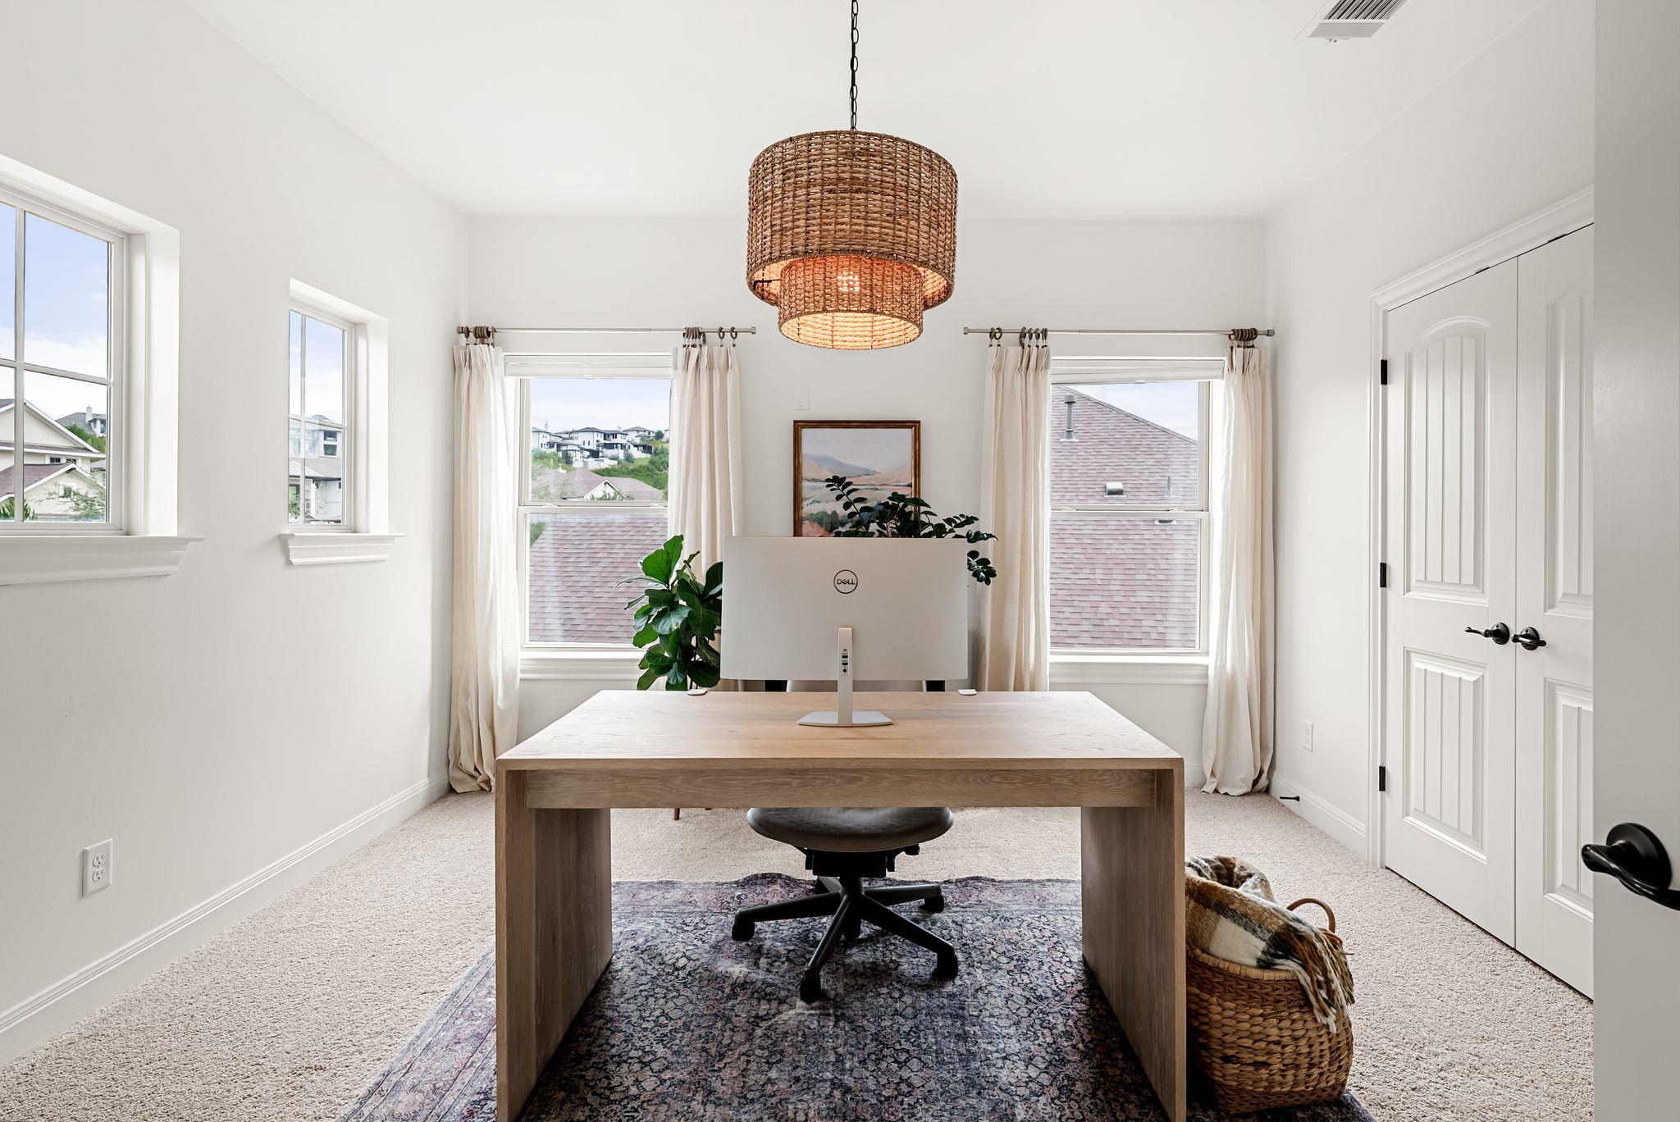
A dedicated office with a closet & solid wood doors can function as a 6th bedroom, offering flexibility for buyers needing multiple work-from-home spaces.
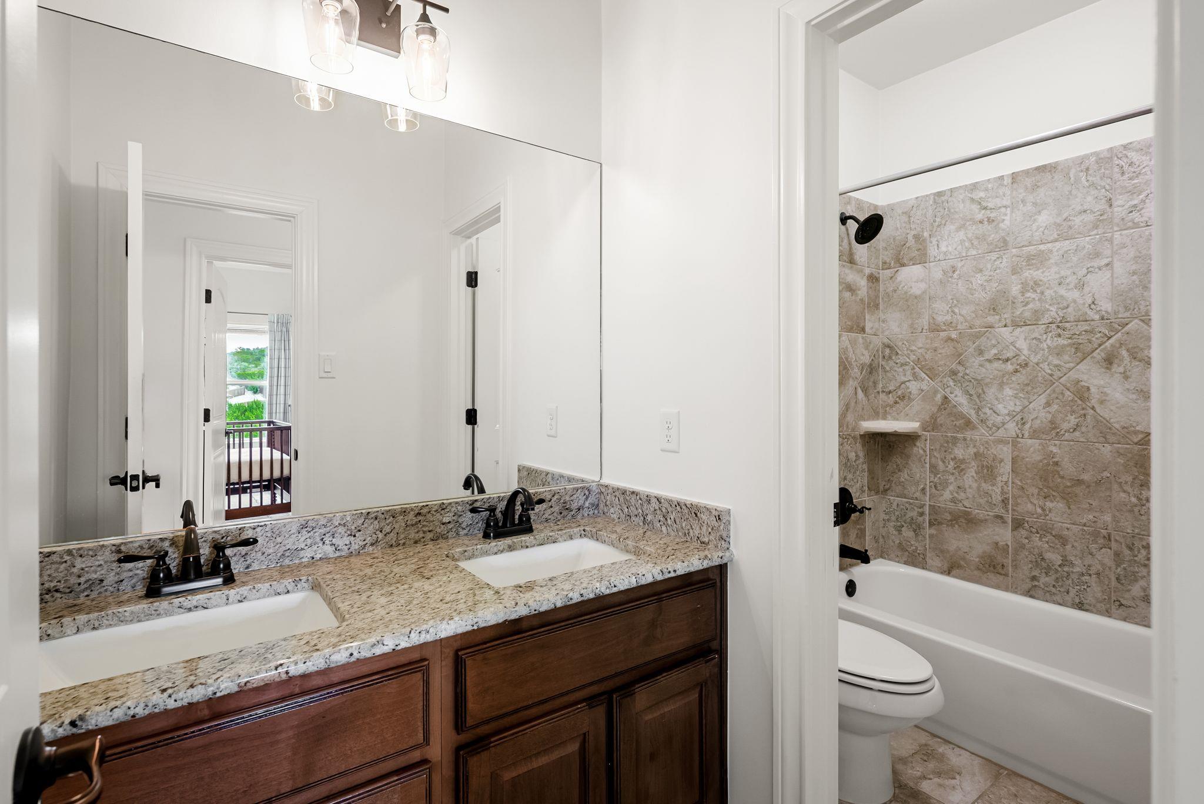
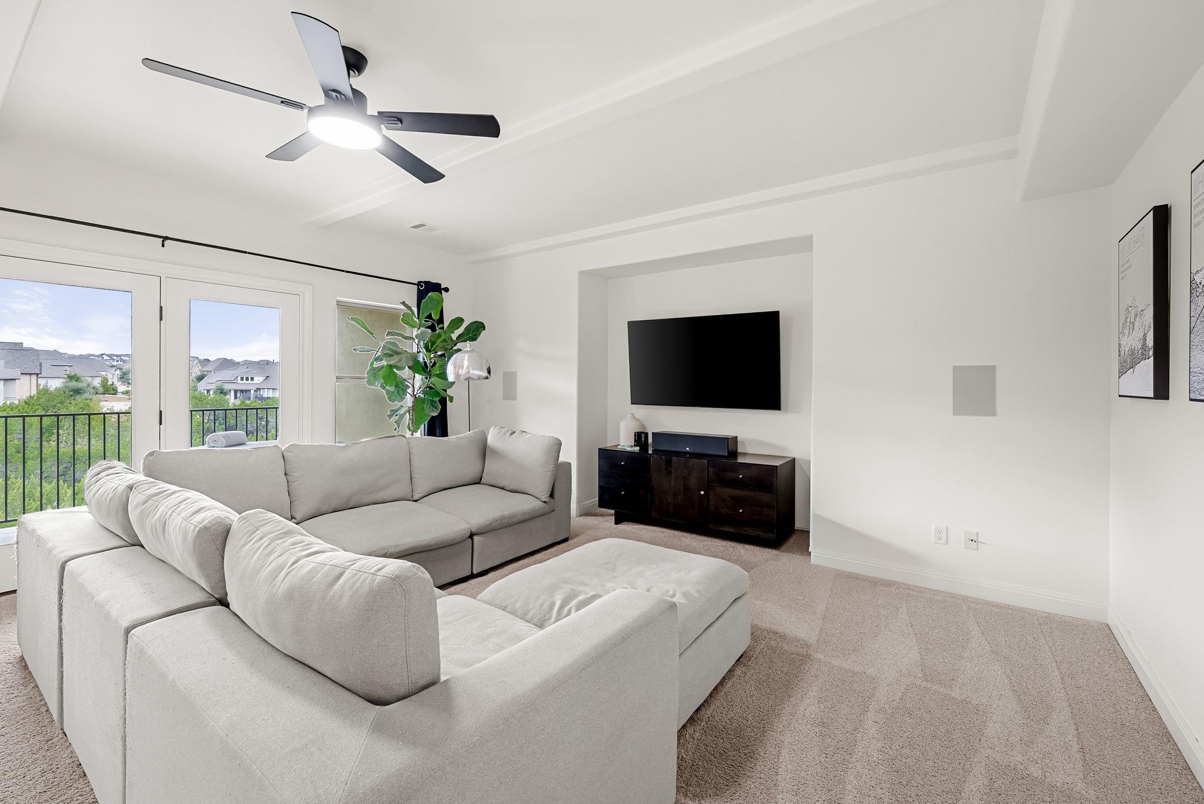
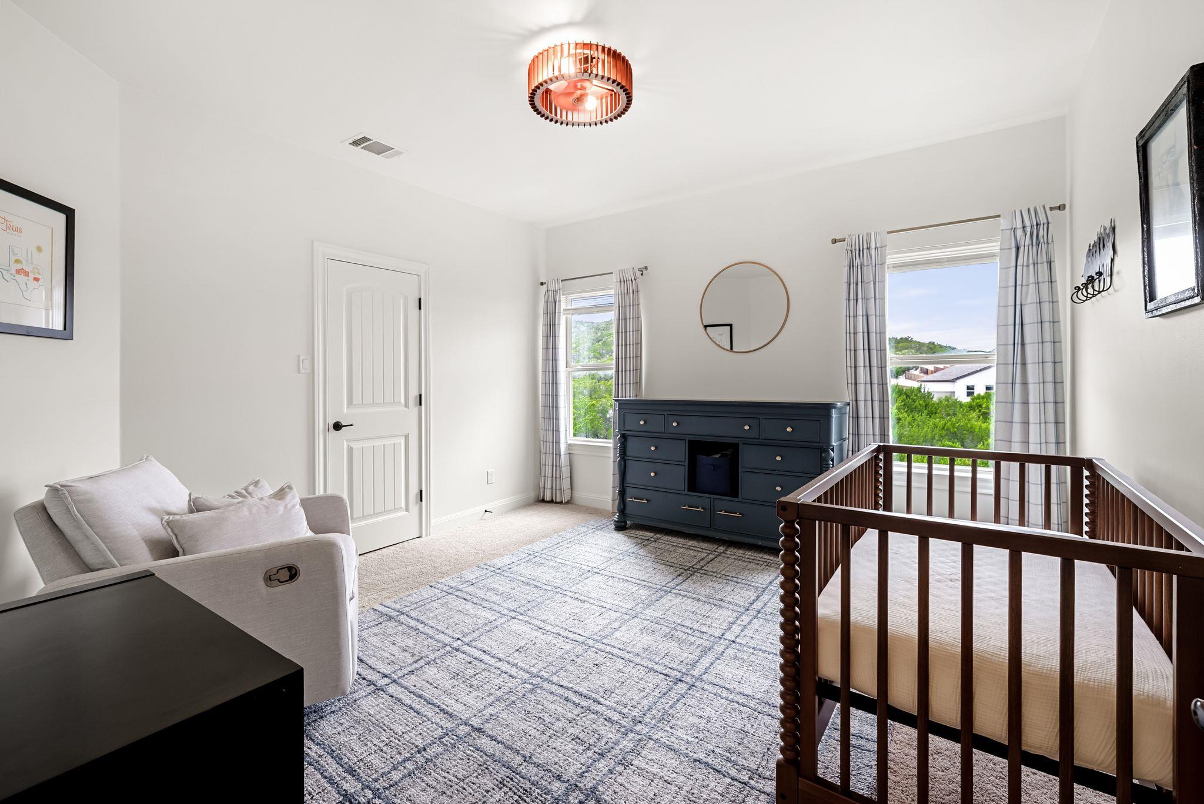
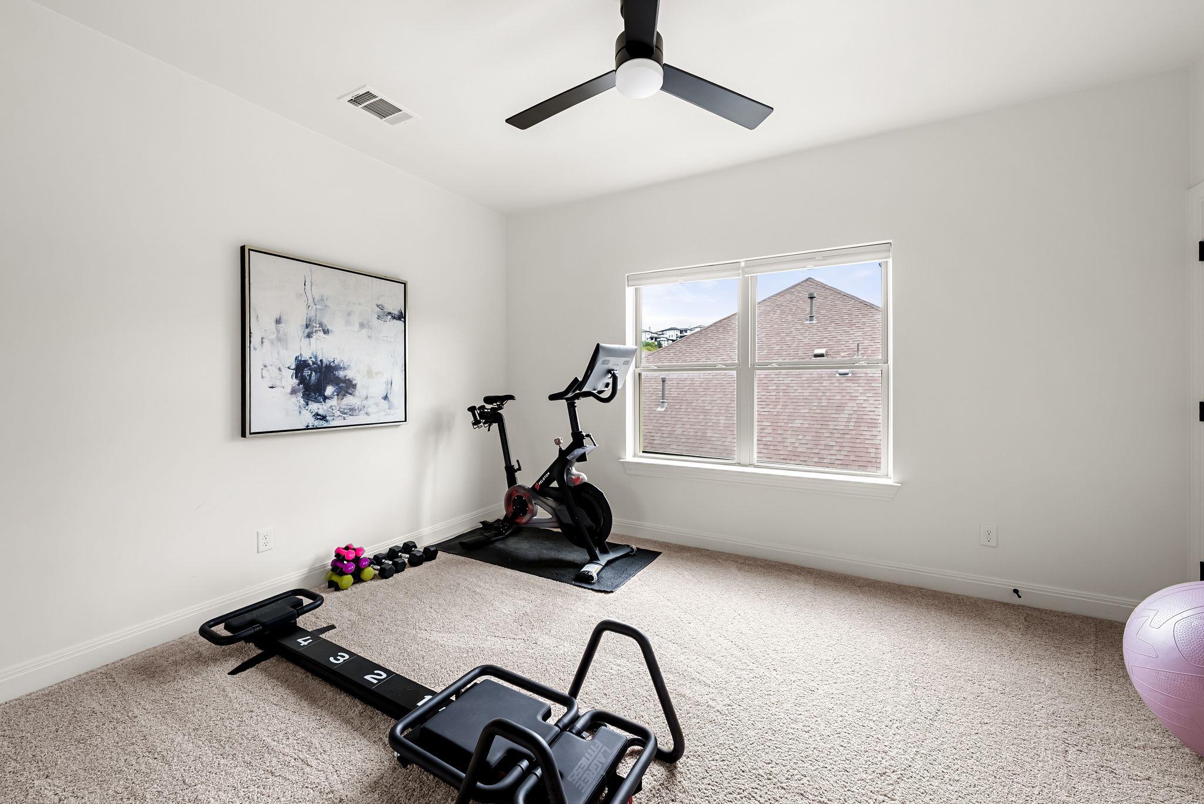
Upstairs are a large game/media room, 3 bedrooms, two full baths, a study center, and a 2nd balcony with long-range Hill Country views.
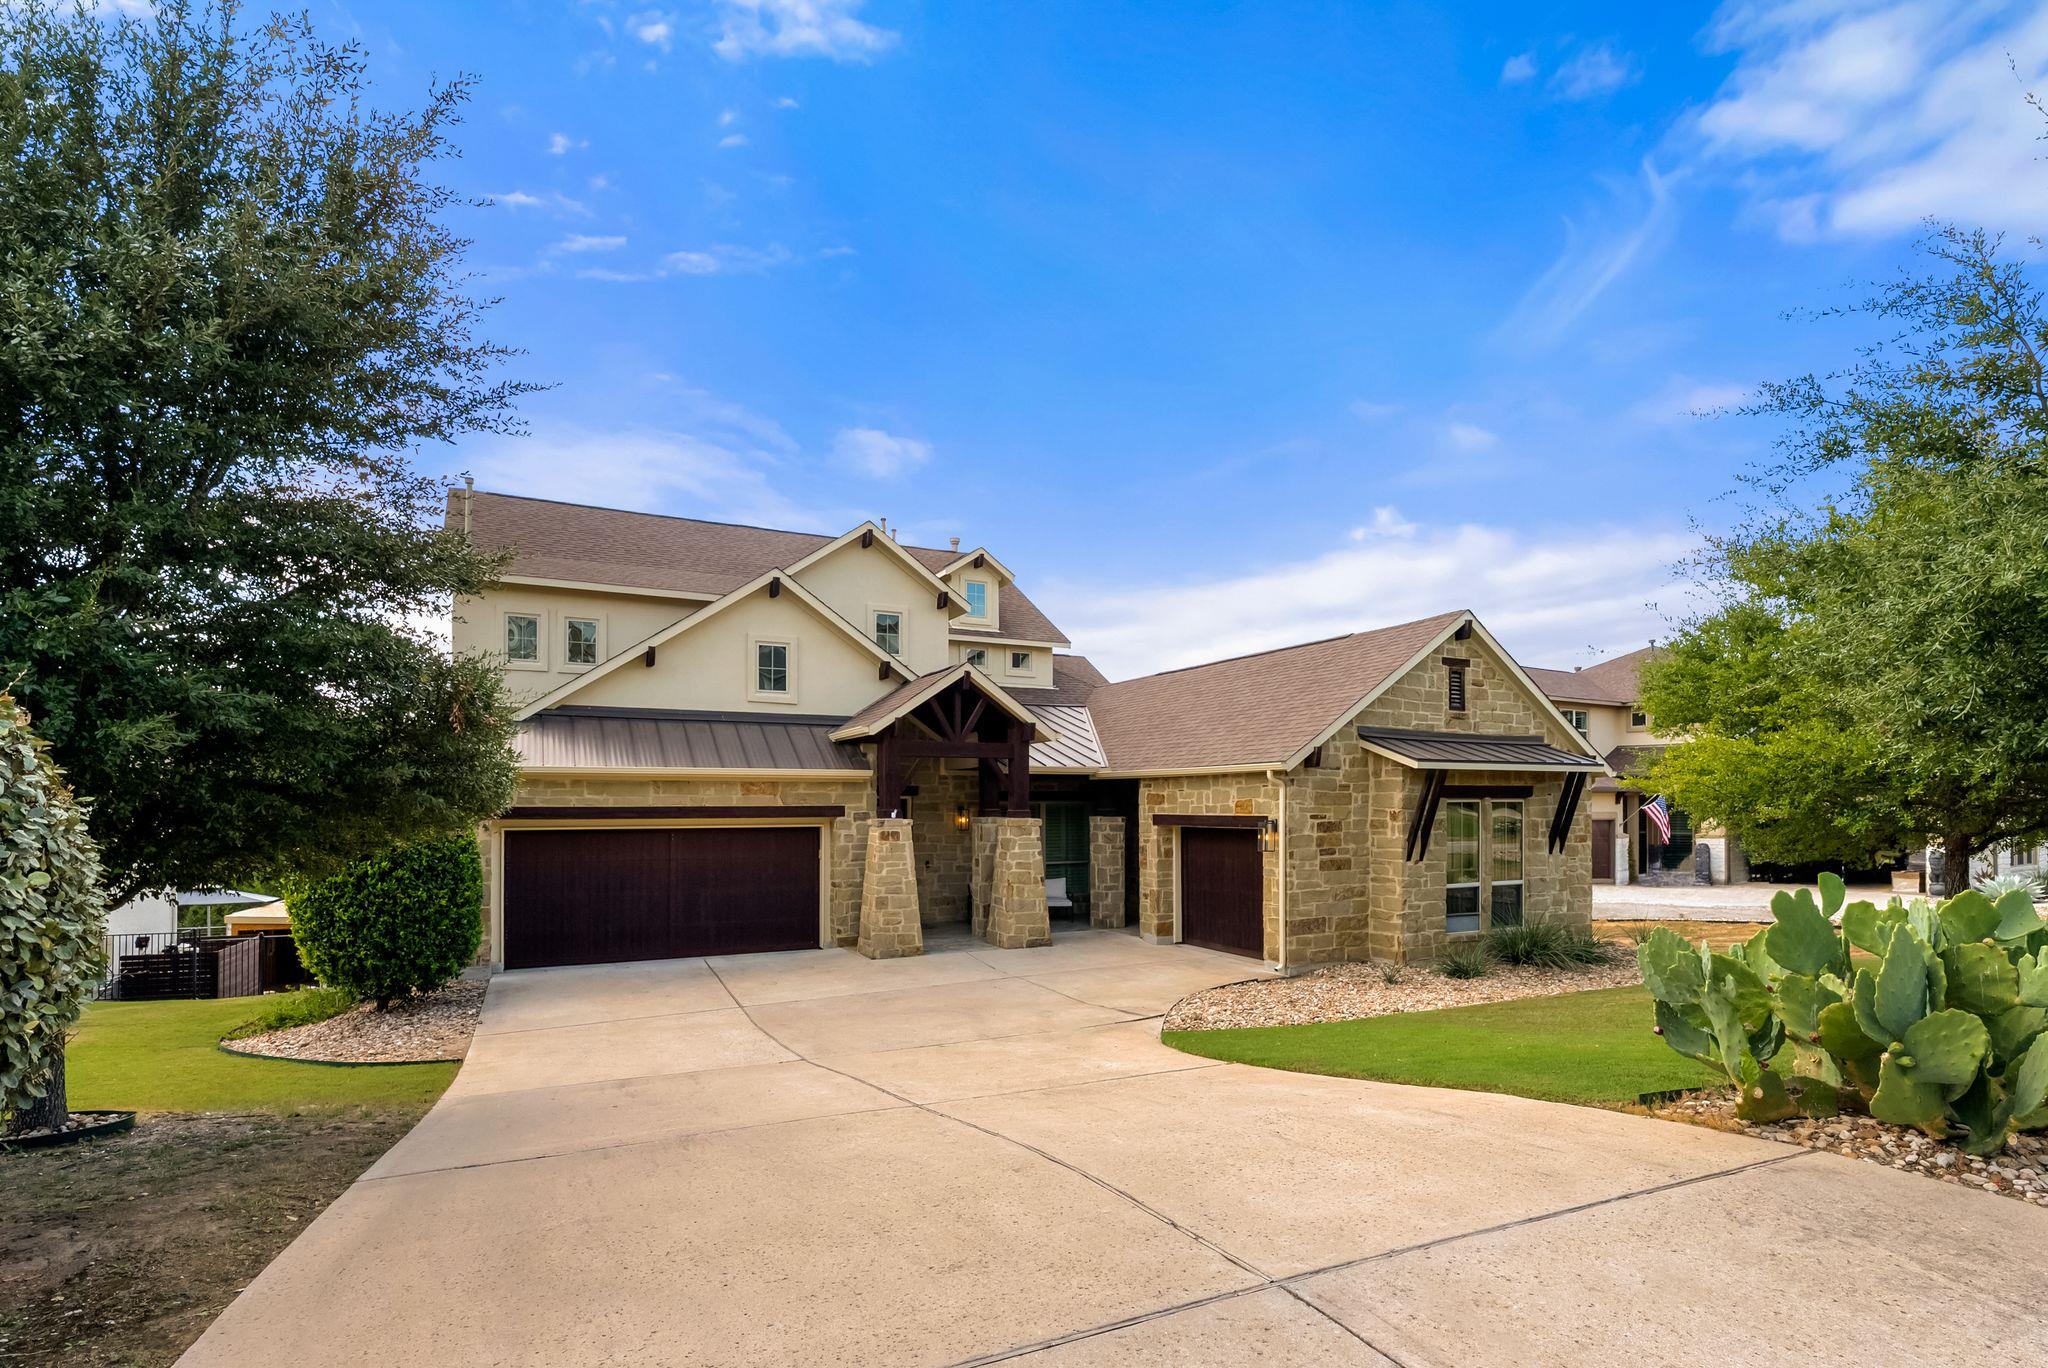
The limestone exterior adds character and energy efficiency, while the large backyard offers room for a future pool. Neighborhood hiking trails can be accessed directly behind the home.
Sweetwater residents enjoy resort-style pools, a fitness center, basketball & volleyball courts, a dog park, putting green, & miles of community trails.
For buyers looking for views, privacy, flexible living space, and a thoughtfully refreshed home, this one stands out.

5
beds

4
baths

4,091 Sq.Ft. LIVING AREA

0.29 Acres lot

image

Schedule a Showing

I would love to show you this beautiful property. Please select your preferred date and time below. I will be in touch shortly to confirm your appointment.

Schedule a Showing

I would love to show you this beautiful property. Please select your preferred date and time below. I will be in touch shortly to confirm your appointment.
Thank you for your interest in 6016 Osceola TRL, Austin, TX 78738. We are reviewing your request and will be in touch shortly!

Features & Amenities

Interior

  • total bedrooms5
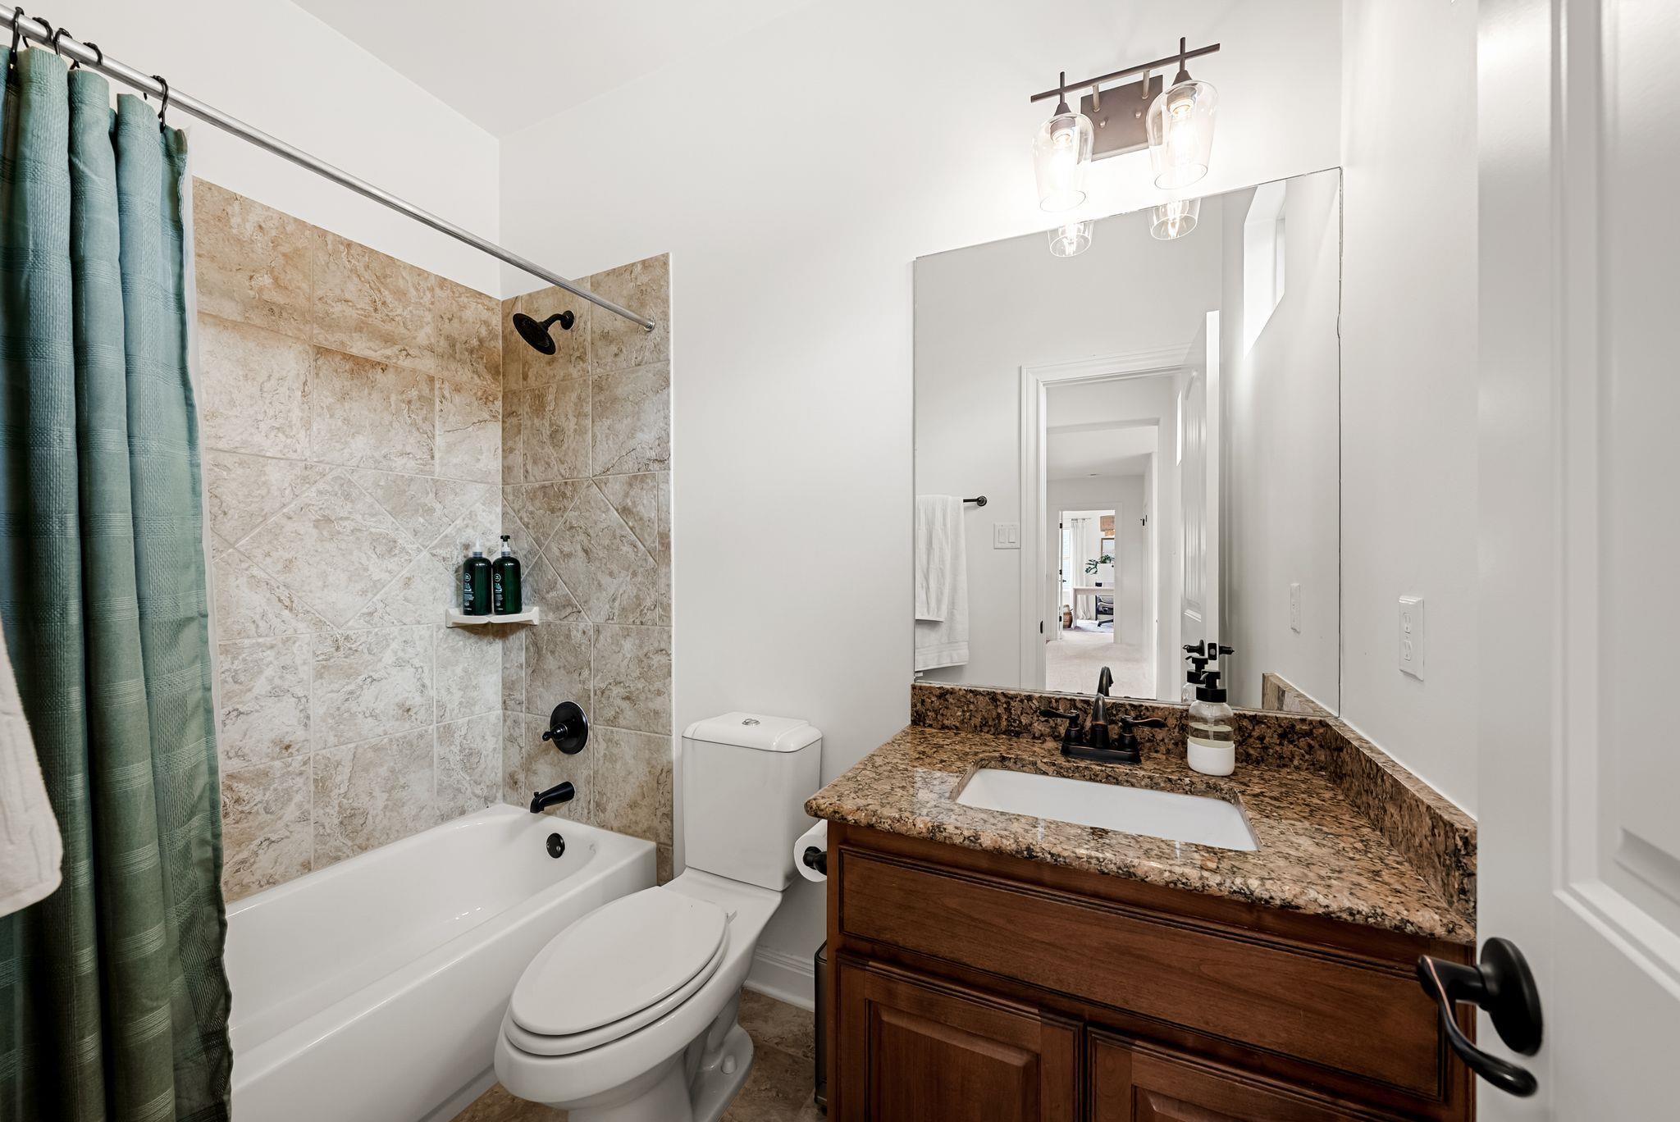
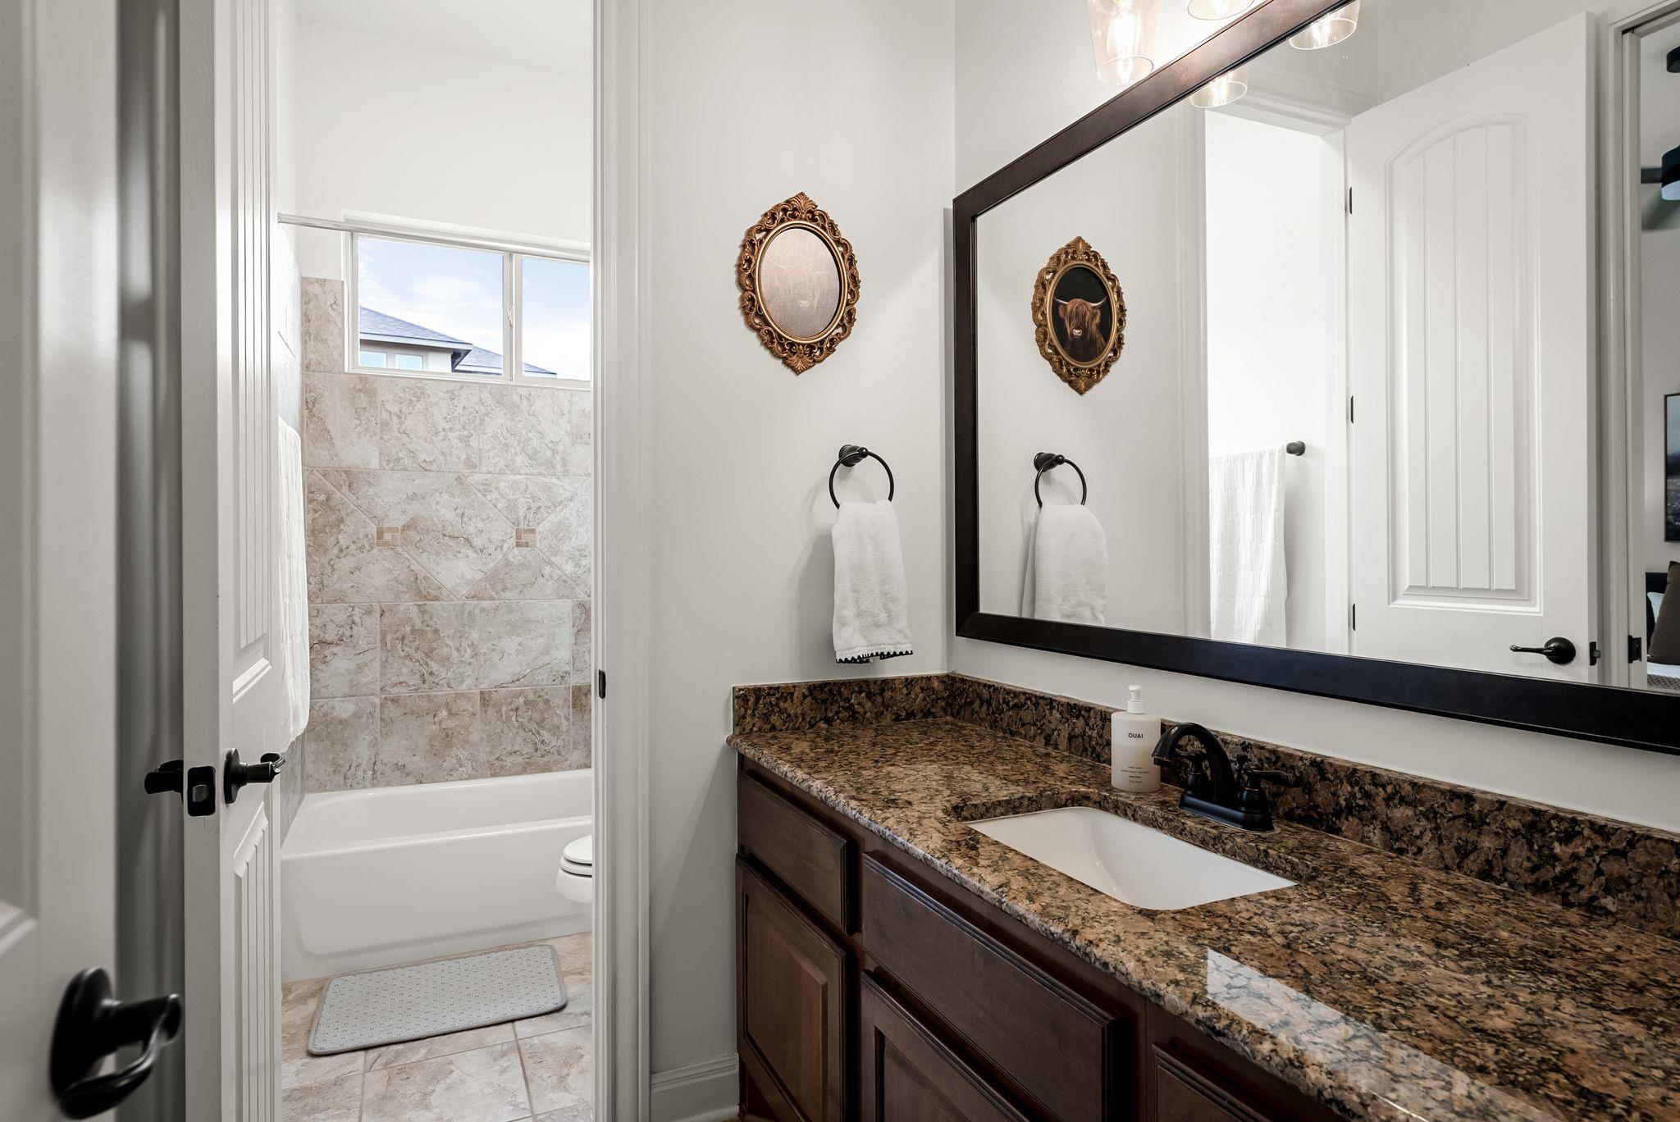
  • Total bathrooms4
  • full bathrooms4
  • Flooring Carpet, Tile, Wood
  • Fireplace Family Room
  • APPLIANCES Built-In Refrigerator, Convection Oven, Dishwasher, Disposal, Gas Range, Microwave, Stainless Steel Appliance(s), Vented Exhaust Fan, Warming Drawer
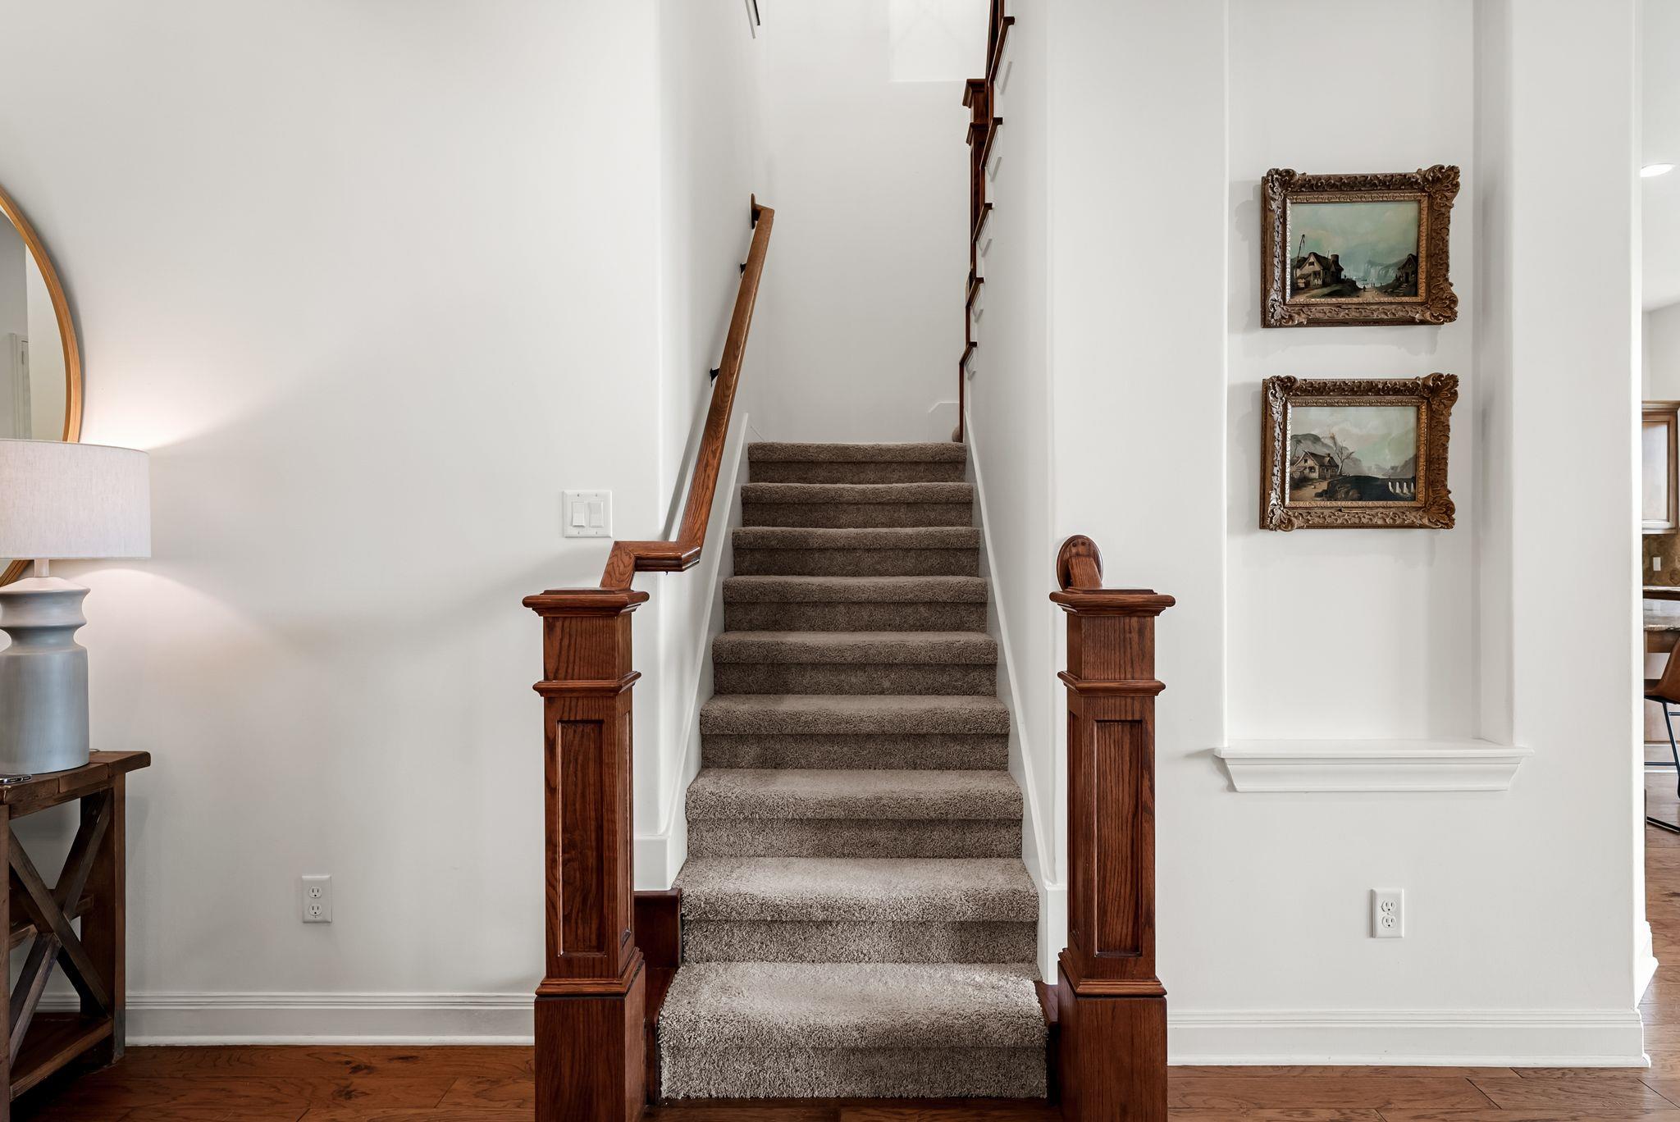
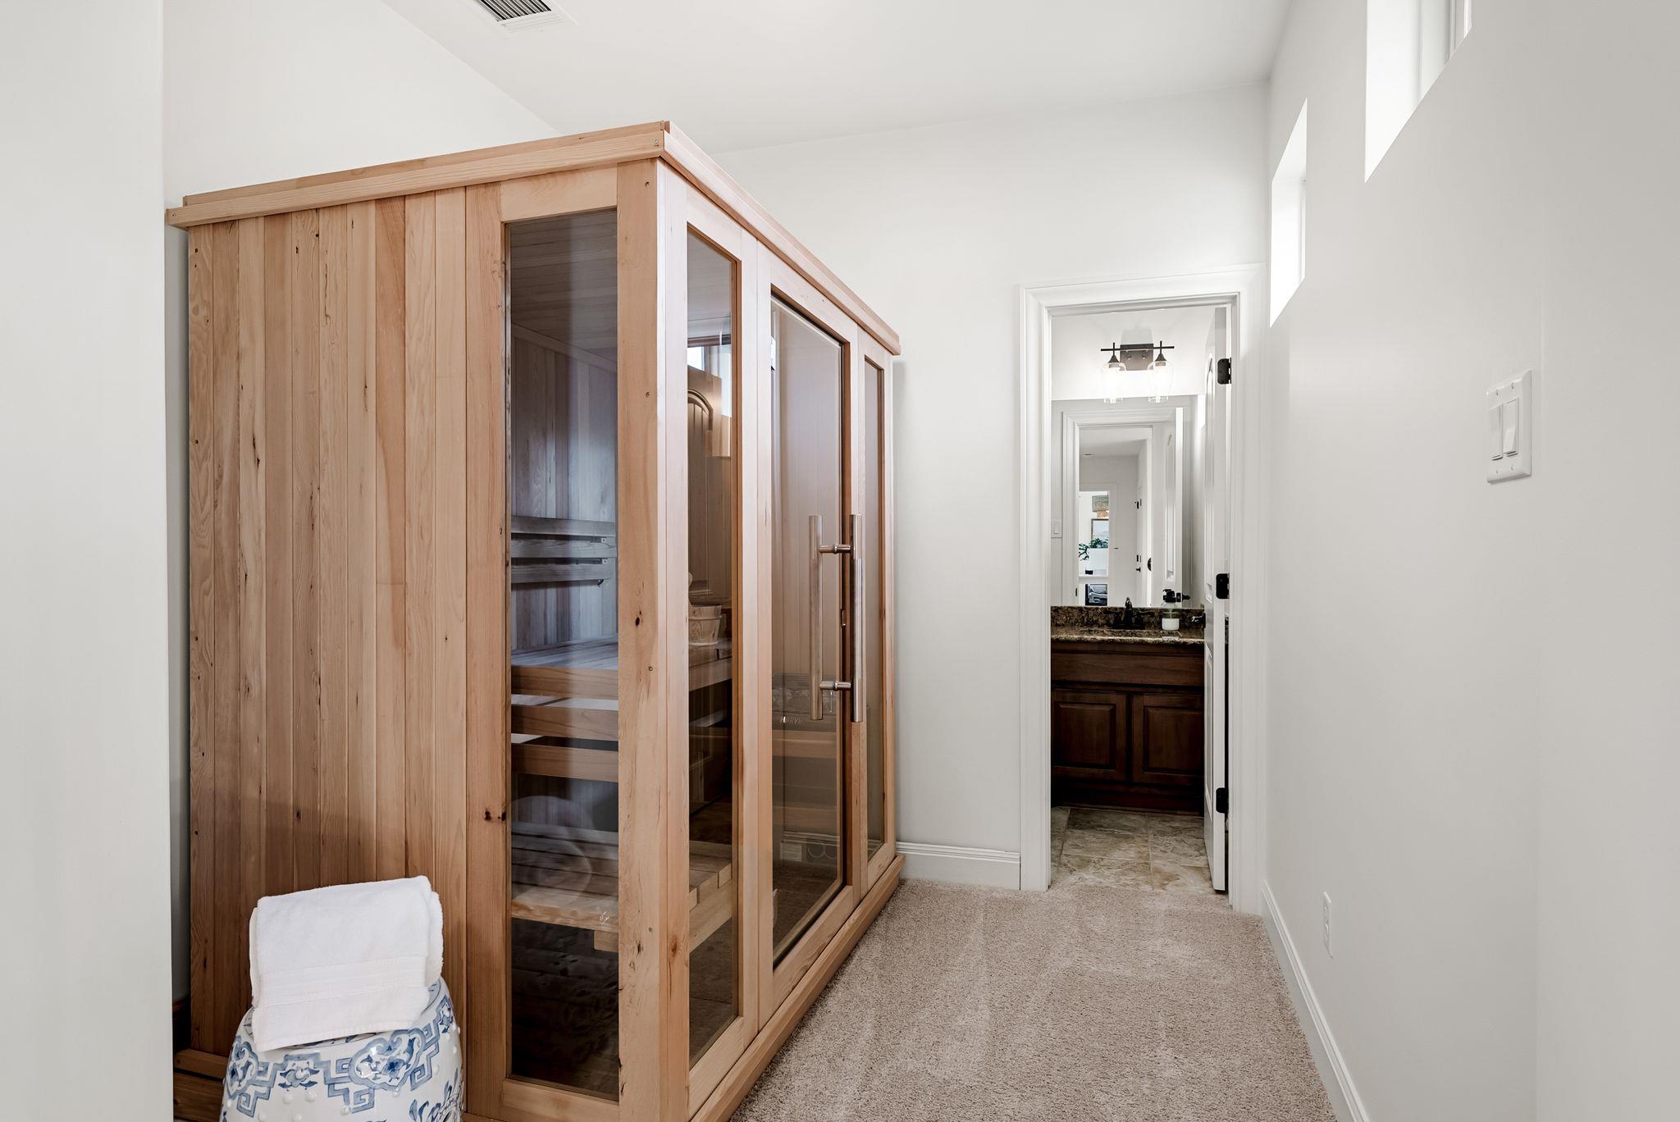
  • other interior Features Breakfast Bar, Built-in Features, Ceiling Fan(s), Beamed Ceilings, Cathedral Ceiling(s), Coffered Ceiling(s), Chandelier, Granite Counters, Crown Molding, Double Vanity, Electric Dryer Hookup, Eat-in Kitchen, Entrance Foyer, Interior Steps, Kitchen Island, Multiple Dining Areas, Multiple Living Areas, Open Floorplan, Pantry, Primary Bedroom on Main, Recessed Lighting, Sauna, Soaking Tub, Storage, Study/Home Office, Walk-In Closet(s), Washer Hookup, Wired for Sound

Area & Lot

  • Status For Sale
  • Living Area4,091 Sq.Ft.
  • Lot Area0.29 Acres
  • MLS® ID8693716
  • TypeResidential
  • YEAR BUILT2014
  • Water FrontageNone
  • View DescriptionHill Country, Neighborhood, Panoramic, Park/Greenbelt, Trees/Woods
  • Elementary SchoolRough Hollow
  • Middle SchoolLake Travis
  • High SchoolLake Travis
  • School DistrictLake Travis ISD

Exterior

  • STORIES2
  • Garage Space3.0
  • water SourceMunicipal Utility District (MUD)
  • utilitiesElectricity Available, Natural Gas Available, Sewer Available, Water Available
  • PoolNone
  • roofComposition, Metal
  • lot featuresBack to Park/Greenbelt, Back Yard, Front Yard, Landscaped, Native Plants, Sprinkler - Automatic, Sprinkler - In-ground
  • parkingAttached, Door-Multi, Driveway, Garage, Garage Faces Front, Inside Entrance, Kitchen Level
  • HEAT TYPECentral, Natural Gas
  • AIR CONDITIONINGCentral Air
  • sewerMunicipal Utility District (MUD)
  • SubstructureSlab
  • Disability FeaturesNone
  • other exterior FeaturesBarbecue, Exterior Steps, Gutters Full, Outdoor Grill, Private Yard

Financial

  • Sales Price$1,240,000
  • Real Estate Tax $23,771/yr
  • HOA $430/3 mos

Mortgage Calculator

Estimate your monthly mortgage payment, including the principal and interest, property taxes, and HOA. Adjust the values to generate a more accurate rate.
All estimates are provided for informational purposes only. Actual amounts may vary.
$0,000 Your Payment 20 15 65
$0,000 Your Payment

Work With Debbie

Debbie loves educating her clients on real estate trends and processes. Her clients always walk away with more knowledge and know-how.

Follow Us on Instagram