601 Vermont RD # 1
601 Vermont RD # 1
601 Vermont RD # 1
601 Vermont RD # 1
601 Vermont RD # 1
601 Vermont RD # 1
601 Vermont RD # 1
601 Vermont RD # 1
601 Vermont RD # 1
601 Vermont RD # 1
601 Vermont RD # 1
601 Vermont RD # 1
601 Vermont RD # 1
601 Vermont RD # 1
601 Vermont RD # 1
601 Vermont RD # 1
601 Vermont RD # 1
601 Vermont RD # 1
601 Vermont RD # 1
601 Vermont RD # 1
601 Vermont RD # 1
601 Vermont RD # 1
601 Vermont RD # 1
601 Vermont RD # 1
601 Vermont RD # 1
601 Vermont RD # 1
601 Vermont RD # 1
601 Vermont RD # 1
601 Vermont RD # 1
601 Vermont RD # 1
601 Vermont RD # 1
601 Vermont RD # 1
601 Vermont RD # 1
SEE ALL PHOTOS
601 Vermont RD # 1
601 Vermont RD # 1
601 Vermont RD # 1
601 Vermont RD # 1
601 Vermont RD # 1
601 Vermont RD # 1
601 Vermont RD # 1
601 Vermont RD # 1
601 Vermont RD # 1
601 Vermont RD # 1
601 Vermont RD # 1
601 Vermont RD # 1
601 Vermont RD # 1
601 Vermont RD # 1
601 Vermont RD # 1
601 Vermont RD # 1
601 Vermont RD # 1
601 Vermont RD # 1
601 Vermont RD # 1
601 Vermont RD # 1
601 Vermont RD # 1
601 Vermont RD # 1
601 Vermont RD # 1
601 Vermont RD # 1
601 Vermont RD # 1
601 Vermont RD # 1
601 Vermont RD # 1
601 Vermont RD # 1
601 Vermont RD # 1
601 Vermont RD # 1
601 Vermont RD # 1
601 Vermont RD # 1
601 Vermont RD # 1
Courtesy of Compass RE Texas, LLC, Stevie Lee Listing Contact: (512) 917-9839 
For Sale

601 Vermont RD # 1

601 Vermont RD # 1, Austin, TX 78702

$744,900
**Note the unit next door is also available, contact agent for more info**

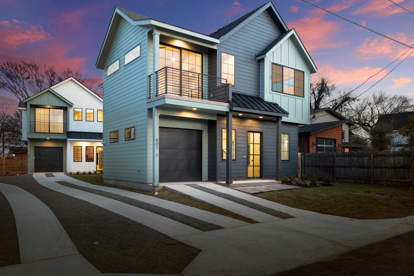
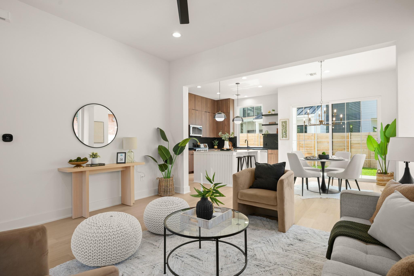
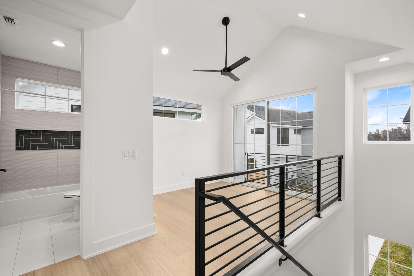
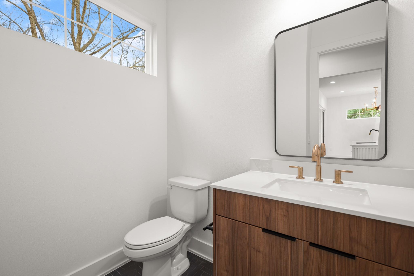
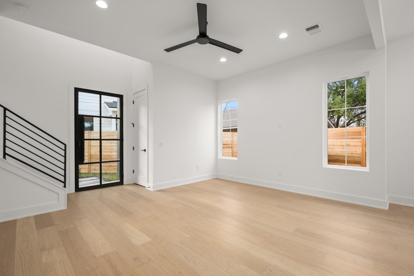

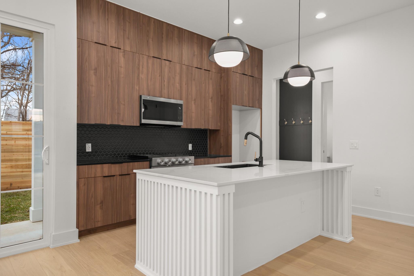
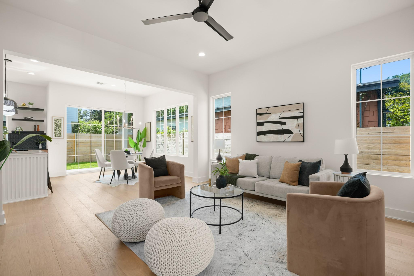
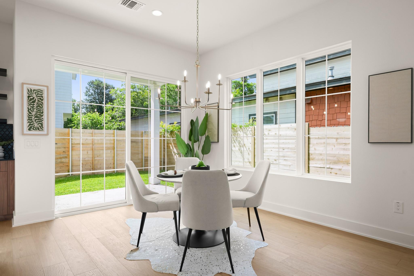
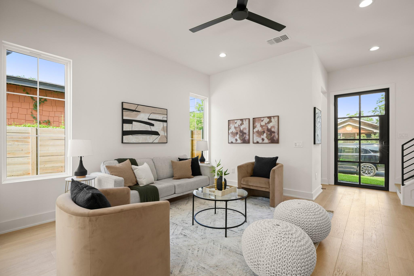
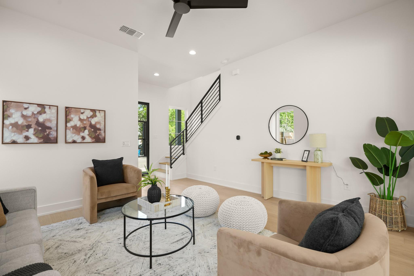
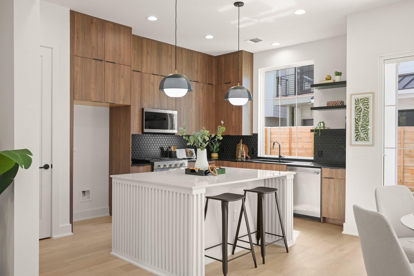
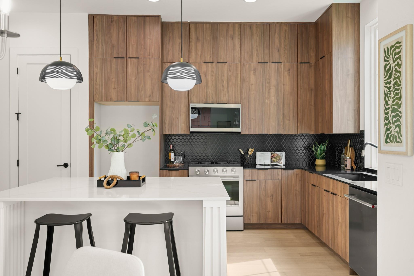
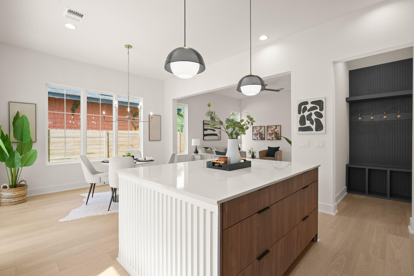
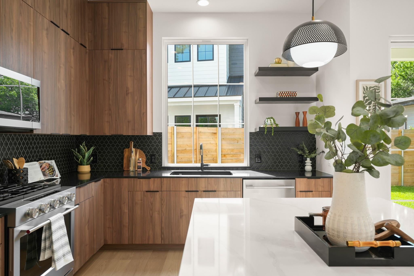
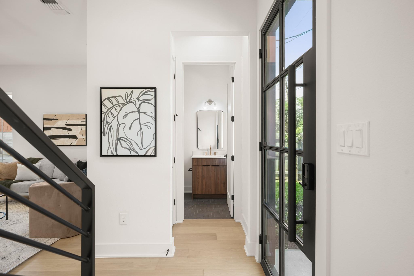
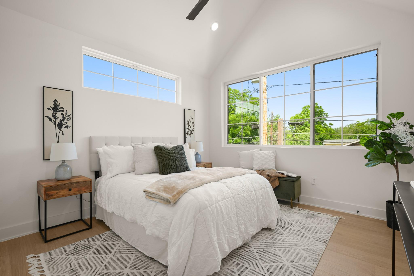
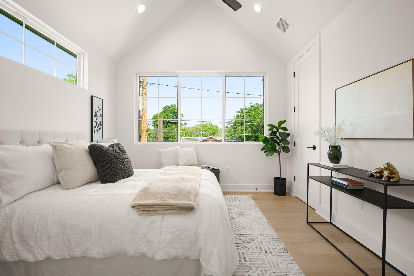
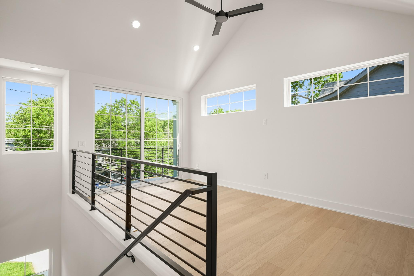
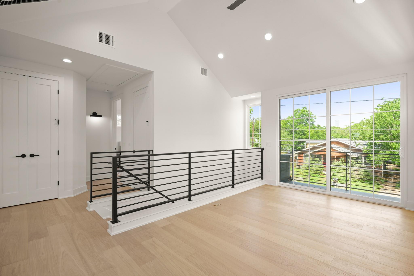
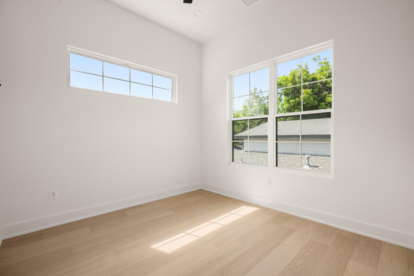
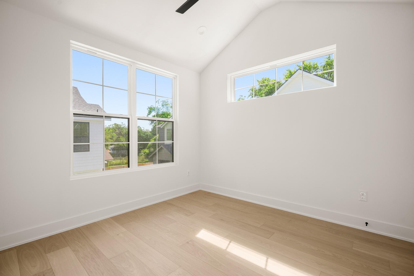
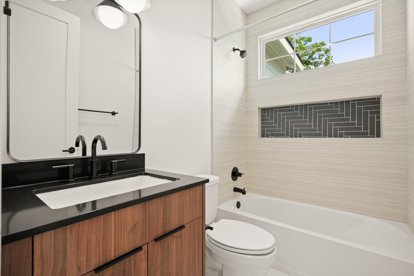
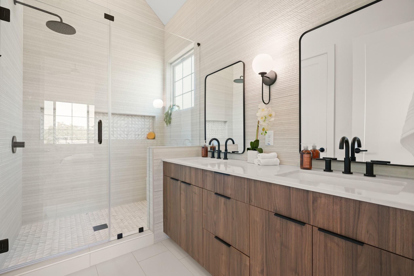
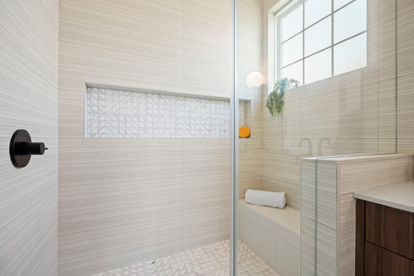
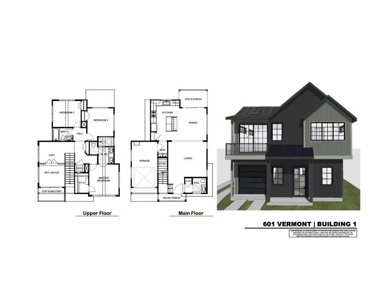
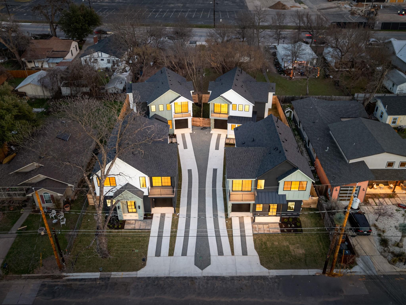
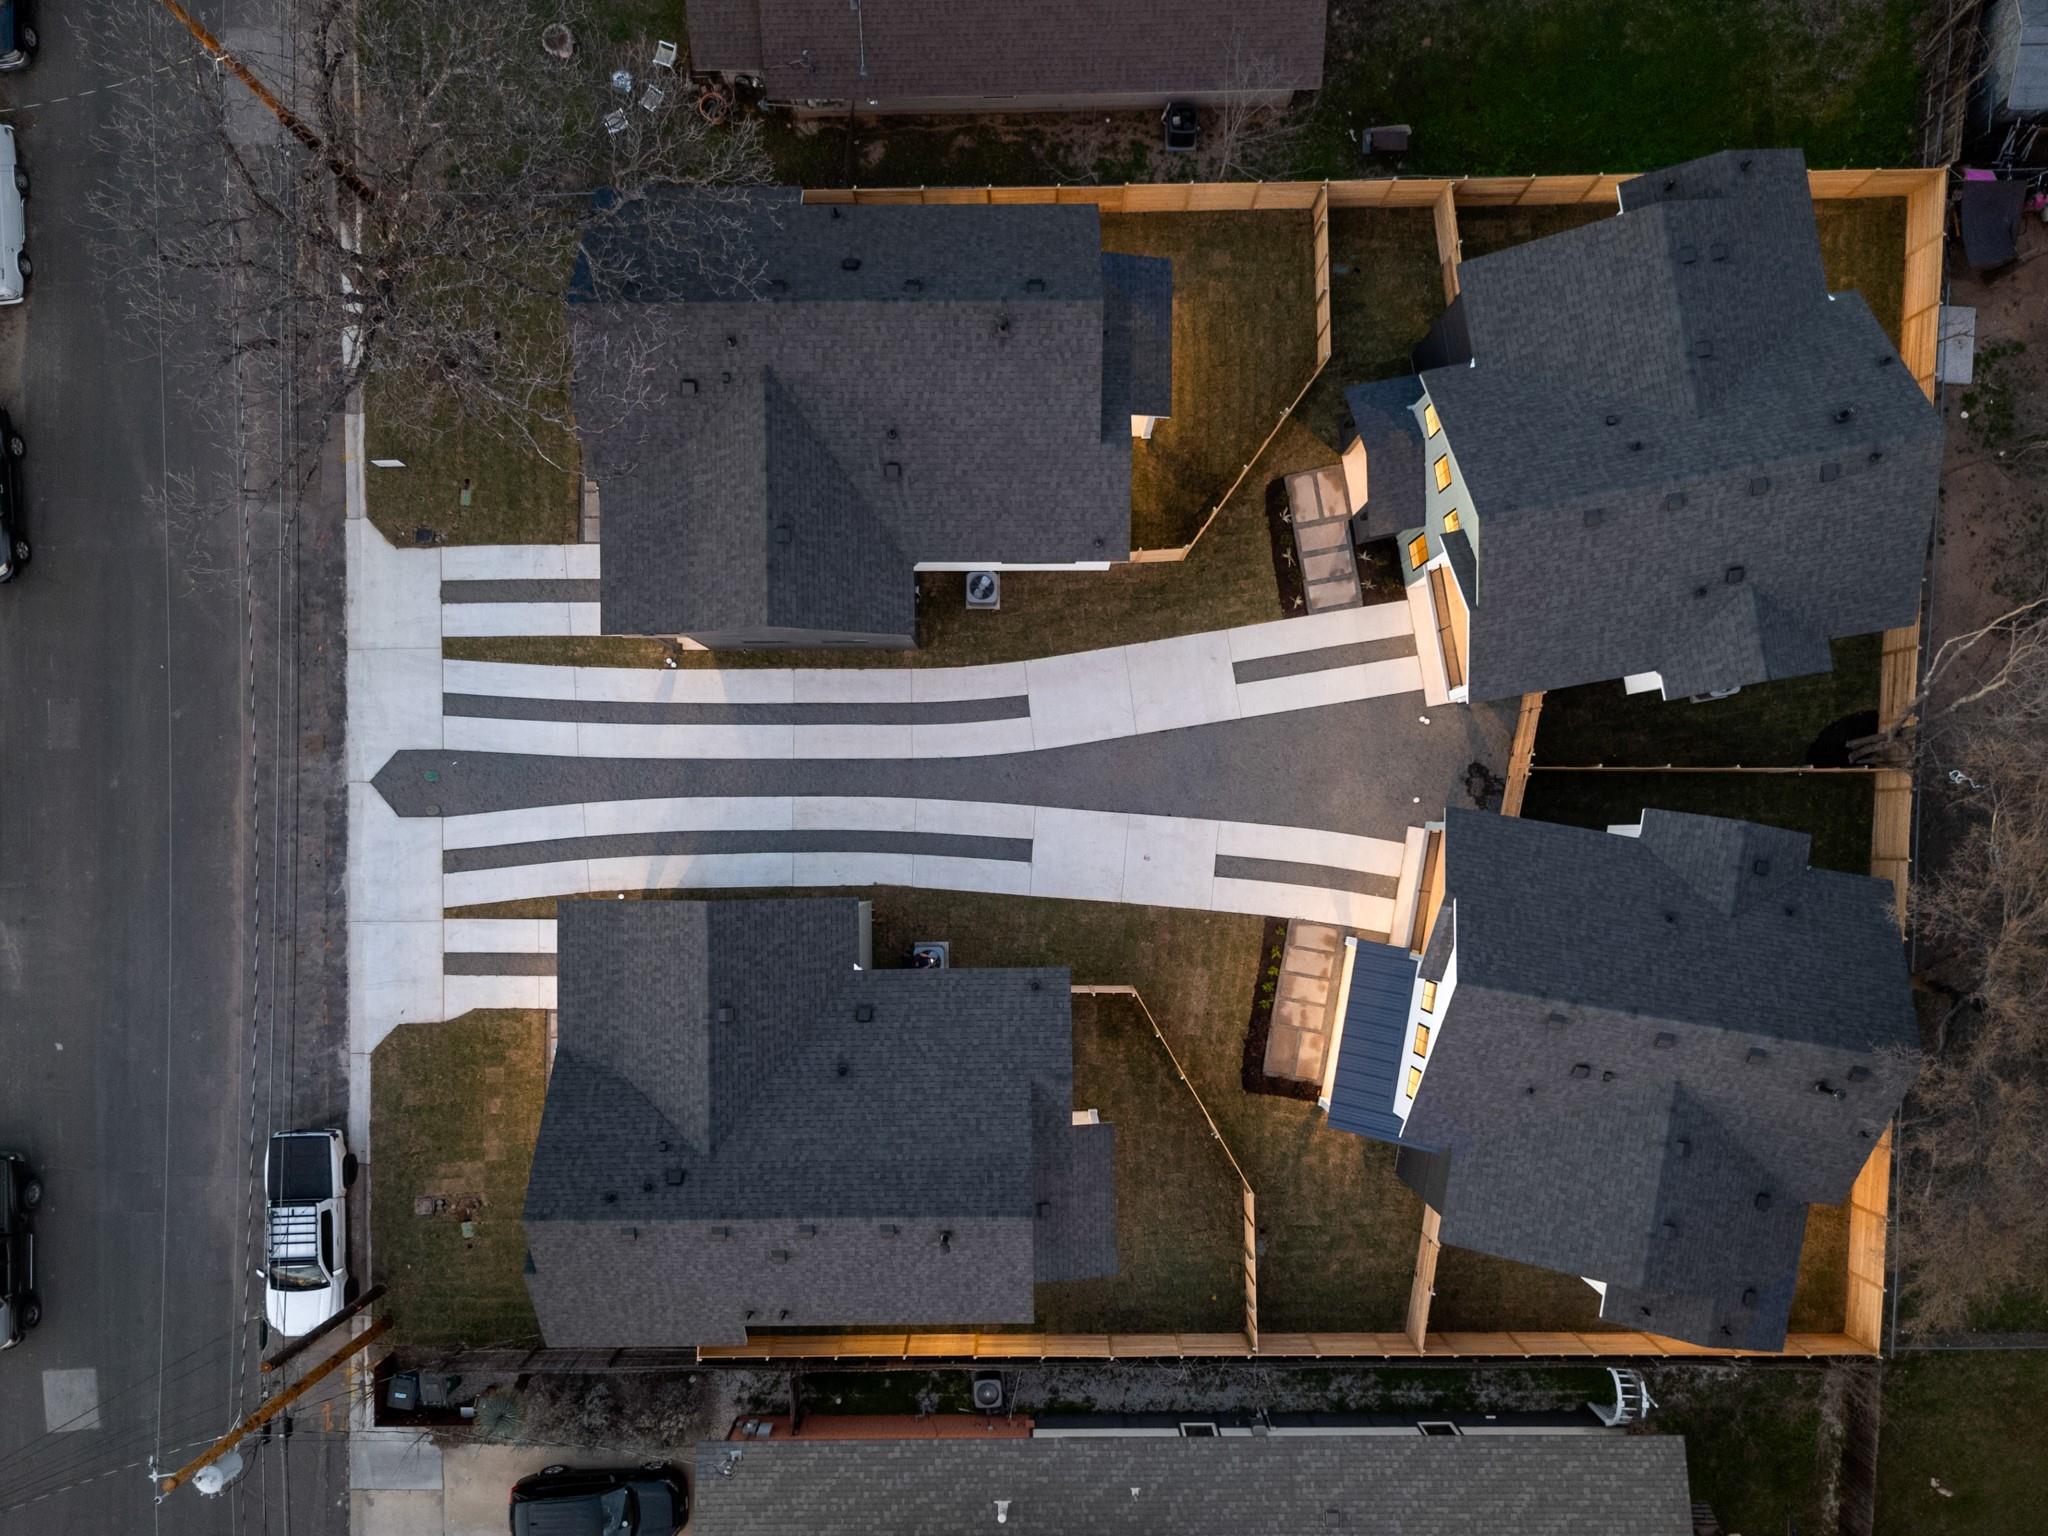
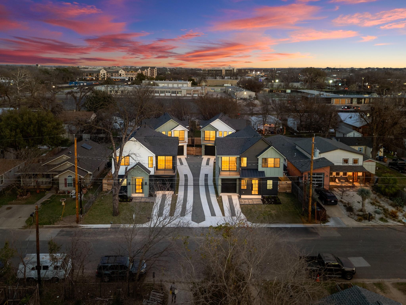
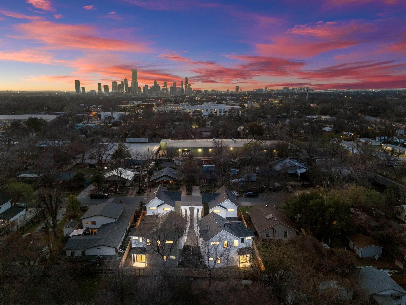
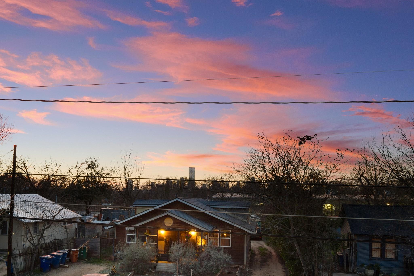
Presenting a truly distinguished single family residence located at 601 Vermont RD Unit 1. Nestled in the highly sought after neighborhood of Govalle. This luxurious house, built in 2026, showcases an amazing design crafted with top tier materials. The kitchen, provides an exceptional culinary environment. It features elegant stone countertops and a sophisticated backsplash, complementing the expansive large kitchen island that serves as a central gathering point. This space is thoughtfully designed for both efficiency and enjoyment. This residence encompasses three inviting bedrooms, offering comfortable and private spaces for relaxation. A dedicated inclosed garage space provides convenient and safe vehicle storage. Furthermore, a private balcony extends the living experience outdoors, offering a tranquil spot within this desirable residential area. This property represents an unparalleled opportunity for refined living in a prime Austin location that's walkable to restaurants, shops, bars, and more!

3
beds

3
baths

1,614 Sq.Ft. LIVING AREA

0.29 Acres lot

image

Schedule a Showing

I would love to show you this beautiful property. Please select your preferred date and time below. I will be in touch shortly to confirm your appointment.

Schedule a Showing

I would love to show you this beautiful property. Please select your preferred date and time below. I will be in touch shortly to confirm your appointment.
Thank you for your interest in 601 Vermont RD # 1, Austin, TX 78702. We are reviewing your request and will be in touch shortly!

Features & Amenities

Interior

  • total bedrooms3
  • Total bathrooms3
  • full bathrooms2
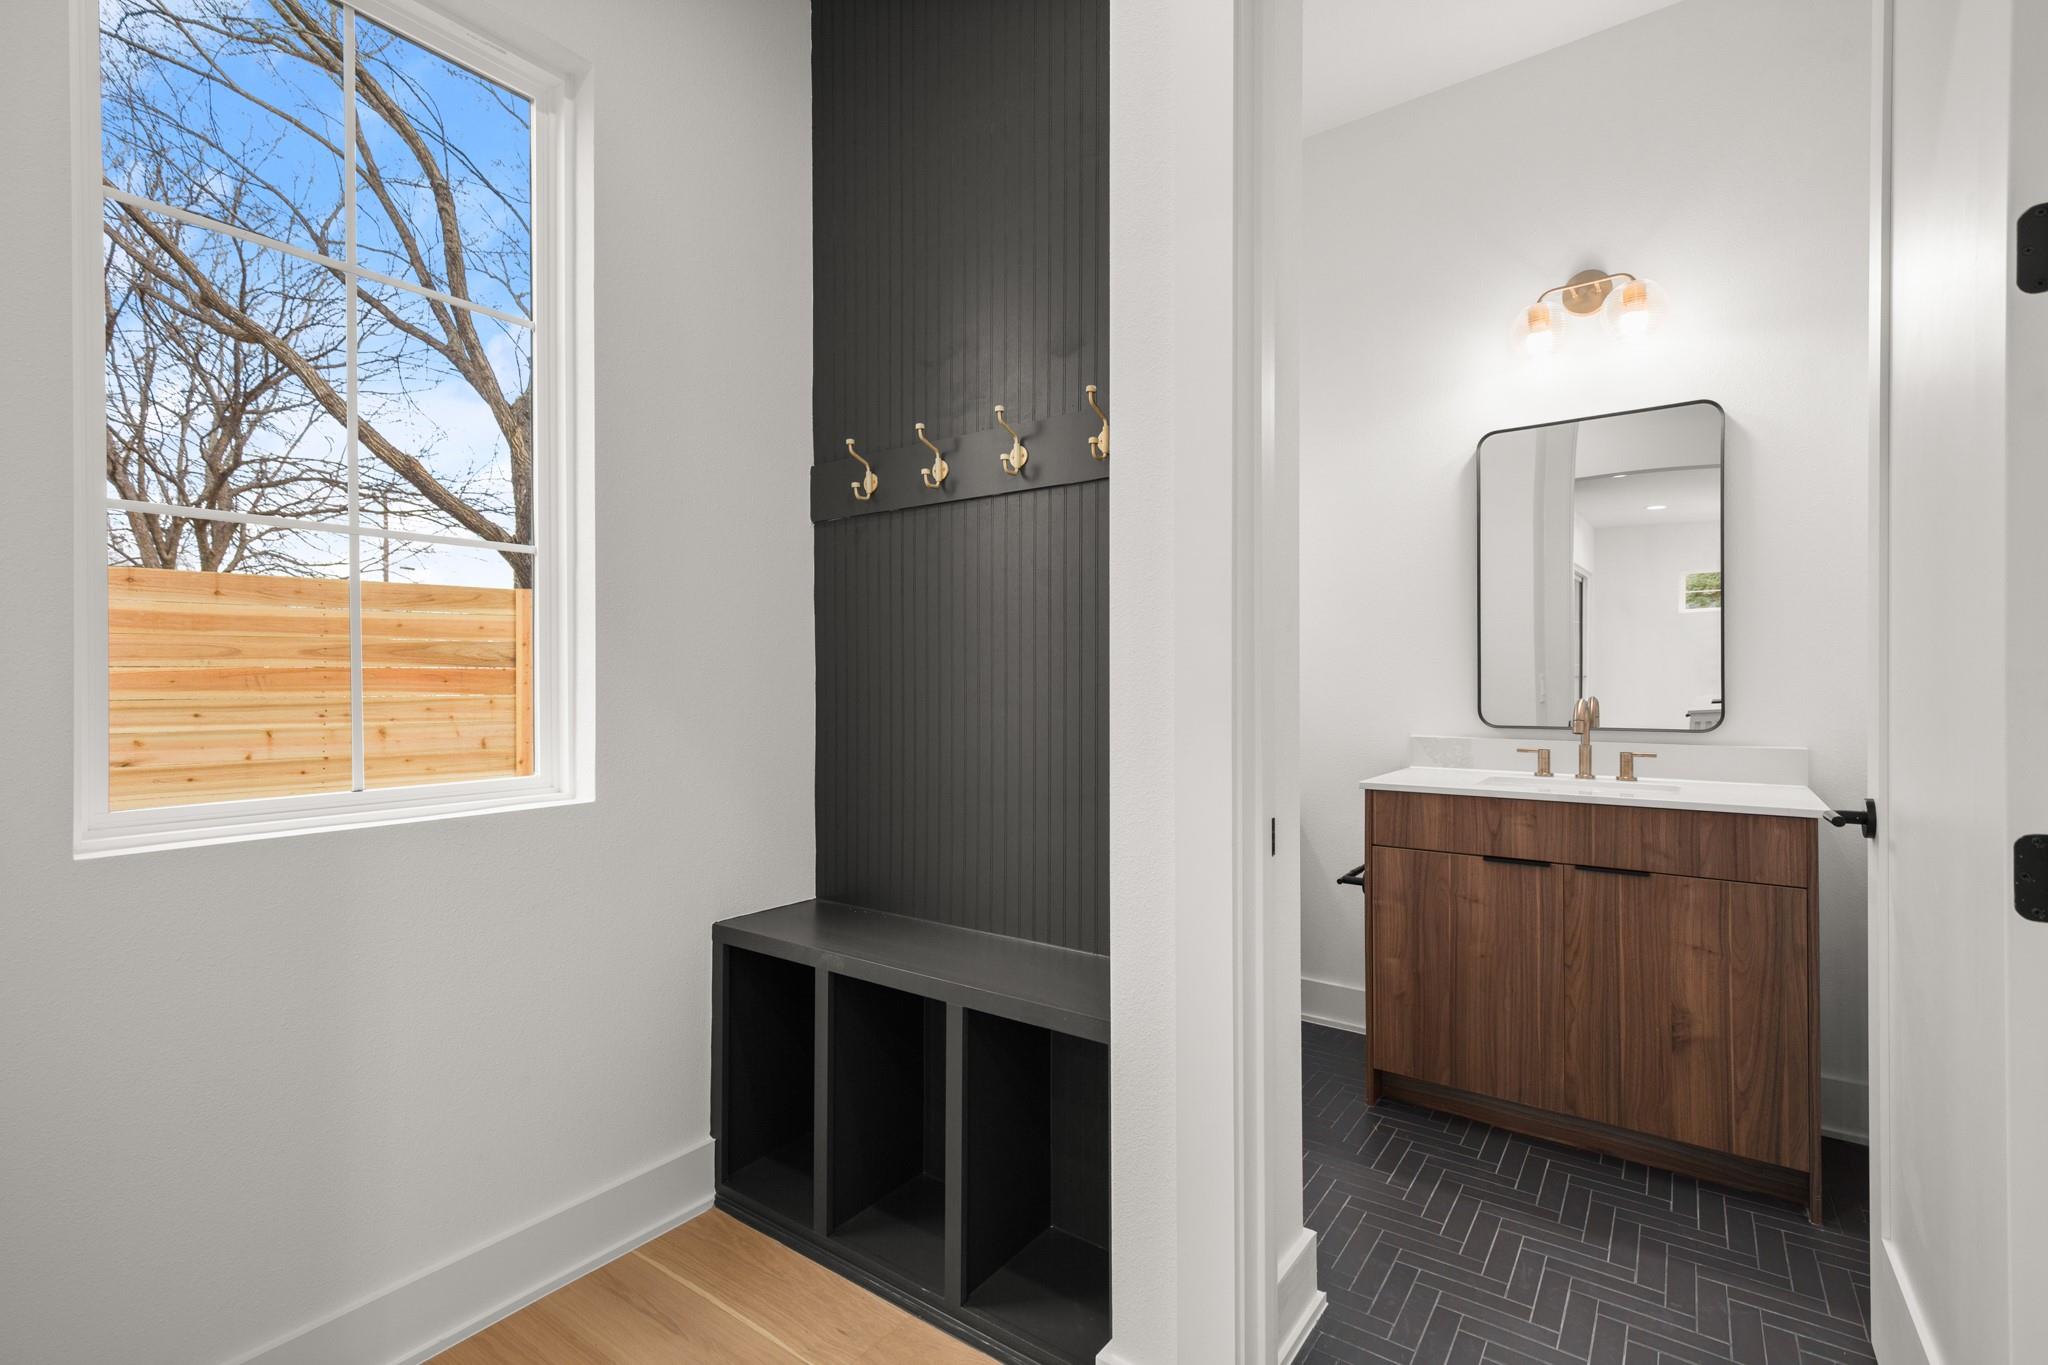
  • half bathroom1
  • Flooring Tile, Wood
  • APPLIANCES Dishwasher, Disposal, Microwave, Free-Standing Gas Oven
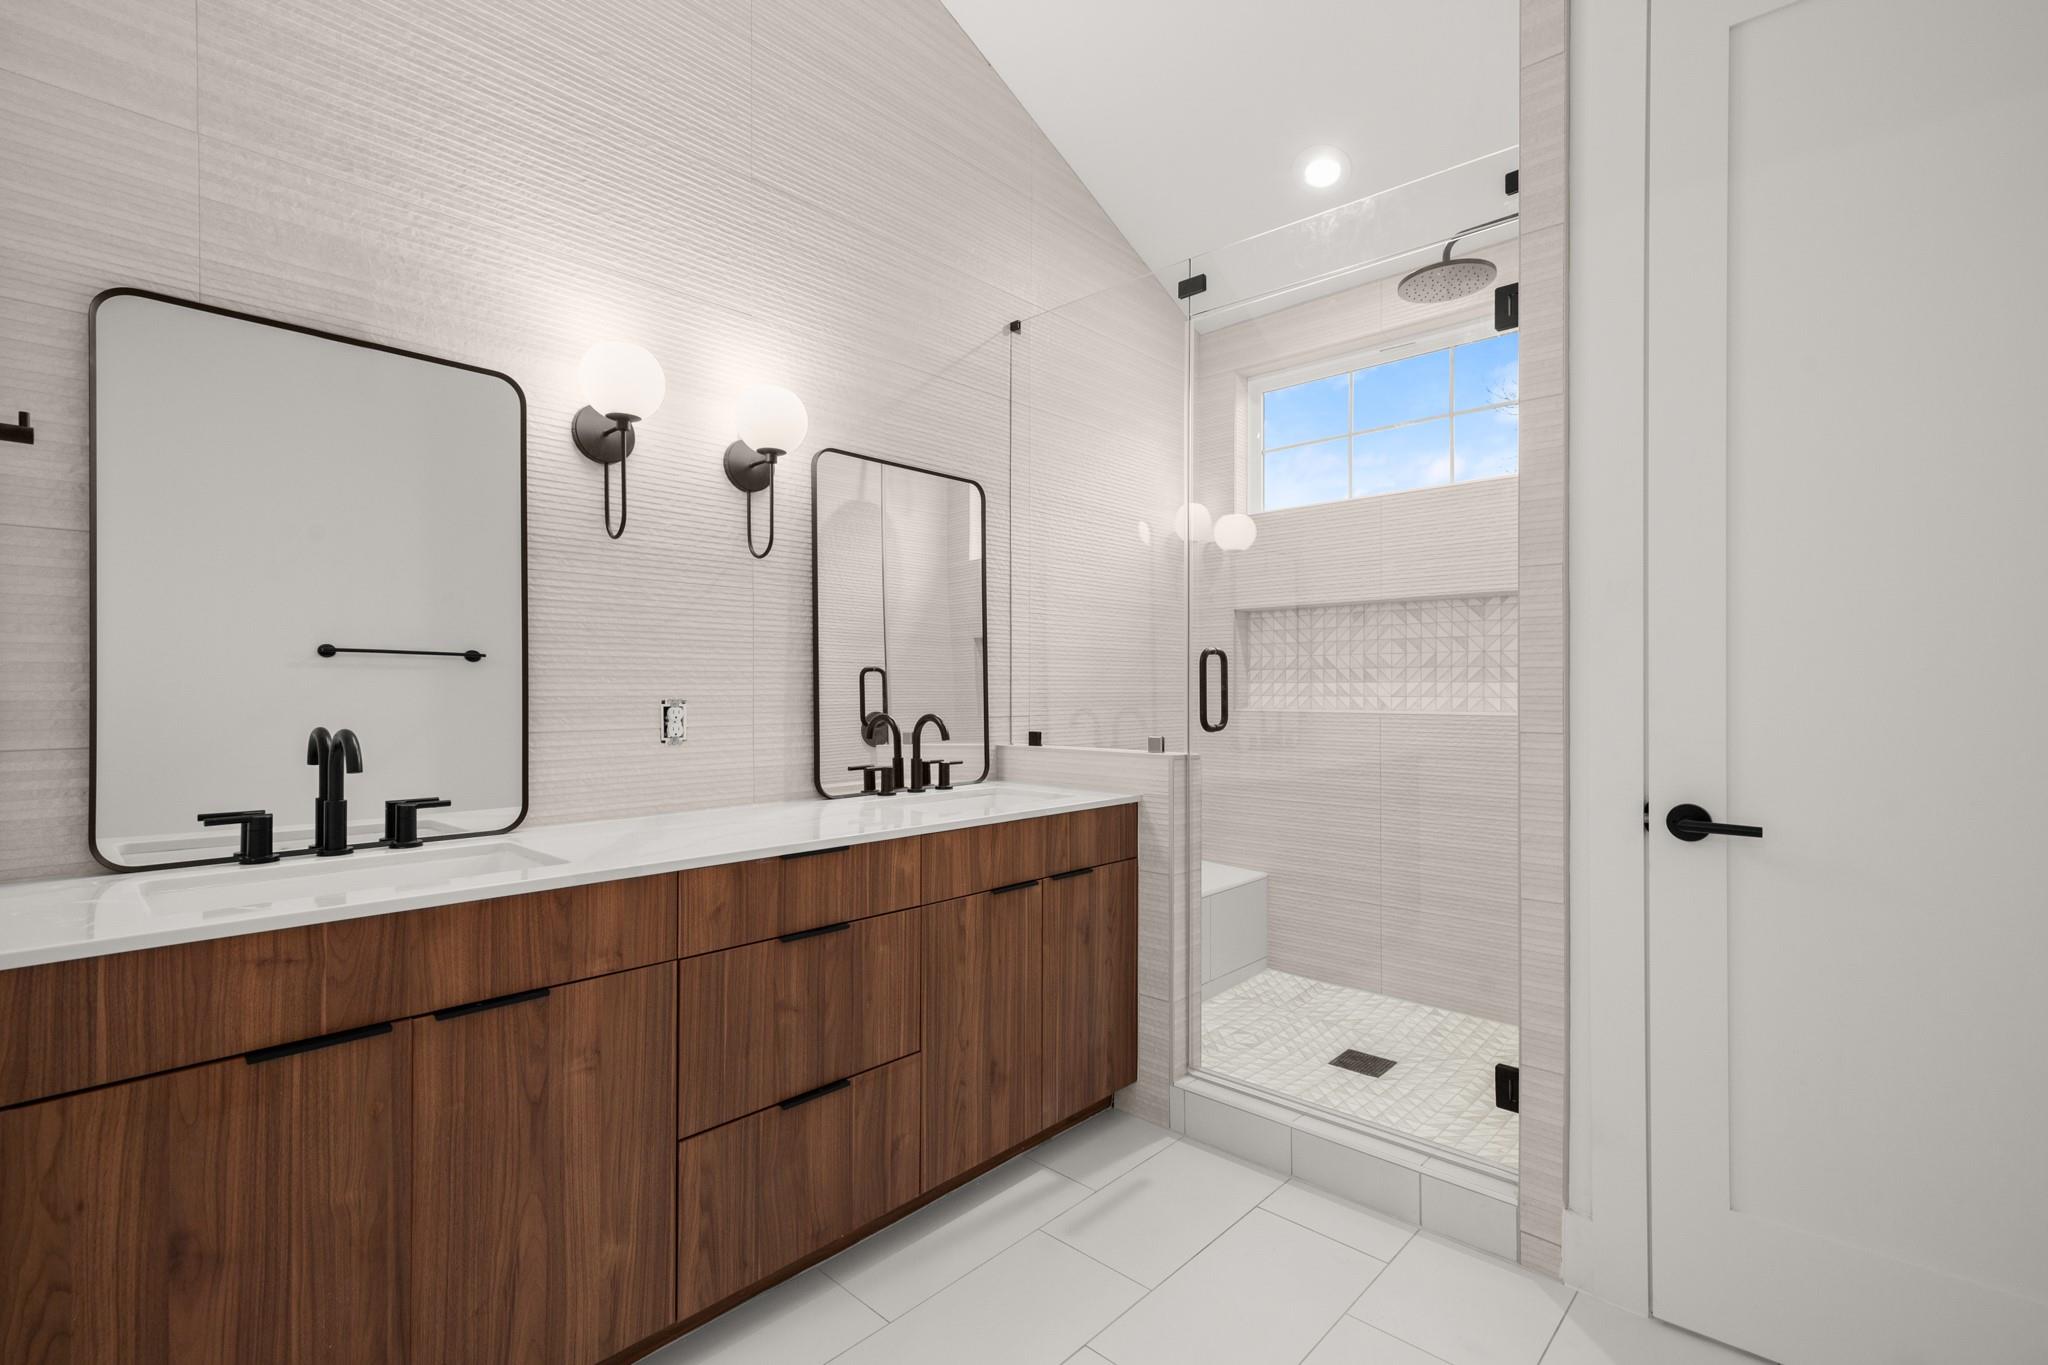
  • other interior Features Ceiling Fan(s), Coffered Ceiling(s), High Ceilings, Double Vanity, Gas Dryer Hookup, Eat-in Kitchen, Open Floorplan, Walk-In Closet(s), Washer Hookup

Area & Lot

  • Status For Sale
  • Living Area1,614 Sq.Ft.
  • Lot Area0.29 Acres
  • MLS® ID9905098
  • TypeResidential
  • YEAR BUILT2026
  • Water FrontageNone
  • View DescriptionCity
  • Elementary SchoolBrooke
  • Middle SchoolMartin
  • High SchoolEastside Early College
  • School DistrictAustin ISD

Exterior

  • STORIES2
  • Garage Space1.0
  • water SourcePublic
  • utilitiesCable Available, Electricity Available, Natural Gas Connected, Phone Available, Water Connected
  • PoolNone
  • roofShingle
  • lot featuresBack Yard, City Lot, Curbs, Sprinkler - Automatic, Sprinkler - Back Yard, Sprinklers In Front, Sprinkler - Side Yard
  • parkingDriveway, Garage, Garage Door Opener, Garage Faces Front
  • HEAT TYPECentral
  • AIR CONDITIONINGCentral Air
  • sewerPublic Sewer
  • SubstructureSlab
  • Disability FeaturesHand Rails
  • other exterior FeaturesBalcony, Lighting, Private Yard

Financial

  • Sales Price$744,900
  • Real Estate Tax $13,252/yr

Mortgage Calculator

Estimate your monthly mortgage payment, including the principal and interest, property taxes, and HOA. Adjust the values to generate a more accurate rate.
All estimates are provided for informational purposes only. Actual amounts may vary.
$0,000 Your Payment 20 15 65
$0,000 Your Payment

Work With Debbie

Debbie loves educating her clients on real estate trends and processes. Her clients always walk away with more knowledge and know-how.

Follow Us on Instagram