601 Brazos Bend DR
601 Brazos Bend DR
601 Brazos Bend DR
601 Brazos Bend DR
601 Brazos Bend DR
601 Brazos Bend DR
601 Brazos Bend DR
601 Brazos Bend DR
601 Brazos Bend DR
601 Brazos Bend DR
601 Brazos Bend DR
601 Brazos Bend DR
601 Brazos Bend DR
601 Brazos Bend DR
601 Brazos Bend DR
601 Brazos Bend DR
601 Brazos Bend DR
601 Brazos Bend DR
601 Brazos Bend DR
601 Brazos Bend DR
601 Brazos Bend DR
601 Brazos Bend DR
601 Brazos Bend DR
601 Brazos Bend DR
601 Brazos Bend DR
601 Brazos Bend DR
601 Brazos Bend DR
SEE ALL PHOTOS
601 Brazos Bend DR
601 Brazos Bend DR
601 Brazos Bend DR
601 Brazos Bend DR
601 Brazos Bend DR
601 Brazos Bend DR
601 Brazos Bend DR
601 Brazos Bend DR
601 Brazos Bend DR
601 Brazos Bend DR
601 Brazos Bend DR
601 Brazos Bend DR
601 Brazos Bend DR
601 Brazos Bend DR
601 Brazos Bend DR
601 Brazos Bend DR
601 Brazos Bend DR
601 Brazos Bend DR
601 Brazos Bend DR
601 Brazos Bend DR
601 Brazos Bend DR
601 Brazos Bend DR
601 Brazos Bend DR
601 Brazos Bend DR
601 Brazos Bend DR
601 Brazos Bend DR
601 Brazos Bend DR
Courtesy of Compass RE Texas, LLC, Ross Speed Listing Contact: (512) 626-6694 
For Sale

601 Brazos Bend DR

601 Brazos Bend DR, Cedar Park, TX 78613

$399,990
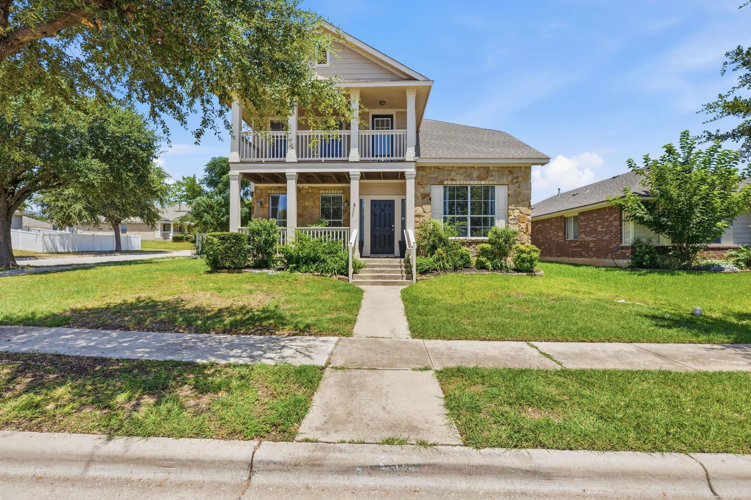
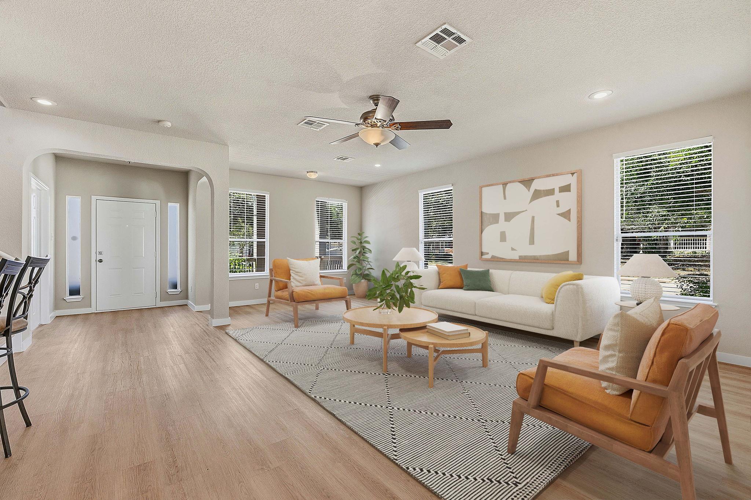
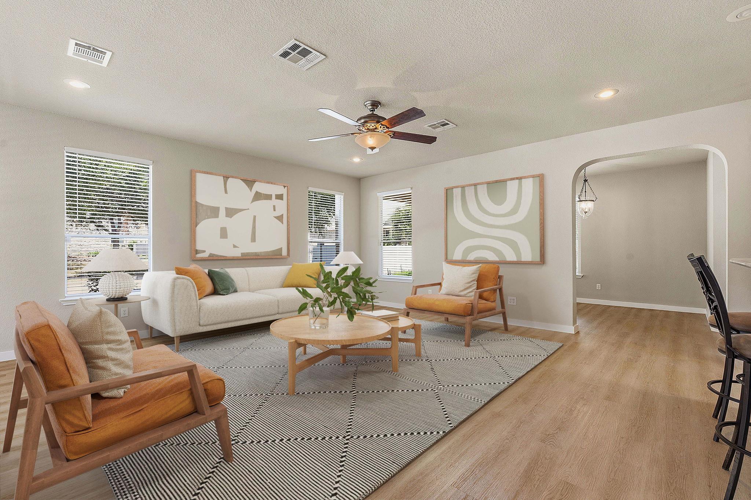
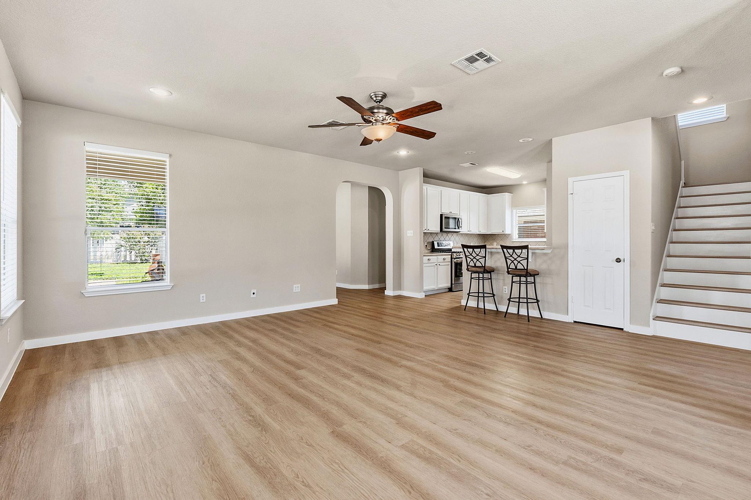
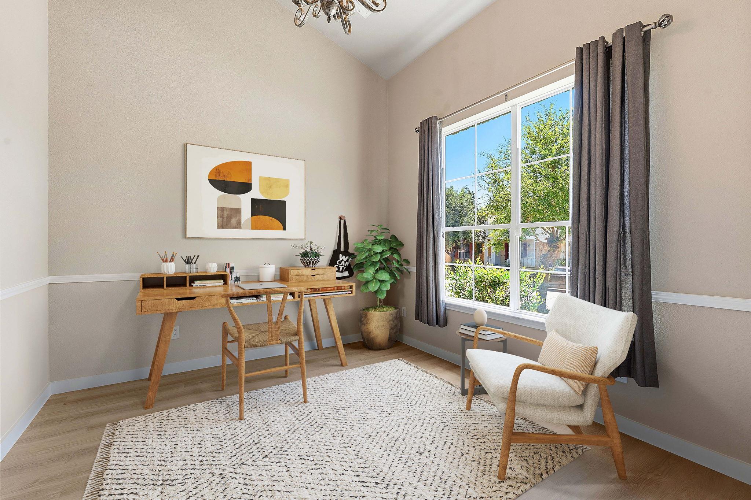
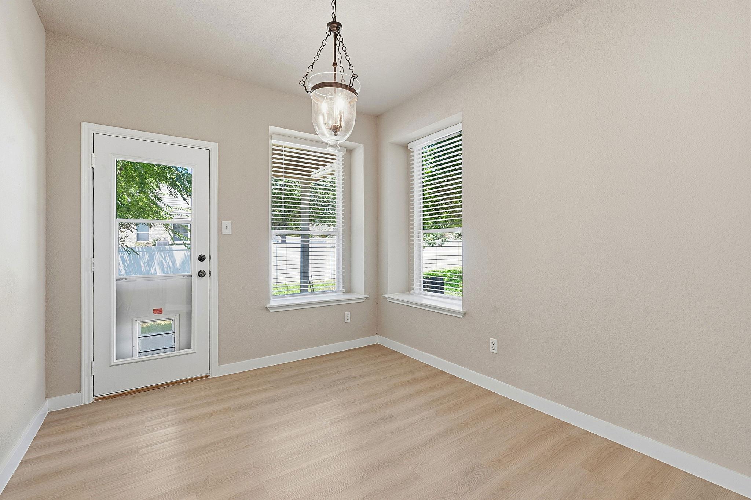
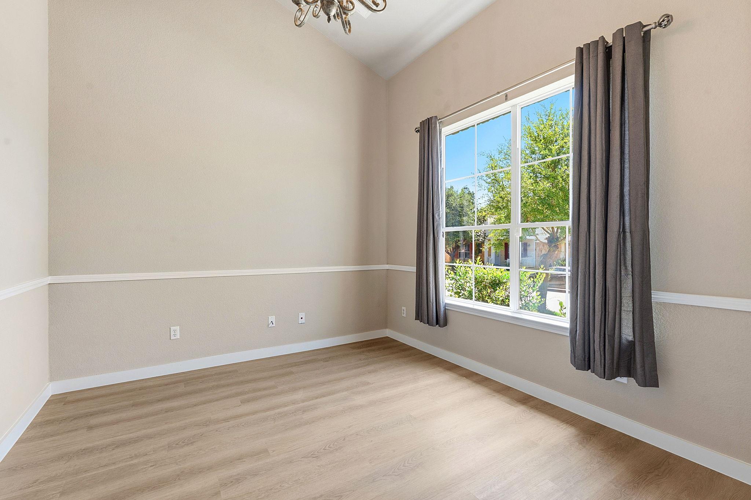
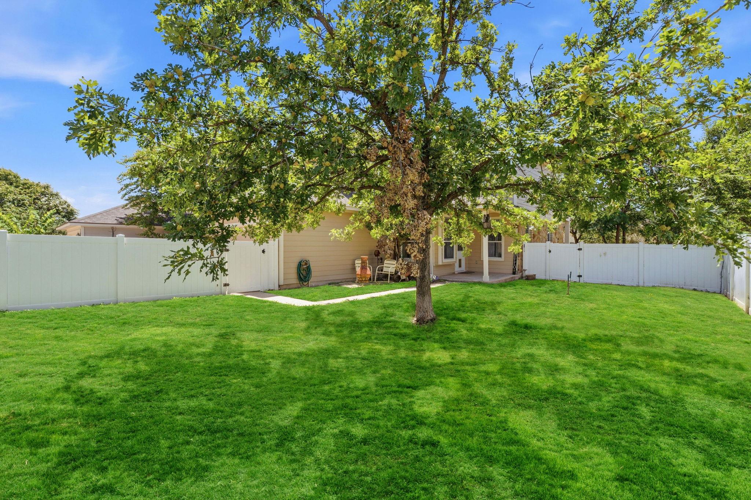
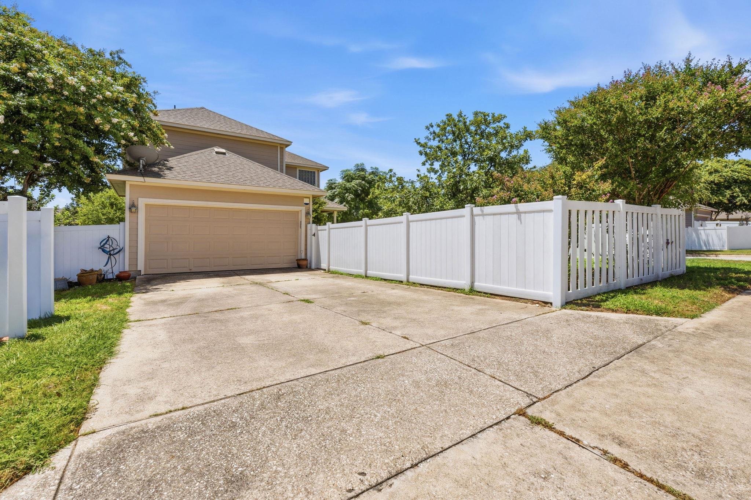
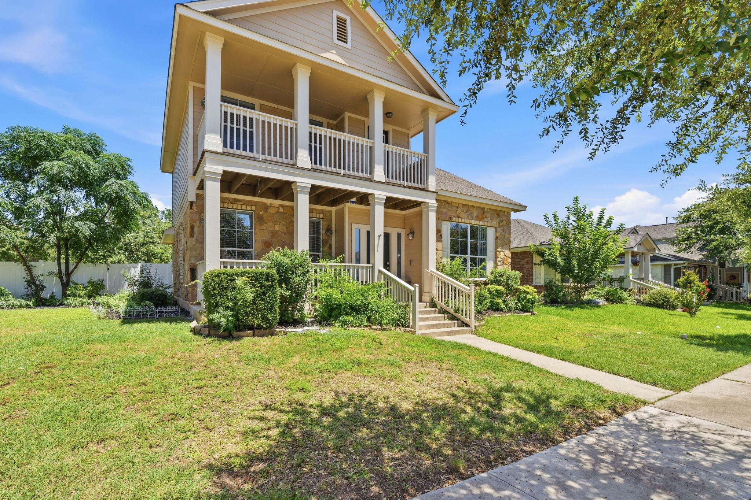
Set within the vibrant Cedar Park Towncenter community, this striking two-story residence commands impressive curb appeal on a prominent corner lot. Defined by its classic stone accents and dramatic double-decker covered front porch, the home greets you with timeless architectural charm. Inside, sunlit interiors highlight fresh neutral tones and seamless wood-look plank flooring spanning the main level. A versatile front room functions perfectly as a dedicated home office or formal dining space, accessible through graceful arched doorways.
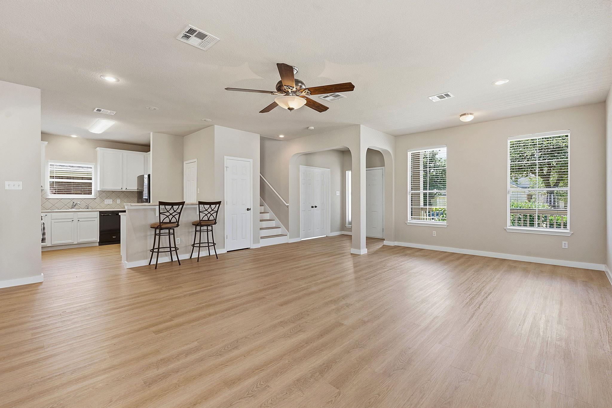
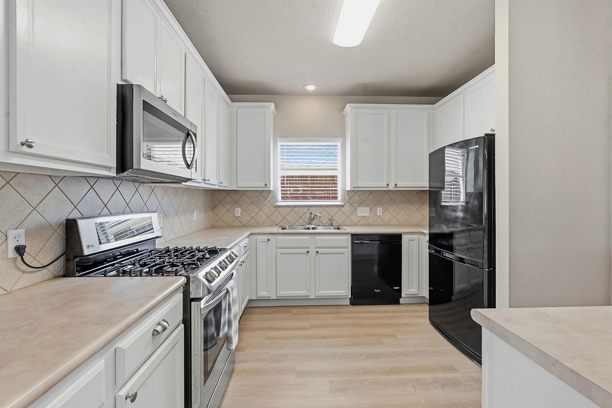
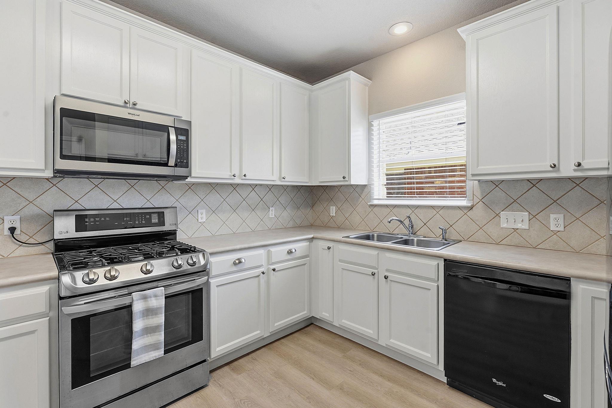
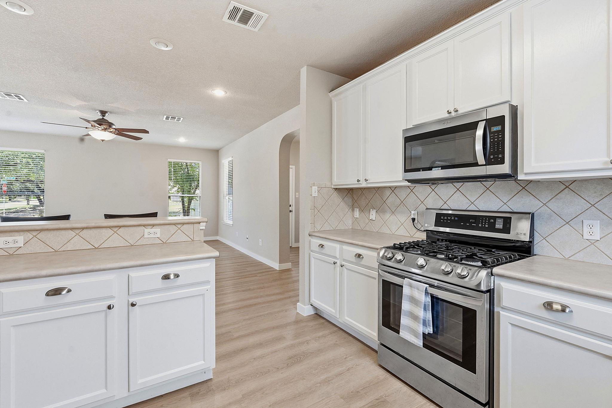
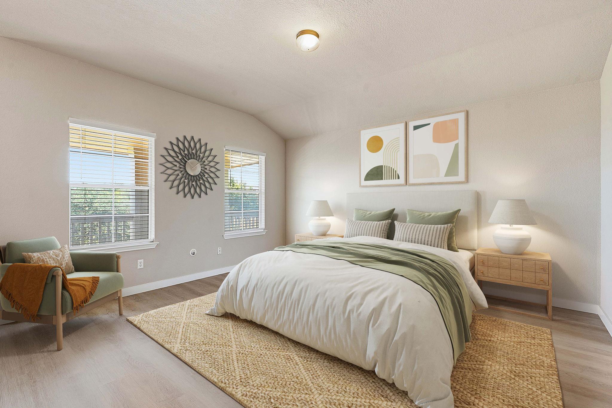
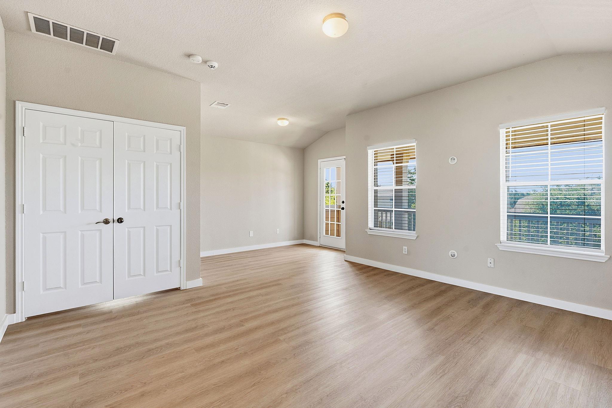
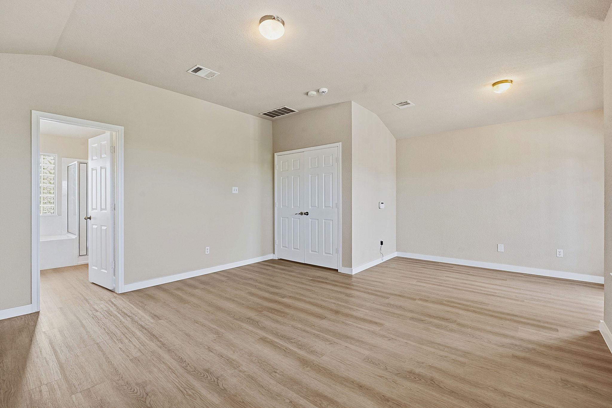
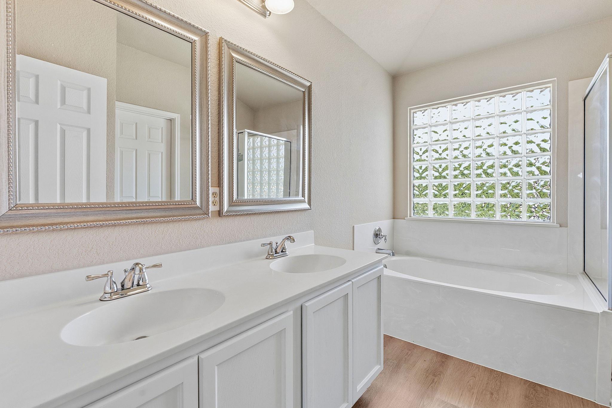
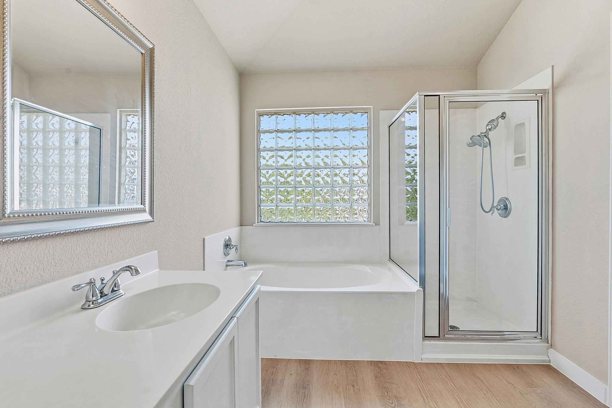
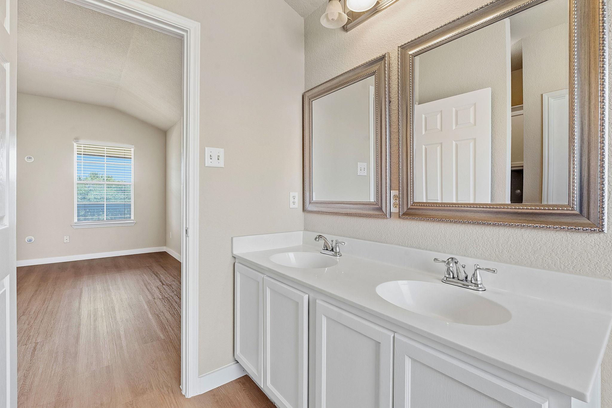
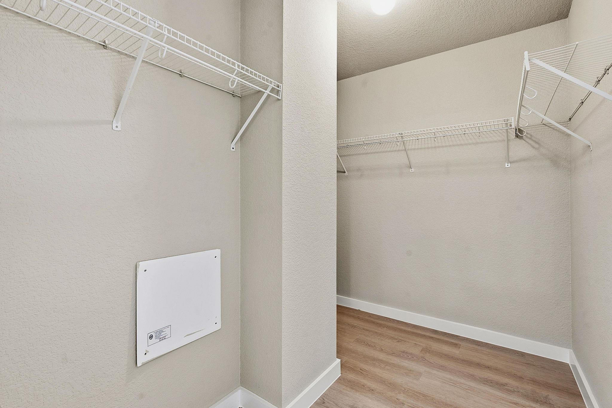
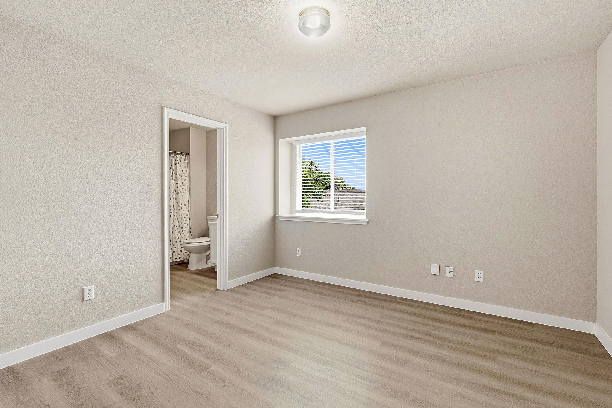
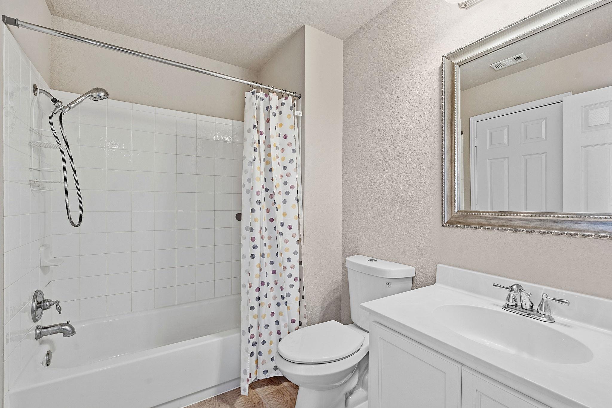
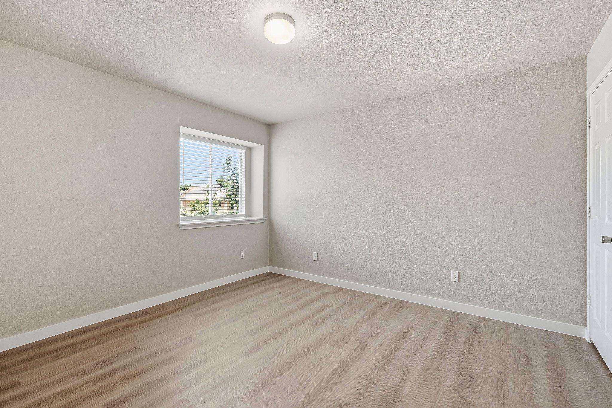
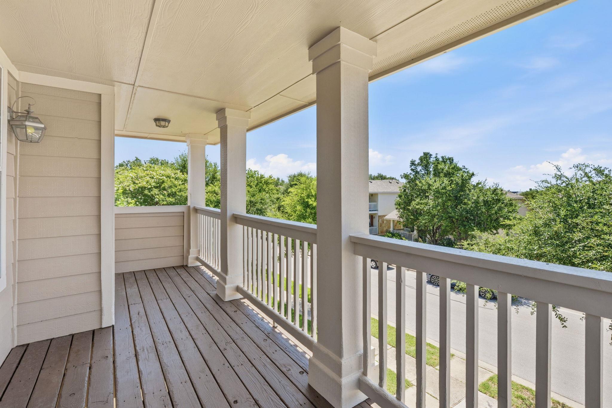
The heart of the home unfolds into an expansive open-concept living area, flowing into a brightly appointed kitchen with crisp white cabinetry, diagonal tile backsplash, gas cooktop, built-in microwave, and a raised breakfast bar ideal for casual entertaining. Upstairs, the lavish owner's retreat serves as an everyday sanctuary, boasting a generous sitting area, expansive walk-in closet, and direct glass-door access to the private second-story balcony--an idyllic spot for morning coffee overlooking tree-lined streetscapes. The primary ensuite bath offers a relaxing setup complete with a soaking tub, glass-enclosed shower, dual vanity, and a glass-block privacy window filling the space with light. Two additional spacious bedrooms round out the upper floor.
Residents of Cedar Park Towncenter enjoy an unbeatable lifestyle with top-tier community amenities including neighborhood parks, a community pool, walking trails, and effortless proximity to local dining, retail hubs, the H-E-B Center, and major commuting corridors.
For more info, go to: https://wkf.ms/3QgrwvZ

3
beds

3
baths

2,186 Sq.Ft. LIVING AREA

6,577.56 Sq.Ft. lot

image

Schedule a Showing

I would love to show you this beautiful property. Please select your preferred date and time below. I will be in touch shortly to confirm your appointment.

Schedule a Showing

I would love to show you this beautiful property. Please select your preferred date and time below. I will be in touch shortly to confirm your appointment.
Thank you for your interest in 601 Brazos Bend DR, Cedar Park, TX 78613. We are reviewing your request and will be in touch shortly!

Features & Amenities

Interior

  • total bedrooms3
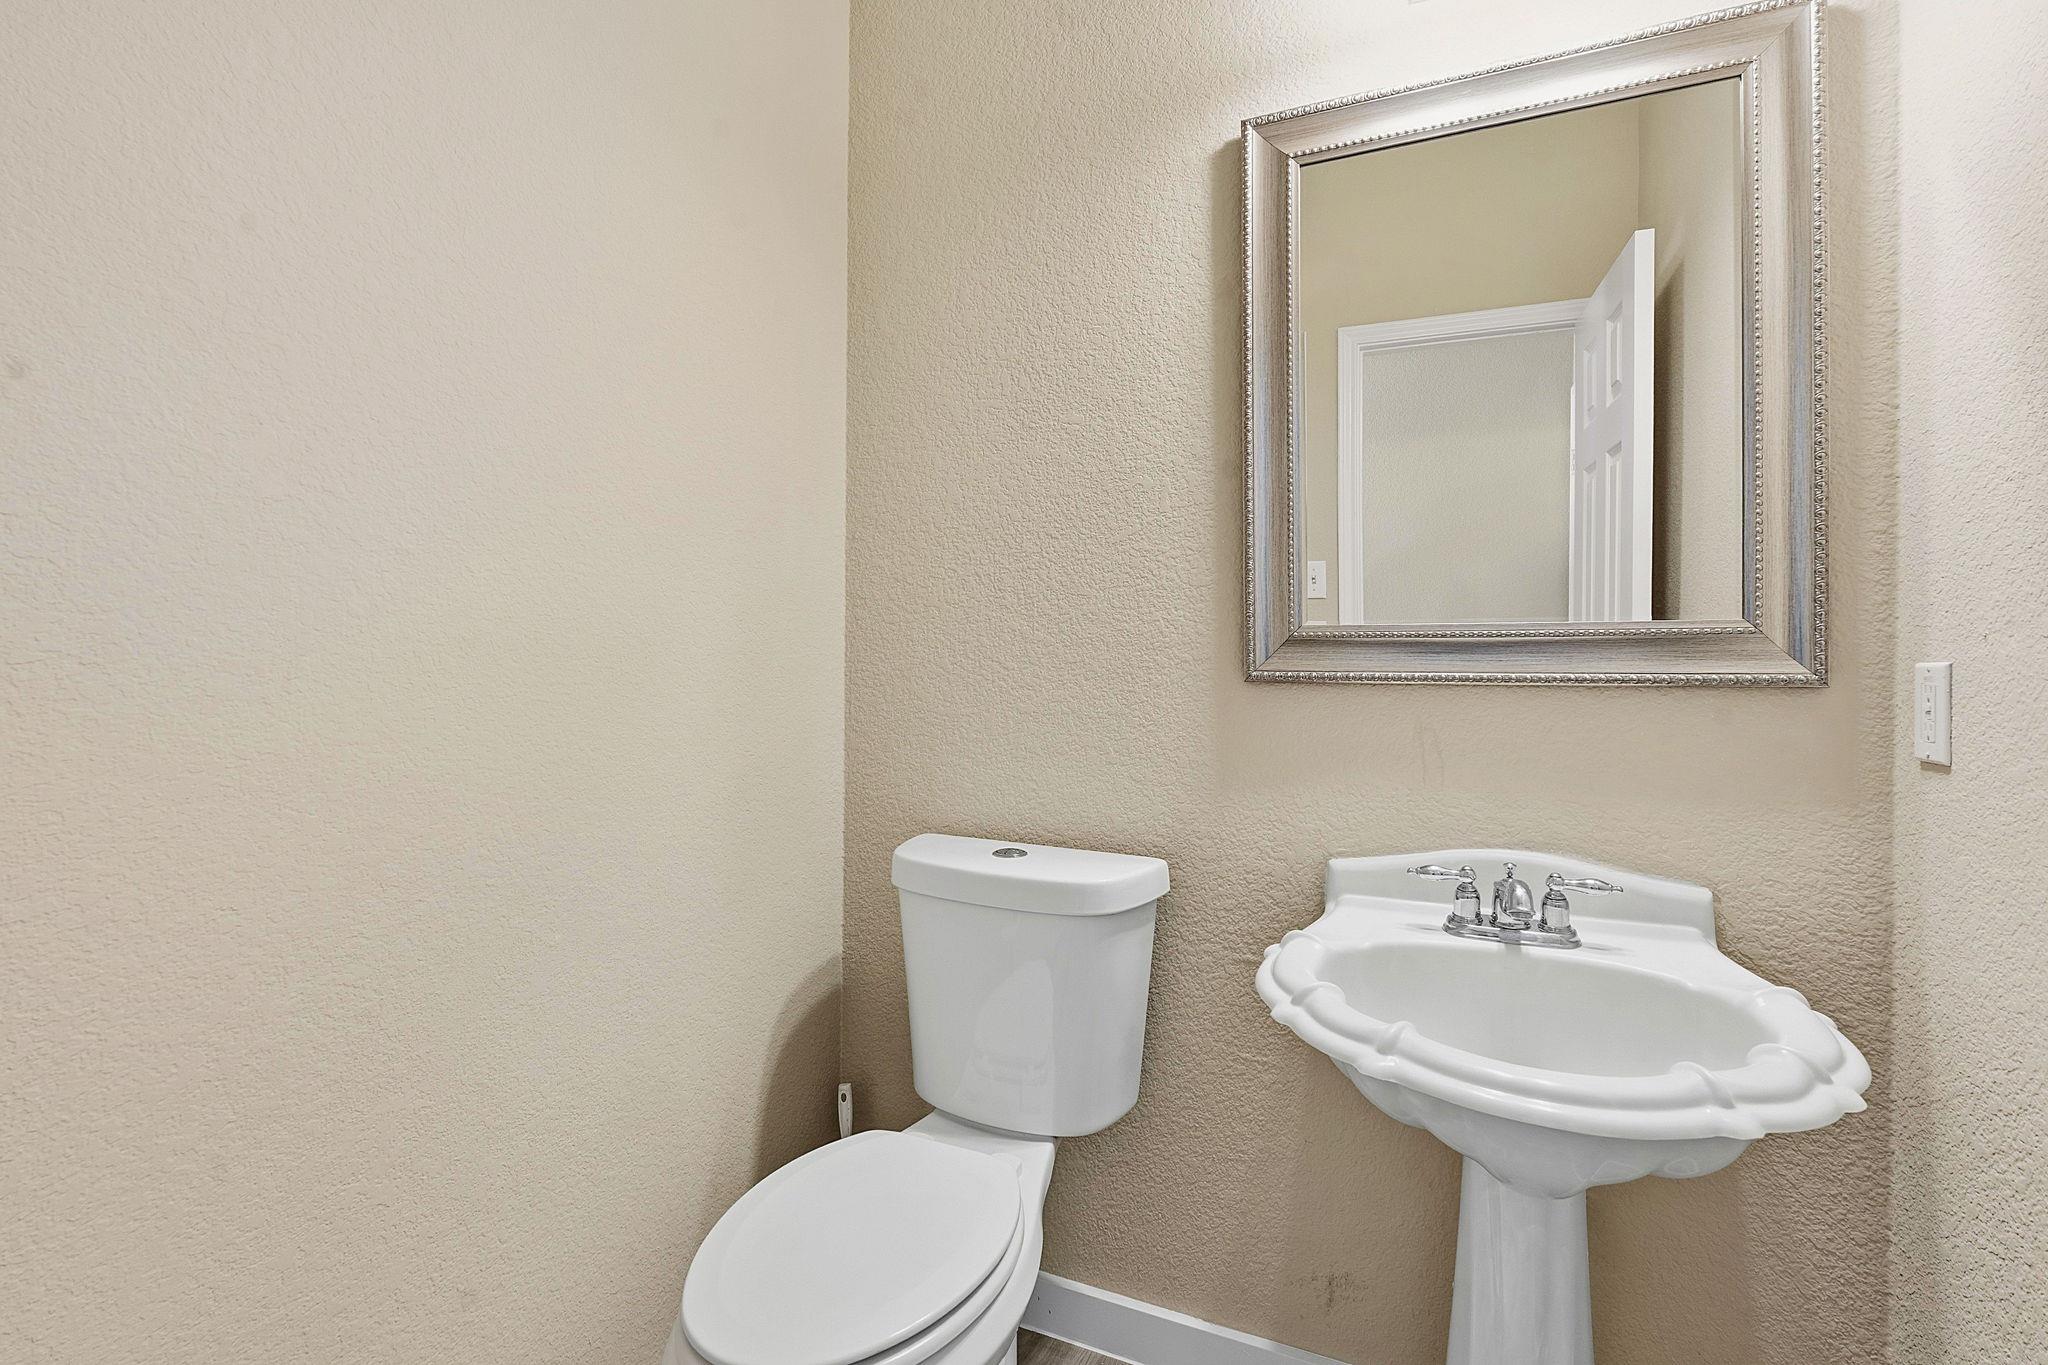
  • Total bathrooms3
  • full bathrooms2
  • half bathroom1
  • Flooring Vinyl
  • Fireplace None
  • APPLIANCES Dishwasher, Disposal, Gas Range, Microwave, Stainless Steel Appliance(s)
  • other interior Features Breakfast Bar, Ceiling Fan(s), High Ceilings, Vaulted Ceiling(s), Double Vanity, Interior Steps, Multiple Dining Areas, Open Floorplan, Pantry, Recessed Lighting, Soaking Tub, Study/Home Office, Walk-In Closet(s)

Area & Lot

  • Status For Sale
  • Living Area2,186 Sq.Ft.
  • Lot Area6,577.56 Sq.Ft.
  • MLS® ID2694876
  • TypeResidential
  • YEAR BUILT2007
  • Water FrontageNone
  • View DescriptionNeighborhood
  • Elementary SchoolLois F Giddens
  • Middle SchoolStiles
  • High SchoolRouse
  • School DistrictLeander ISD

Exterior

  • STORIES2
  • Garage Space2.0
  • water SourcePublic
  • utilitiesElectricity Connected, Natural Gas Connected, Phone Available, Sewer Connected, Water Connected
  • PoolNone
  • roofComposition
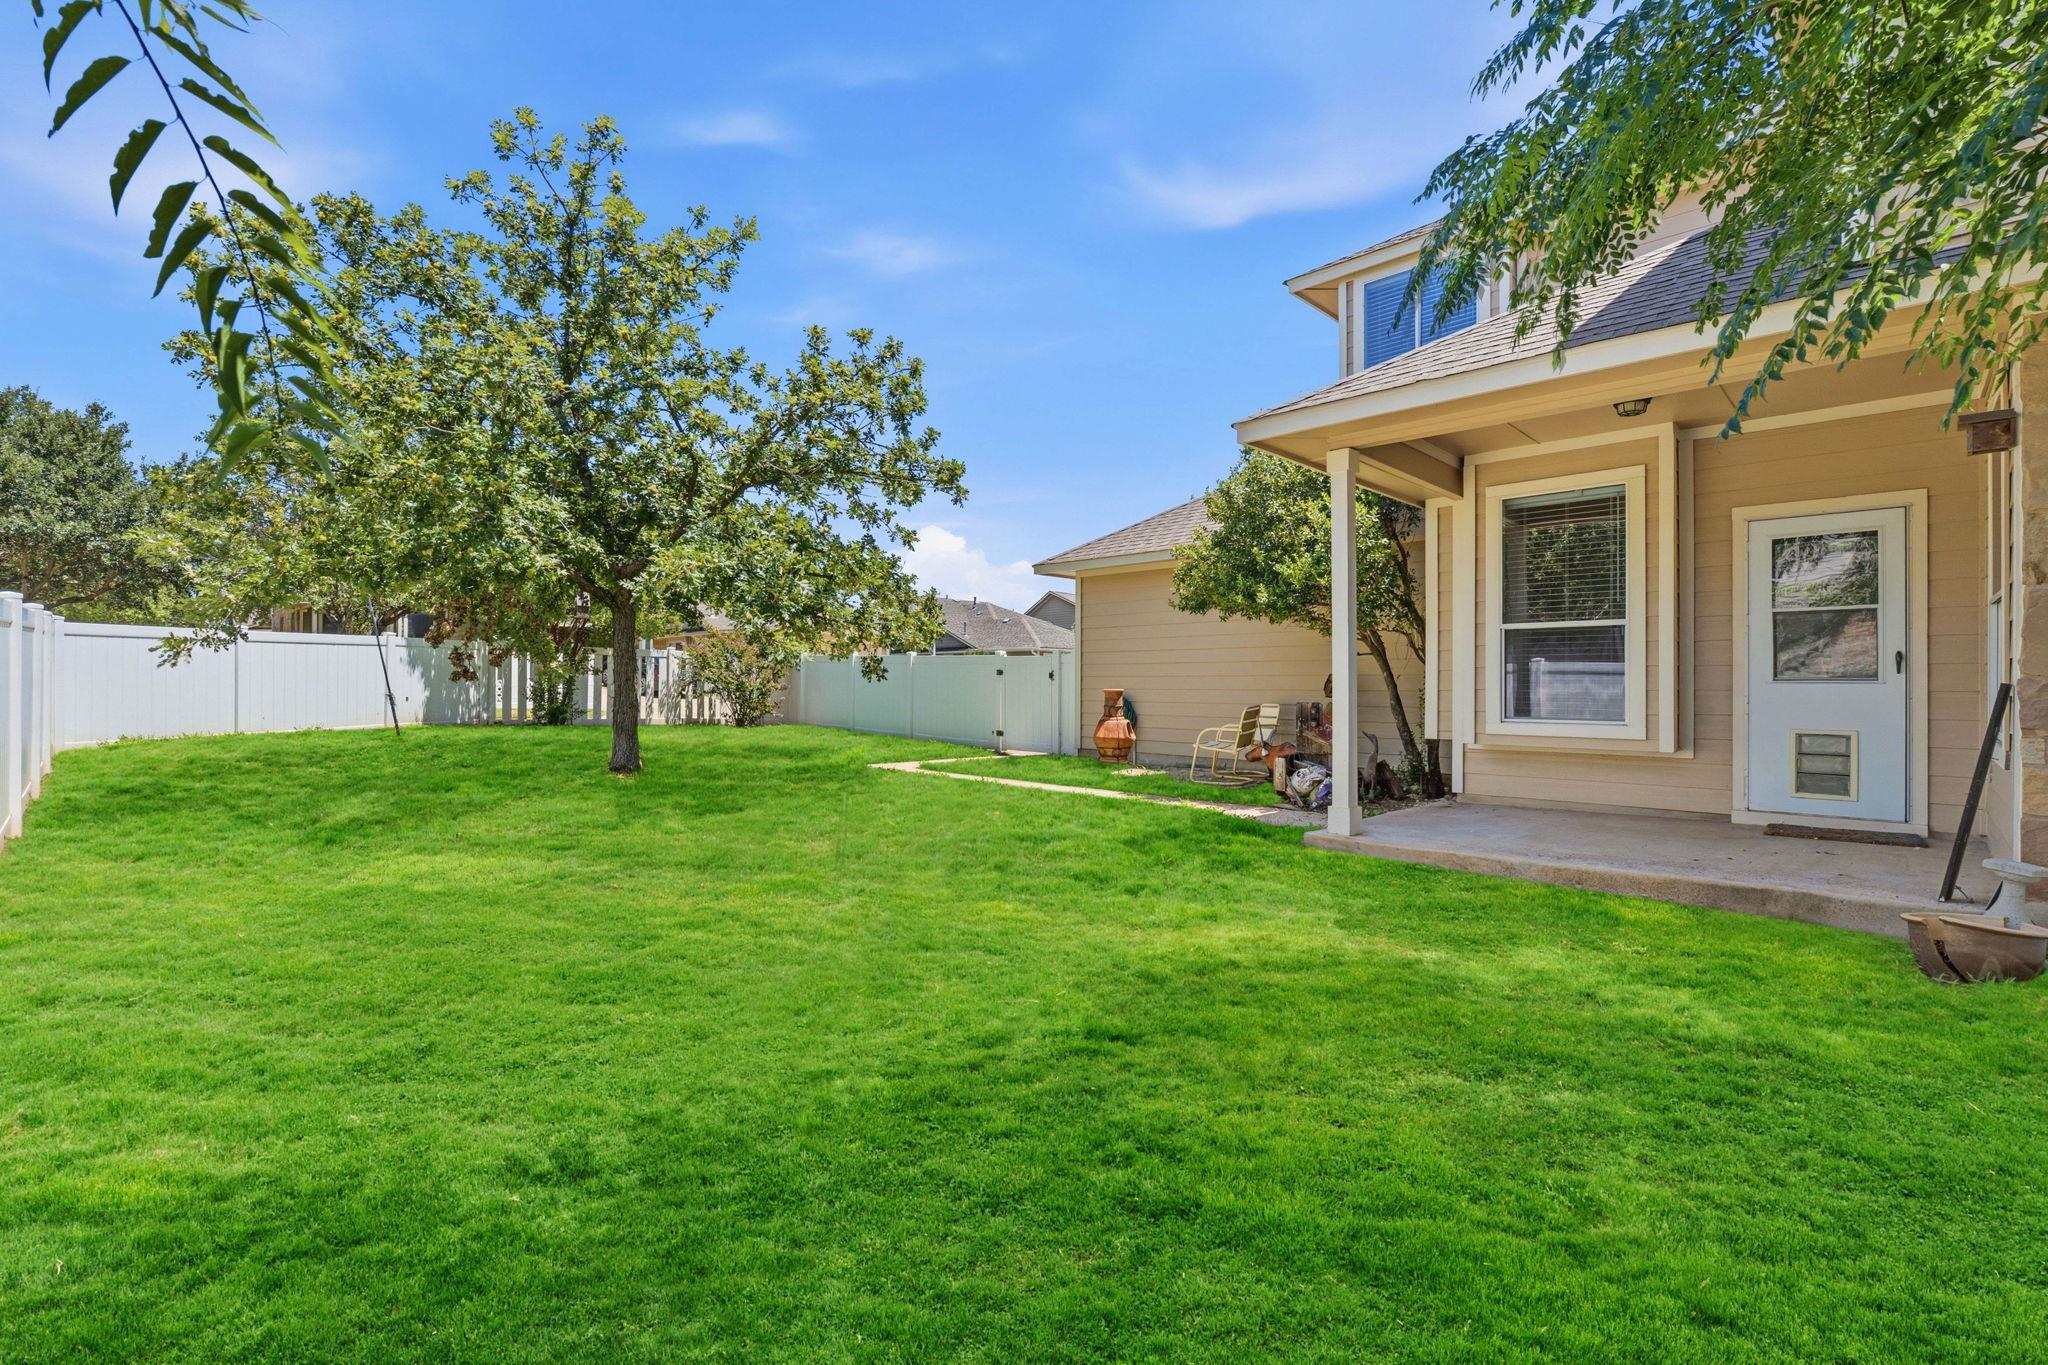
  • lot featuresCorner Lot, Curbs, Level, Public Maintained Road, Trees-Small (Under 20 Ft), Trees-Sparse
  • parkingAttached, Door-Single, Garage, Garage Faces Side
  • HEAT TYPECentral
  • AIR CONDITIONINGCentral Air
  • sewerPublic Sewer
  • SubstructureSlab
  • Disability FeaturesNone
  • other exterior FeaturesBalcony

Financial

  • Sales Price$399,990
  • Real Estate Tax $7,896/yr
  • HOA $57/mo
View Virtual Tour

Mortgage Calculator

Estimate your monthly mortgage payment, including the principal and interest, property taxes, and HOA. Adjust the values to generate a more accurate rate.
All estimates are provided for informational purposes only. Actual amounts may vary.
$0,000 Your Payment 20 15 65
$0,000 Your Payment

Work With Debbie

Debbie loves educating her clients on real estate trends and processes. Her clients always walk away with more knowledge and know-how.

Follow Us on Instagram