60 War Bonnet
60 War Bonnet
60 War Bonnet
60 War Bonnet
60 War Bonnet
60 War Bonnet
60 War Bonnet
60 War Bonnet
60 War Bonnet
60 War Bonnet
60 War Bonnet
60 War Bonnet
60 War Bonnet
60 War Bonnet
60 War Bonnet
60 War Bonnet
60 War Bonnet
60 War Bonnet
60 War Bonnet
60 War Bonnet
60 War Bonnet
60 War Bonnet
60 War Bonnet
60 War Bonnet
60 War Bonnet
60 War Bonnet
60 War Bonnet
60 War Bonnet
60 War Bonnet
60 War Bonnet
60 War Bonnet
60 War Bonnet
60 War Bonnet
60 War Bonnet
60 War Bonnet
60 War Bonnet
60 War Bonnet
SEE ALL PHOTOS
60 War Bonnet
60 War Bonnet
60 War Bonnet
60 War Bonnet
60 War Bonnet
60 War Bonnet
60 War Bonnet
60 War Bonnet
60 War Bonnet
60 War Bonnet
60 War Bonnet
60 War Bonnet
60 War Bonnet
60 War Bonnet
60 War Bonnet
60 War Bonnet
60 War Bonnet
60 War Bonnet
60 War Bonnet
60 War Bonnet
60 War Bonnet
60 War Bonnet
60 War Bonnet
60 War Bonnet
60 War Bonnet
60 War Bonnet
60 War Bonnet
60 War Bonnet
60 War Bonnet
60 War Bonnet
60 War Bonnet
60 War Bonnet
60 War Bonnet
60 War Bonnet
60 War Bonnet
60 War Bonnet
60 War Bonnet
Courtesy of Compass RE Texas, LLC, Nayeli King Cutler Listing Contact: (409) 256-4919 
For Sale

60 War Bonnet

60 War Bonnet, Wimberley, TX 78676

$799,000
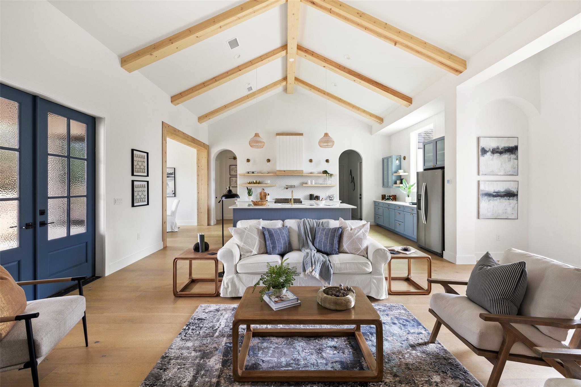
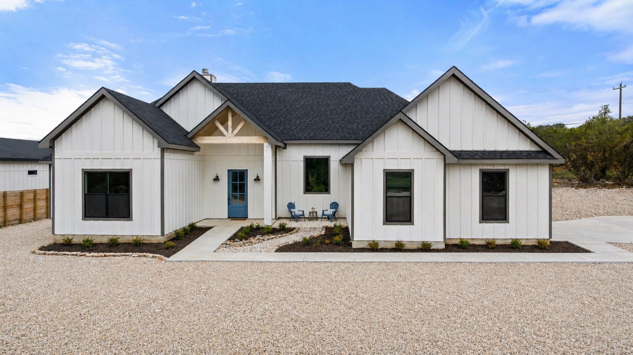
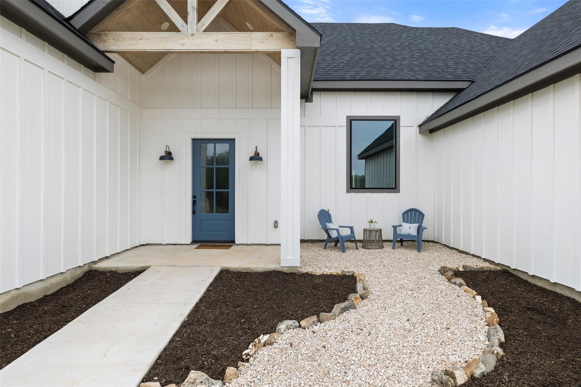
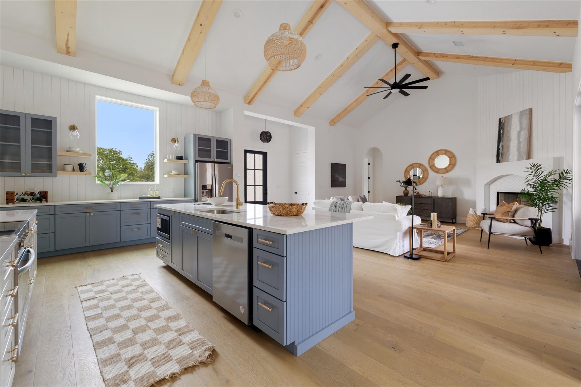
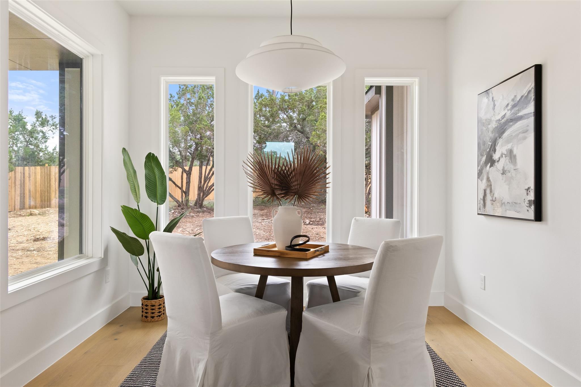
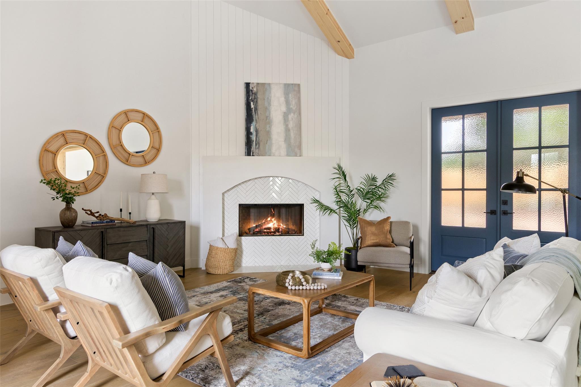
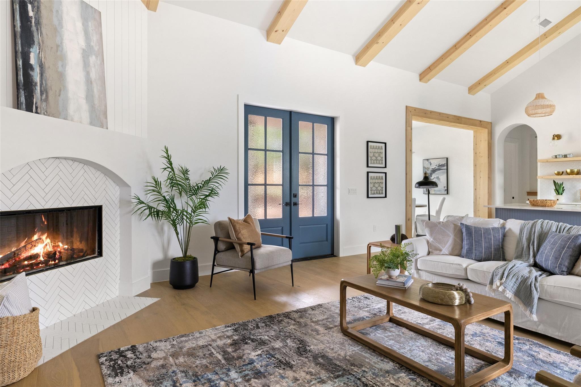
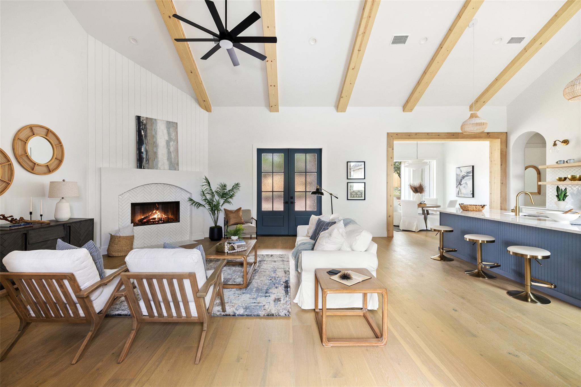
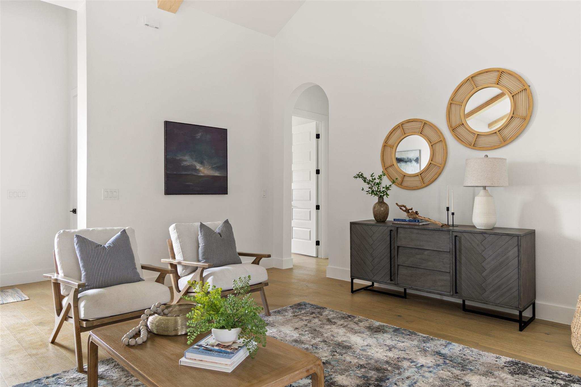
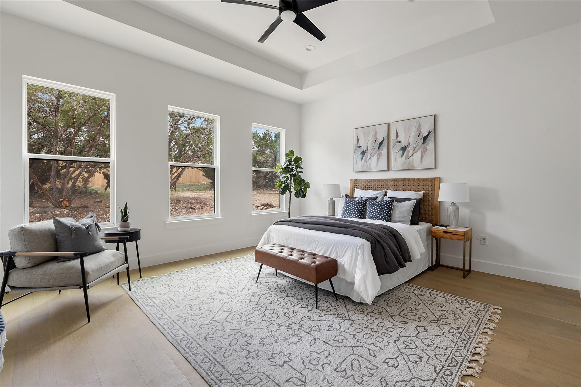
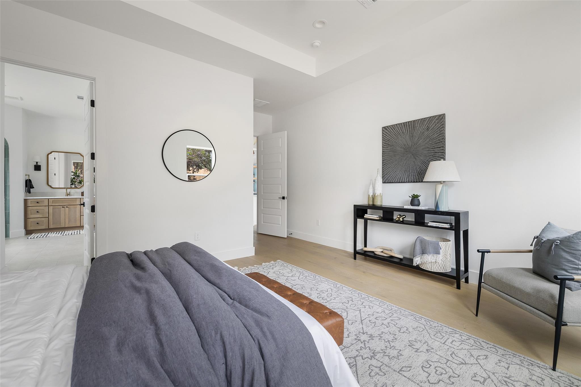
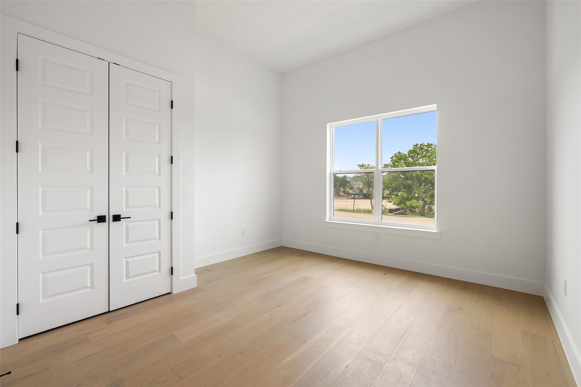
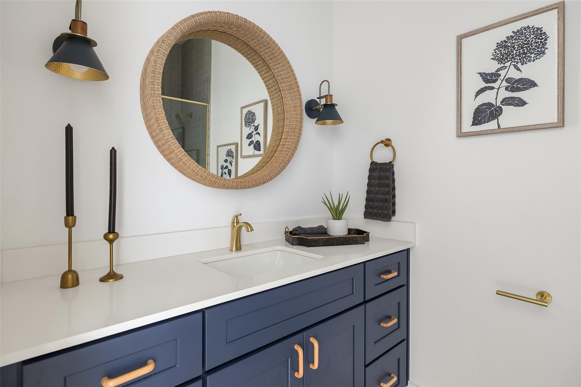
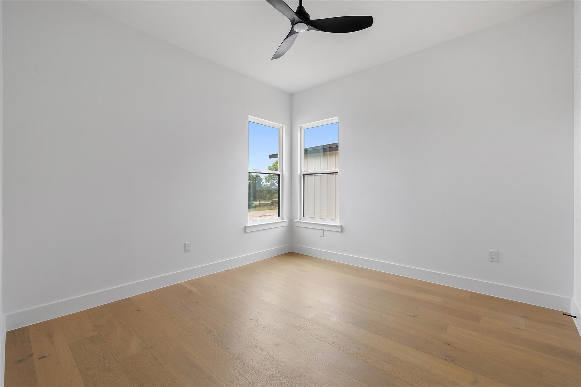
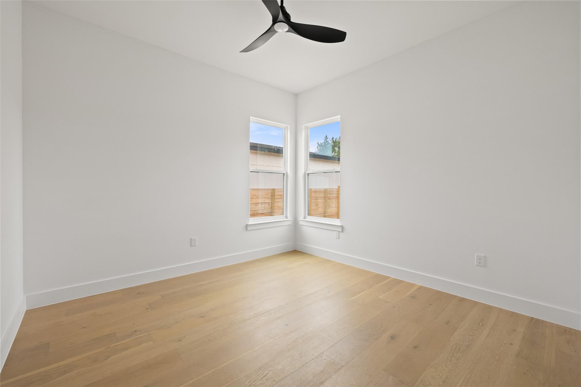
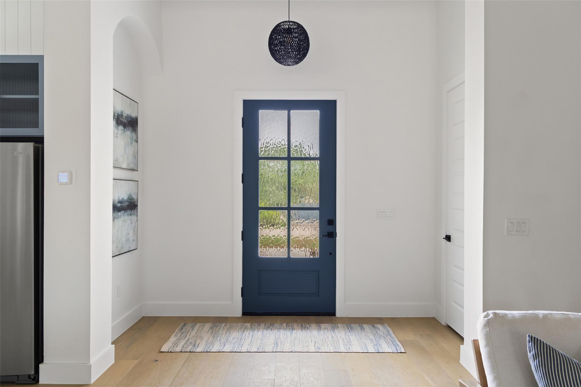
Design-forward new construction by River Hutchinson Homes located in the gated Wimberley Springs community. This 4-bedroom, 3-bathroom home sits on .50 acres and blends clean architectural lines with subtle coastal influences, featuring vaulted ceilings with exposed wood beams, wide-plank European white oak flooring, and a light, airy palette throughout. The open-concept living space is filled with natural light and anchored by a wood-burning fireplace.

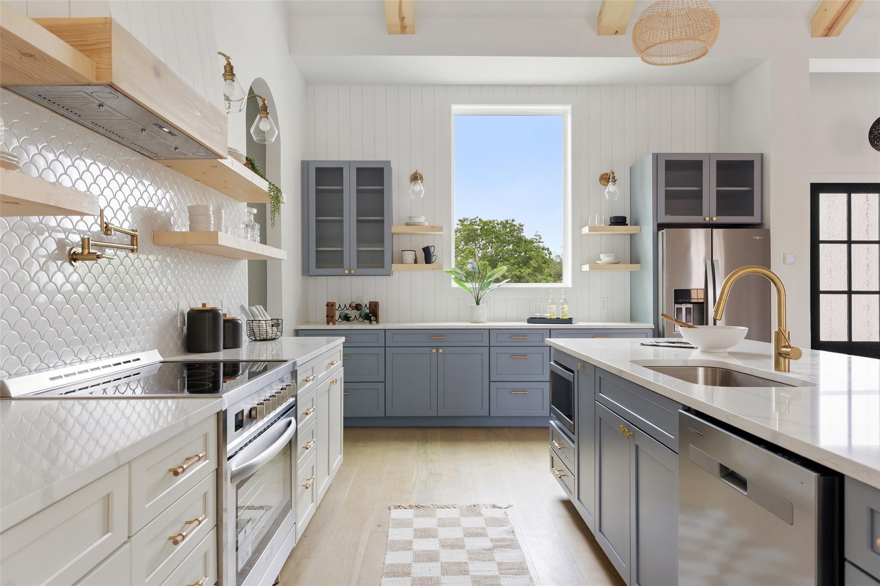
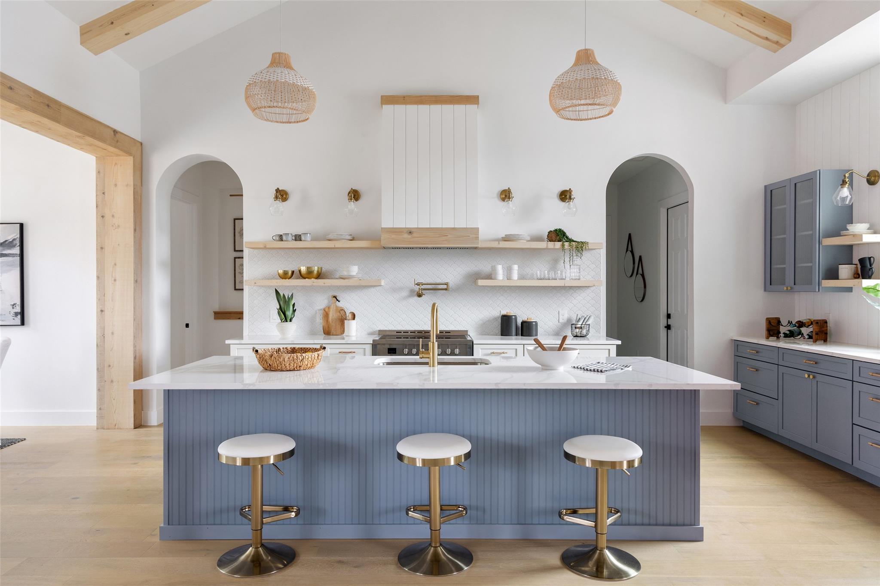
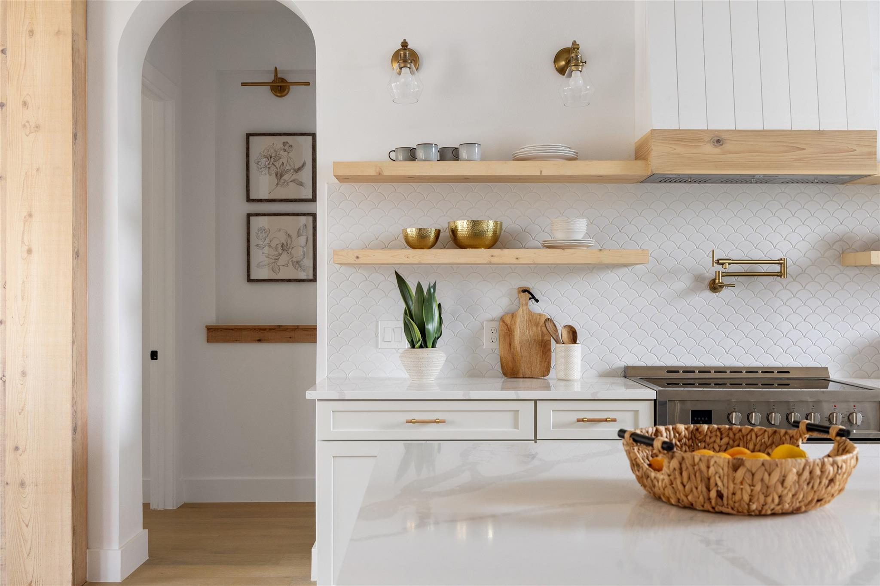
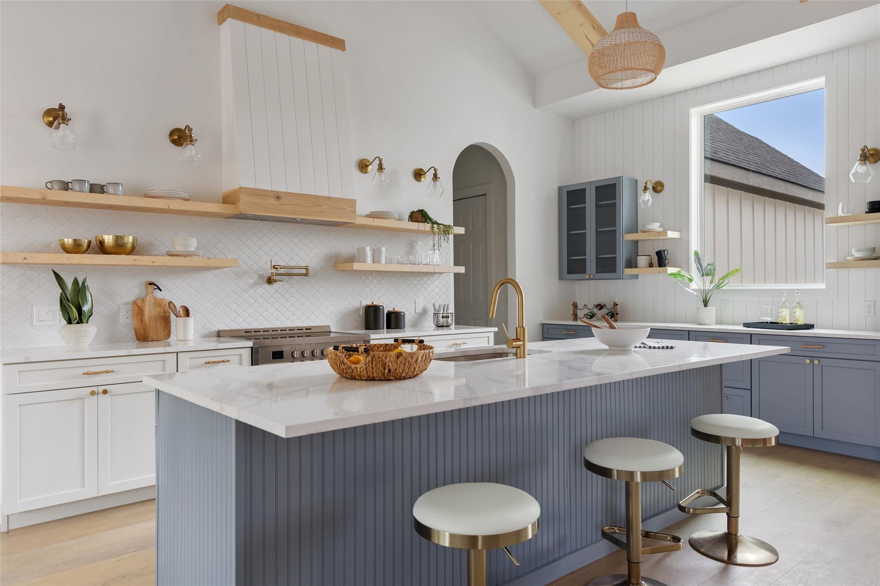
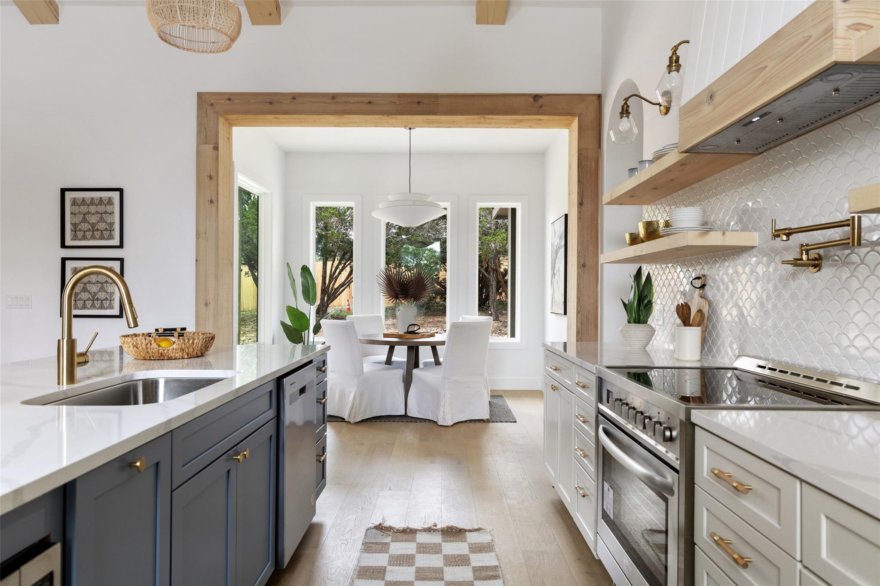
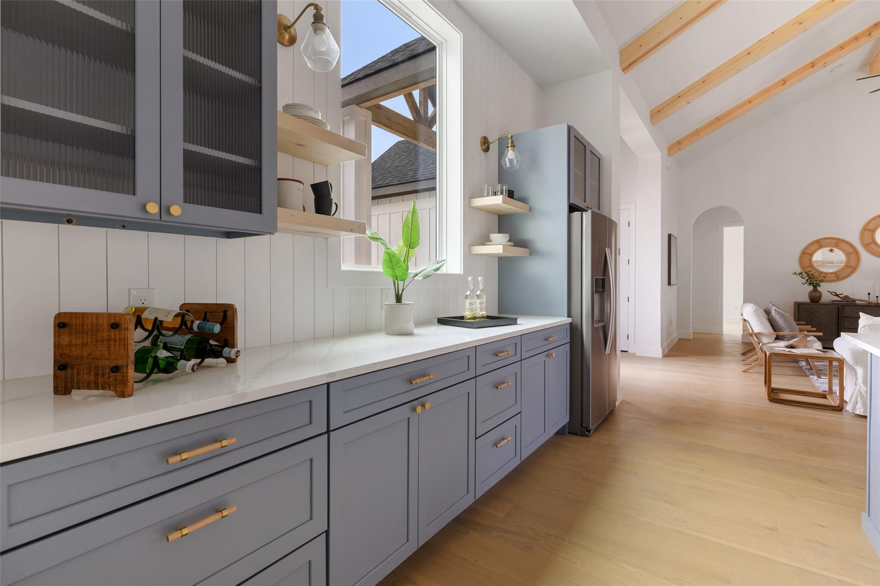
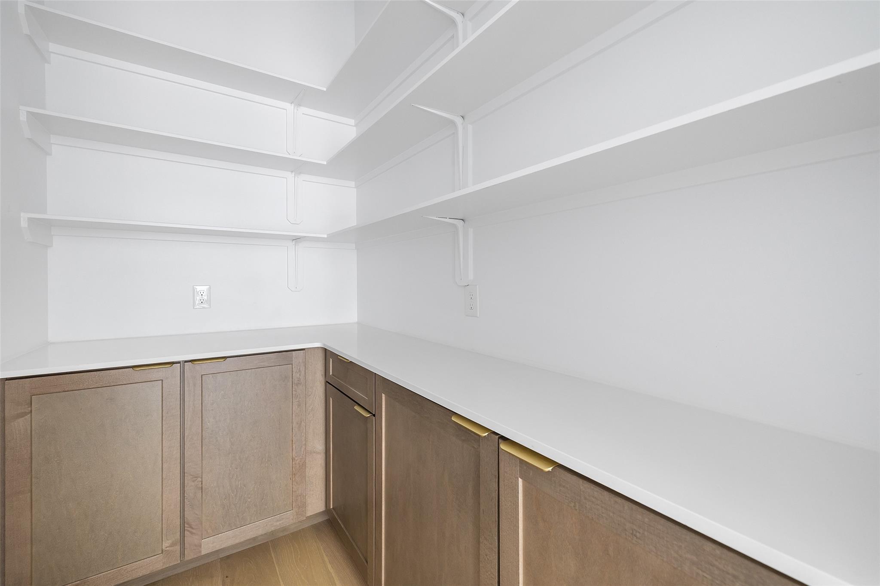
The kitchen is finished with quartz countertops, a large center island with seating, custom cabinetry, full-height designer tile backsplash, and brass hardware. Coastal elements are reflected in the soft tones, textured tile selections, and curated lighting package with woven and rattan accents. The appliance package includes a 36" stainless range with pot filler, built-in microwave, dishwasher, and counter-depth refrigerator, along with a dedicated bar/serving area for added function.

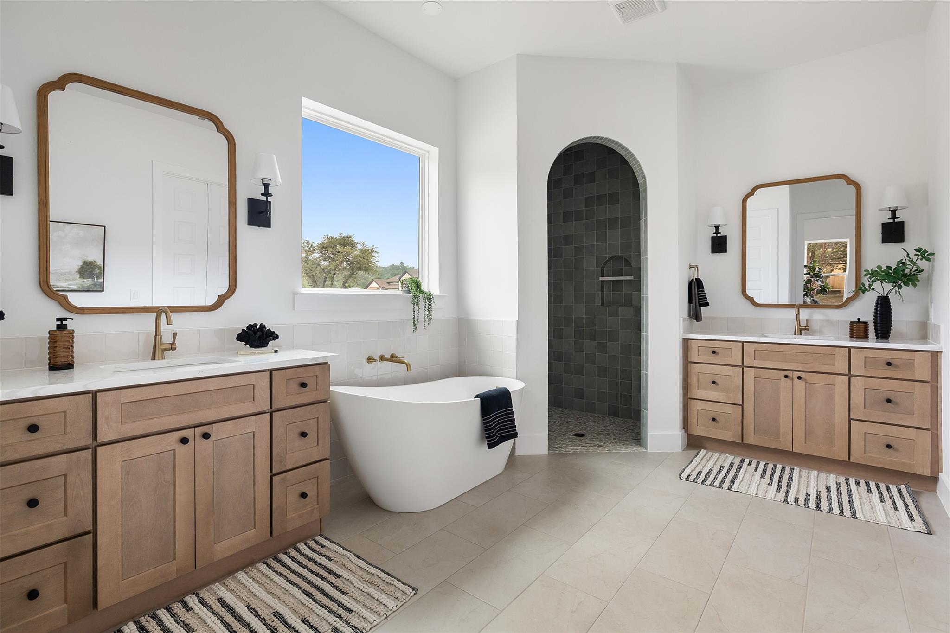
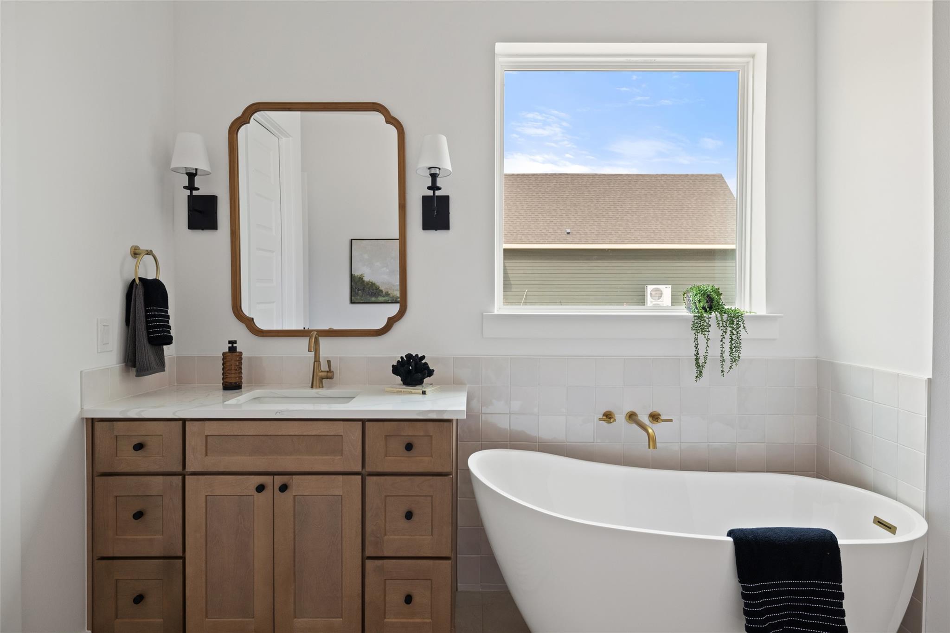
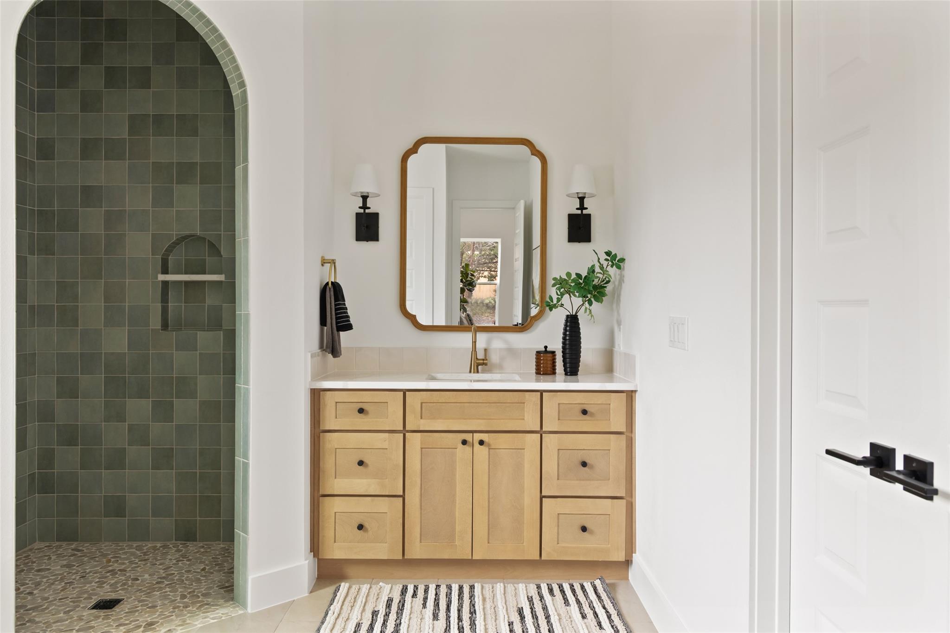
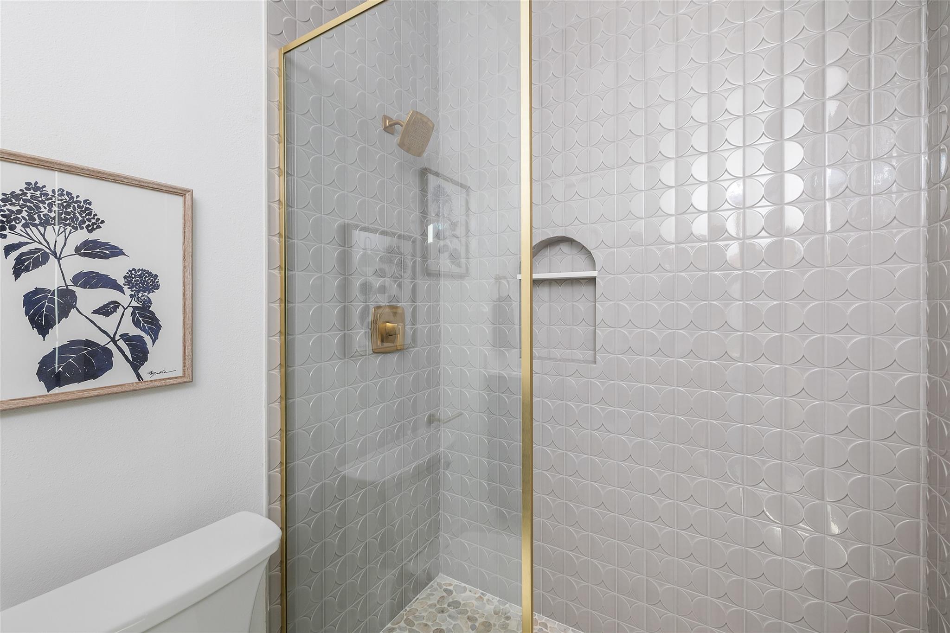
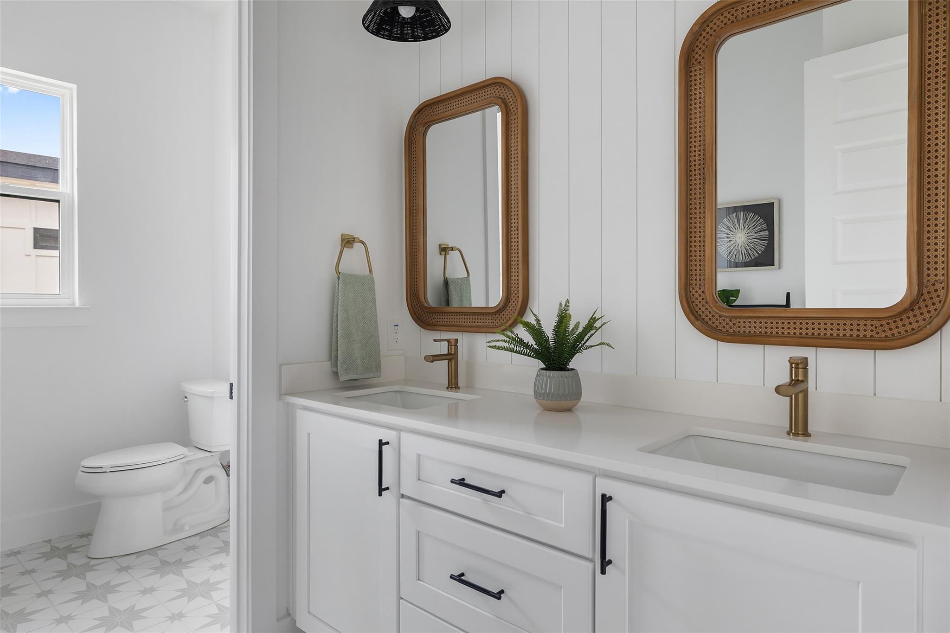
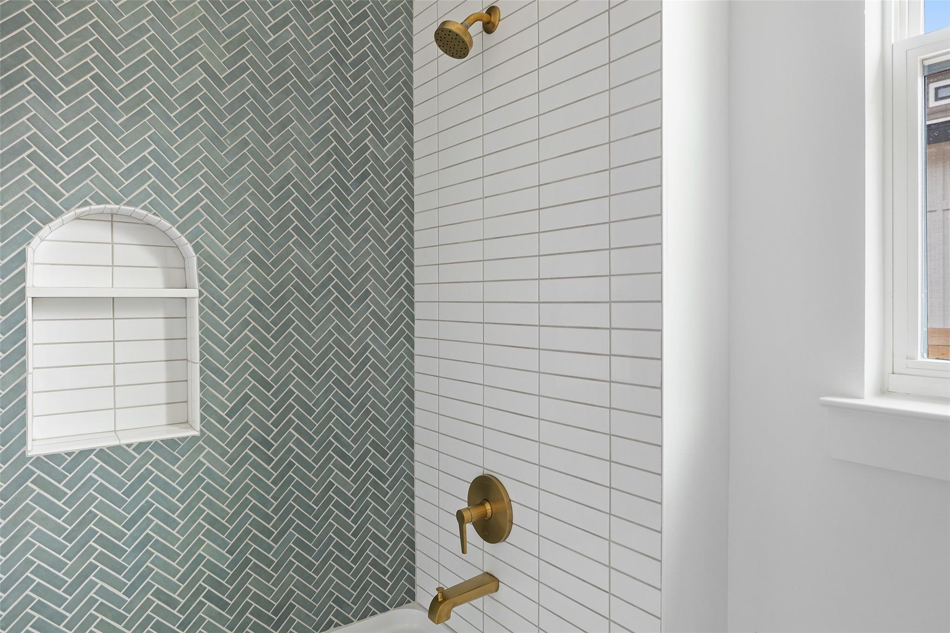
The primary suite includes a double vanity, freestanding soaking tub, and walk-in shower with stacked tile walls and mosaic tile flooring. Secondary bathrooms continue the design with quartz countertops, upgraded fixtures, and tile selections including herringbone-patterned shower walls, stacked tile, and mosaic shower floors in soft, natural tones.

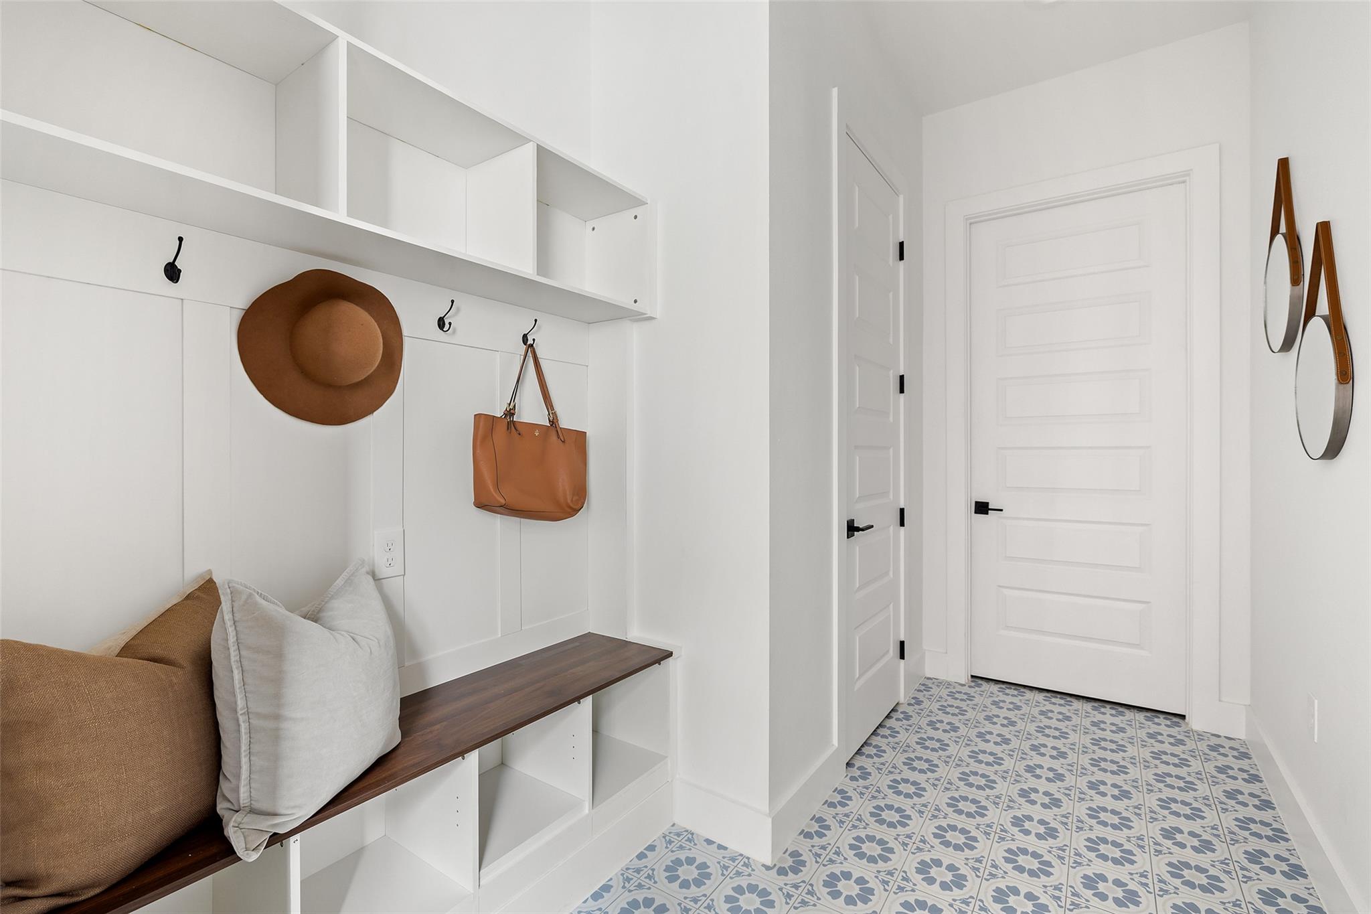
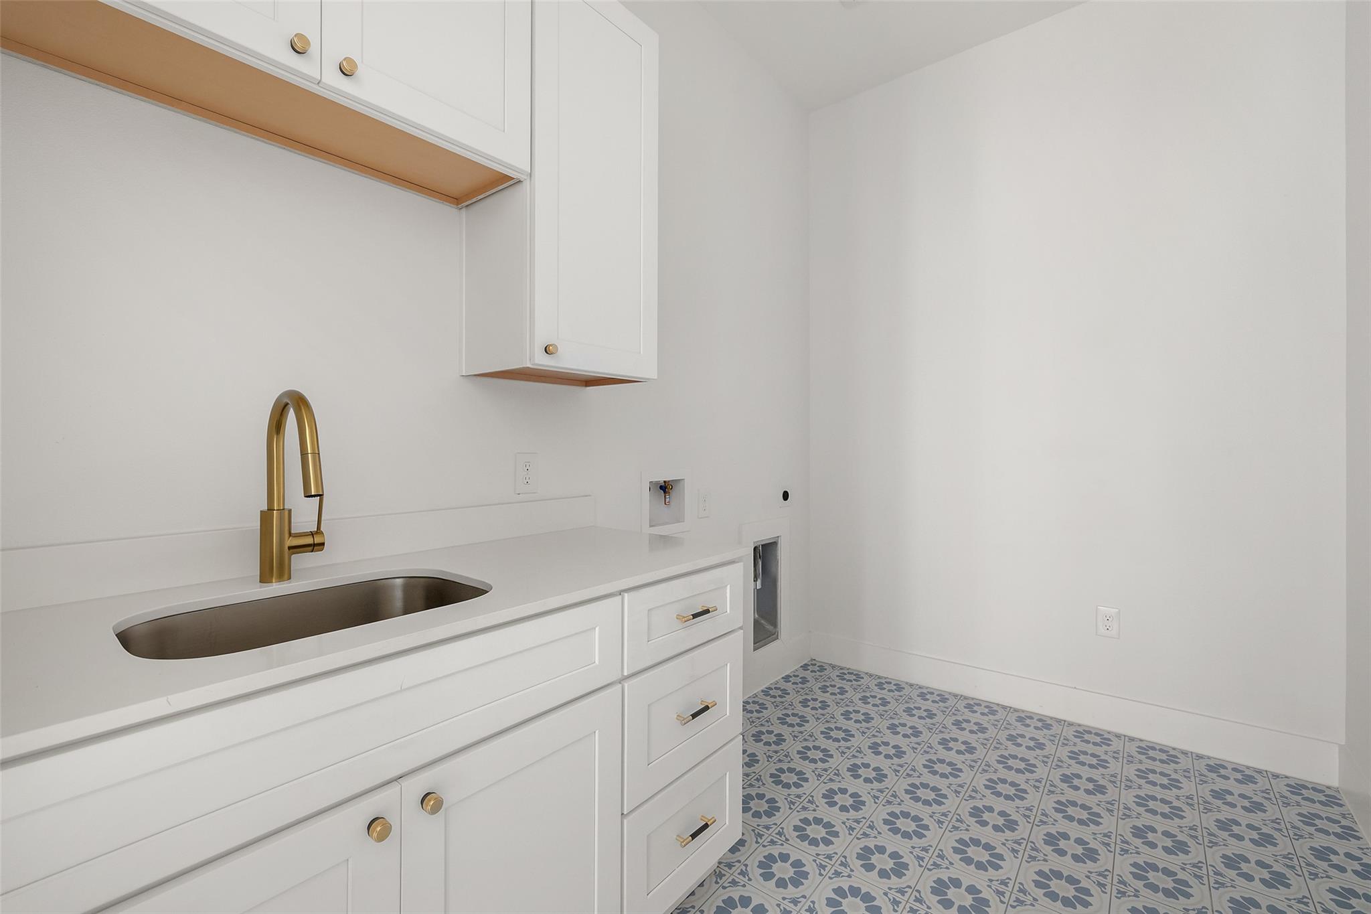
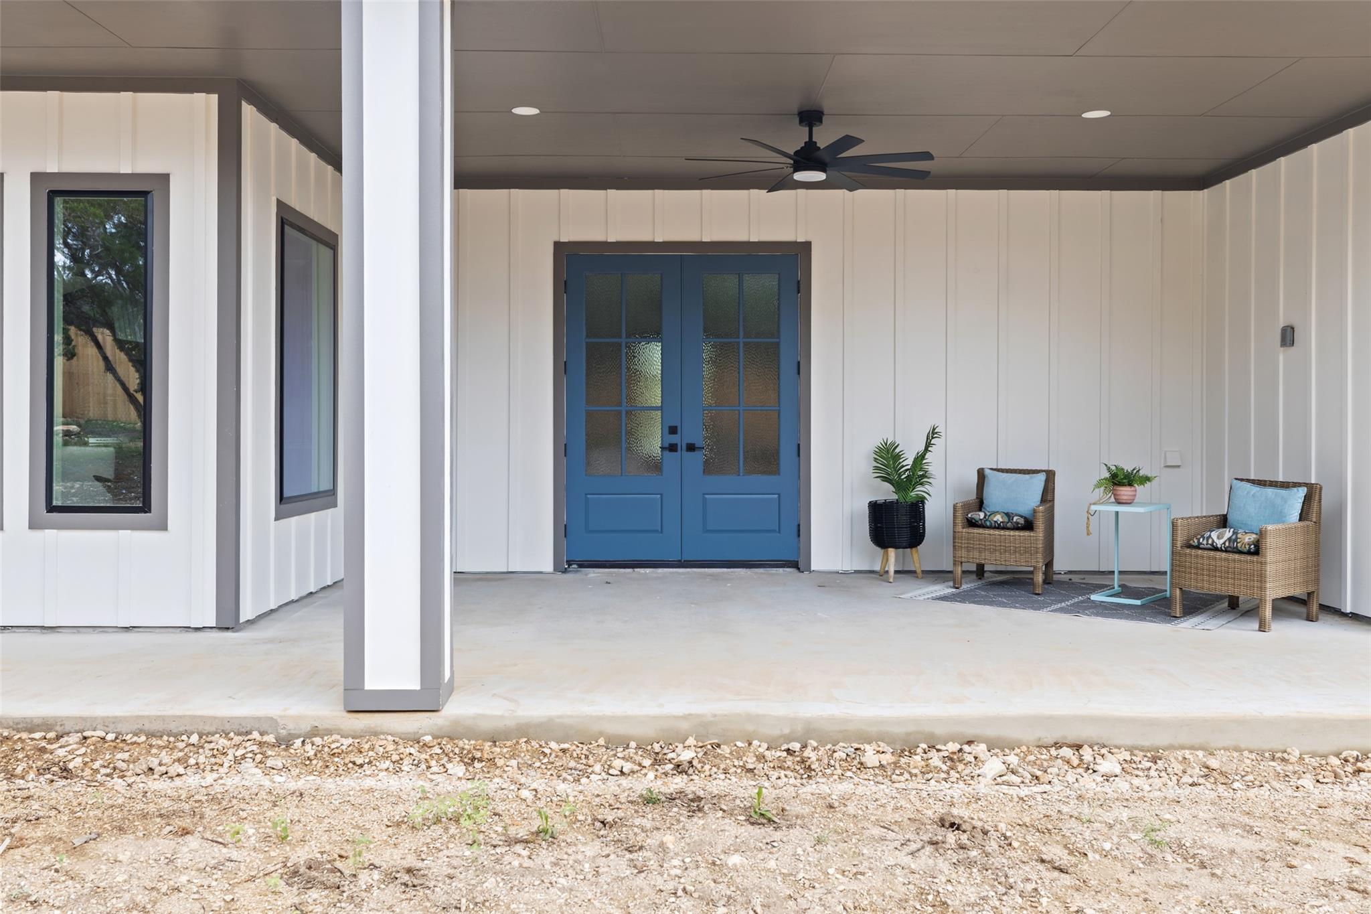
Additional features include custom cabinetry throughout, covered outdoor living space, and an insulated garage with WiFi-enabled opener. Built for efficiency and performance with spray foam insulation at exterior walls and roof deck and sound-insulated interior walls in select areas.

Conveniently located with quick access to Wimberley Square, HEB, and Jacobs Well Natural Area, this property works equally well as a full-time residence or lock-and-leave second home. Zoned near Jacobs Well Elementary and close to Wimberley ISD schools, it offers flexibility for a range of lifestyles.

5/16/2026 12:00PM - 3:00PM CDT

4
beds

3
baths

2,604 Sq.Ft. LIVING AREA

0.51 Acres lot

image

Schedule a Showing

I would love to show you this beautiful property. Please select your preferred date and time below. I will be in touch shortly to confirm your appointment.

Schedule a Showing

I would love to show you this beautiful property. Please select your preferred date and time below. I will be in touch shortly to confirm your appointment.
Thank you for your interest in 60 War Bonnet, Wimberley, TX 78676. We are reviewing your request and will be in touch shortly!

Features & Amenities

Interior

  • total bedrooms4
  • Total bathrooms3
  • full bathrooms3
  • Flooring Wood
  • Fireplace Family Room
  • APPLIANCES Electric Range, ENERGY STAR Qualified Appliances, Microwave, RNGHD
  • other interior Features Ceiling Fan(s), Beamed Ceilings, High Ceilings, Tray Ceiling(s), Vaulted Ceiling(s), Stone Counters, Kitchen Island, Open Floorplan, Pantry

Area & Lot

  • Status For Sale
  • OPEN HOUSE

    5/16/2026 12:00PM - 3:00PM CDT

  • Living Area2,604 Sq.Ft.
  • Lot Area0.51 Acres
  • MLS® ID5719708
  • TypeResidential
  • YEAR BUILT2025
  • Water FrontageNone
  • View DescriptionNone
  • Elementary SchoolJacobs Well
  • Middle SchoolDanforth
  • High SchoolWimberley
  • School DistrictWimberley ISD

Exterior

  • STORIES1
  • Garage Space2.0
  • water SourcePublic
  • utilitiesElectricity Connected, Sewer Connected, Water Connected
  • PoolNone
  • roofShingle
  • lot featuresBack Yard, Cleared, Few Trees, Front Yard, Gentle Sloping, Native Plants
  • parkingDriveway
  • HEAT TYPECentral, Fireplace(s)
  • AIR CONDITIONINGCeiling Fan(s), Central Air
  • sewerPublic Sewer
  • SubstructureSlab
  • Disability FeaturesNone
  • other exterior FeaturesNone

Financial

  • Sales Price$799,000
  • Real Estate Tax $10,237/yr
  • HOA $225/yr

Mortgage Calculator

Estimate your monthly mortgage payment, including the principal and interest, property taxes, and HOA. Adjust the values to generate a more accurate rate.
All estimates are provided for informational purposes only. Actual amounts may vary.
$0,000 Your Payment 20 15 65
$0,000 Your Payment

Work With Debbie

Debbie loves educating her clients on real estate trends and processes. Her clients always walk away with more knowledge and know-how.

Follow Us on Instagram