599 Arnold LOOP # B
599 Arnold LOOP # B
599 Arnold LOOP # B
599 Arnold LOOP # B
599 Arnold LOOP # B
599 Arnold LOOP # B
599 Arnold LOOP # B
599 Arnold LOOP # B
599 Arnold LOOP # B
599 Arnold LOOP # B
599 Arnold LOOP # B
SEE ALL PHOTOS
599 Arnold LOOP # B
599 Arnold LOOP # B
599 Arnold LOOP # B
599 Arnold LOOP # B
599 Arnold LOOP # B
599 Arnold LOOP # B
599 Arnold LOOP # B
599 Arnold LOOP # B
599 Arnold LOOP # B
599 Arnold LOOP # B
599 Arnold LOOP # B
Courtesy of Compass RE Texas, LLC, Rocky Winston Listing Contact: (512) 771-8908 
Pending

599 Arnold LOOP # B

599 Arnold LOOP # B, Kyle, TX 78640

$1,600/month
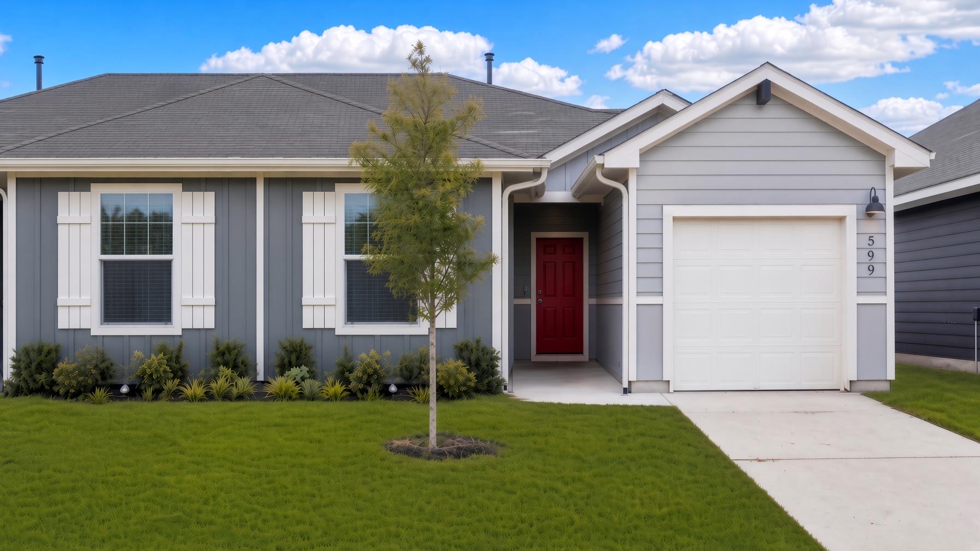
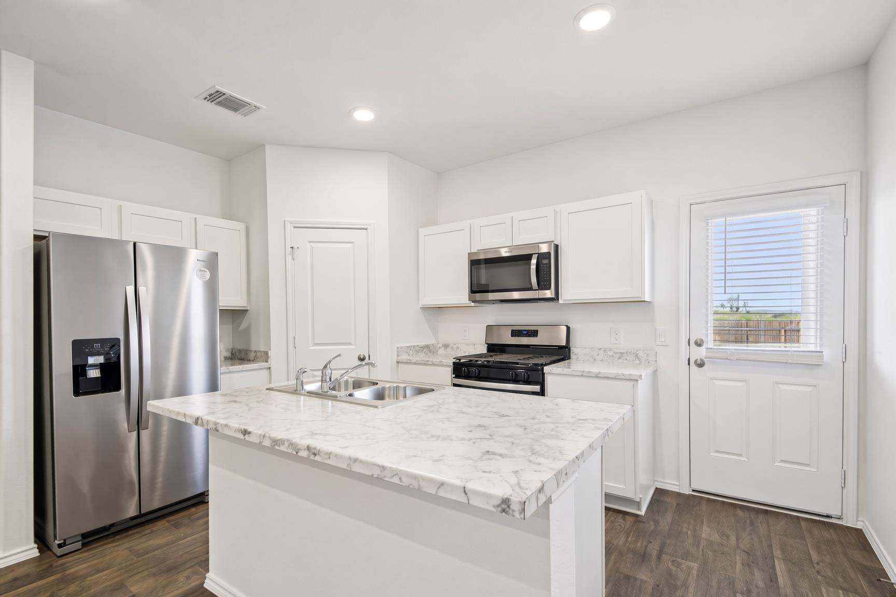
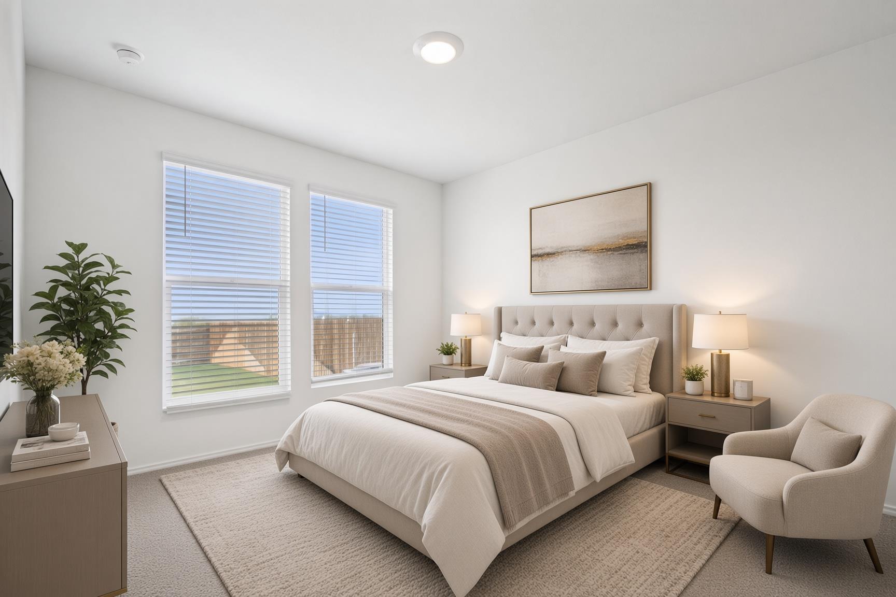
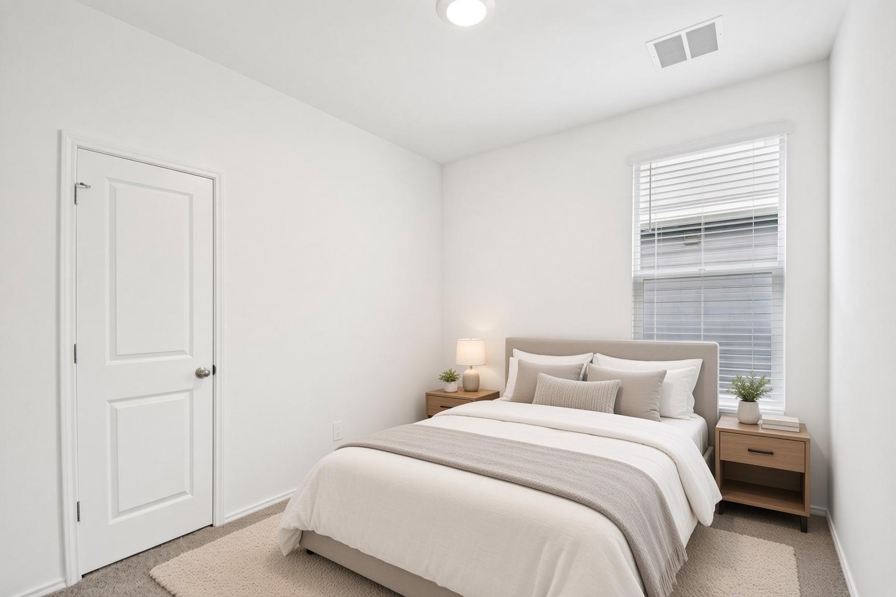
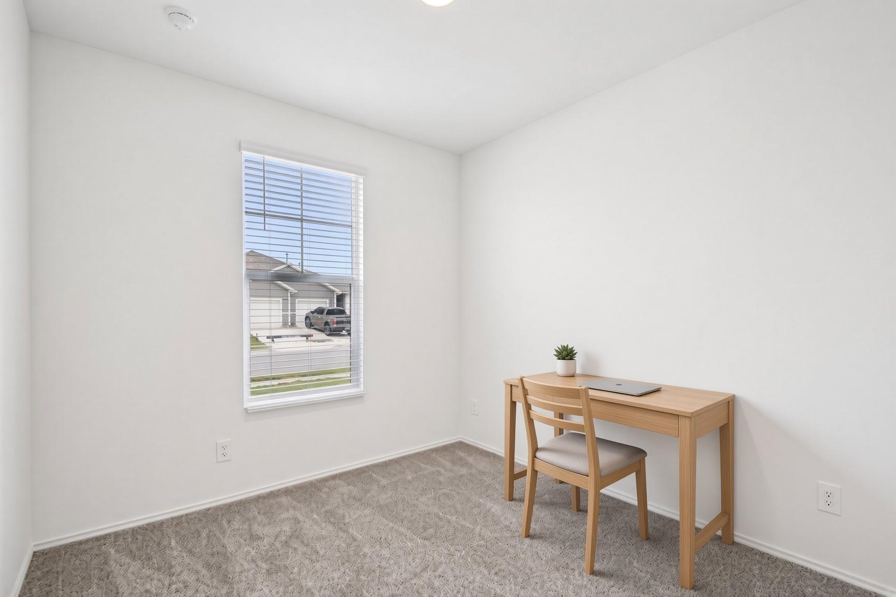
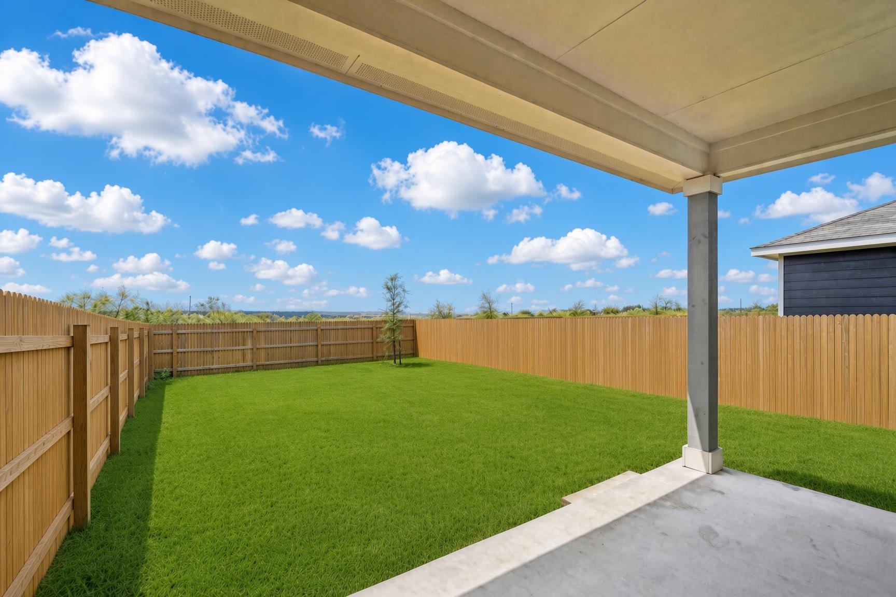
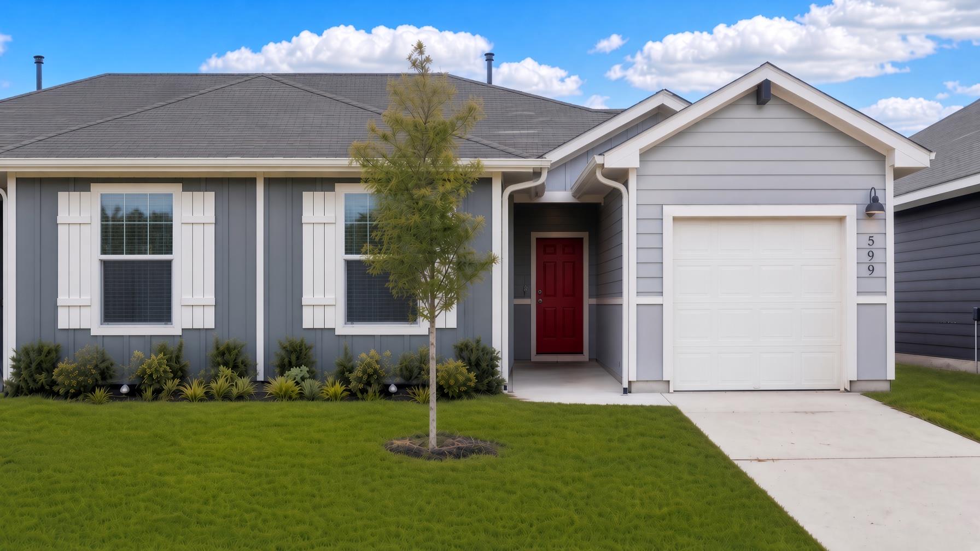
The single-story structure at 599 Arnold Loop offers a functional layout situated on a 0.1-acre lot. This residence features 1091 square feet of living area, presenting a practical footprint for daily activities and routines.

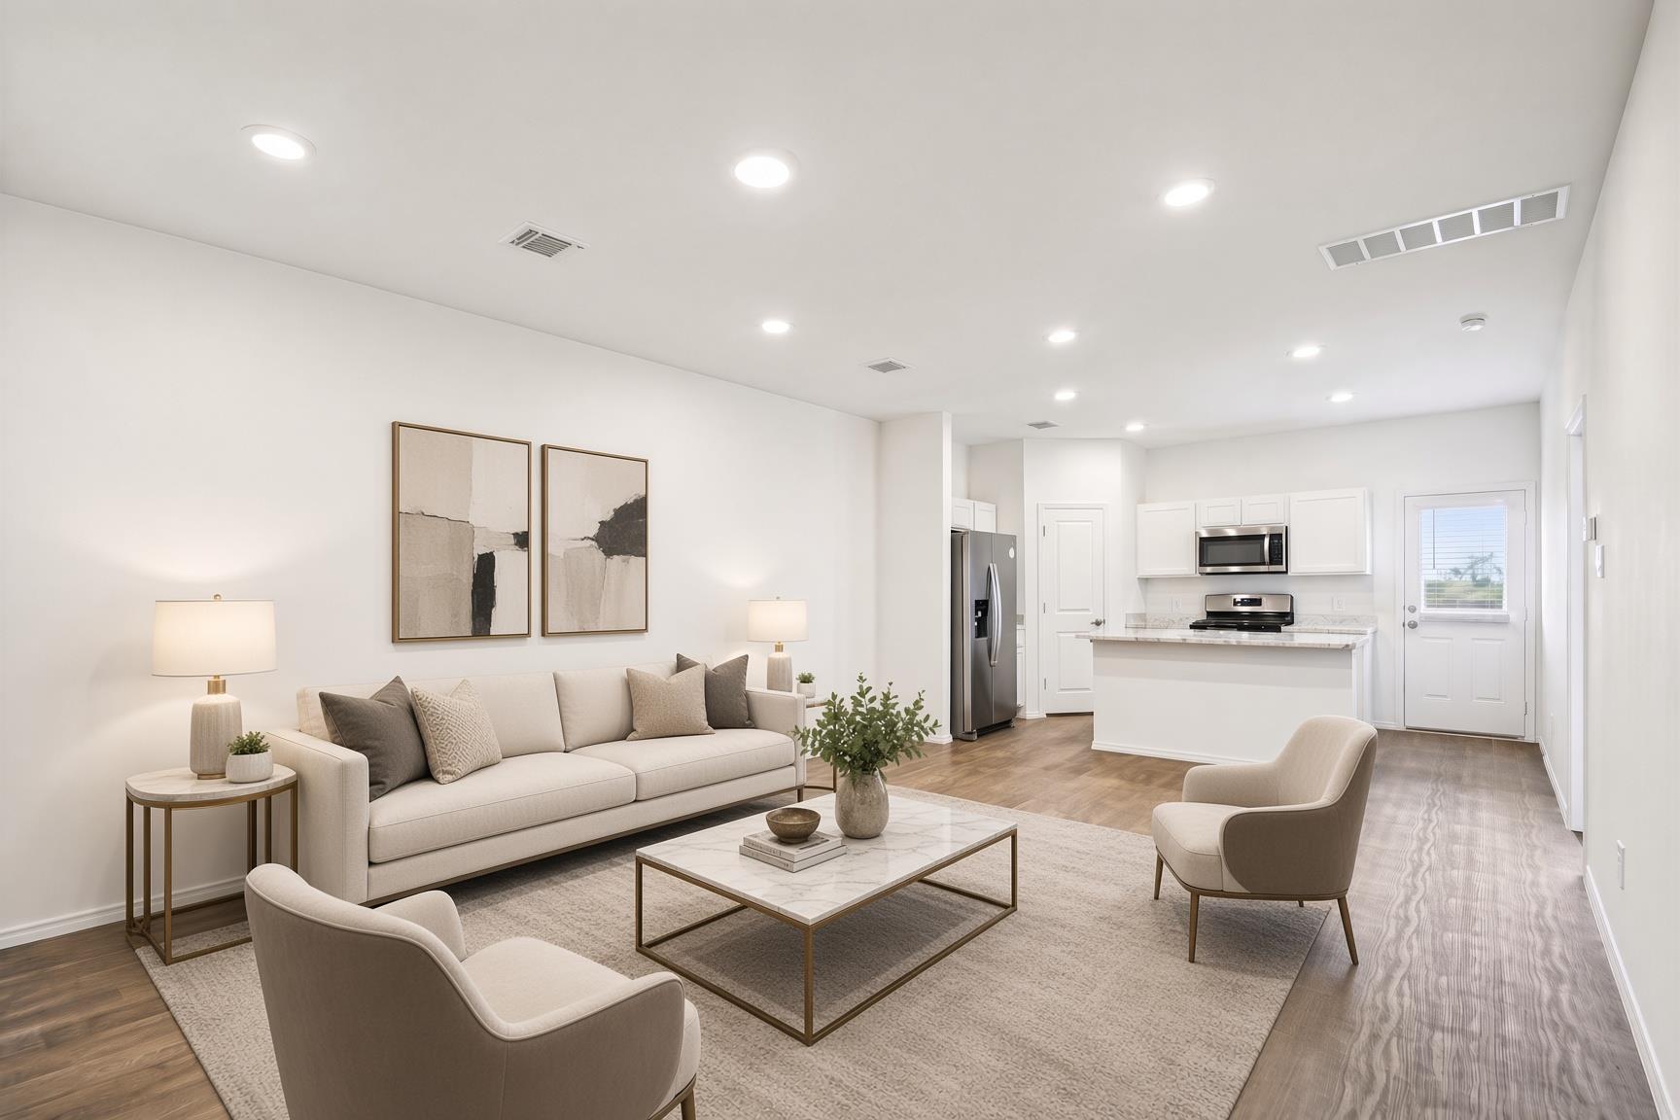
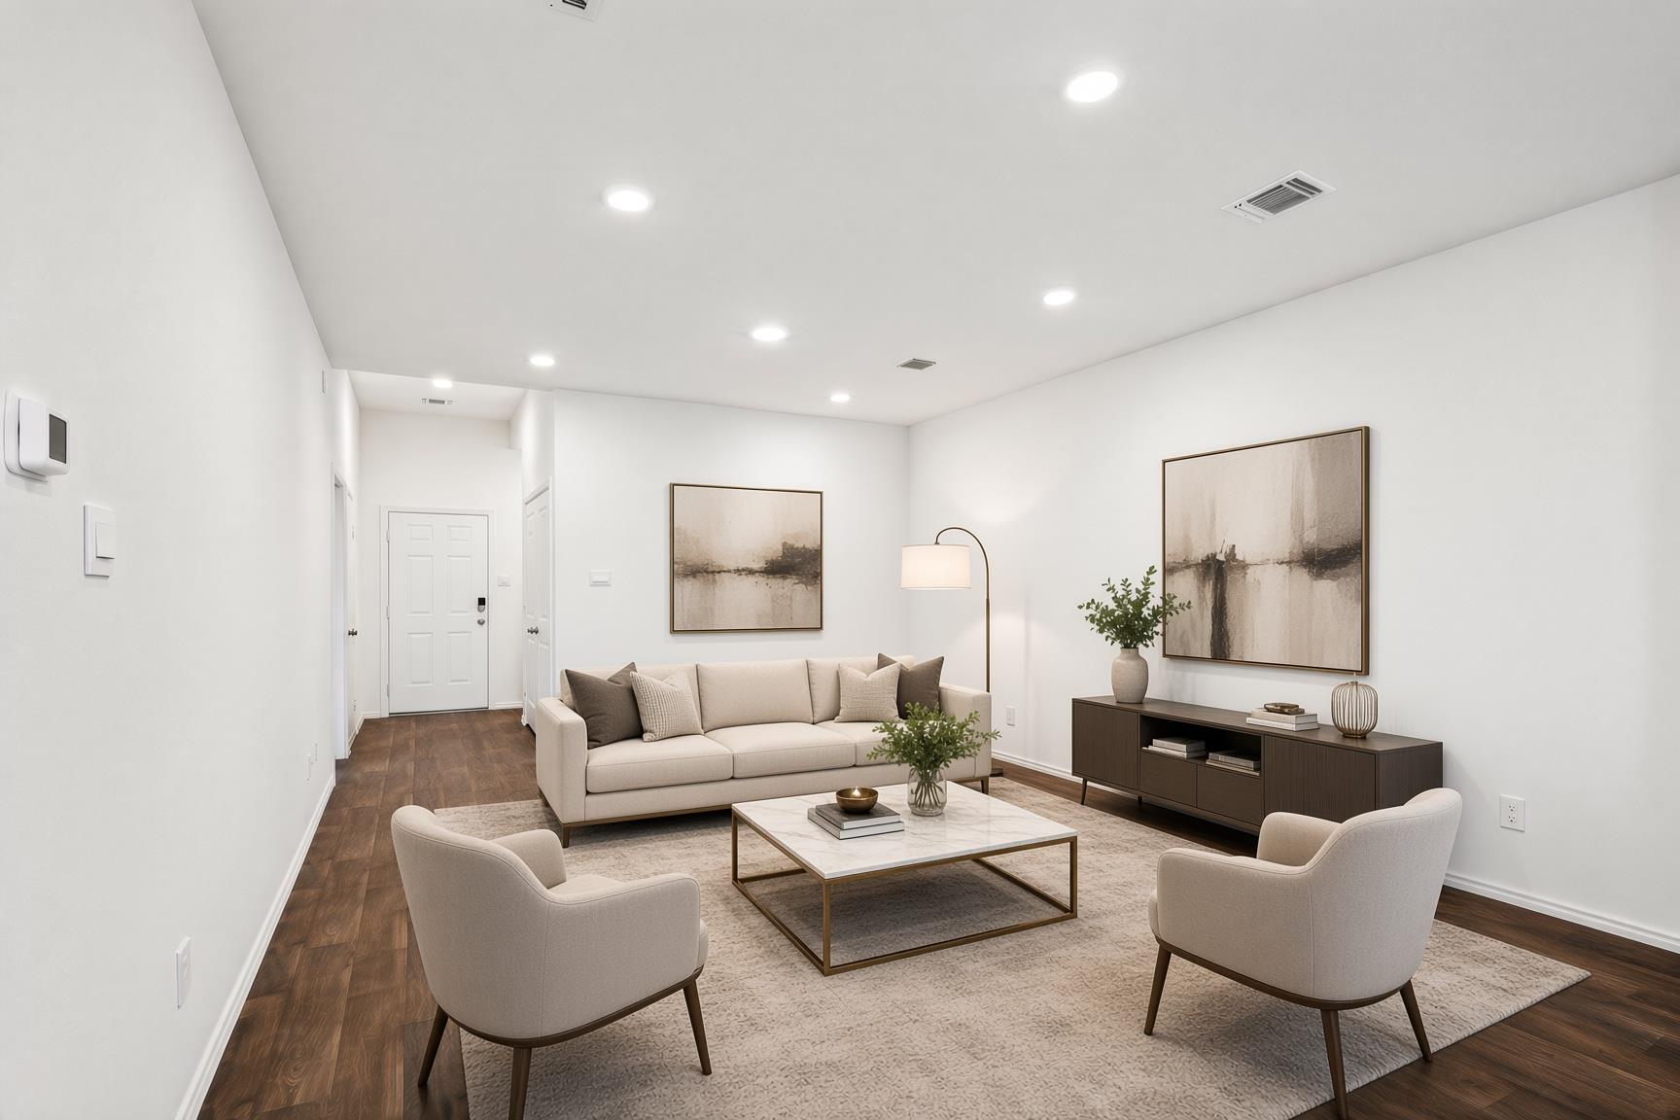
The interior layout is designed entirely on one level, providing ease of movement throughout the home. Every room serves a clear purpose, maximizing the utility of the overall square footage.

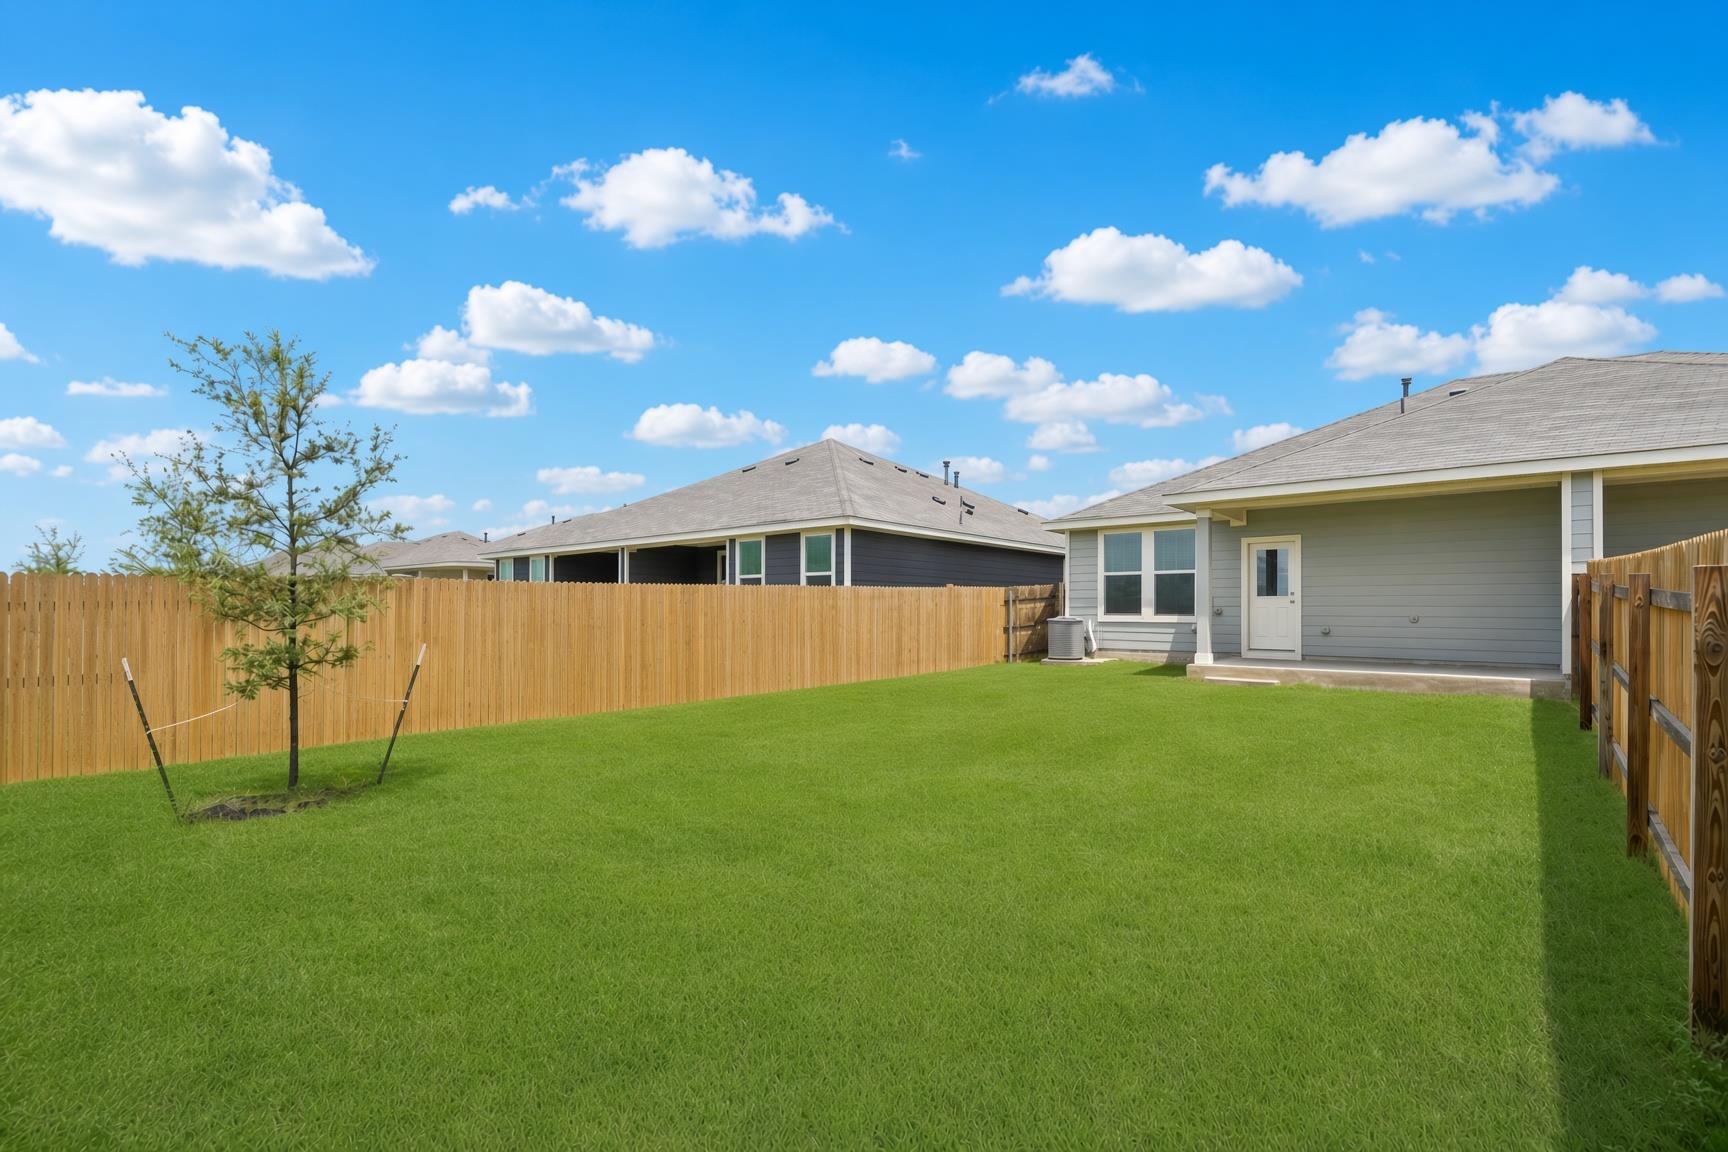
Located in the city of Kyle, the property offers a convenient base within the local community. The outdoor area provides manageable space to enjoy fresh air and quiet moments.

3
beds

2
baths

1,094 Sq.Ft. LIVING AREA

image

Schedule a Showing

I would love to show you this beautiful property. Please select your preferred date and time below. I will be in touch shortly to confirm your appointment.

Schedule a Showing

I would love to show you this beautiful property. Please select your preferred date and time below. I will be in touch shortly to confirm your appointment.
Thank you for your interest in 599 Arnold LOOP # B, Kyle, TX 78640. We are reviewing your request and will be in touch shortly!

Features & Amenities

Interior

  • total bedrooms3
  • Total bathrooms2
  • full bathrooms2
  • Flooring Carpet, Vinyl
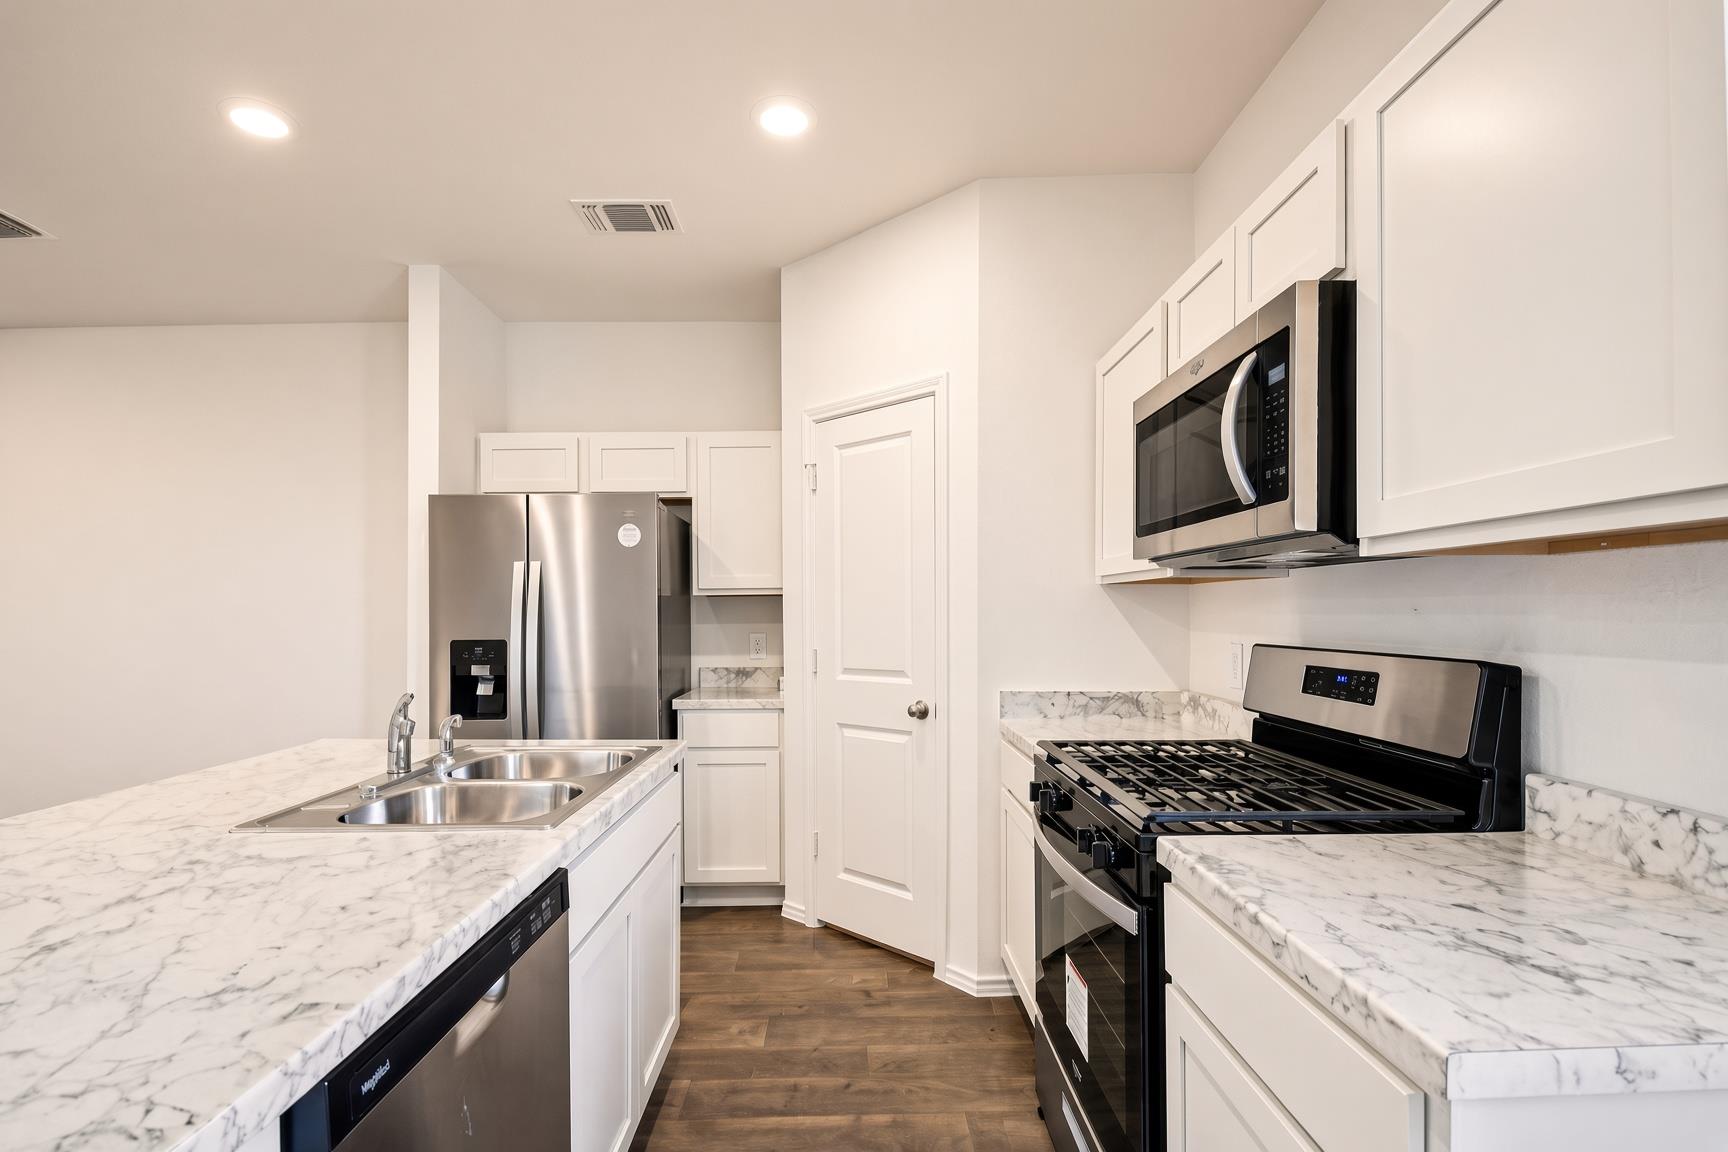
  • APPLIANCES Built-In Range, Dishwasher, Disposal, Microwave, RNGHD, Stainless Steel Appliance(s)
  • other interior Features High Ceilings, Entrance Foyer, Open Floorplan, Pantry, Primary Bedroom on Main, Smart Home, Smart Thermostat, Walk-In Closet(s)

Area & Lot

  • Status Pending
  • Living Area1,094 Sq.Ft.
  • MLS® ID5652800
  • TypeTownhouse
  • YEAR BUILT2024
  • Elementary SchoolUhland
  • Middle SchoolD J Red Simon
  • High SchoolLehman
  • School DistrictHaysCONSISD

Exterior

  • STORIES1
  • Garage Space1.0
  • utilitiesElectricity Available, Water Available
  • PoolNone
  • lot featuresBack Yard, Cleared, Curbs, Front Yard, Interior Lot, Landscaped, Sprinkler - Automatic, Sprinkler - Back Yard, Trees-Small (Under 20 Ft)
  • parkingGarage
  • AIR CONDITIONINGCentral Air
  • sewerPublic Sewer
  • Disability FeaturesNone
  • other exterior FeaturesPrivate Yard

Financial

  • Lease Price$1,600/mo
  • Lease Term 12 MONTHS

Mortgage Calculator

Estimate your monthly mortgage payment, including the principal and interest, property taxes, and HOA. Adjust the values to generate a more accurate rate.
All estimates are provided for informational purposes only. Actual amounts may vary.
$0,000 Your Payment 20 15 65
$0,000 Your Payment

Work With Debbie

Debbie loves educating her clients on real estate trends and processes. Her clients always walk away with more knowledge and know-how.

Follow Us on Instagram