5907 Nancy DR # 1
5907 Nancy DR # 1
5907 Nancy DR # 1
5907 Nancy DR # 1
5907 Nancy DR # 1
5907 Nancy DR # 1
5907 Nancy DR # 1
5907 Nancy DR # 1
5907 Nancy DR # 1
5907 Nancy DR # 1
5907 Nancy DR # 1
5907 Nancy DR # 1
5907 Nancy DR # 1
5907 Nancy DR # 1
5907 Nancy DR # 1
5907 Nancy DR # 1
5907 Nancy DR # 1
5907 Nancy DR # 1
5907 Nancy DR # 1
5907 Nancy DR # 1
5907 Nancy DR # 1
5907 Nancy DR # 1
5907 Nancy DR # 1
5907 Nancy DR # 1
5907 Nancy DR # 1
5907 Nancy DR # 1
5907 Nancy DR # 1
SEE ALL PHOTOS
5907 Nancy DR # 1
5907 Nancy DR # 1
5907 Nancy DR # 1
5907 Nancy DR # 1
5907 Nancy DR # 1
5907 Nancy DR # 1
5907 Nancy DR # 1
5907 Nancy DR # 1
5907 Nancy DR # 1
5907 Nancy DR # 1
5907 Nancy DR # 1
5907 Nancy DR # 1
5907 Nancy DR # 1
5907 Nancy DR # 1
5907 Nancy DR # 1
5907 Nancy DR # 1
5907 Nancy DR # 1
5907 Nancy DR # 1
5907 Nancy DR # 1
5907 Nancy DR # 1
5907 Nancy DR # 1
5907 Nancy DR # 1
5907 Nancy DR # 1
5907 Nancy DR # 1
5907 Nancy DR # 1
5907 Nancy DR # 1
5907 Nancy DR # 1
Courtesy of Compass RE Texas, LLC, Desiree Gutierrez Listing Contact: (512) 296-5651 
For Sale

5907 Nancy DR # 1

5907 Nancy DR # 1, Austin, TX 78745

$1,203,690
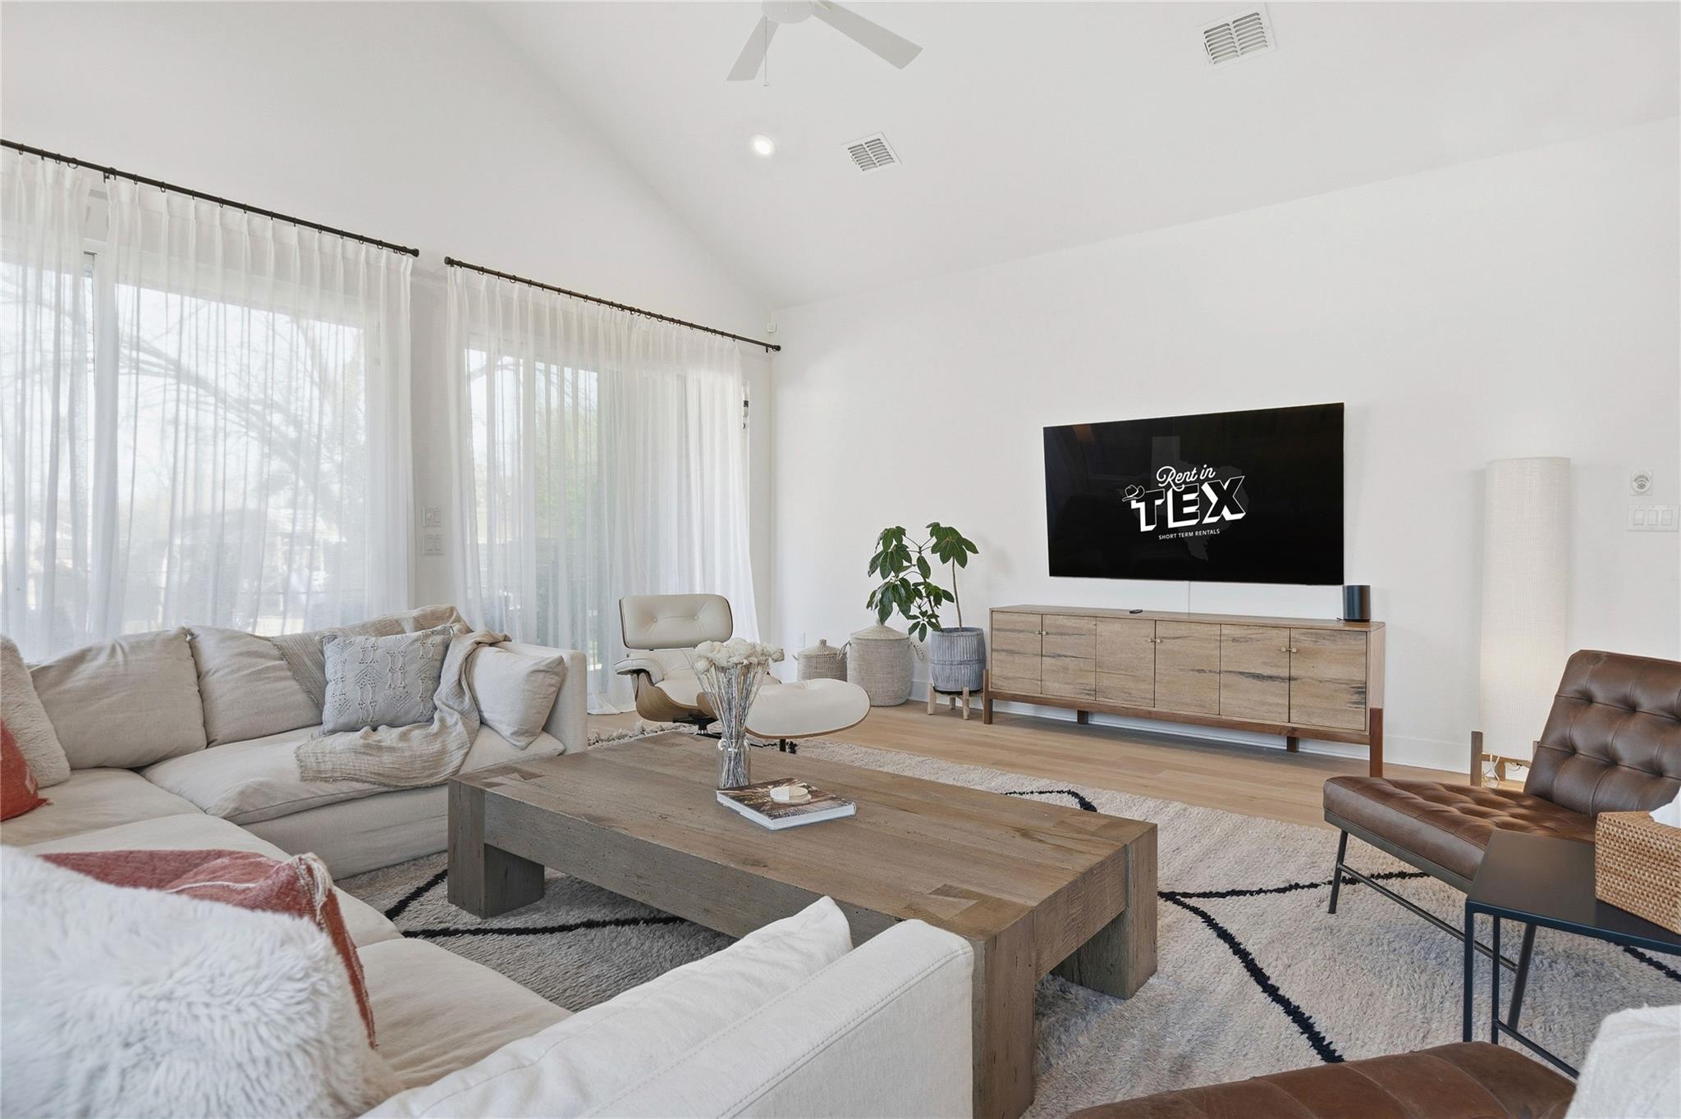
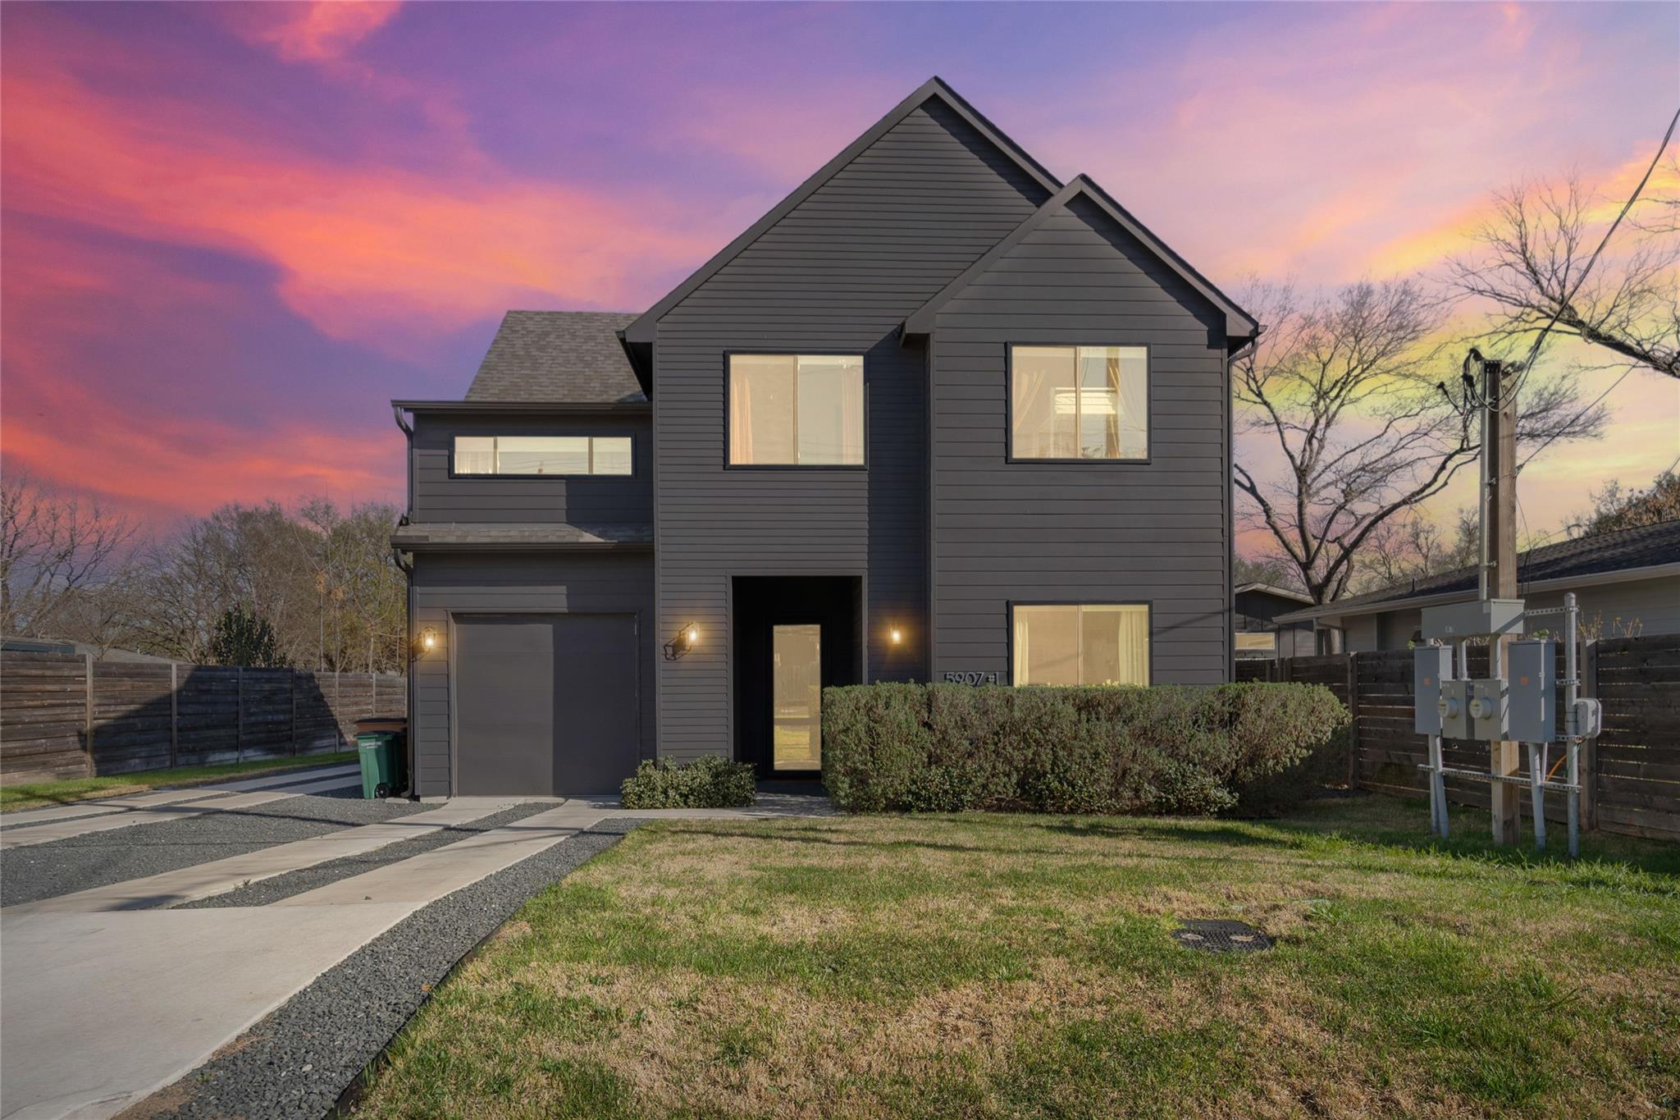
5907 Nancy Drive is more than a home--it is a complete South Austin lifestyle. Modern, light-filled interiors open to a private outdoor retreat oasis designed for family, wellness, and gathering.

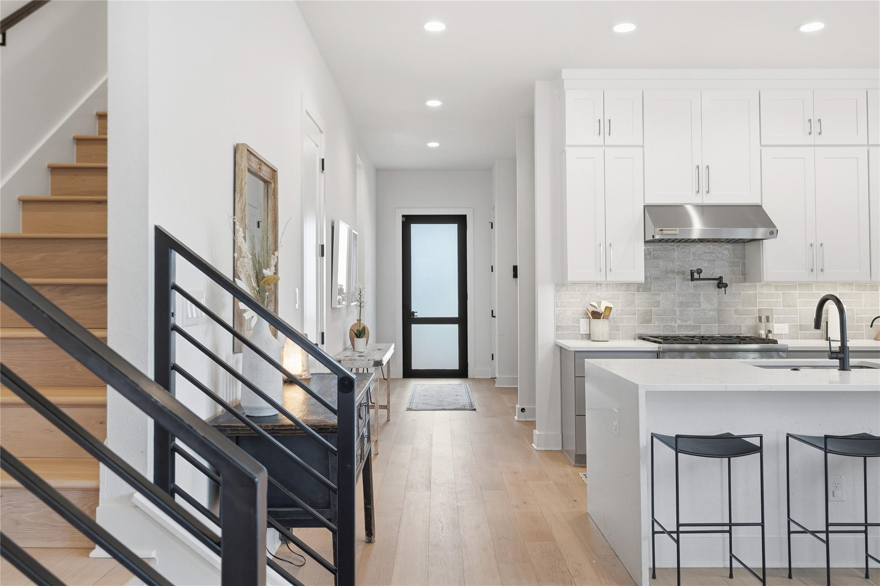
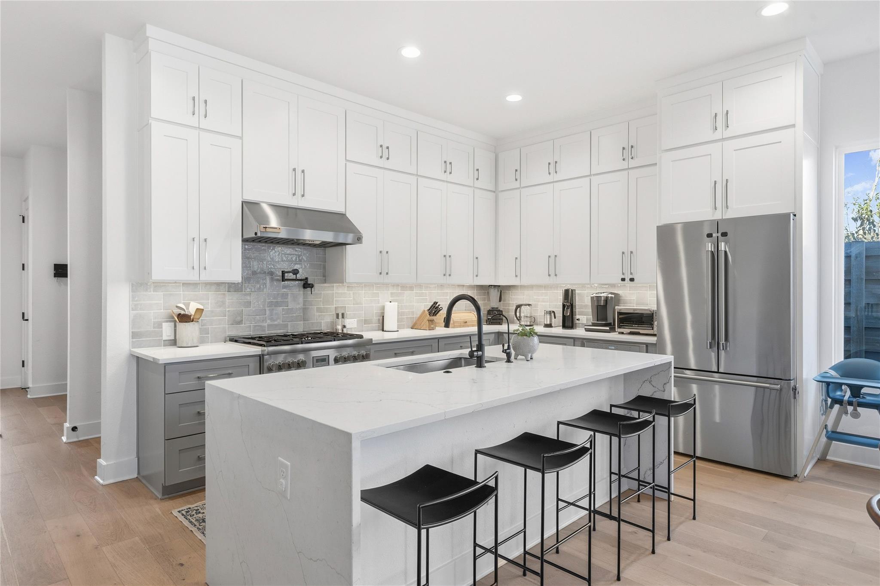
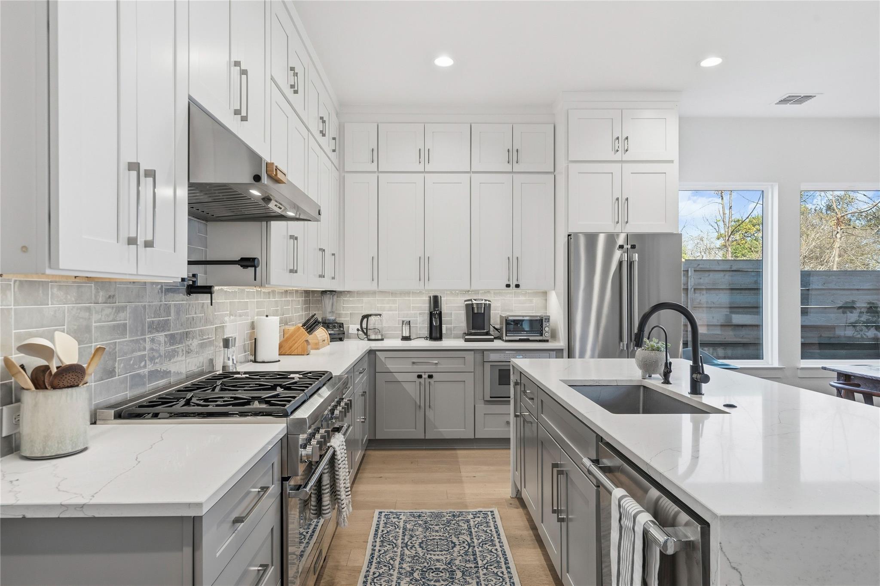
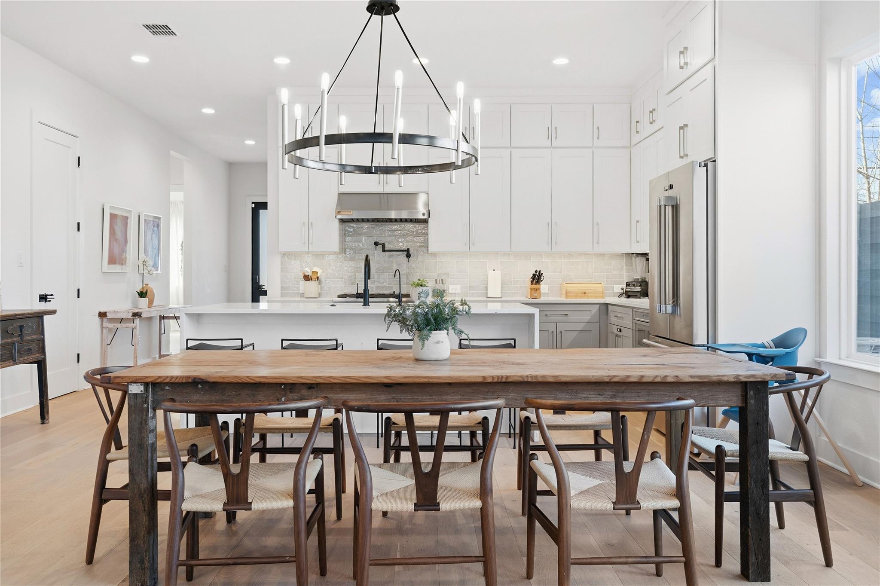
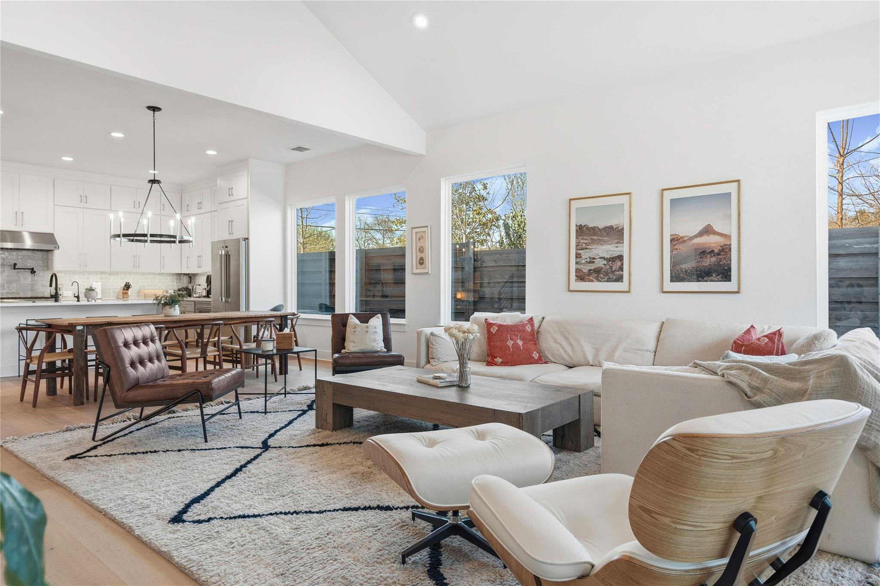
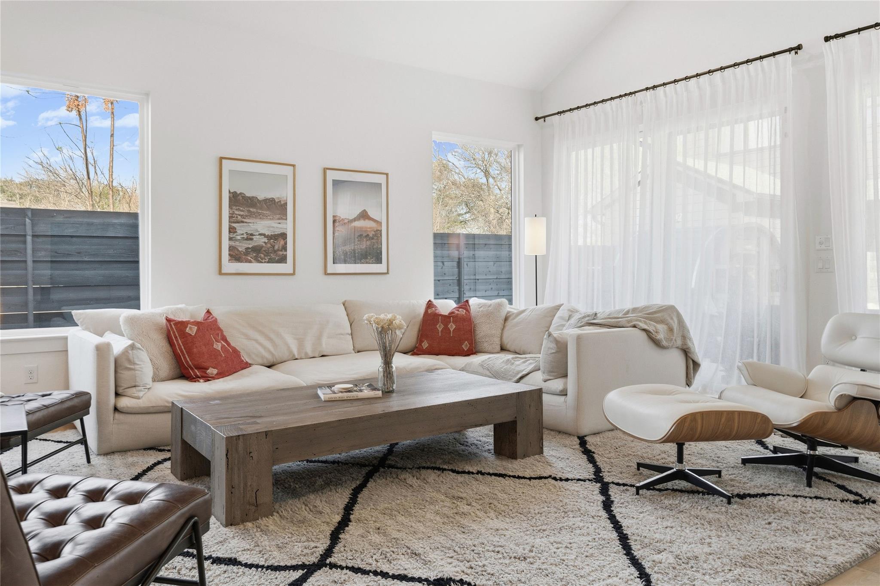
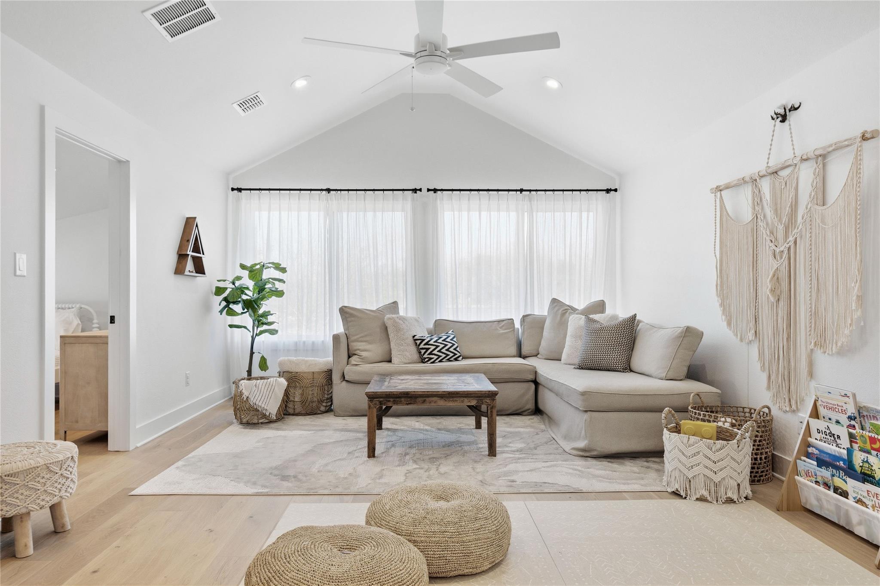
Built in 2022, this four-bedroom, three-bath residence offers approximately 2,818 square feet with soaring ceilings, wide-plank wood flooring, walls of windows, and elevated finishes throughout. The expansive living area flows into a striking kitchen centered around an oversized quartz waterfall island, with custom cabinetry, gas cooking, and stainless steel appliances.

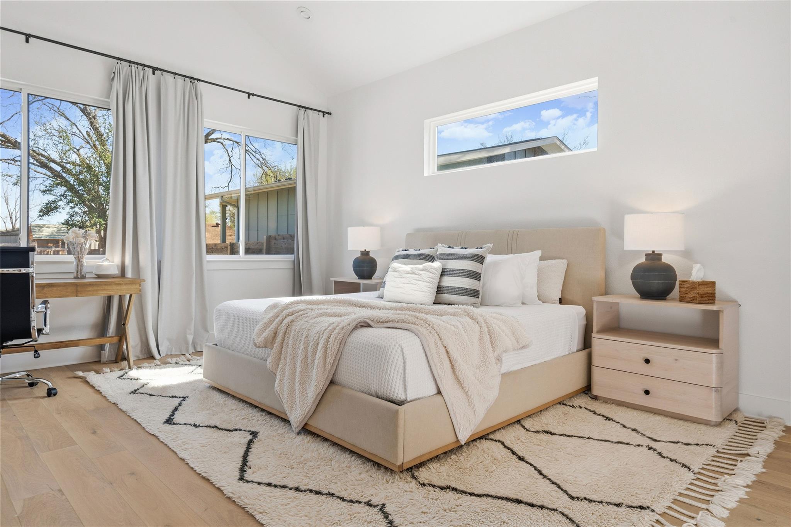
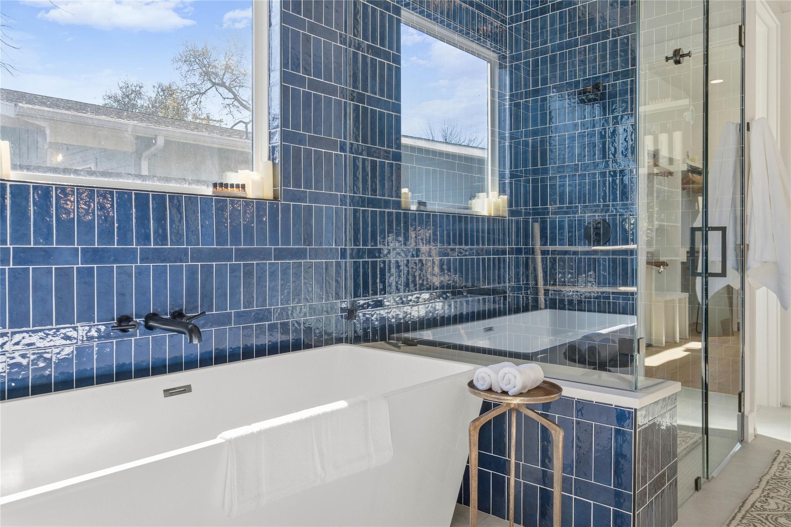
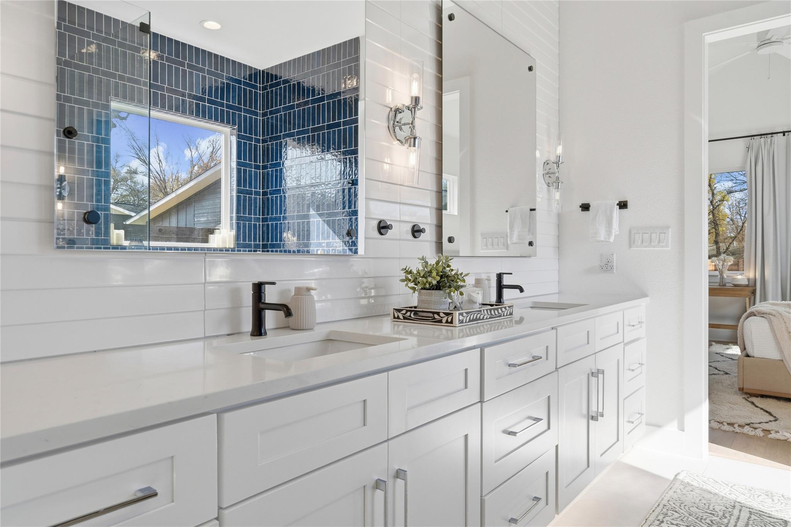
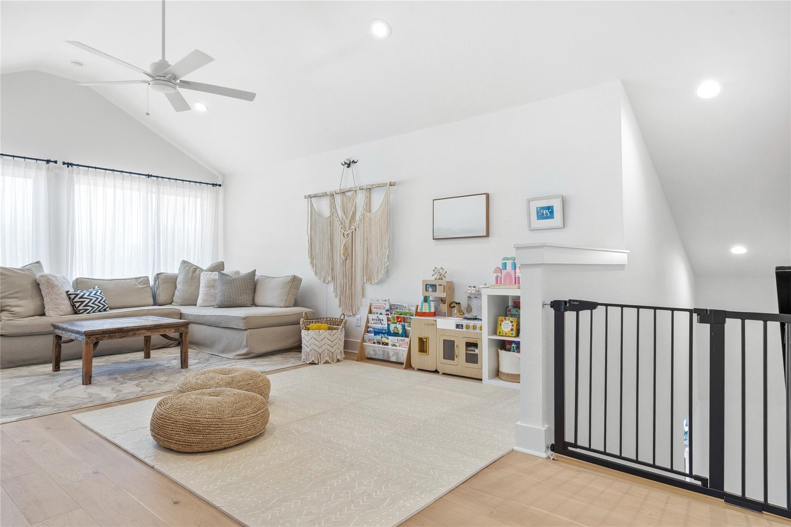
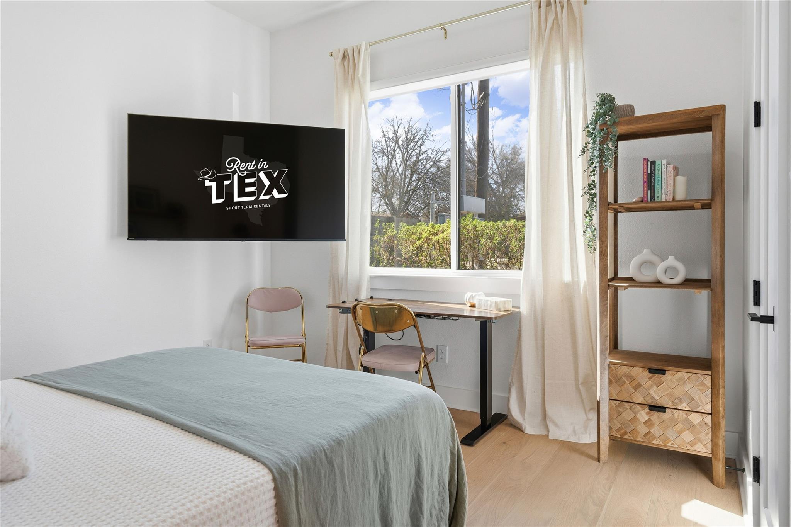
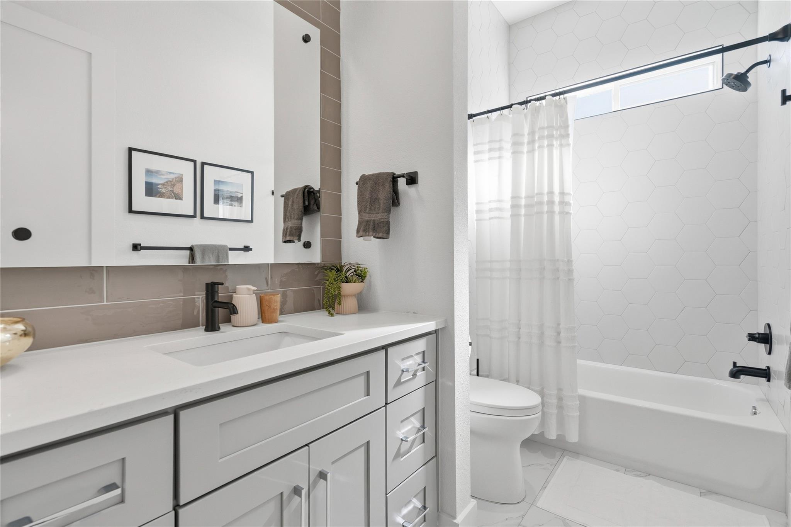
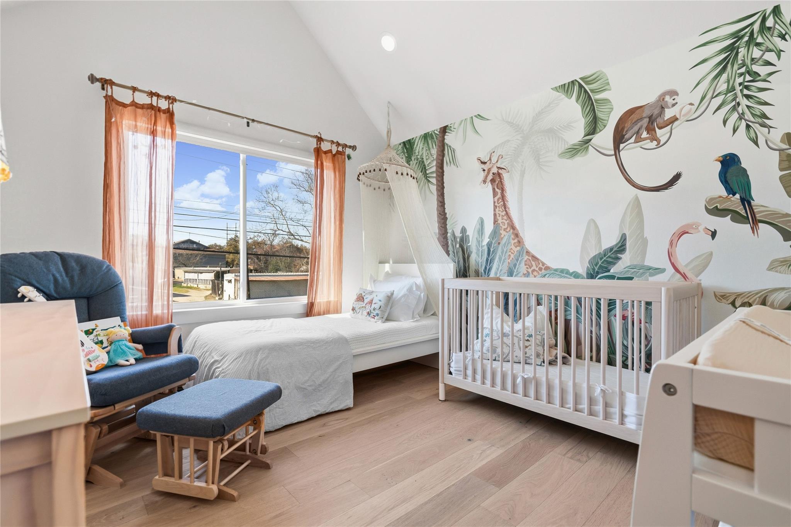
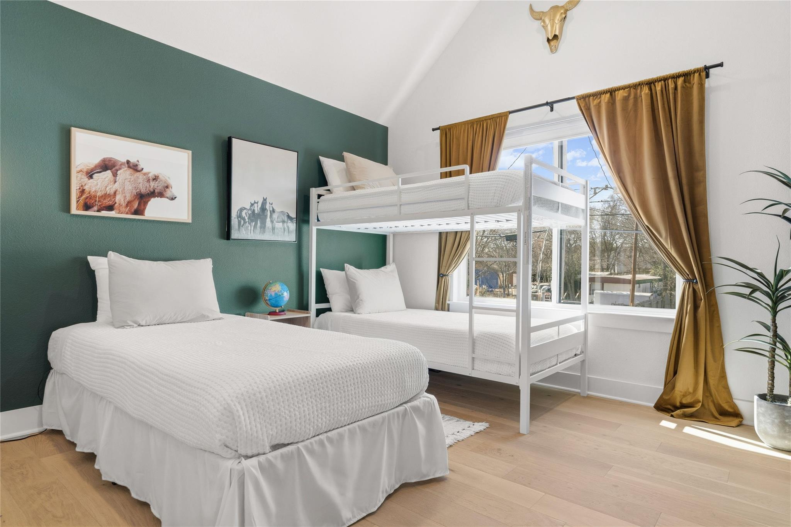
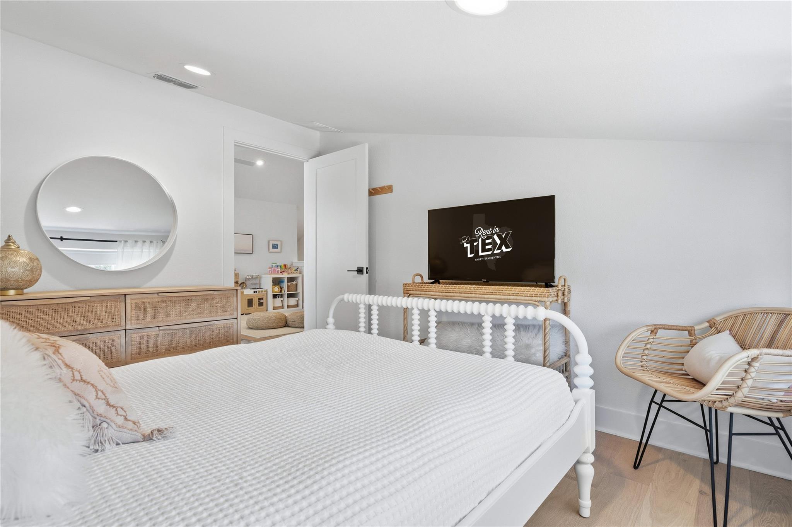
The main-level primary suite offers privacy and calm, with a generous walk-in closet and spa-inspired bath featuring a double vanity and custom tile work. Upstairs, three additional bedrooms and dedicated spaces for play and lounging create an ideal setting for children, guests, and family life.

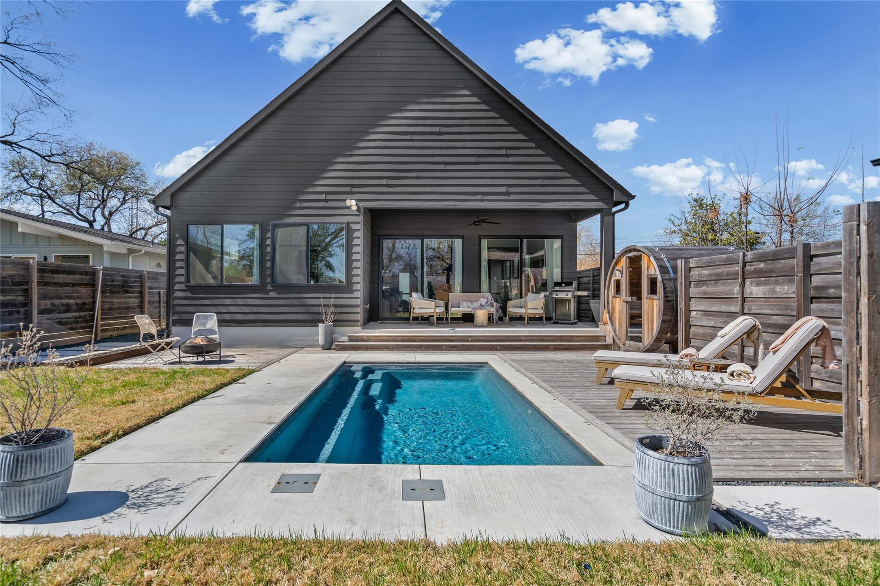
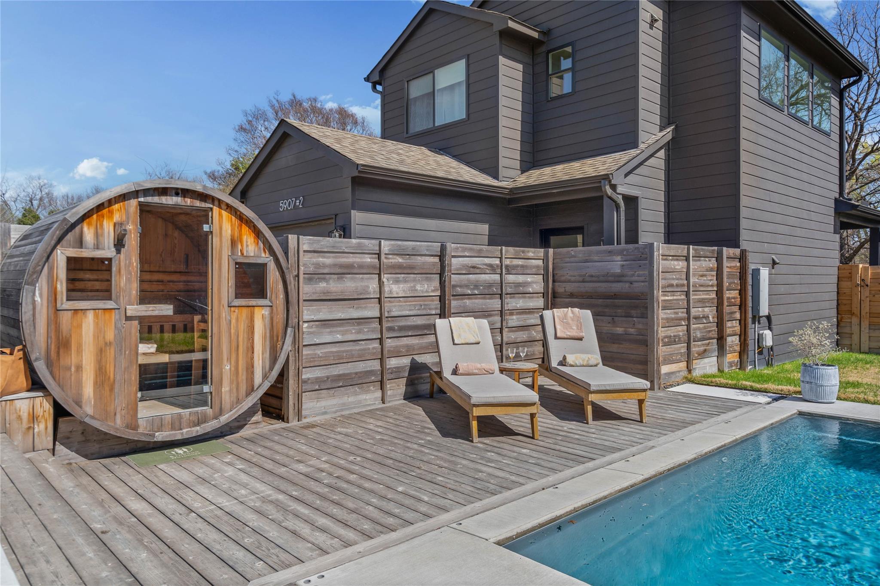
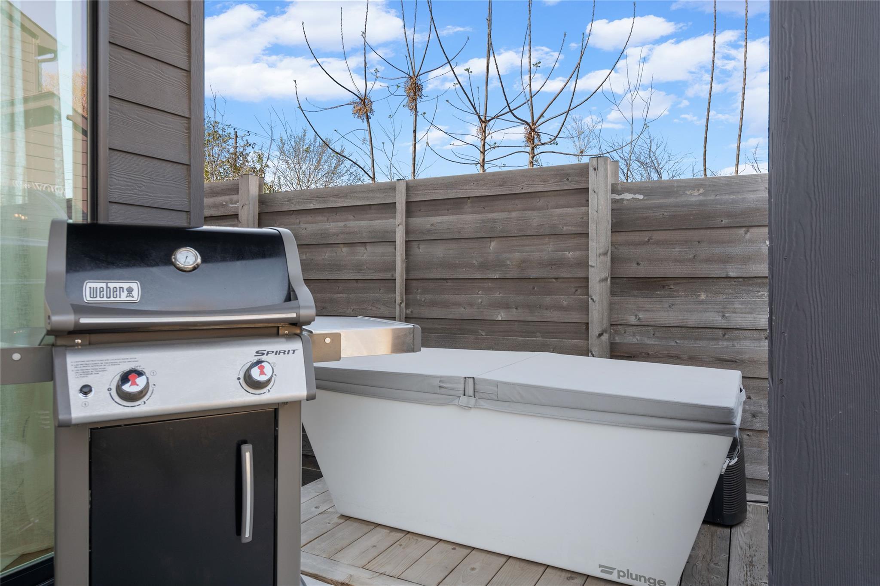
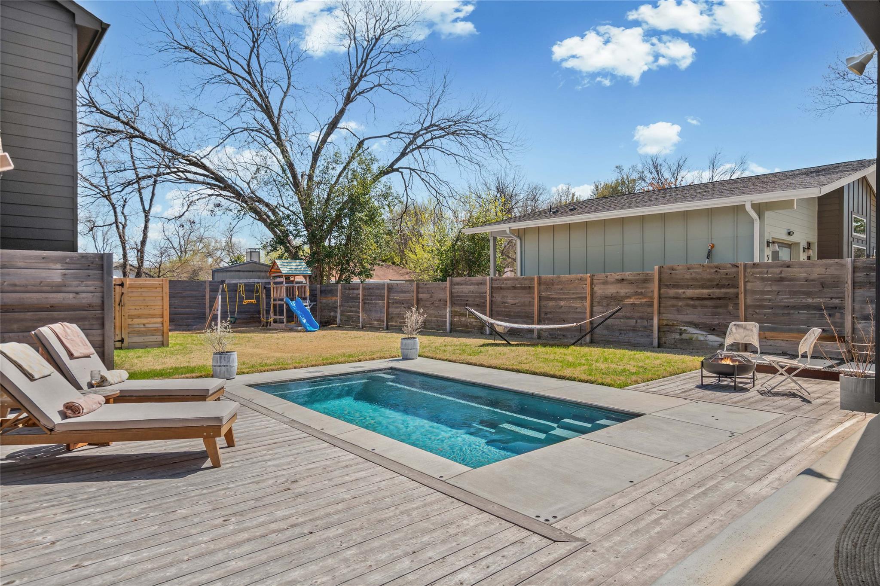
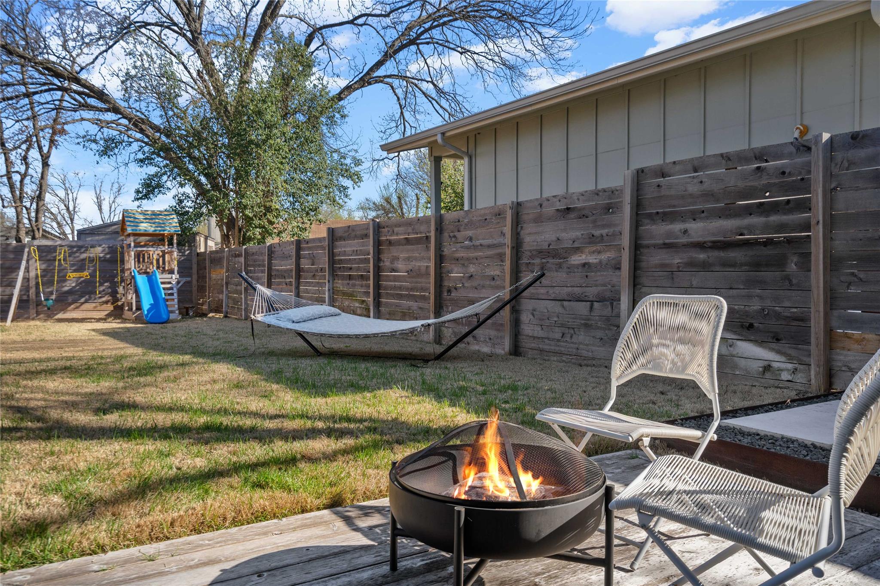
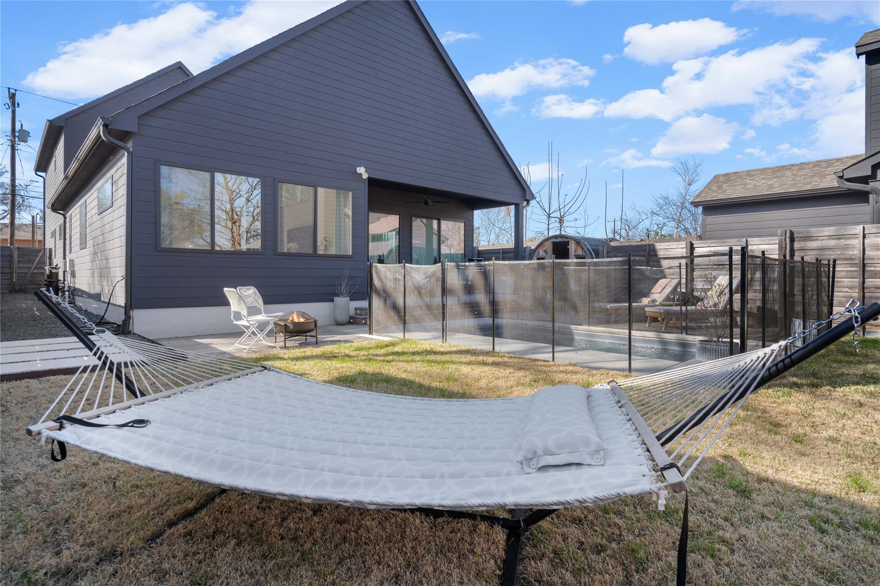
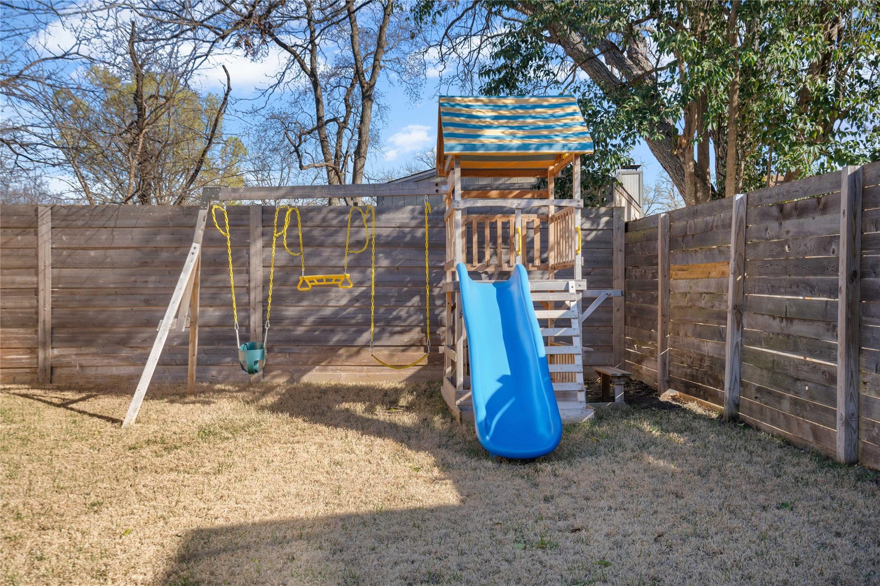
Outside, the home becomes something truly special. An expansive wood deck leads to a pool, sauna, cold plunge, green space, children's playscape, covered outdoor living, and fire pit. Swim in the morning, gather for dinner at sunset, or move between the sauna and cold plunge--this is everyday living that feels like a retreat.

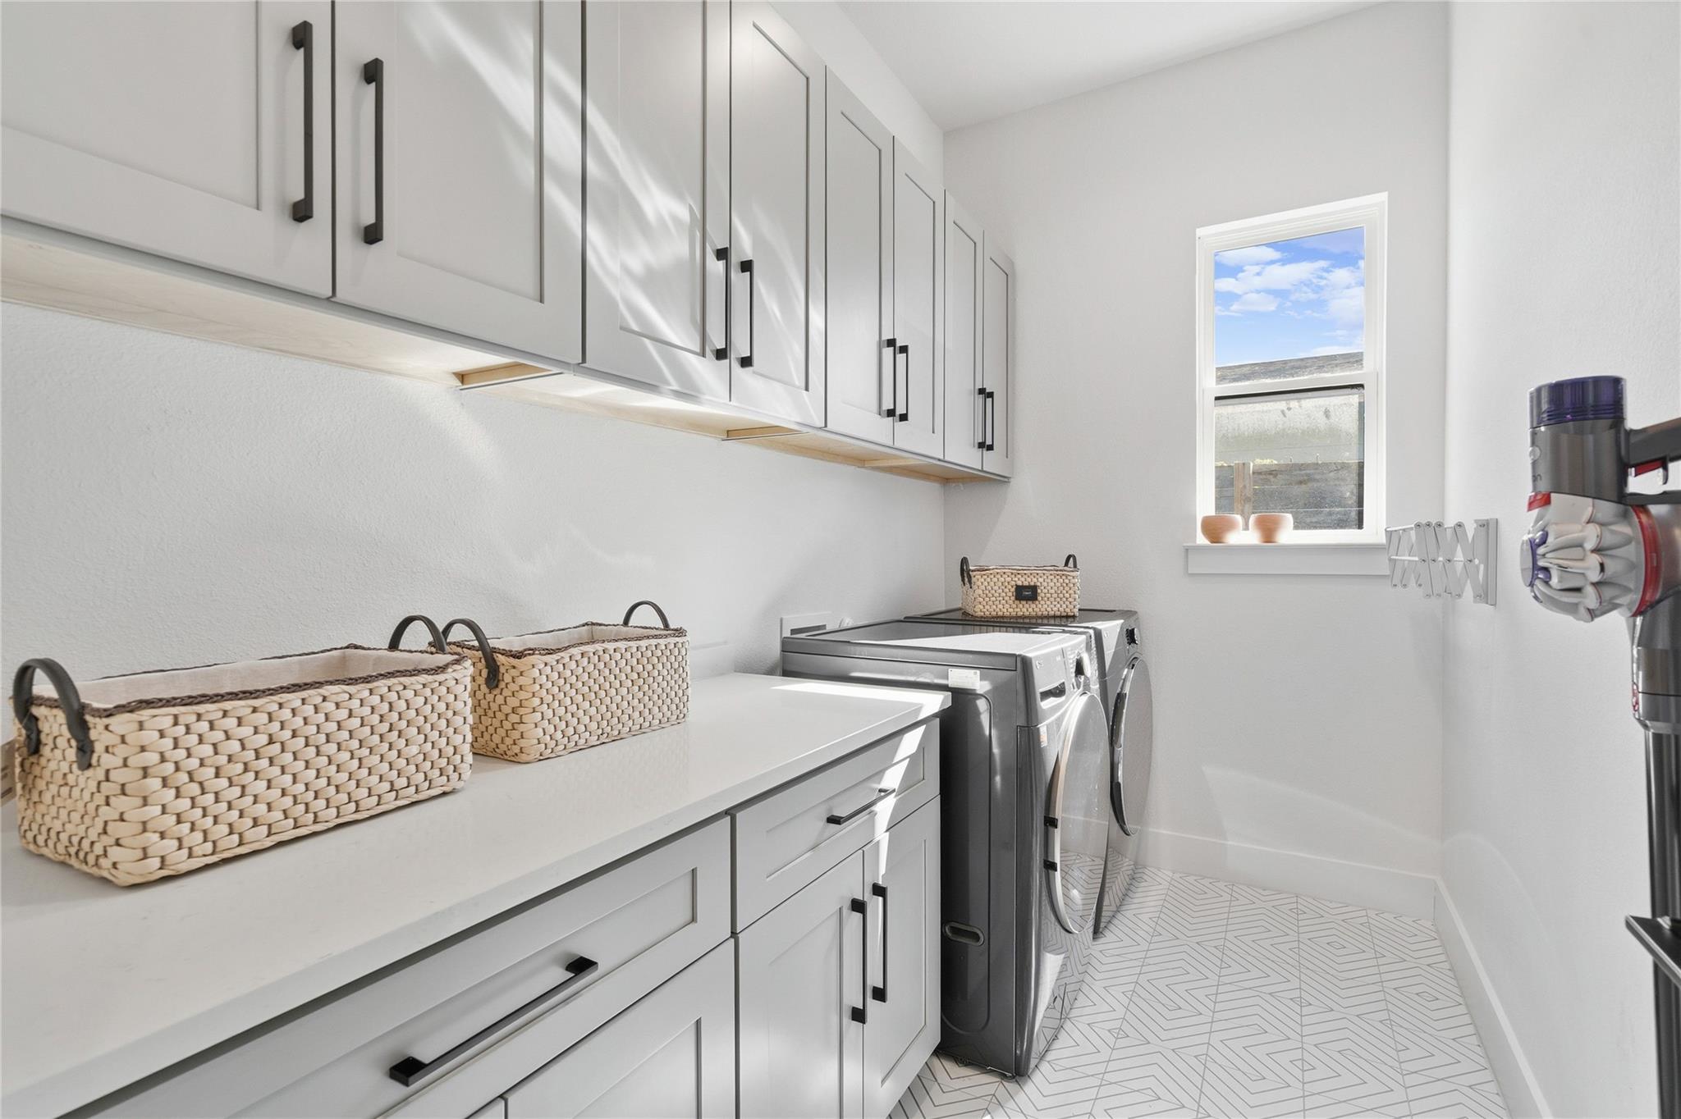
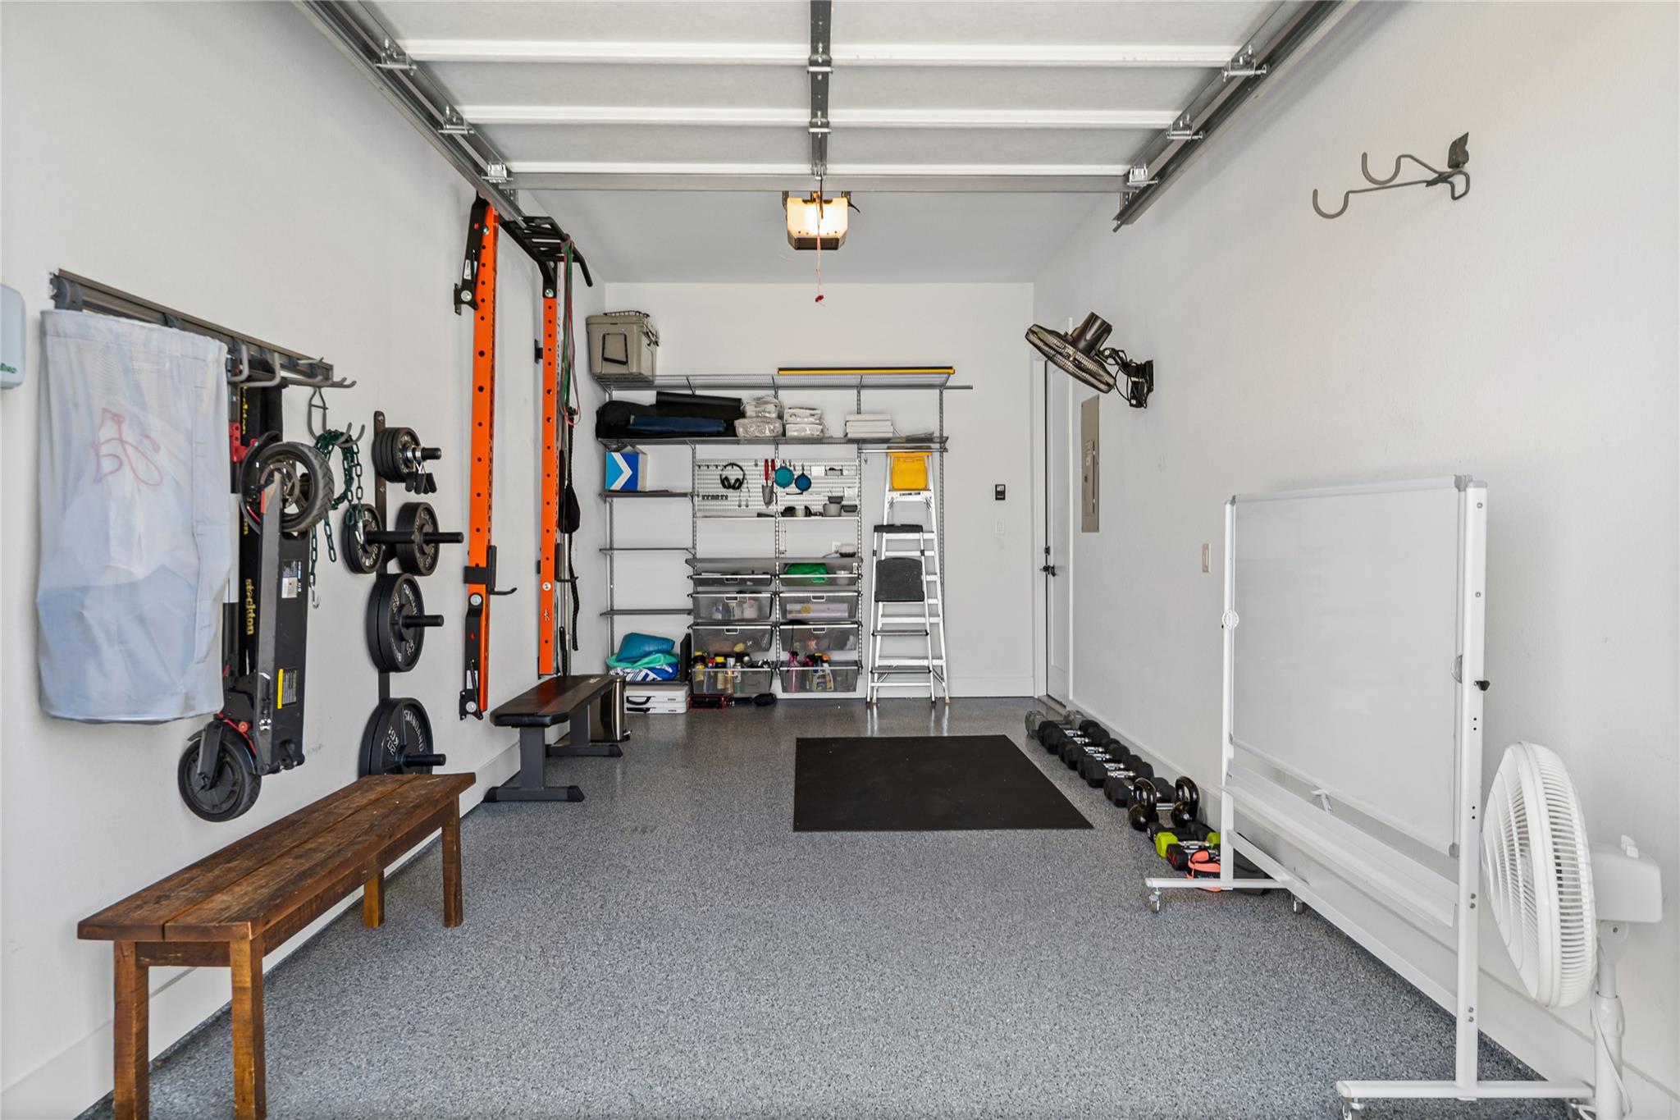
Additional features include multi-zone HVAC, a tankless water heater, dual-pane windows, dedicated laundry room, an attached garage currently used as a gym, and additional off-street parking.

Minutes from South Austin favorites along Menchaca, South First, and South Lamar, 5907 Nancy offers modern construction, move-in-ready ease, generous family living, and an outdoor experience rarely found in 78745.

Unit 2 is also available separately, creating the rare opportunity to purchase both residences as a complete South Austin compound.

4
beds

3
baths

2,818 Sq.Ft. LIVING AREA

5,523.41 Sq.Ft. lot

image

Schedule a Showing

I would love to show you this beautiful property. Please select your preferred date and time below. I will be in touch shortly to confirm your appointment.

Schedule a Showing

I would love to show you this beautiful property. Please select your preferred date and time below. I will be in touch shortly to confirm your appointment.
Thank you for your interest in 5907 Nancy DR # 1, Austin, TX 78745. We are reviewing your request and will be in touch shortly!

Features & Amenities

Interior

  • total bedrooms4
  • Total bathrooms3
  • full bathrooms3
  • Flooring Tile, Wood
  • APPLIANCES See Remarks
  • other interior Features Double Vanity, Kitchen Island, Open Floorplan, Primary Bedroom on Main, Recessed Lighting, Walk-In Closet(s)

Area & Lot

  • Status For Sale
  • Living Area2,818 Sq.Ft.
  • Lot Area5,523.41 Sq.Ft.
  • MLS® ID8832533
  • TypeResidential
  • YEAR BUILT2022
  • Water FrontageNone
  • View DescriptionNeighborhood
  • Elementary SchoolOdom
  • Middle SchoolBedichek
  • High SchoolCrockett
  • School DistrictAustin ISD

Exterior

  • STORIES2
  • Garage Space1.0
  • water SourcePublic
  • utilitiesSee Remarks
  • PoolOutdoor Pool
  • roofComposition, Metal
  • lot featuresBack Yard, Level, Trees-Moderate
  • parkingAttached, Driveway, Garage, Garage Door Opener, Off Street
  • HEAT TYPECentral, Natural Gas
  • AIR CONDITIONINGCentral Air, Electric
  • sewerPublic Sewer
  • SubstructureSlab
  • Disability FeaturesNone
  • other exterior FeaturesExterior Steps, Private Yard

Financial

  • Sales Price$1,203,690
  • Real Estate Tax $20,541/yr

Mortgage Calculator

Estimate your monthly mortgage payment, including the principal and interest, property taxes, and HOA. Adjust the values to generate a more accurate rate.
All estimates are provided for informational purposes only. Actual amounts may vary.
$0,000 Your Payment 20 15 65
$0,000 Your Payment

Work With Debbie

Debbie loves educating her clients on real estate trends and processes. Her clients always walk away with more knowledge and know-how.

Follow Us on Instagram