5820 Berkman DR # 110
SEE ALL PHOTOS
5820 Berkman DR # 110
Courtesy of Compass RE Texas, LLC, Stacey Ivicic Listing Contact: (254) 931-3370 
For Sale

5820 Berkman DR # 110

5820 Berkman DR # 110, Austin, TX 78723

$225,000
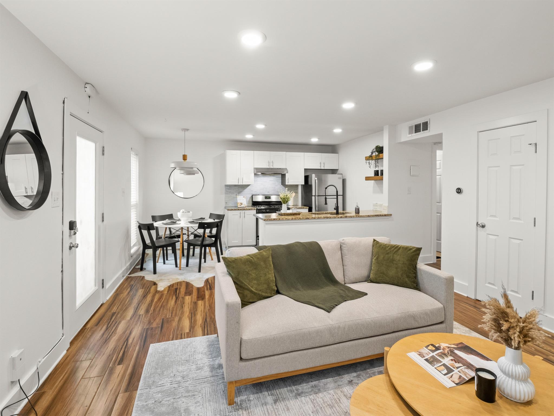
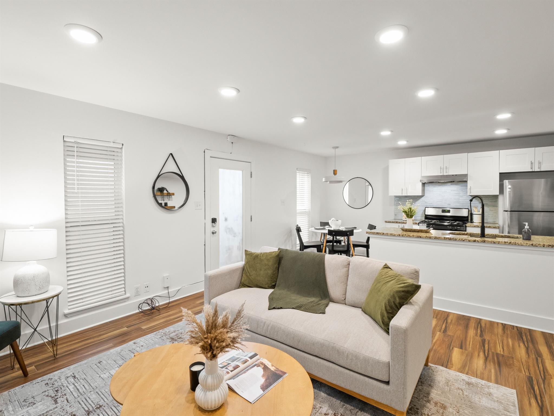
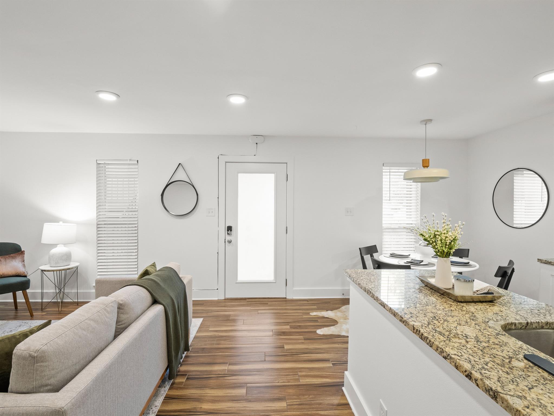
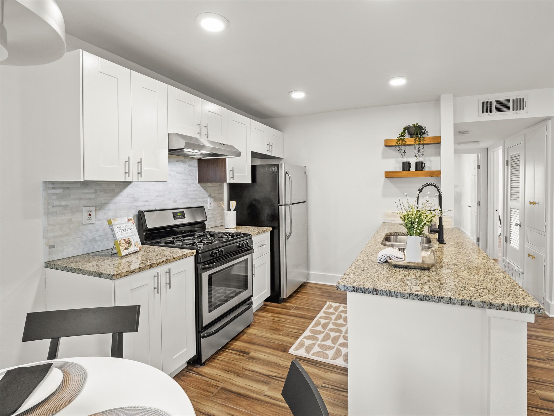
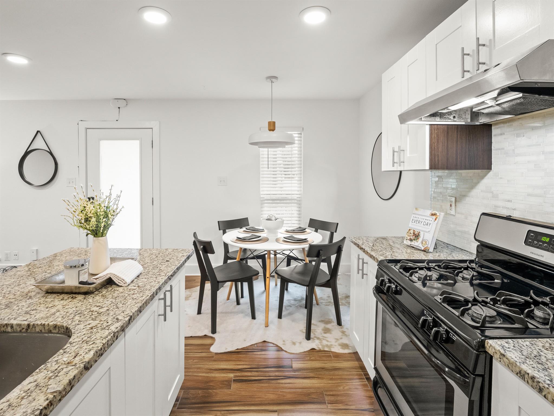
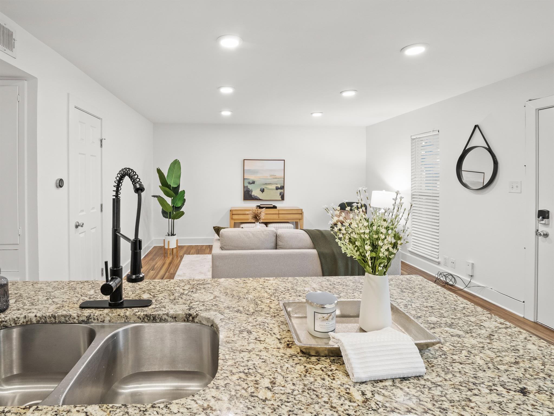
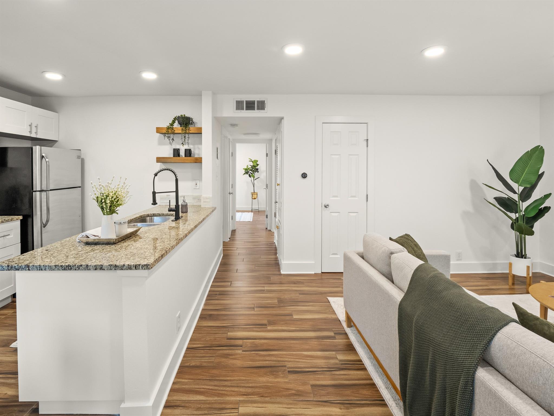
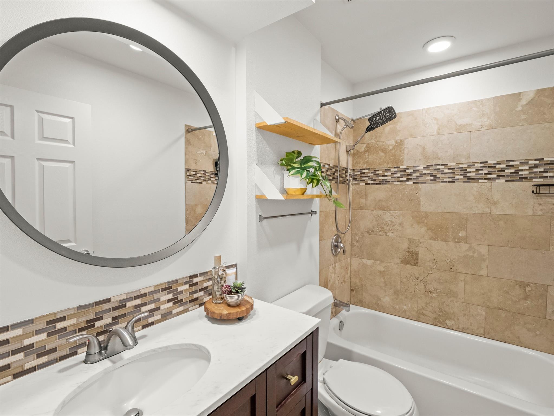
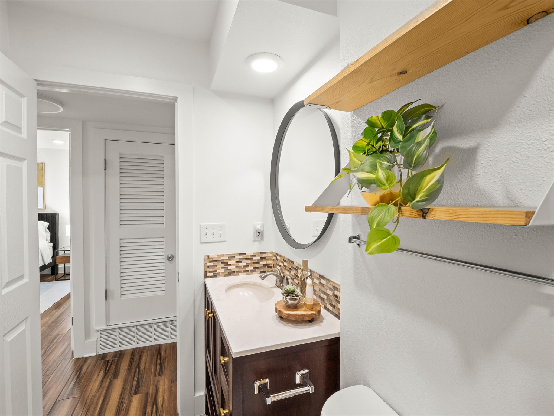
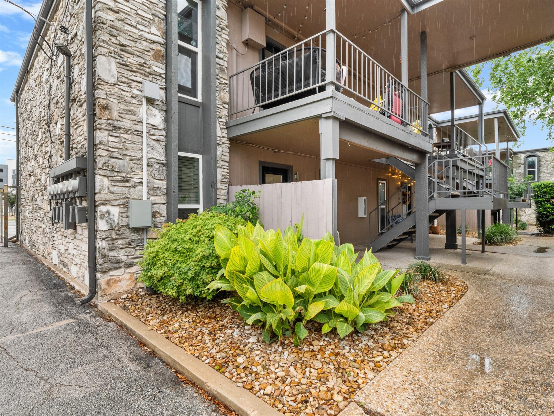
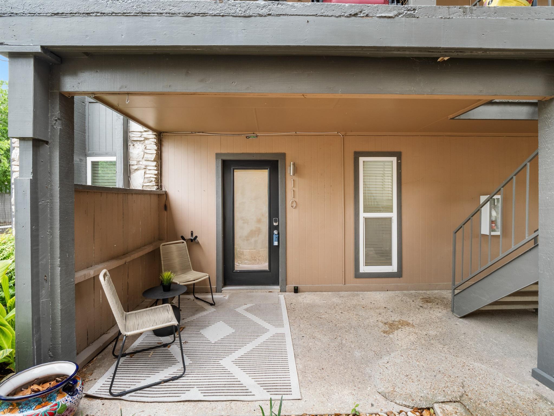
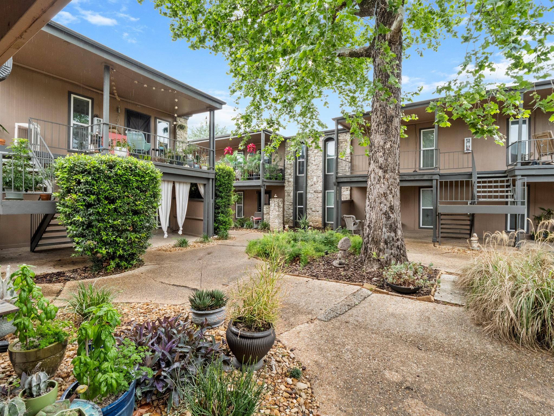
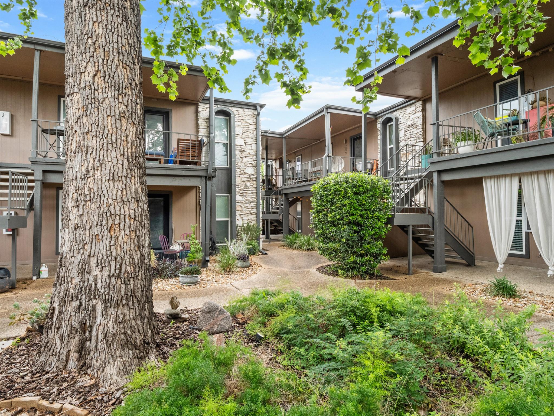
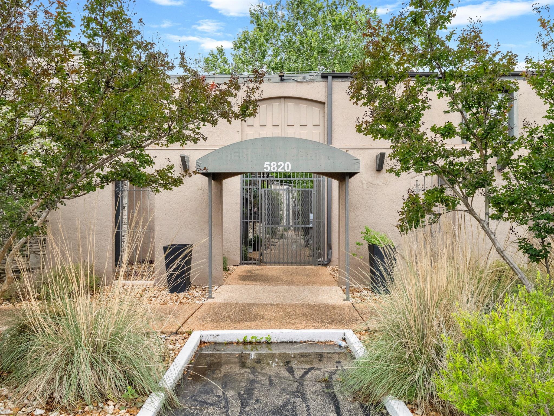
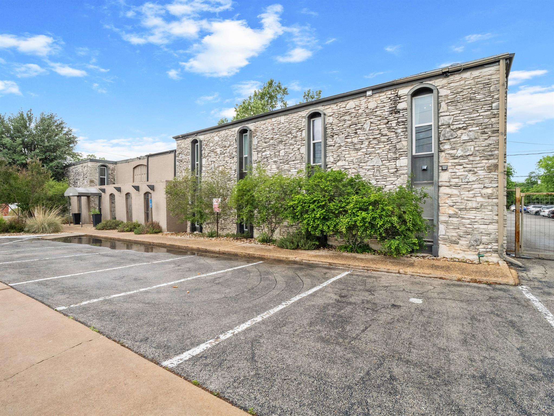
Welcome to urban living at its finest! Nestled in the vibrant heart of East Austin, 5820 Berkman Drive Unit 110 is a stylish and modern retreat that perfectly blends comfort, convenience, and character. This ground-floor end unit offers easy access and an inviting layout, ideal for those seeking a cozy sanctuary in the city.

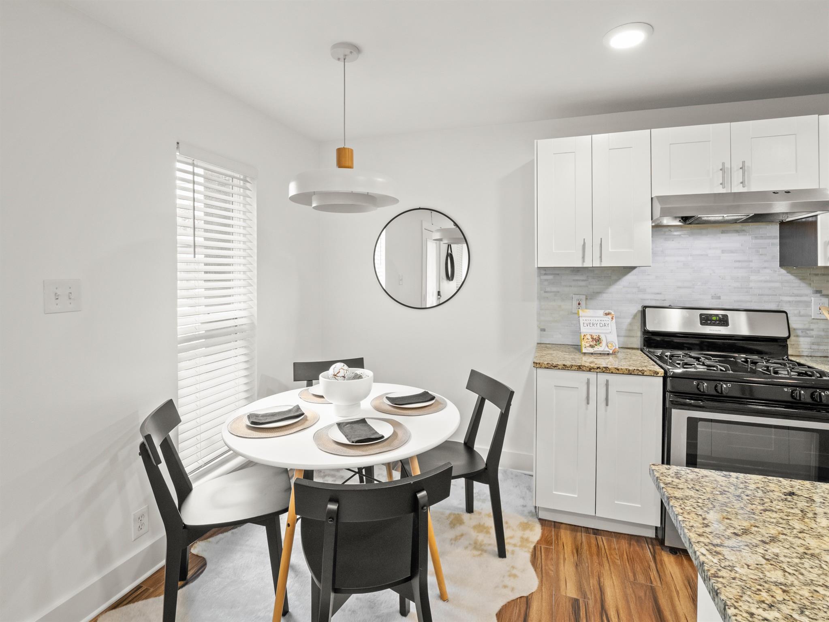
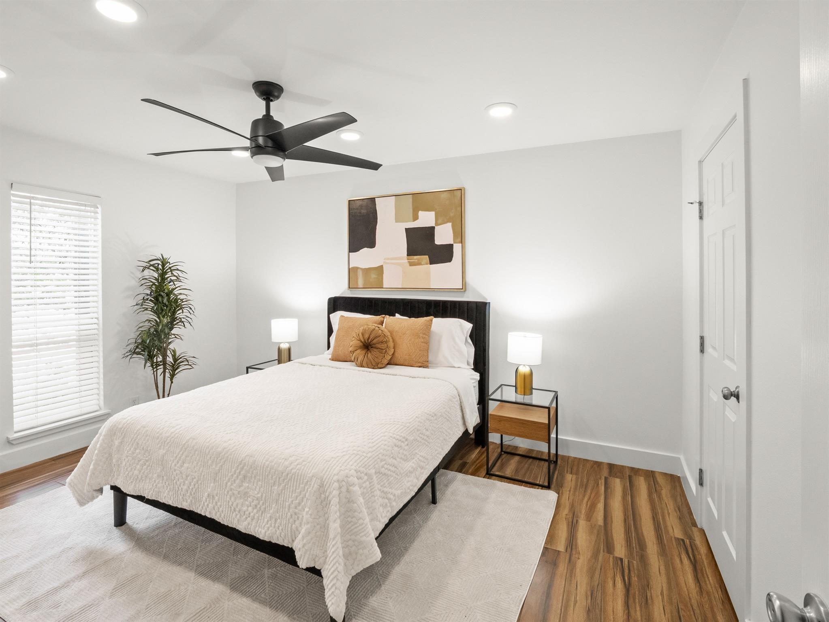
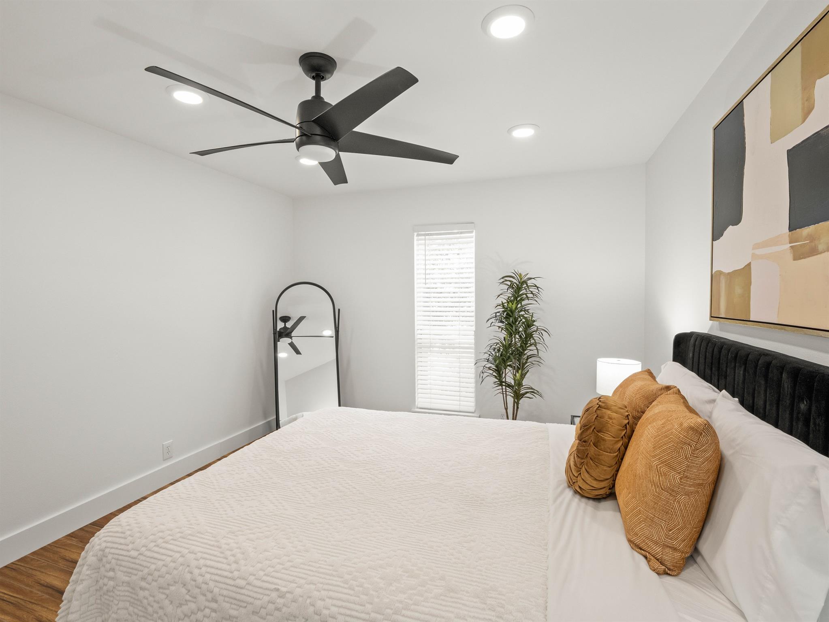
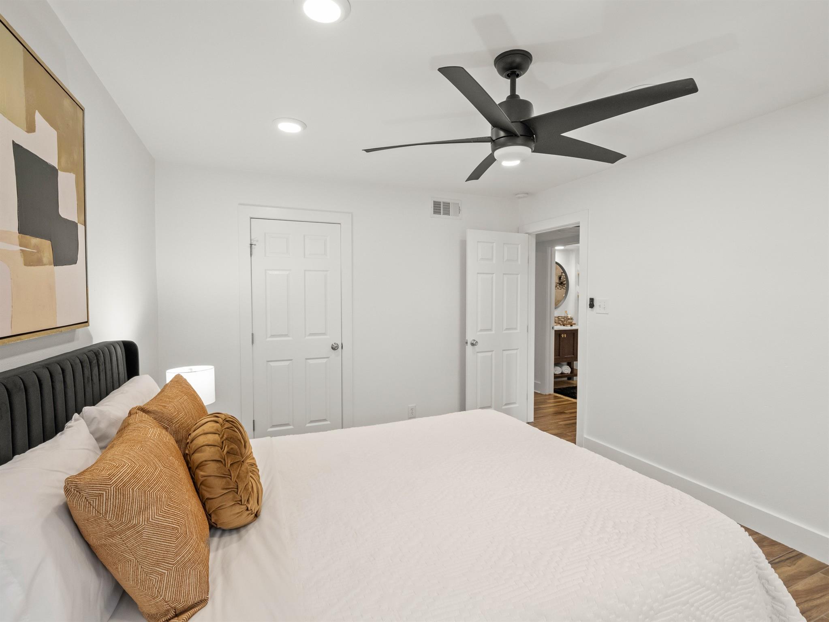
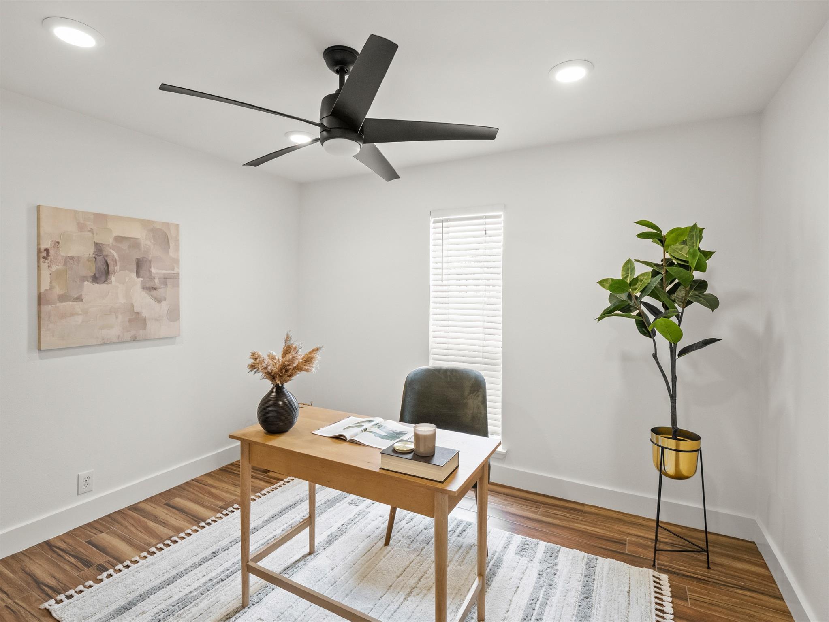
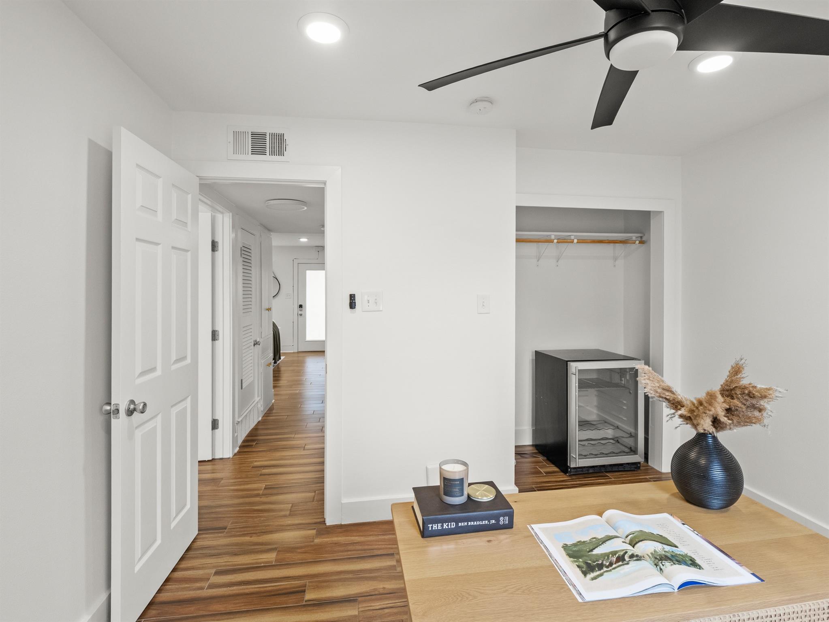
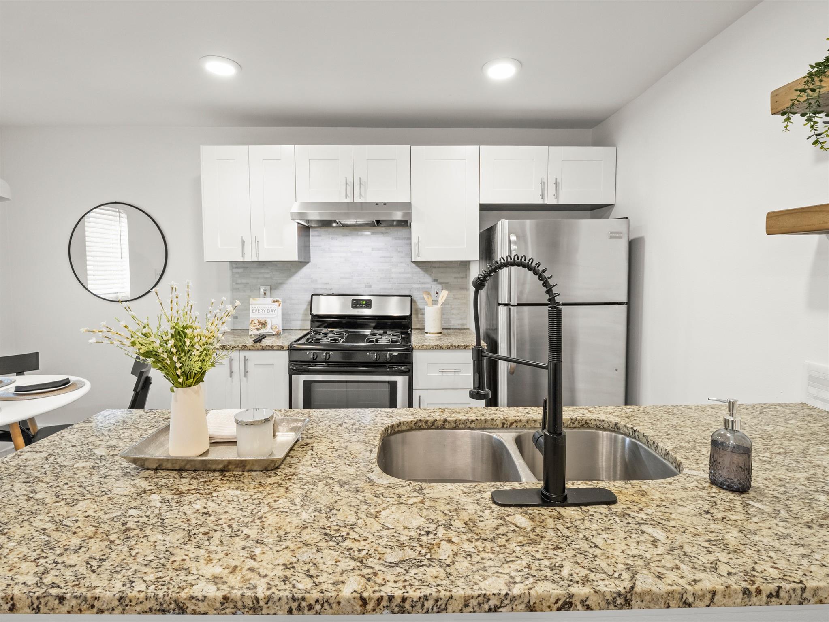
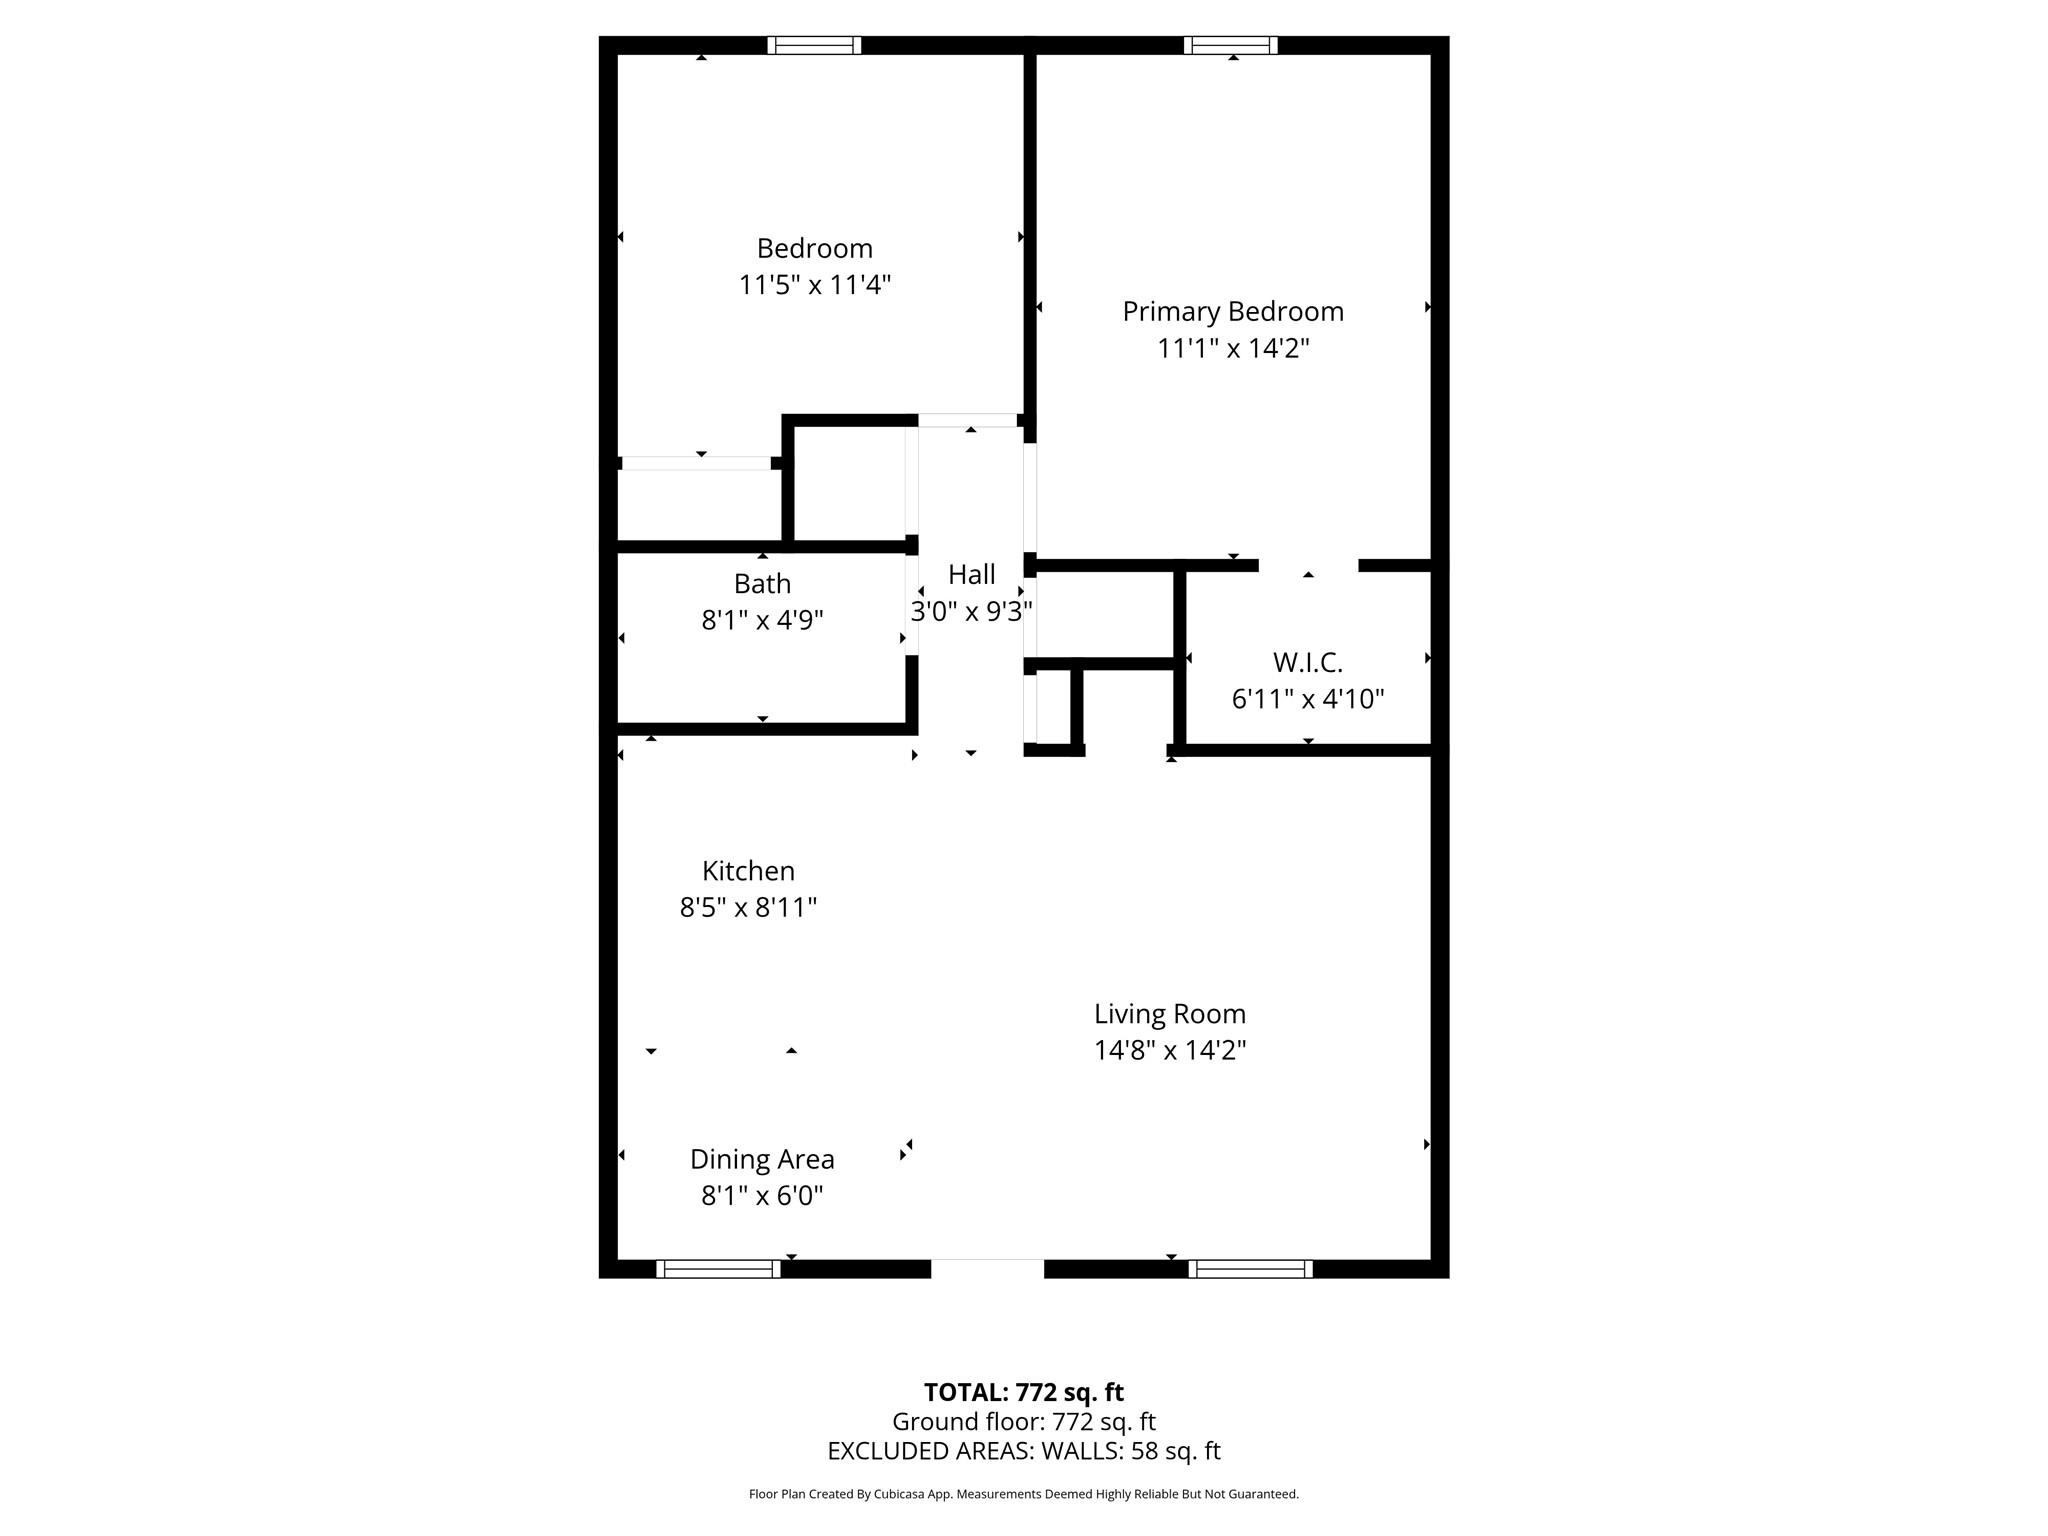
Step inside to discover an open-concept living space flooded with natural light and wood-look ceramic tile floors for low maintenance living. The sleek kitchen features contemporary finishes, stainless steel appliances, and ample storage. The spacious primary bedroom is a tranquil haven, complete with a generous walk-in closet for all your storage needs while the secondary bedroom serves as a great home office or guest space.

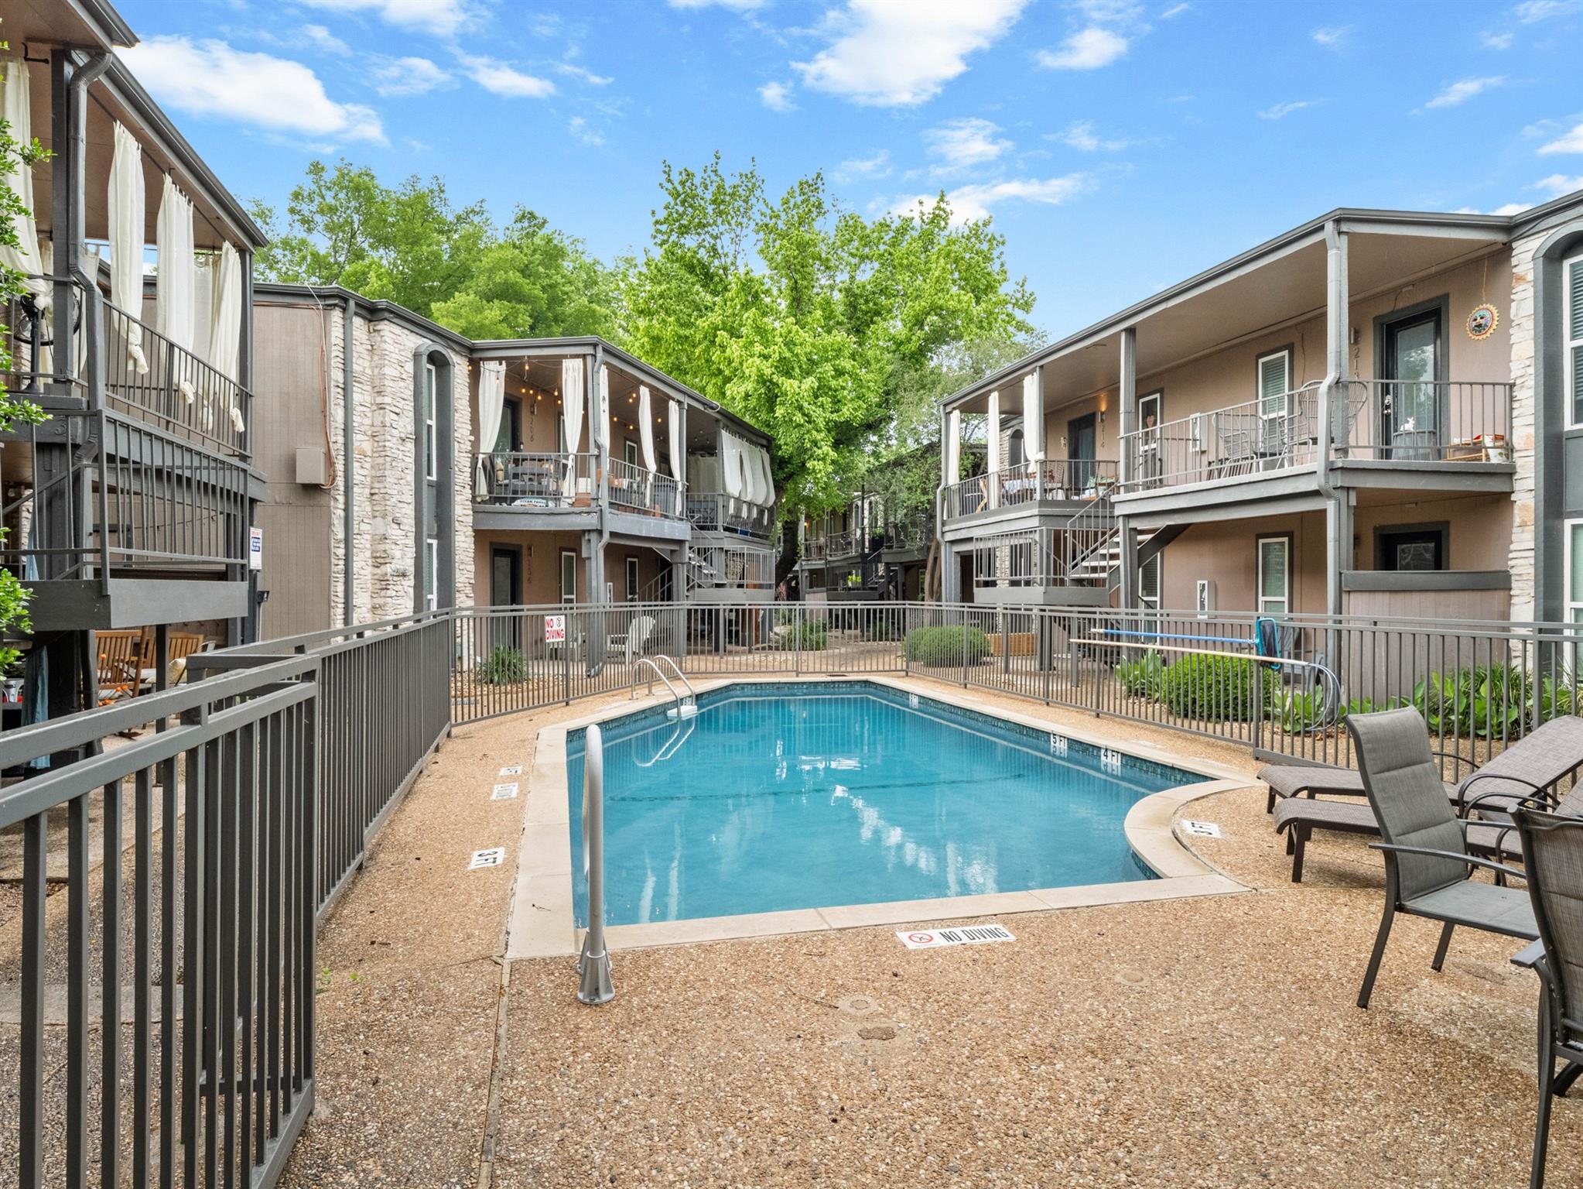
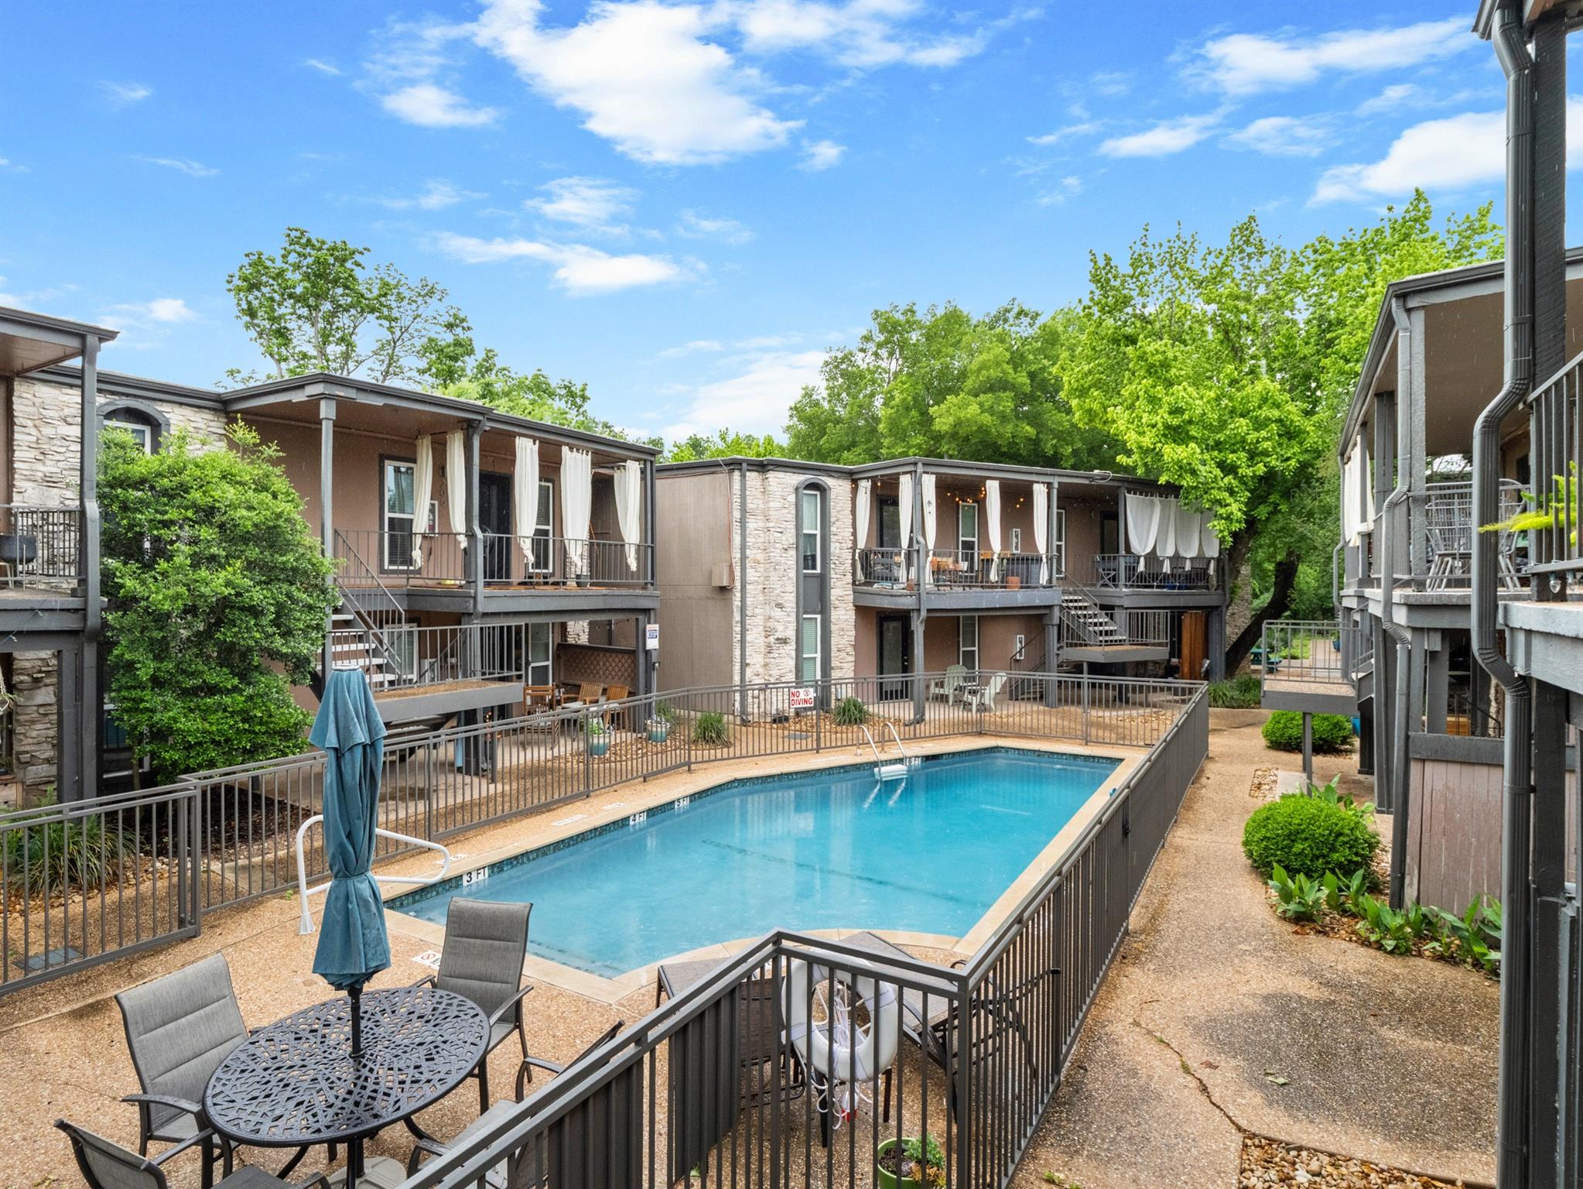
Step outside, and you'll find yourself in the heart of the action. Situated just minutes from Mueller, 10 minutes to Downtown, and a mere 15 minutes to the airport, this location is the ultimate in convenience! Enjoy the ease of bringing groceries home from the nearby H-E-B without stairs. Spend your free time relaxing by the pool, or stay active at Orangetheory Fitness and Gold's Gym, both just moments away. When it's time to kick back, head across the street to Hank's for your morning coffee at the cafe, delicious bites, refreshing drinks, and memorable moments with friends. HOA fee includes utility fees for gas, water, sewer, trash, recycling & a single covered parking pass. An additional parking pass for a covered space can be added for an additional $50/month. Don't miss this rare, turn-key opportunity in the heart of everywhere you want to be in Austin!

2
beds

1
bath

789 Sq.Ft. LIVING AREA

1,921 Sq.Ft. lot

image

Schedule a Showing

I would love to show you this beautiful property. Please select your preferred date and time below. I will be in touch shortly to confirm your appointment.

Schedule a Showing

I would love to show you this beautiful property. Please select your preferred date and time below. I will be in touch shortly to confirm your appointment.
Thank you for your interest in 5820 Berkman DR # 110, Austin, TX 78723. We are reviewing your request and will be in touch shortly!

Features & Amenities

Interior

  • total bedrooms2
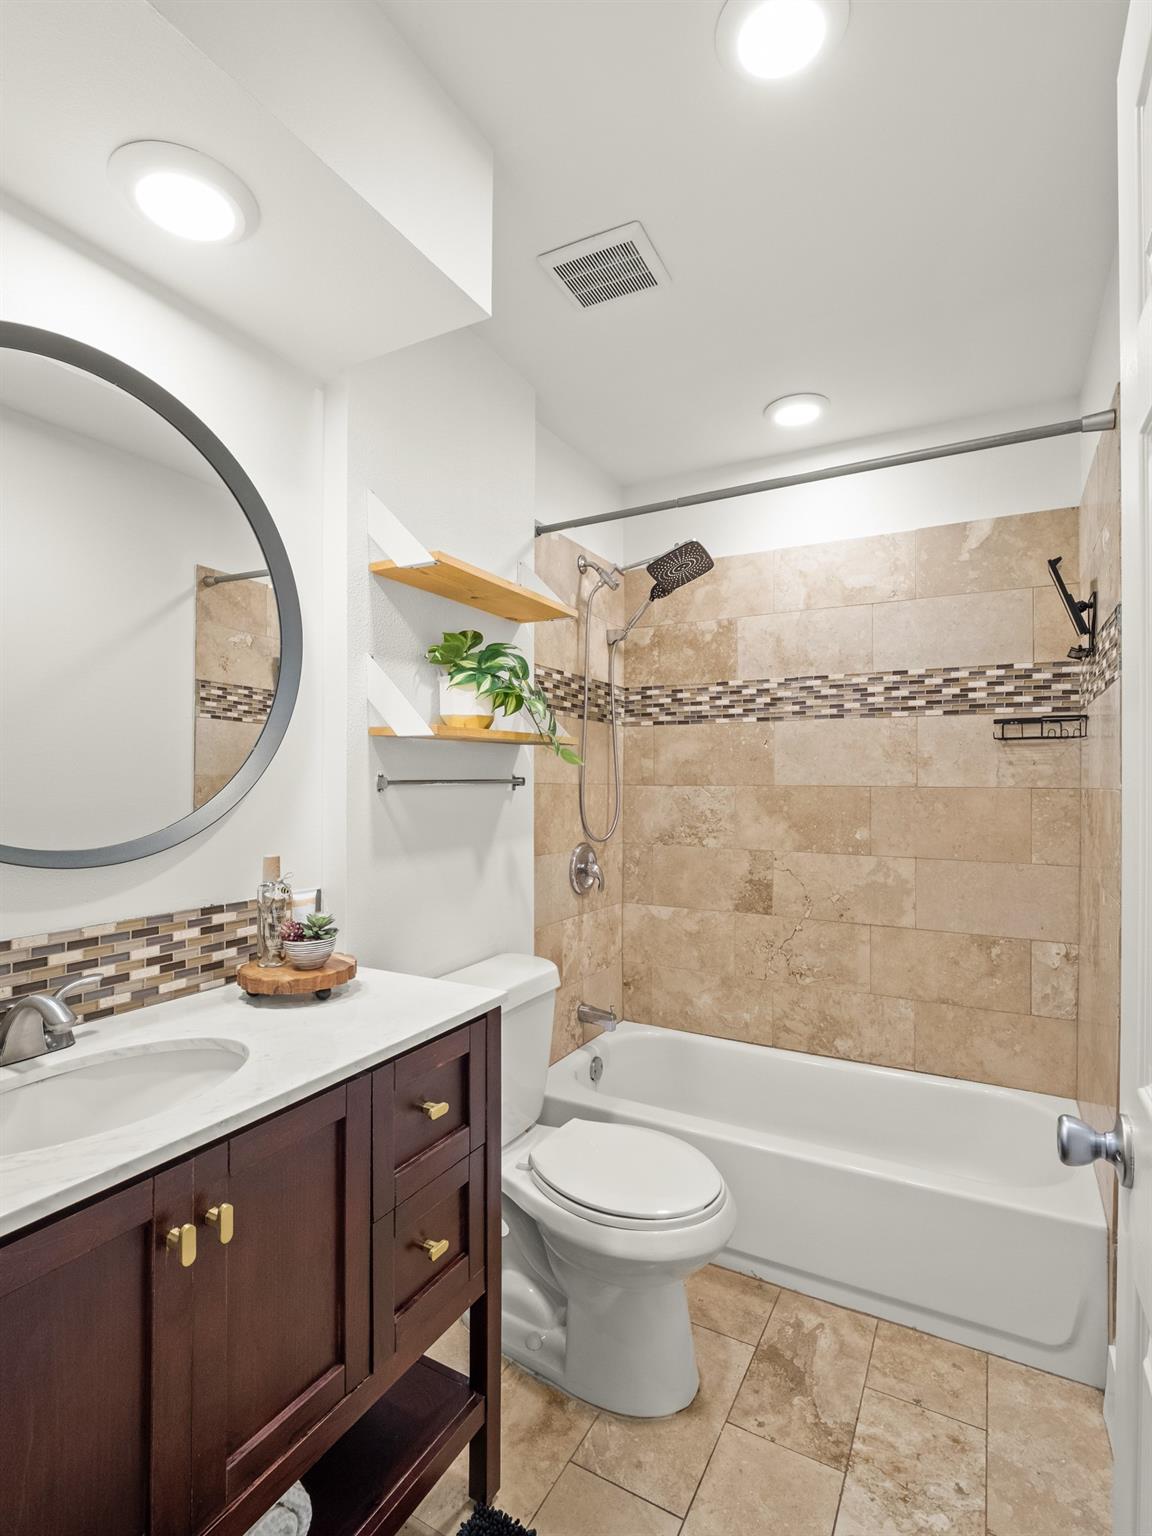
  • Total bathroom1
  • full bathroom1
  • Flooring Tile
  • APPLIANCES Free-Standing Gas Oven
  • other interior Features Ceiling Fan(s), Granite Counters, No Interior Steps, Open Floorplan, Primary Bedroom on Main, Recessed Lighting, Walk-In Closet(s)

Area & Lot

  • Status For Sale
  • Living Area789 Sq.Ft.
  • Lot Area1,921 Sq.Ft.
  • MLS® ID1183076
  • TypeCondo
  • YEAR BUILT1968
  • Water FrontageNone
  • View DescriptionNone
  • Elementary SchoolHarris
  • Middle SchoolWebb
  • High SchoolNortheast Early College
  • School DistrictAustin ISD

Exterior

  • STORIES1
  • water SourcePublic
  • utilitiesElectricity Available, Natural Gas Available
  • PoolIn Ground
  • roofConcrete
  • lot featuresNear Public Transit
  • parkingGated, Reserved
  • HEAT TYPECentral
  • AIR CONDITIONINGElectric
  • sewerPublic Sewer
  • SubstructureSlab
  • Disability FeaturesNone
  • other exterior FeaturesSee Remarks

Financial

  • Sales Price$225,000
  • Real Estate Tax $4,781/yr
  • HOA $295/mo

Mortgage Calculator

Estimate your monthly mortgage payment, including the principal and interest, property taxes, and HOA. Adjust the values to generate a more accurate rate.
All estimates are provided for informational purposes only. Actual amounts may vary.
$0,000 Your Payment 20 15 65
$0,000 Your Payment

Work With Debbie

Debbie loves educating her clients on real estate trends and processes. Her clients always walk away with more knowledge and know-how.

Follow Us on Instagram