5816 Secrest DR
5816 Secrest DR
5816 Secrest DR
5816 Secrest DR
5816 Secrest DR
5816 Secrest DR
5816 Secrest DR
5816 Secrest DR
5816 Secrest DR
5816 Secrest DR
5816 Secrest DR
5816 Secrest DR
5816 Secrest DR
5816 Secrest DR
5816 Secrest DR
5816 Secrest DR
5816 Secrest DR
5816 Secrest DR
5816 Secrest DR
5816 Secrest DR
5816 Secrest DR
5816 Secrest DR
5816 Secrest DR
5816 Secrest DR
5816 Secrest DR
5816 Secrest DR
5816 Secrest DR
5816 Secrest DR
5816 Secrest DR
5816 Secrest DR
5816 Secrest DR
5816 Secrest DR
5816 Secrest DR
5816 Secrest DR
5816 Secrest DR
SEE ALL PHOTOS
5816 Secrest DR
5816 Secrest DR
5816 Secrest DR
5816 Secrest DR
5816 Secrest DR
5816 Secrest DR
5816 Secrest DR
5816 Secrest DR
5816 Secrest DR
5816 Secrest DR
5816 Secrest DR
5816 Secrest DR
5816 Secrest DR
5816 Secrest DR
5816 Secrest DR
5816 Secrest DR
5816 Secrest DR
5816 Secrest DR
5816 Secrest DR
5816 Secrest DR
5816 Secrest DR
5816 Secrest DR
5816 Secrest DR
5816 Secrest DR
5816 Secrest DR
5816 Secrest DR
5816 Secrest DR
5816 Secrest DR
5816 Secrest DR
5816 Secrest DR
5816 Secrest DR
5816 Secrest DR
5816 Secrest DR
5816 Secrest DR
5816 Secrest DR
Courtesy of Compass RE Texas, LLC, Kam McCoy Listing Contact: (512) 825-7834 
Pending

5816 Secrest DR

5816 Secrest DR, Austin, TX 78759

$3,500/month
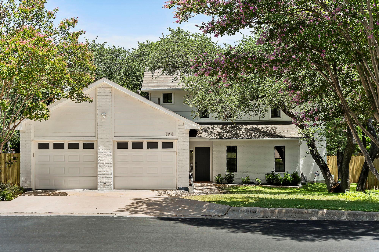
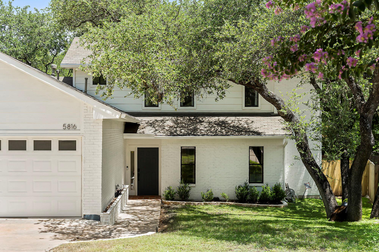
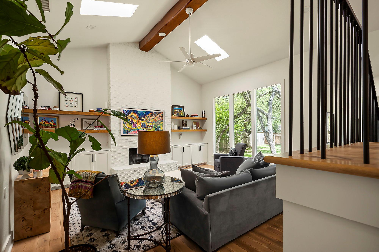
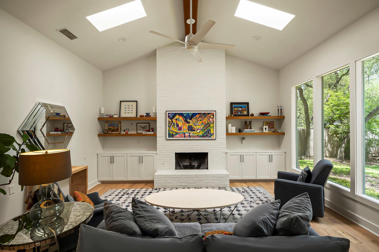
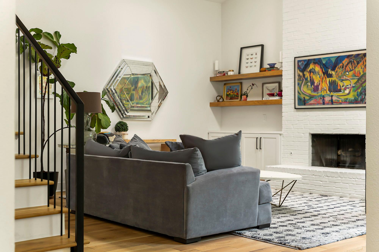
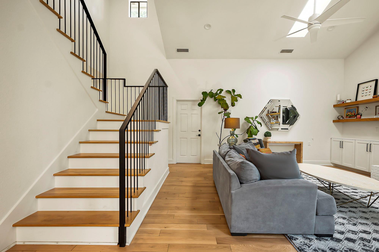
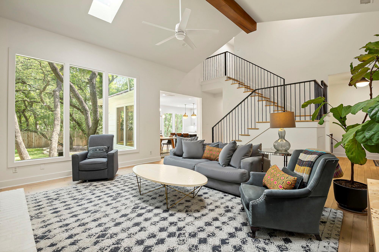
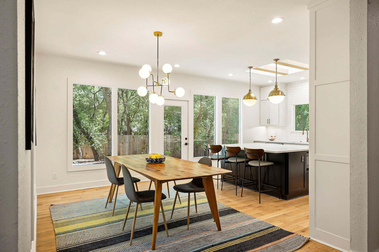
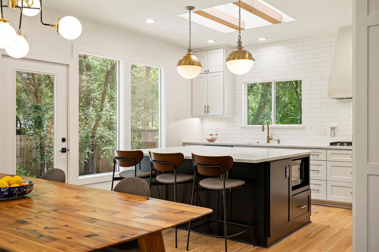
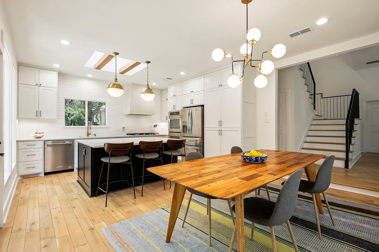
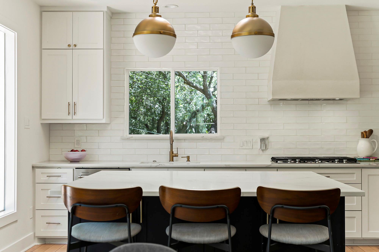
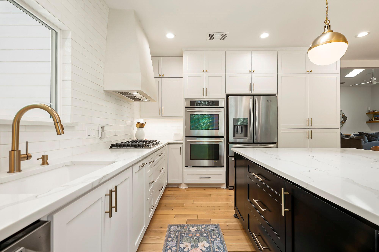
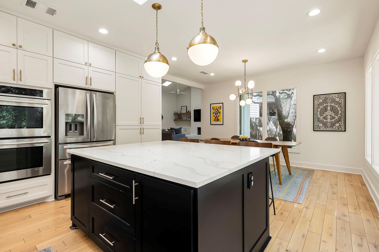
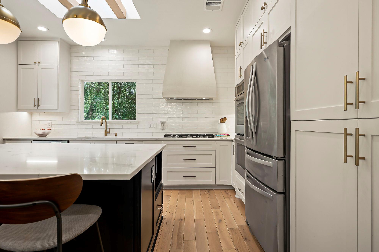
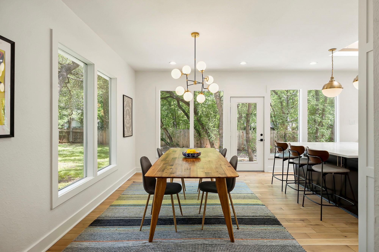
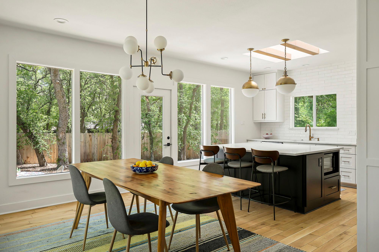
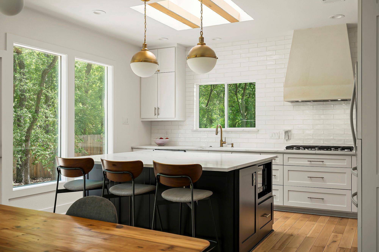
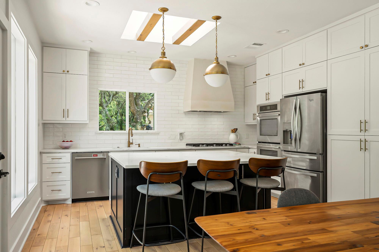
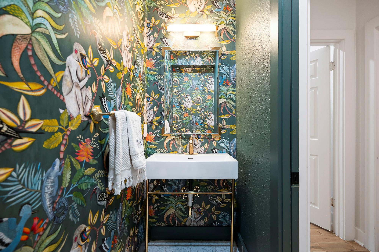
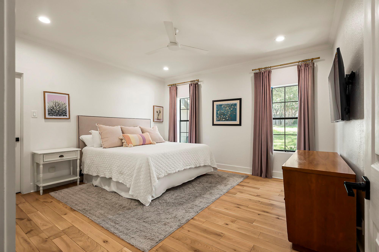
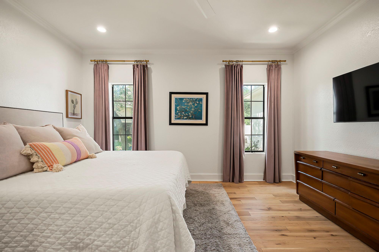
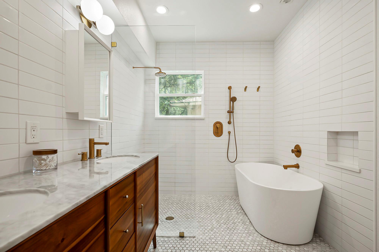
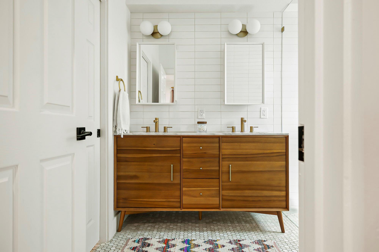
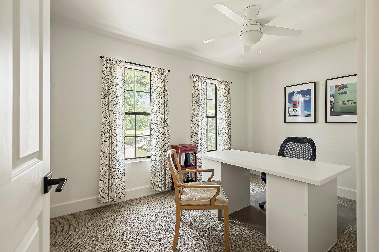
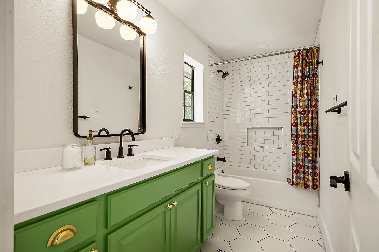
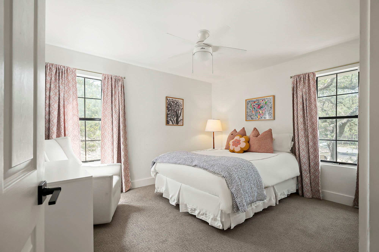
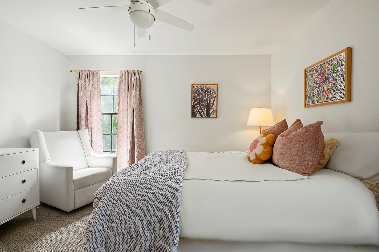
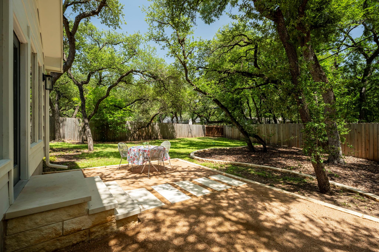
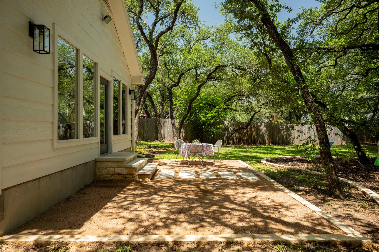
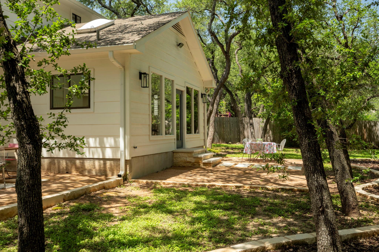
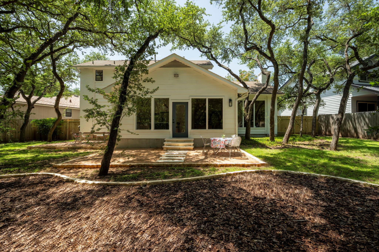
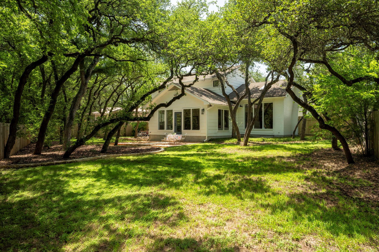
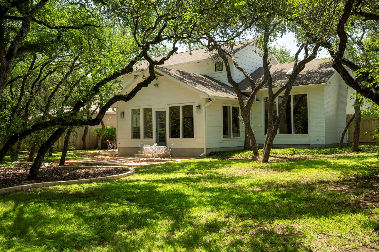
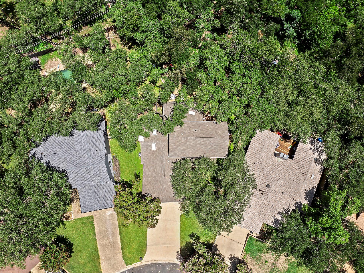
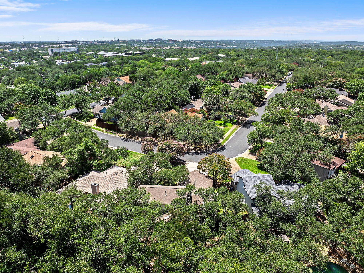
Set on a lush, green 0.242-acre lot beneath a canopy of mature trees, this fully renovated northwest Austin home is zoned to acclaimed Westwood High School and Round Rock ISD, surrounded by Hill Country scenery yet just minutes from The Domain and downtown.Nearly every surface has been reimagined. Vaulted ceilings lift the living room, which opens to the dining area and kitchen, all filled with natural light and grounded by solid Turin white oak hardwood floors. A fireplace anchors the living space, and oversized windows frame views of the expansive backyard.The kitchen is the centerpiece: a generous island, quartz countertops, designer lighting, top-tier appliances, and a gas cooktop beneath a custom plaster vent hood. The main-level primary suite offers a walk-in closet and a remodeled bath with marble counters, Moen fixtures, a freestanding soaking tub, and a glass-enclosed shower. A powder room with designer wallpaper and quartz counters completes the main floor. Upstairs, two spacious bedrooms share an updated full bath.Outside, new hardscaping and a 2024 patio create a park-like retreat for entertaining or unwinding, with room to add a home office studio. The fence has been recently replaced and the yard is fully irrigated. Thoughtful storage throughout, including hallway cabinetry, deep under-stair storage, and an oversized garage, makes this 2,136 square feet home live large.

3
beds

3
baths

2,136 Sq.Ft. LIVING AREA

10,545.88 Sq.Ft. lot

image

Schedule a Showing

I would love to show you this beautiful property. Please select your preferred date and time below. I will be in touch shortly to confirm your appointment.

Schedule a Showing

I would love to show you this beautiful property. Please select your preferred date and time below. I will be in touch shortly to confirm your appointment.
Thank you for your interest in 5816 Secrest DR, Austin, TX 78759. We are reviewing your request and will be in touch shortly!

Features & Amenities

Interior

  • total bedrooms3
  • Total bathrooms3
  • full bathrooms2
  • half bathroom1
  • Flooring Tile, Wood
  • Fireplace Family Room, Gas Log, Wood Burning
  • APPLIANCES Built-In Range, Dishwasher, Disposal, Microwave, Oven, RNGHD, Refrigerator
  • other interior Features Bookcases, Ceiling Fan(s), Beamed Ceilings, High Ceilings, Chandelier, Eat-in Kitchen, Entrance Foyer, Interior Steps, Kitchen Island, Pantry, Primary Bedroom on Main, Recessed Lighting, Walk-In Closet(s)

Area & Lot

  • Status Pending
  • Living Area2,136 Sq.Ft.
  • Lot Area10,545.88 Sq.Ft.
  • MLS® ID3467430
  • TypeResidential
  • YEAR BUILT1982
  • Water FrontageNone
  • View DescriptionNone
  • Elementary SchoolCaraway
  • Middle SchoolCanyon Vista
  • High SchoolWestwood
  • School DistrictRound Rock ISD

Exterior

  • STORIES2
  • Garage Space2.0
  • water SourcePublic
  • utilitiesElectricity Available, Natural Gas Available, Sewer Available, Water Available
  • PoolNone
  • roofComposition
  • lot featuresBack Yard, Curbs, Front Yard, Level, Trees-Heavy, Trees-Large (Over 40 Ft), Many Trees
  • parkingAttached, Garage, Garage Faces Front
  • HEAT TYPECentral, Natural Gas
  • AIR CONDITIONINGCentral Air
  • sewerPublic Sewer
  • SubstructureSlab
  • Disability FeaturesNone
  • other exterior FeaturesExterior Steps, Gutters Partial, Private Yard

Financial

  • Lease Price$3,500/mo
View Virtual Tour

Mortgage Calculator

Estimate your monthly mortgage payment, including the principal and interest, property taxes, and HOA. Adjust the values to generate a more accurate rate.
All estimates are provided for informational purposes only. Actual amounts may vary.
$0,000 Your Payment 20 15 65
$0,000 Your Payment

Work With Debbie

Debbie loves educating her clients on real estate trends and processes. Her clients always walk away with more knowledge and know-how.

Follow Us on Instagram