581 Aspen DR
581 Aspen DR
581 Aspen DR
581 Aspen DR
581 Aspen DR
581 Aspen DR
581 Aspen DR
581 Aspen DR
581 Aspen DR
581 Aspen DR
581 Aspen DR
581 Aspen DR
581 Aspen DR
581 Aspen DR
581 Aspen DR
581 Aspen DR
581 Aspen DR
581 Aspen DR
581 Aspen DR
581 Aspen DR
581 Aspen DR
581 Aspen DR
581 Aspen DR
581 Aspen DR
581 Aspen DR
581 Aspen DR
581 Aspen DR
581 Aspen DR
581 Aspen DR
581 Aspen DR
581 Aspen DR
581 Aspen DR
581 Aspen DR
581 Aspen DR
581 Aspen DR
581 Aspen DR
581 Aspen DR
581 Aspen DR
581 Aspen DR
581 Aspen DR
SEE ALL PHOTOS
581 Aspen DR
581 Aspen DR
581 Aspen DR
581 Aspen DR
581 Aspen DR
581 Aspen DR
581 Aspen DR
581 Aspen DR
581 Aspen DR
581 Aspen DR
581 Aspen DR
581 Aspen DR
581 Aspen DR
581 Aspen DR
581 Aspen DR
581 Aspen DR
581 Aspen DR
581 Aspen DR
581 Aspen DR
581 Aspen DR
581 Aspen DR
581 Aspen DR
581 Aspen DR
581 Aspen DR
581 Aspen DR
581 Aspen DR
581 Aspen DR
581 Aspen DR
581 Aspen DR
581 Aspen DR
581 Aspen DR
581 Aspen DR
581 Aspen DR
581 Aspen DR
581 Aspen DR
581 Aspen DR
581 Aspen DR
581 Aspen DR
581 Aspen DR
581 Aspen DR
Courtesy of Compass RE Texas, LLC, Beata Burgeson Listing Contact: (512) 795-9900 
Active Under Contract

581 Aspen DR

581 Aspen DR, Austin, TX 78737

$975,000
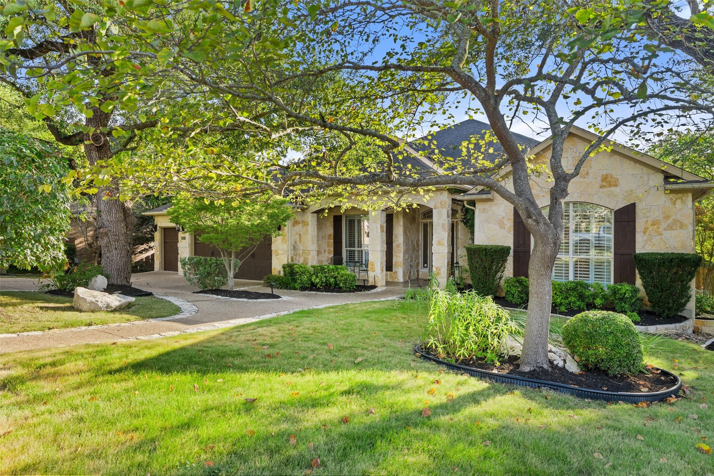
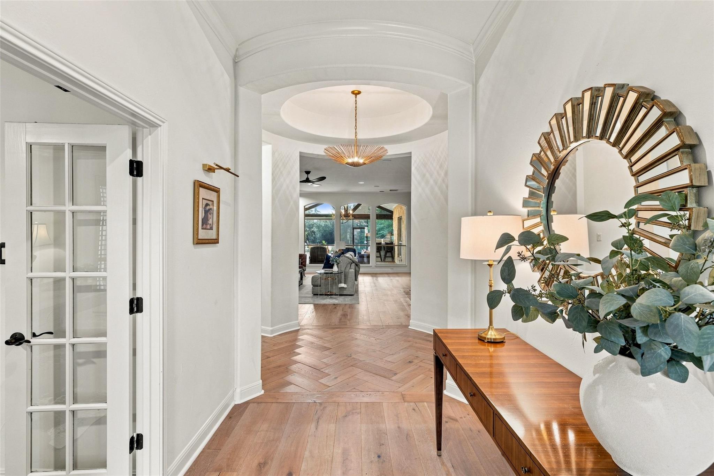
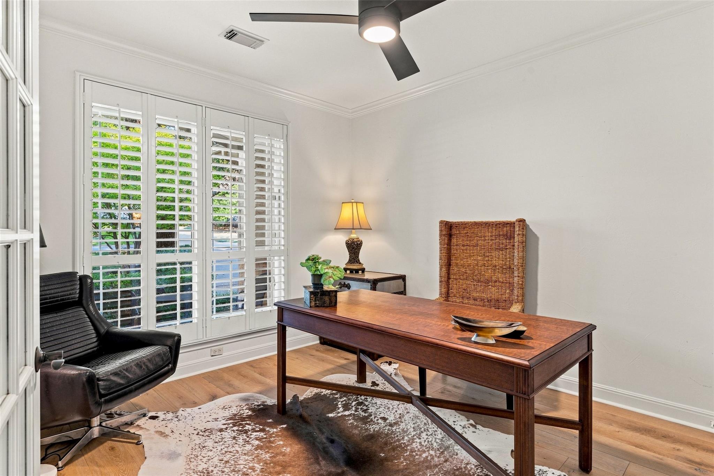
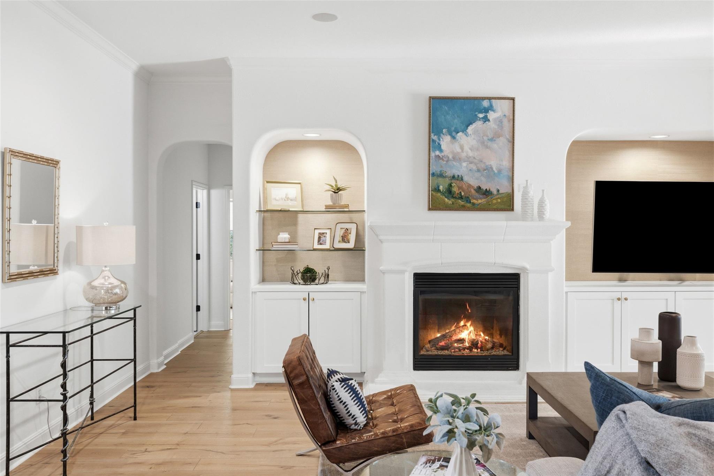
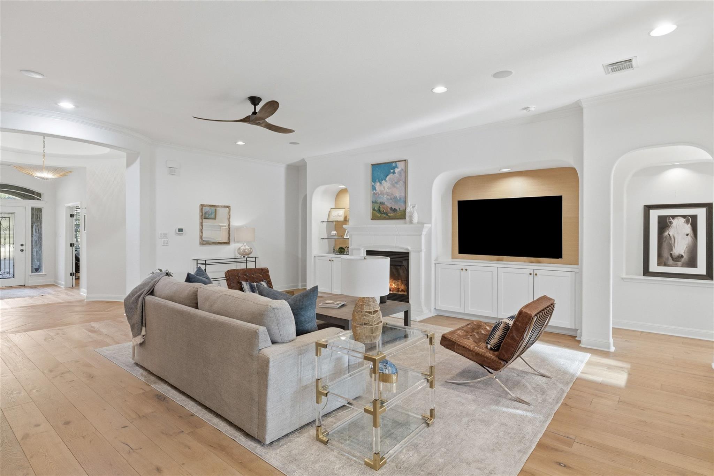
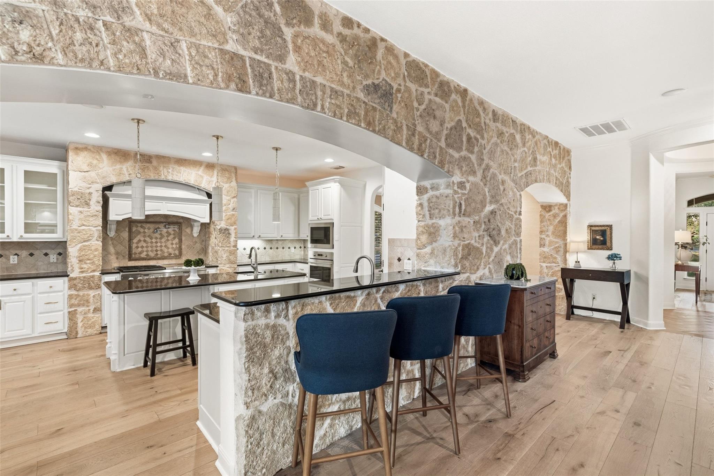
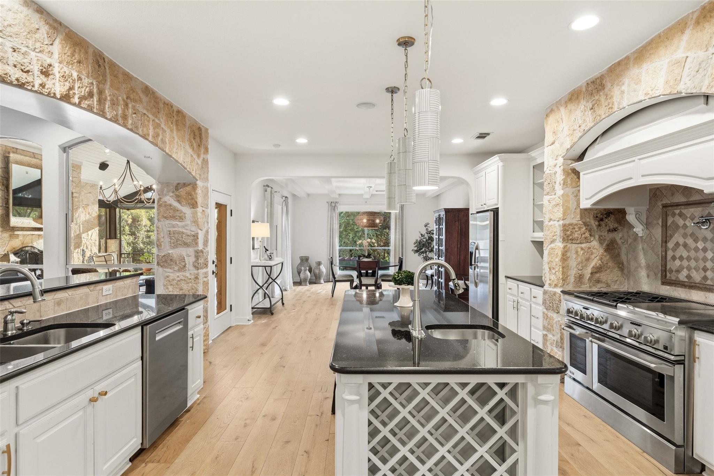
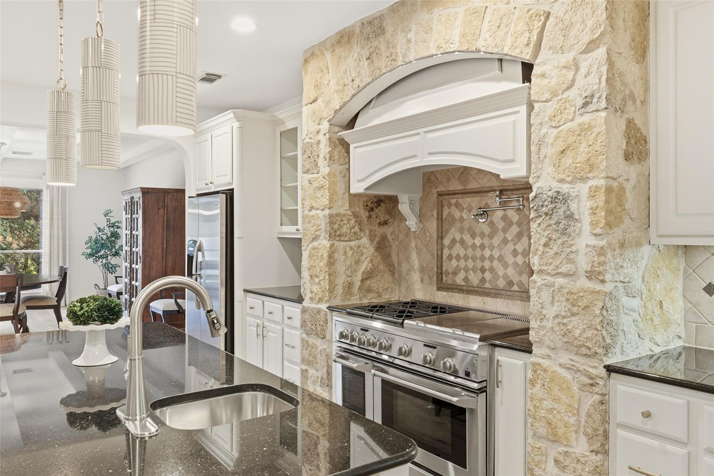
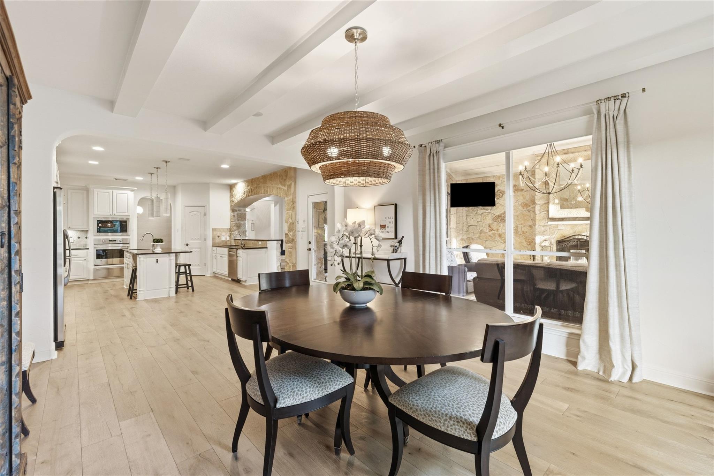
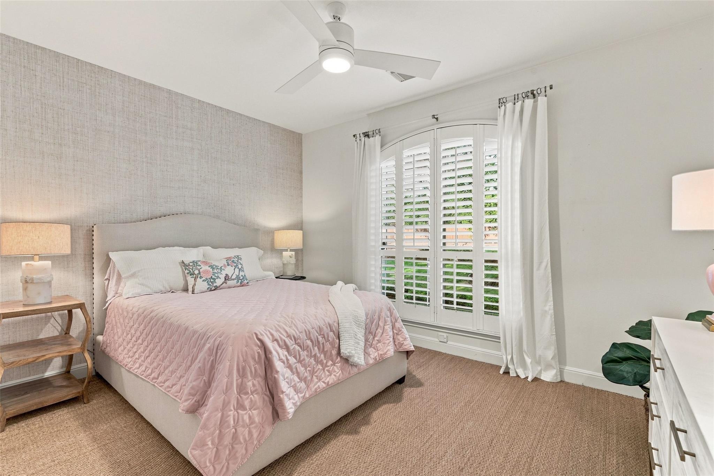
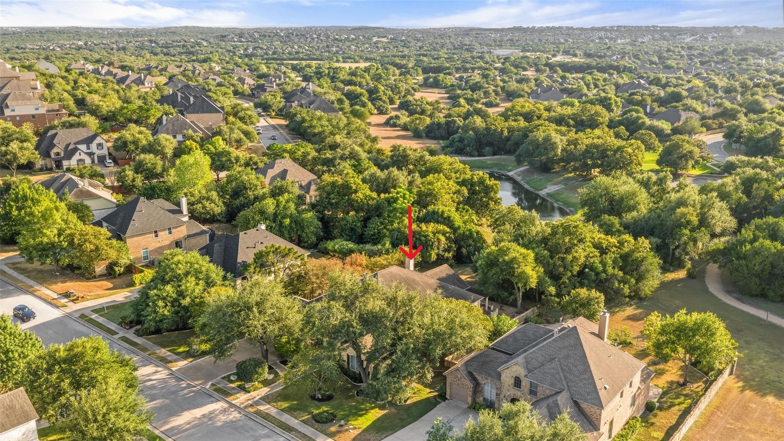
A rare opportunity in Belterra, 581 Aspen Drive offers one of the community's most desirable and thoughtfully designed floor plans--an exceptionally spacious single-story home with four bedrooms, a dedicated office, three distinct bedroom wings, a pool, and a private setting backing to green space. Previously traded privately, the home has since been beautifully remodeled with the guidance of a designer, bringing a fresh, sophisticated feel to an already exceptional layout.

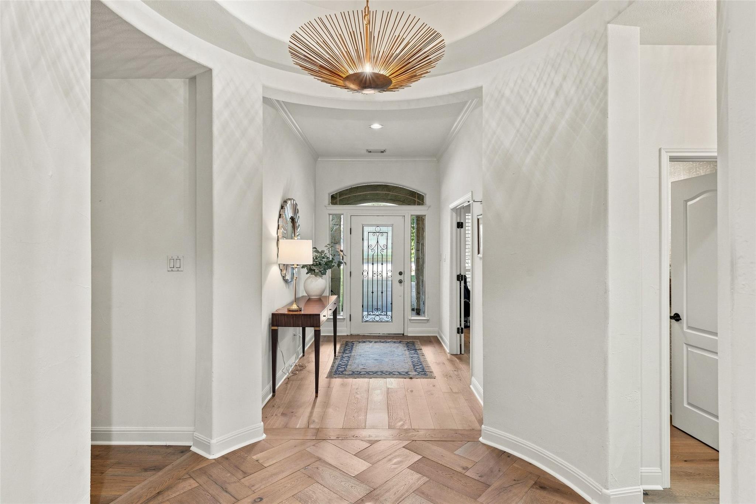
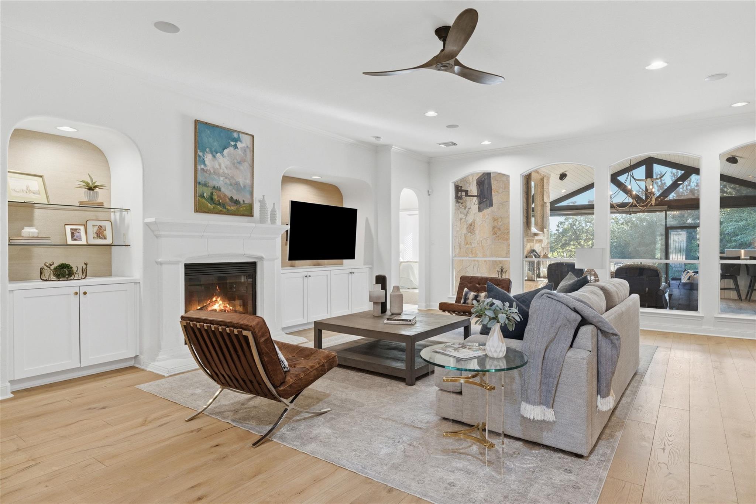
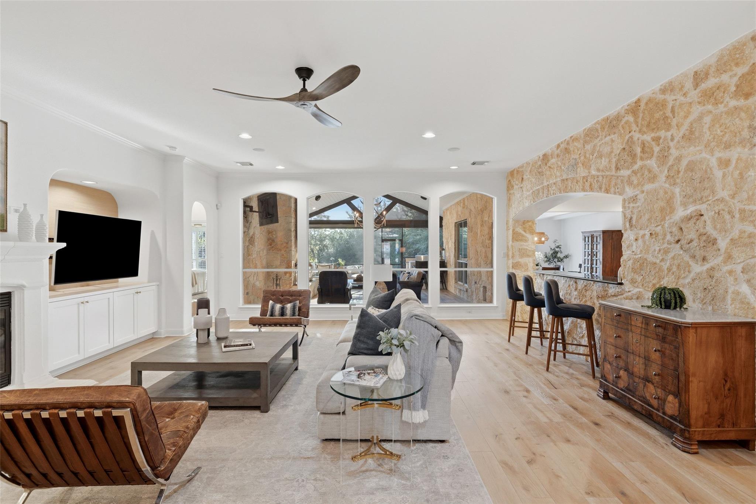
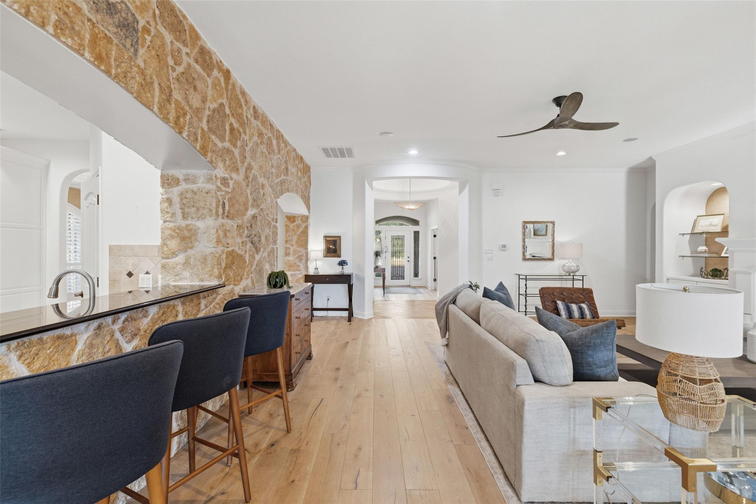
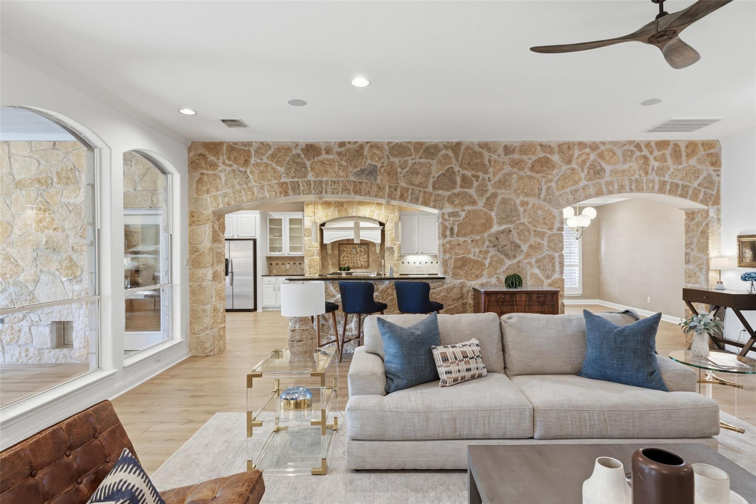
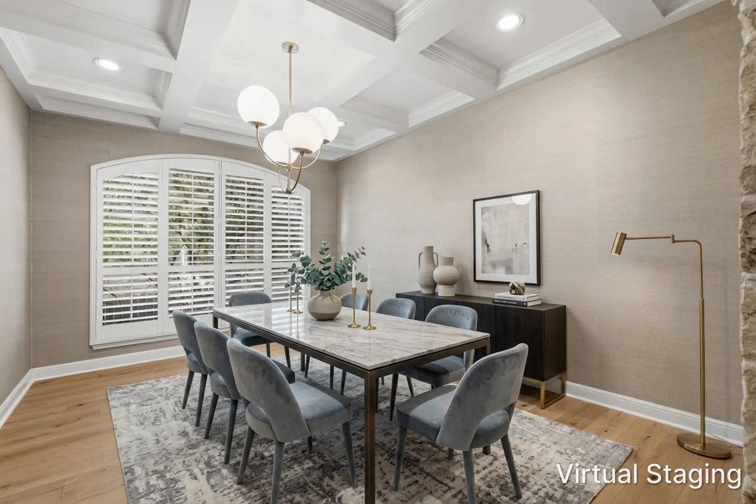
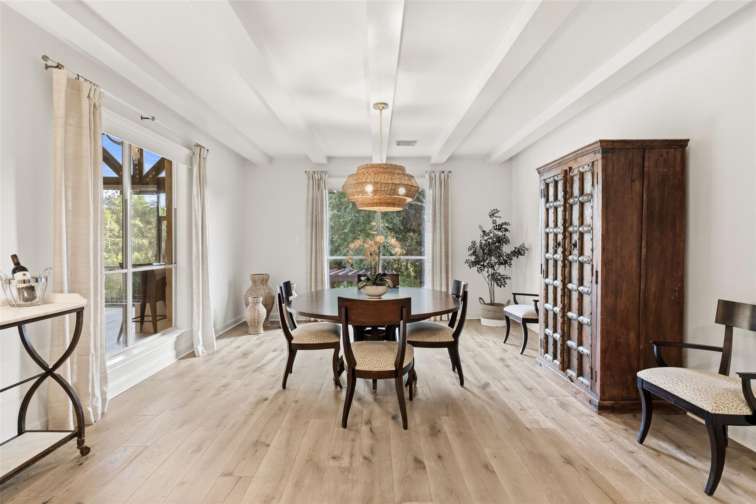
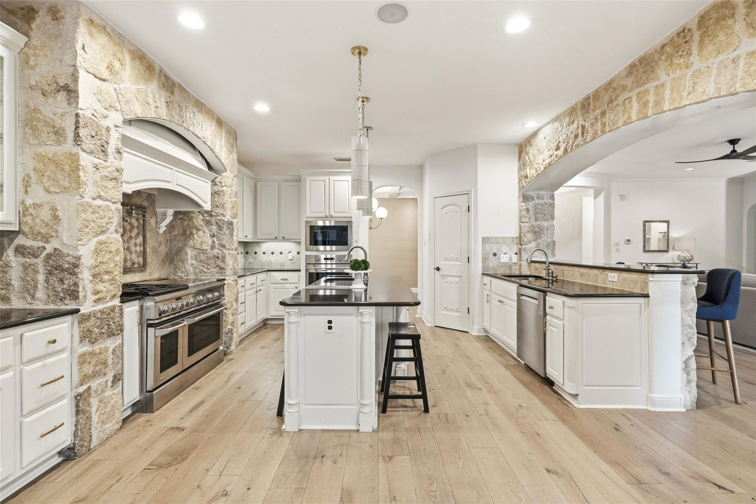
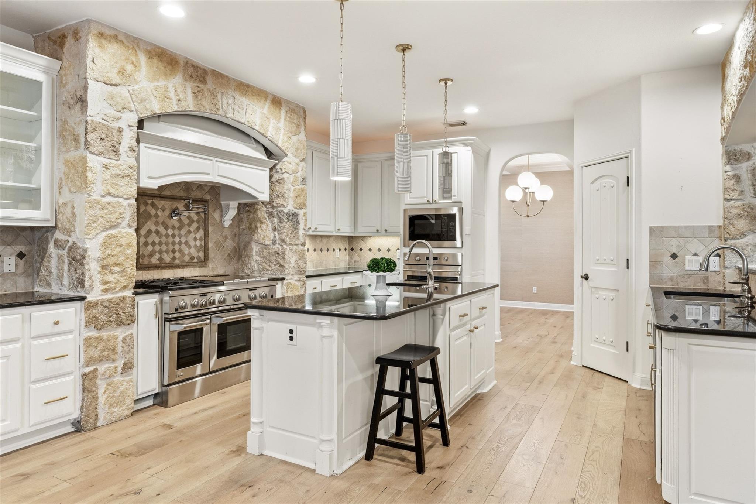
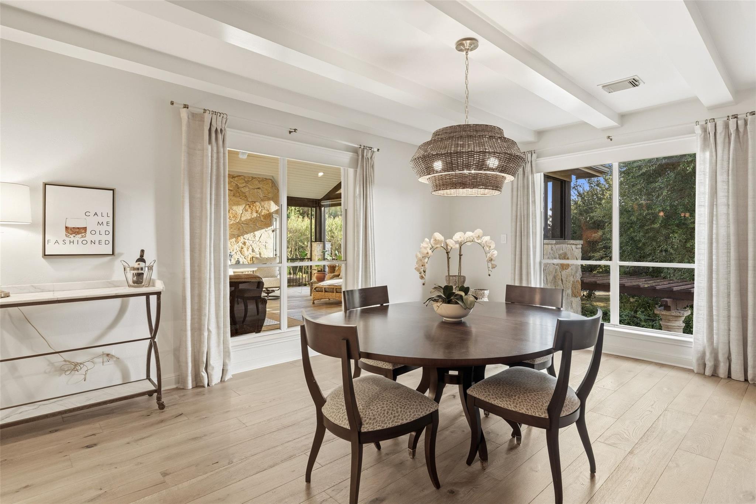
The expansive living areas are designed for both everyday comfort and entertaining. The family room opens to the kitchen and breakfast area, while an adjoining sitting area creates another inviting gathering space. A separate formal dining room adds even more flexibility. White oak flooring, designer updates, and abundant natural light elevate the interiors.

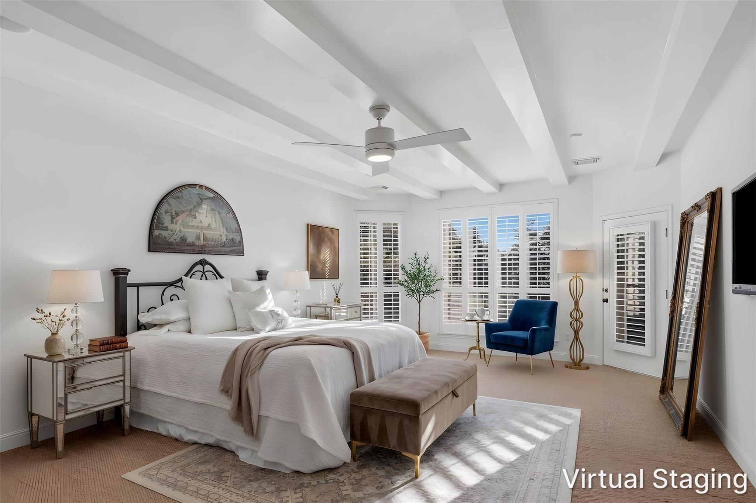
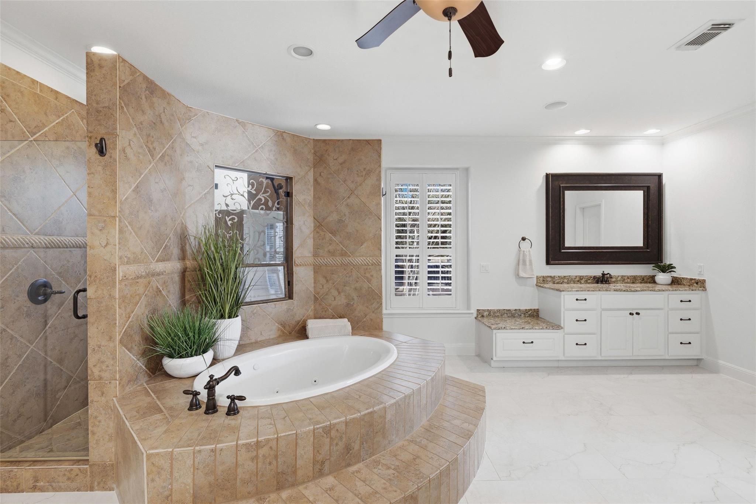
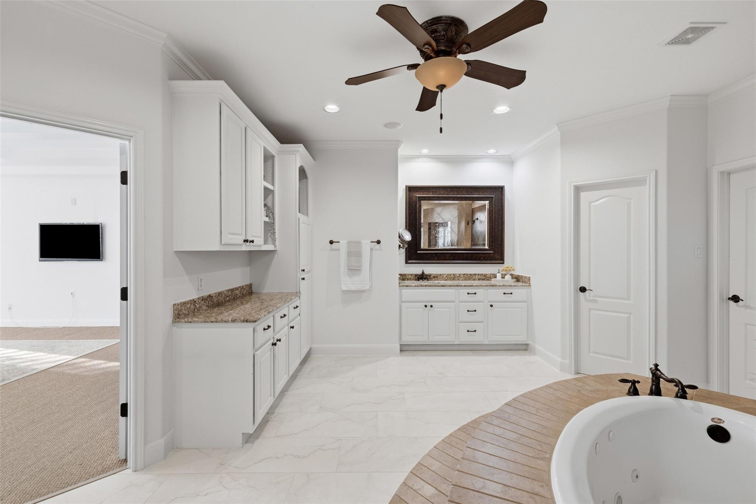
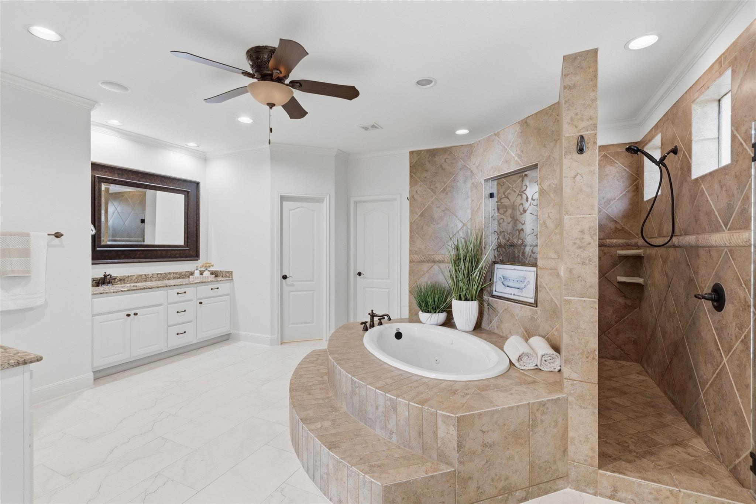
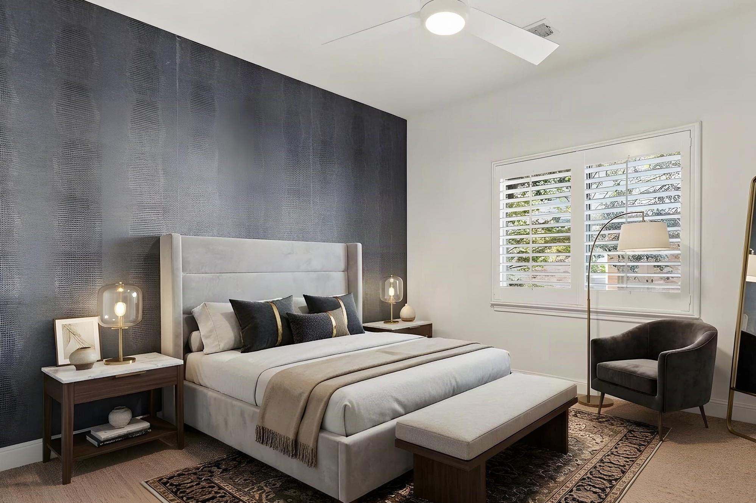
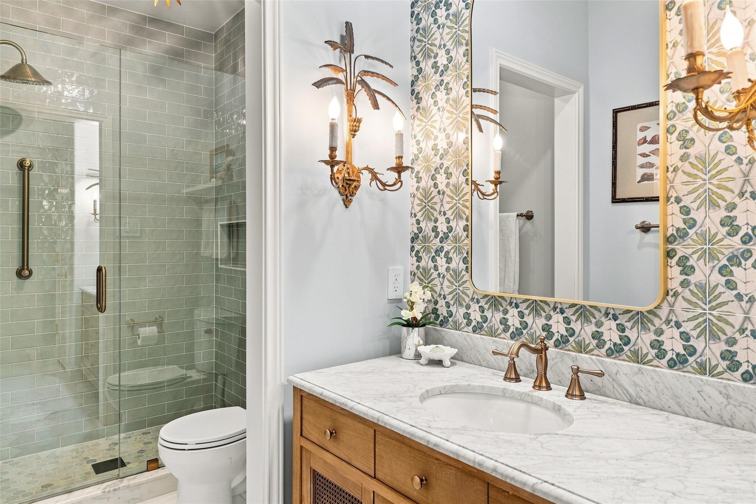
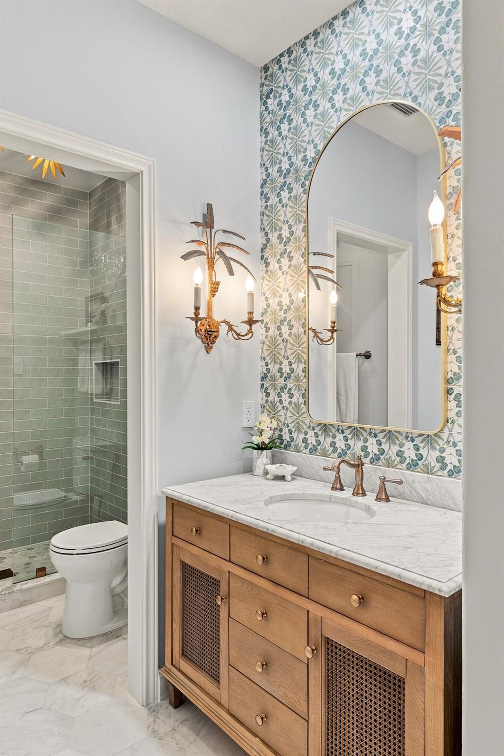
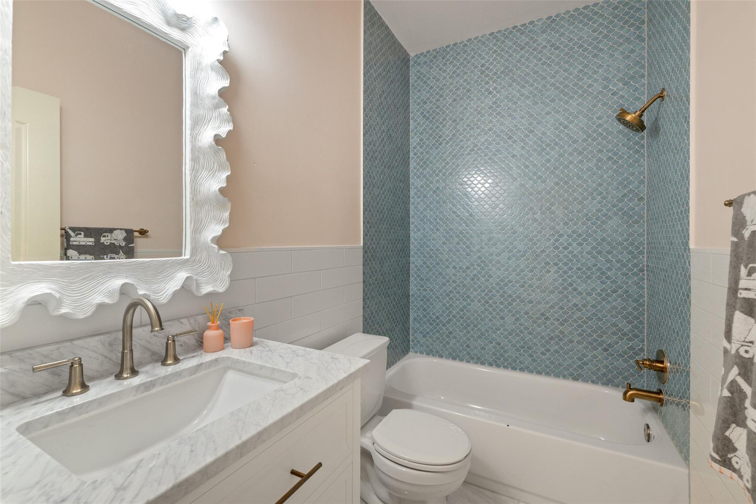
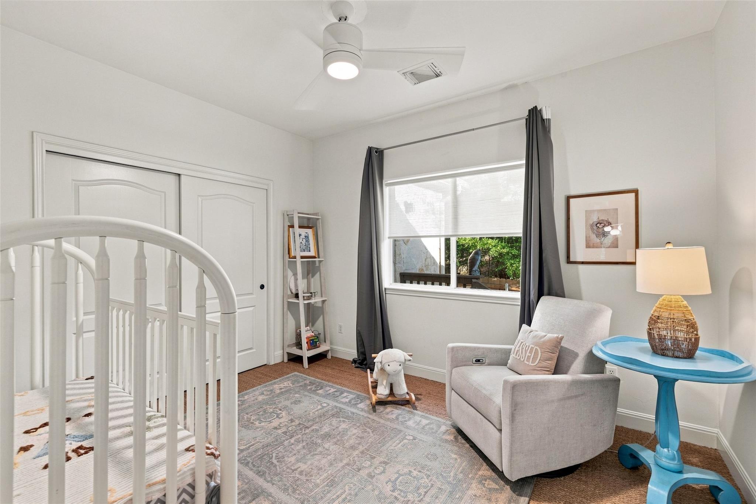
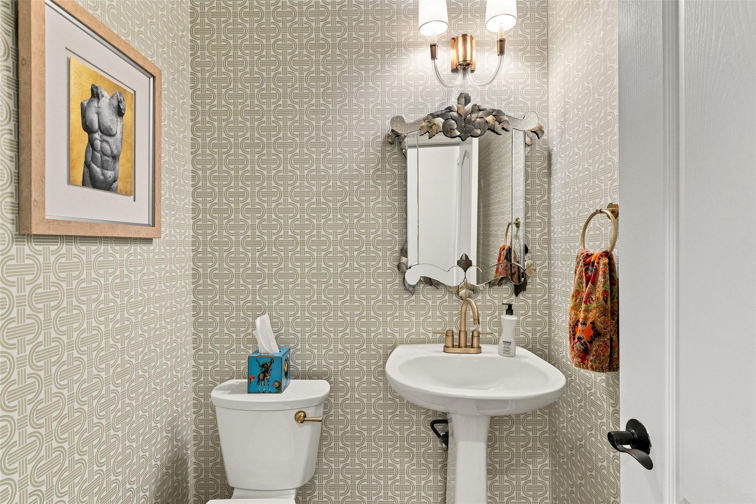
The oversized primary suite occupies its own private wing with direct patio access, a remarkably spacious bath, and two separate oversized walk-in closets. Two secondary bedrooms and a beautifully redesigned bath form another wing, while a fourth bedroom and full bath enjoy their own separate area. Two secondary baths have been completely reimagined with striking, magazine-worthy finishes.

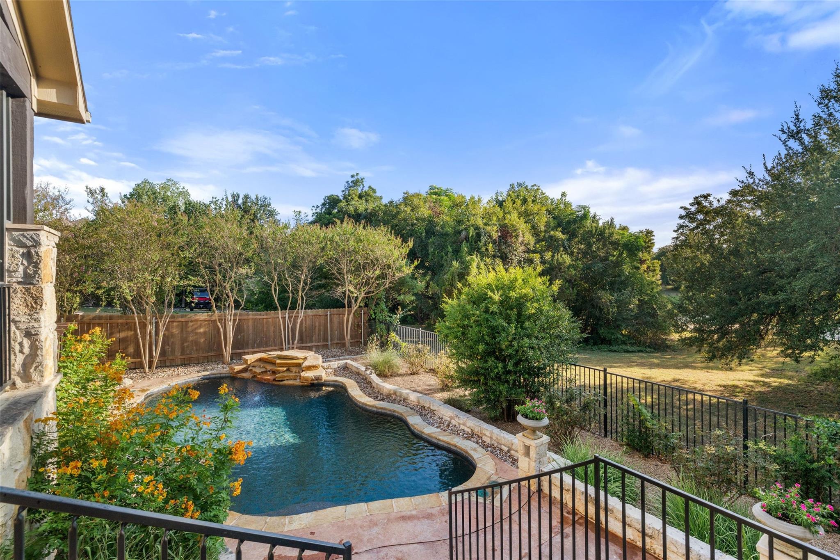
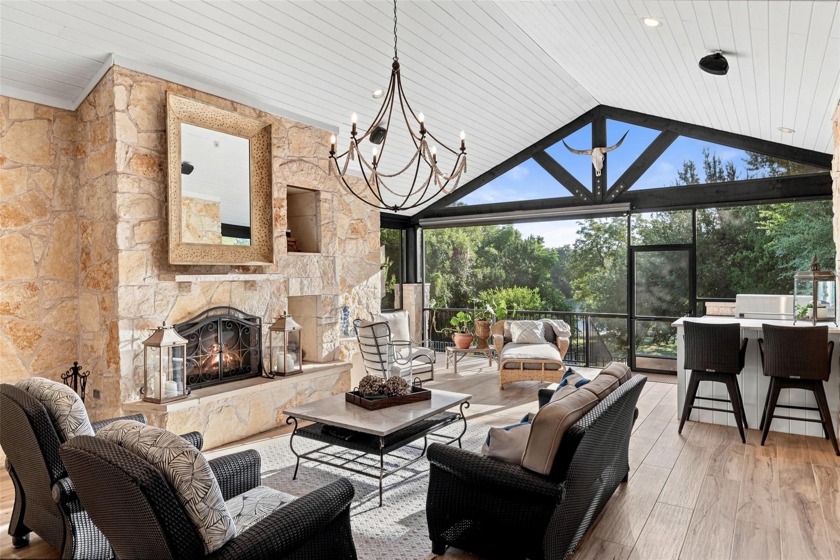
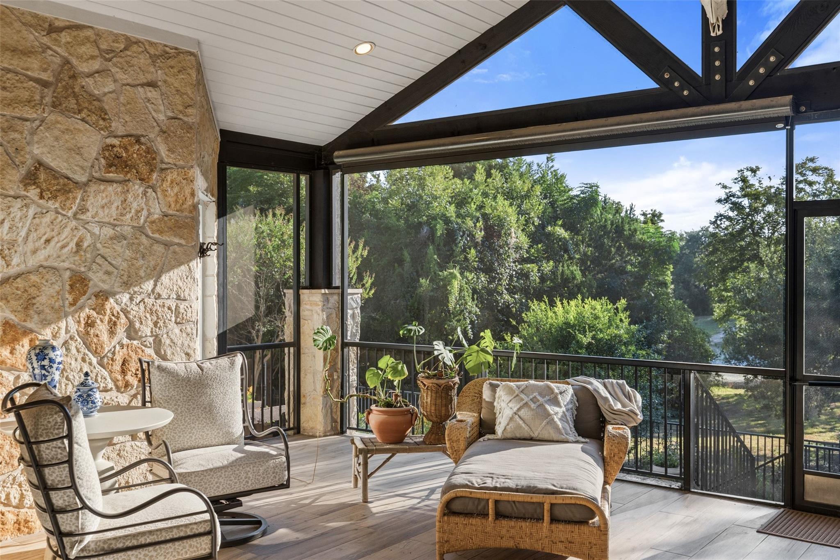
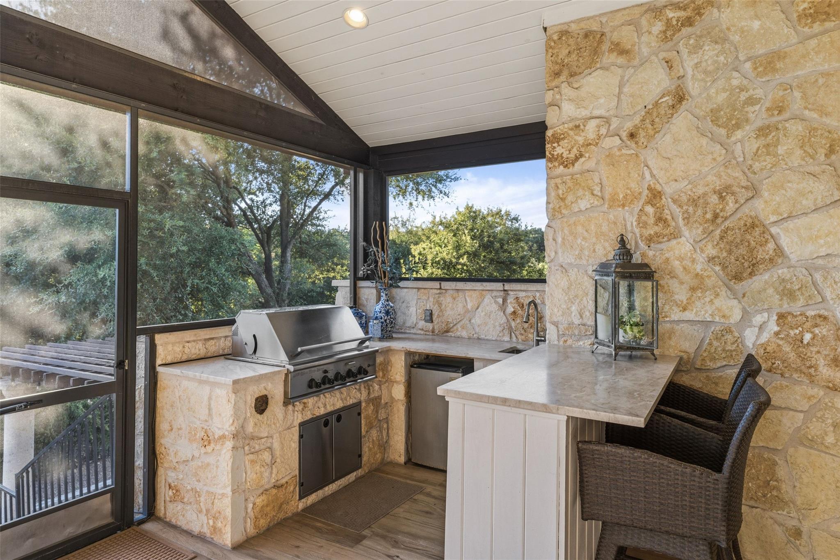
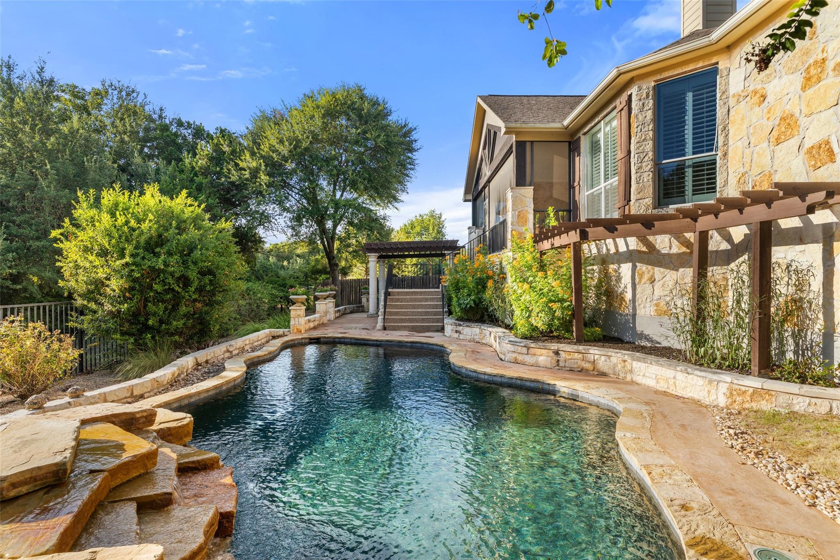
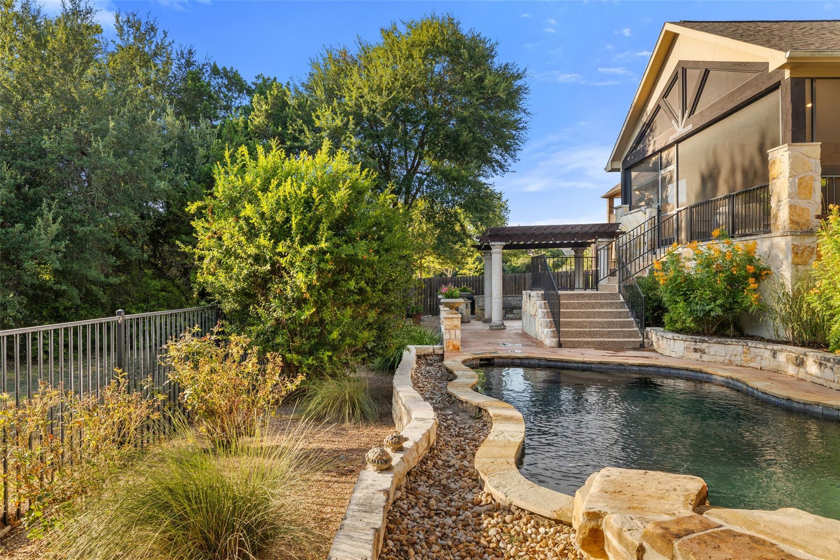
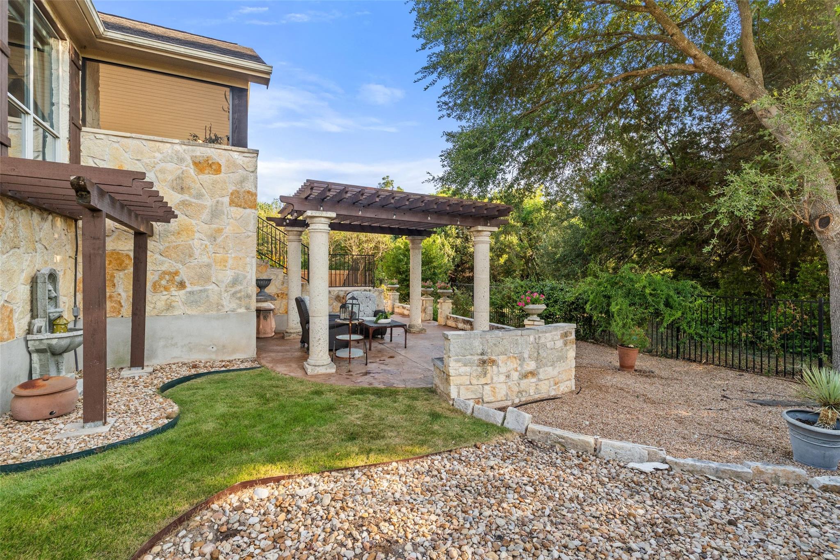
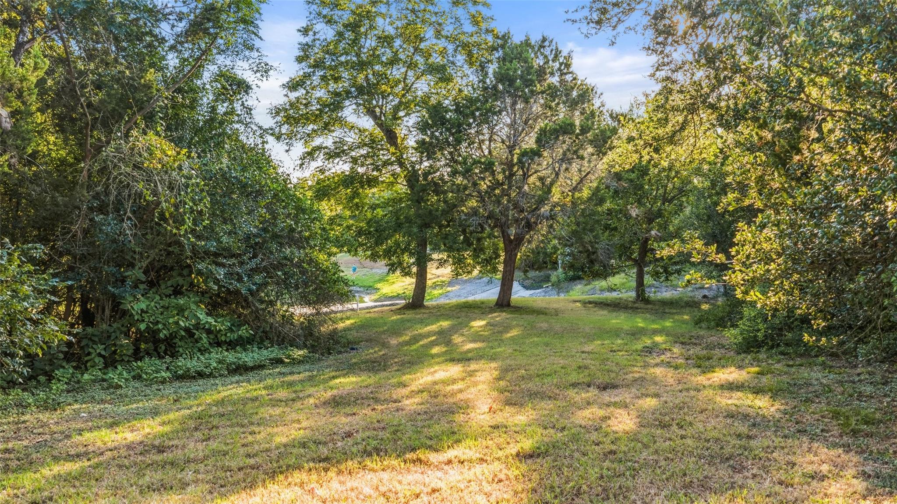
Outside, the home becomes a private retreat. Backing to green space with no immediate rear neighbor, the backyard features a pool, mature landscaping, pergola, and an enormous screened and covered patio with a fireplace and built-in outdoor kitchen--an exceptional extension of the home offering shade and protection from mosquitoes while enjoying the outdoors.

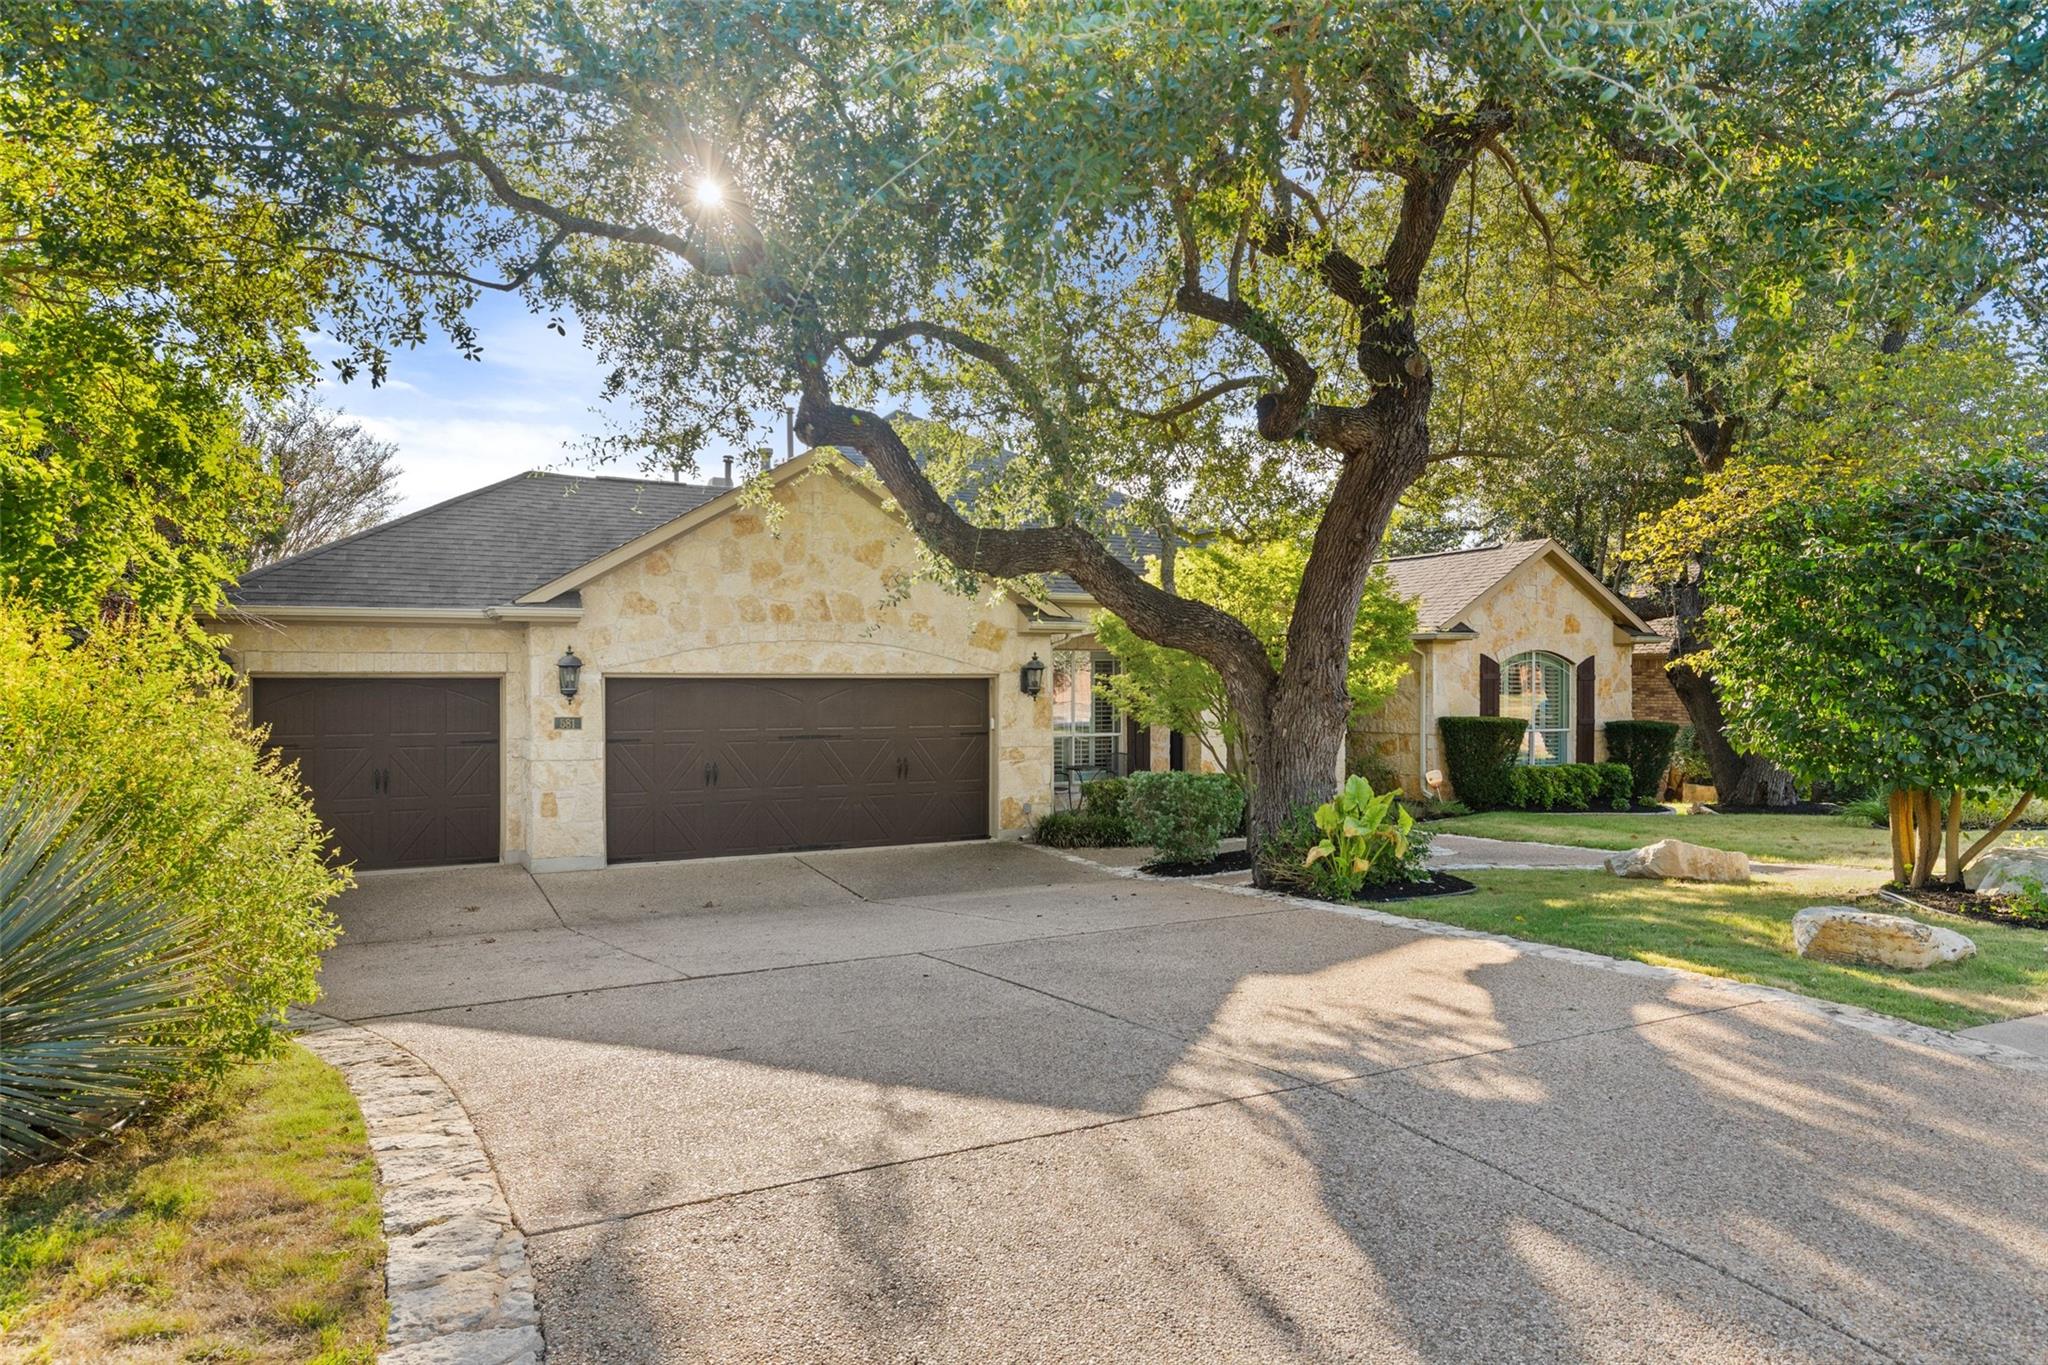
A three-car garage completes this rare combination of designer updates, exceptional separation and space, single-level living, and private indoor-outdoor living.

4
beds

4
baths

3,838 Sq.Ft. LIVING AREA

0.3 Acres lot

image

Schedule a Showing

I would love to show you this beautiful property. Please select your preferred date and time below. I will be in touch shortly to confirm your appointment.

Schedule a Showing

I would love to show you this beautiful property. Please select your preferred date and time below. I will be in touch shortly to confirm your appointment.
Thank you for your interest in 581 Aspen DR, Austin, TX 78737. We are reviewing your request and will be in touch shortly!

Features & Amenities

Interior

  • total bedrooms4
  • Total bathrooms4
  • full bathrooms3
  • half bathroom1
  • Flooring Carpet, Tile, Wood
  • Fireplace Living Room, Outside
  • APPLIANCES Dishwasher, Disposal, Microwave, Free-Standing Gas Range
  • other interior Features Breakfast Bar, Built-in Features, Ceiling Fan(s), Granite Counters, French Doors, In-Law Floorplan, Kitchen Island, Multiple Living Areas, Open Floorplan, Pantry, Primary Bedroom on Main, Recessed Lighting, Walk-In Closet(s)

Area & Lot

  • Status Active Under Contract
  • Living Area3,838 Sq.Ft.
  • Lot Area0.3 Acres
  • MLS® ID9059074
  • TypeResidential
  • YEAR BUILT2006
  • Water FrontageNone
  • View DescriptionPanoramic, Pond, Trees/Woods
  • Elementary SchoolRooster Springs
  • Middle SchoolSycamore Springs
  • High SchoolDripping Springs
  • School DistrictDripping Springs ISD

Exterior

  • STORIES1
  • Garage Space3.0
  • water SourcePublic
  • utilitiesElectricity Connected, Propane, Water Connected
  • PoolIn Ground
  • roofShingle
  • lot featuresFront Yard, Landscaped, Native Plants, Private, Sprinkler - Automatic, Sprinkler - In-ground, Trees-Medium (20 Ft - 40 Ft)
  • parkingAttached
  • HEAT TYPECentral
  • AIR CONDITIONINGCentral Air
  • sewerPublic Sewer
  • SubstructureSlab
  • Disability FeaturesSee Remarks
  • other exterior FeaturesGutters Partial, Private Yard

Financial

  • Sales Price$975,000
  • Real Estate Tax $22,556/yr
  • HOA $144/3 mos

Mortgage Calculator

Estimate your monthly mortgage payment, including the principal and interest, property taxes, and HOA. Adjust the values to generate a more accurate rate.
All estimates are provided for informational purposes only. Actual amounts may vary.
$0,000 Your Payment 20 15 65
$0,000 Your Payment

Work With Debbie

Debbie loves educating her clients on real estate trends and processes. Her clients always walk away with more knowledge and know-how.

Follow Us on Instagram