5804 Whitebrook DR
5804 Whitebrook DR
5804 Whitebrook DR
5804 Whitebrook DR
5804 Whitebrook DR
5804 Whitebrook DR
5804 Whitebrook DR
5804 Whitebrook DR
5804 Whitebrook DR
5804 Whitebrook DR
5804 Whitebrook DR
5804 Whitebrook DR
5804 Whitebrook DR
5804 Whitebrook DR
5804 Whitebrook DR
5804 Whitebrook DR
5804 Whitebrook DR
5804 Whitebrook DR
5804 Whitebrook DR
5804 Whitebrook DR
5804 Whitebrook DR
5804 Whitebrook DR
5804 Whitebrook DR
5804 Whitebrook DR
5804 Whitebrook DR
5804 Whitebrook DR
5804 Whitebrook DR
5804 Whitebrook DR
5804 Whitebrook DR
5804 Whitebrook DR
5804 Whitebrook DR
SEE ALL PHOTOS
5804 Whitebrook DR
5804 Whitebrook DR
5804 Whitebrook DR
5804 Whitebrook DR
5804 Whitebrook DR
5804 Whitebrook DR
5804 Whitebrook DR
5804 Whitebrook DR
5804 Whitebrook DR
5804 Whitebrook DR
5804 Whitebrook DR
5804 Whitebrook DR
5804 Whitebrook DR
5804 Whitebrook DR
5804 Whitebrook DR
5804 Whitebrook DR
5804 Whitebrook DR
5804 Whitebrook DR
5804 Whitebrook DR
5804 Whitebrook DR
5804 Whitebrook DR
5804 Whitebrook DR
5804 Whitebrook DR
5804 Whitebrook DR
5804 Whitebrook DR
5804 Whitebrook DR
5804 Whitebrook DR
5804 Whitebrook DR
5804 Whitebrook DR
5804 Whitebrook DR
5804 Whitebrook DR
Courtesy of Compass RE Texas, LLC, Maya Balalian Listing Contact: (512) 987-9073 
For Sale

5804 Whitebrook DR

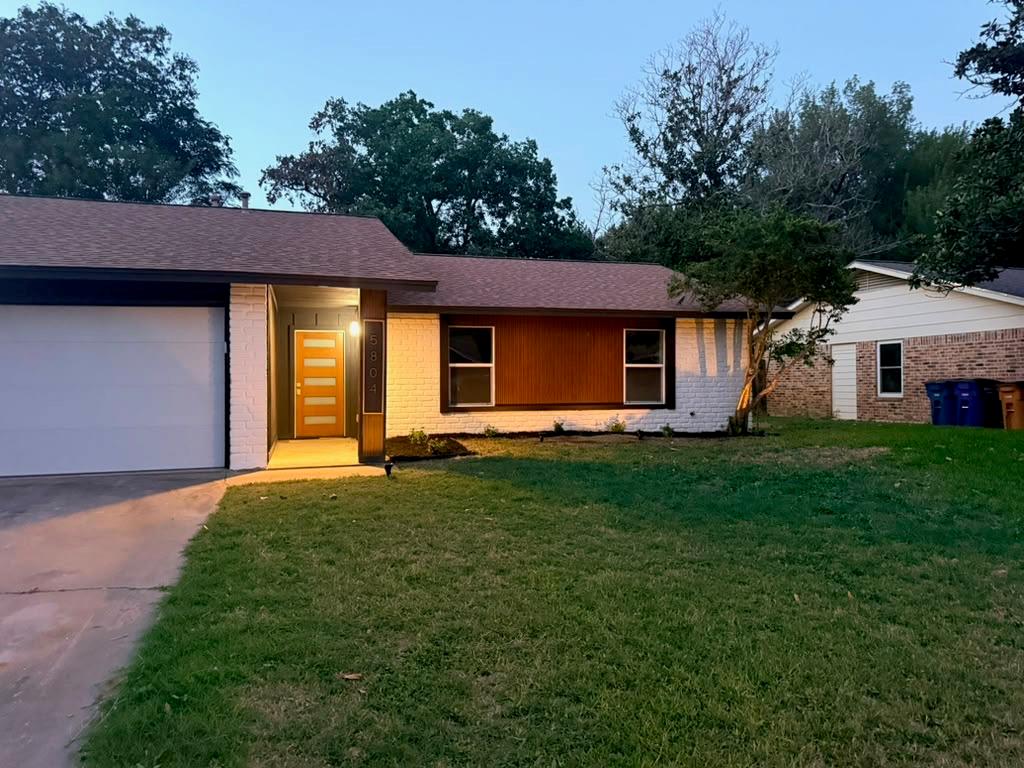
5804 Whitebrook DR, Austin, TX 78724

$429,900
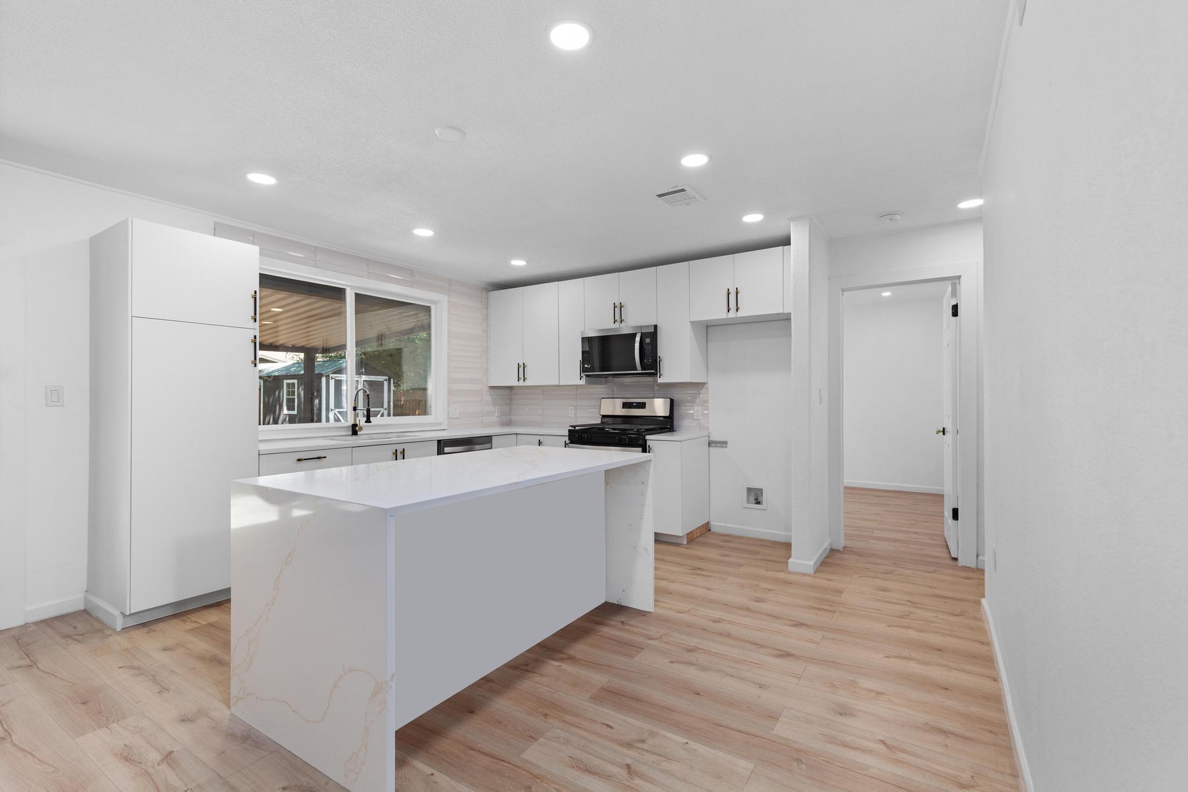
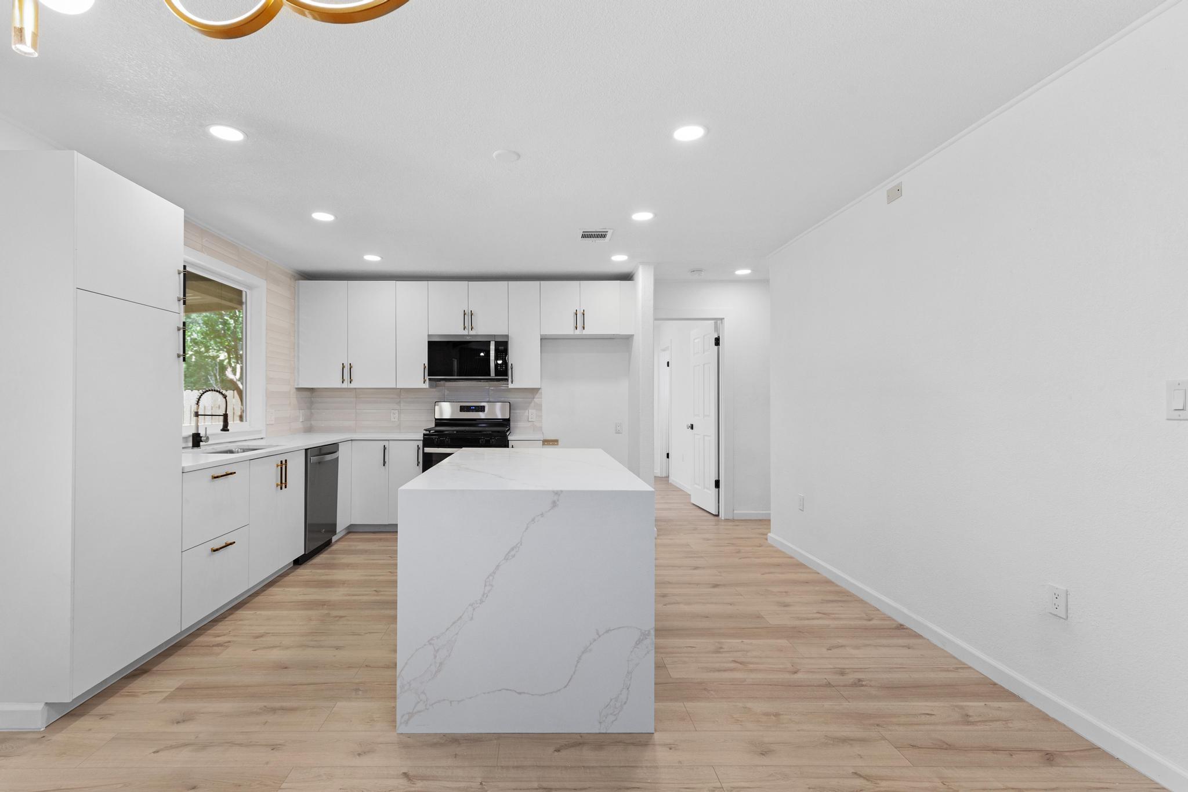
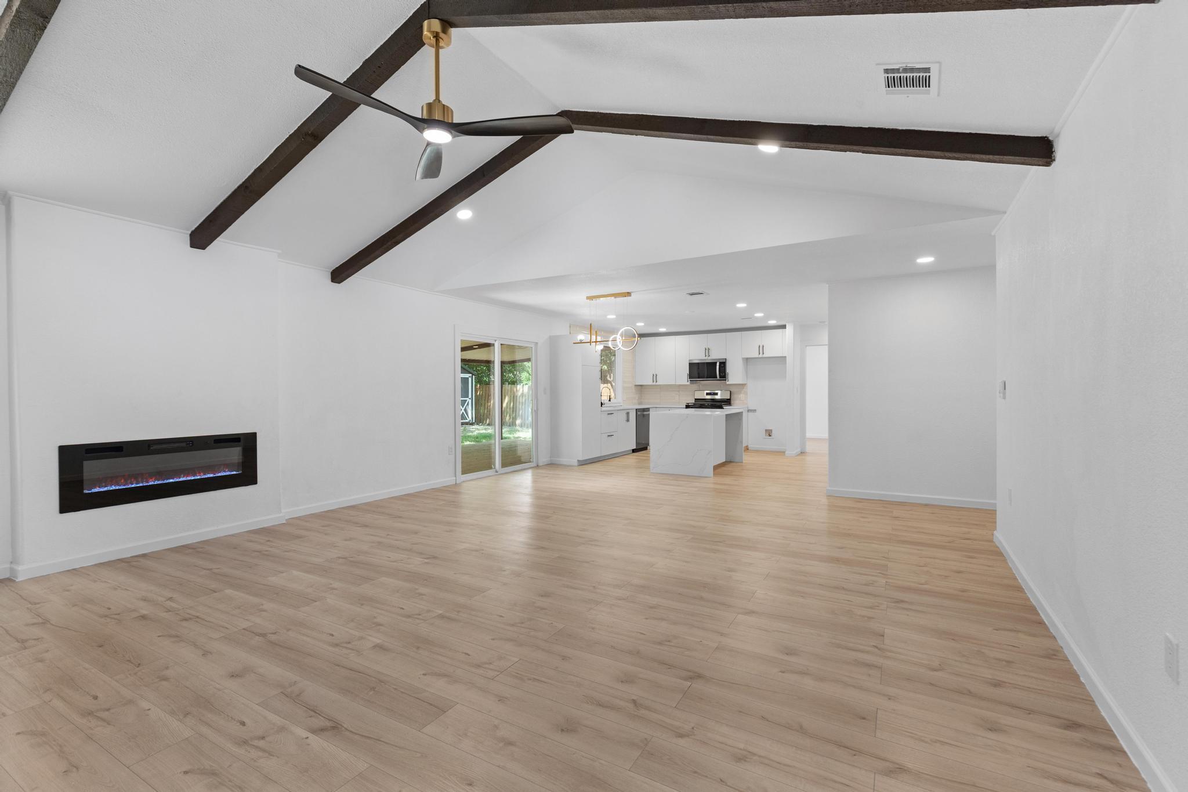
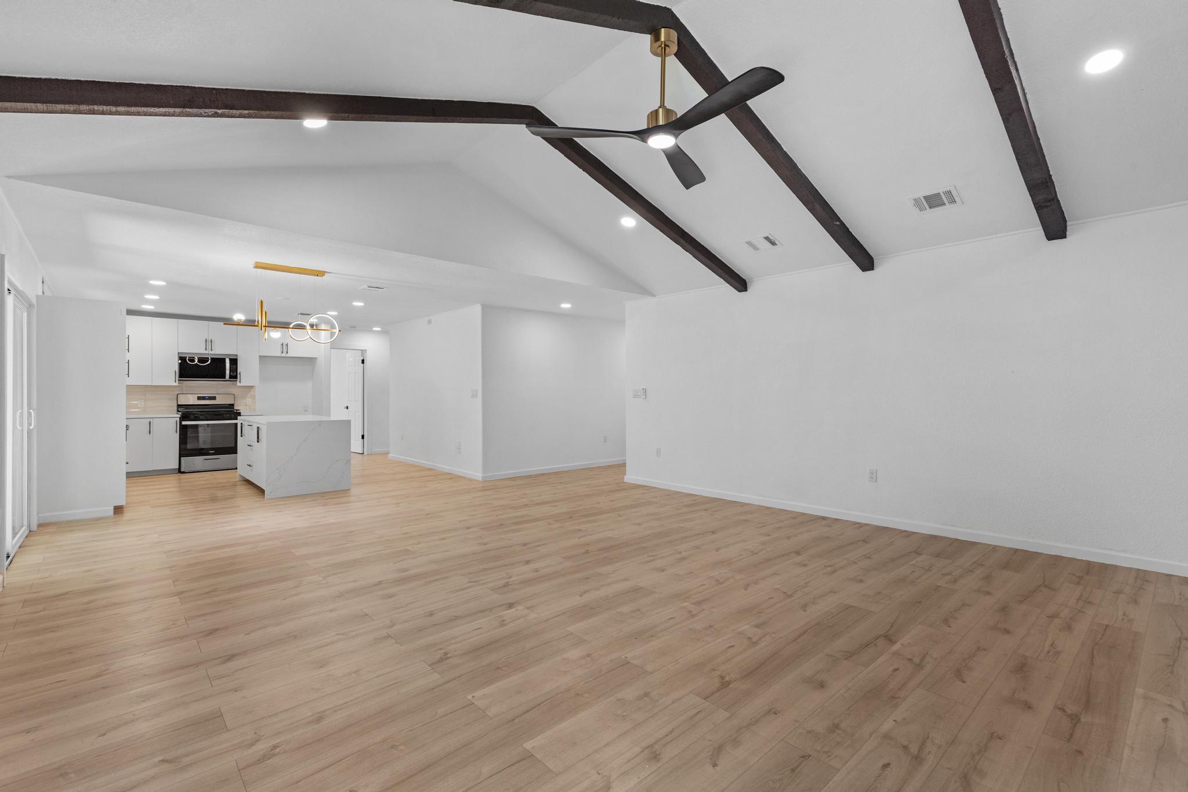
Where Peace of Mind Meets Modern Living

Some homes are remodeled. This one was reimagined.

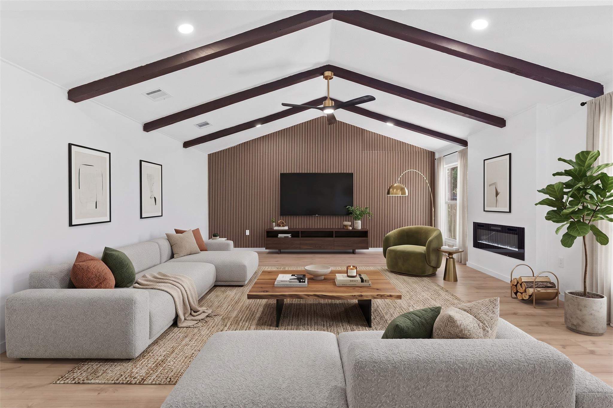
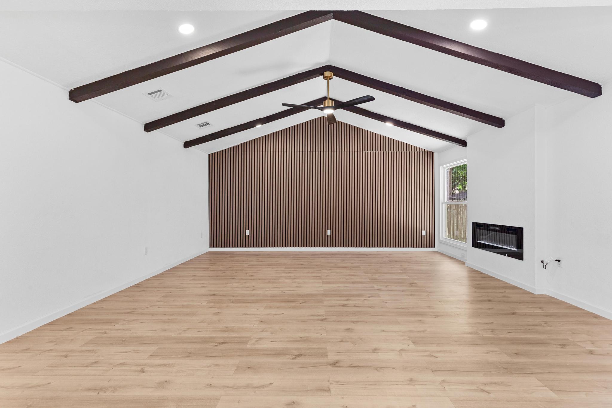
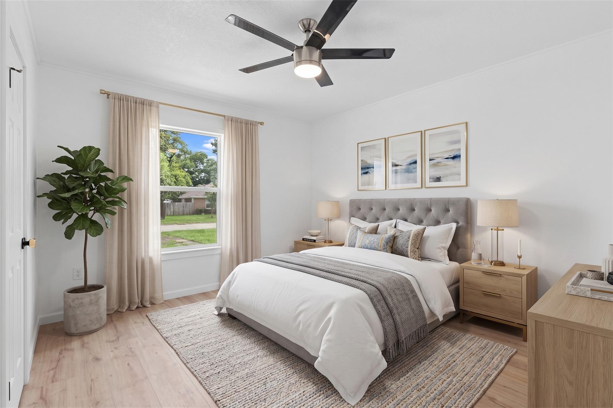
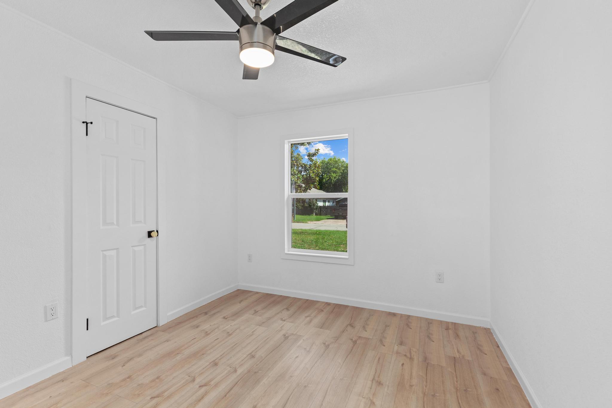
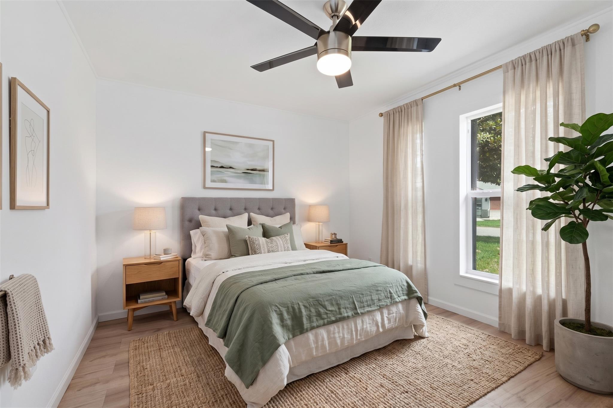
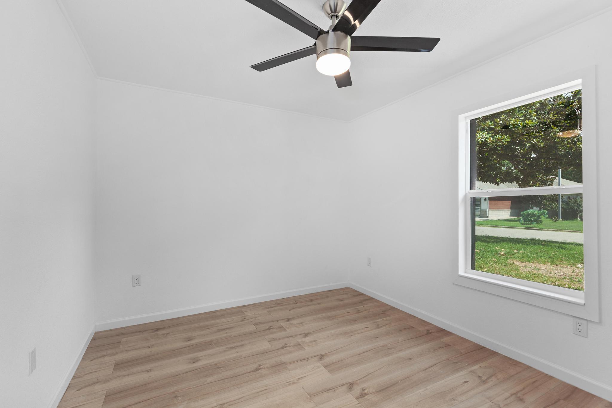
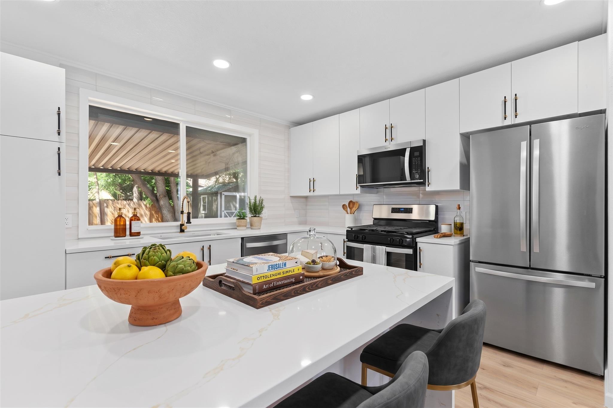
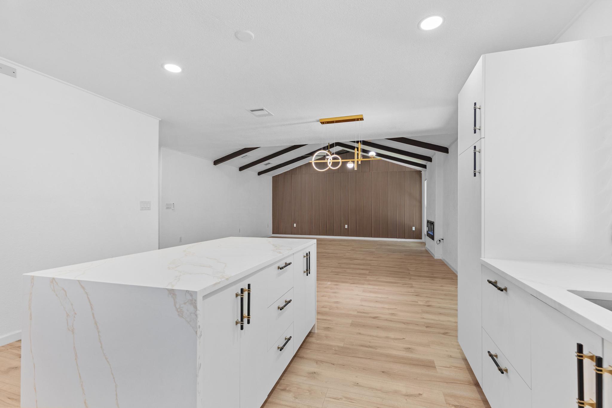
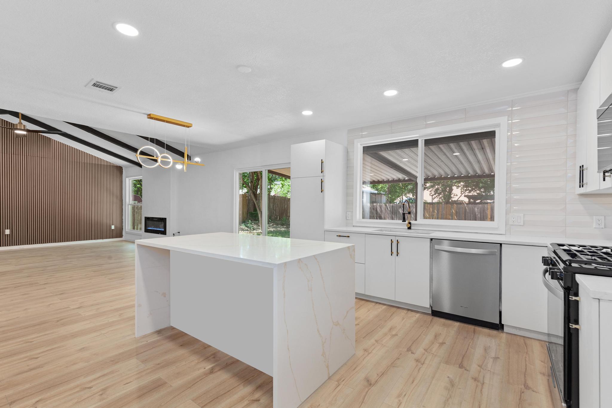
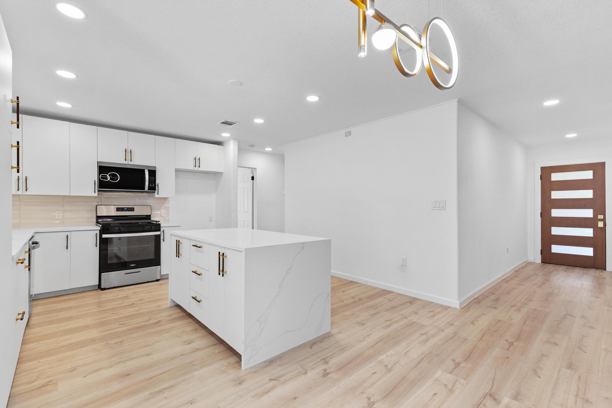
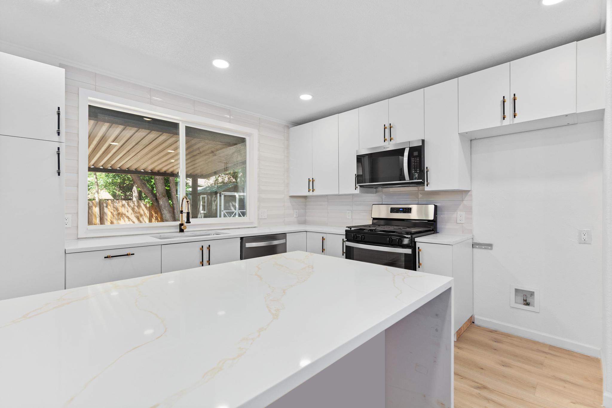
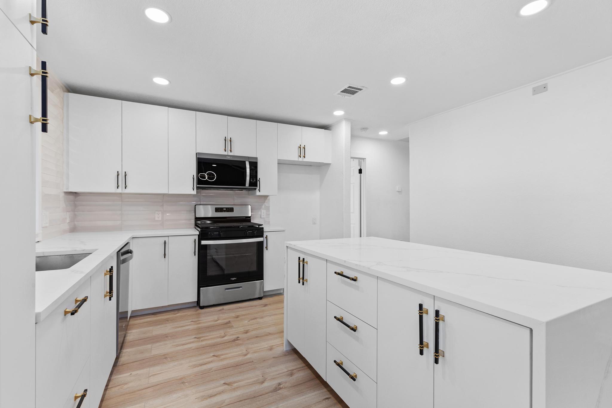
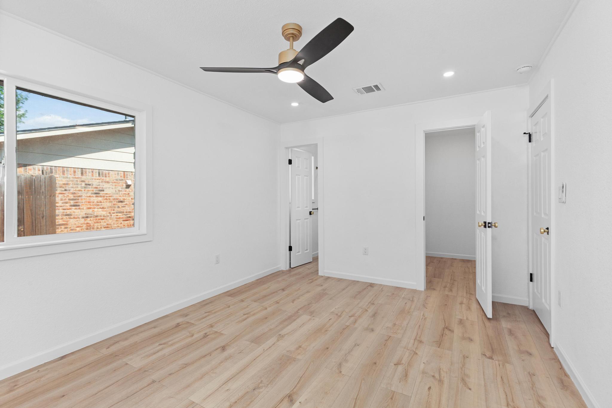
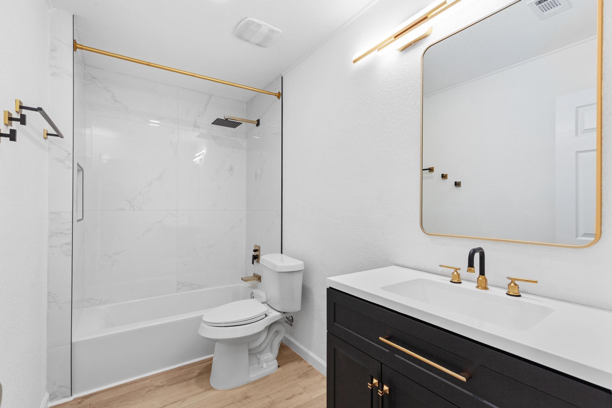
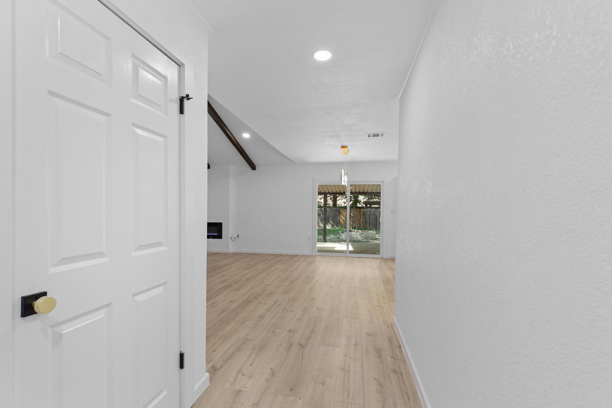
Behind its beautiful finishes lies something far more valuable--confidence. Thoughtfully rebuilt with City of Austin permitted renovations, this home offers the rare opportunity to enjoy the character of an established neighborhood with the reliability and efficiency typically found in new construction.

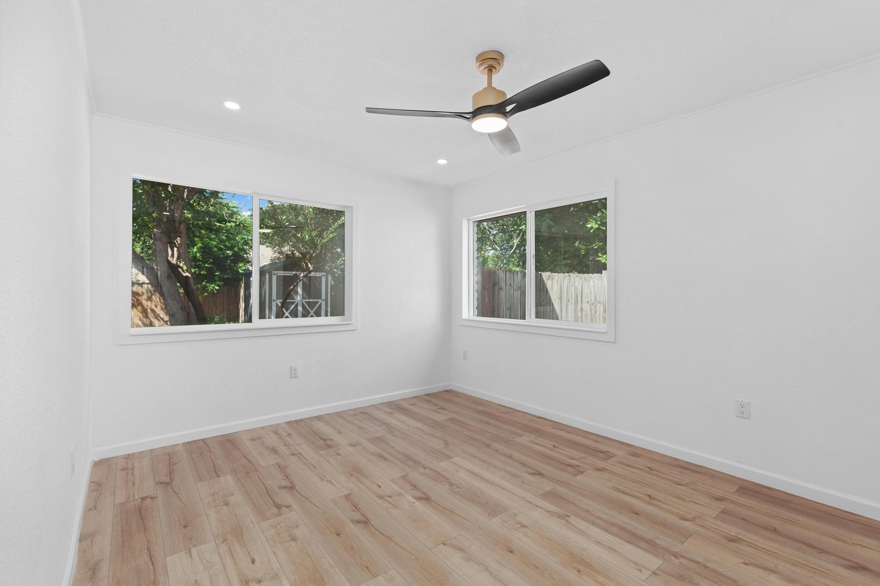
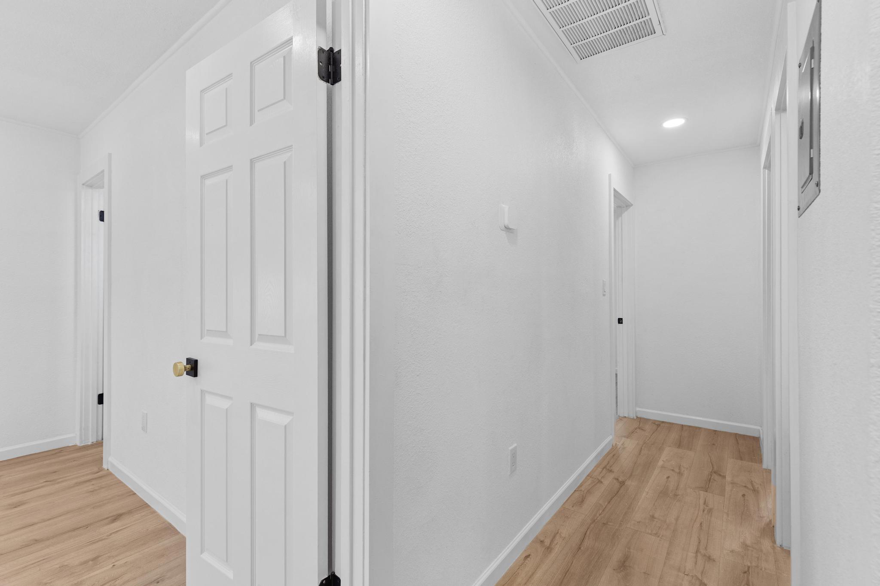
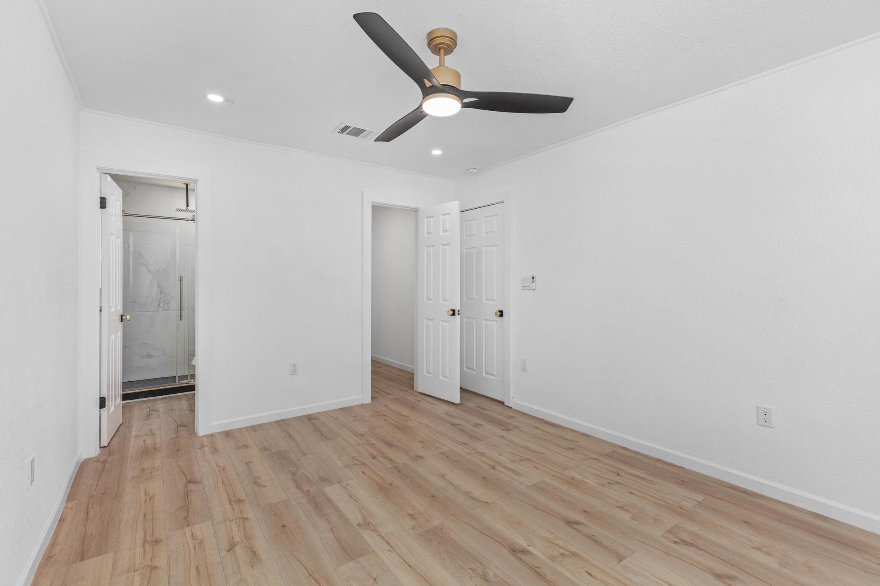
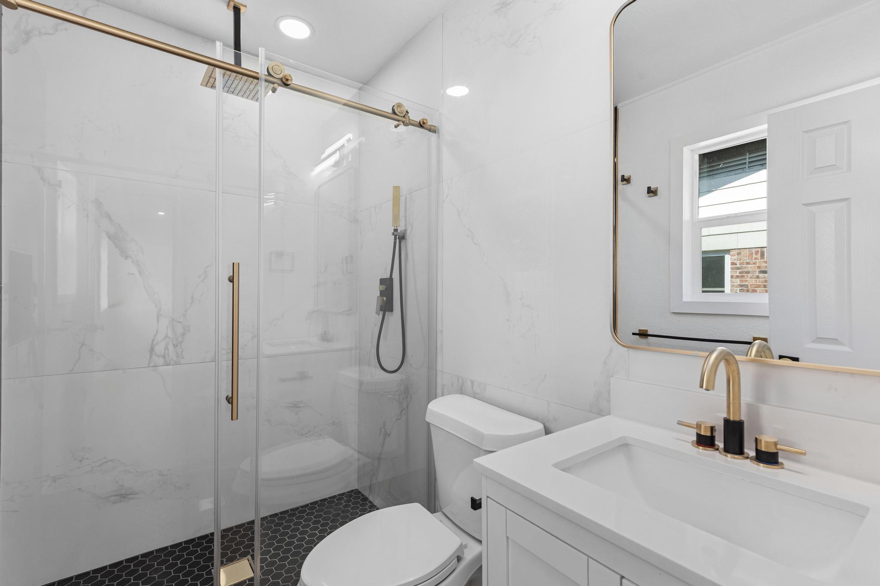
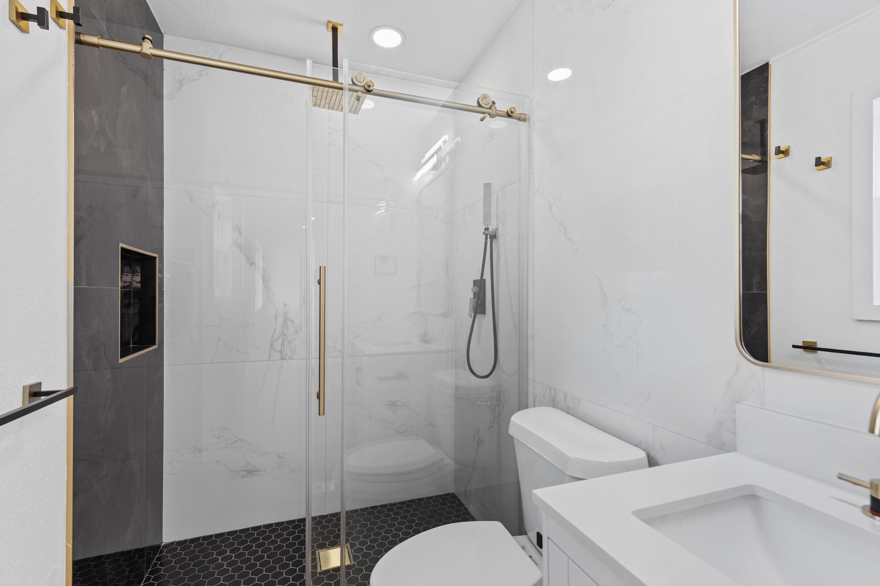
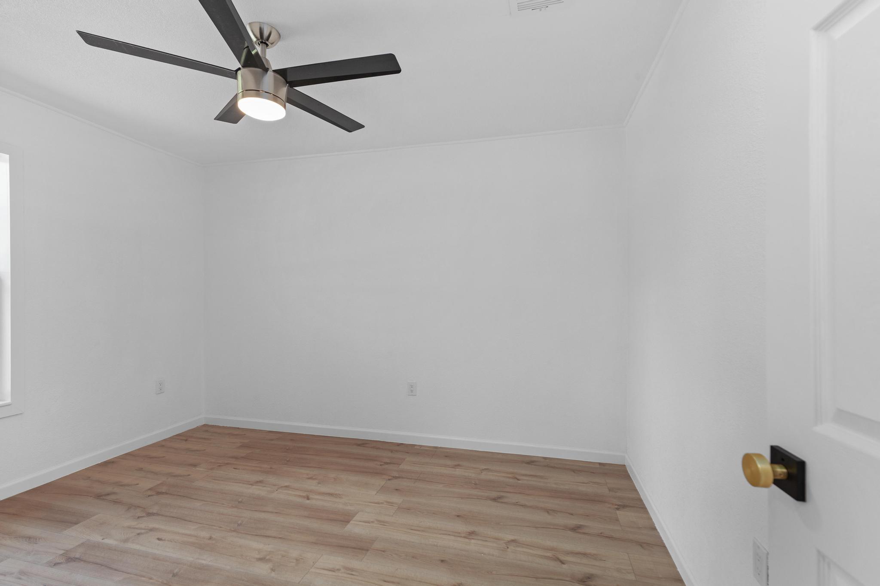
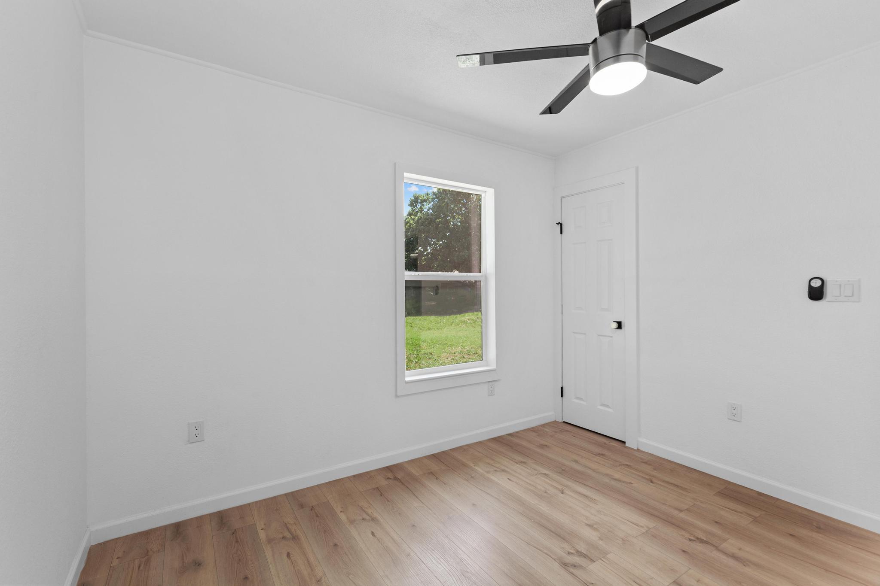
Nearly every major component has been replaced, including the electrical system, plumbing, HVAC and ductwork, energy-efficient windows, tankless water heater, interior drywall, insulation, kitchen, bathrooms, flooring, garage door, exterior doors, and much more. Every improvement was completed with long-term performance, comfort, and quality in mind.

The result is more than a beautifully renovated home--it is a home designed to let you spend your time making memories instead of worrying about repairs.

Perfectly located just minutes from Tesla Gigafactory, Austin-Bergstrom International Airport, Downtown Austin, and major highways including 183, SH-130, and 290, this home combines exceptional convenience with lasting value.

Move in with confidence knowing that nearly every major system has already been replaced, creating a level of peace of mind that is rarely found in homes of this price point.

3
beds

2
baths

1,326 Sq.Ft. LIVING AREA

9,435.1 Sq.Ft. lot

image

Schedule a Showing

I would love to show you this beautiful property. Please select your preferred date and time below. I will be in touch shortly to confirm your appointment.

Schedule a Showing

I would love to show you this beautiful property. Please select your preferred date and time below. I will be in touch shortly to confirm your appointment.
Thank you for your interest in 5804 Whitebrook DR, Austin, TX 78724. We are reviewing your request and will be in touch shortly!

Features & Amenities

Interior

  • total bedrooms3
  • Total bathrooms2
  • full bathrooms2
  • Flooring Vinyl
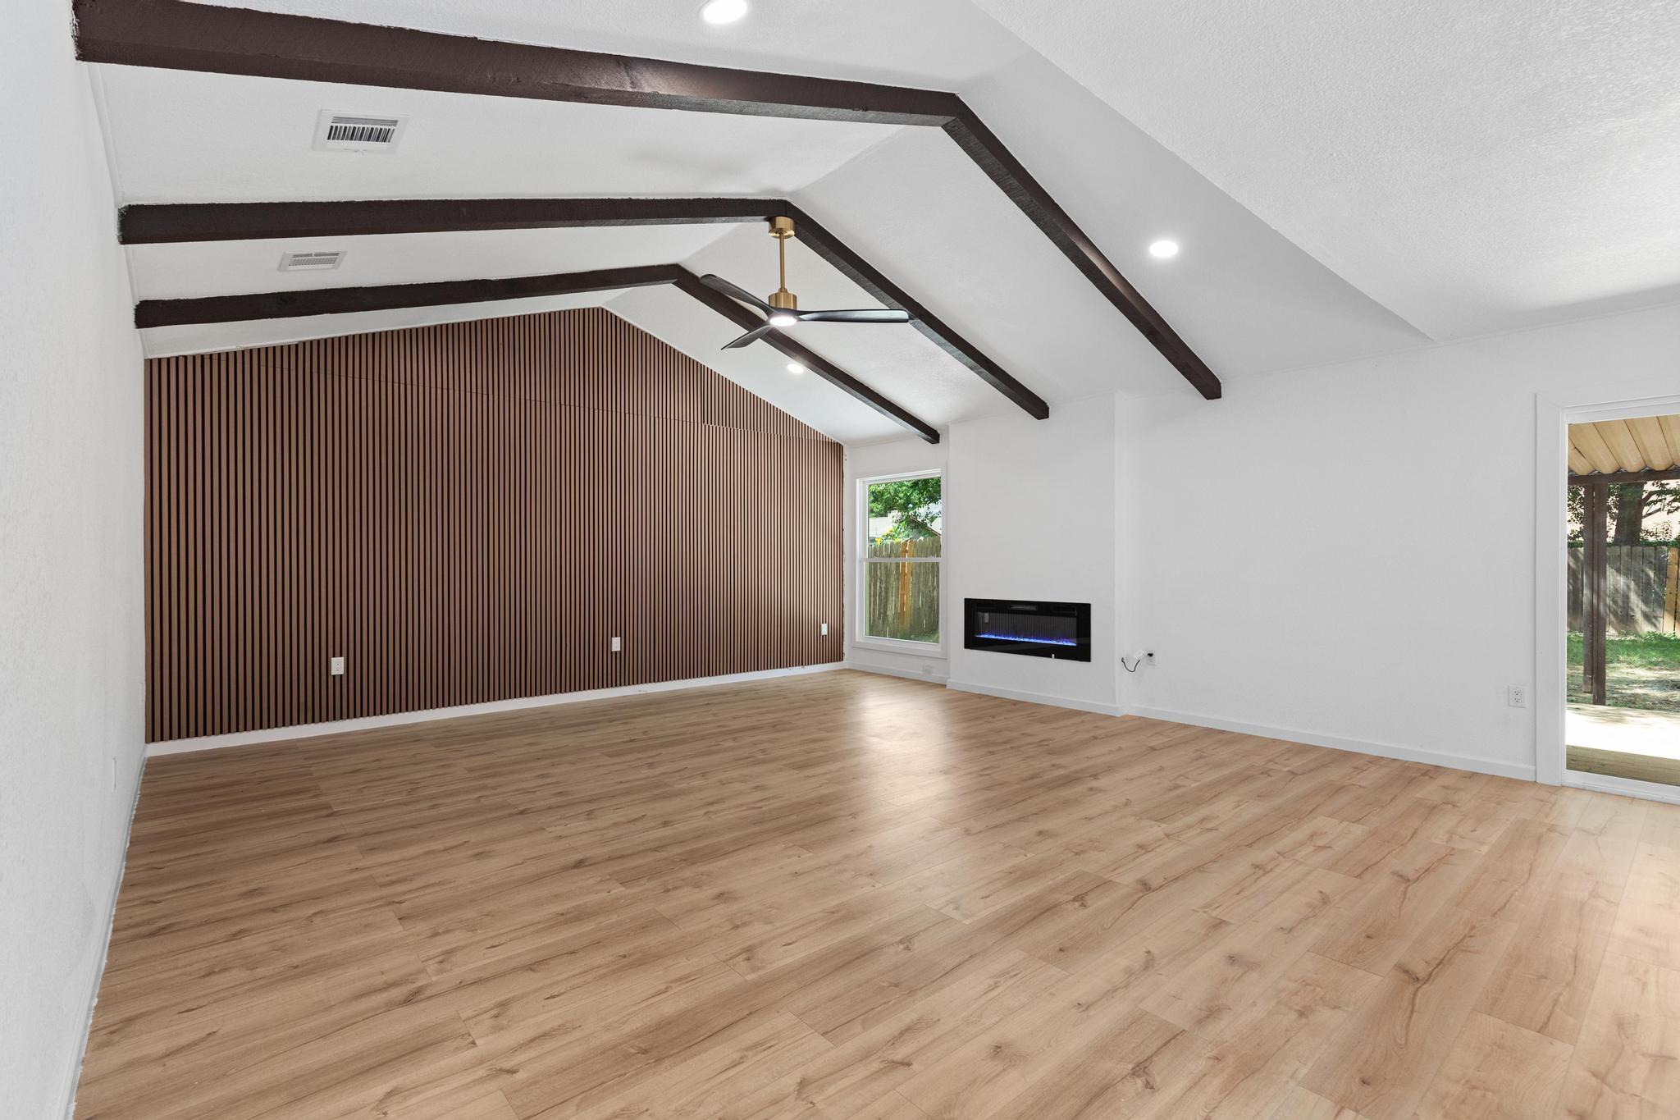
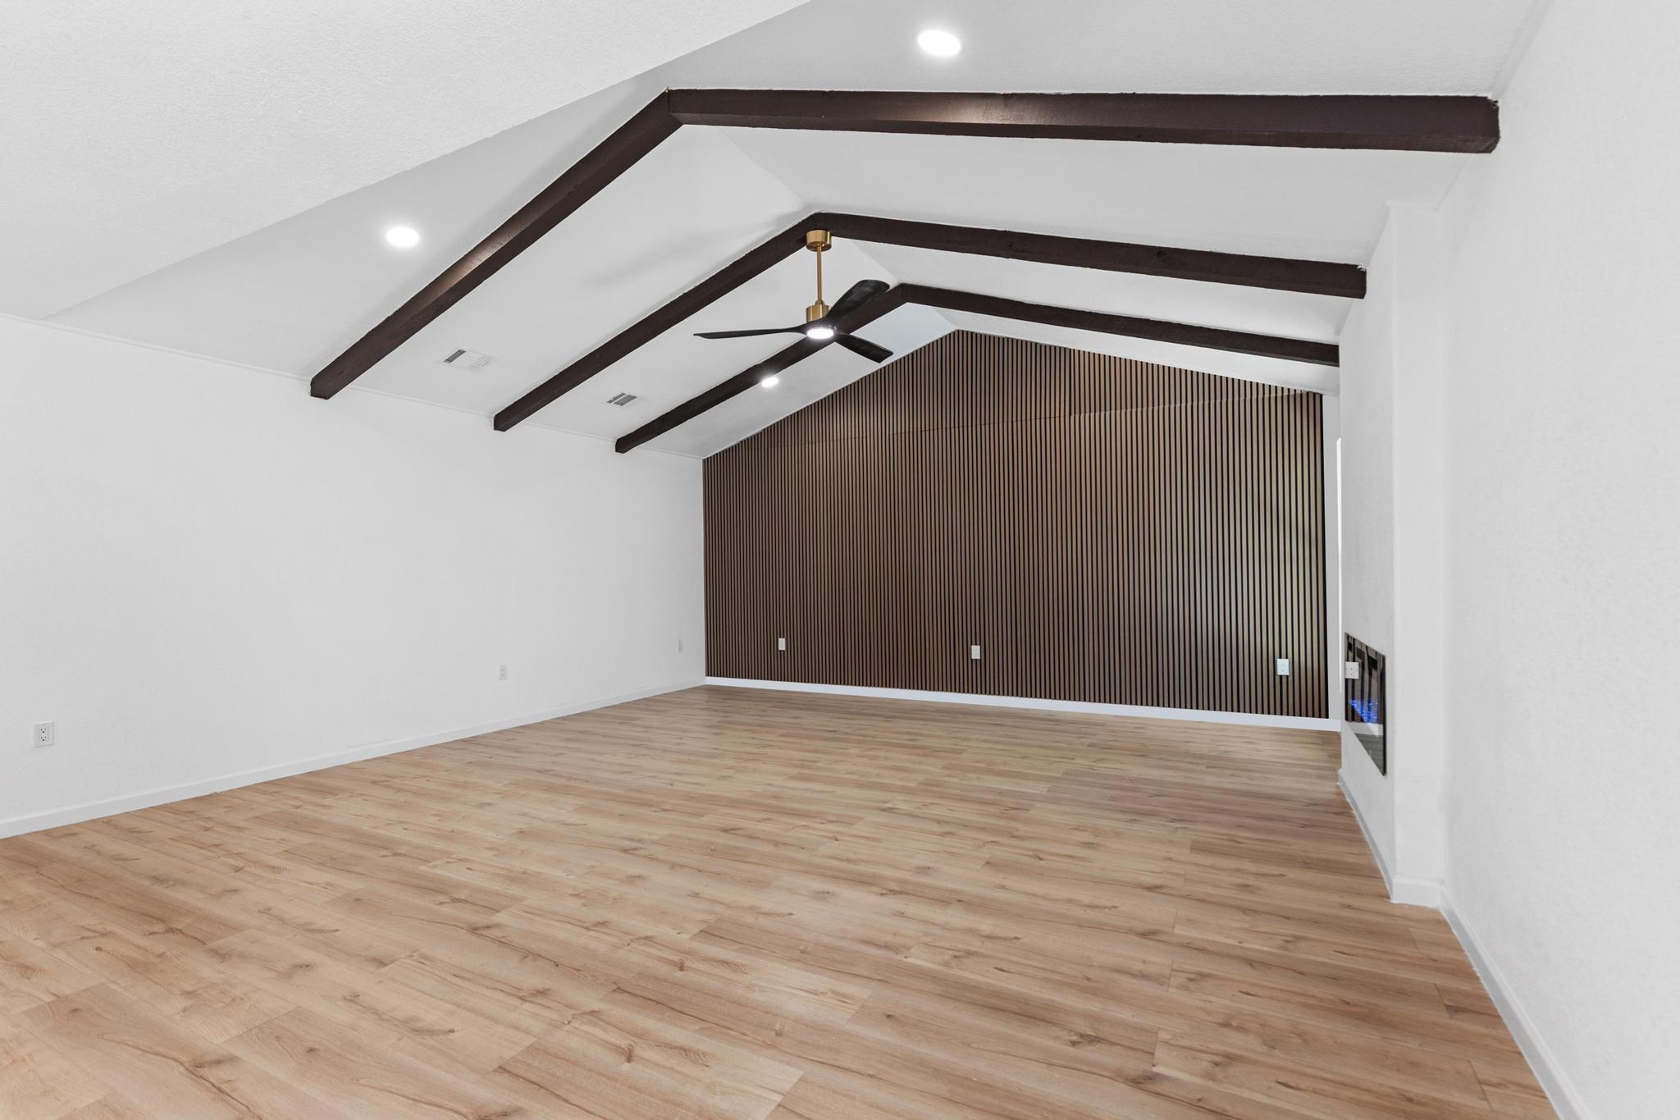
  • Fireplace Electric, Living Room
  • APPLIANCES Dishwasher, Gas Range, Microwave
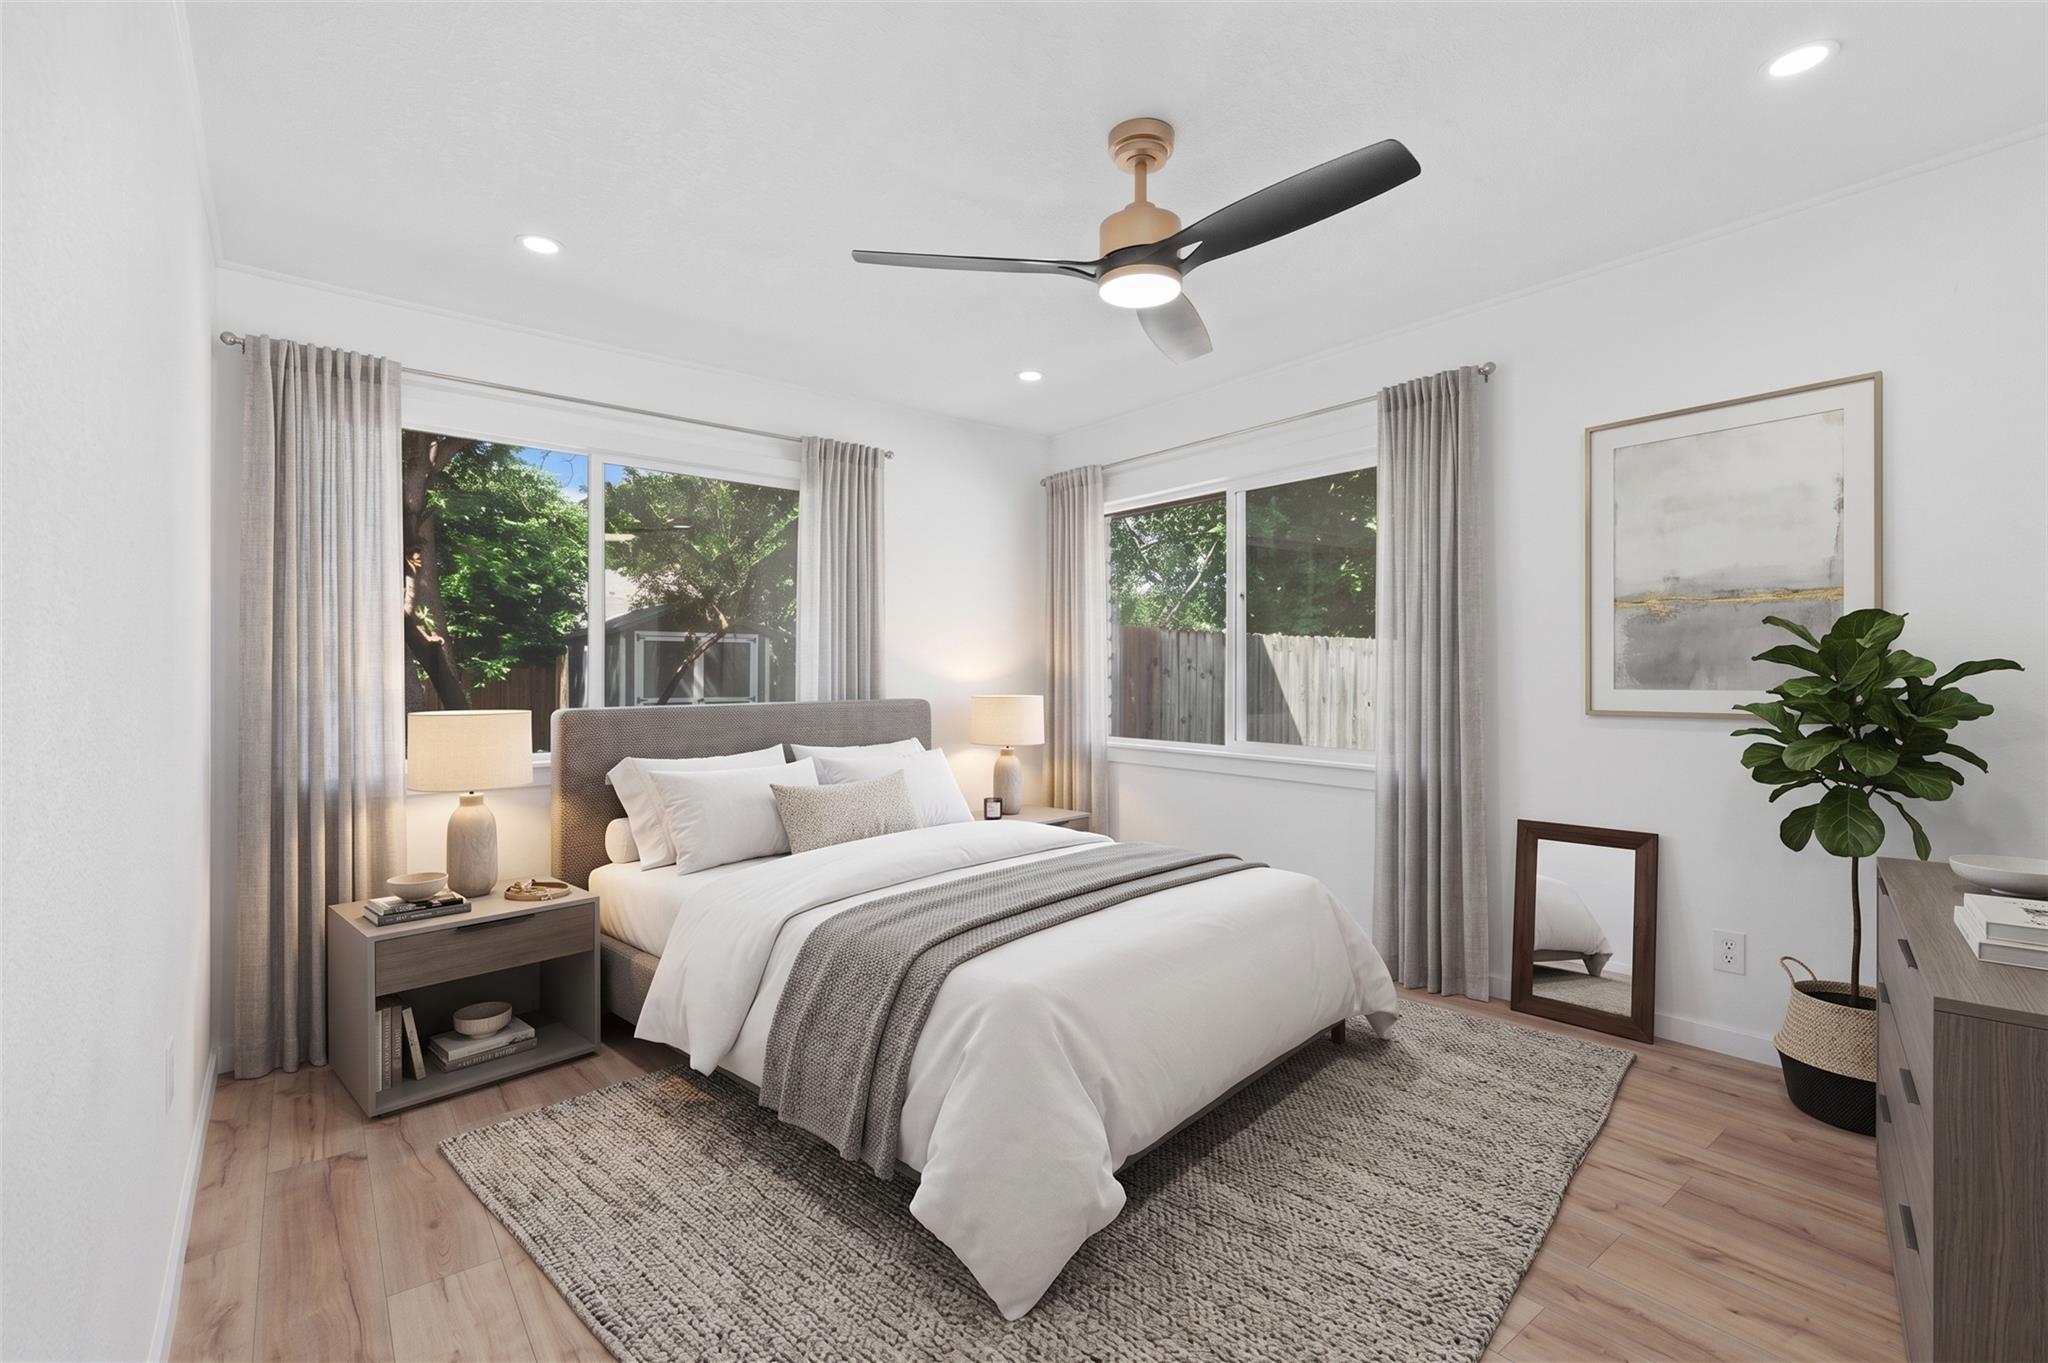
  • other interior Features Ceiling Fan(s), High Ceilings, Quartz Counters, Eat-in Kitchen, Kitchen Island, Open Floorplan, Primary Bedroom on Main, Storage, Walk-In Closet(s)

Area & Lot

  • Status For Sale
  • Living Area1,326 Sq.Ft.
  • Lot Area9,435.1 Sq.Ft.
  • MLS® ID8906371
  • TypeResidential
  • YEAR BUILT1973
  • Water FrontageNone
  • View DescriptionNeighborhood
  • Elementary SchoolJordan
  • Middle SchoolGarcia
  • High SchoolLyndon B Johnson (Austin ISD)
  • School DistrictAustin ISD

Exterior

  • STORIES1
  • Garage Space2.0
  • water SourcePublic
  • utilitiesElectricity Connected, Natural Gas Connected, Sewer Connected, Water Connected
  • PoolNone
  • roofShingle
  • lot featuresLevel
  • parkingDriveway, Garage, Garage Door Opener, Garage Faces Front, Private
  • HEAT TYPECentral, Fireplace(s), Hot Water, Natural Gas
  • AIR CONDITIONINGCentral Air
  • sewerPublic Sewer
  • SubstructureSlab
  • Disability FeaturesNone
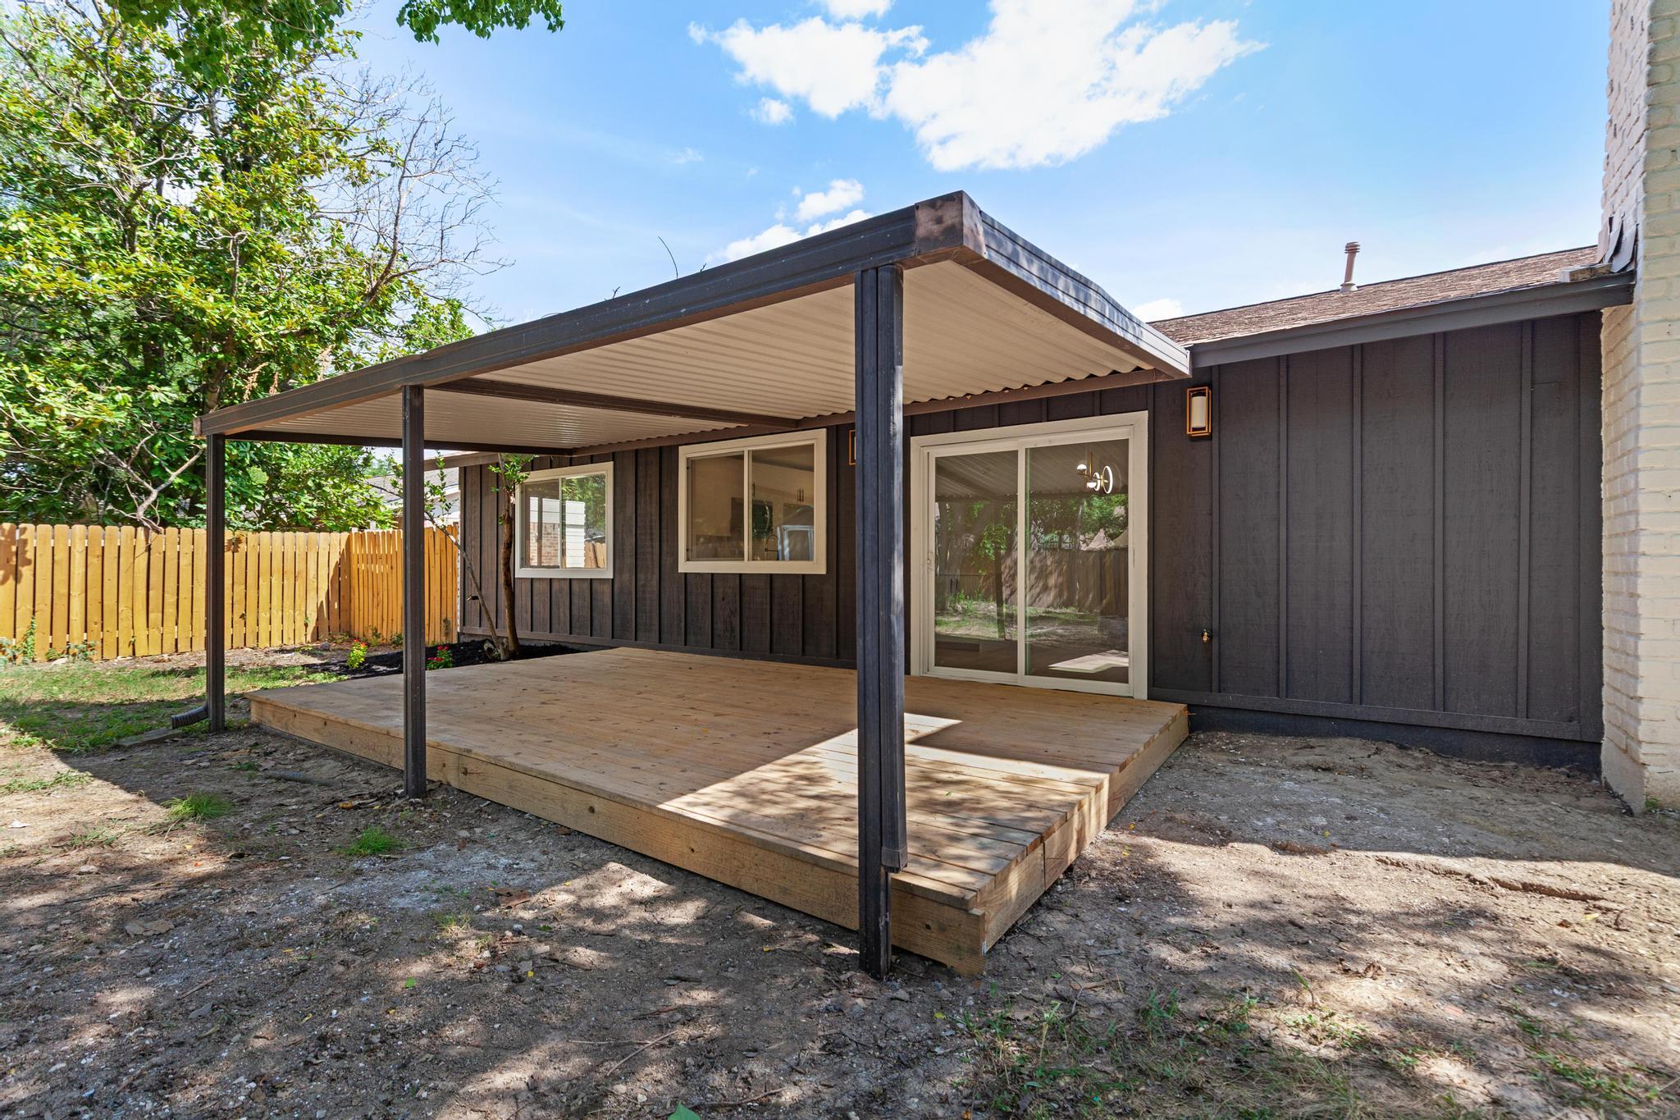
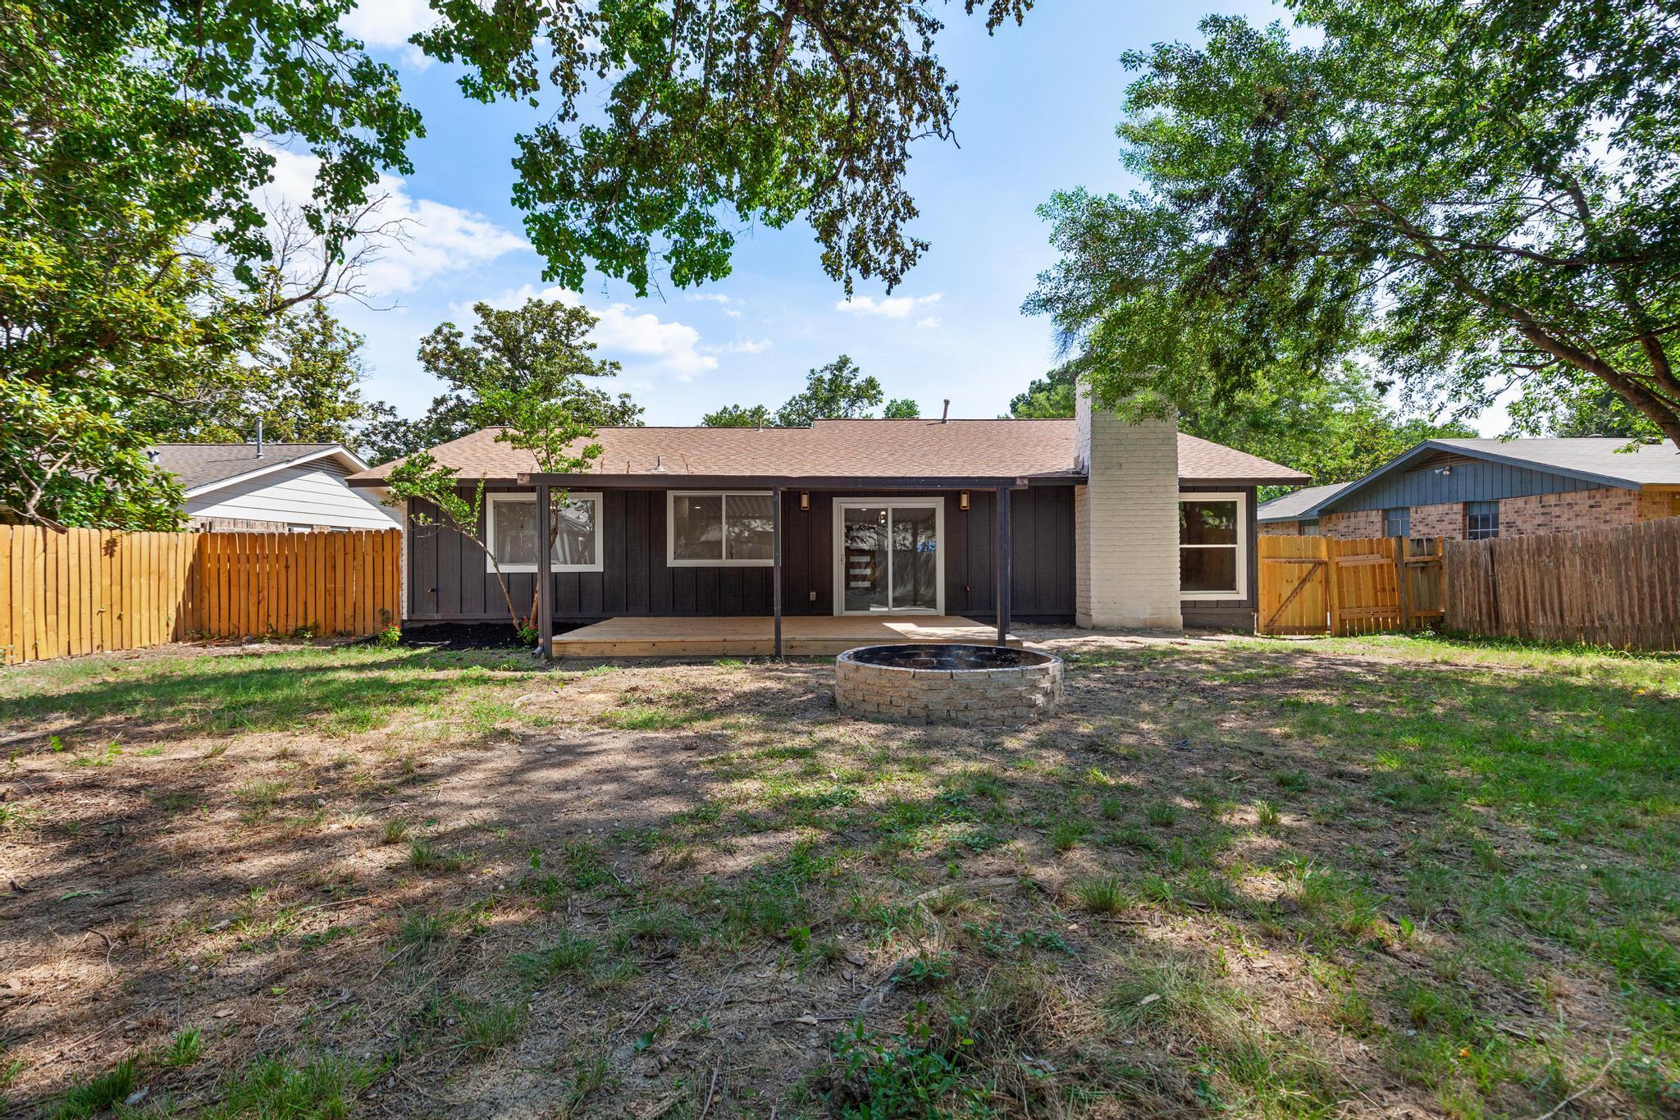
  • other exterior FeaturesPrivate Yard

Financial

  • Sales Price$429,900
  • Real Estate Tax $5,706/yr

Mortgage Calculator

Estimate your monthly mortgage payment, including the principal and interest, property taxes, and HOA. Adjust the values to generate a more accurate rate.
All estimates are provided for informational purposes only. Actual amounts may vary.
$0,000 Your Payment 20 15 65
$0,000 Your Payment

Work With Debbie

Debbie loves educating her clients on real estate trends and processes. Her clients always walk away with more knowledge and know-how.

Follow Us on Instagram