5707 Cougar DR
5707 Cougar DR
5707 Cougar DR
5707 Cougar DR
5707 Cougar DR
5707 Cougar DR
5707 Cougar DR
5707 Cougar DR
5707 Cougar DR
5707 Cougar DR
5707 Cougar DR
5707 Cougar DR
5707 Cougar DR
5707 Cougar DR
SEE ALL PHOTOS
5707 Cougar DR
5707 Cougar DR
5707 Cougar DR
5707 Cougar DR
5707 Cougar DR
5707 Cougar DR
5707 Cougar DR
5707 Cougar DR
5707 Cougar DR
5707 Cougar DR
5707 Cougar DR
5707 Cougar DR
5707 Cougar DR
5707 Cougar DR
Courtesy of Compass RE Texas, LLC, Diana Cuero Listing Contact: (512) 740-0869 
For Sale

5707 Cougar DR

5707 Cougar DR, Austin, TX 78745

$675,000
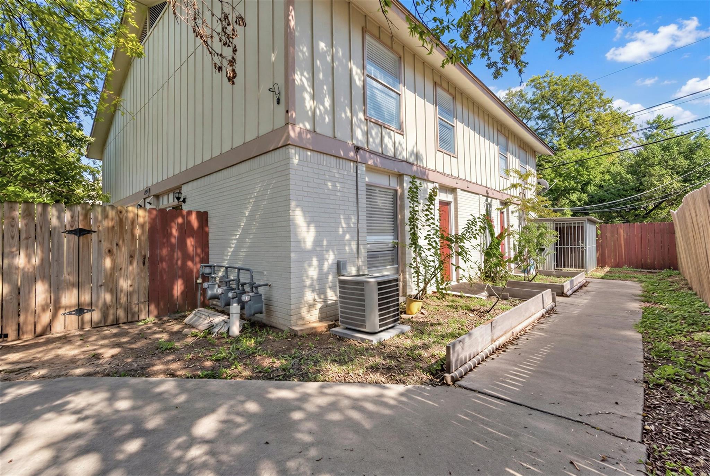
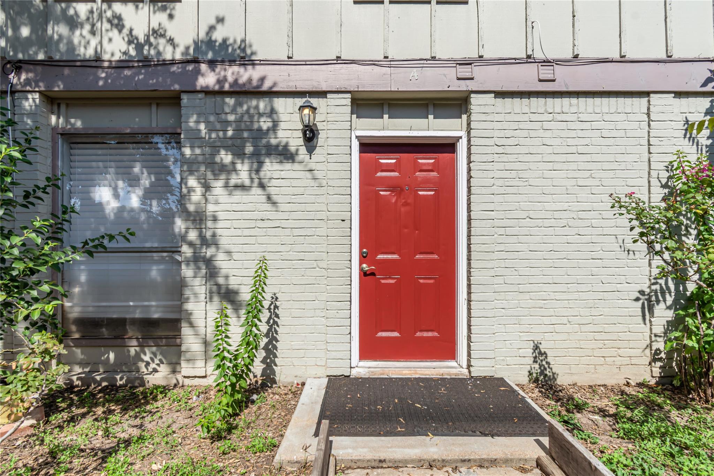
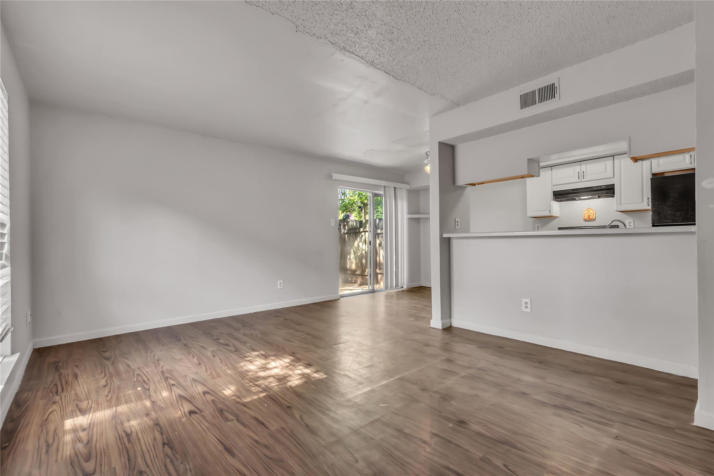
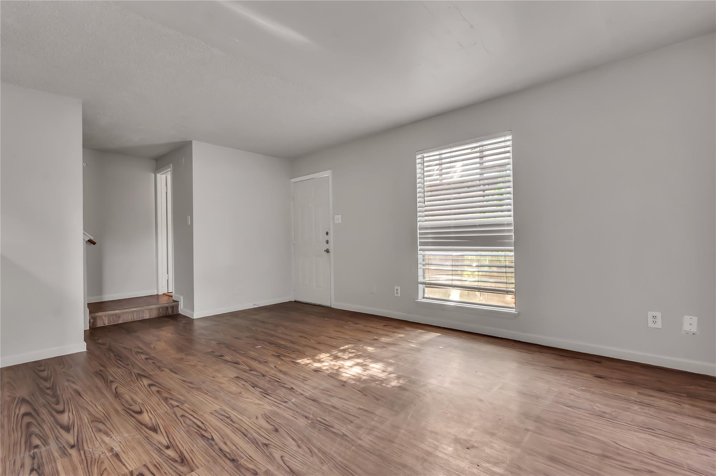
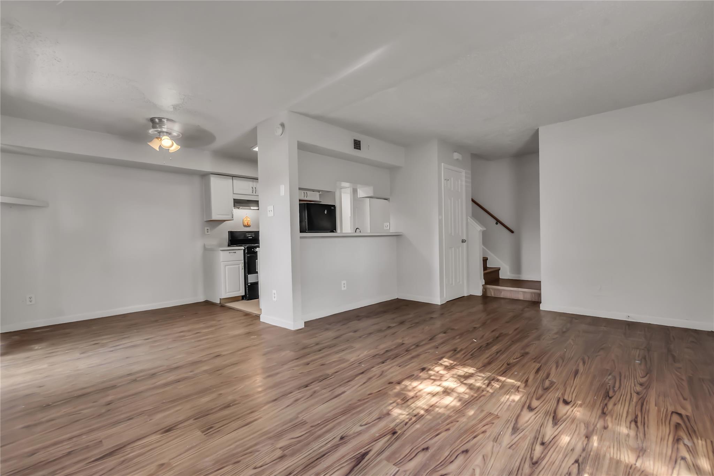
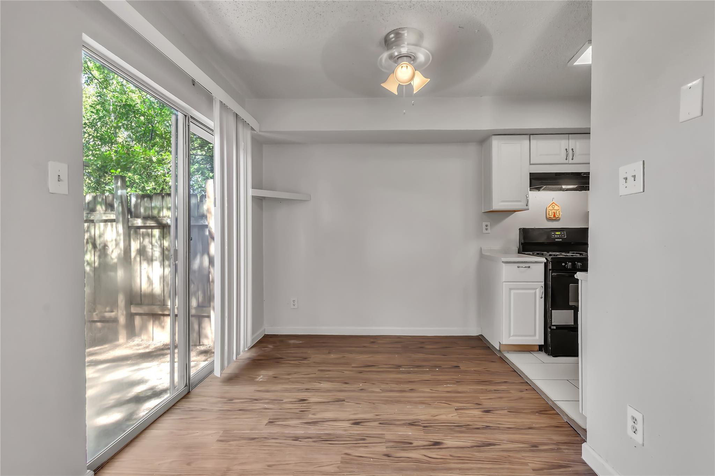
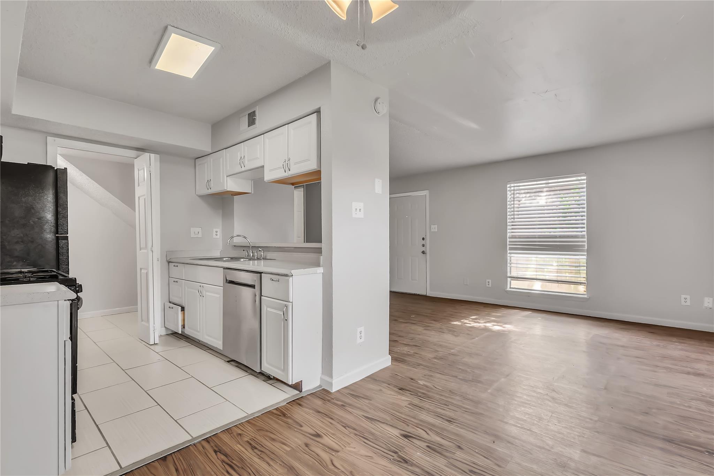
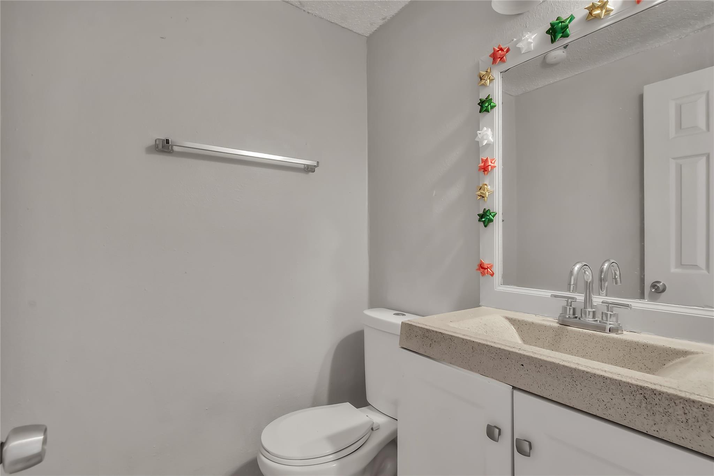
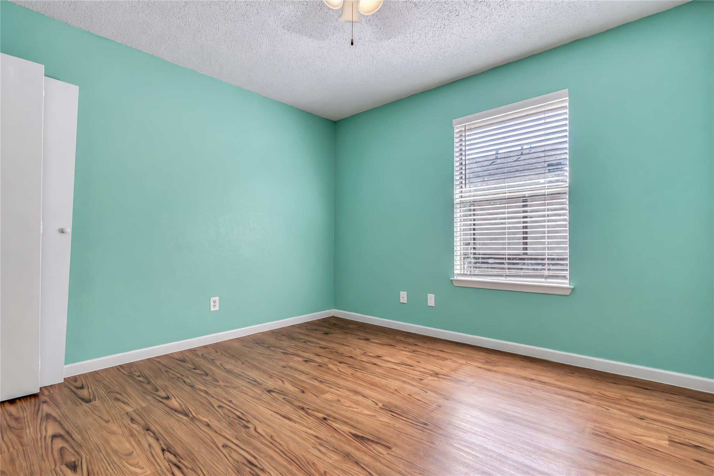
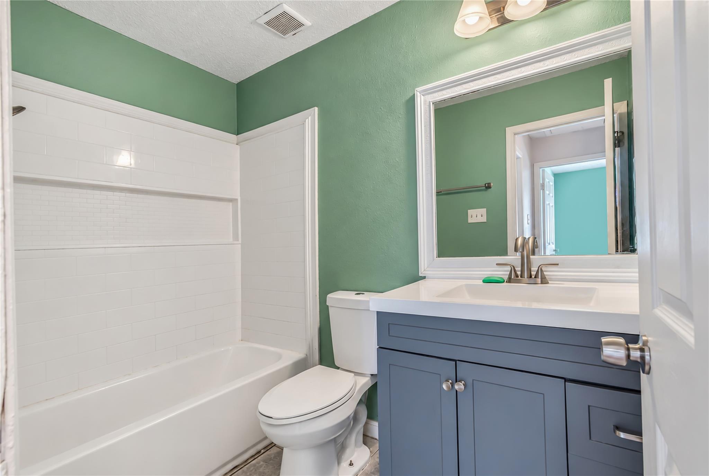
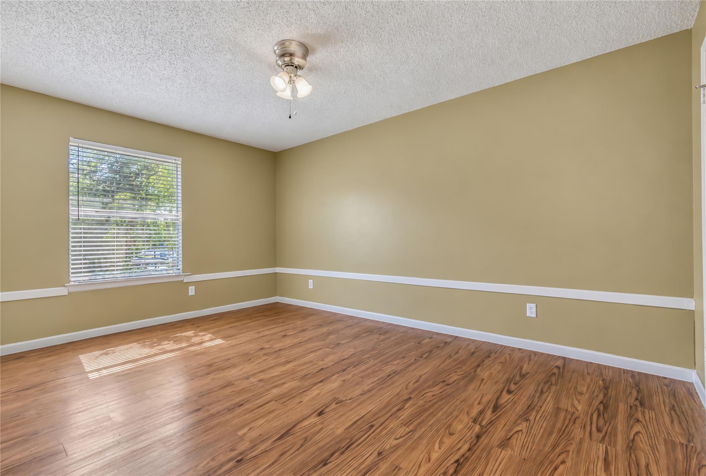
Excellent multifamily investment opportunity in the Heatherwood neighborhood of South Austin! This fourplex features four individual units, each offering 2 bedrooms and 1.5 bathrooms, for a total of 8 bedrooms and 6 bathrooms. Currently, three of the four units are tenant-occupied, providing existing rental income, while the fourth unit offers an opportunity to secure an additional tenant or explore owner-occupancy. Located in an established South Austin neighborhood, this property offers investors the opportunity to expand their portfolio with a four-unit asset in the Austin market. Whether you're an experienced investor or looking to enter the multifamily market, this property offers income potential and flexibility. Schedule your showing today!

Studio

3,870 Sq.Ft. LIVING AREA

8,712 Sq.Ft. lot

image

Schedule a Showing

I would love to show you this beautiful property. Please select your preferred date and time below. I will be in touch shortly to confirm your appointment.

Schedule a Showing

I would love to show you this beautiful property. Please select your preferred date and time below. I will be in touch shortly to confirm your appointment.
Thank you for your interest in 5707 Cougar DR, Austin, TX 78745. We are reviewing your request and will be in touch shortly!

Features & Amenities

Interior

  • total bedrooms0
  • Flooring Laminate, Tile
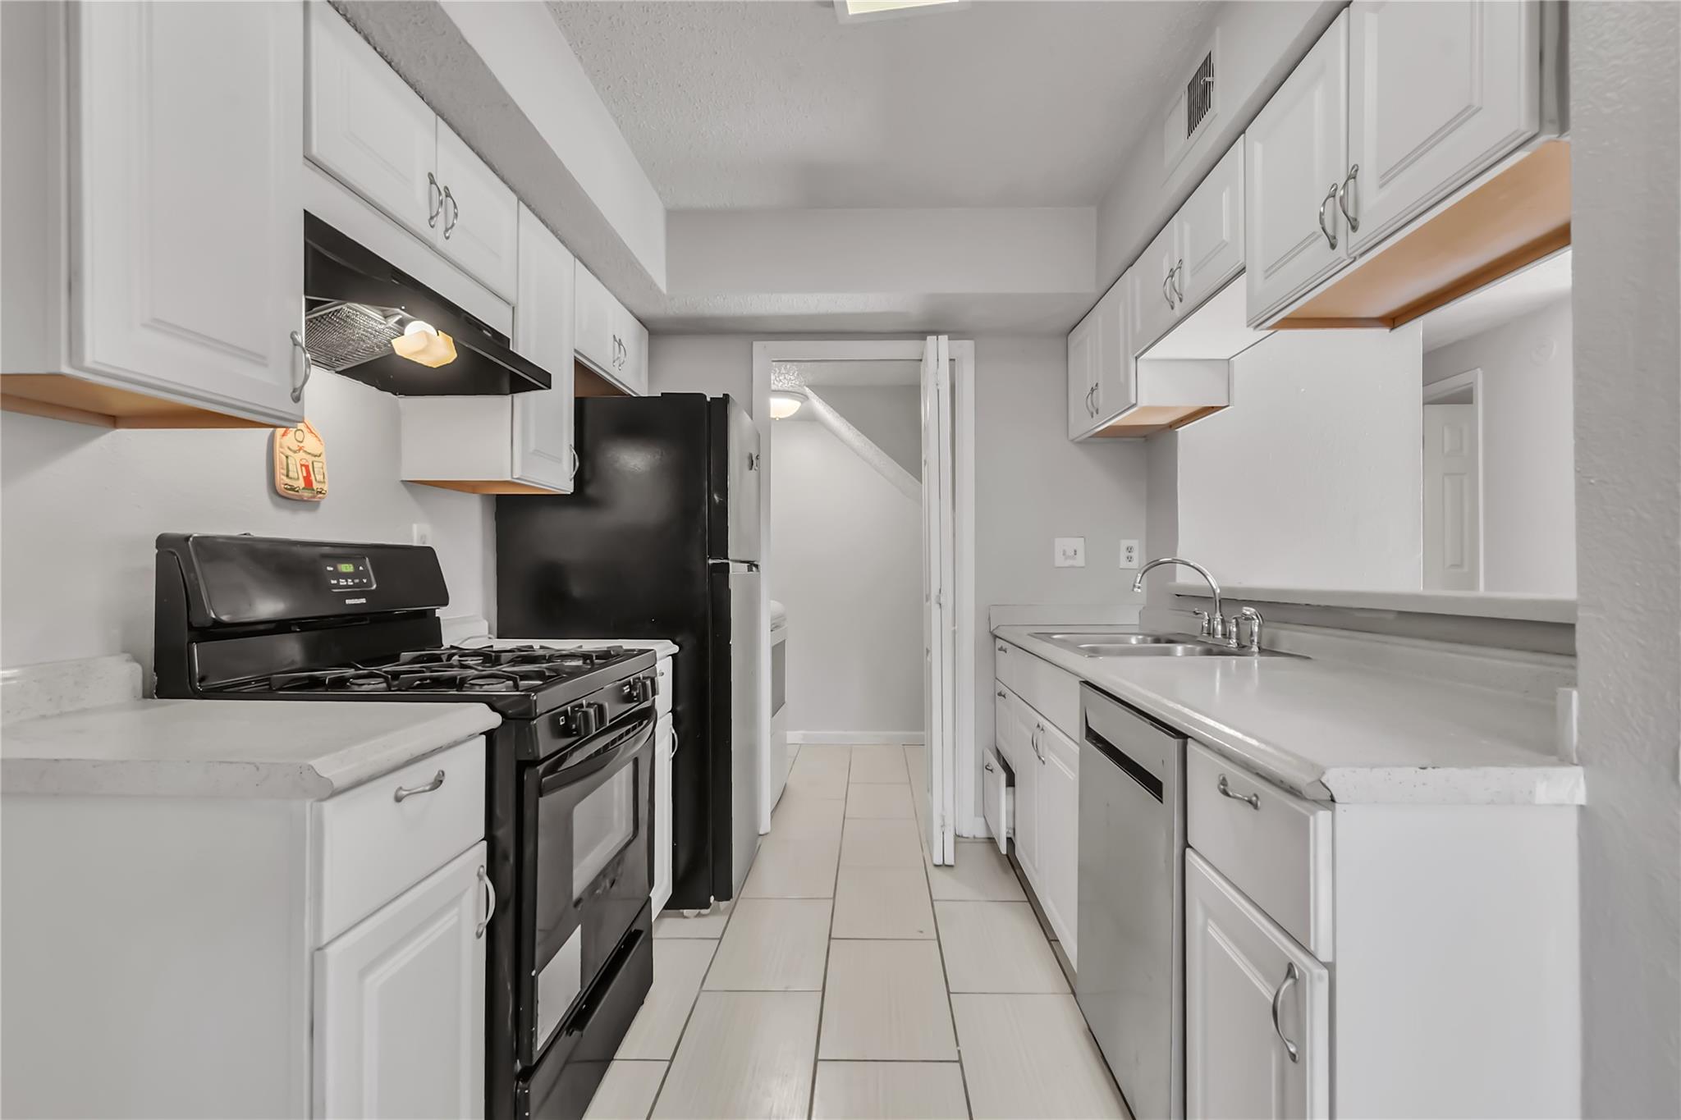
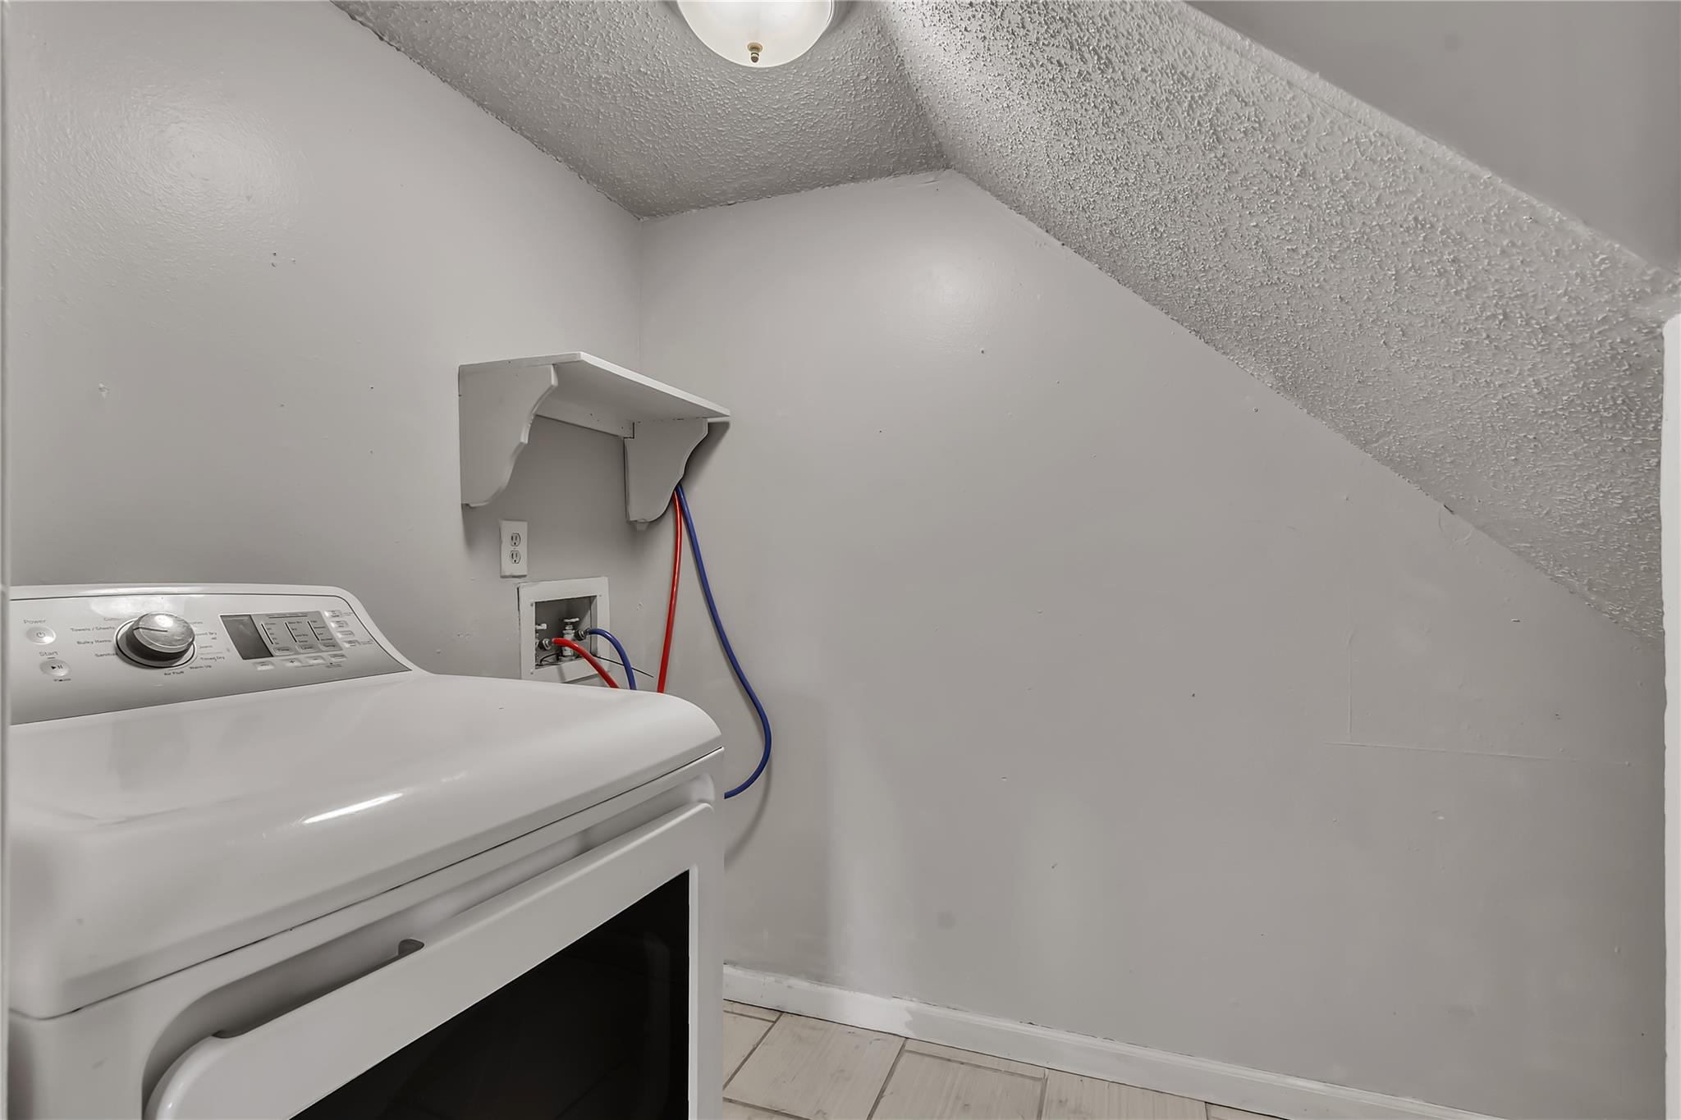
  • APPLIANCES Dishwasher, Disposal, Dryer, Oven, Free-Standing Range, RNGHD, Refrigerator, Washer
  • other interior Features Breakfast Bar, Ceiling Fan(s), Interior Steps, Open Floorplan

Area & Lot

  • Status For Sale
  • Living Area3,870 Sq.Ft.
  • Lot Area8,712 Sq.Ft.
  • MLS® ID4994323
  • TypeMulti-Family
  • YEAR BUILT1982
  • Water FrontageNone
  • View DescriptionTrees/Woods
  • Elementary SchoolOdom
  • Middle SchoolBedichek
  • High SchoolCrockett
  • School DistrictAustin ISD

Exterior

  • STORIES2
  • water SourcePublic
  • utilitiesElectricity Available
  • PoolNone
  • roofComposition
  • lot featuresNone
  • parkingNone
  • HEAT TYPECentral
  • AIR CONDITIONINGCeiling Fan(s), Central Air
  • sewerPublic Sewer
  • SubstructureSlab
  • Disability FeaturesNone
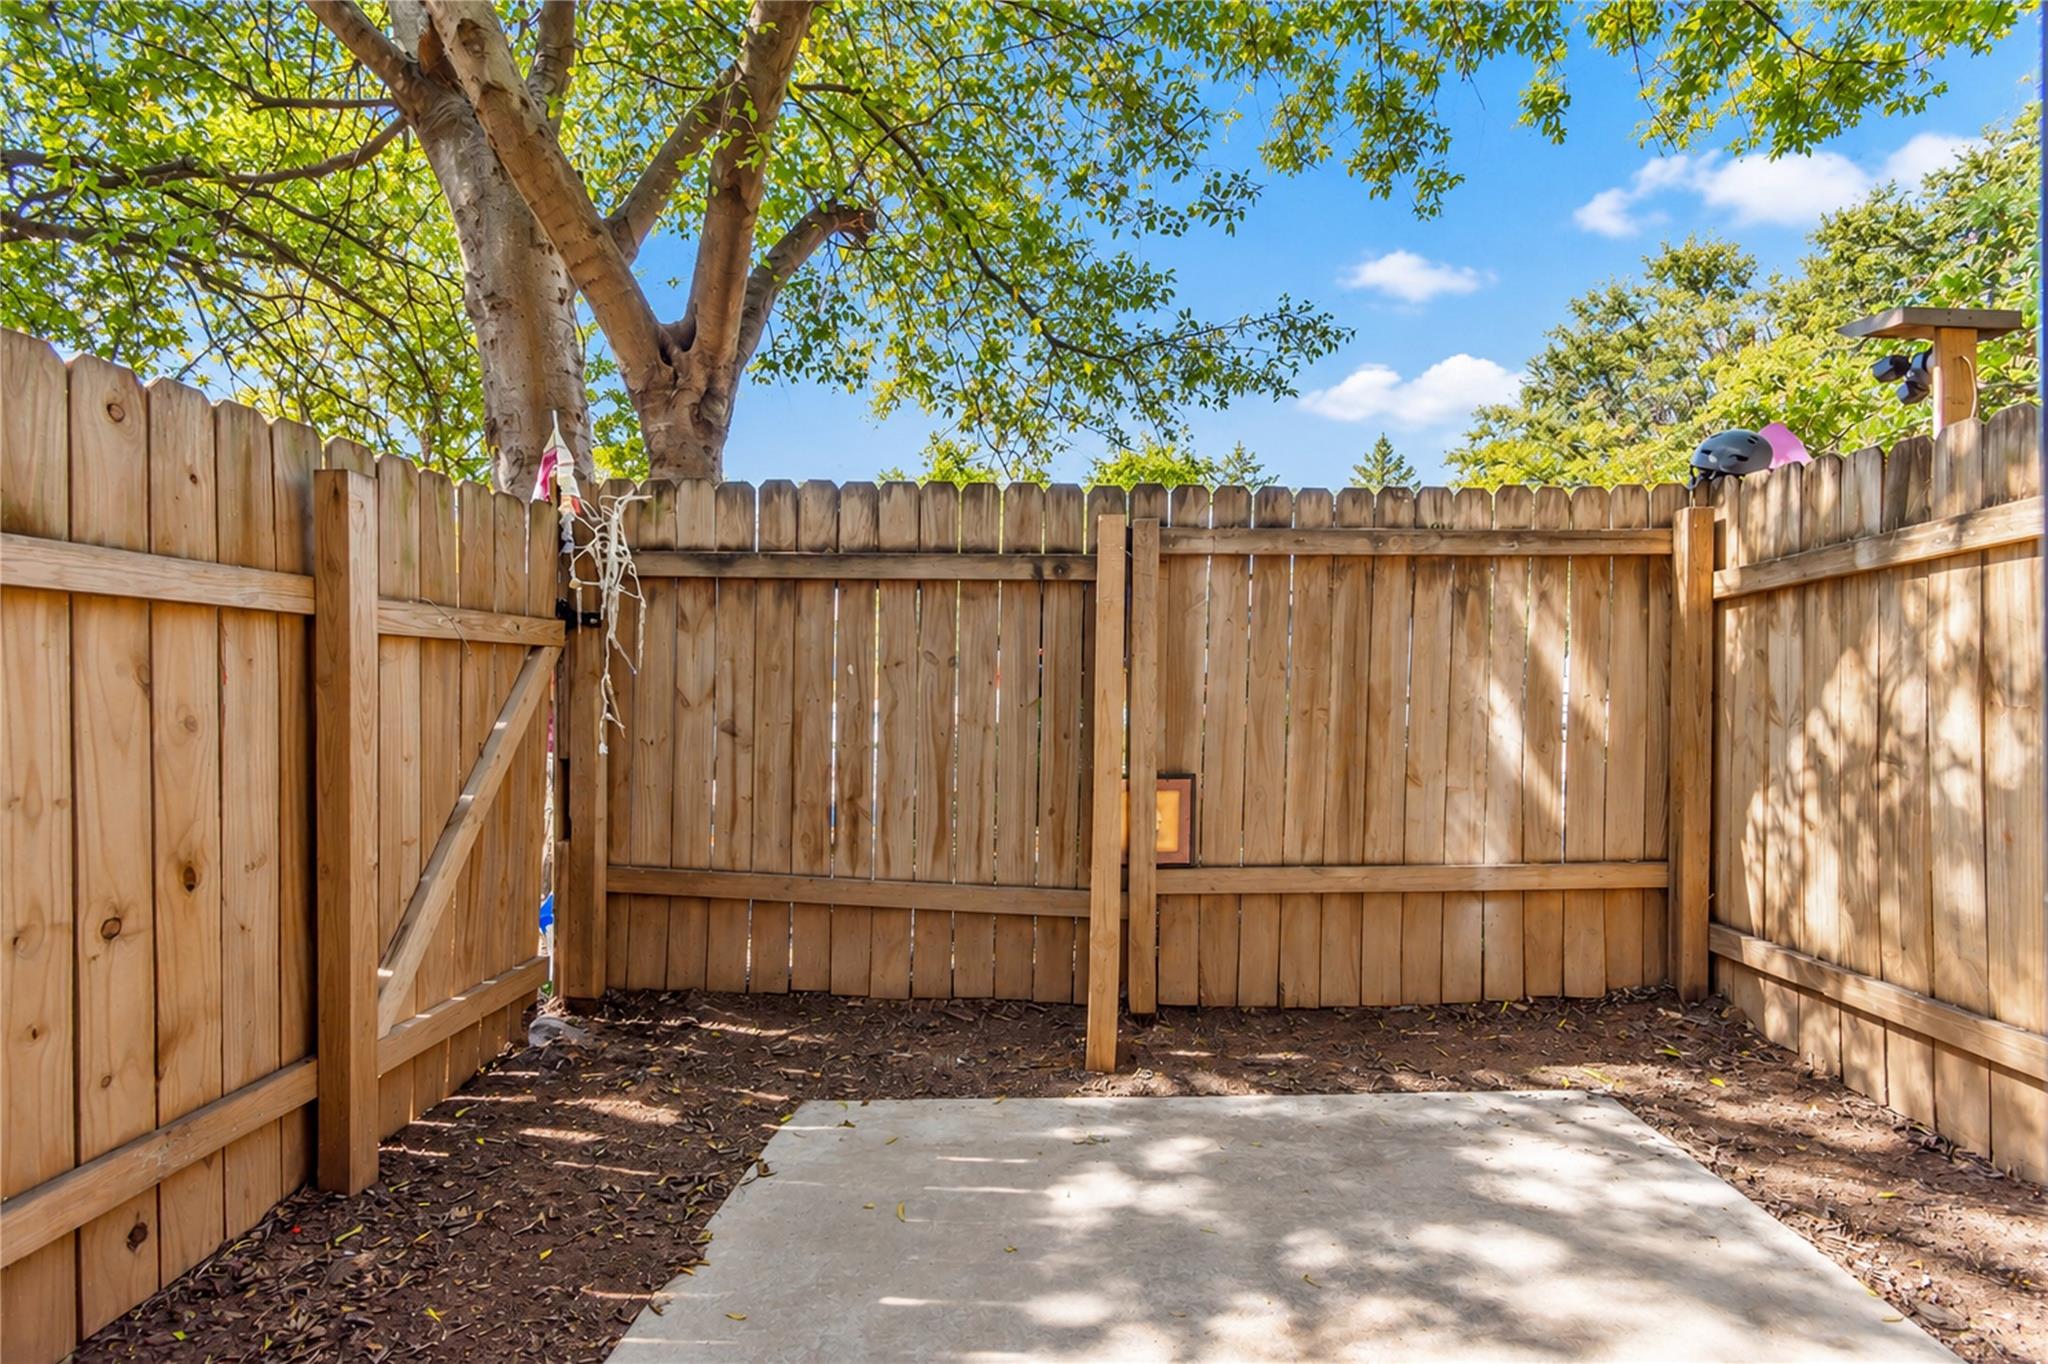
  • other exterior FeaturesPrivate Entrance, Private Yard

Financial

  • Sales Price$675,000
  • Real Estate Tax $5,003/yr

Mortgage Calculator

Estimate your monthly mortgage payment, including the principal and interest, property taxes, and HOA. Adjust the values to generate a more accurate rate.
All estimates are provided for informational purposes only. Actual amounts may vary.
$0,000 Your Payment 20 15 65
$0,000 Your Payment

Work With Debbie

Debbie loves educating her clients on real estate trends and processes. Her clients always walk away with more knowledge and know-how.

Follow Us on Instagram