5615 Clay Ave # B
5615 Clay Ave # B
5615 Clay Ave # B
5615 Clay Ave # B
5615 Clay Ave # B
5615 Clay Ave # B
5615 Clay Ave # B
5615 Clay Ave # B
5615 Clay Ave # B
5615 Clay Ave # B
5615 Clay Ave # B
5615 Clay Ave # B
5615 Clay Ave # B
5615 Clay Ave # B
5615 Clay Ave # B
5615 Clay Ave # B
5615 Clay Ave # B
5615 Clay Ave # B
5615 Clay Ave # B
5615 Clay Ave # B
5615 Clay Ave # B
5615 Clay Ave # B
5615 Clay Ave # B
5615 Clay Ave # B
5615 Clay Ave # B
5615 Clay Ave # B
5615 Clay Ave # B
5615 Clay Ave # B
5615 Clay Ave # B
5615 Clay Ave # B
5615 Clay Ave # B
5615 Clay Ave # B
5615 Clay Ave # B
5615 Clay Ave # B
5615 Clay Ave # B
5615 Clay Ave # B
5615 Clay Ave # B
5615 Clay Ave # B
5615 Clay Ave # B
5615 Clay Ave # B
SEE ALL PHOTOS
5615 Clay Ave # B
5615 Clay Ave # B
5615 Clay Ave # B
5615 Clay Ave # B
5615 Clay Ave # B
5615 Clay Ave # B
5615 Clay Ave # B
5615 Clay Ave # B
5615 Clay Ave # B
5615 Clay Ave # B
5615 Clay Ave # B
5615 Clay Ave # B
5615 Clay Ave # B
5615 Clay Ave # B
5615 Clay Ave # B
5615 Clay Ave # B
5615 Clay Ave # B
5615 Clay Ave # B
5615 Clay Ave # B
5615 Clay Ave # B
5615 Clay Ave # B
5615 Clay Ave # B
5615 Clay Ave # B
5615 Clay Ave # B
5615 Clay Ave # B
5615 Clay Ave # B
5615 Clay Ave # B
5615 Clay Ave # B
5615 Clay Ave # B
5615 Clay Ave # B
5615 Clay Ave # B
5615 Clay Ave # B
5615 Clay Ave # B
5615 Clay Ave # B
5615 Clay Ave # B
5615 Clay Ave # B
5615 Clay Ave # B
5615 Clay Ave # B
5615 Clay Ave # B
5615 Clay Ave # B
Courtesy of Compass RE Texas, LLC, Joanie Capalupo Listing Contact: (512) 470-7467 
Pending

5615 Clay Ave # B

5615 Clay Ave # B, Austin, TX 78756

$985,000
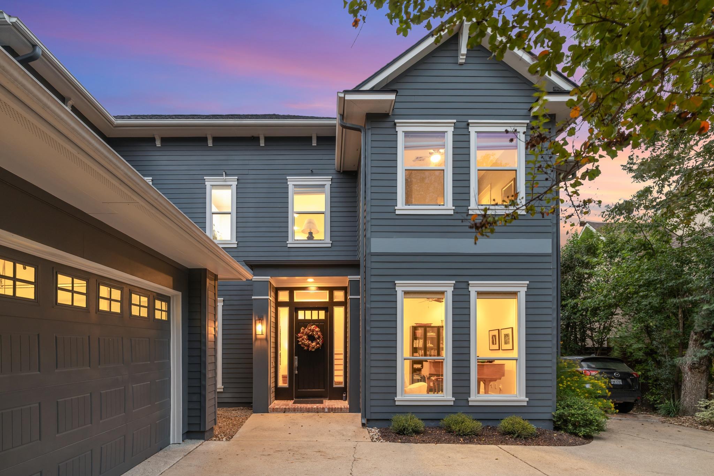
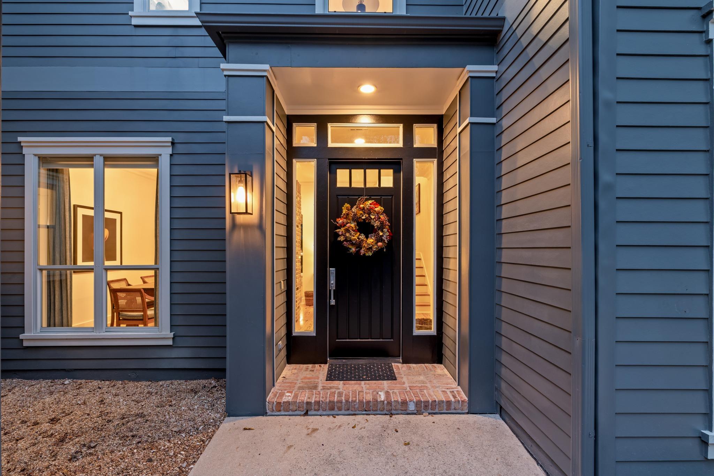
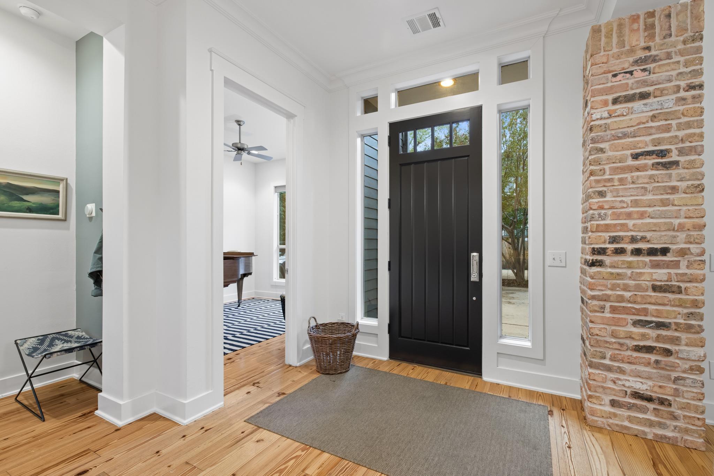
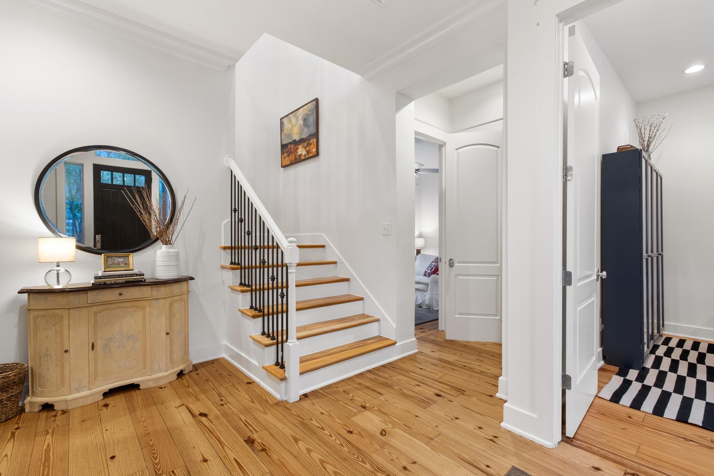
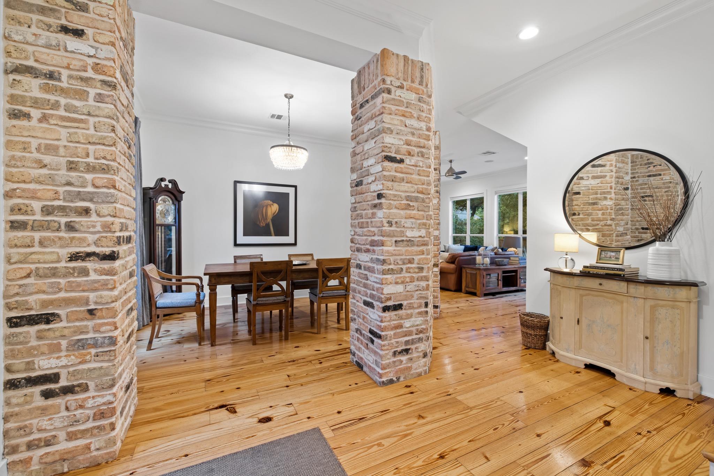
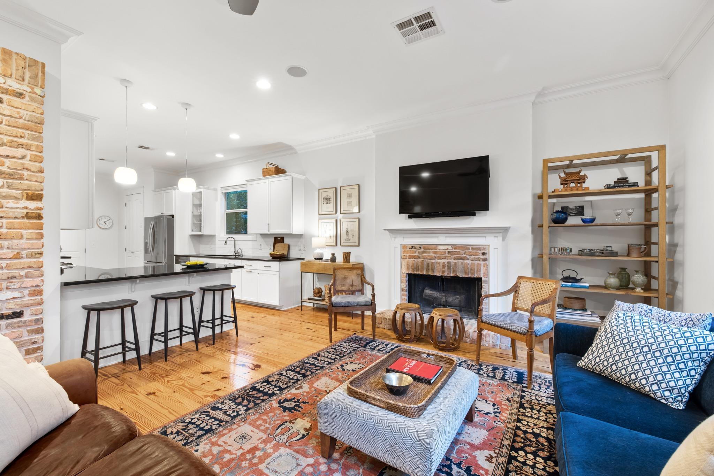
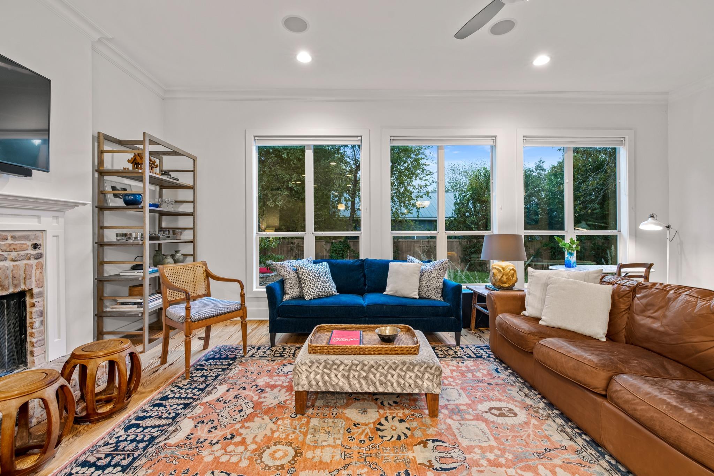
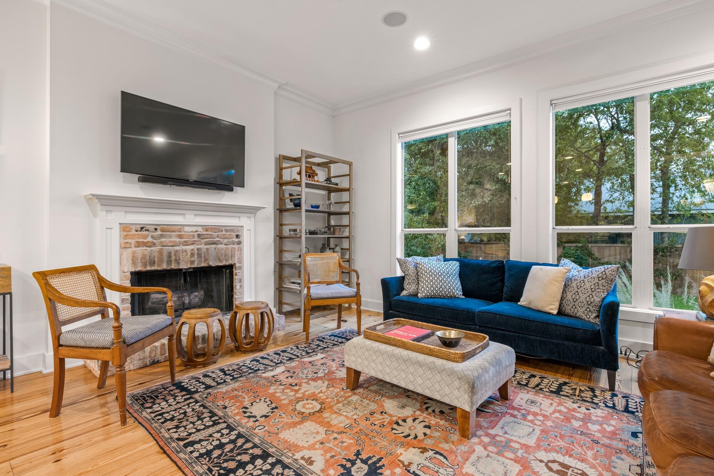
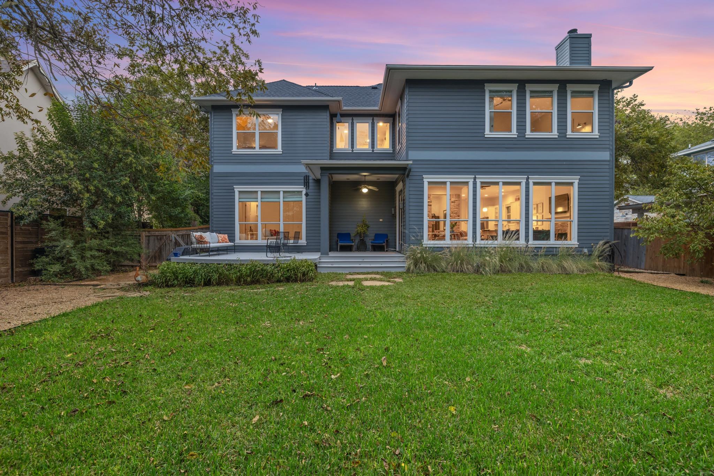
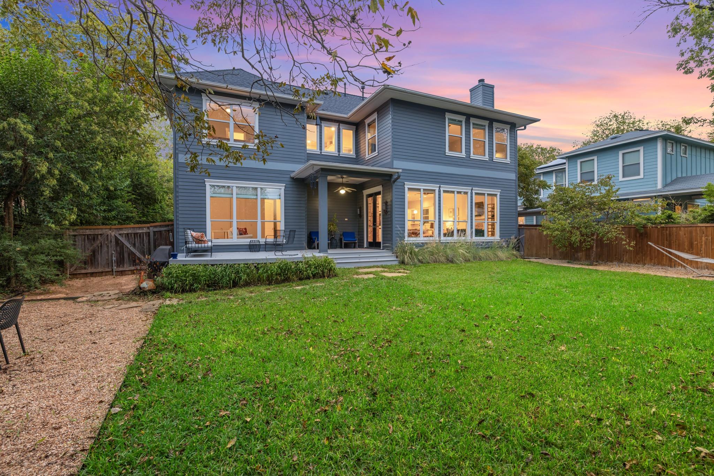
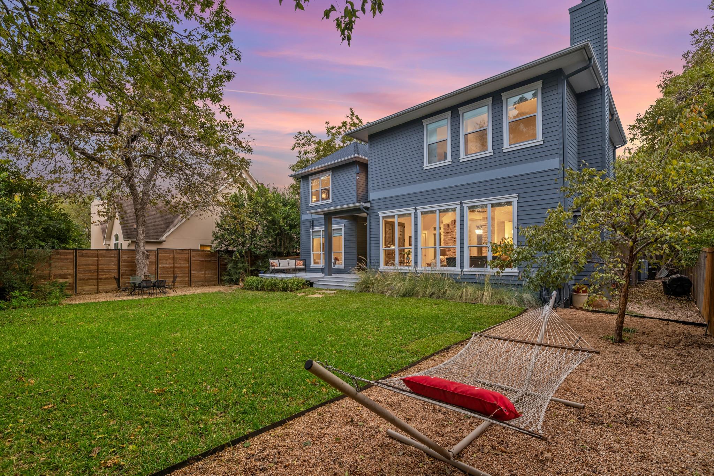
Tucked away in Austin's coveted Brentwood neighborhood, this 2,800+ square-foot residence offers architectural character and style. Custom built by acclaimed Austin builder Charles Martin for his family, the four-bedroom, three-bath home features soaring ceilings, pine floors, exposed brick columns, and expansive windows that evoke a classic New York townhouse. Though legally a condominium, it lives like a private single-family home, with its own detached structure, expansive yard, and no HOA fees.

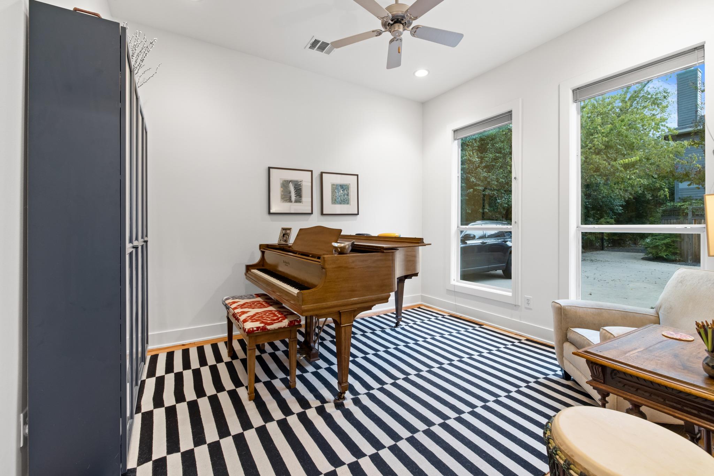
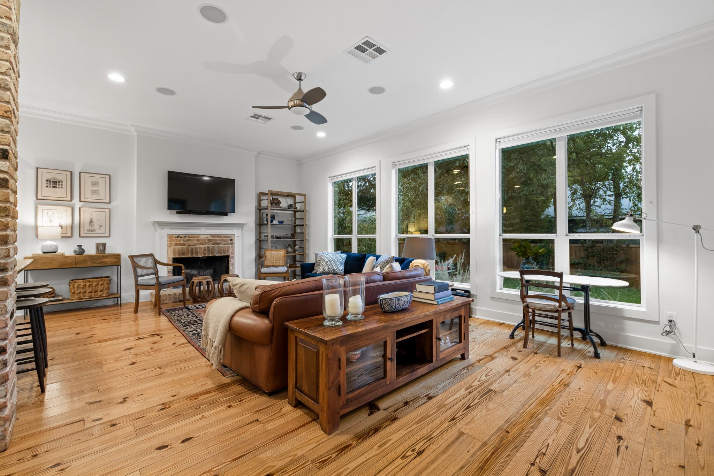
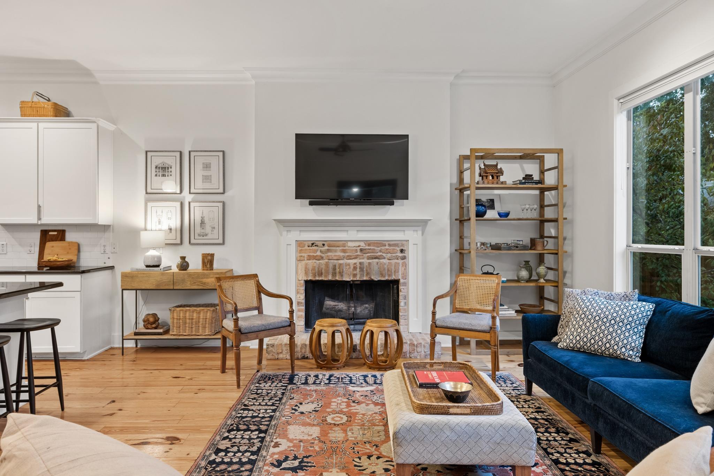
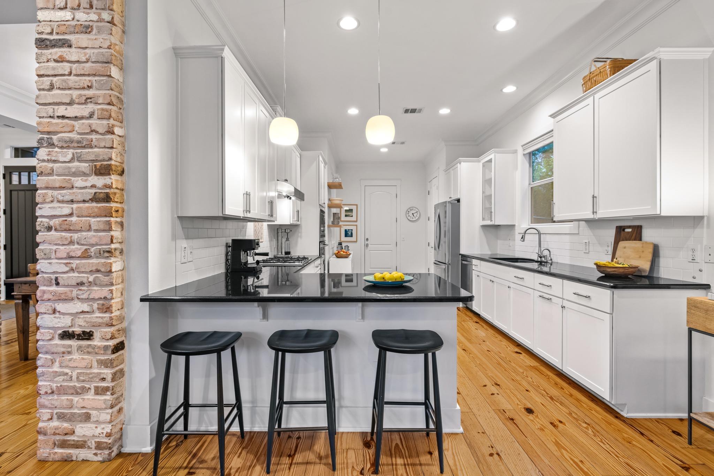
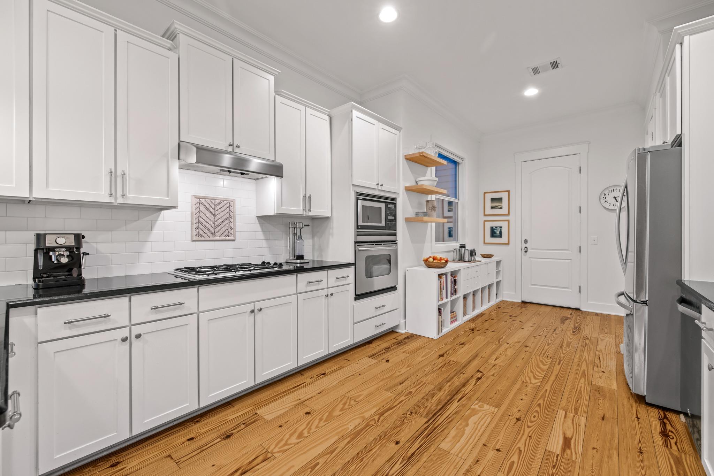
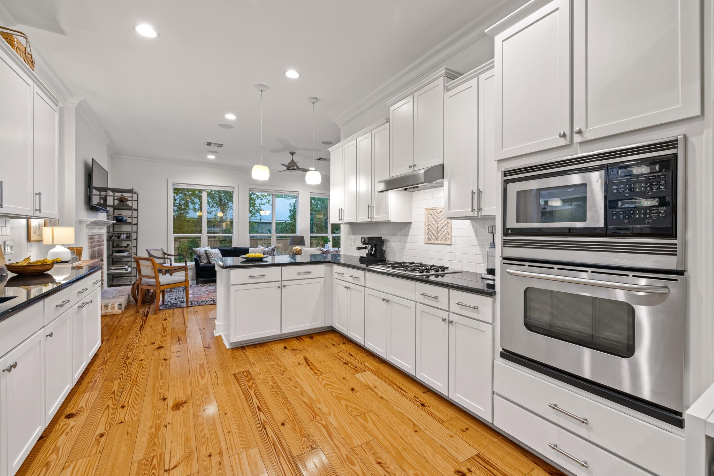
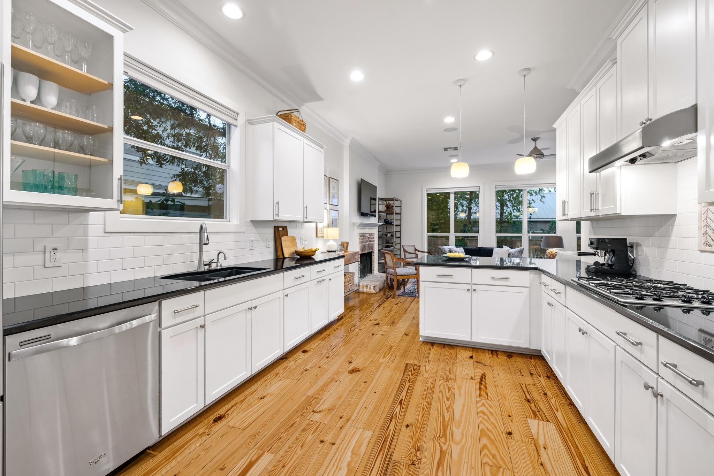
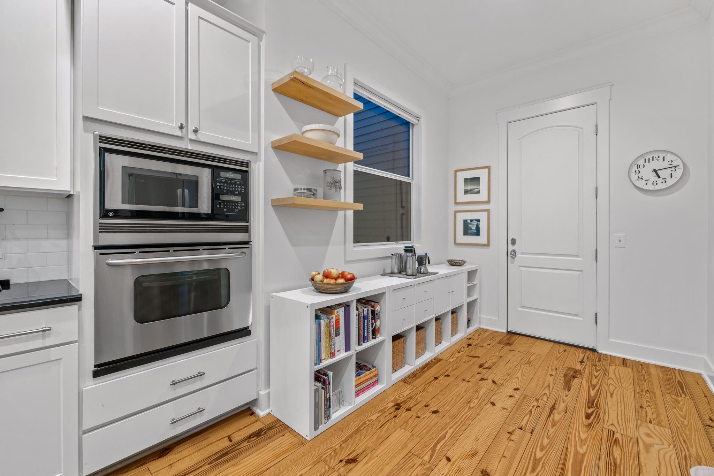
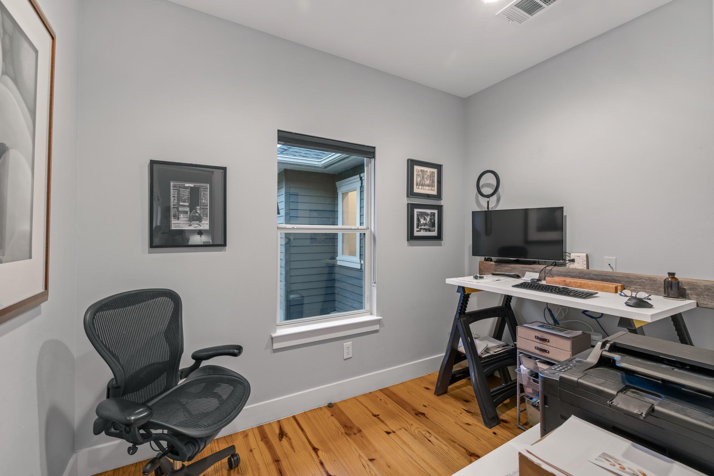
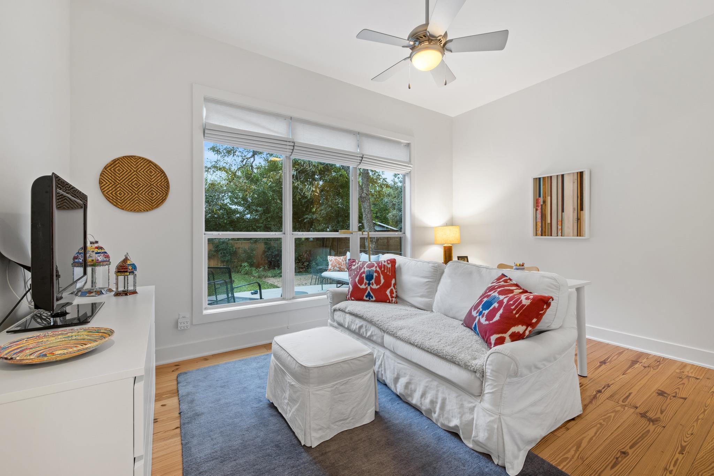
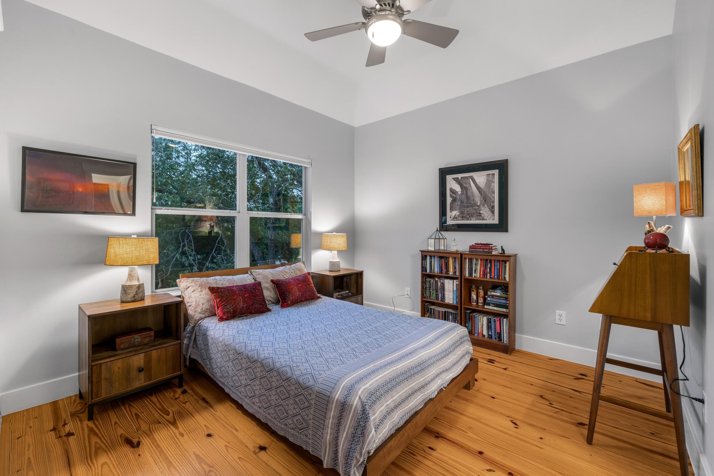
A welcoming den offers an ideal office, while the flexible floor plan includes a private main-level bedroom and full bath for guests. The spacious kitchen features abundant cabinetry, open shelving, a generous pantry, and peninsula seating for three, connecting to a charming living room with a brick fireplace, hand-carved wood mantel, and wall of windows.

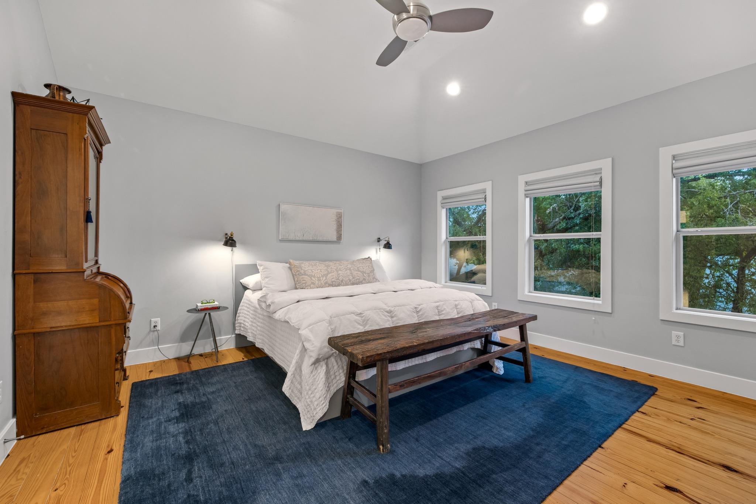
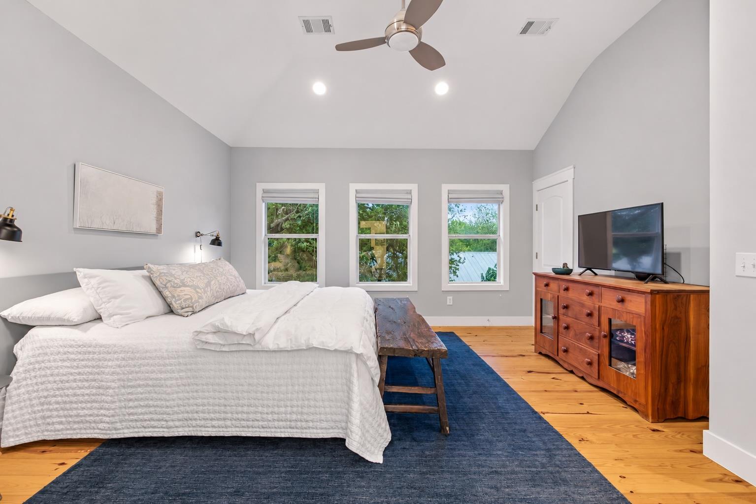
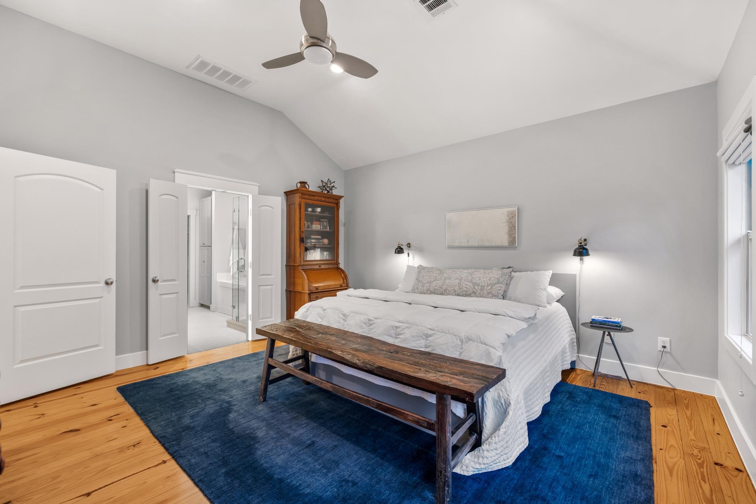
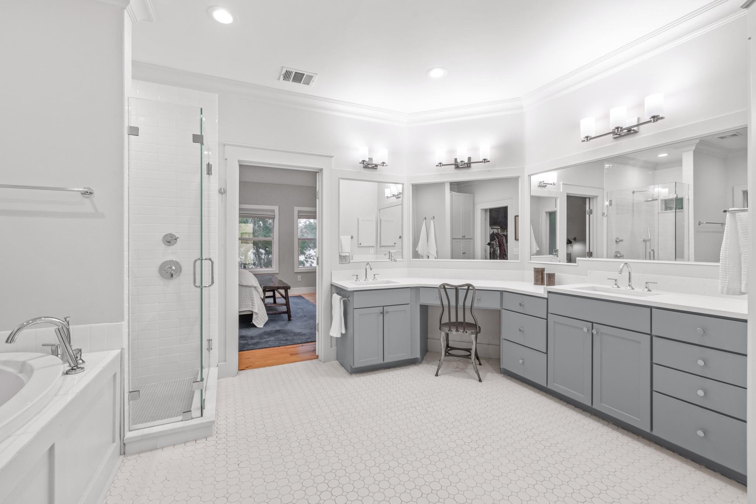
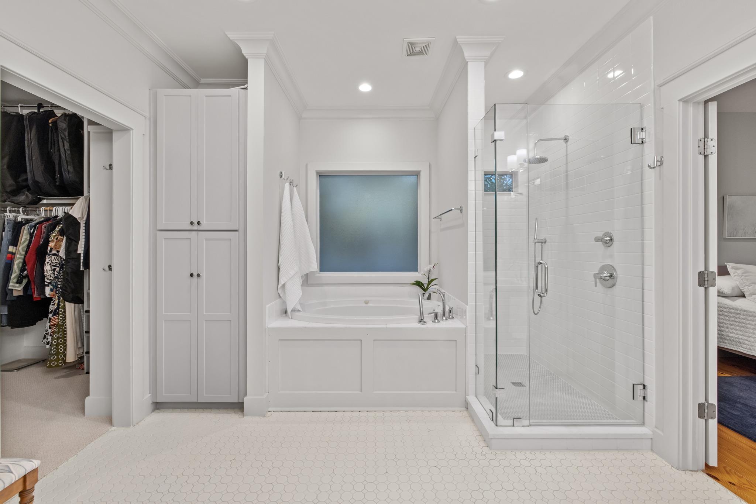
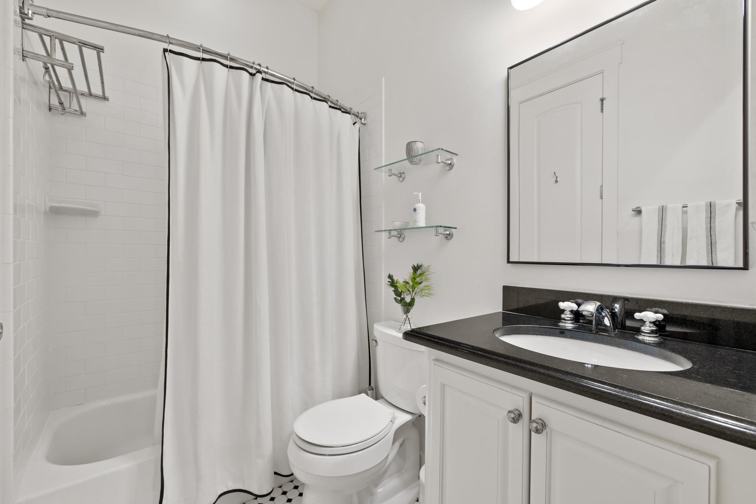
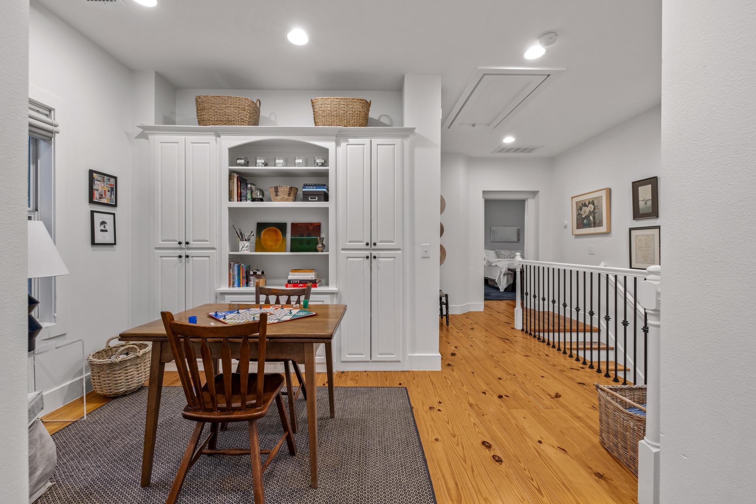
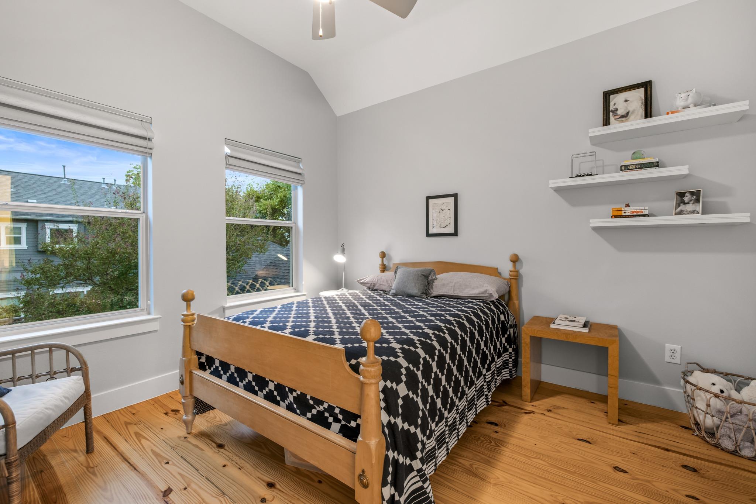
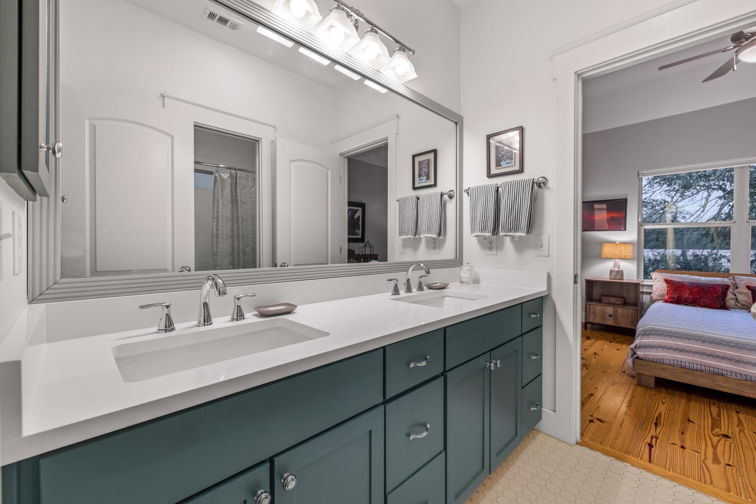
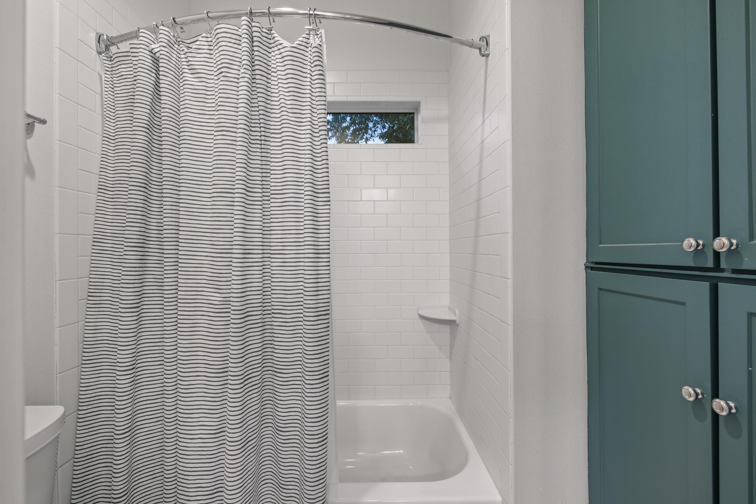
Upstairs, the light-filled primary suite includes an enclosed flex space for a home office, nursery, or workout room. The remodeled primary bath offers dual vanities, soaking tub, glass-enclosed shower, and an oversized walk-in closet with custom storage. A loft with built-ins provides space to read or work, while two generously sized bedrooms share an updated Jack-and-Jill bath. An upstairs laundry room adds convenience.

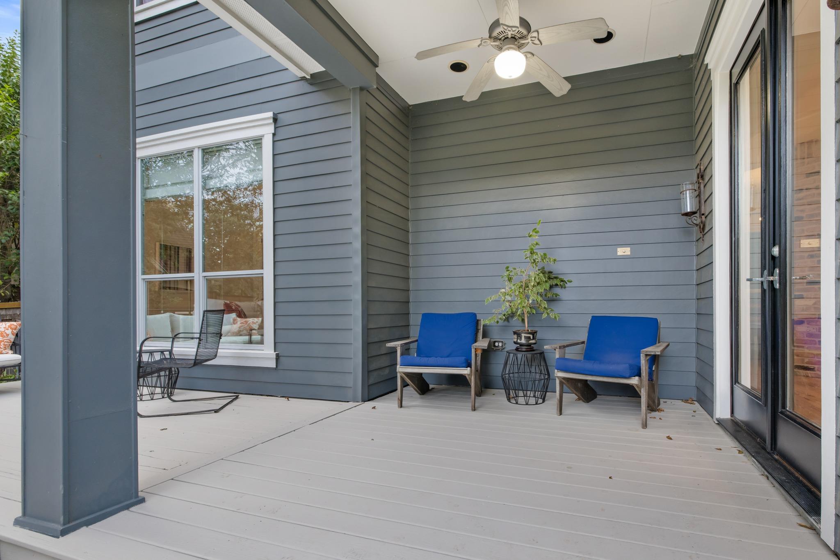
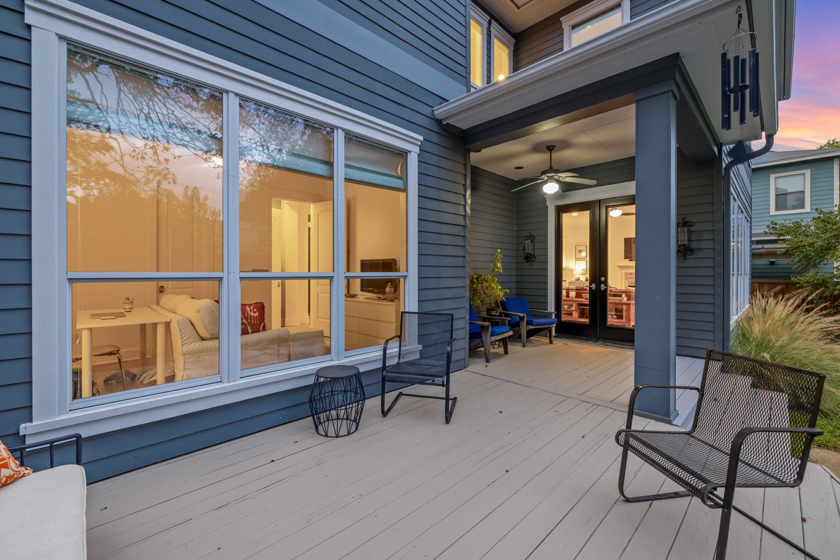
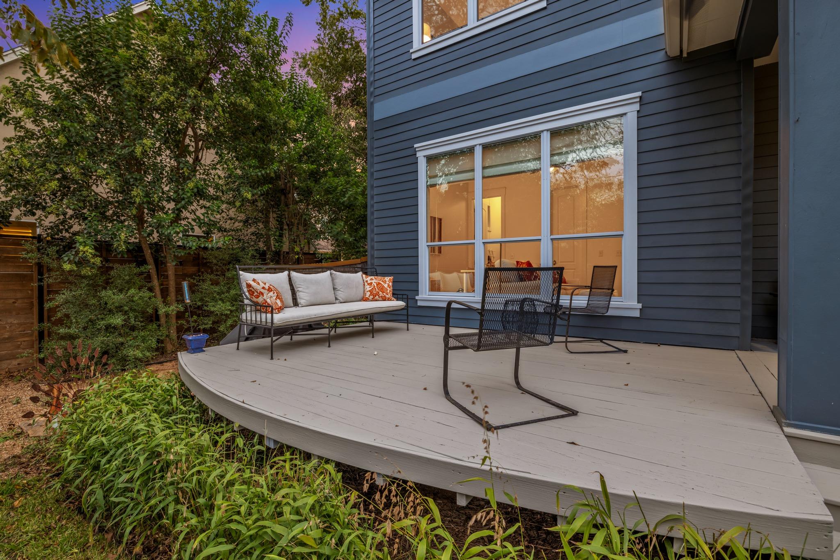
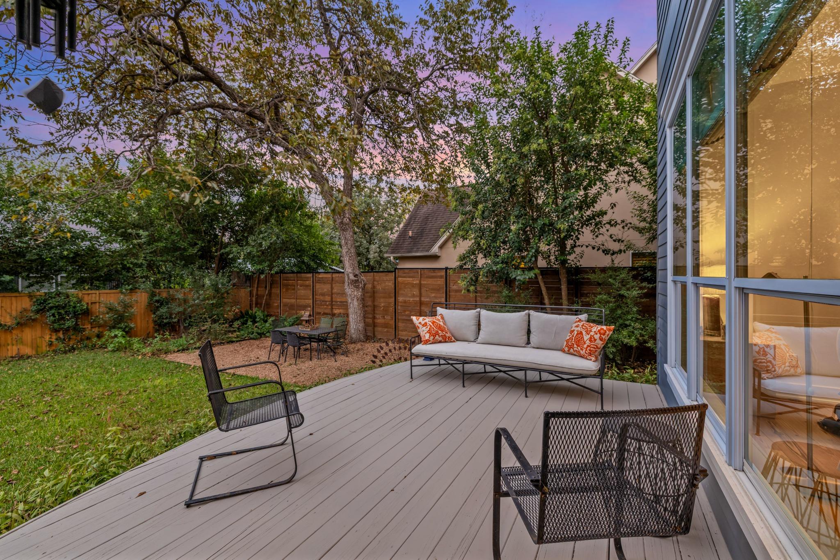
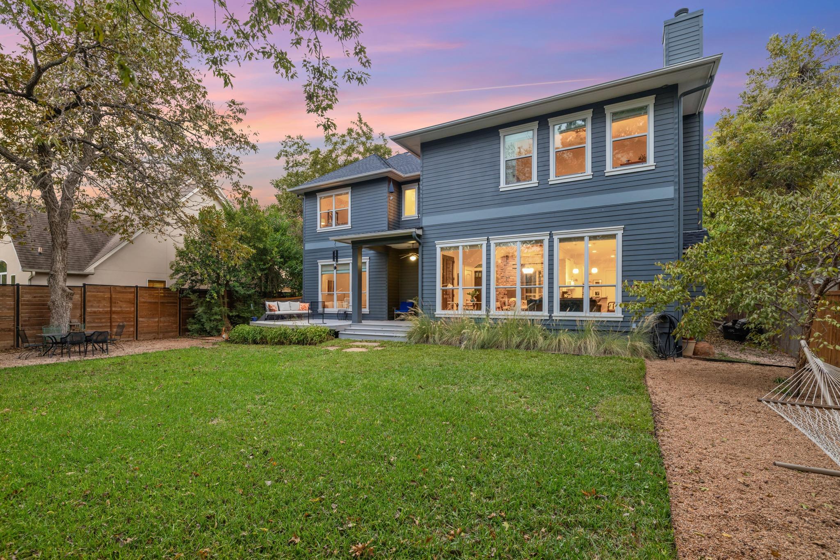
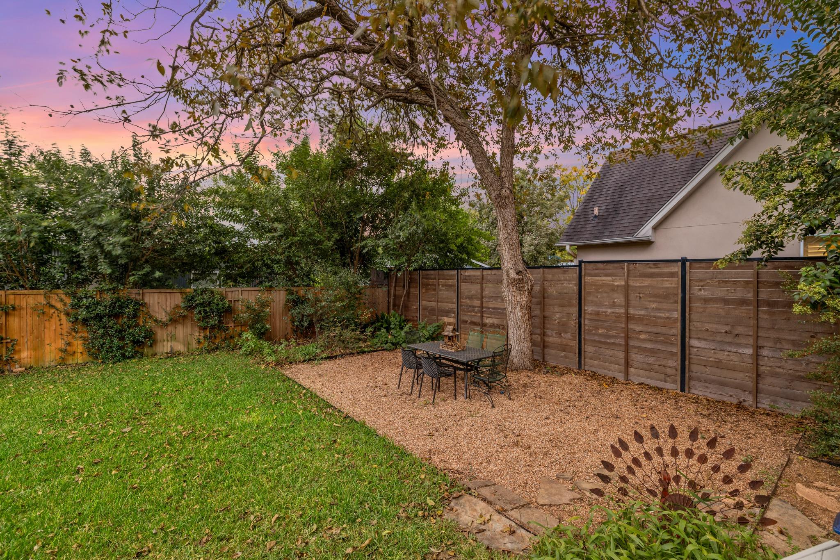
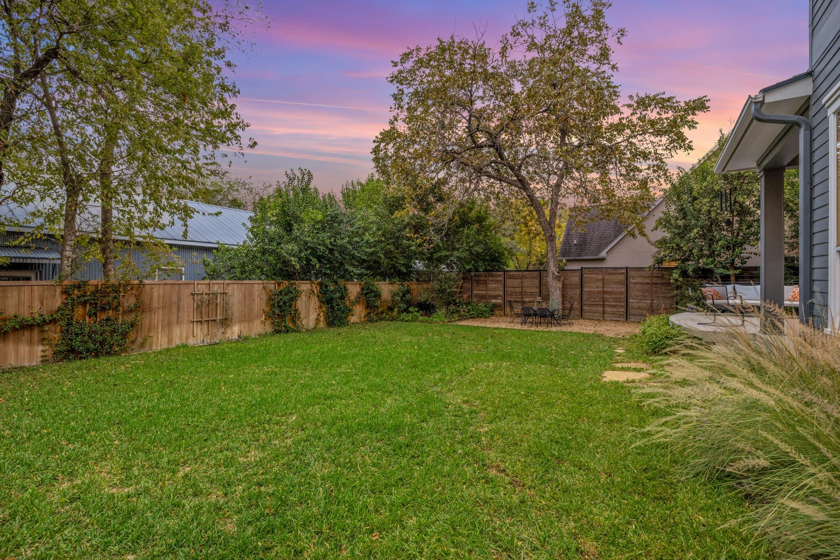
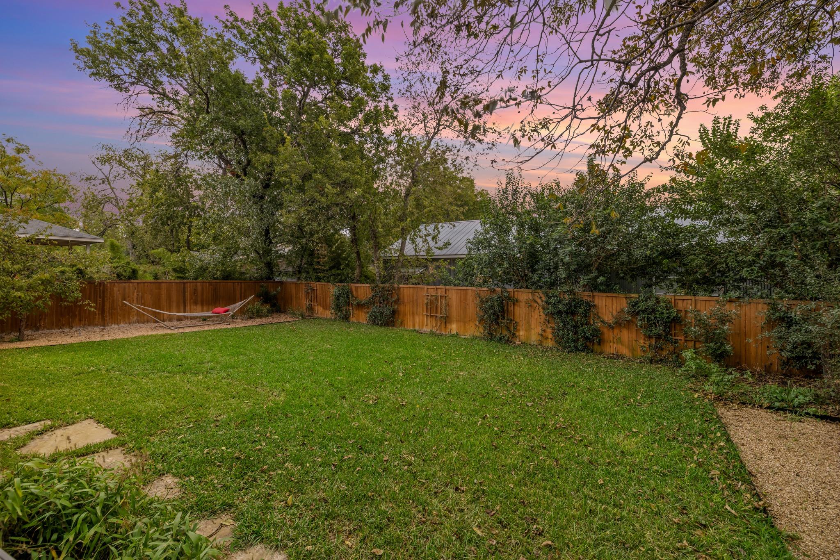
The generous backyard is a rare find in central Austin. A covered deck extends the living space outdoors, while a crushed-granite dining area beneath a magnificent pecan tree invites relaxed entertaining. A separate garden retreat with a hammock offers a peaceful place to unwind. Abundant storage, a two-car garage with epoxy-coated flooring, and an additional parking space complete the property.

Walk to neighborhood coffee shops and restaurants, with H-E-B and Central Market just minutes away. Bike-friendly streets and nearby Austin favorites make everyday living effortless. Enjoy the character of an urban townhouse with the space, privacy, and outdoor living of a single-family home.

4
beds

3
baths

2,834 Sq.Ft. LIVING AREA

7,405.2 Sq.Ft. lot

image

Schedule a Showing

I would love to show you this beautiful property. Please select your preferred date and time below. I will be in touch shortly to confirm your appointment.

Schedule a Showing

I would love to show you this beautiful property. Please select your preferred date and time below. I will be in touch shortly to confirm your appointment.
Thank you for your interest in 5615 Clay Ave # B, Austin, TX 78756. We are reviewing your request and will be in touch shortly!

Features & Amenities

Interior

  • total bedrooms4
  • Total bathrooms3
  • full bathrooms3
  • Flooring Carpet, Tile, Wood
  • Fireplace Family Room, Wood Burning
  • APPLIANCES Built-In Oven(s), Cooktop, Dishwasher, Disposal, Microwave, Stainless Steel Appliance(s), Gas Water Heater
  • other interior Features Bookcases, Built-in Features, High Ceilings, Quartz Counters, Interior Steps, Multiple Living Areas, Pantry, Walk-In Closet(s)

Area & Lot

  • Status Pending
  • Living Area2,834 Sq.Ft.
  • Lot Area7,405.2 Sq.Ft.
  • MLS® ID3983940
  • TypeCondo
  • YEAR BUILT2007
  • Water FrontageNone
  • View DescriptionNone
  • Elementary SchoolBrentwood
  • Middle SchoolLamar (Austin ISD)
  • High SchoolMcCallum
  • School DistrictAustin ISD

Exterior

  • STORIES2
  • Garage Space2.0
  • water SourcePublic
  • utilitiesElectricity Connected, Natural Gas Connected, Sewer Connected, Water Connected
  • PoolNone
  • roofComposition, Shingle
  • lot featuresBack Yard, Landscaped, Level, Public Maintained Road, Sprinkler - Automatic, Trees-Large (Over 40 Ft), Trees-Medium (20 Ft - 40 Ft)
  • parkingAttached, Door-Single, Garage
  • HEAT TYPECentral
  • AIR CONDITIONINGCeiling Fan(s), Central Air
  • sewerPublic Sewer
  • SubstructureSlab
  • Disability FeaturesNone
  • other exterior FeaturesExterior Steps, Gutters Full, Private Yard

Financial

  • Sales Price$985,000
  • Real Estate Tax $17,221/yr
View Virtual Tour

Mortgage Calculator

Estimate your monthly mortgage payment, including the principal and interest, property taxes, and HOA. Adjust the values to generate a more accurate rate.
All estimates are provided for informational purposes only. Actual amounts may vary.
$0,000 Your Payment 20 15 65
$0,000 Your Payment

Work With Debbie

Debbie loves educating her clients on real estate trends and processes. Her clients always walk away with more knowledge and know-how.

Follow Us on Instagram