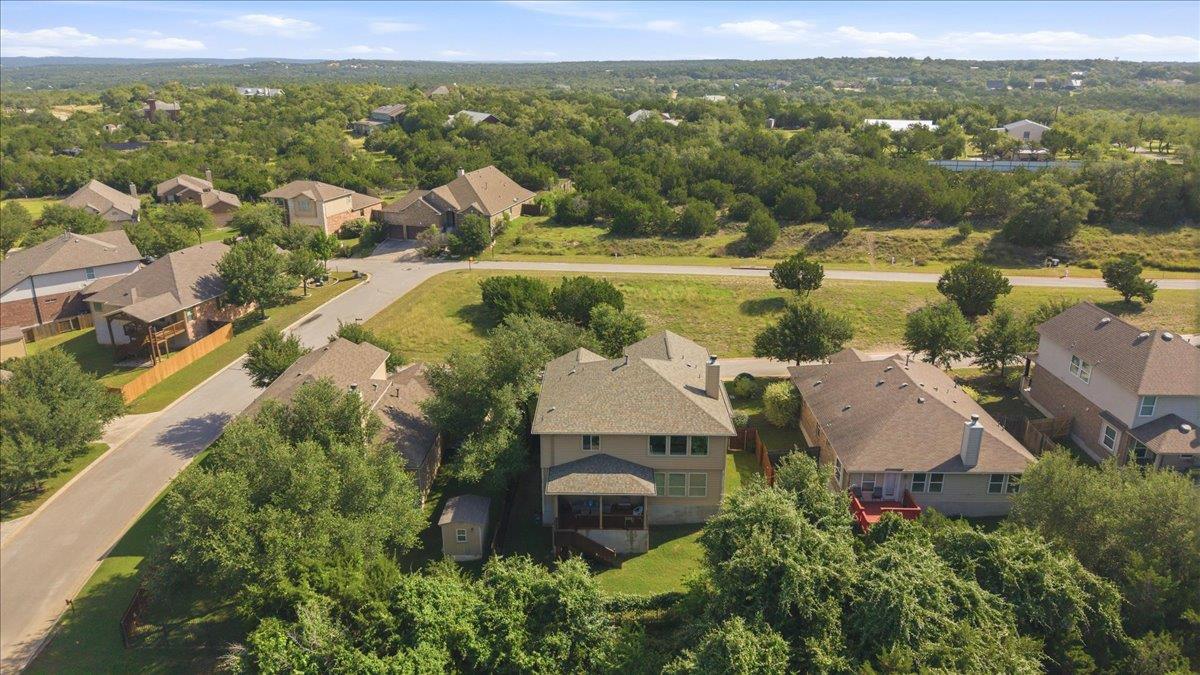
561 Stone View TRL
561 Stone View TRL
561 Stone View TRL
561 Stone View TRL
561 Stone View TRL
561 Stone View TRL
561 Stone View TRL
561 Stone View TRL
561 Stone View TRL
561 Stone View TRL
561 Stone View TRL
561 Stone View TRL
561 Stone View TRL
561 Stone View TRL
561 Stone View TRL
561 Stone View TRL
561 Stone View TRL
561 Stone View TRL
561 Stone View TRL
561 Stone View TRL
561 Stone View TRL
561 Stone View TRL
561 Stone View TRL
561 Stone View TRL
561 Stone View TRL
561 Stone View TRL
561 Stone View TRL
561 Stone View TRL
561 Stone View TRL
561 Stone View TRL
561 Stone View TRL
SEE ALL PHOTOS
561 Stone View TRL
561 Stone View TRL
561 Stone View TRL
561 Stone View TRL
561 Stone View TRL
561 Stone View TRL
561 Stone View TRL
561 Stone View TRL
561 Stone View TRL
561 Stone View TRL
561 Stone View TRL
561 Stone View TRL
561 Stone View TRL
561 Stone View TRL
561 Stone View TRL
561 Stone View TRL
561 Stone View TRL
561 Stone View TRL
561 Stone View TRL
561 Stone View TRL
561 Stone View TRL
561 Stone View TRL
561 Stone View TRL
561 Stone View TRL
561 Stone View TRL
561 Stone View TRL
561 Stone View TRL
561 Stone View TRL
561 Stone View TRL
561 Stone View TRL
561 Stone View TRL
Courtesy of Compass RE Texas, LLC, Lisa Little Listing Contact: (512) 605-9590 
For Sale

561 Stone View TRL

561 Stone View TRL, Austin, TX 78737

$565,000
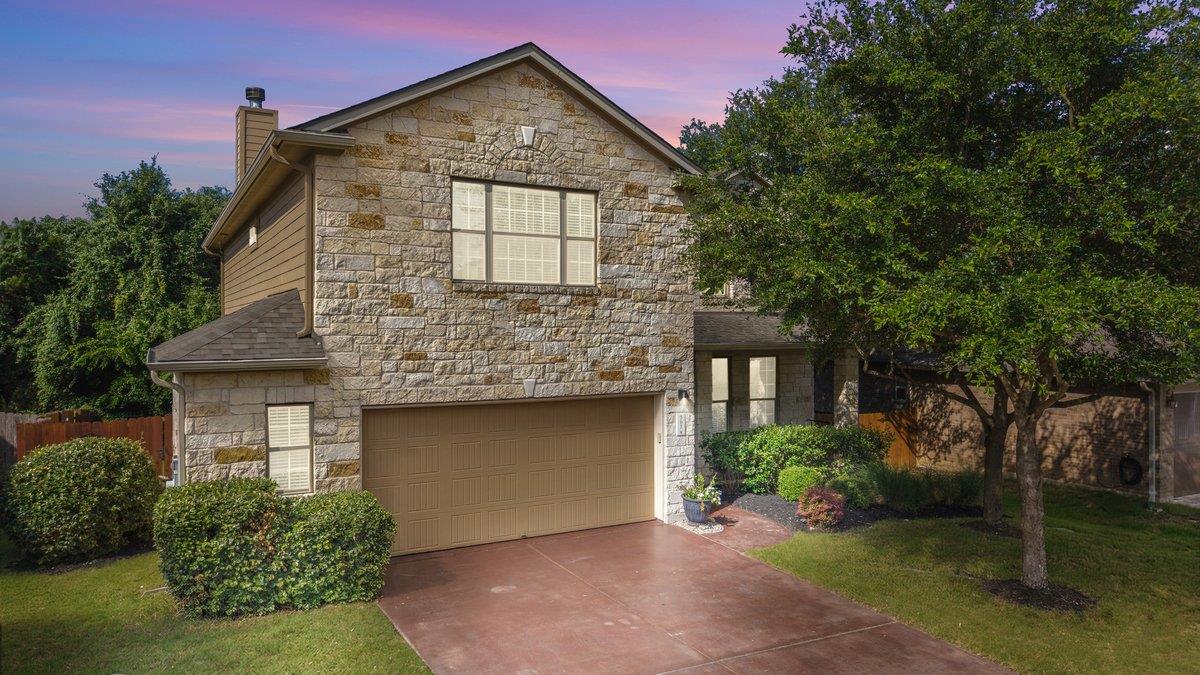
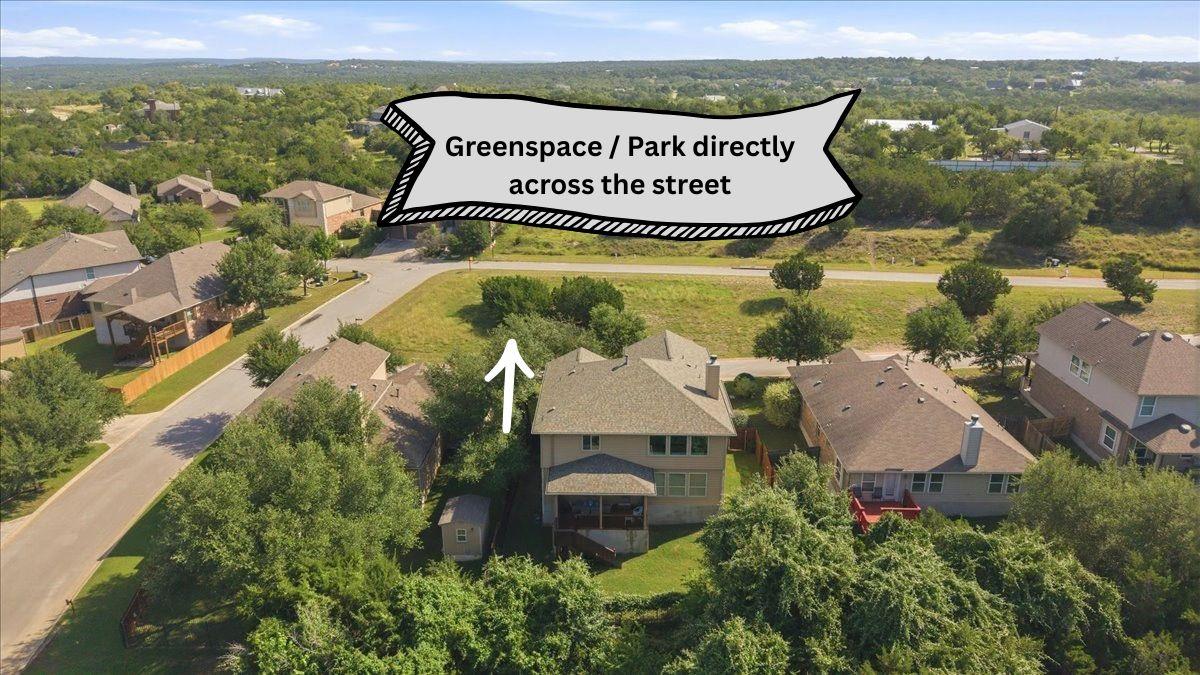
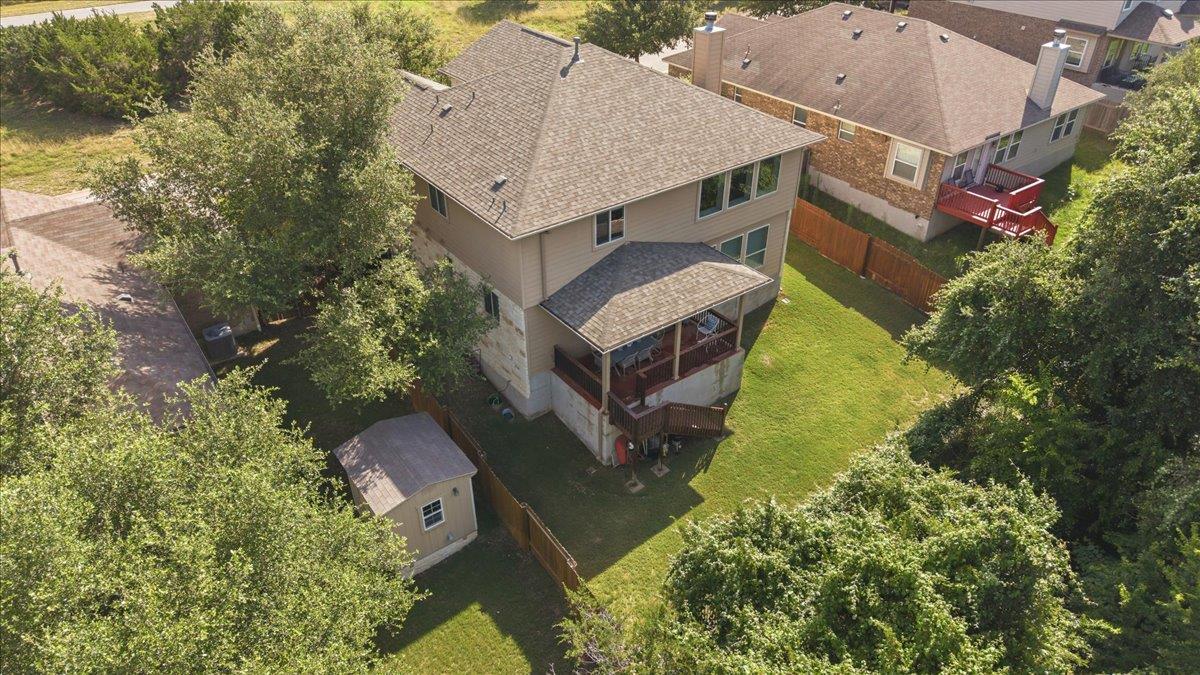
Located within a desirable gated community and served by highly rated schools, this beautifully maintained home offers comfort, privacy, and timeless style. With no neighbors directly in front and peaceful green space behind, the setting feels both private and inviting.

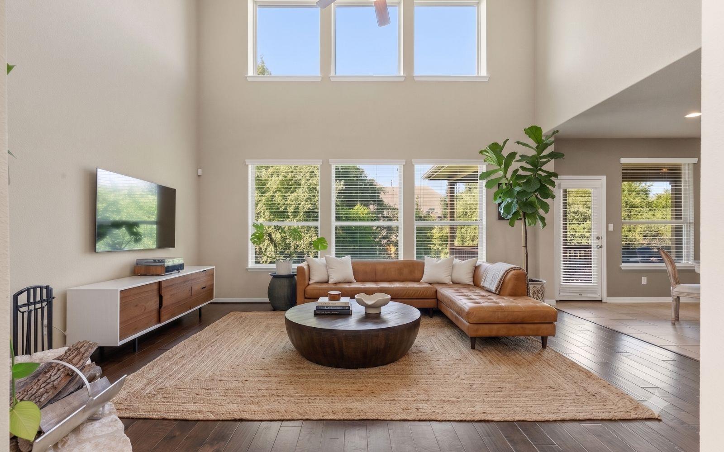
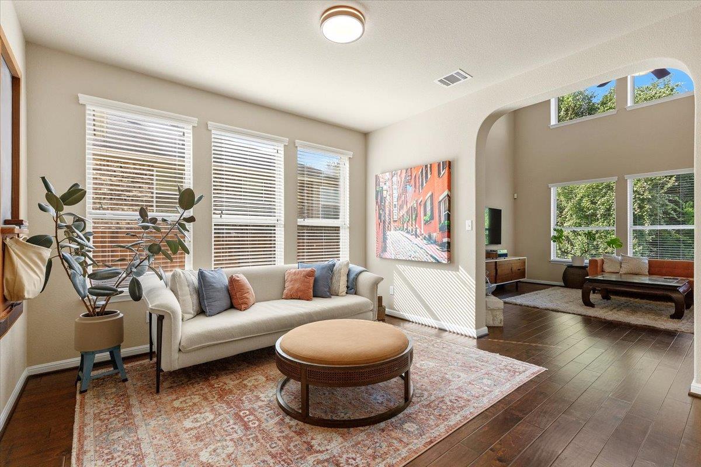
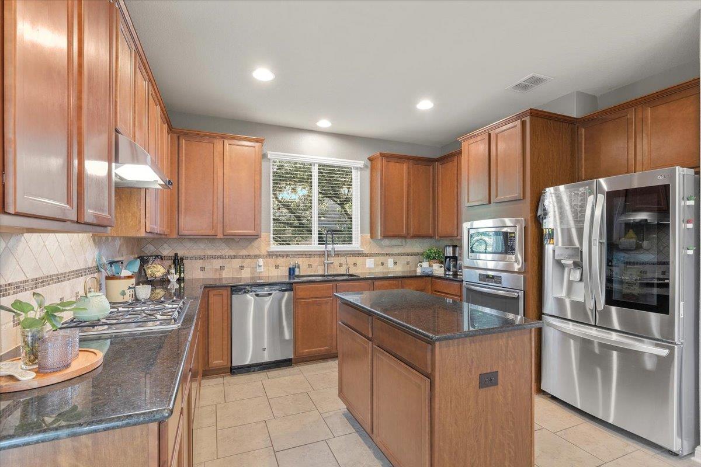
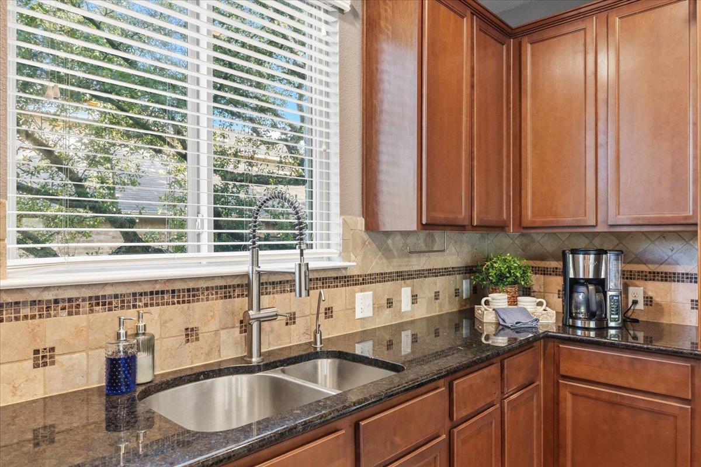
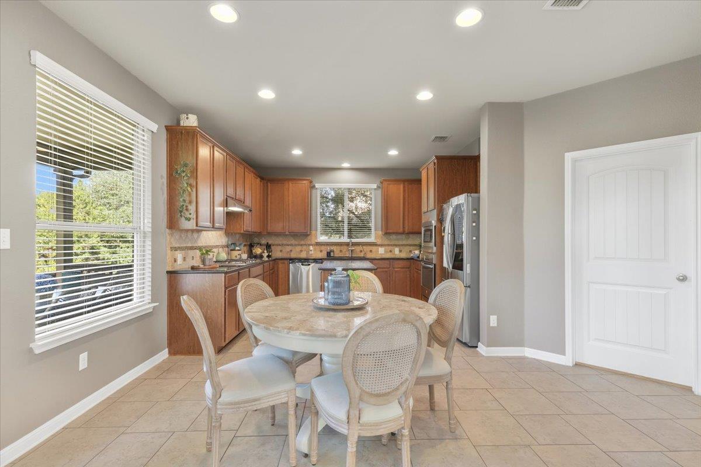
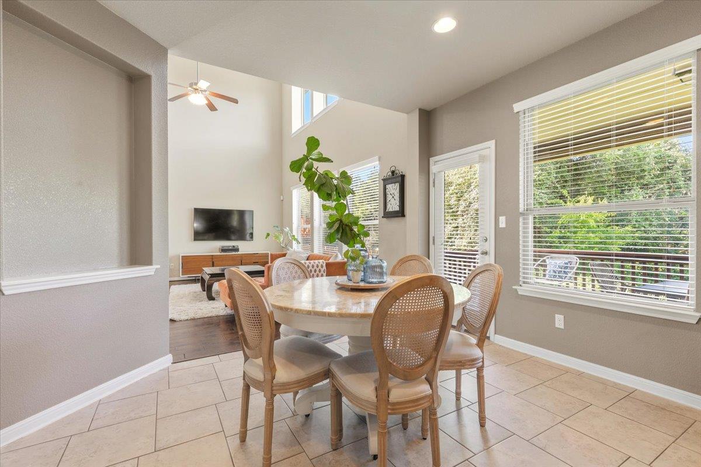
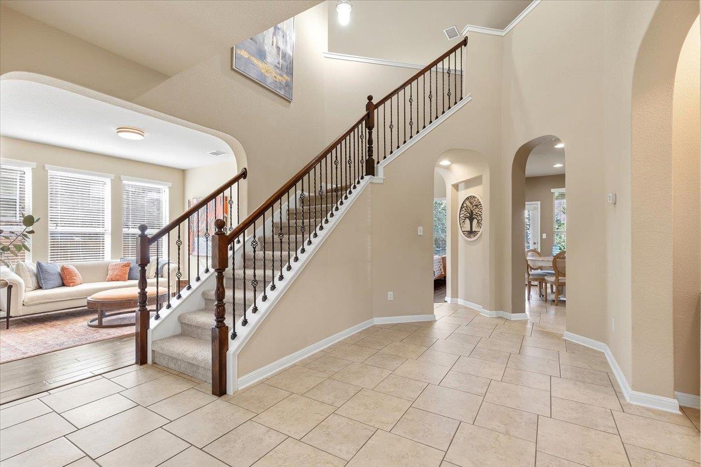
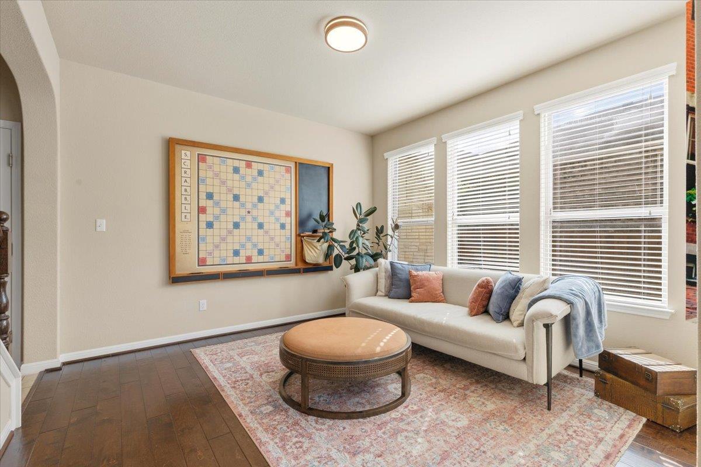
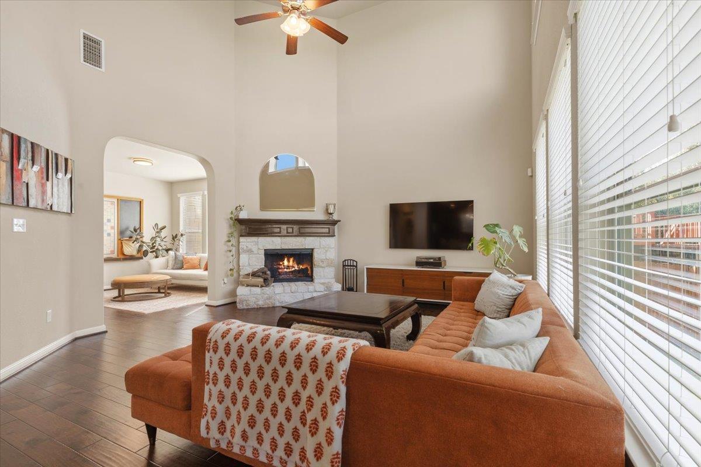
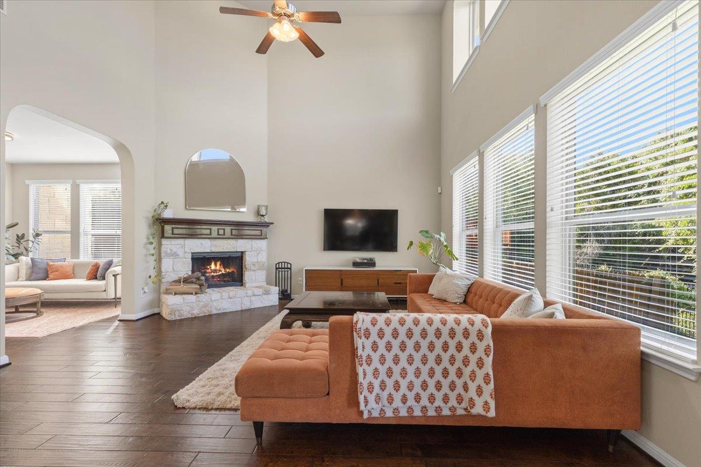
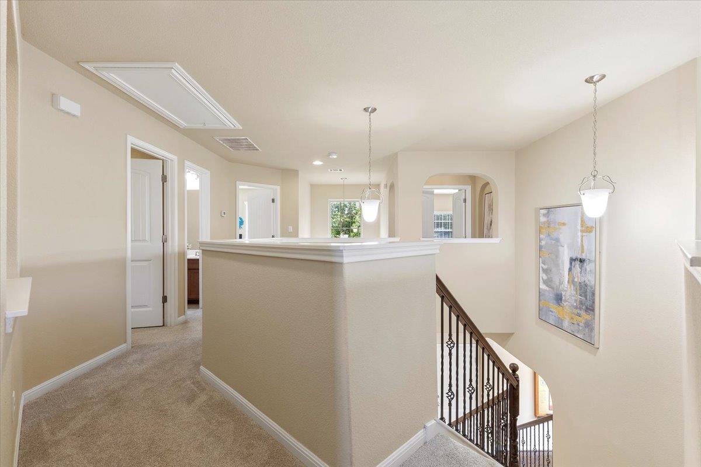
Inside, soaring ceilings, rich wood flooring, and a striking stone fireplace create a warm and welcoming atmosphere. The spacious island kitchen is designed for both everyday living and entertaining, featuring stainless steel appliances, abundant cabinetry, and generous counter space.

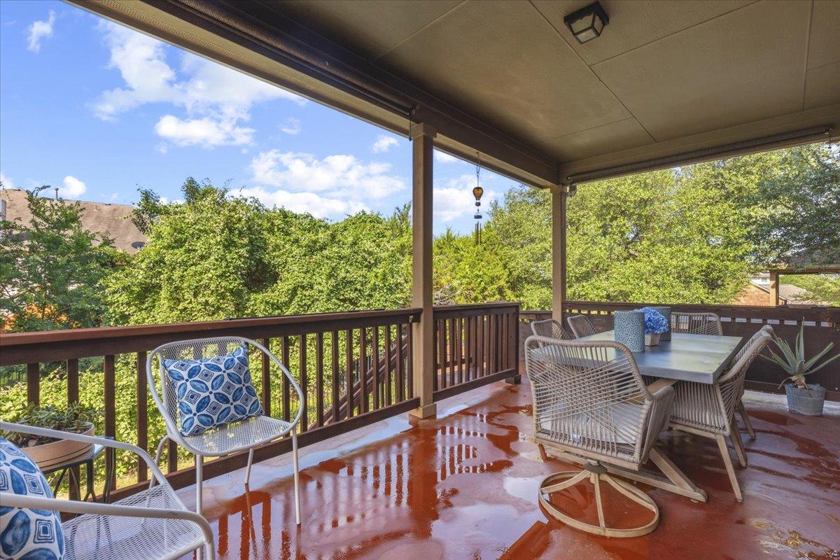
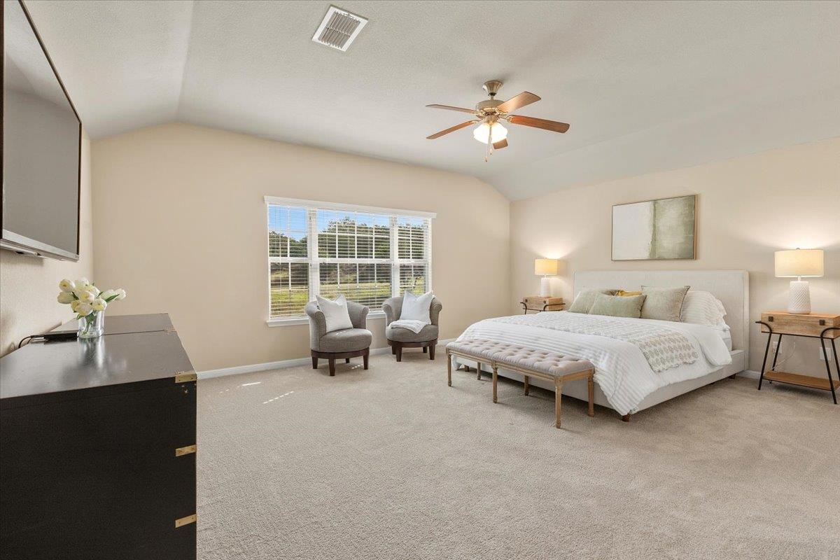
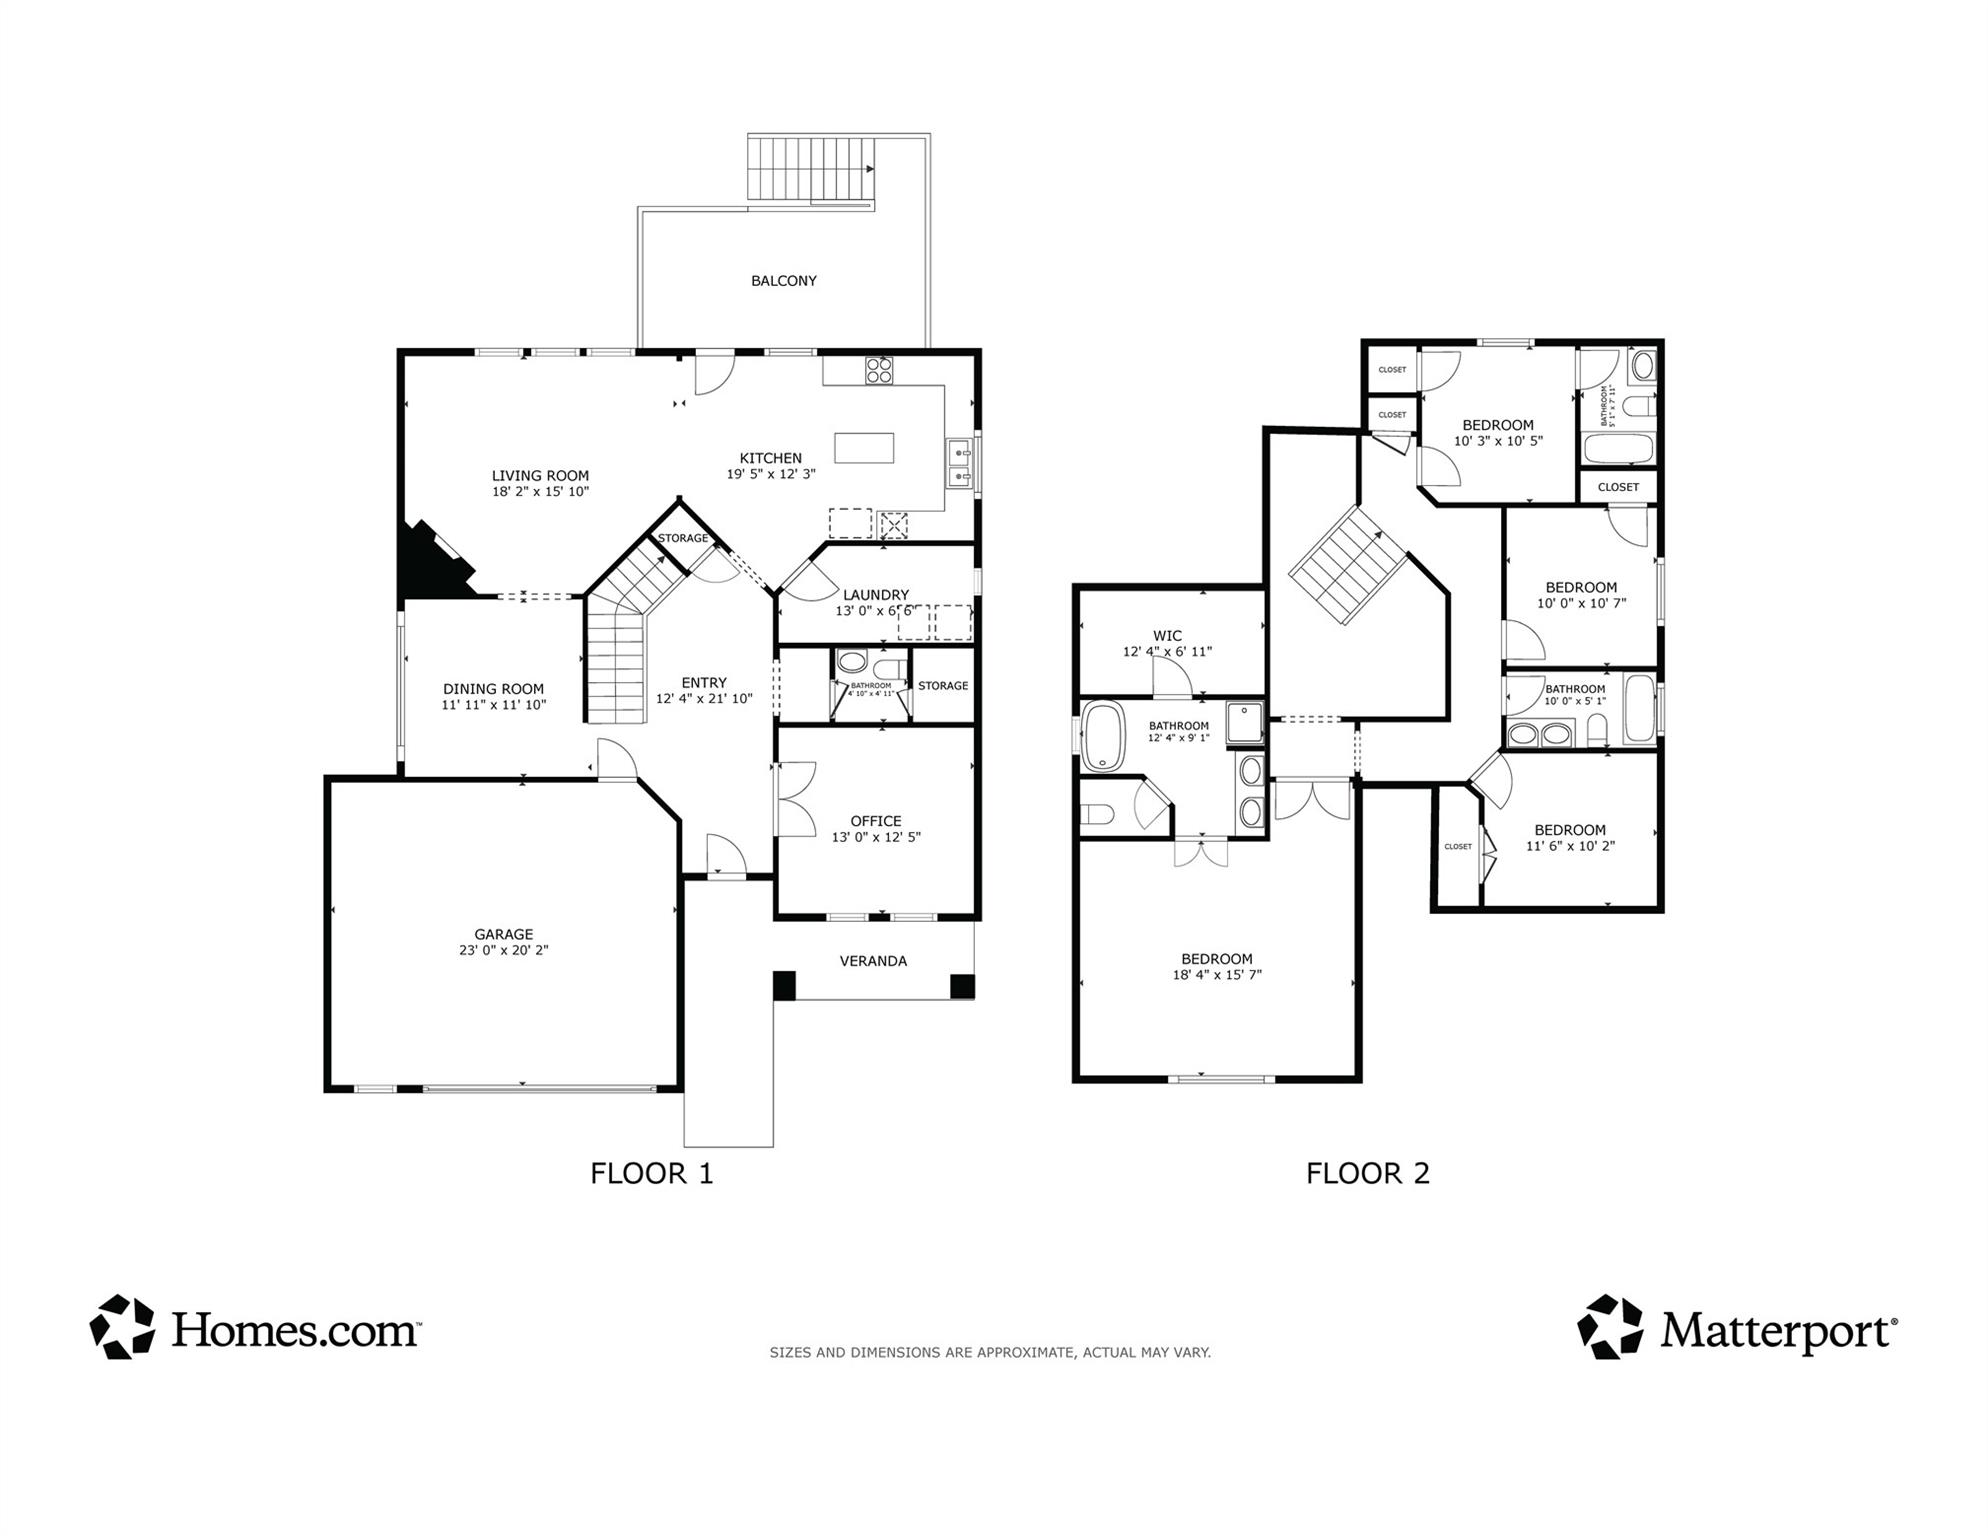
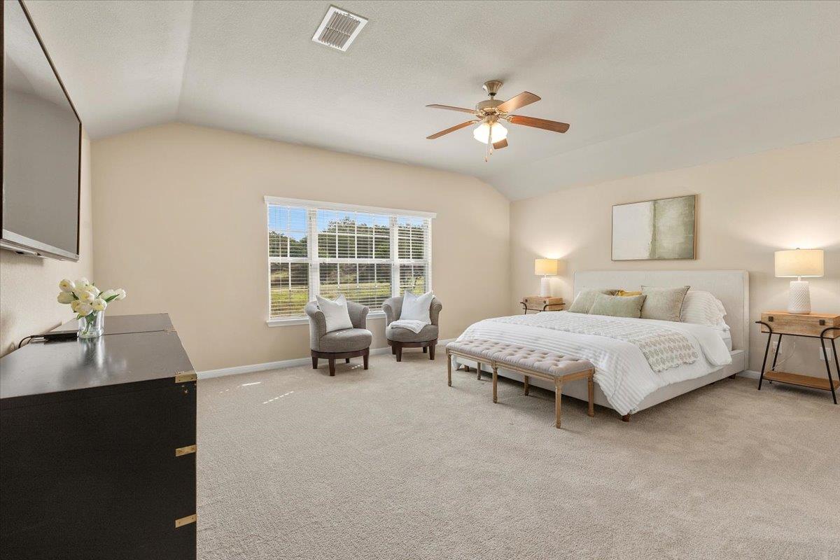
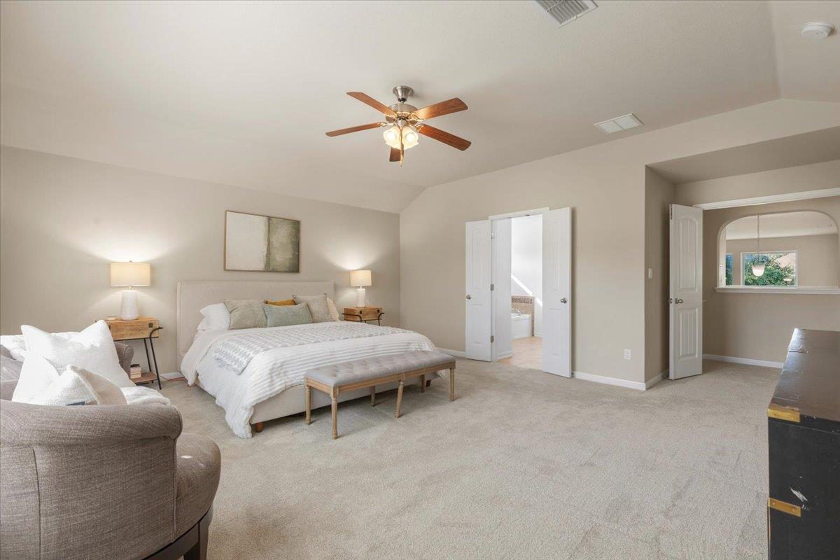
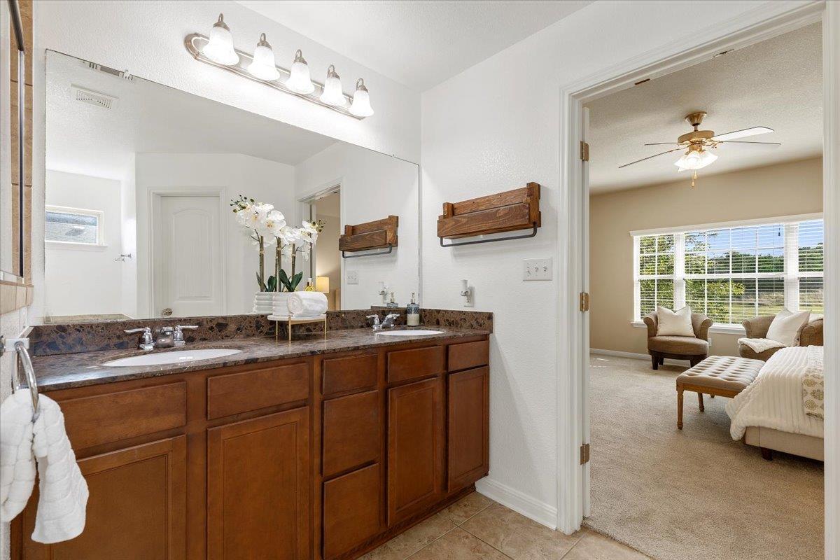
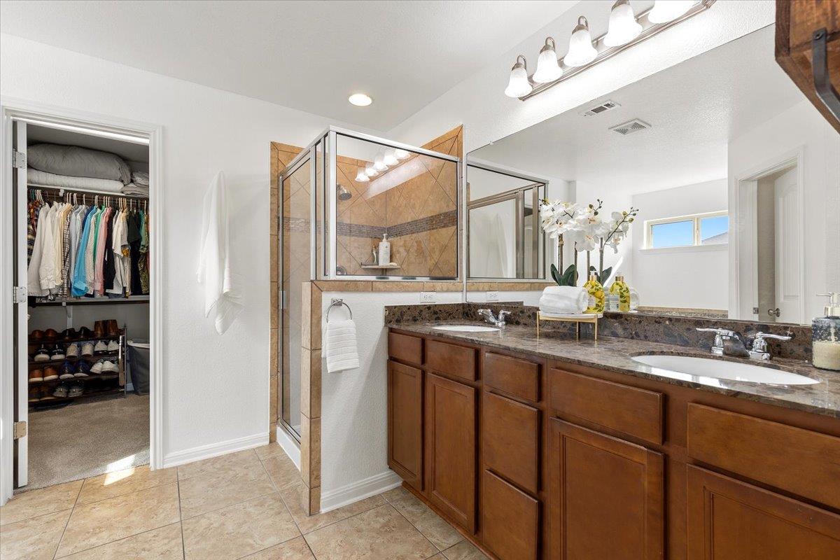
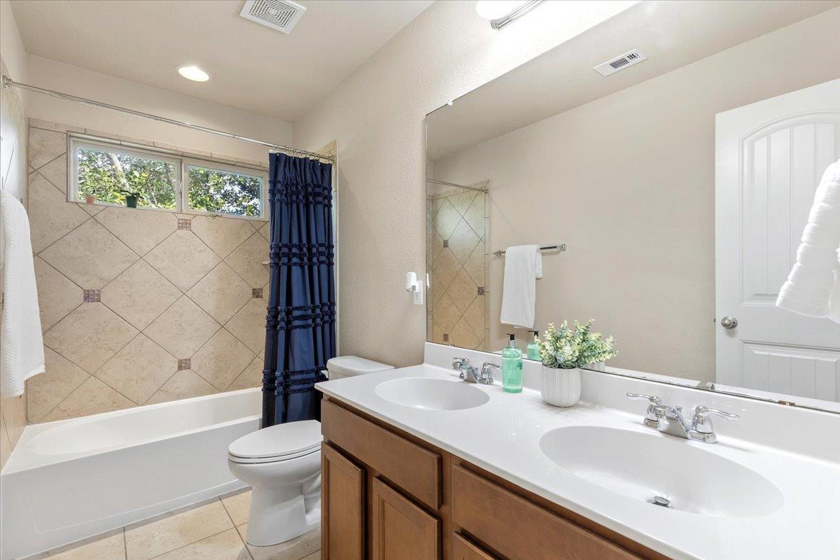
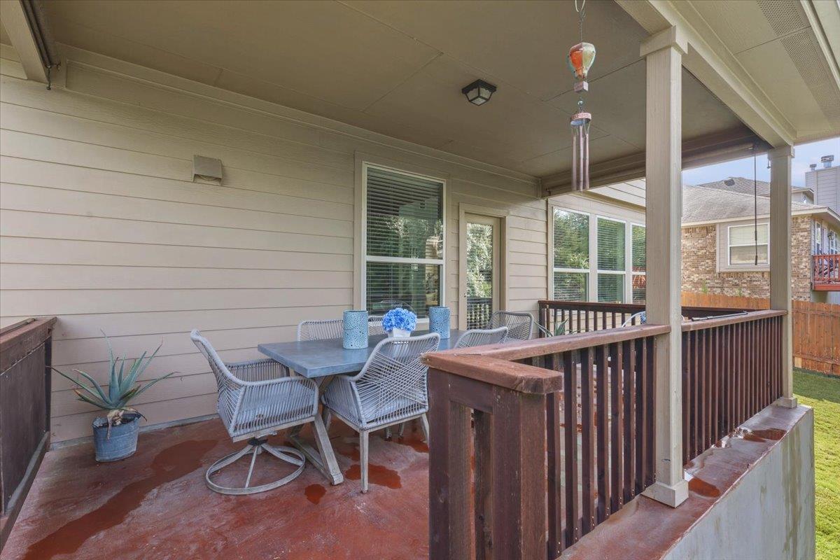
The private primary suite is a relaxing retreat with French doors leading to a spa-inspired bath complete with dual vanities, a soaking tub, separate shower, and large walk-in closet. Step outside to the expansive covered patio, perfect for morning coffee, weekend gatherings, or simply enjoying the surrounding tranquility.

Thoughtfully cared for and exceptionally well maintained, this home combines privacy, comfort, and convenience in one of Dripping Springs' most sought-after gated communities. An exceptional opportunity to enjoy the best of Hill Country living.

4
beds

4
baths

2,689 Sq.Ft. LIVING AREA

image

Schedule a Showing

I would love to show you this beautiful property. Please select your preferred date and time below. I will be in touch shortly to confirm your appointment.

Schedule a Showing

I would love to show you this beautiful property. Please select your preferred date and time below. I will be in touch shortly to confirm your appointment.
Thank you for your interest in 561 Stone View TRL, Austin, TX 78737. We are reviewing your request and will be in touch shortly!

Features & Amenities

Interior

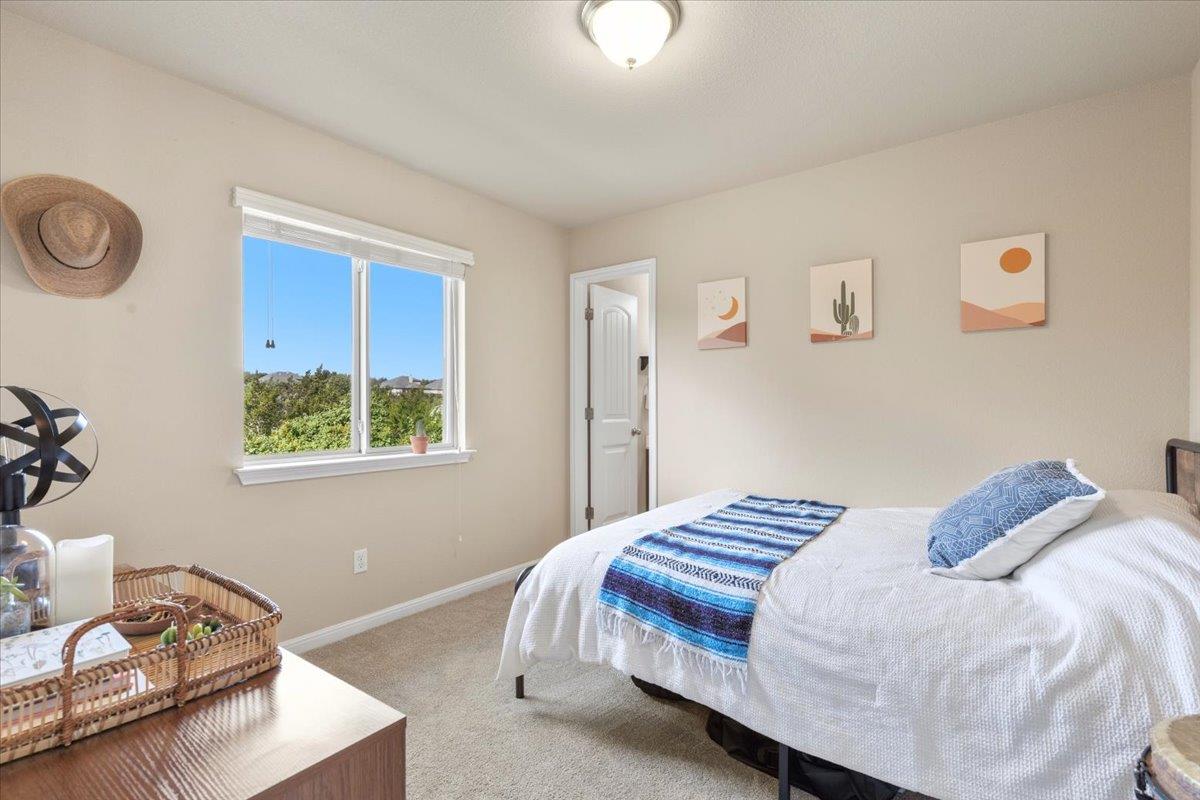
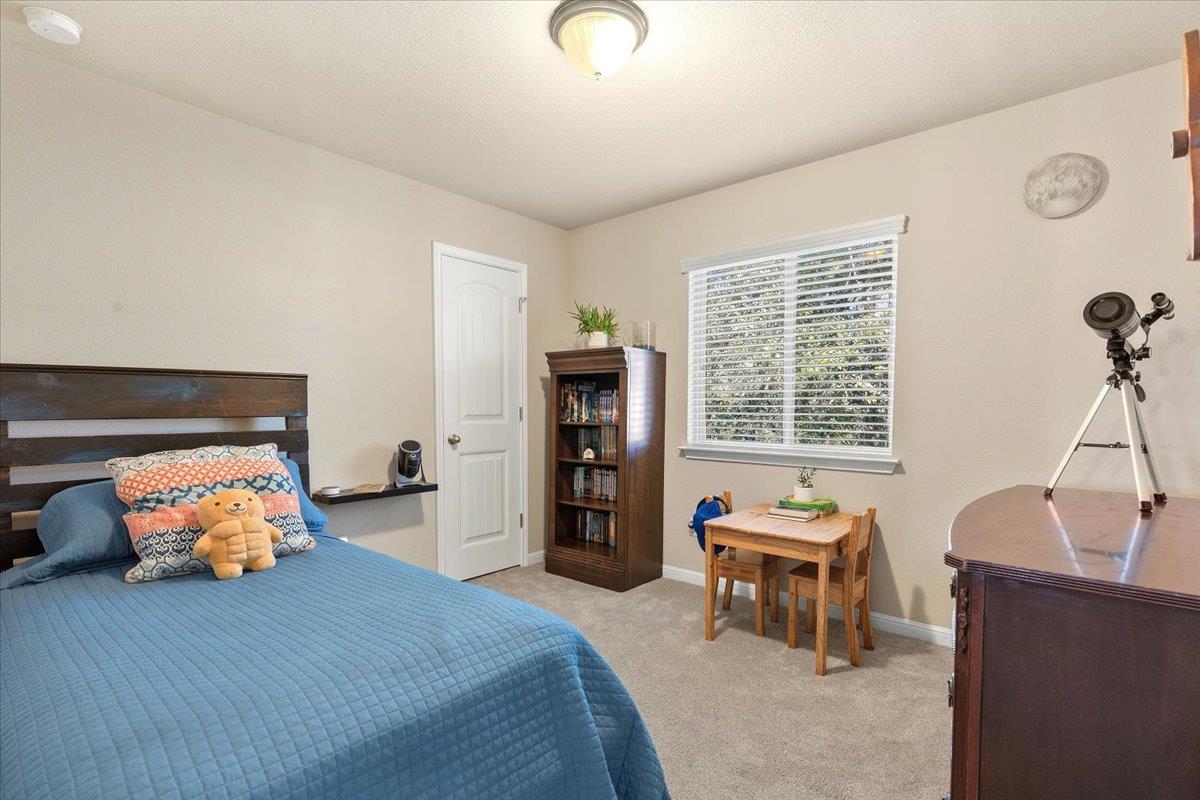
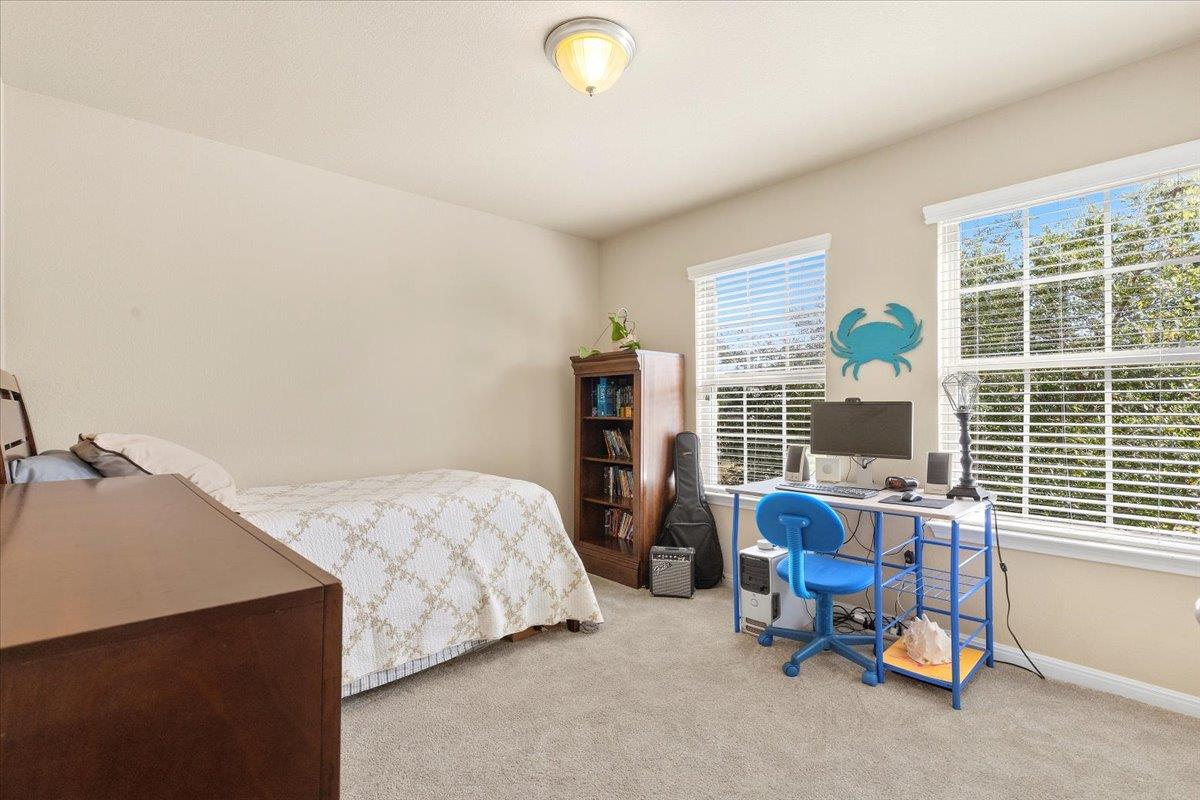
  • total bedrooms4
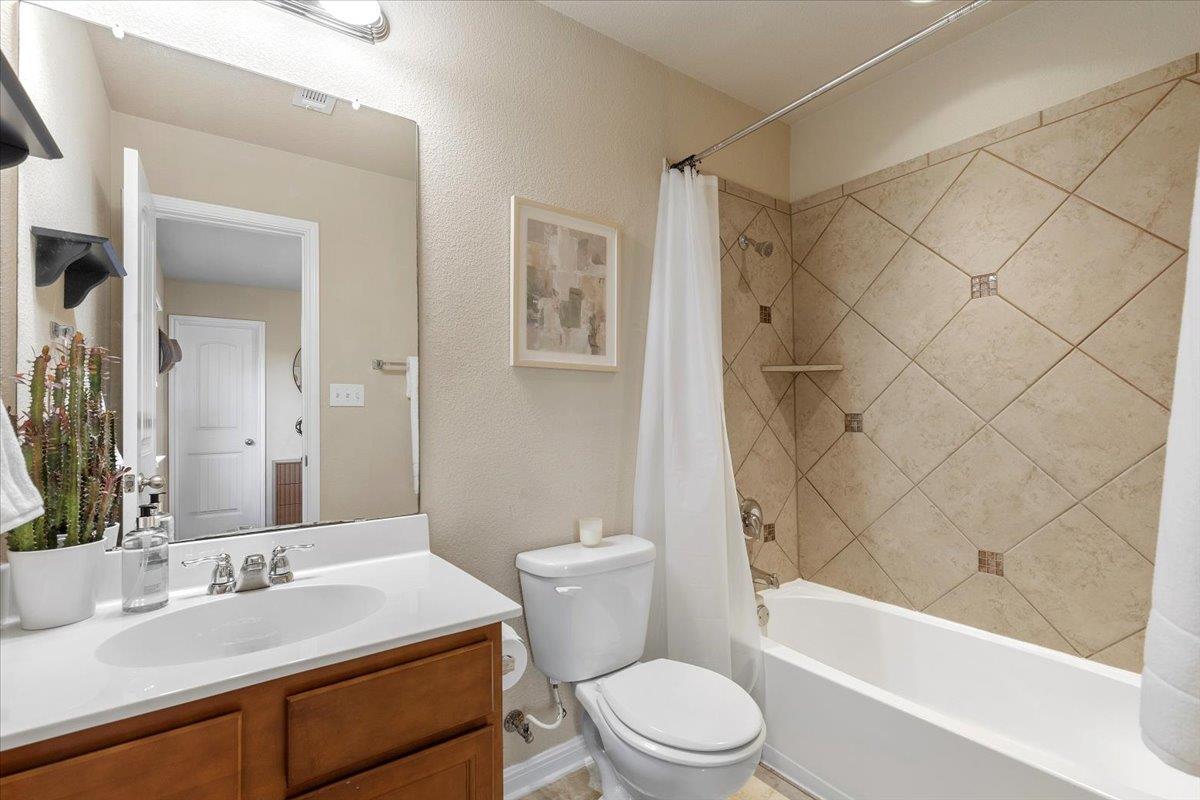
  • Total bathrooms4
  • full bathrooms3
  • half bathroom1
  • Flooring Carpet, Tile, Wood
  • Fireplace Family Room, Gas Log
  • APPLIANCES Built-In Oven(s), Gas Cooktop, Dishwasher, Disposal, Exhaust Fan, Microwave, Tankless Water Heater
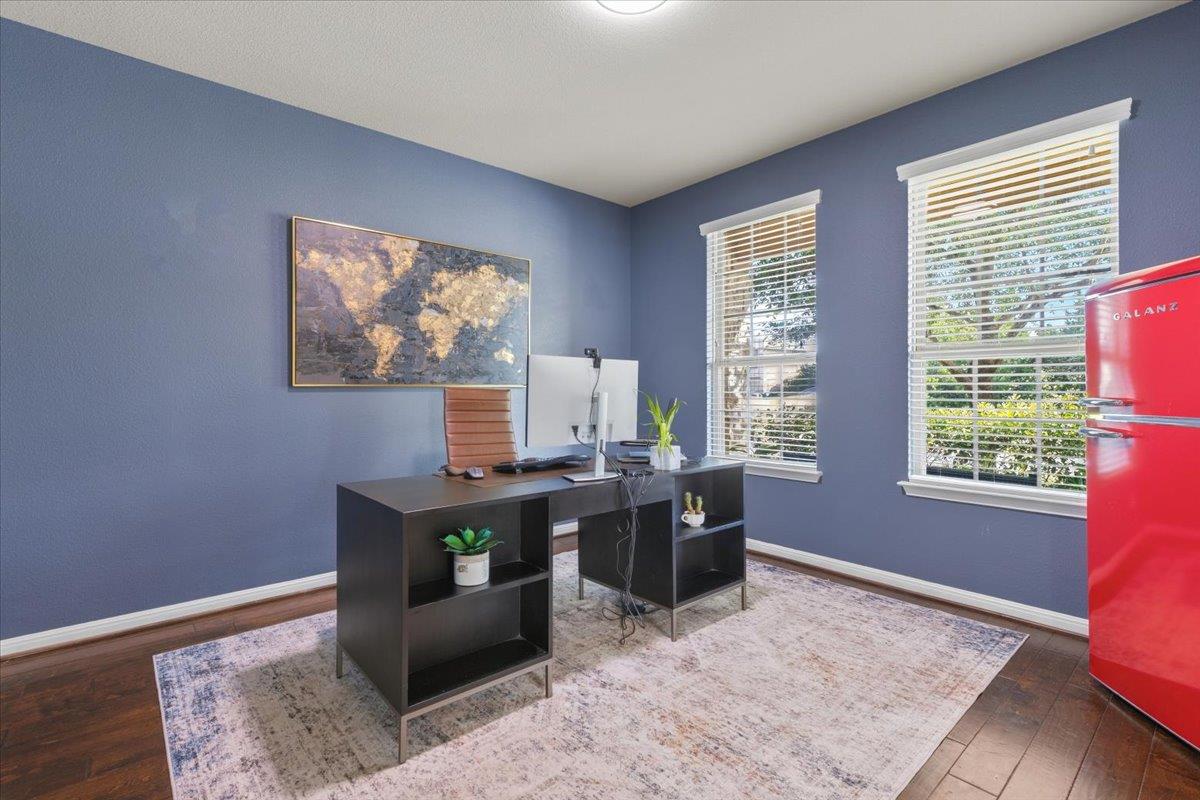
  • other interior Features Ceiling Fan(s), High Ceilings, Granite Counters, Eat-in Kitchen, Entrance Foyer, Interior Steps, Kitchen Island, Multiple Living Areas, Open Floorplan, Pantry, Storage, Study/Home Office, Walk-In Closet(s)

Area & Lot

  • Status For Sale
  • Living Area2,689 Sq.Ft.
  • MLS® ID6287138
  • TypeResidential
  • YEAR BUILT2013
  • Water FrontageNone
  • View DescriptionHill Country, Park/Greenbelt, Trees/Woods
  • Elementary SchoolRooster Springs
  • Middle SchoolSycamore Springs
  • High SchoolDripping Springs
  • School DistrictDripping Springs ISD

Exterior

  • STORIES2
  • Garage Space2.0
  • water SourceMunicipal Utility District (MUD)
  • utilitiesSee Remarks, Electricity Connected, Natural Gas Connected, Phone Connected, Underground Utilities, Water Connected
  • PoolNone
  • roofComposition, Shingle
  • lot featuresBack to Park/Greenbelt, Sprinkler - Back Yard, Sprinklers In Front, Sprinkler - Side Yard, Many Trees, Trees-Medium (20 Ft - 40 Ft), Trees-Small (Under 20 Ft), Views
  • parkingAttached, Door-Single, Driveway, Garage Faces Front, Inside Entrance, Kitchen Level, Side By Side
  • HEAT TYPEElectric, Natural Gas
  • AIR CONDITIONINGCeiling Fan(s), Central Air
  • sewerMunicipal Utility District (MUD)
  • SubstructureSlab
  • Disability FeaturesNone
  • other exterior FeaturesGutters Partial, Private Entrance, Private Yard

Financial

  • Sales Price$565,000
  • Real Estate Tax $12,716/yr
  • HOA $390

Mortgage Calculator

Estimate your monthly mortgage payment, including the principal and interest, property taxes, and HOA. Adjust the values to generate a more accurate rate.
All estimates are provided for informational purposes only. Actual amounts may vary.
$0,000 Your Payment 20 15 65
$0,000 Your Payment

Work With Debbie

Debbie loves educating her clients on real estate trends and processes. Her clients always walk away with more knowledge and know-how.

Follow Us on Instagram