
5601 Jackie Robinson ST # 1
SEE ALL PHOTOS
5601 Jackie Robinson ST # 1
Courtesy of Compass RE Texas, LLC, Ashley Beck Listing Contact: (512) 817-6766 
For Sale

5601 Jackie Robinson ST # 1

5601 Jackie Robinson ST # 1, Austin, TX 78721

$625,000
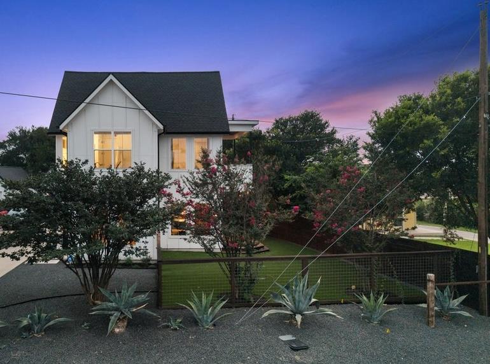
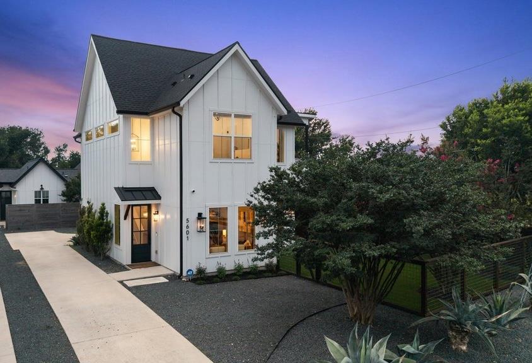
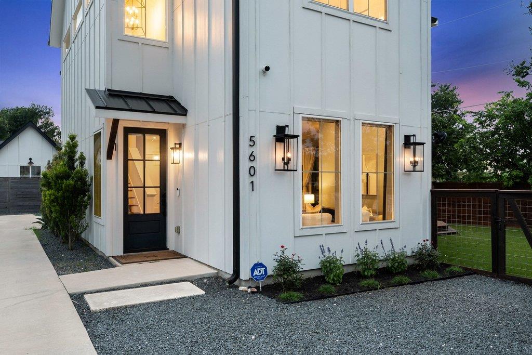
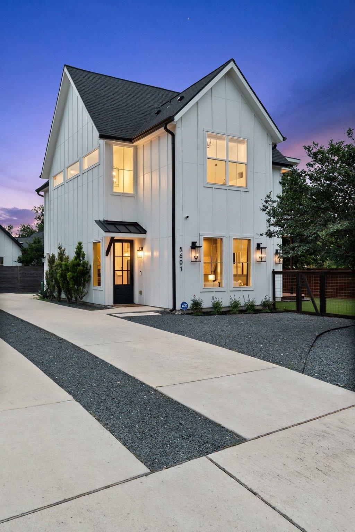
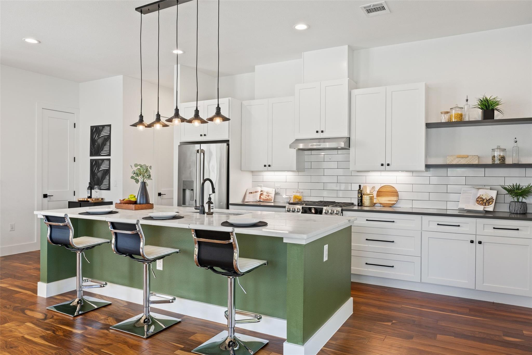
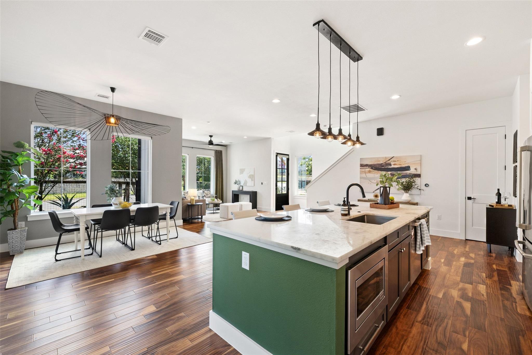
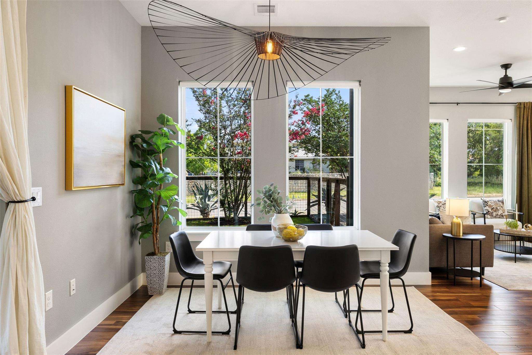
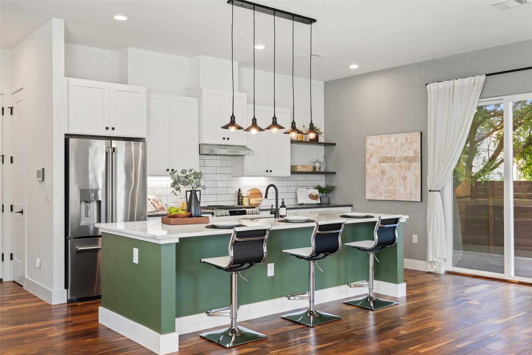
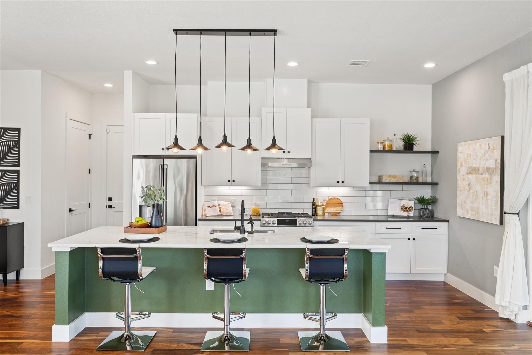
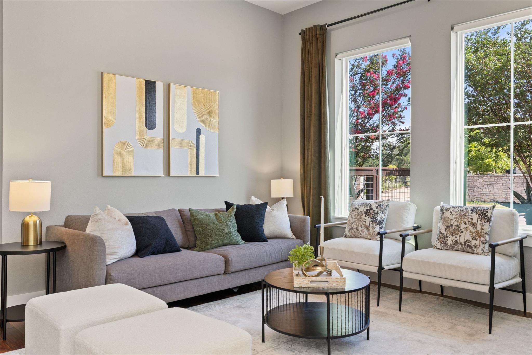
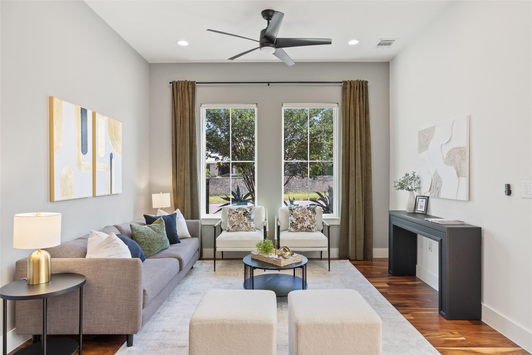
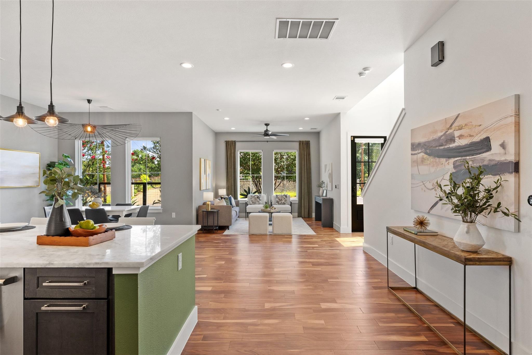
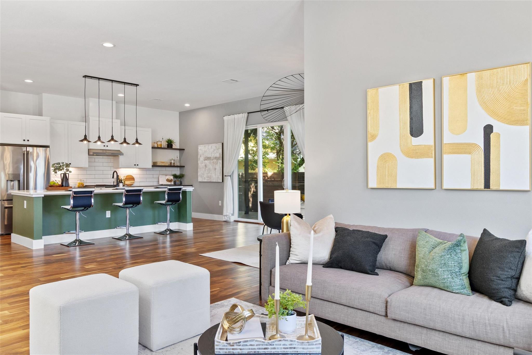
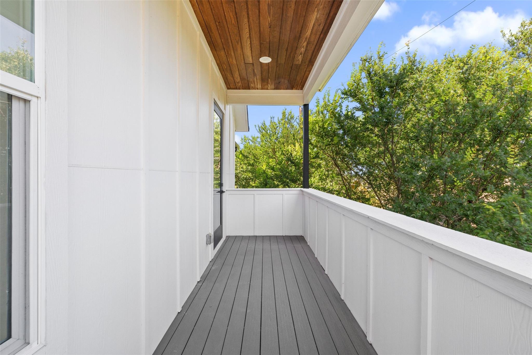
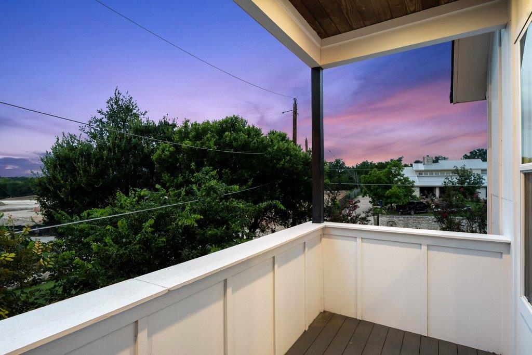
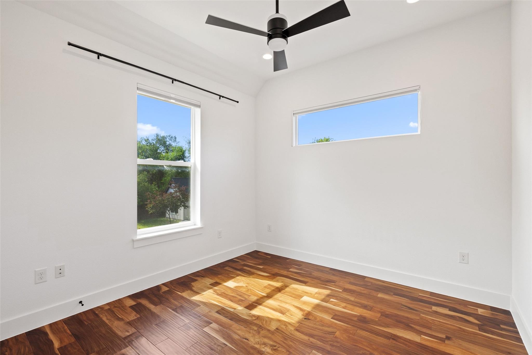
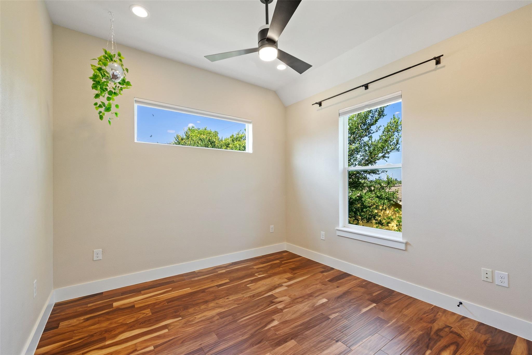
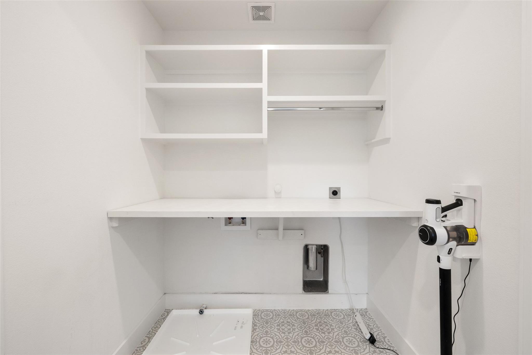
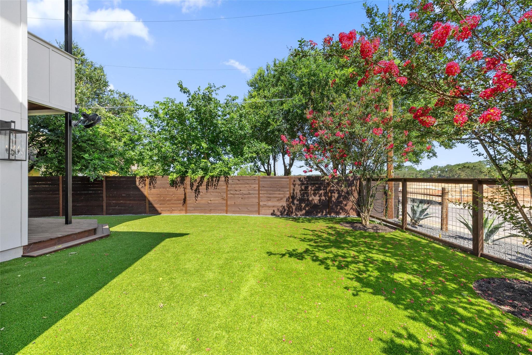
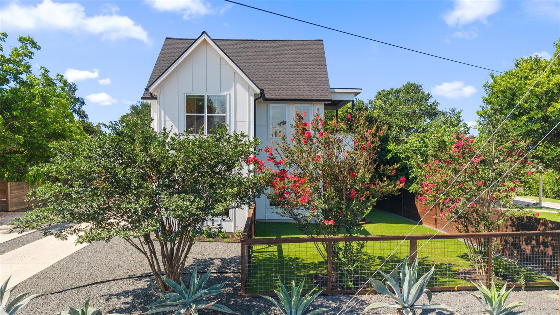
Modern farmhouse style meets East Austin living in this detached home with no shared walls, no monthly HOA dues, a private fenced yard and downtown skyline views from the balcony. Built in 2019, the home offers 3 bedrooms, 2.5 baths and 2,079 square feet of light-filled living space on a 0.13-acre homesite.

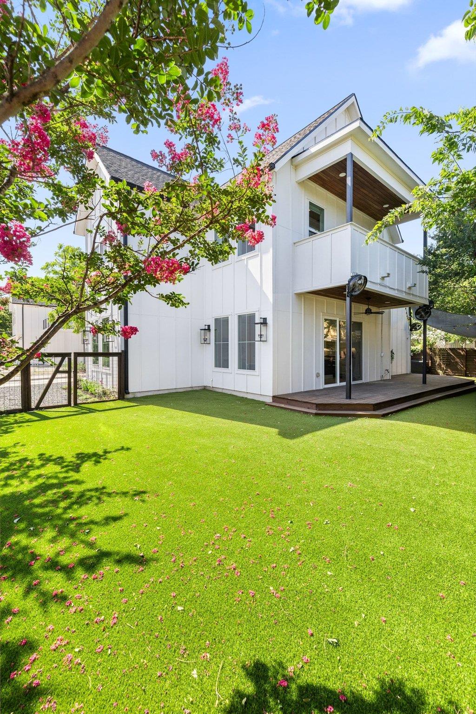
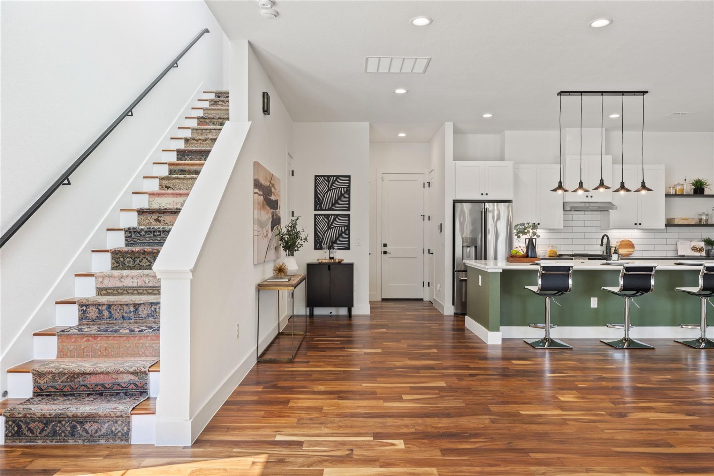
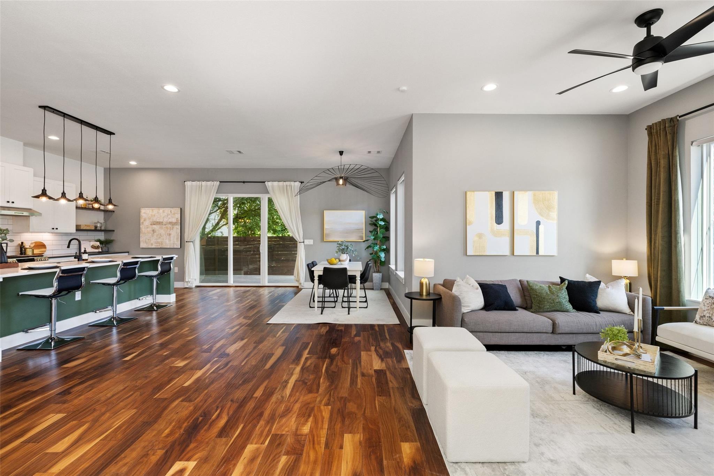
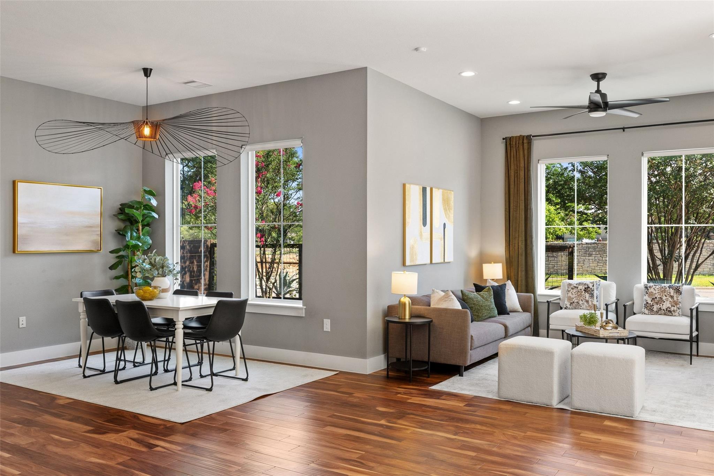
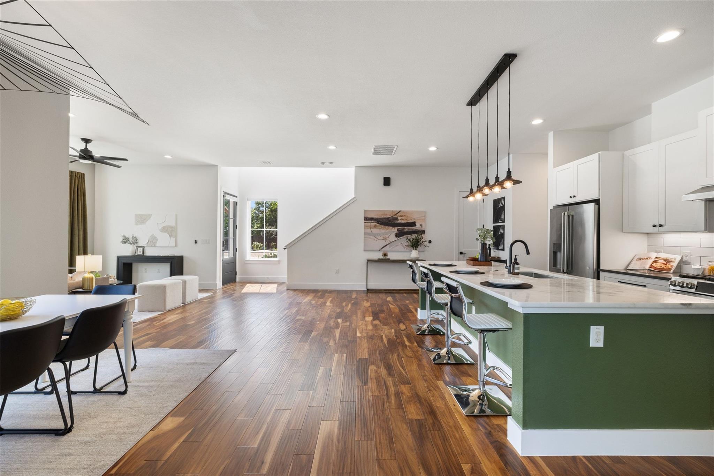
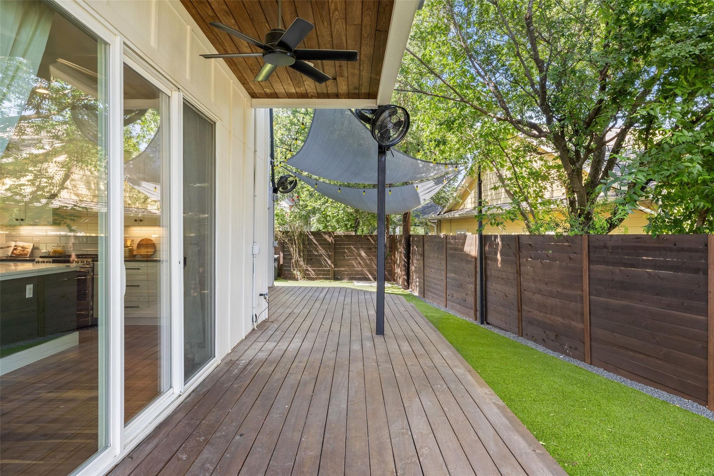
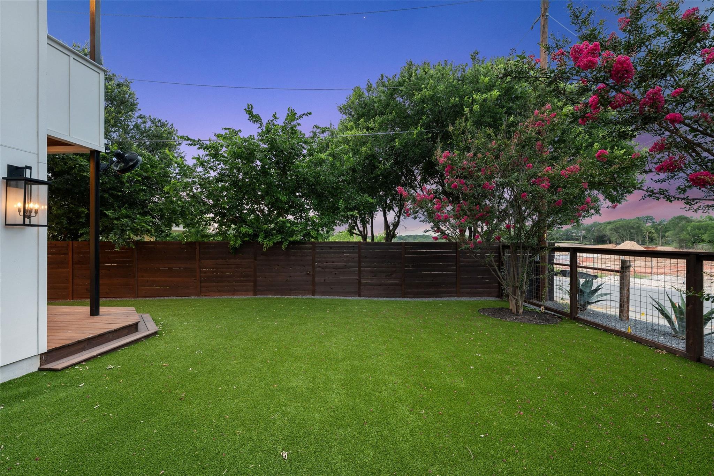
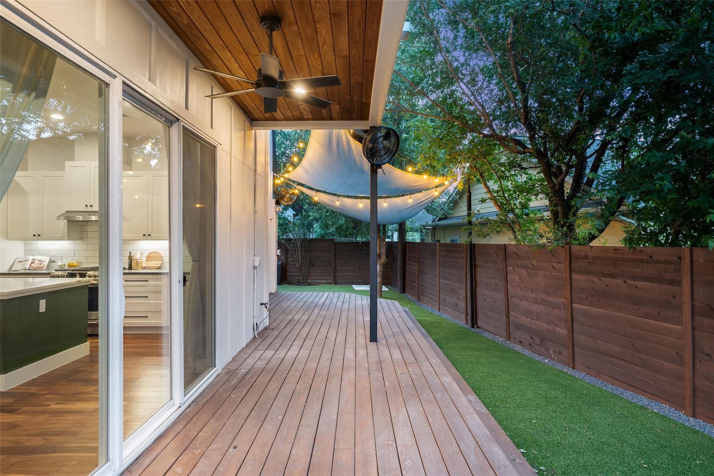
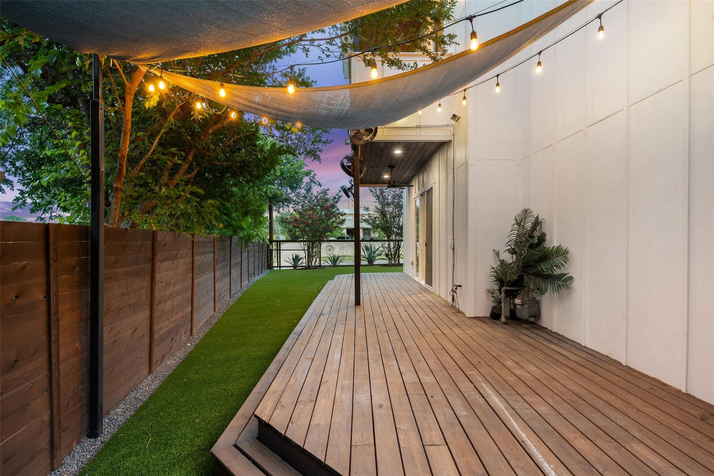
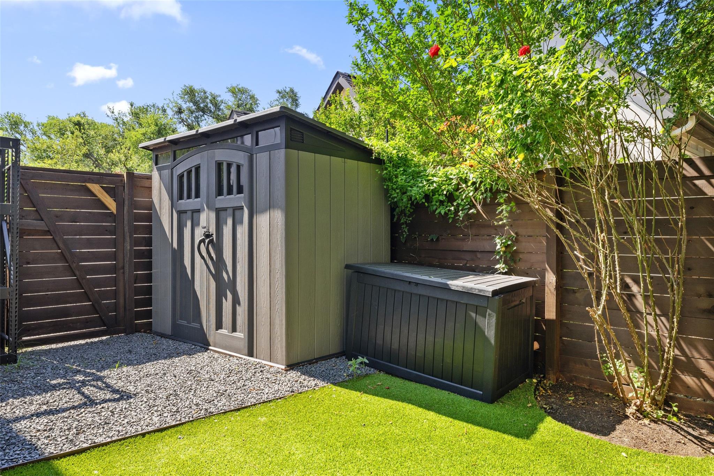
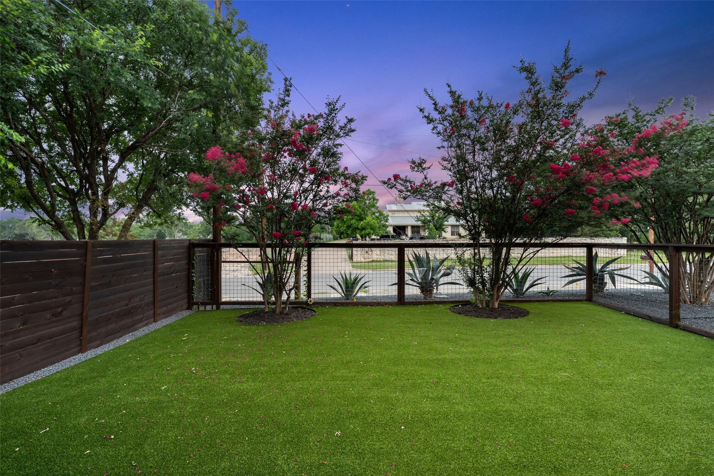
The open-concept main level features acacia hardwood floors, Lutron lighting and a kitchen with quartz countertops and a generous island. Sliding doors connect the living space to a landscaped backyard designed for entertaining, complete with turf, a custom deck, shade sails, misting fans and mature greenery.

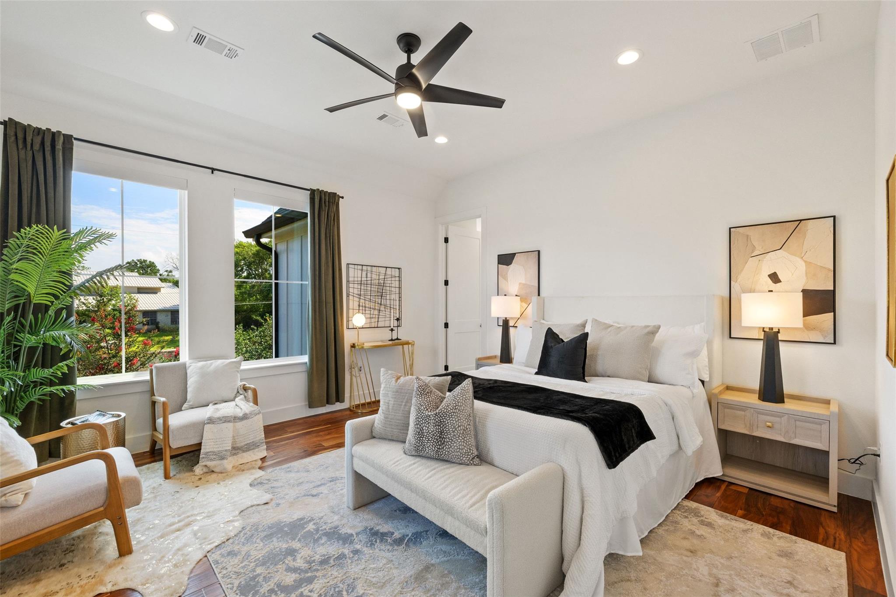
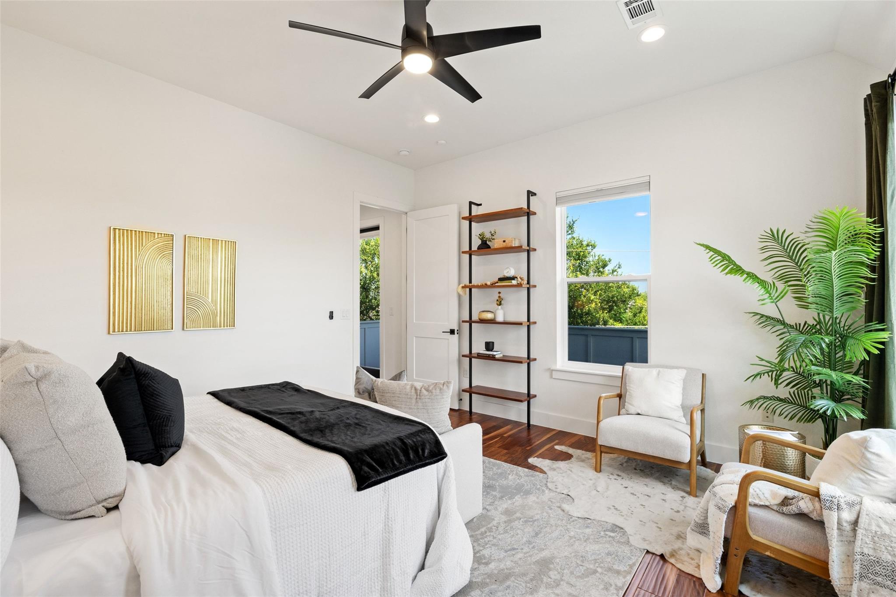
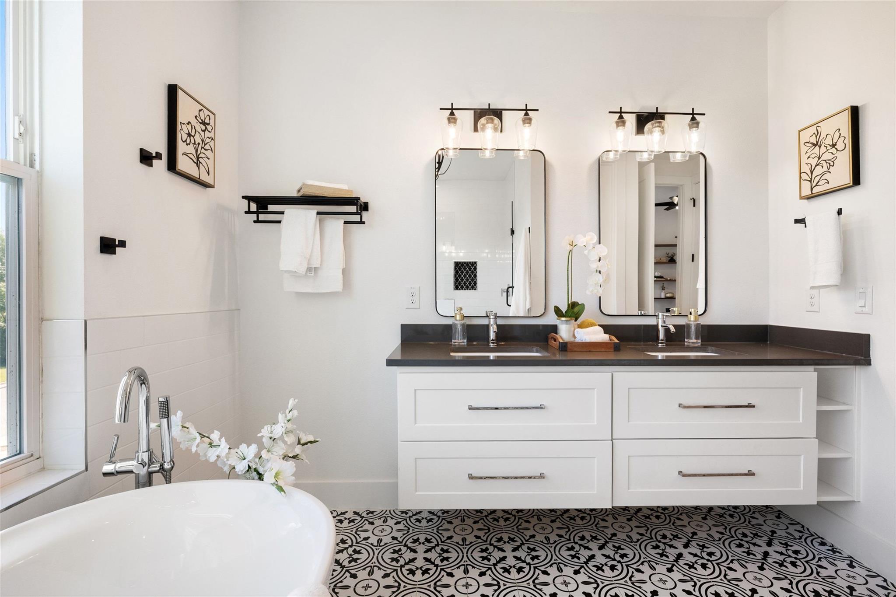
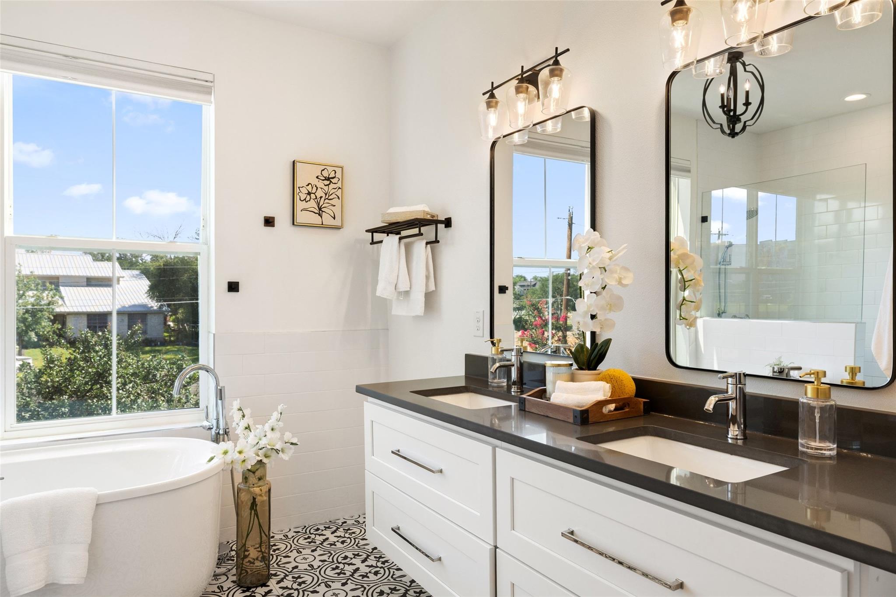
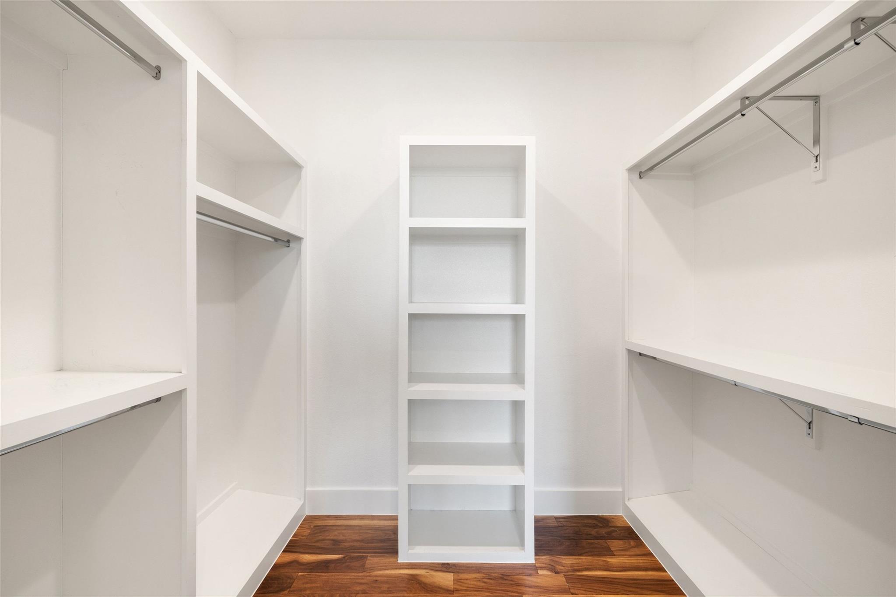
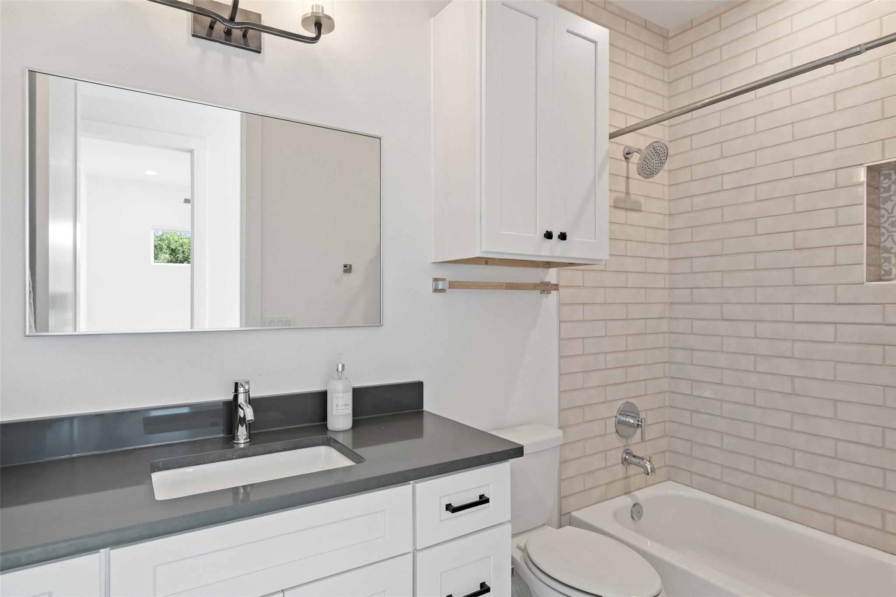
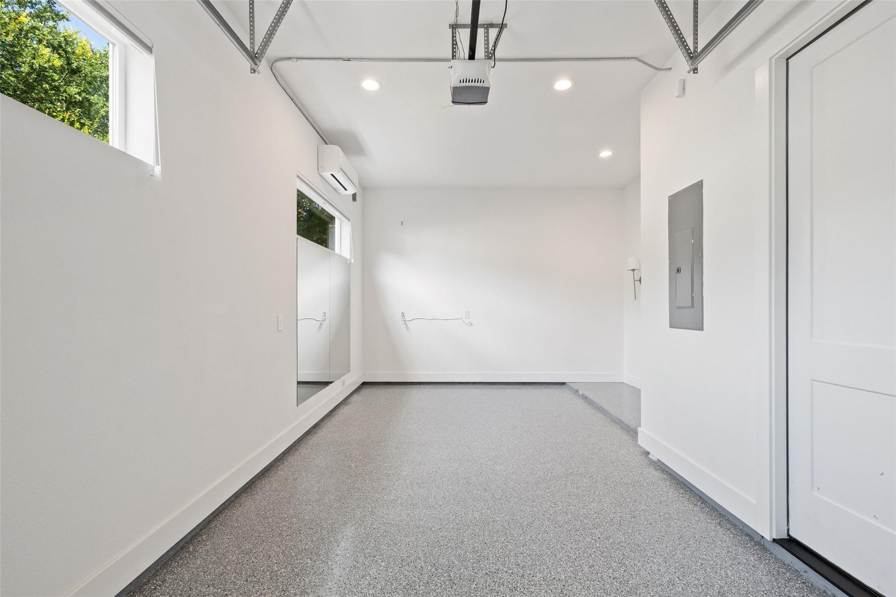
Upstairs, the primary suite offers a spa-like bath and an oversized walk-in closet. A finished garage with a mini-split provides flexible space for a home gym, office or creative studio.

One of just two detached residences within a site-condo property, the home includes its own homesite, with common areas shared with one neighboring residence and no monthly association dues.

Conveniently located near Downtown, Mueller and Austin-Bergstrom International Airport, with easy access to Springdale General, greenbelt trails, coffee shops, breweries and food trucks. Zoned to Norman-Sims Elementary.

3
beds

3
baths

2,079 Sq.Ft. LIVING AREA

5,662.8 Sq.Ft. lot

image

Schedule a Showing

I would love to show you this beautiful property. Please select your preferred date and time below. I will be in touch shortly to confirm your appointment.

Schedule a Showing

I would love to show you this beautiful property. Please select your preferred date and time below. I will be in touch shortly to confirm your appointment.
Thank you for your interest in 5601 Jackie Robinson ST # 1, Austin, TX 78721. We are reviewing your request and will be in touch shortly!

Features & Amenities

Interior

  • total bedrooms3
  • Total bathrooms3
  • full bathrooms2
  • half bathroom1
  • Flooring Tile, Wood
  • APPLIANCES Dishwasher, Gas Range, Stainless Steel Appliance(s)
  • other interior Features See Remarks, Breakfast Bar, Ceiling Fan(s), High Ceilings, Quartz Counters, Double Vanity, Interior Steps, Kitchen Island, Open Floorplan, Recessed Lighting, Soaking Tub, Walk-In Closet(s)

Area & Lot

  • Status For Sale
  • Living Area2,079 Sq.Ft.
  • Lot Area5,662.8 Sq.Ft.
  • MLS® ID3168109
  • TypeResidential
  • YEAR BUILT2019
  • Water FrontageNone
  • View DescriptionDowntown
  • Elementary SchoolNorman-Sims
  • Middle SchoolKealing
  • High SchoolLyndon B Johnson (Austin ISD)
  • School DistrictAustin ISD

Exterior

  • STORIES2
  • Garage Space1.0
  • water SourcePublic
  • utilitiesElectricity Available, Natural Gas Available, Sewer Available, Water Available
  • PoolNone
  • roofComposition, Shingle
  • lot featuresBack Yard
  • parkingAttached, Driveway, Garage
  • HEAT TYPECentral
  • AIR CONDITIONINGCentral Air
  • sewerPublic Sewer
  • SubstructureSlab
  • Disability FeaturesNone
  • other exterior FeaturesSee Remarks, Balcony, Private Yard

Financial

  • Sales Price$625,000
  • Real Estate Tax $16,584/yr
View Virtual Tour

Mortgage Calculator

Estimate your monthly mortgage payment, including the principal and interest, property taxes, and HOA. Adjust the values to generate a more accurate rate.
All estimates are provided for informational purposes only. Actual amounts may vary.
$0,000 Your Payment 20 15 65
$0,000 Your Payment

Work With Debbie

Debbie loves educating her clients on real estate trends and processes. Her clients always walk away with more knowledge and know-how.

Follow Us on Instagram