5601 Barker Ridge DR
SEE ALL PHOTOS
5601 Barker Ridge DR
Courtesy of Compass RE Texas, LLC, Jenny Cureton Listing Contact: (512) 618-4966 
For Sale

5601 Barker Ridge DR

5601 Barker Ridge DR, Austin, TX 78759

$899,000
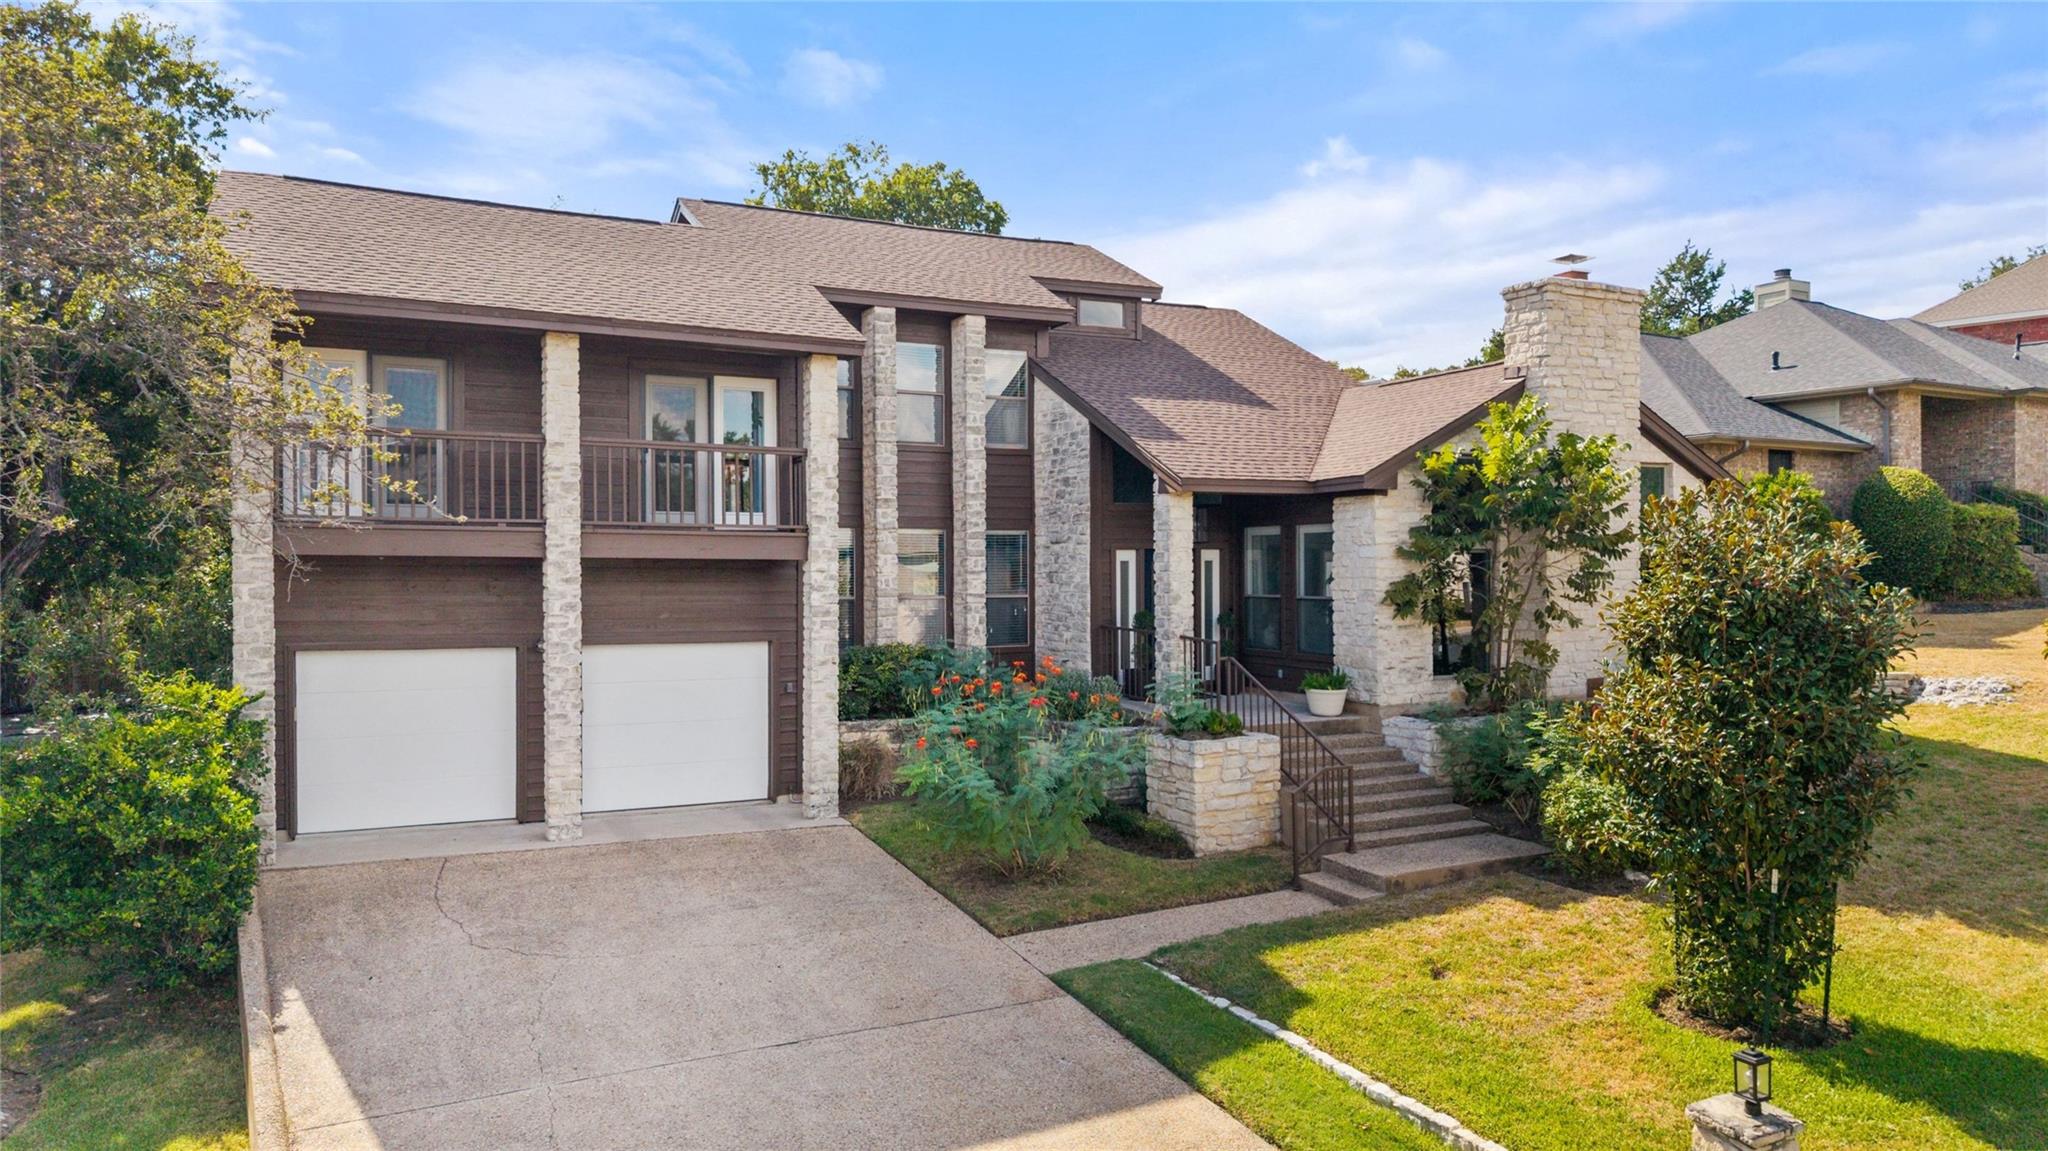
Beautifully updated and move in ready in Northwest Hills/Austin Hills, this home combines an established central Austin location with a gorgeous tree filled lot, private pool and extensive recent improvements.

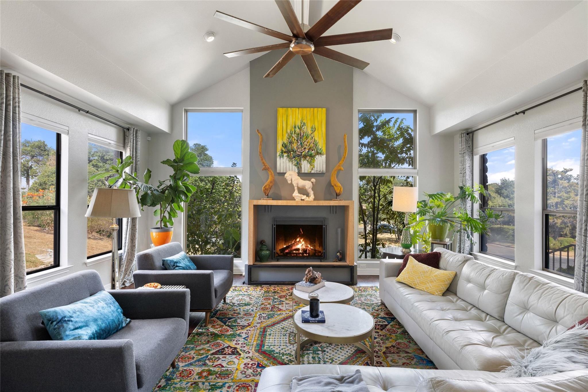
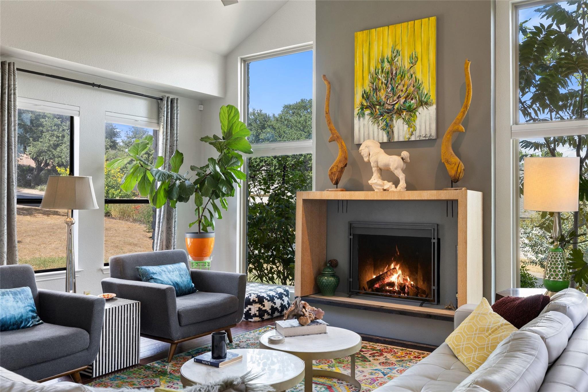
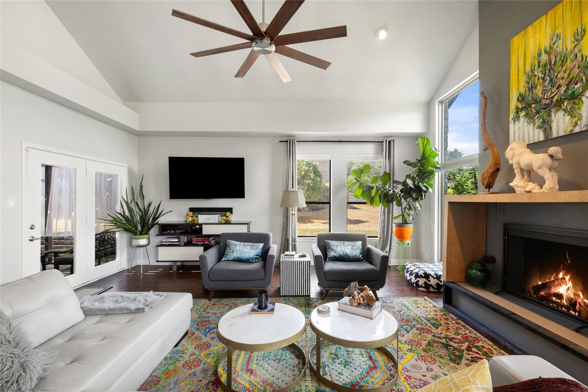
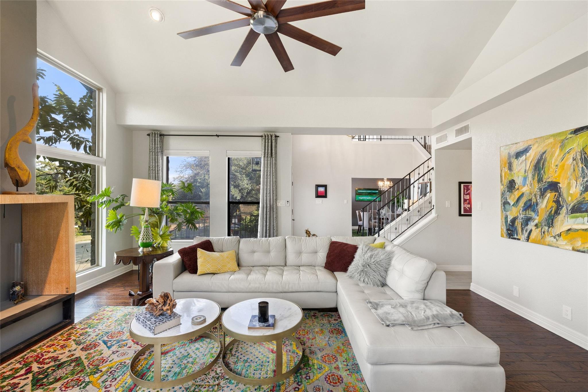
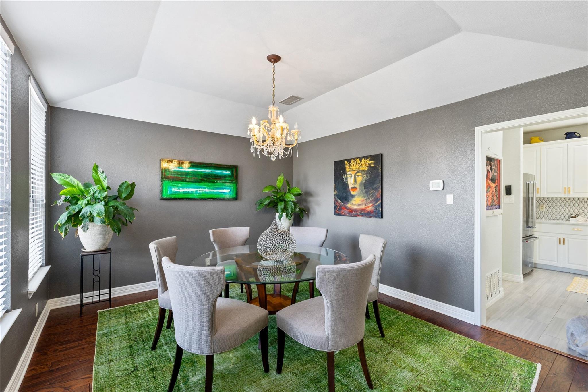
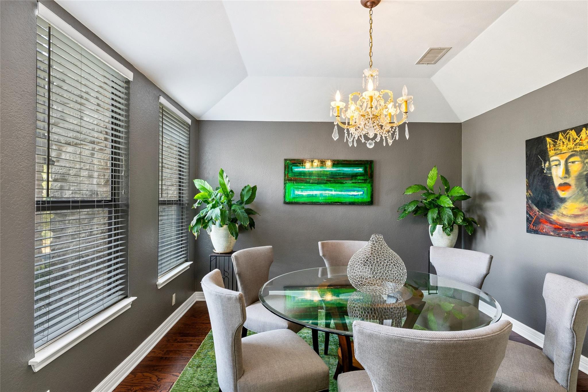
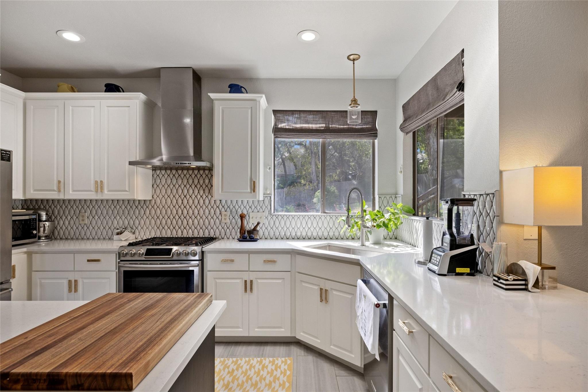
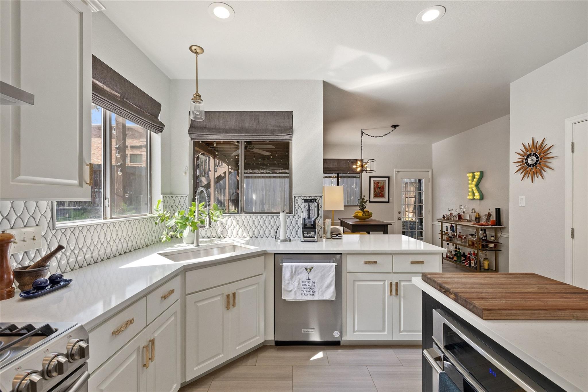
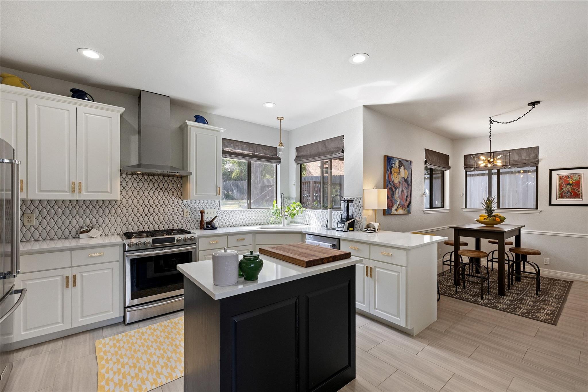
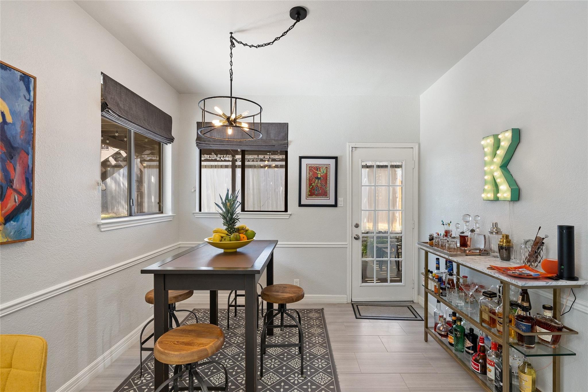
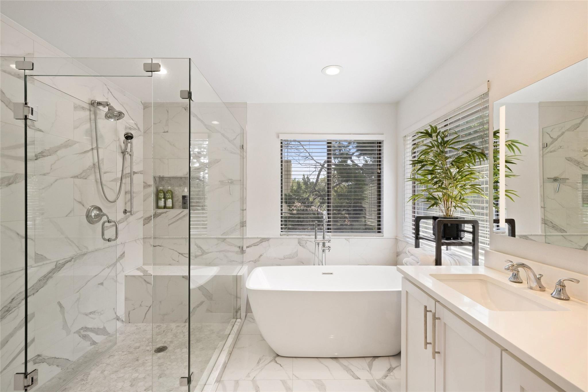
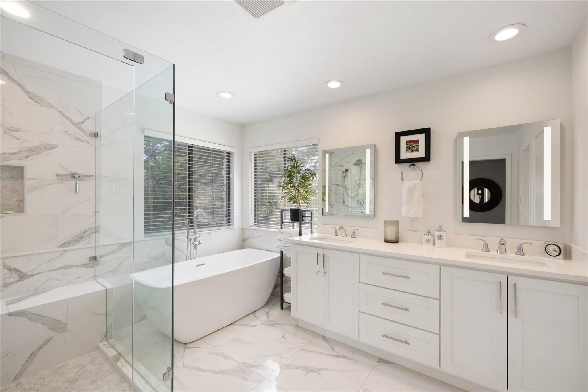
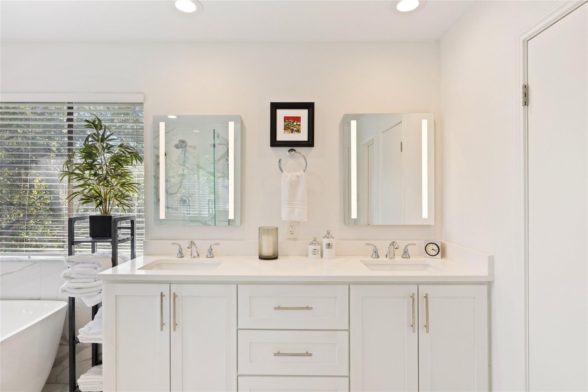
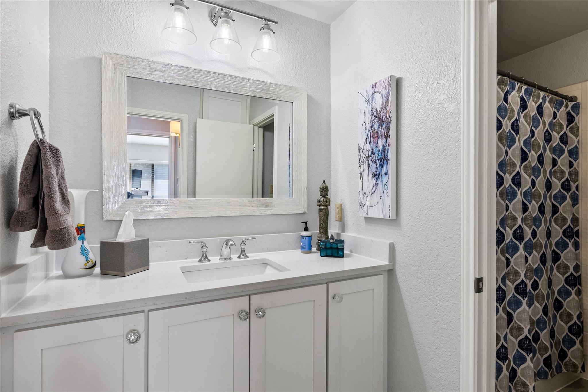
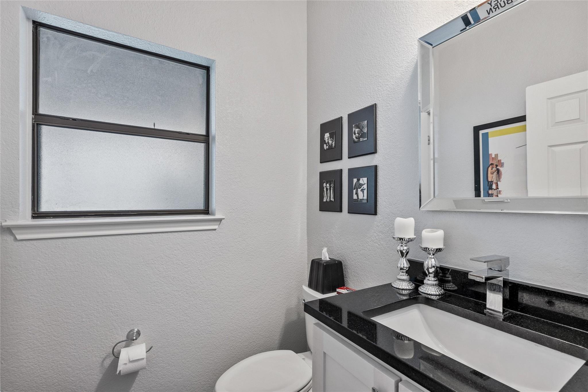
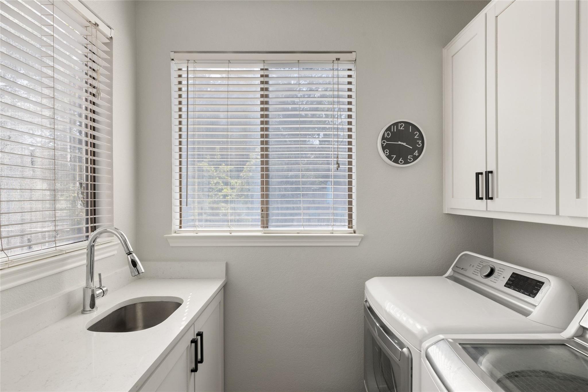
Inside, soaring ceilings and walls of windows fill the main living space with natural light, while hardwood floors and a fireplace create a warm and inviting feel. The interior was extensively renovated in 2019, including a completely remodeled kitchen and beautifully redone bathrooms, including the primary bath. A dedicated dining space with a wine closet adds another great element for entertaining.

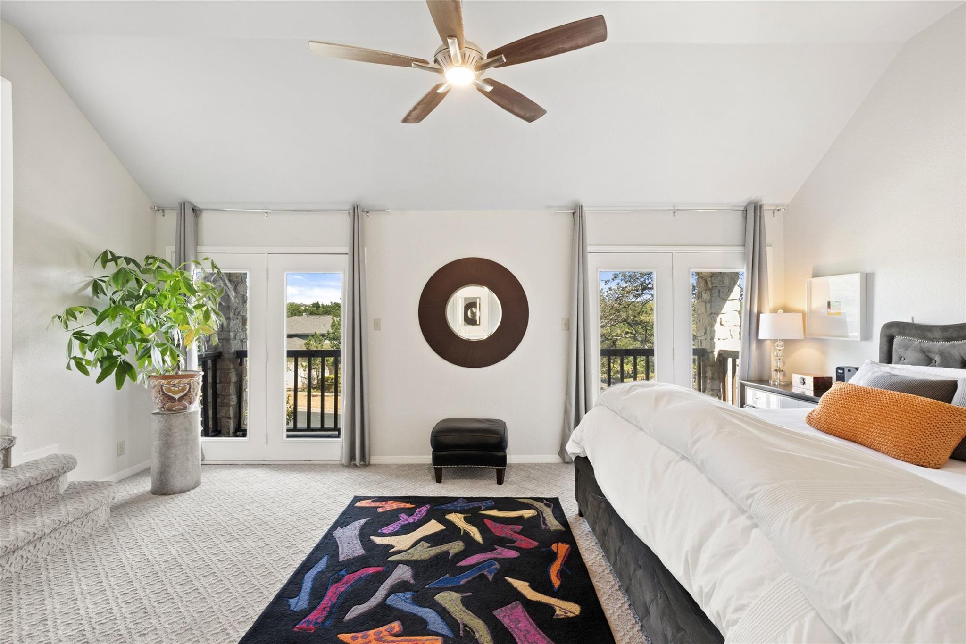
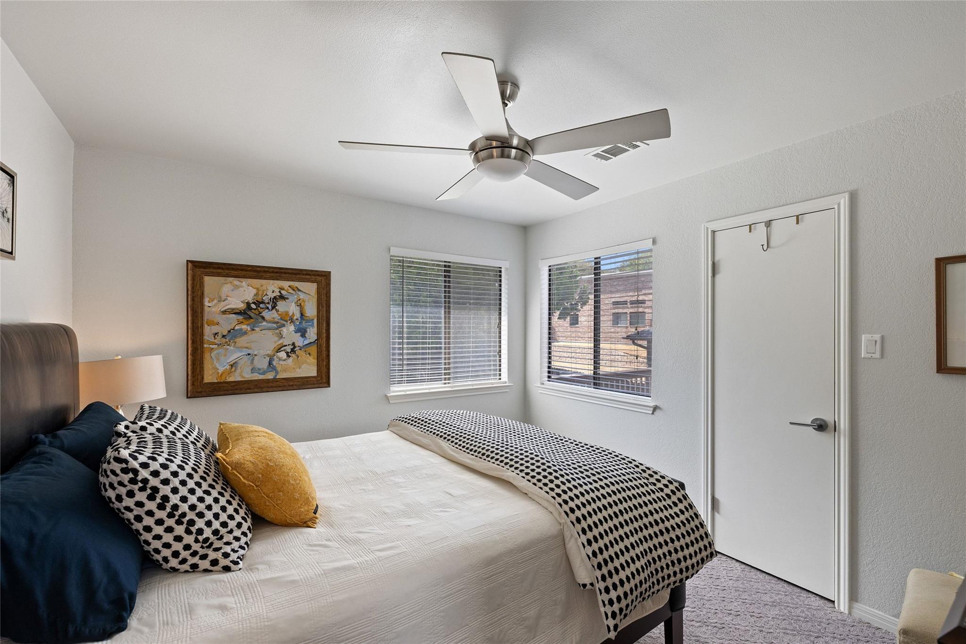
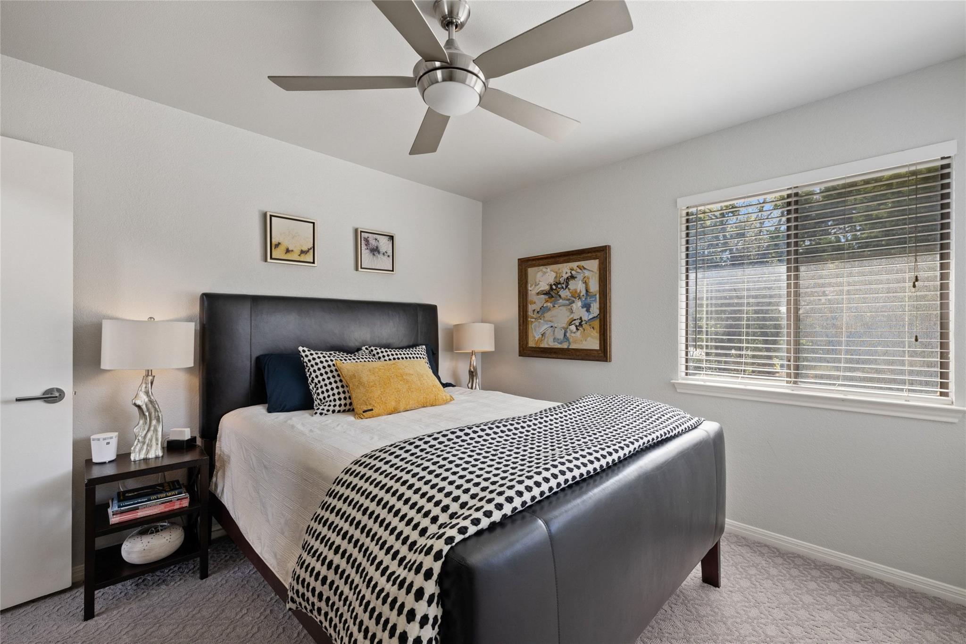
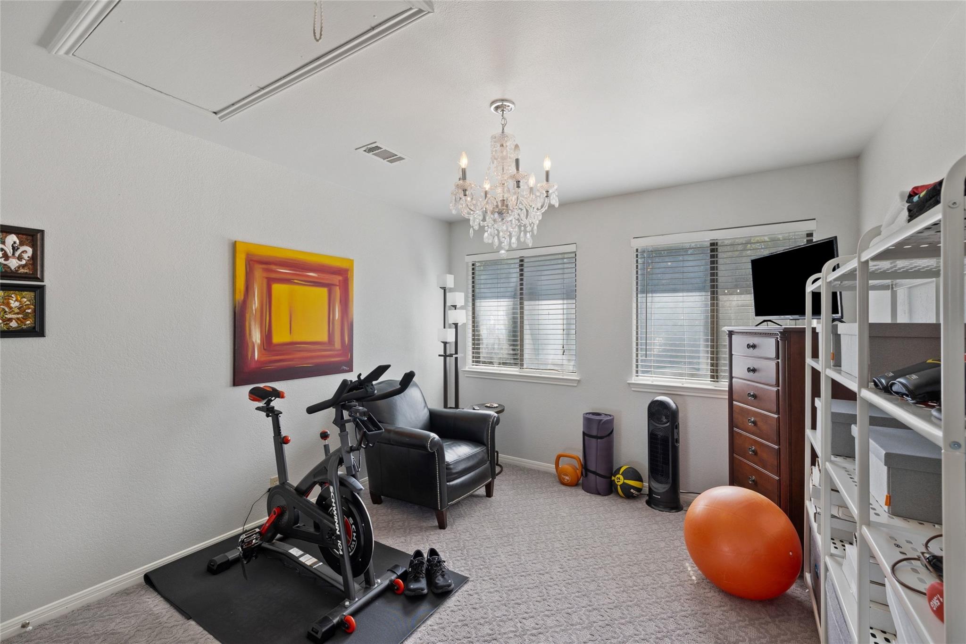
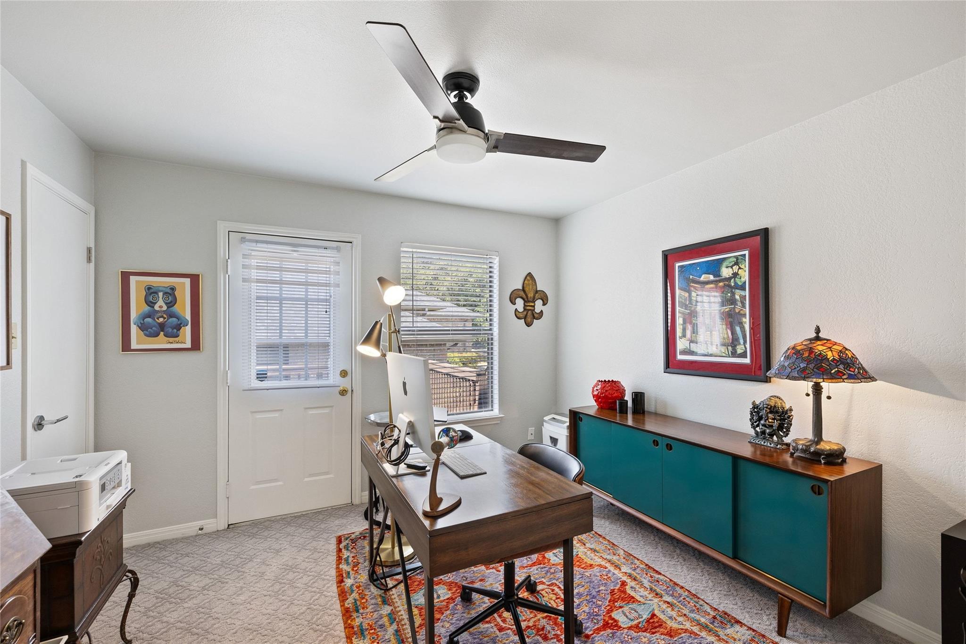
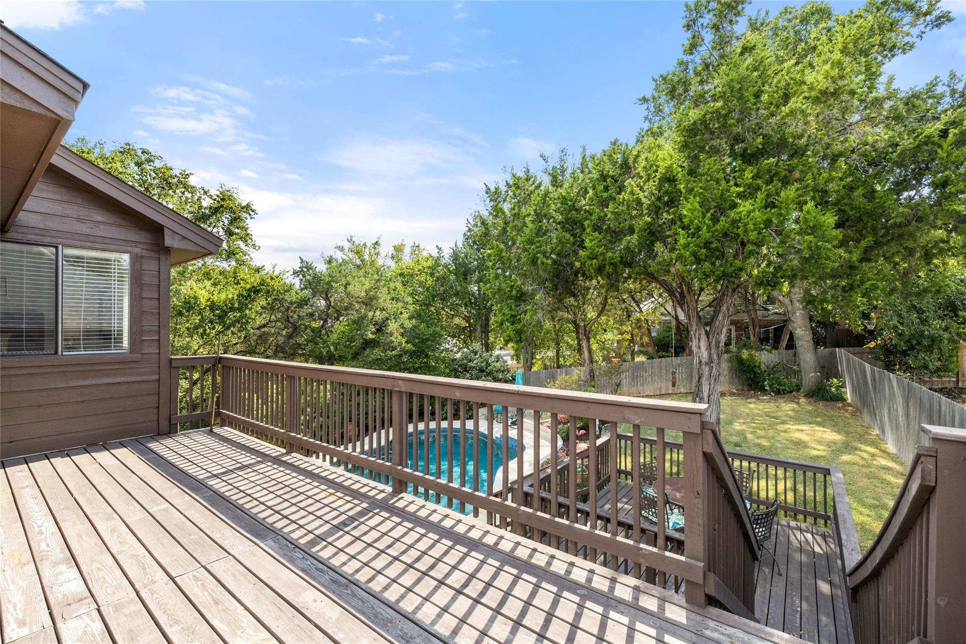
Upstairs, the spacious primary suite offers a private retreat along with three additional bedrooms. One bedroom, currently used as an office and its own walk out deck, creating a flexible space for working from home, guests or an additional living area.

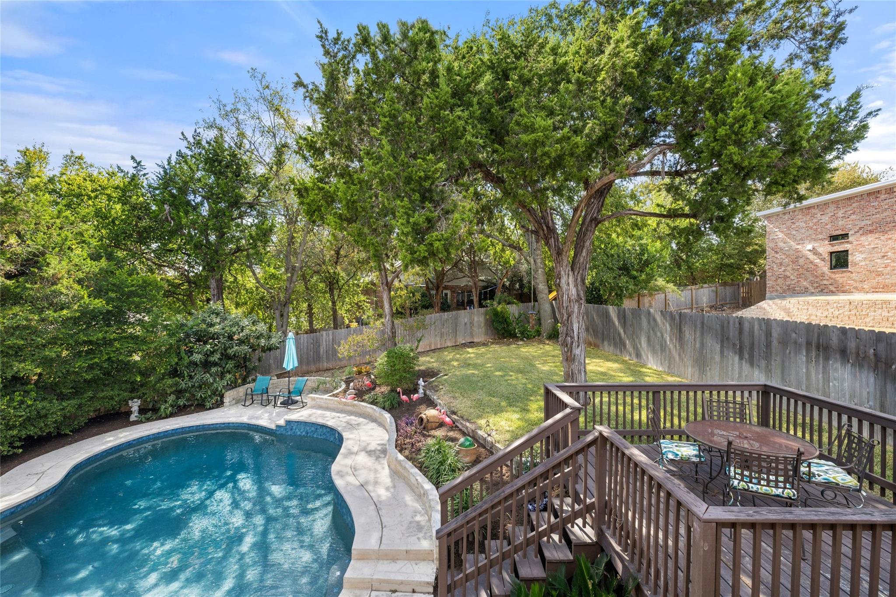
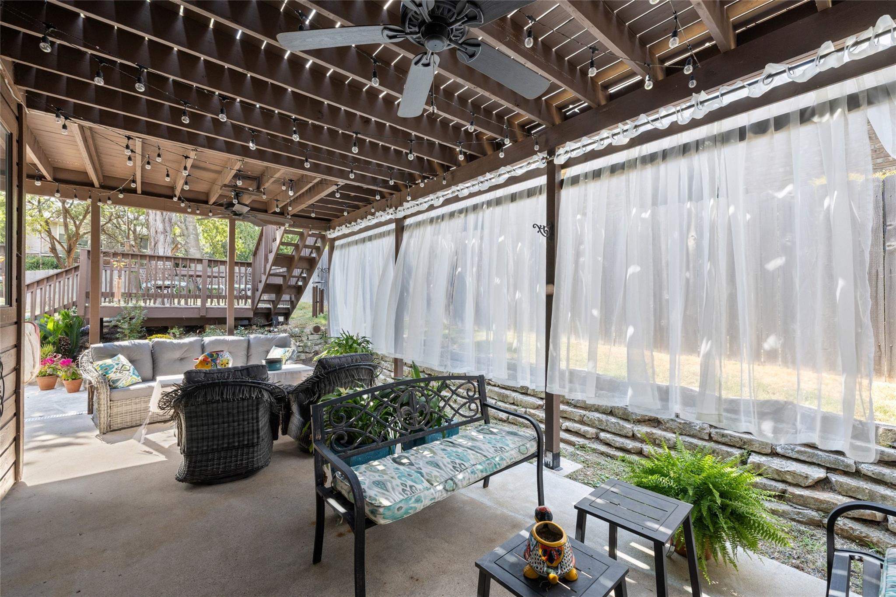
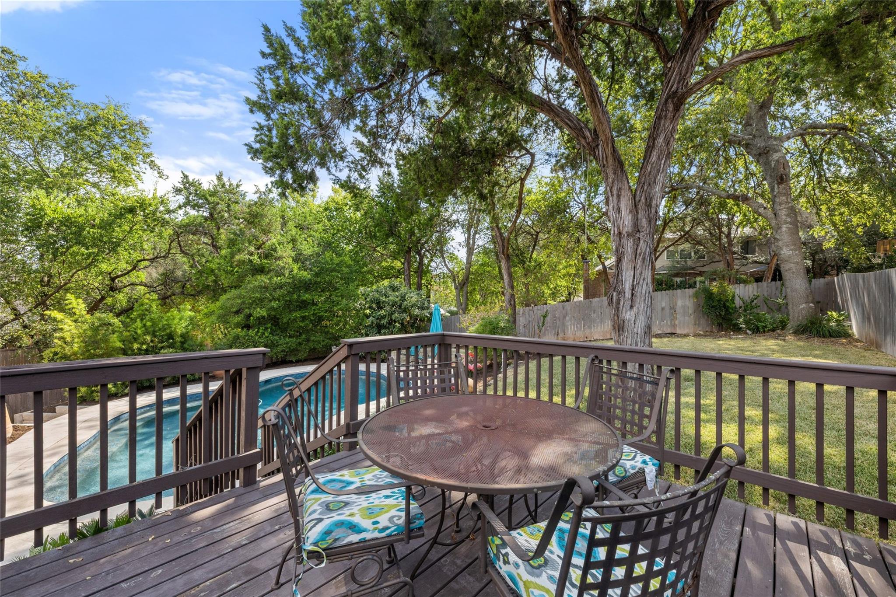
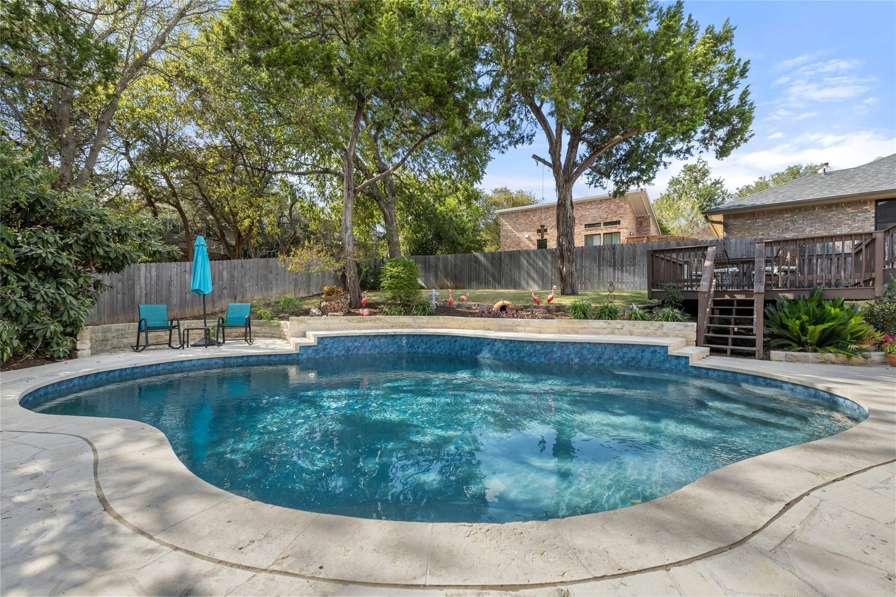
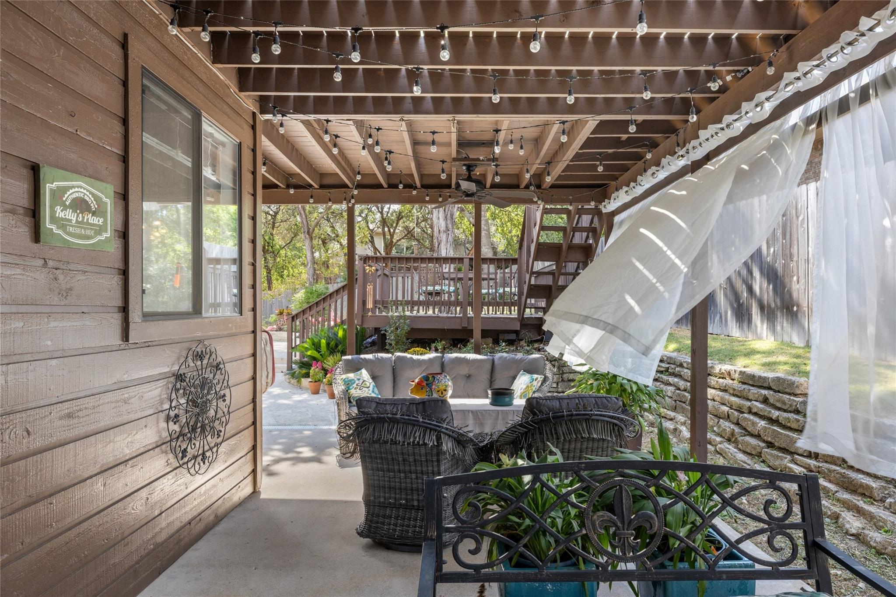
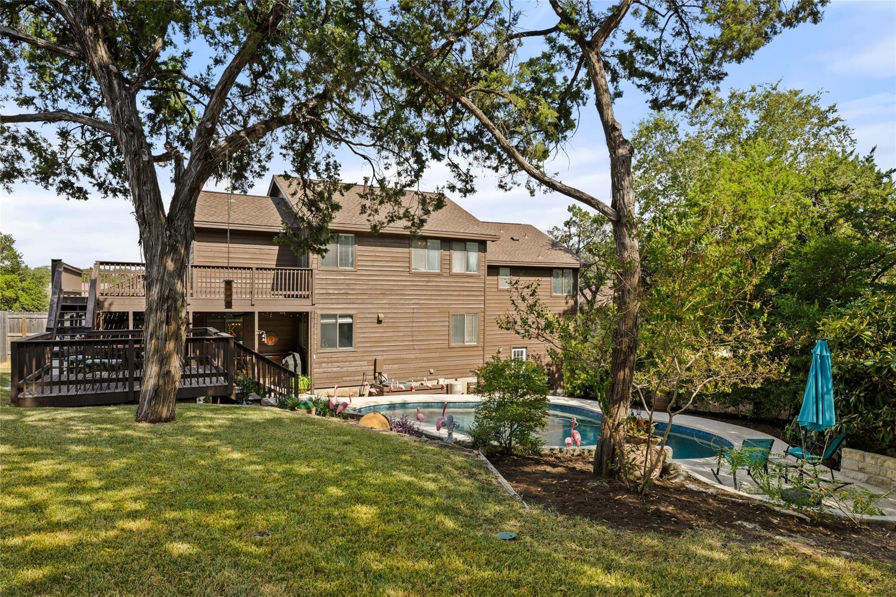
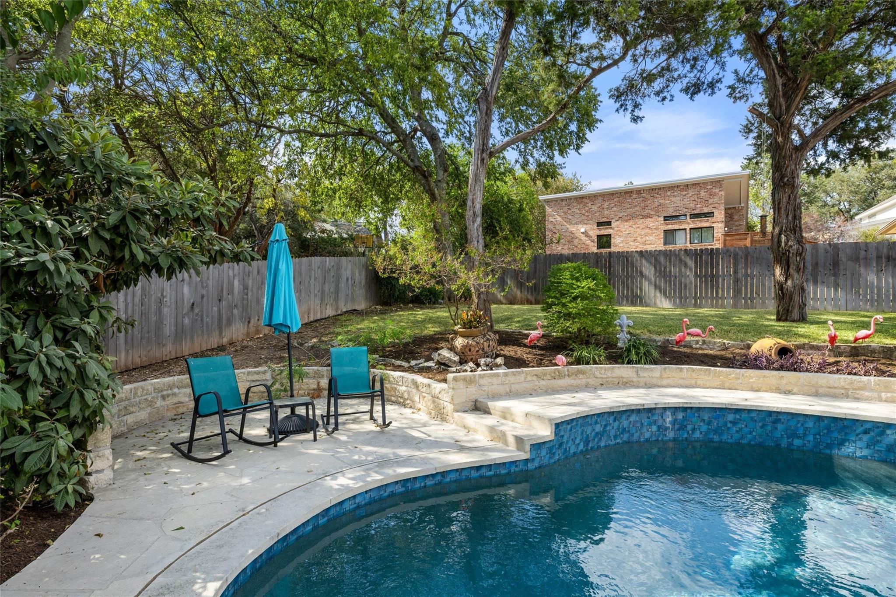
The backyard is a standout. Surrounded by mature trees, the pool was completely renovated in 2019 with new decking, tile and gunite, creating a private setting for entertaining, relaxing and enjoying Austin outdoors. A new patio deck was added in 2022 and new fencing in 2023.

Additional improvements include new attic insulation and insulation above the garage in 2020, a new roof in 2024, plus exterior siding updates and a complete exterior repaint in 2026.

Thoughtfully updated inside and out, this home offers the space, privacy and outdoor living that make Northwest Hills/Austin Hills such a desirable place to call home, with many of the major improvements already completed.

4
beds

3
baths

2,512 Sq.Ft. LIVING AREA

10,319.36 Sq.Ft. lot

image

Schedule a Showing

I would love to show you this beautiful property. Please select your preferred date and time below. I will be in touch shortly to confirm your appointment.

Schedule a Showing

I would love to show you this beautiful property. Please select your preferred date and time below. I will be in touch shortly to confirm your appointment.
Thank you for your interest in 5601 Barker Ridge DR, Austin, TX 78759. We are reviewing your request and will be in touch shortly!

Features & Amenities

Interior

  • total bedrooms4
  • Total bathrooms3
  • full bathrooms2
  • half bathroom1
  • Flooring Carpet, Tile, Wood
  • Fireplace Gas
  • APPLIANCES Dishwasher, Gas Cooktop, Gas Range, Microwave, Oven, Range, RNGHD, Stainless Steel Appliance(s)
  • other interior Features Breakfast Bar, Built-in Features, Ceiling Fan(s), Beamed Ceilings, Cathedral Ceiling(s), High Ceilings, Chandelier, Quartz Counters, Crown Molding, Double Vanity, Dry Bar, Eat-in Kitchen, Entrance Foyer, French Doors, High Speed Internet, Kitchen Island, Multiple Dining Areas, Natural Woodwork, Pantry, Recessed Lighting, Soaking Tub, Storage, Washer Hookup

Area & Lot

  • Status For Sale
  • Living Area2,512 Sq.Ft.
  • Lot Area10,319.36 Sq.Ft.
  • MLS® ID3217235
  • TypeResidential
  • YEAR BUILT1985
  • Water FrontageNone
  • View DescriptionPool
  • Elementary SchoolDavis
  • Middle SchoolMurchison
  • High SchoolAnderson
  • School DistrictAustin ISD

Exterior

  • STORIES2
  • Garage Space2.0
  • water SourcePublic
  • utilitiesElectricity Available, Natural Gas Available, Sewer Available, Water Available
  • PoolIn Ground
  • roofComposition
  • lot featuresInterior Lot
  • parkingAttached, Driveway, Garage
  • HEAT TYPECentral
  • AIR CONDITIONINGCentral Air
  • sewerPublic Sewer
  • SubstructureSlab
  • Disability FeaturesNone
  • other exterior FeaturesSee Remarks

Financial

  • Sales Price$899,000
  • Real Estate Tax $16,183/yr
View Virtual Tour

Mortgage Calculator

Estimate your monthly mortgage payment, including the principal and interest, property taxes, and HOA. Adjust the values to generate a more accurate rate.
All estimates are provided for informational purposes only. Actual amounts may vary.
$0,000 Your Payment 20 15 65
$0,000 Your Payment

Work With Debbie

Debbie loves educating her clients on real estate trends and processes. Her clients always walk away with more knowledge and know-how.

Follow Us on Instagram