555 E 5th ST # 3022
555 E 5th ST # 3022
555 E 5th ST # 3022
555 E 5th ST # 3022
555 E 5th ST # 3022
555 E 5th ST # 3022
555 E 5th ST # 3022
555 E 5th ST # 3022
555 E 5th ST # 3022
555 E 5th ST # 3022
555 E 5th ST # 3022
555 E 5th ST # 3022
555 E 5th ST # 3022
555 E 5th ST # 3022
555 E 5th ST # 3022
555 E 5th ST # 3022
555 E 5th ST # 3022
555 E 5th ST # 3022
555 E 5th ST # 3022
555 E 5th ST # 3022
555 E 5th ST # 3022
555 E 5th ST # 3022
555 E 5th ST # 3022
555 E 5th ST # 3022
555 E 5th ST # 3022
555 E 5th ST # 3022
555 E 5th ST # 3022
555 E 5th ST # 3022
555 E 5th ST # 3022
555 E 5th ST # 3022
555 E 5th ST # 3022
555 E 5th ST # 3022
SEE ALL PHOTOS
555 E 5th ST # 3022
555 E 5th ST # 3022
555 E 5th ST # 3022
555 E 5th ST # 3022
555 E 5th ST # 3022
555 E 5th ST # 3022
555 E 5th ST # 3022
555 E 5th ST # 3022
555 E 5th ST # 3022
555 E 5th ST # 3022
555 E 5th ST # 3022
555 E 5th ST # 3022
555 E 5th ST # 3022
555 E 5th ST # 3022
555 E 5th ST # 3022
555 E 5th ST # 3022
555 E 5th ST # 3022
555 E 5th ST # 3022
555 E 5th ST # 3022
555 E 5th ST # 3022
555 E 5th ST # 3022
555 E 5th ST # 3022
555 E 5th ST # 3022
555 E 5th ST # 3022
555 E 5th ST # 3022
555 E 5th ST # 3022
555 E 5th ST # 3022
555 E 5th ST # 3022
555 E 5th ST # 3022
555 E 5th ST # 3022
555 E 5th ST # 3022
555 E 5th ST # 3022
Courtesy of Compass RE Texas, LLC, Mike Mogavero Listing Contact: (512) 580-6580 
For Lease

555 E 5th ST # 3022

555 E 5th ST # 3022, Austin, TX 78701

$19,500/month
Luxury Penthouse Lease | 30th Floor at 5Fifty5 | Downtown Austin
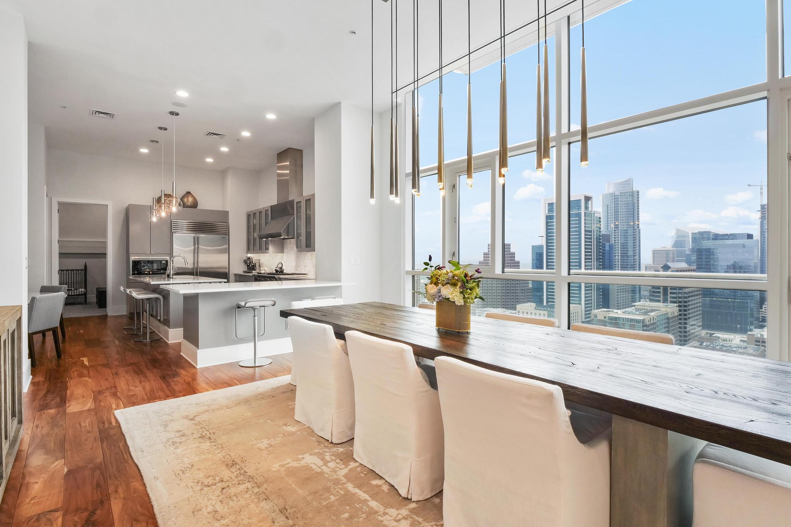
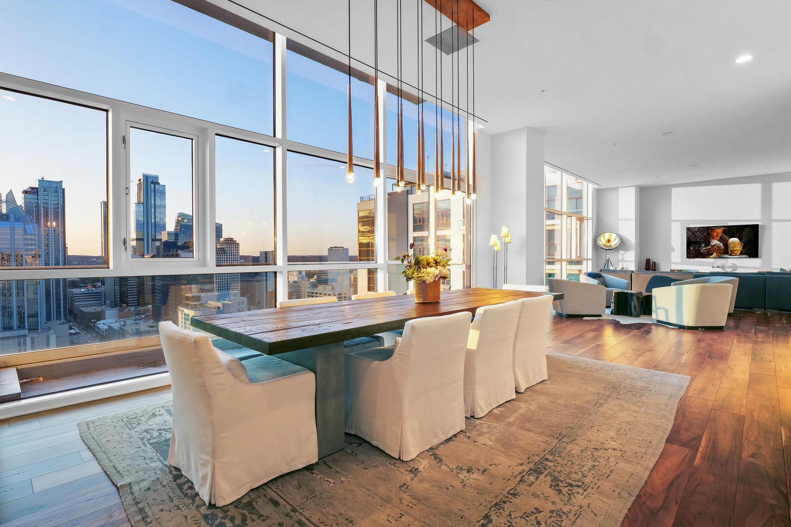
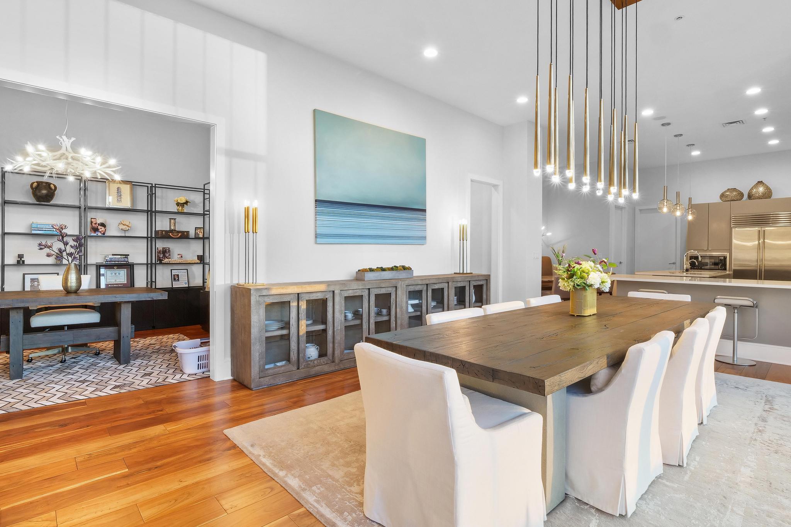
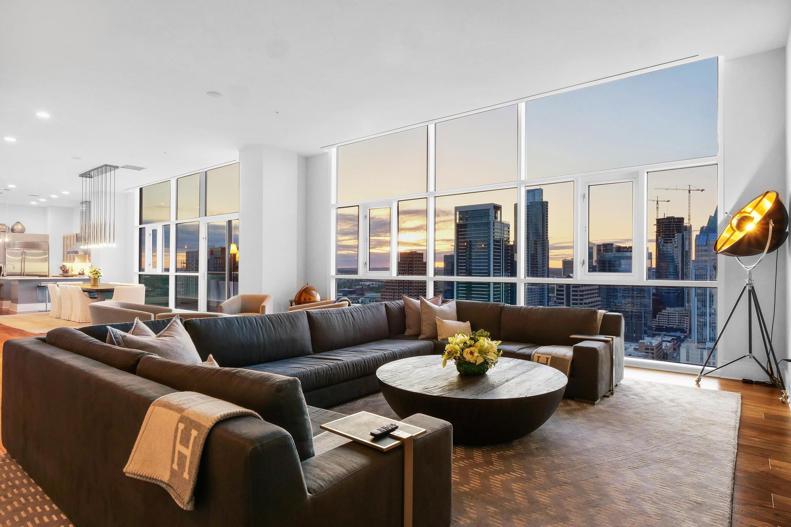
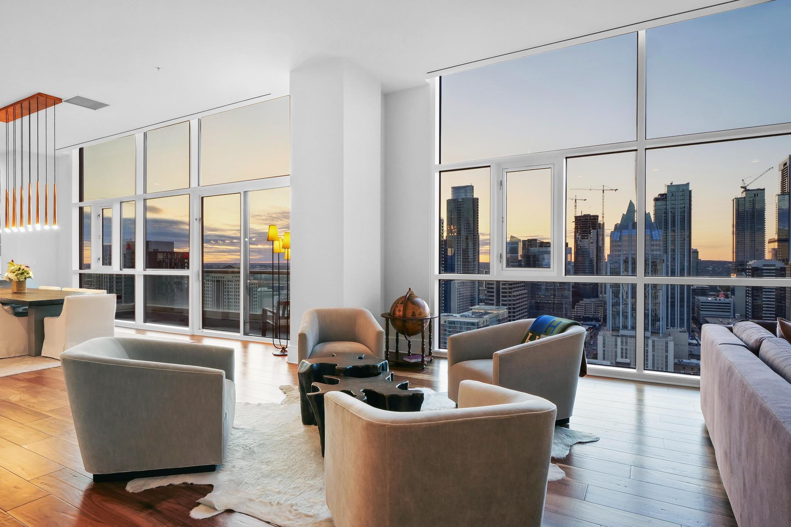
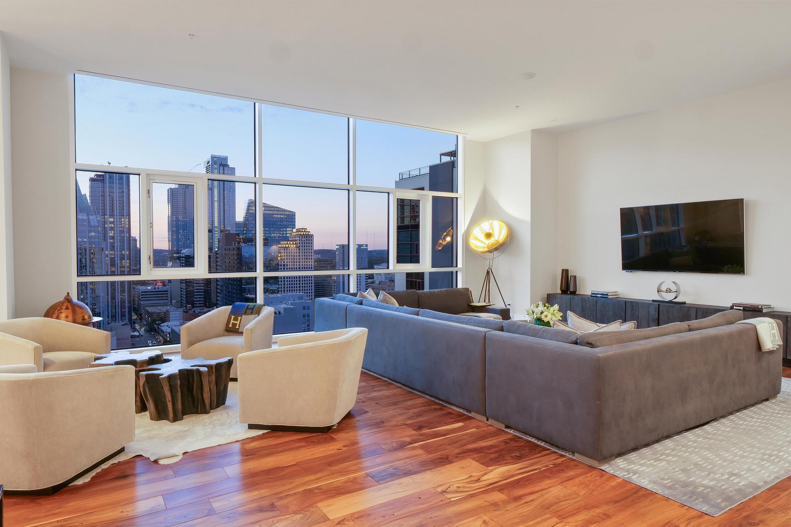
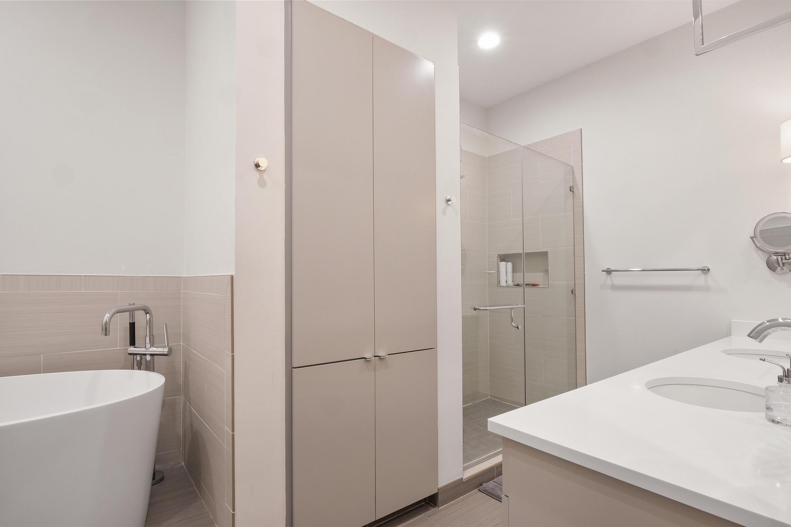
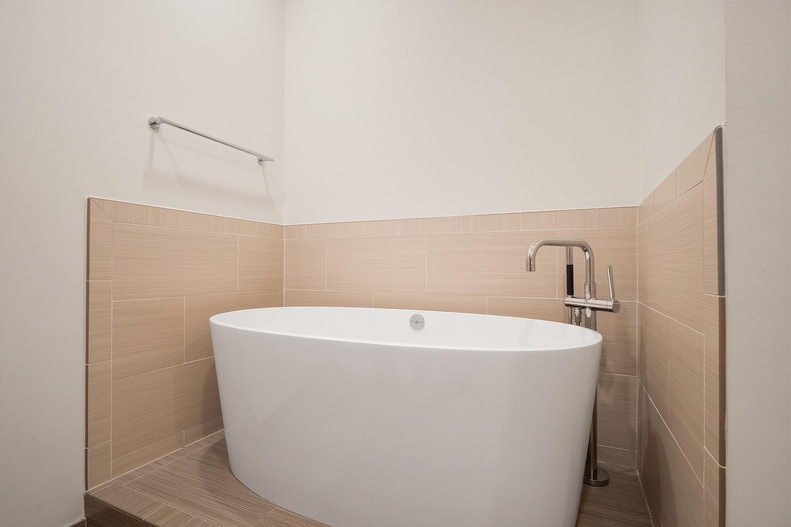
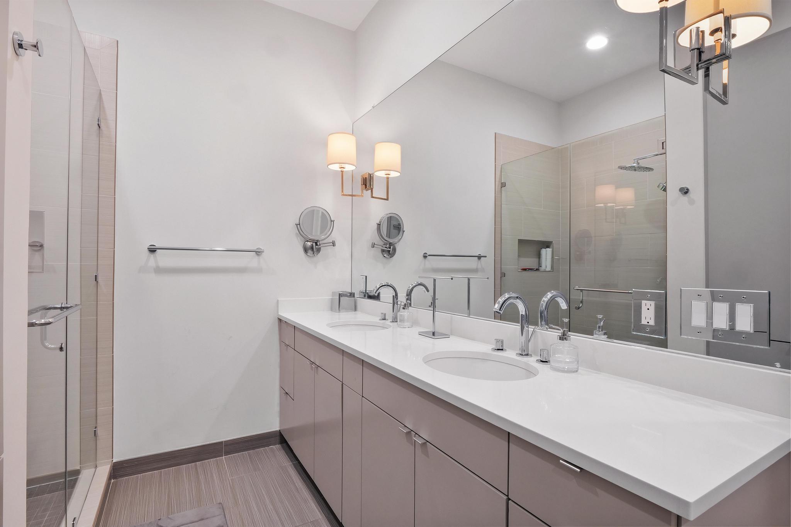
Available for lease: one of the largest floor plans in the building, this 3,638-square-foot penthouse residence offers soaring 14-foot ceilings and a rare sense of scale rarely found in high-rise living.
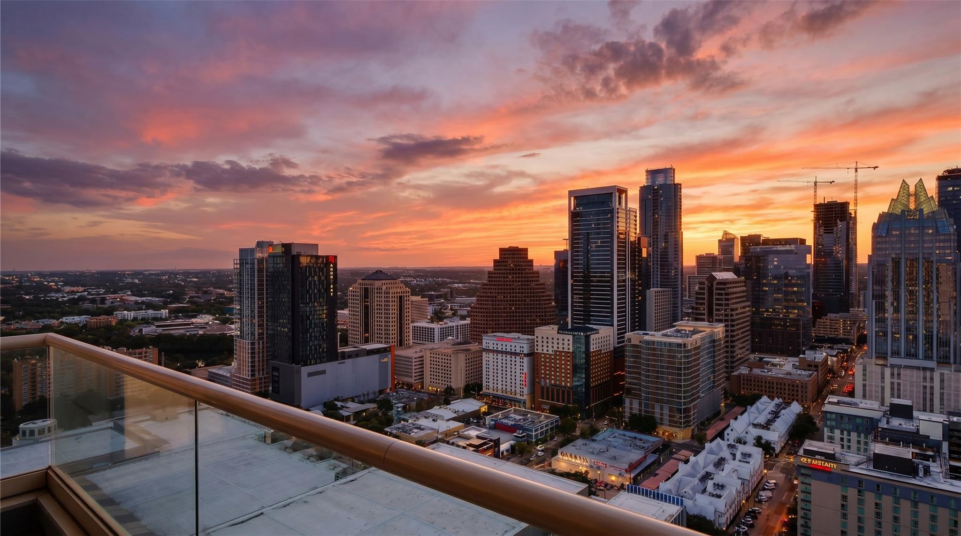
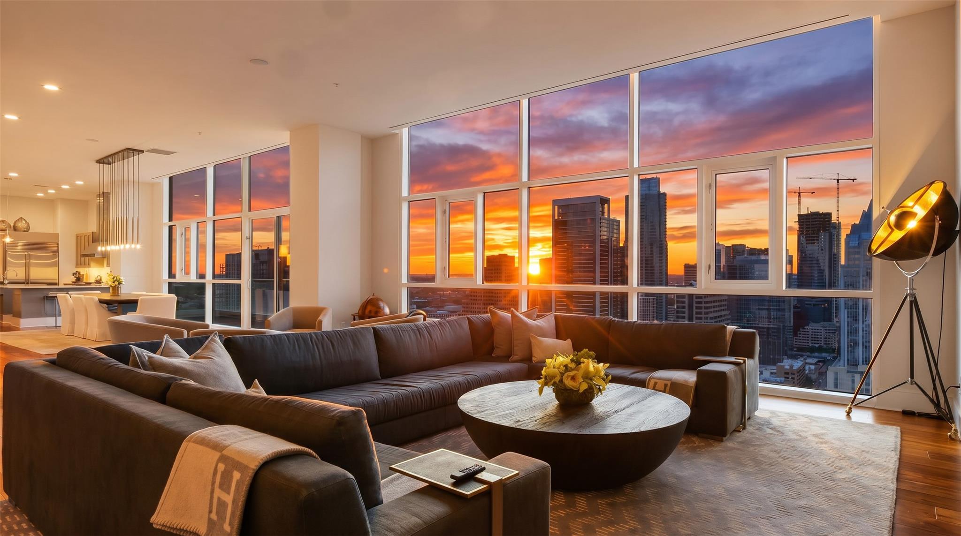
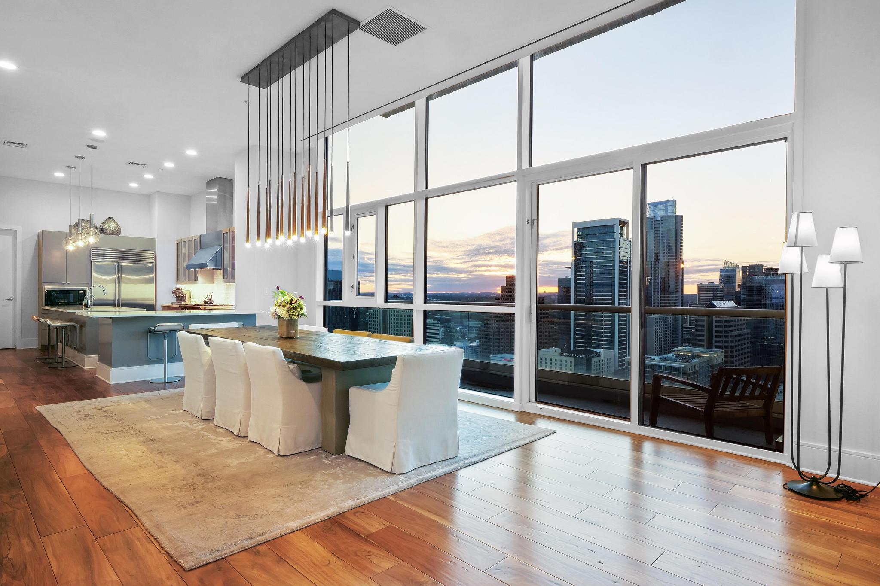
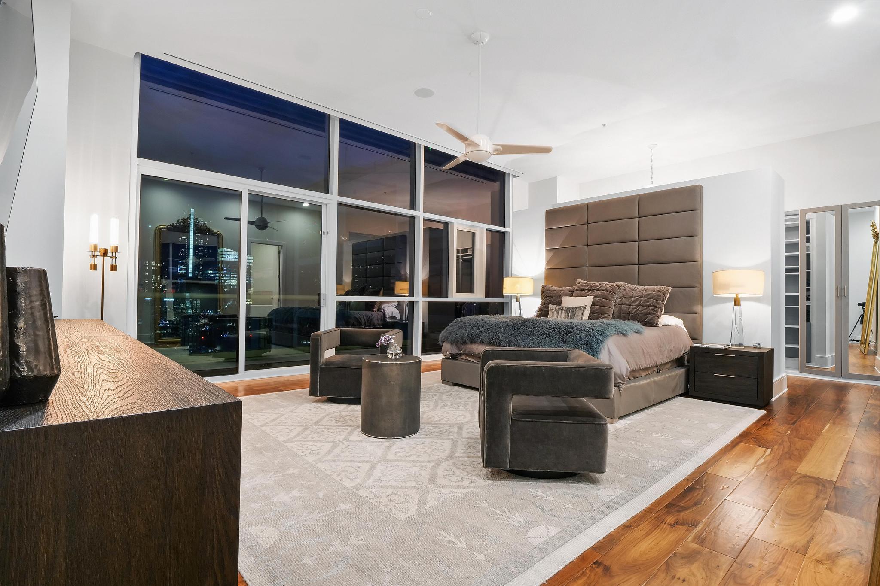
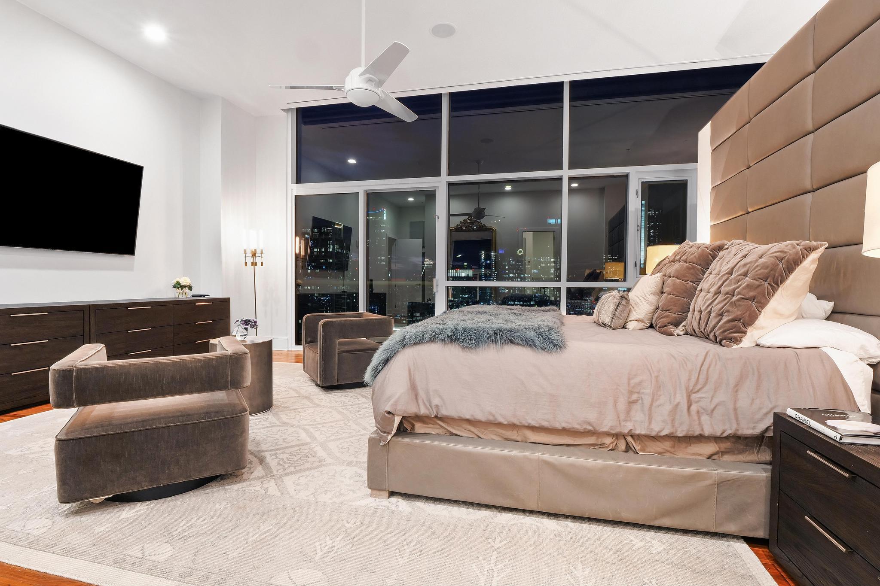
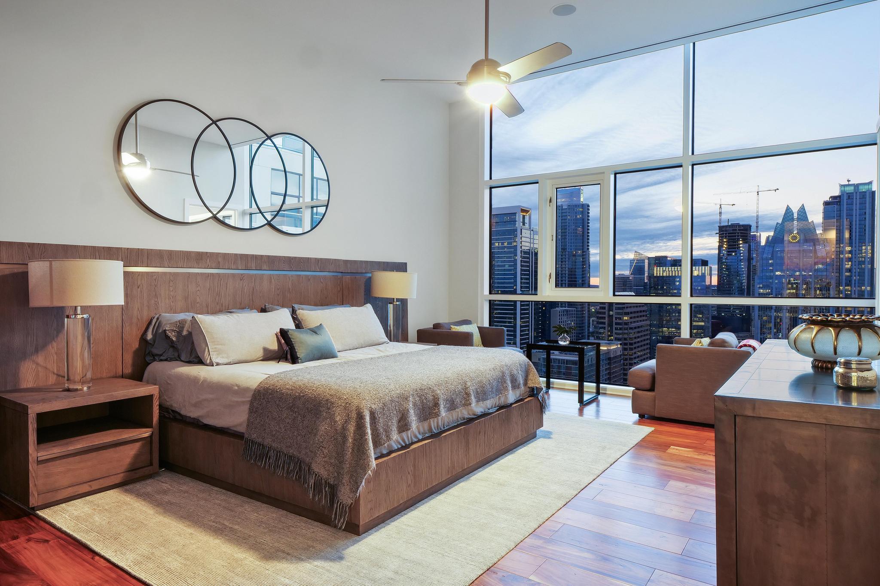
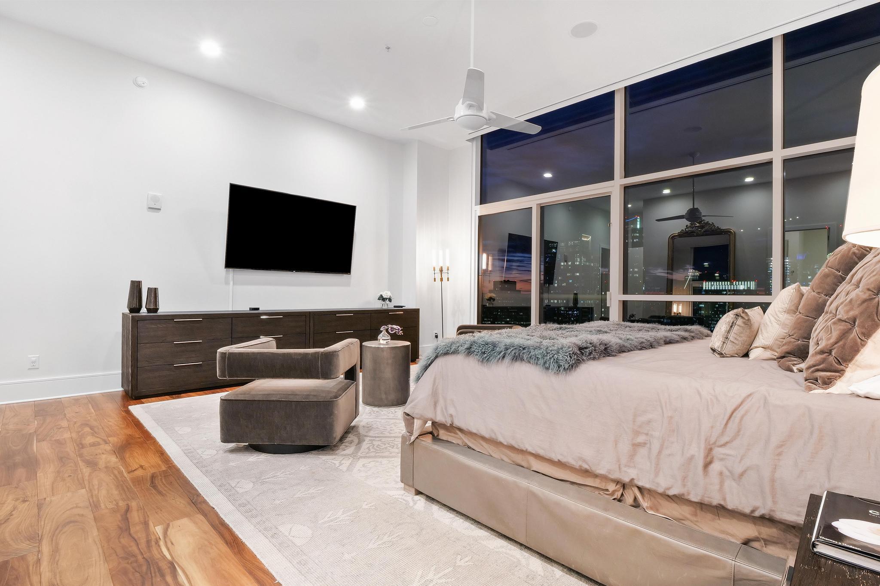
Floor-to-ceiling windows wrap nearly every room, capturing sweeping panoramic views of downtown Austin, Lady Bird Lake, and the surrounding skyline. A coveted western exposure floods the home with natural light throughout the day and delivers breathtaking sunset views each evening -- among the most dramatic and unobstructed in the city.
The layout features three spacious bedrooms and a dedicated office, ideal for remote work or a private study.
Entertainer's Kitchen & Living
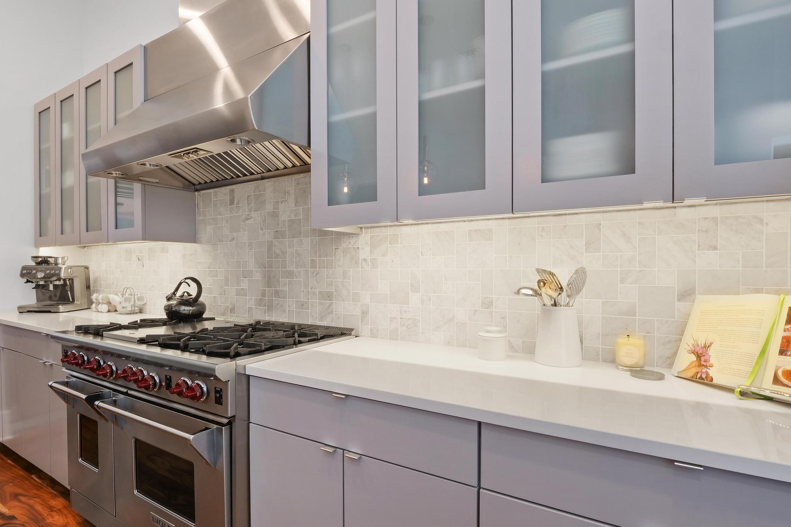
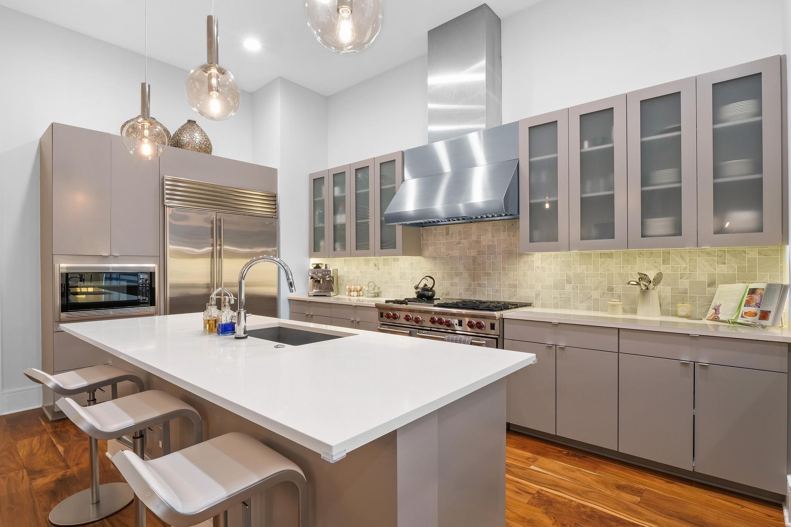
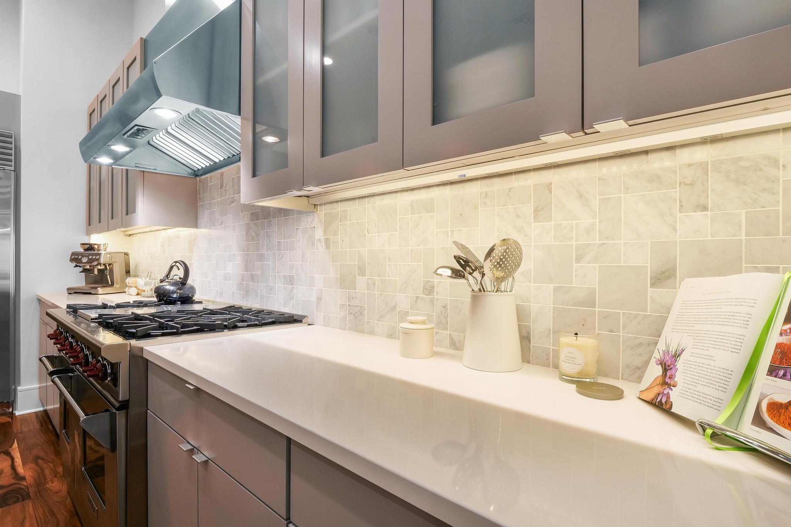
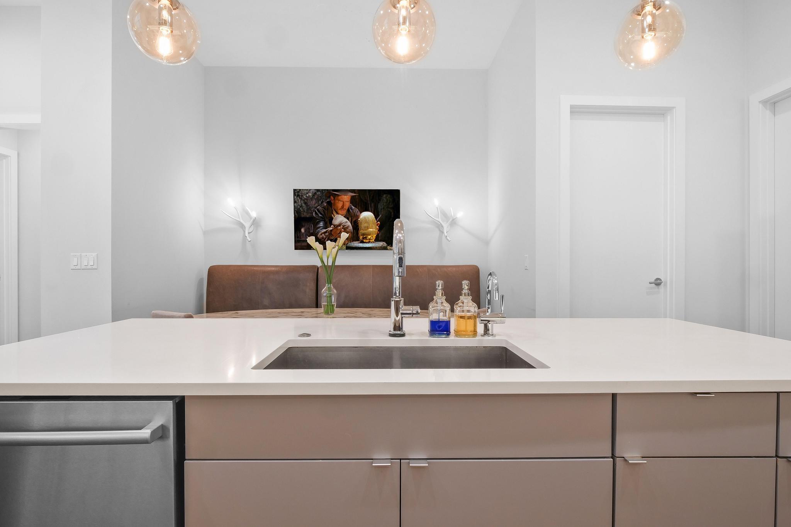
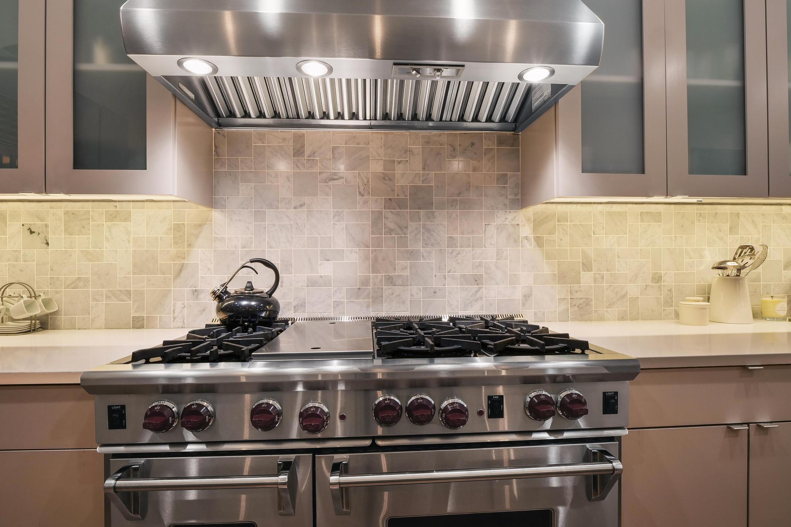
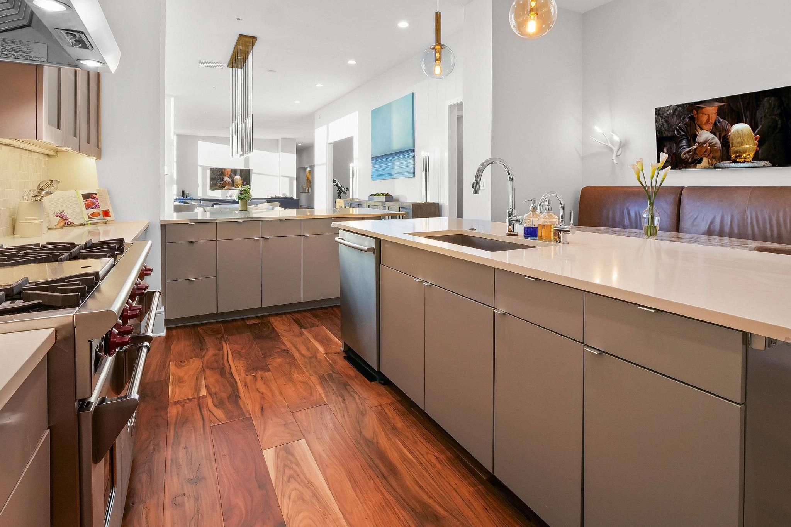
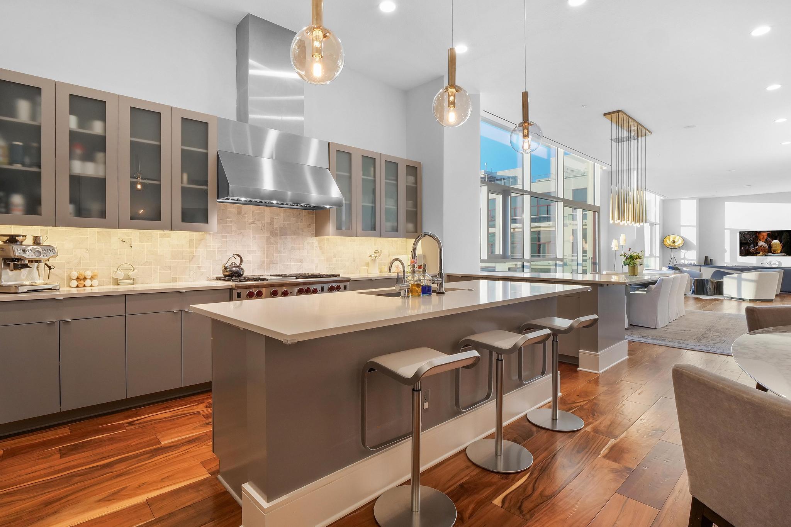
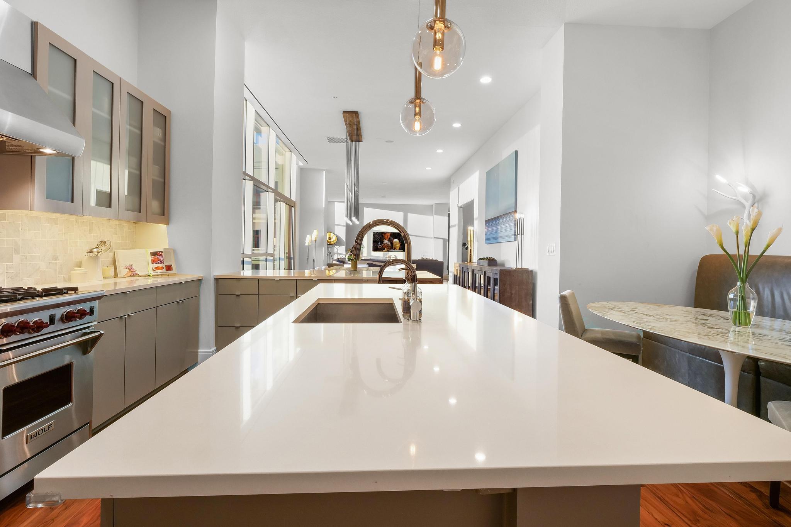
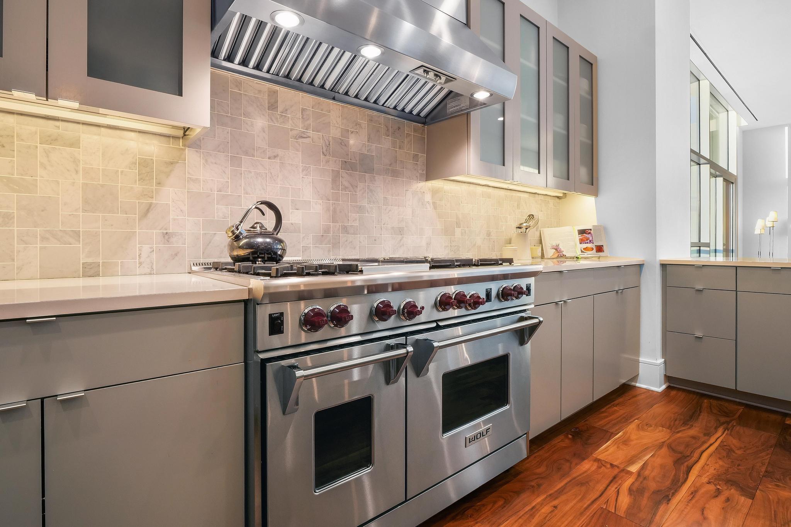
Open-concept living and dining areas flow seamlessly, appointed with Wolf and Sub-Zero appliances, including a 6-burner gas range, double ovens, and a full-size Sub-Zero refrigerator. A built-in wet bar with wine refrigerator adds a refined touch for hosting, complemented by a full laundry room and elevated finishes throughout.
Parking & Storage
This lease includes 2 dedicated parking spaces and a private storage unit -- a rare convenience for downtown high-rise living.
Steps from Austin's Newest Green Space
Lease here and enjoy immediate access to Waller Creek / Waterloo Greenway, delivering 13 acres of creekside parkland and trails between 4th Street and Lady Bird Lake -- opening June 2026 and ready to enjoy throughout your lease term.
A rare opportunity to lease a premier penthouse combining iconic views, generous square footage, and true luxury living -- with 2 parking spots and a storage unit included.

3
beds

3
baths

3,638 Sq.Ft. LIVING AREA

392.04 Sq.Ft. lot

image

Schedule a Showing

I would love to show you this beautiful property. Please select your preferred date and time below. I will be in touch shortly to confirm your appointment.

Schedule a Showing

I would love to show you this beautiful property. Please select your preferred date and time below. I will be in touch shortly to confirm your appointment.
Thank you for your interest in 555 E 5th ST # 3022, Austin, TX 78701. We are reviewing your request and will be in touch shortly!

Features & Amenities

Interior

  • total bedrooms3
  • Total bathrooms3
  • full bathrooms2
  • half bathroom1
  • Flooring See Remarks
  • Fireplace See Remarks
  • APPLIANCES See Remarks
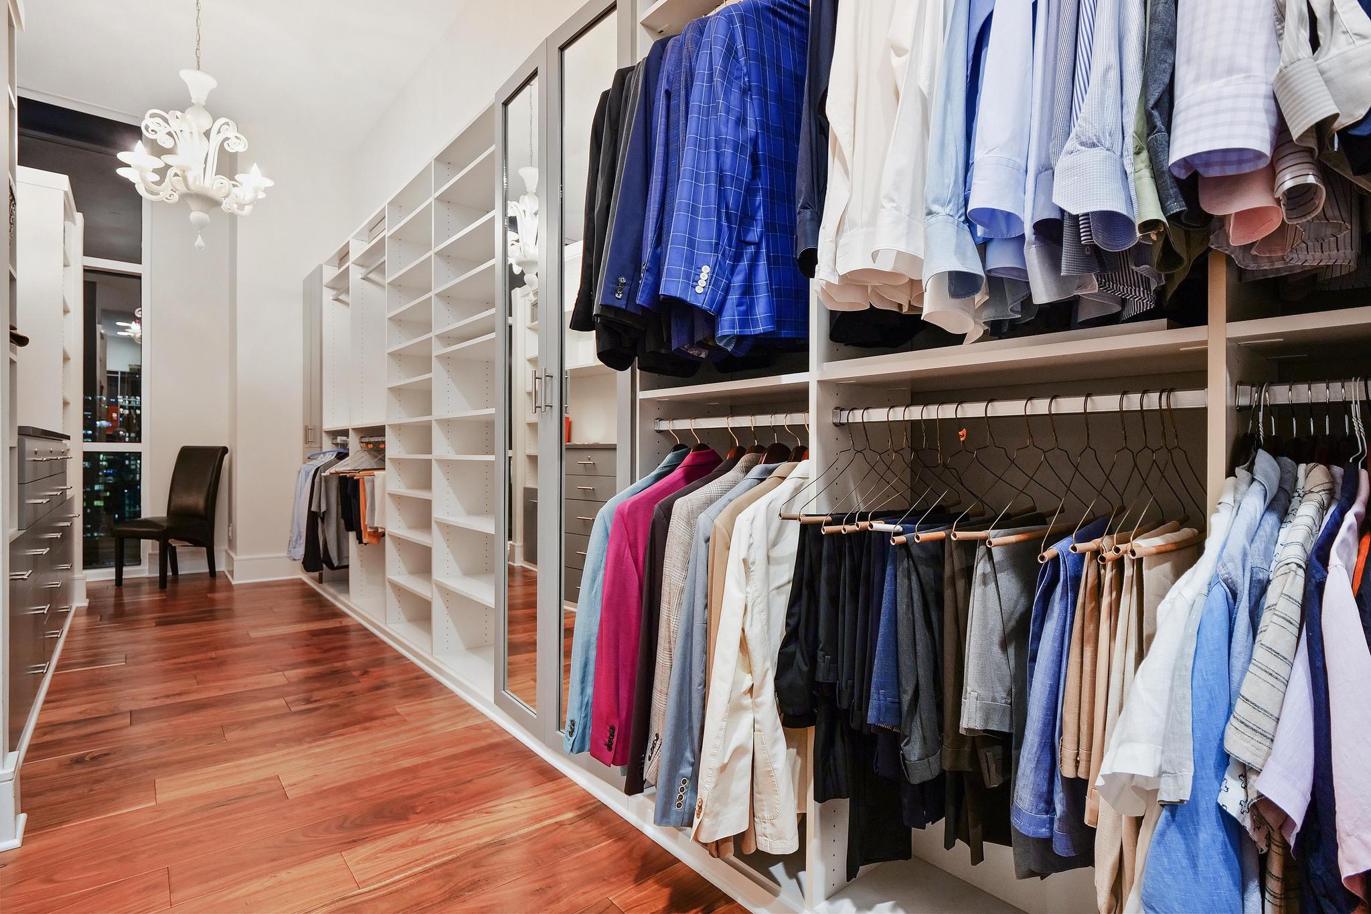
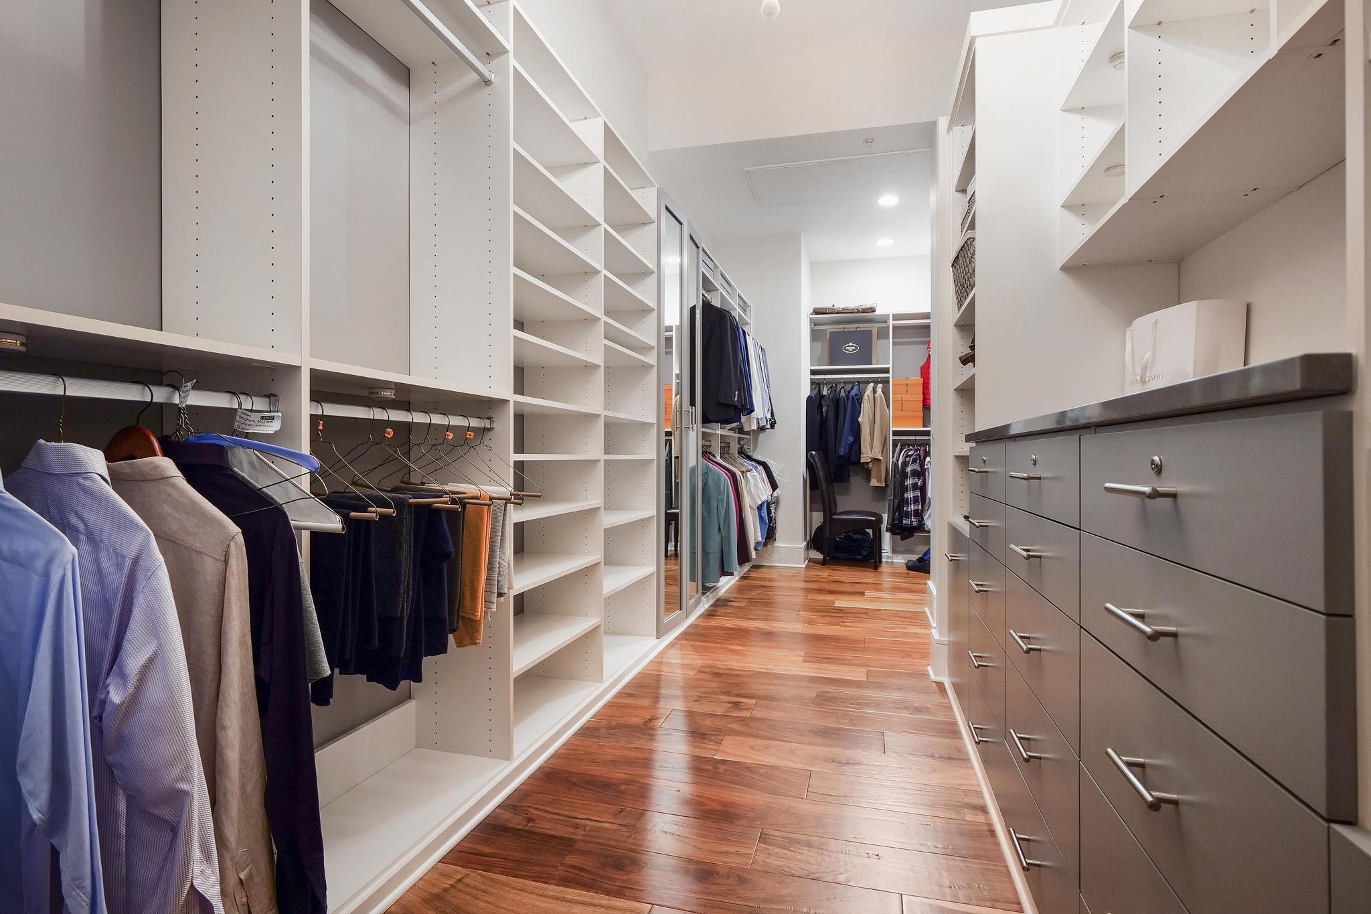
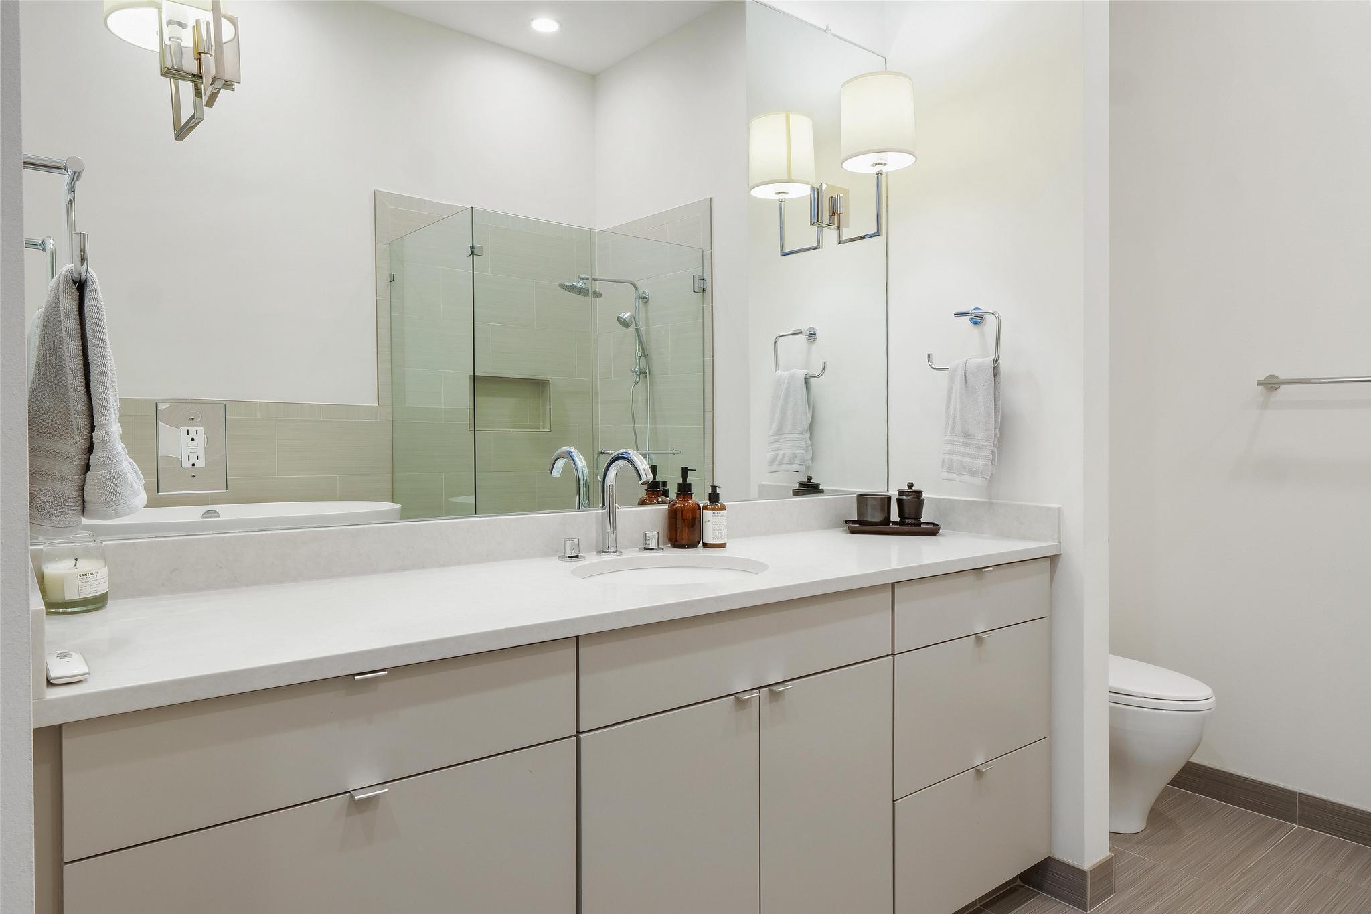
  • other interior Features See Remarks, Bar, Ceiling Fan(s), High Ceilings, Quartz Counters, Eat-in Kitchen, Kitchen Island, No Interior Steps, Open Floorplan, Pantry, Primary Bedroom on Main, Recessed Lighting, Walk-In Closet(s)

Area & Lot

  • Status For Lease
  • Living Area3,638 Sq.Ft.
  • Lot Area392.04 Sq.Ft.
  • MLS® ID3497709
  • TypeCondo
  • YEAR BUILT2004
  • Water FrontageNone
  • View DescriptionCity, Hill Country, Lake, Skyline, Water
  • Elementary SchoolMathews
  • Middle SchoolO Henry
  • High SchoolAustin
  • School DistrictAustin ISD

Exterior

  • STORIES1
  • Garage Space2.0
  • water SourcePublic
  • utilitiesCable Available, Electricity Available, Internet-Cable, Natural Gas Available
  • PoolSee Remarks
  • roofSee Remarks
  • lot featuresSee Remarks
  • parkingGarage, Garage Door Opener
  • HEAT TYPECentral
  • AIR CONDITIONINGCentral Air
  • sewerSee Remarks
  • SubstructureSee Remarks
  • Disability FeaturesSee Remarks
  • other exterior FeaturesBalcony

Financial

  • Lease Price$19,500/mo
  • Lease Term 12 MONTHS
View Virtual Tour

Work With Debbie

Debbie loves educating her clients on real estate trends and processes. Her clients always walk away with more knowledge and know-how.

Follow Us on Instagram