554 Sandstone TRL
554 Sandstone TRL
554 Sandstone TRL
554 Sandstone TRL
554 Sandstone TRL
554 Sandstone TRL
554 Sandstone TRL
554 Sandstone TRL
554 Sandstone TRL
554 Sandstone TRL
554 Sandstone TRL
554 Sandstone TRL
554 Sandstone TRL
554 Sandstone TRL
554 Sandstone TRL
554 Sandstone TRL
554 Sandstone TRL
554 Sandstone TRL
554 Sandstone TRL
554 Sandstone TRL
554 Sandstone TRL
554 Sandstone TRL
554 Sandstone TRL
554 Sandstone TRL
554 Sandstone TRL
554 Sandstone TRL
554 Sandstone TRL
554 Sandstone TRL
554 Sandstone TRL
554 Sandstone TRL
554 Sandstone TRL
554 Sandstone TRL
554 Sandstone TRL
554 Sandstone TRL
SEE ALL PHOTOS
554 Sandstone TRL
554 Sandstone TRL
554 Sandstone TRL
554 Sandstone TRL
554 Sandstone TRL
554 Sandstone TRL
554 Sandstone TRL
554 Sandstone TRL
554 Sandstone TRL
554 Sandstone TRL
554 Sandstone TRL
554 Sandstone TRL
554 Sandstone TRL
554 Sandstone TRL
554 Sandstone TRL
554 Sandstone TRL
554 Sandstone TRL
554 Sandstone TRL
554 Sandstone TRL
554 Sandstone TRL
554 Sandstone TRL
554 Sandstone TRL
554 Sandstone TRL
554 Sandstone TRL
554 Sandstone TRL
554 Sandstone TRL
554 Sandstone TRL
554 Sandstone TRL
554 Sandstone TRL
554 Sandstone TRL
554 Sandstone TRL
554 Sandstone TRL
554 Sandstone TRL
554 Sandstone TRL
Courtesy of Compass RE Texas, LLC, Rebecca Gindele Listing Contact: 512-587-3020 
For Sale

554 Sandstone TRL

554 Sandstone TRL, Buda, TX 78610

$305,000
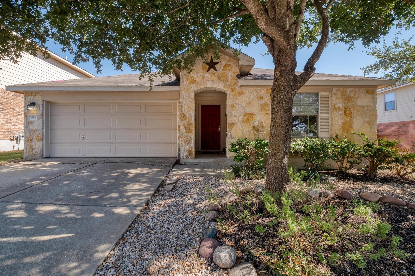
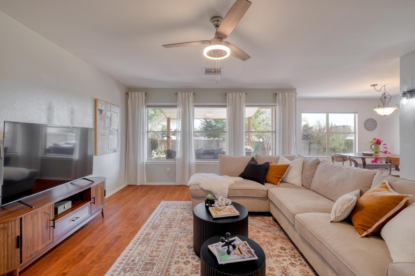
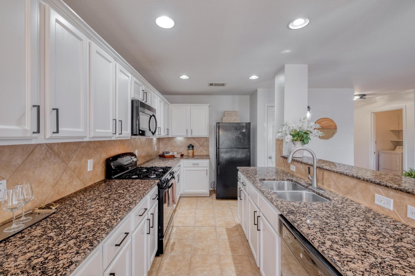
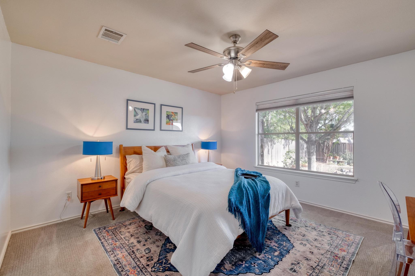
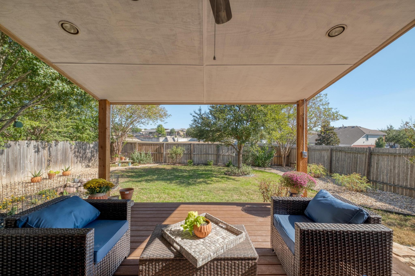
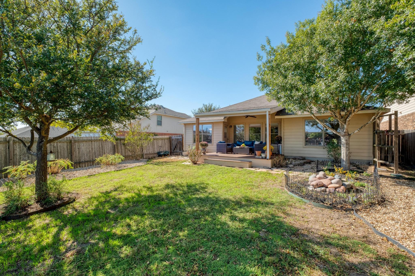
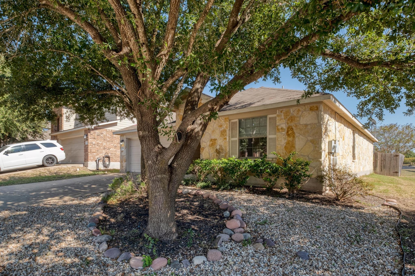
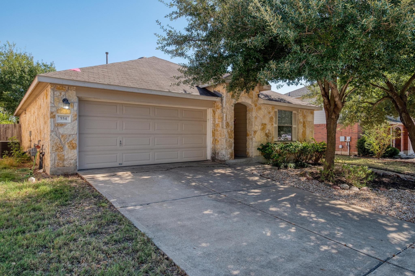
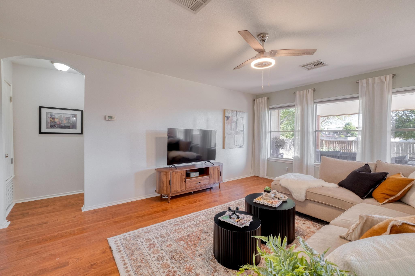
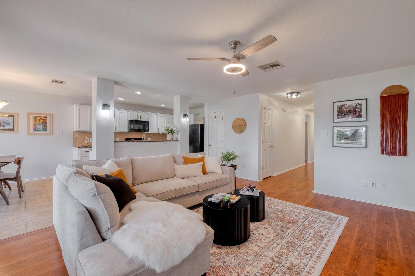
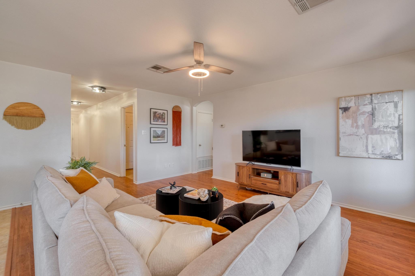
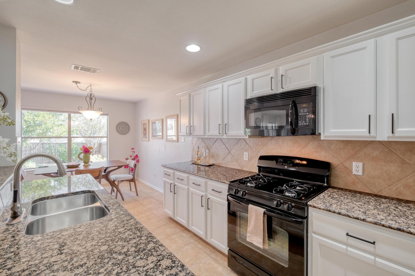
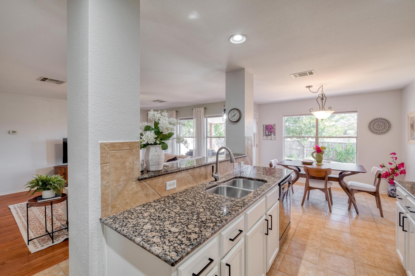
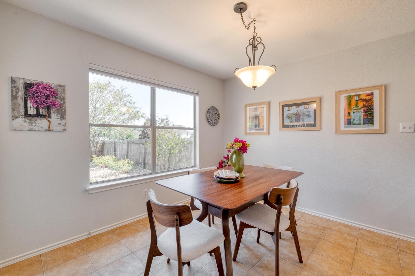
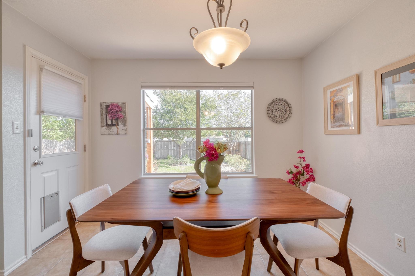
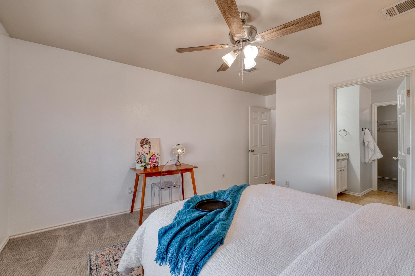
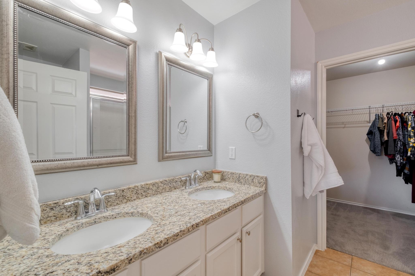
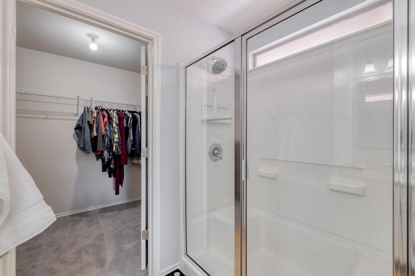
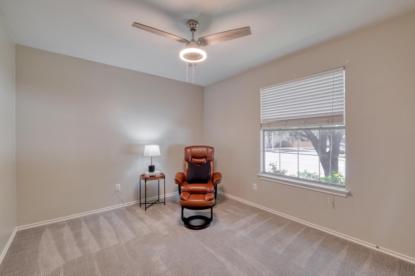
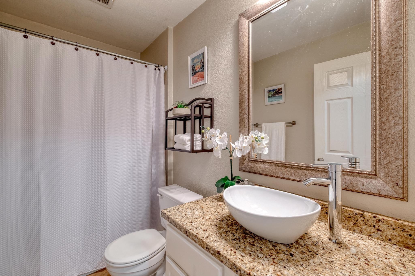
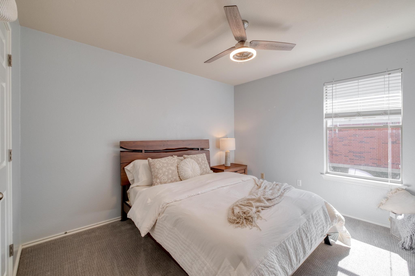
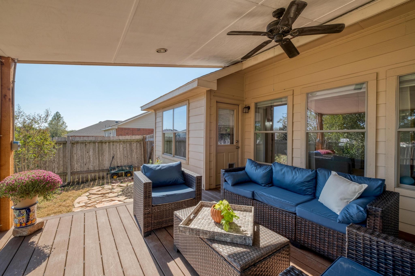
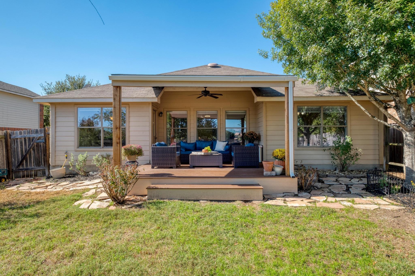
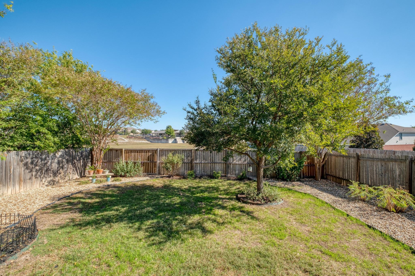
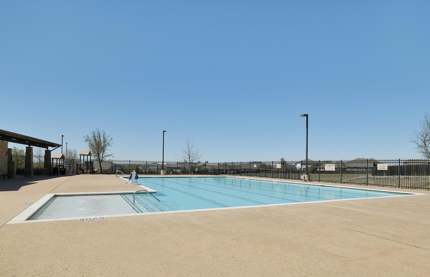
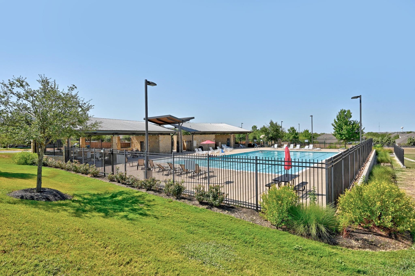
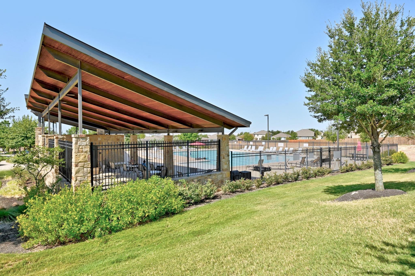
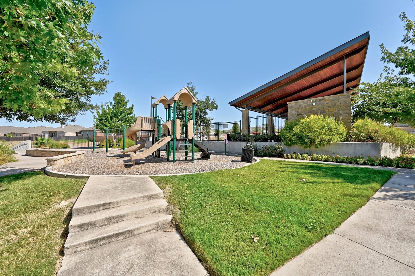
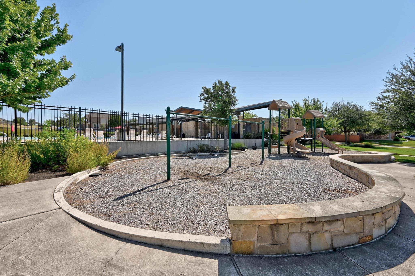
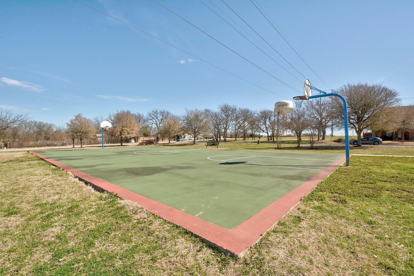
There's something instantly likable about this Stonefield home. Maybe it's the way the front yard feels fresh and finished, with its mix of native plants and mature trees, or how the exterior gives off a quiet confidence that's rare in a neighborhood this close to everything. Inside, the tone stays the same; bright, cared-for, and easy to love. Tile and laminate wood floors stretch through the main areas, pulling light from every direction. The kitchen brings the right amount of character with crisp white cabinets, matte black hardware, granite countertops, and new lighting. The primary suite sits at the back of the home, offering calm and space, with an ensuite featuring dual vanities and a walk-in shower. Each room carries a sense of purpose and comfort, finished with fresh paint and perfectly chosen details that just work. Out back, a brand-new covered composite deck steals the show. It's a $10K upgrade built for slow mornings and long evenings, overlooking a greenbelt with no neighbors in sight. The oversized yard blends fresh landscaping with low-maintenance xeriscaping; smart, good-looking, and ready for Texas weather. Living in Stonefield means more than a great house. You'll have access to a community pool, trails that wind through quiet streets, and easy routes into both downtown Buda and Austin. This home doesn't need anything. It's ready to be lived in and loved from day one! UPDATE: NEW ROOF installed soon!

3
beds

2
baths

1,472 Sq.Ft. LIVING AREA

0.28 Acres lot

image

Schedule a Showing

I would love to show you this beautiful property. Please select your preferred date and time below. I will be in touch shortly to confirm your appointment.

Schedule a Showing

I would love to show you this beautiful property. Please select your preferred date and time below. I will be in touch shortly to confirm your appointment.
Thank you for your interest in 554 Sandstone TRL, Buda, TX 78610. We are reviewing your request and will be in touch shortly!

Features & Amenities

Interior

  • total bedrooms3
  • Total bathrooms2
  • full bathrooms2
  • Flooring Carpet, Laminate, Tile
  • Fireplace None
  • APPLIANCES Dishwasher, Disposal, Microwave, Free-Standing Gas Range, Gas Water Heater
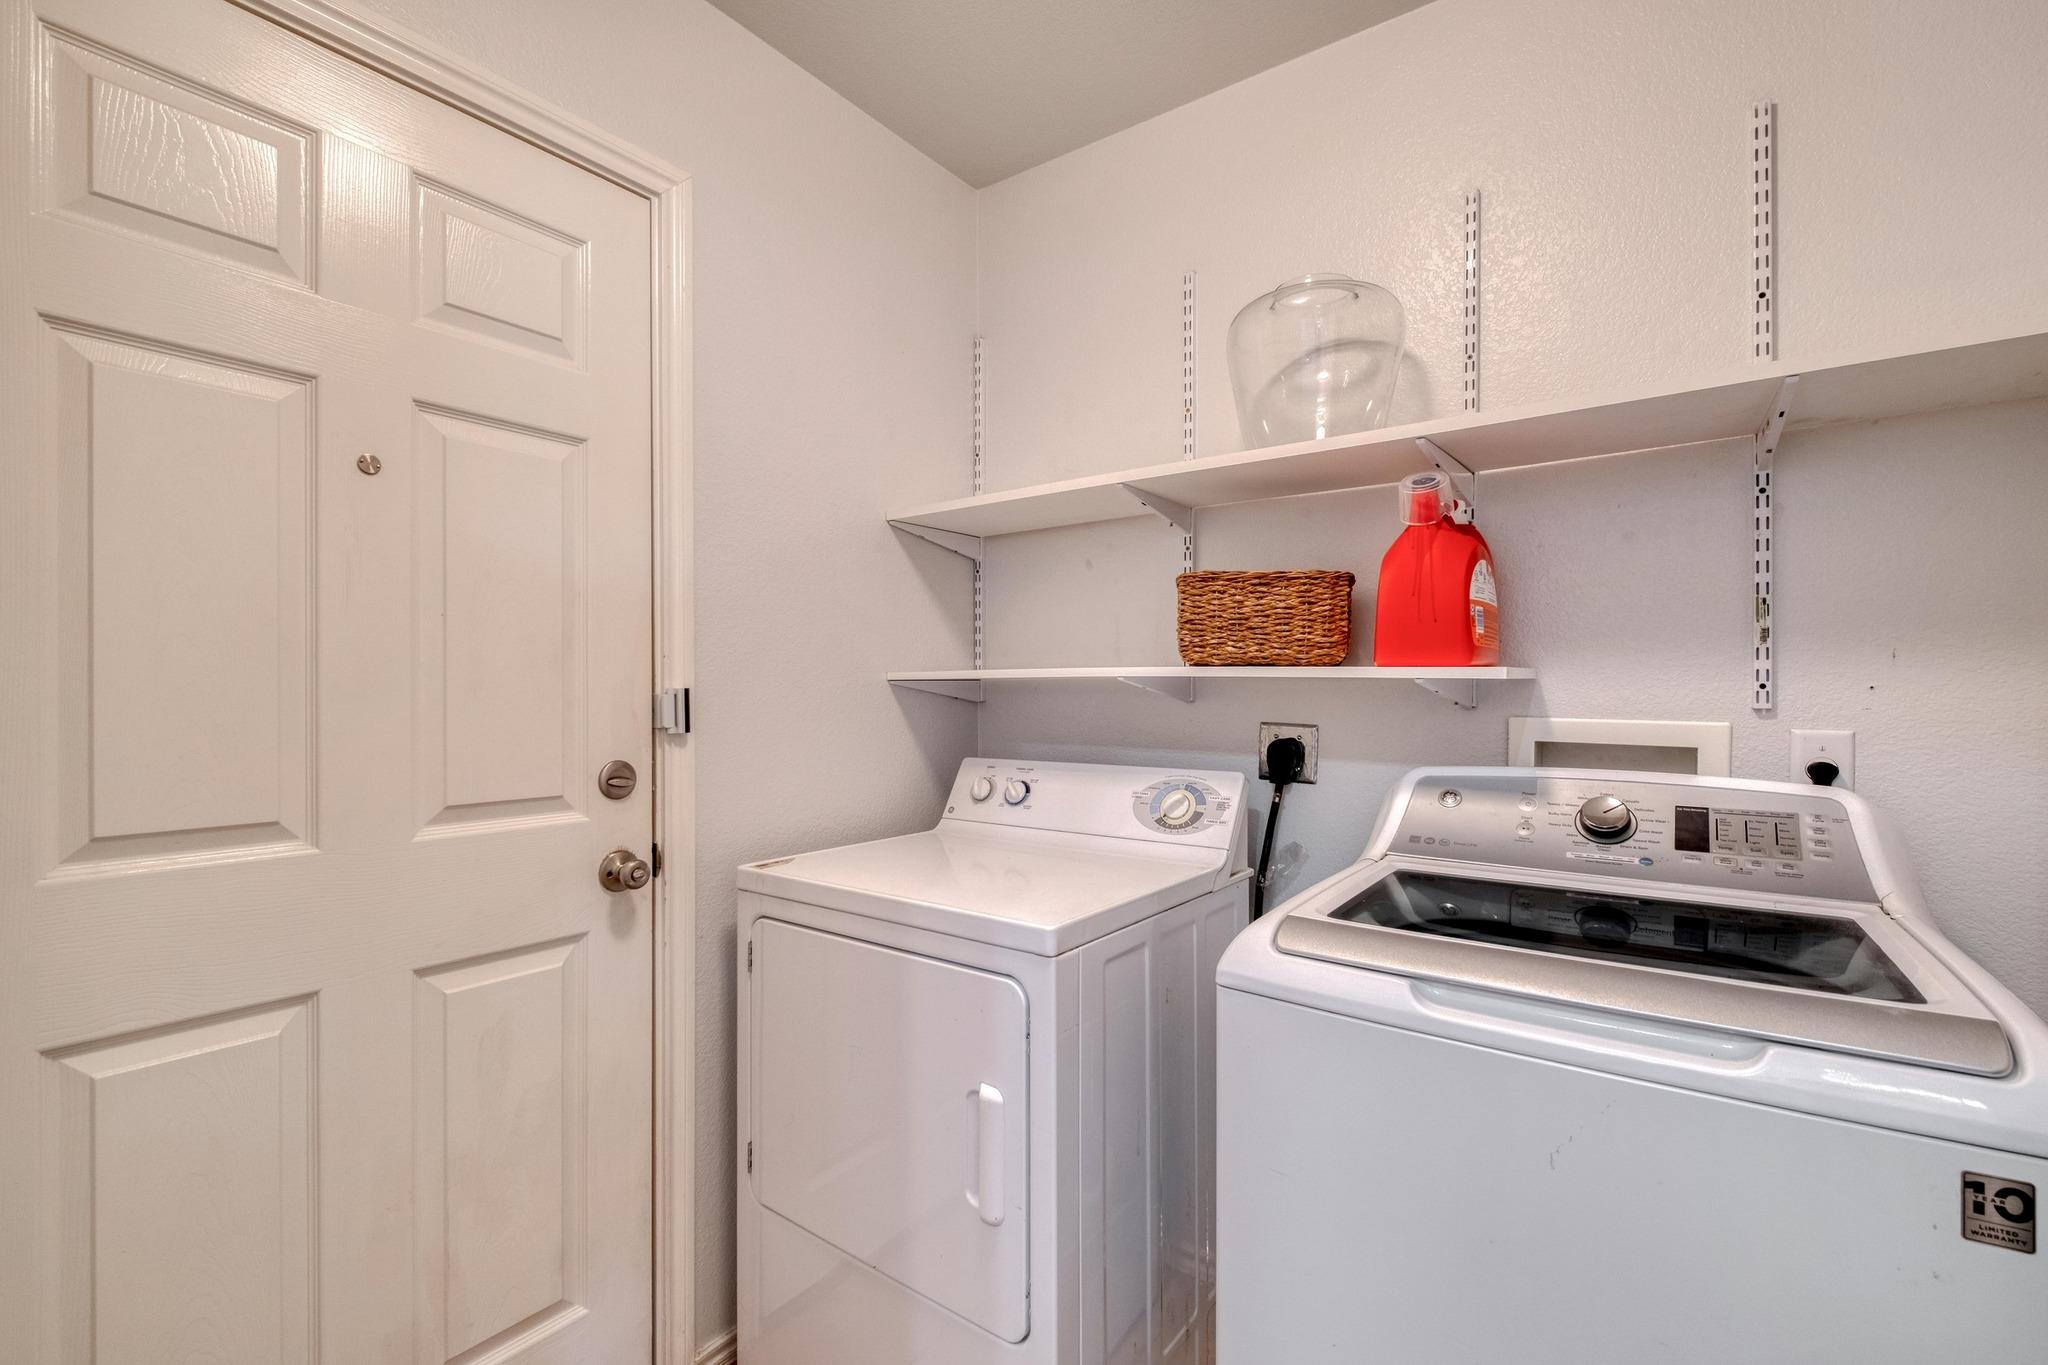
  • other interior Features Ceiling Fan(s), High Ceilings, Granite Counters, Double Vanity, Electric Dryer Hookup, No Interior Steps, Open Floorplan, Primary Bedroom on Main, Recessed Lighting, Walk-In Closet(s), Washer Hookup

Area & Lot

  • Status For Sale
  • Living Area1,472 Sq.Ft.
  • Lot Area0.28 Acres
  • MLS® ID3627500
  • TypeResidential
  • YEAR BUILT2007
  • Water FrontageNone
  • View DescriptionPark/Greenbelt
  • Elementary SchoolTom Green
  • Middle SchoolR C Barton
  • High SchoolJack C Hays
  • School DistrictHaysCONSISD

Exterior

  • STORIES1
  • Garage Space2.0
  • water SourceMunicipal Utility District (MUD)
  • utilitiesElectricity Available, Natural Gas Available, Sewer Available, Underground Utilities, Water Available
  • PoolNone
  • roofComposition
  • lot featuresBack to Park/Greenbelt, Interior Lot, Landscaped, Sprinkler - Back Yard, Sprinklers In Front, Trees-Medium (20 Ft - 40 Ft), Xeriscape
  • parkingAttached, Door-Single, Driveway, Garage Faces Front
  • HEAT TYPECentral, Natural Gas
  • AIR CONDITIONINGCentral Air
  • sewerMunicipal Utility District (MUD)
  • SubstructureSlab
  • Disability FeaturesNone
  • other exterior FeaturesExterior Steps, Private Yard

Financial

  • Sales Price$305,000
  • Real Estate Tax $6,953/yr
  • HOA $60/mo
View Virtual Tour

Mortgage Calculator

Estimate your monthly mortgage payment, including the principal and interest, property taxes, and HOA. Adjust the values to generate a more accurate rate.
All estimates are provided for informational purposes only. Actual amounts may vary.
$0,000 Your Payment 20 15 65
$0,000 Your Payment

Work With Debbie

Debbie loves educating her clients on real estate trends and processes. Her clients always walk away with more knowledge and know-how.

Follow Us on Instagram