5511 Avenue G # 1
5511 Avenue G # 1
5511 Avenue G # 1
5511 Avenue G # 1
5511 Avenue G # 1
5511 Avenue G # 1
5511 Avenue G # 1
5511 Avenue G # 1
5511 Avenue G # 1
5511 Avenue G # 1
5511 Avenue G # 1
5511 Avenue G # 1
5511 Avenue G # 1
5511 Avenue G # 1
5511 Avenue G # 1
5511 Avenue G # 1
5511 Avenue G # 1
5511 Avenue G # 1
5511 Avenue G # 1
5511 Avenue G # 1
5511 Avenue G # 1
SEE ALL PHOTOS
5511 Avenue G # 1
5511 Avenue G # 1
5511 Avenue G # 1
5511 Avenue G # 1
5511 Avenue G # 1
5511 Avenue G # 1
5511 Avenue G # 1
5511 Avenue G # 1
5511 Avenue G # 1
5511 Avenue G # 1
5511 Avenue G # 1
5511 Avenue G # 1
5511 Avenue G # 1
5511 Avenue G # 1
5511 Avenue G # 1
5511 Avenue G # 1
5511 Avenue G # 1
5511 Avenue G # 1
5511 Avenue G # 1
5511 Avenue G # 1
5511 Avenue G # 1
Courtesy of Compass RE Texas, LLC, Barbara Erker Listing Contact: (512) 750-3866 
For Sale

5511 Avenue G # 1

5511 Avenue G # 1, Austin, TX 78751

$725,000
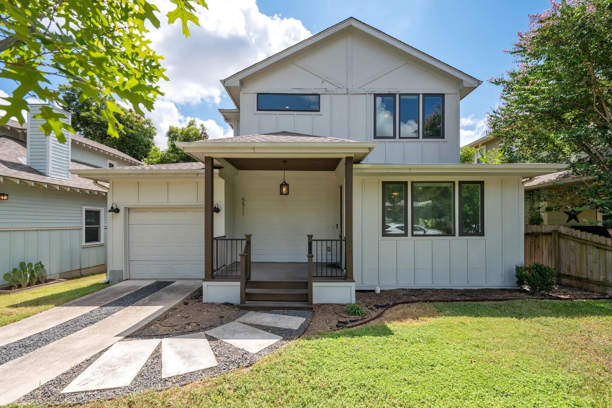
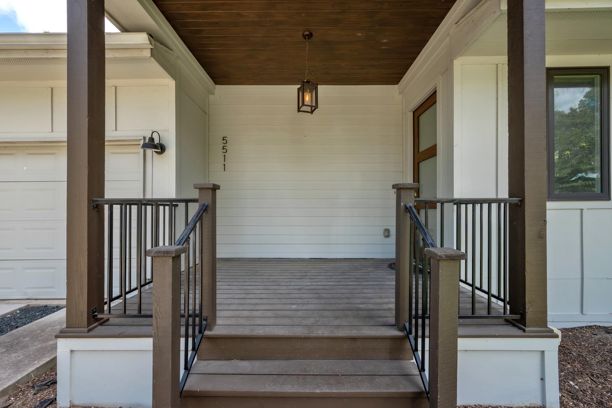
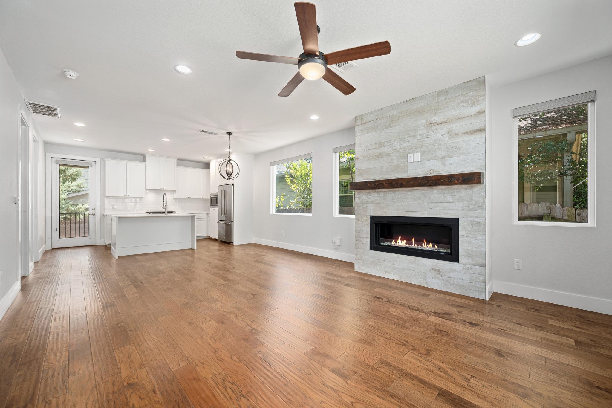
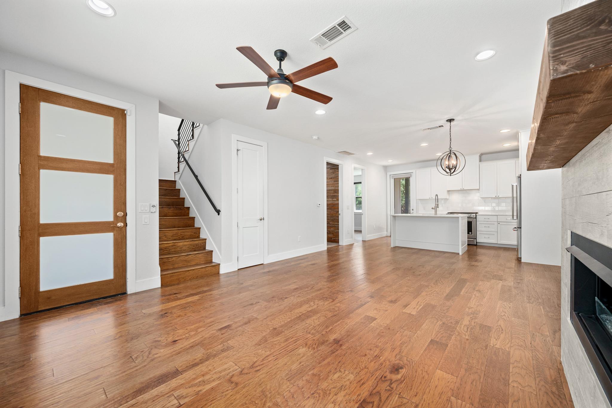
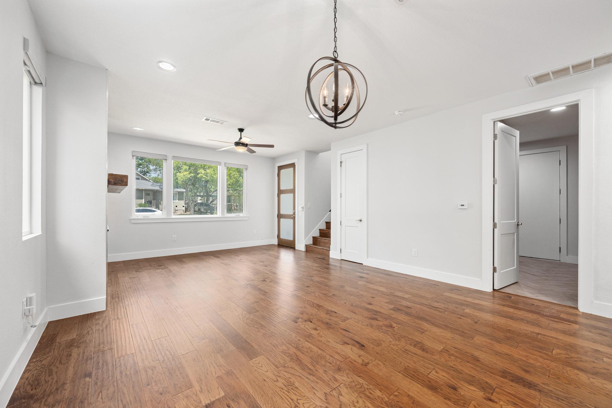
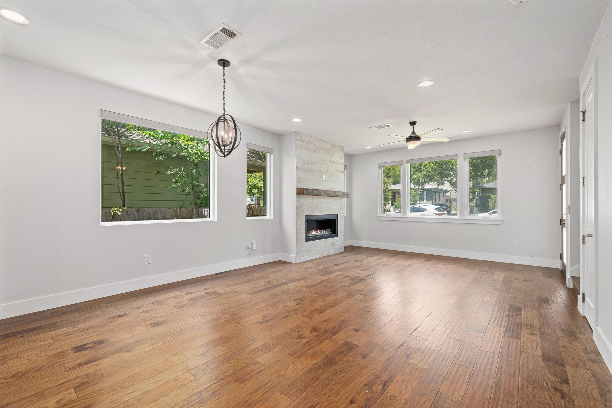
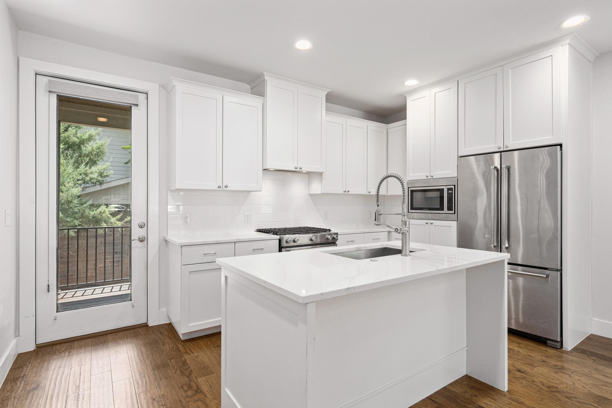
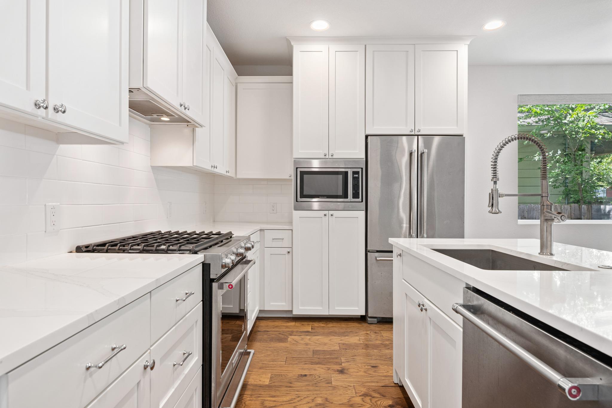
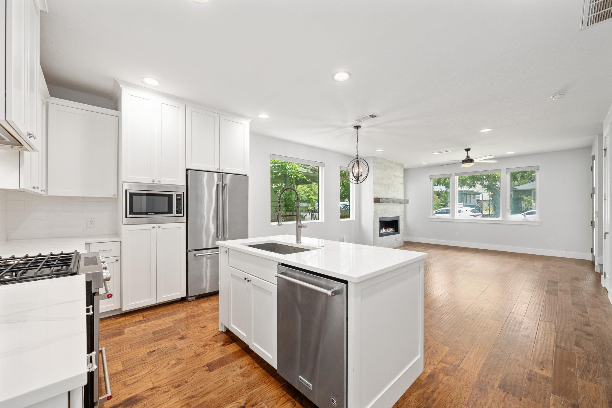
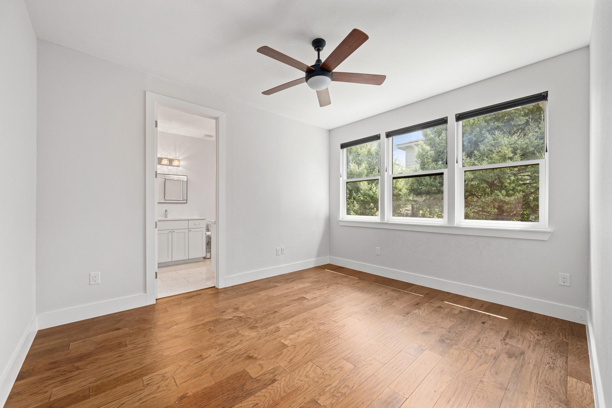
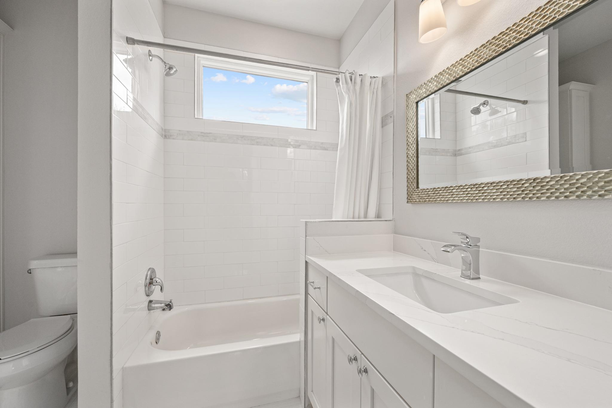
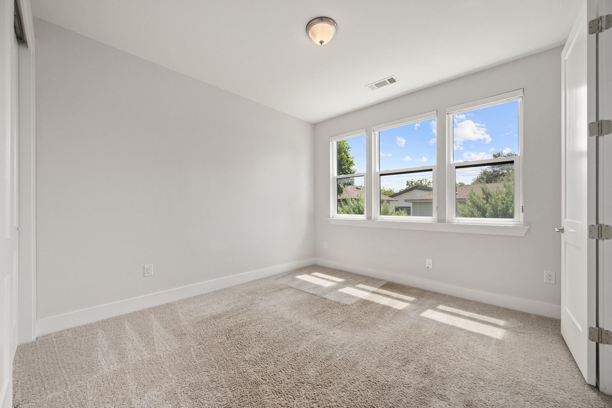
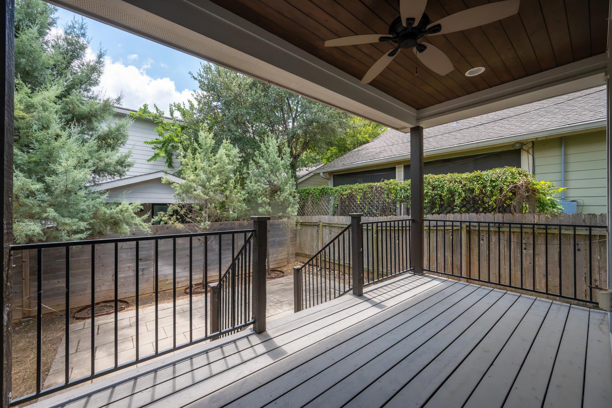
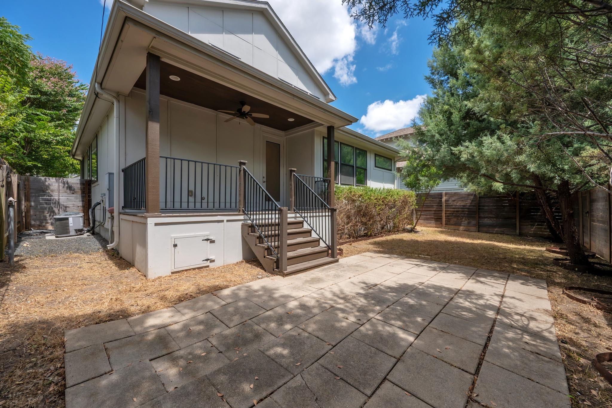
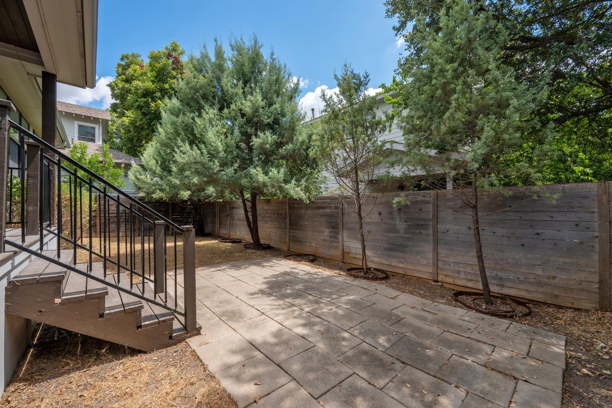
Easy show. Great location. Charming Bungalow with hardwood floors, custom built fireplace and an open floorplan. Kitchen is open to the living area. Covered front and back porch. Primary bedroom is on the main floor. Window coverings throughout. Great entertaining backyard. Close to Hyde Park. No HOA fees. See attached by laws.

3
beds

3
baths

1,550 Sq.Ft. LIVING AREA

3,123.25 Sq.Ft. lot

image

Schedule a Showing

I would love to show you this beautiful property. Please select your preferred date and time below. I will be in touch shortly to confirm your appointment.

Schedule a Showing

I would love to show you this beautiful property. Please select your preferred date and time below. I will be in touch shortly to confirm your appointment.
Thank you for your interest in 5511 Avenue G # 1, Austin, TX 78751. We are reviewing your request and will be in touch shortly!

Features & Amenities

Interior

  • total bedrooms3
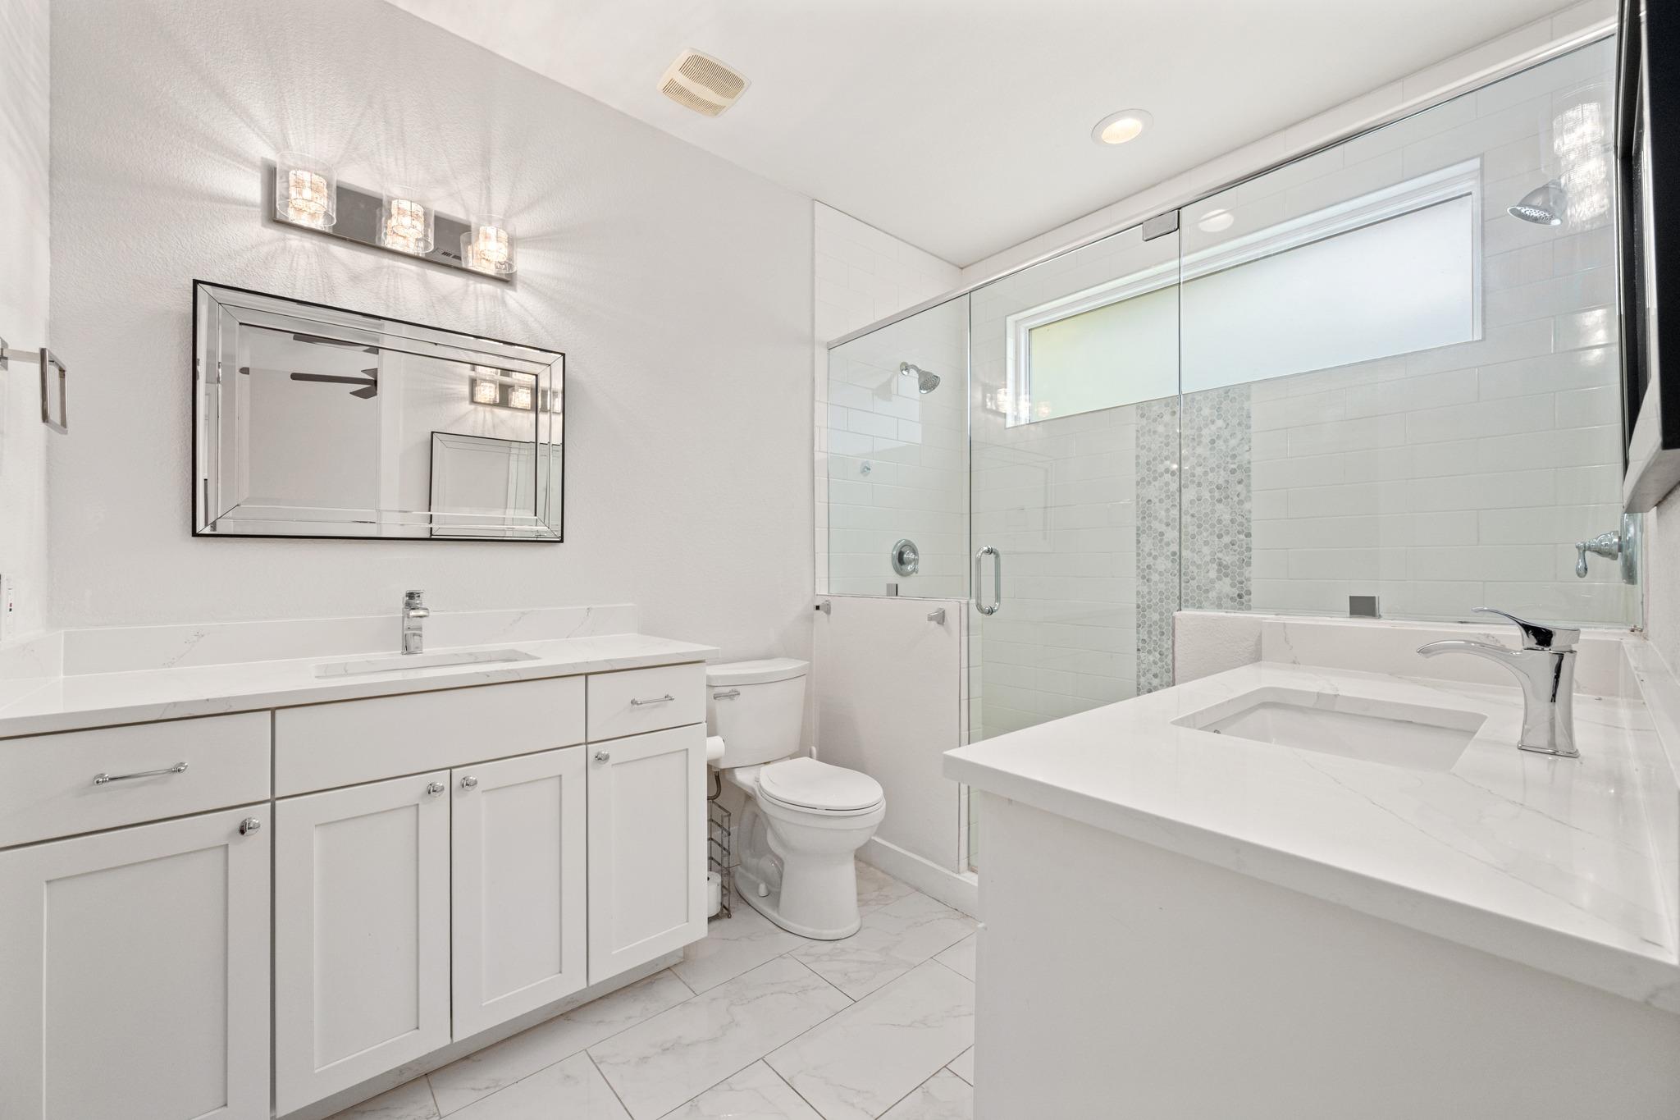
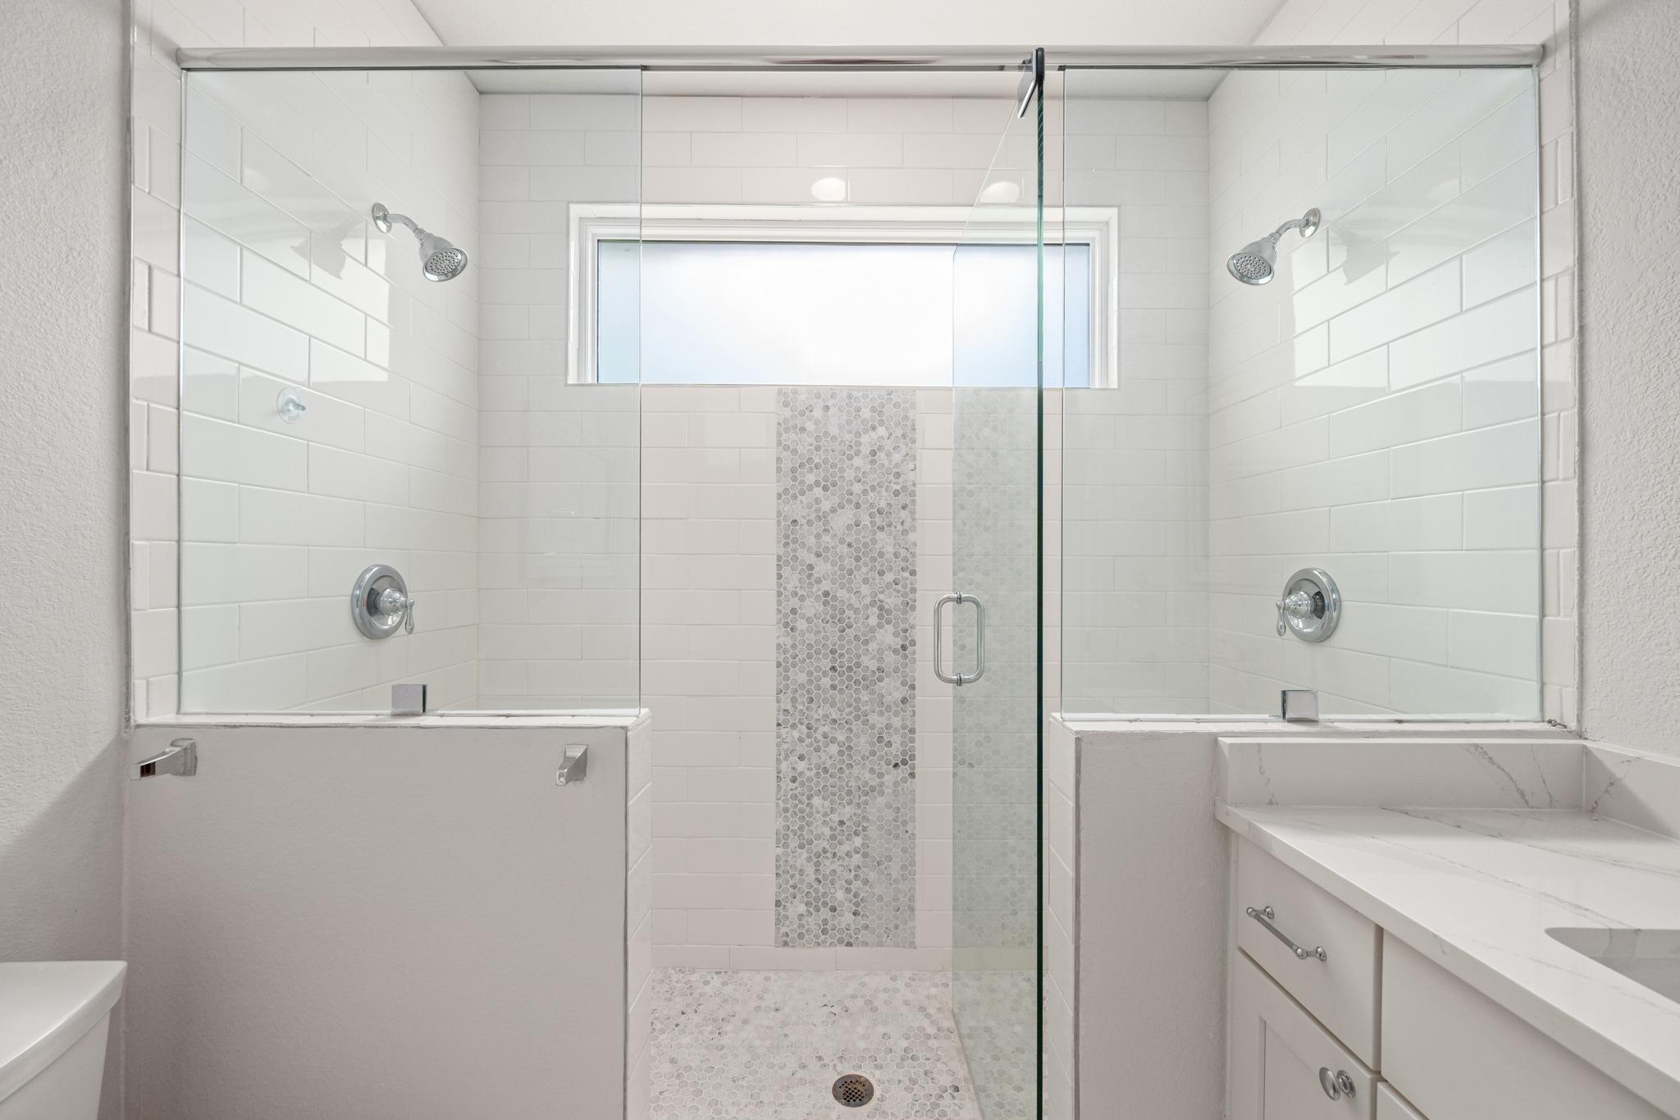
  • Total bathrooms3
  • full bathrooms2
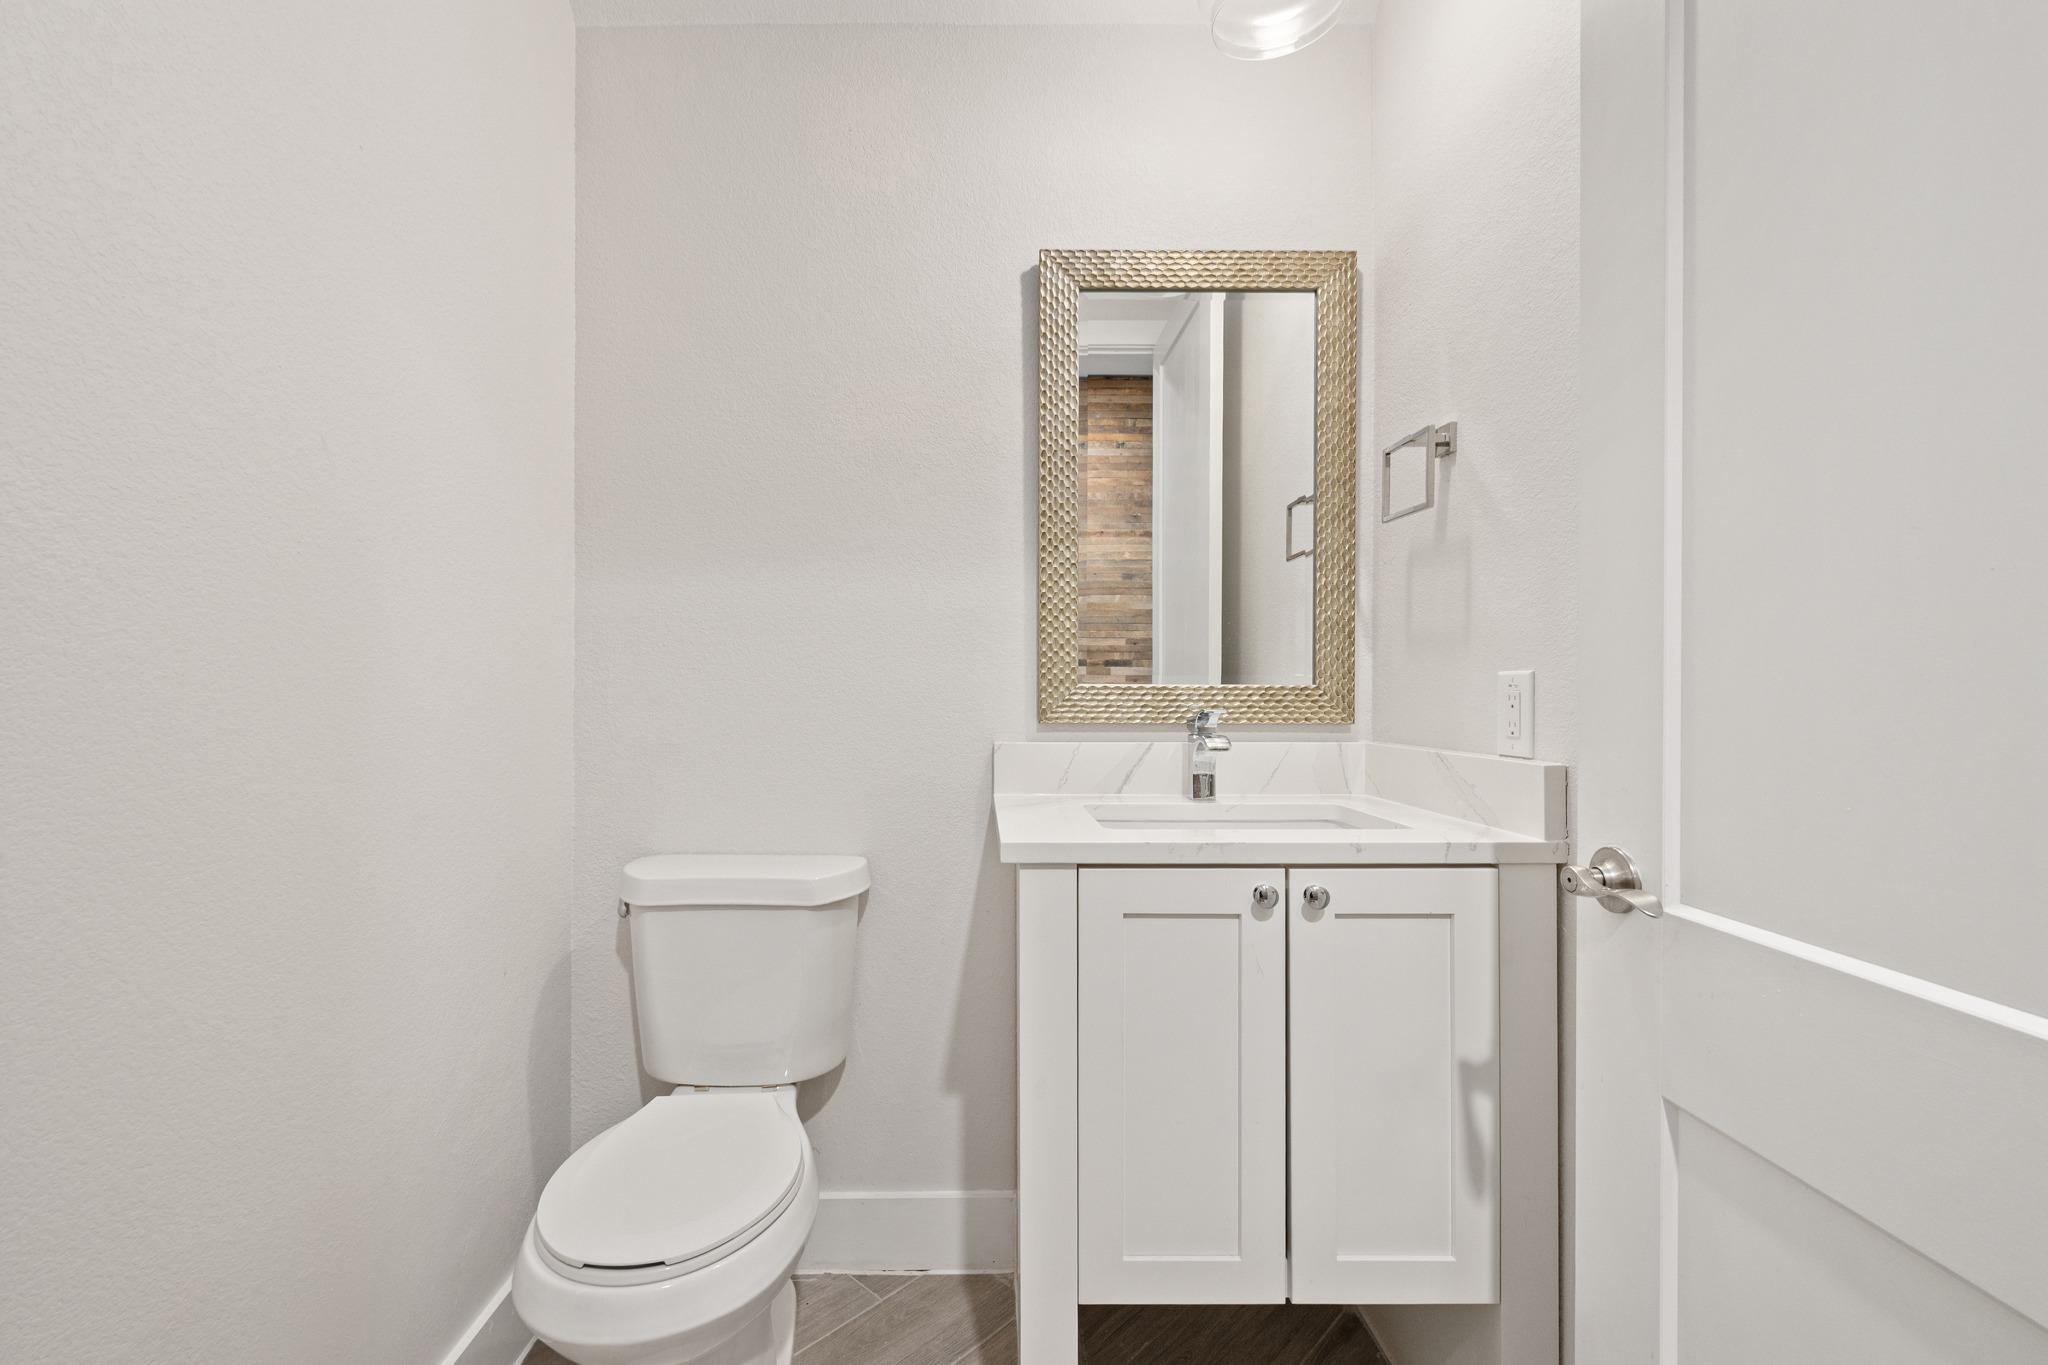
  • half bathroom1
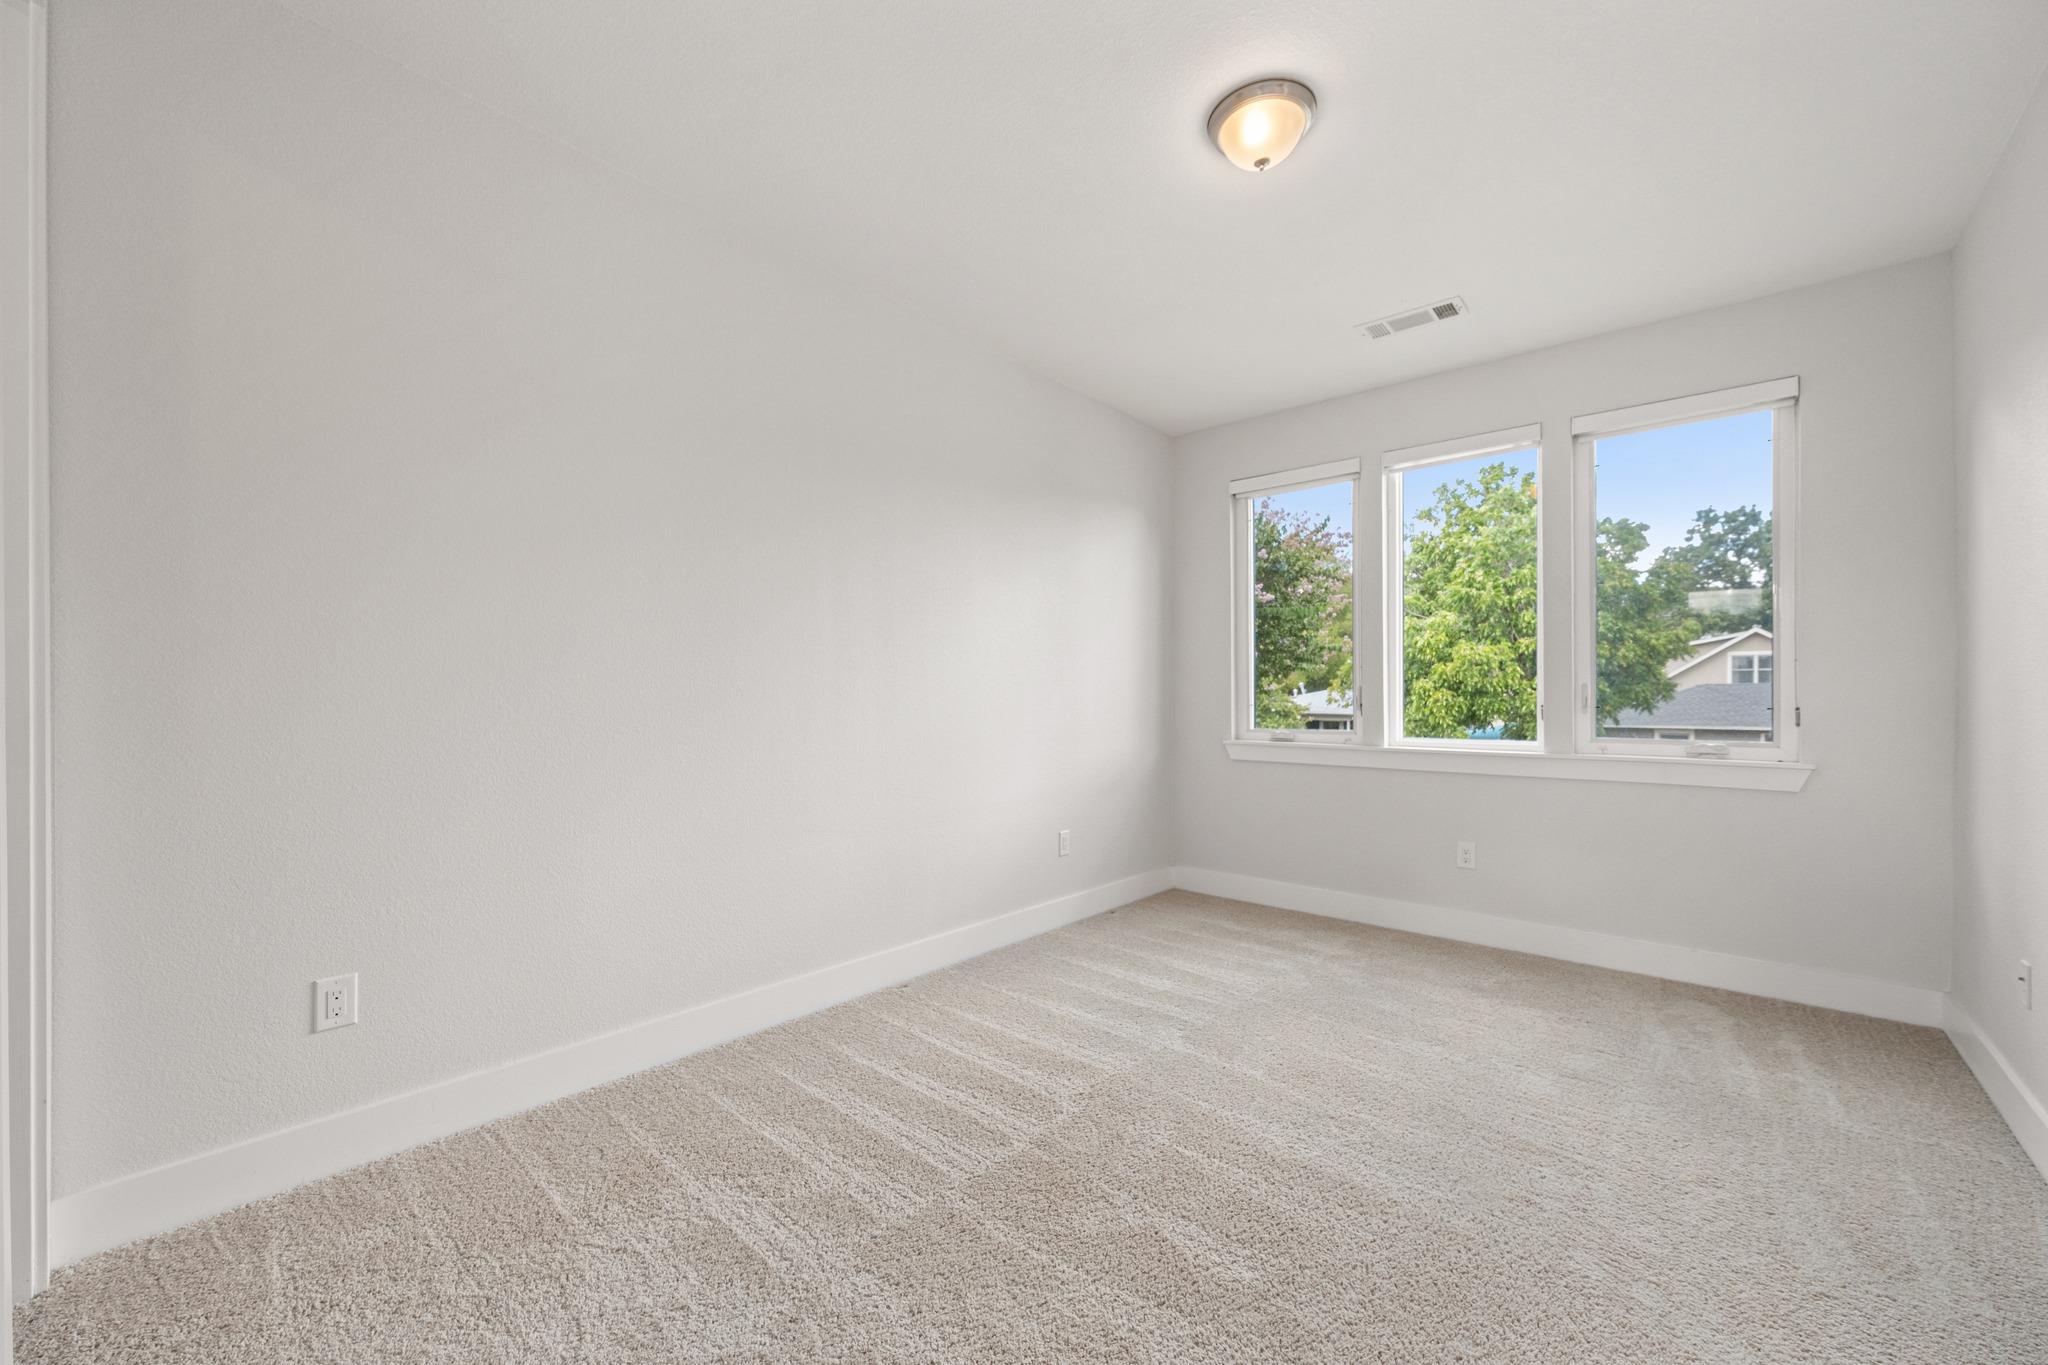
  • Flooring Carpet, Tile, Wood
  • Fireplace Living Room
  • APPLIANCES Dishwasher, Disposal, ENERGY STAR Qualified Appliances, Exhaust Fan, Microwave, Free-Standing Gas Range
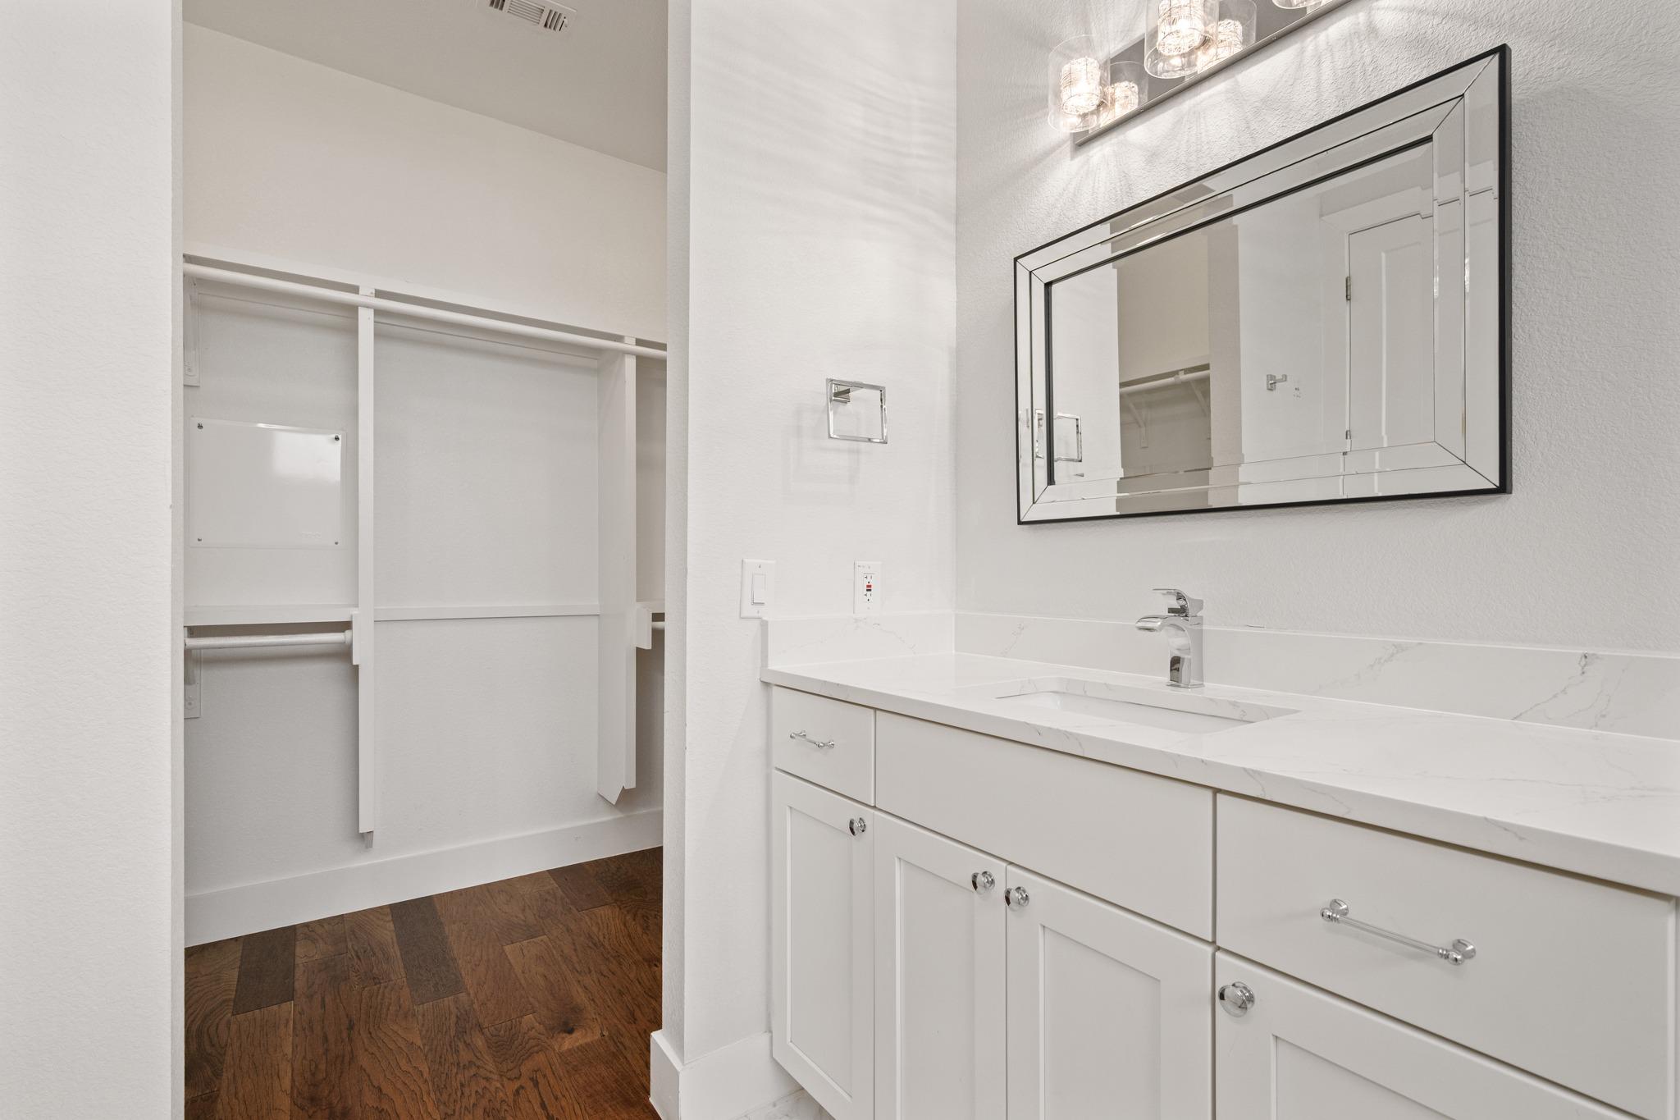
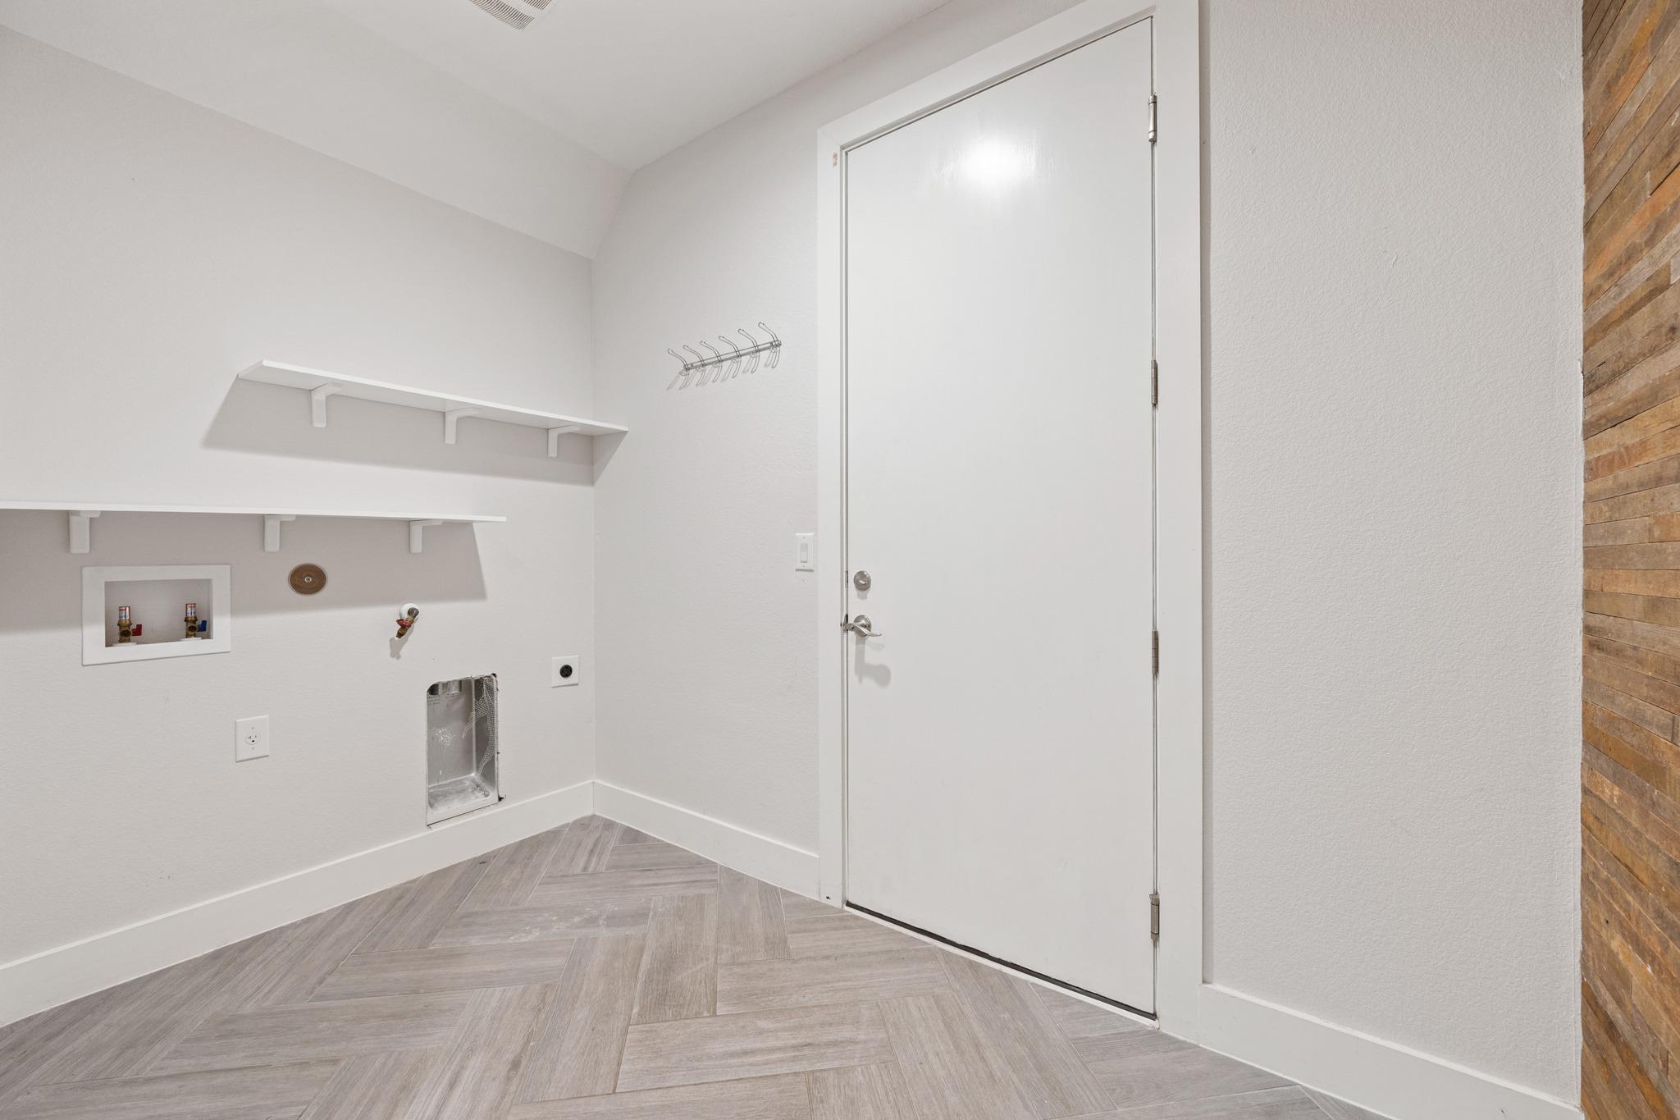
  • other interior Features Breakfast Bar, Coffered Ceiling(s), Electric Dryer Hookup, Open Floorplan, Pantry, Primary Bedroom on Main, Recessed Lighting, Walk-In Closet(s), Washer Hookup

Area & Lot

  • Status For Sale
  • Living Area1,550 Sq.Ft.
  • Lot Area3,123.25 Sq.Ft.
  • MLS® ID9260376
  • TypeResidential
  • YEAR BUILT2017
  • Water FrontageNone
  • View DescriptionNone
  • Elementary SchoolReilly
  • Middle SchoolLamar (Austin ISD)
  • High SchoolMcCallum
  • School DistrictAustin ISD

Exterior

  • STORIES2
  • Garage Space1.0
  • water SourcePublic
  • utilitiesElectricity Available, Natural Gas Available
  • PoolNone
  • roofComposition
  • lot featuresBack Yard, Private, Sprinkler - Automatic, Sprinkler - Back Yard, Sprinklers In Front, Sprinkler - In-ground, Trees-Small (Under 20 Ft)
  • parkingAttached, Driveway, Garage, Garage Faces Front
  • HEAT TYPECentral, Natural Gas
  • AIR CONDITIONINGNone
  • sewerPublic Sewer
  • SubstructureSlab
  • Disability FeaturesNone
  • other exterior FeaturesPrivate Yard

Financial

  • Sales Price$725,000
  • Real Estate Tax $14,171/yr
View Virtual Tour

Mortgage Calculator

Estimate your monthly mortgage payment, including the principal and interest, property taxes, and HOA. Adjust the values to generate a more accurate rate.
All estimates are provided for informational purposes only. Actual amounts may vary.
$0,000 Your Payment 20 15 65
$0,000 Your Payment

Work With Debbie

Debbie loves educating her clients on real estate trends and processes. Her clients always walk away with more knowledge and know-how.

Follow Us on Instagram