5502 Kings Highway
5502 Kings Highway
5502 Kings Highway
5502 Kings Highway
5502 Kings Highway
5502 Kings Highway
5502 Kings Highway
5502 Kings Highway
5502 Kings Highway
5502 Kings Highway
5502 Kings Highway
5502 Kings Highway
5502 Kings Highway
5502 Kings Highway
5502 Kings Highway
5502 Kings Highway
5502 Kings Highway
5502 Kings Highway
5502 Kings Highway
5502 Kings Highway
5502 Kings Highway
5502 Kings Highway
5502 Kings Highway
5502 Kings Highway
5502 Kings Highway
5502 Kings Highway
5502 Kings Highway
5502 Kings Highway
5502 Kings Highway
5502 Kings Highway
5502 Kings Highway
5502 Kings Highway
5502 Kings Highway
5502 Kings Highway
5502 Kings Highway
5502 Kings Highway
5502 Kings Highway
5502 Kings Highway
5502 Kings Highway
5502 Kings Highway
SEE ALL PHOTOS
5502 Kings Highway
5502 Kings Highway
5502 Kings Highway
5502 Kings Highway
5502 Kings Highway
5502 Kings Highway
5502 Kings Highway
5502 Kings Highway
5502 Kings Highway
5502 Kings Highway
5502 Kings Highway
5502 Kings Highway
5502 Kings Highway
5502 Kings Highway
5502 Kings Highway
5502 Kings Highway
5502 Kings Highway
5502 Kings Highway
5502 Kings Highway
5502 Kings Highway
5502 Kings Highway
5502 Kings Highway
5502 Kings Highway
5502 Kings Highway
5502 Kings Highway
5502 Kings Highway
5502 Kings Highway
5502 Kings Highway
5502 Kings Highway
5502 Kings Highway
5502 Kings Highway
5502 Kings Highway
5502 Kings Highway
5502 Kings Highway
5502 Kings Highway
5502 Kings Highway
5502 Kings Highway
5502 Kings Highway
5502 Kings Highway
5502 Kings Highway
Courtesy of Compass RE Texas, LLC, Brien Silver Listing Contact: (512) 963-3686 
Active Under Contract

5502 Kings Highway

5502 Kings Highway, Austin, TX 78745

$525,000
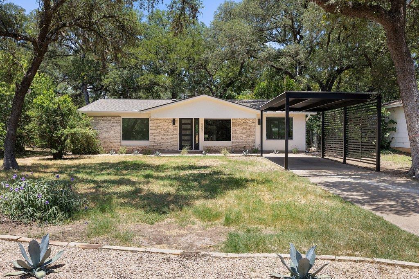
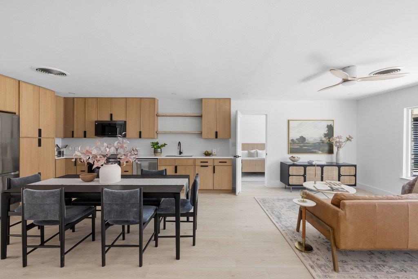
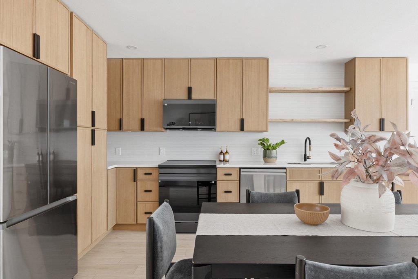
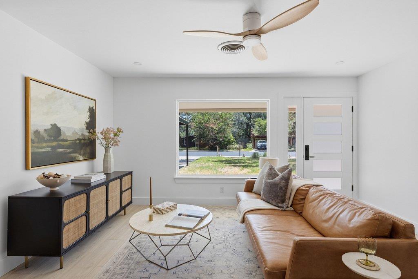
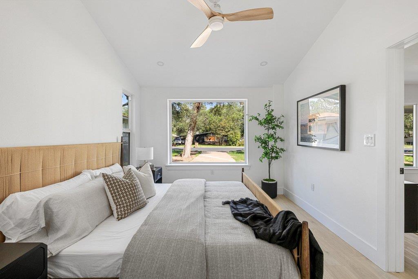
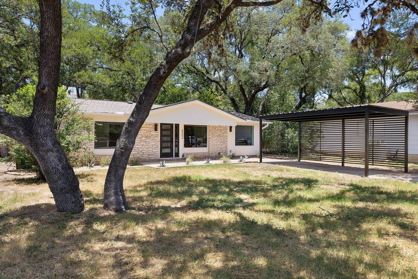
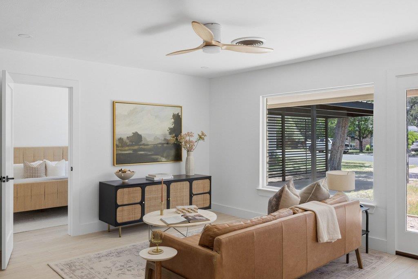
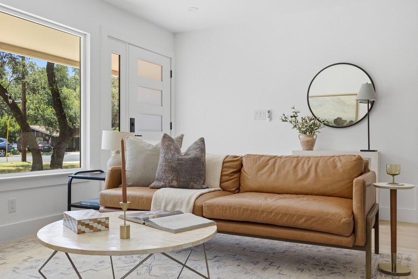
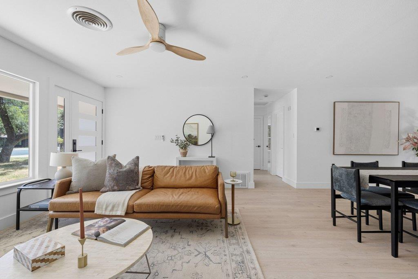
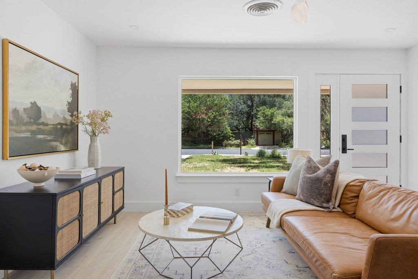
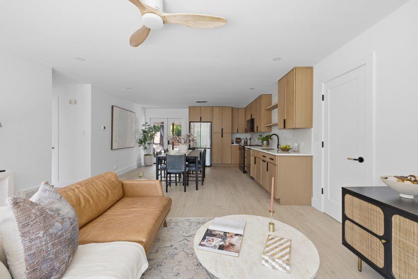
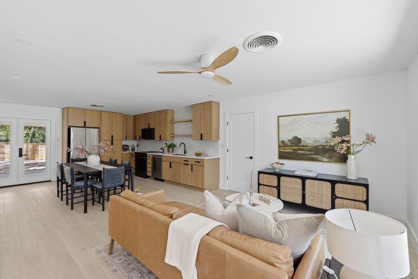
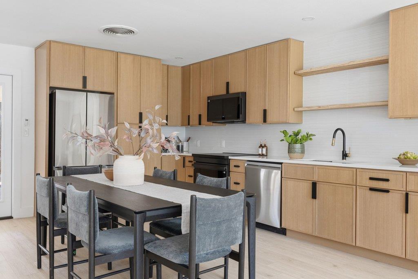
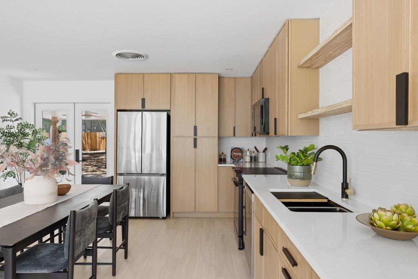
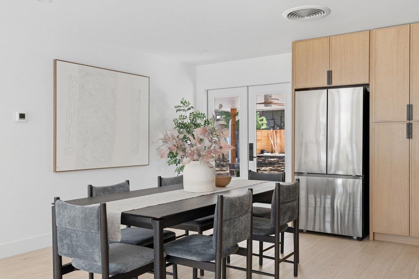
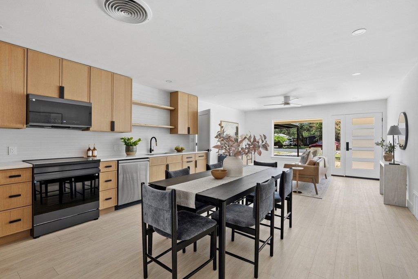
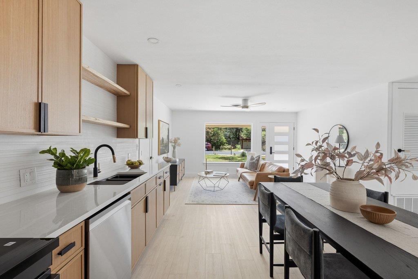
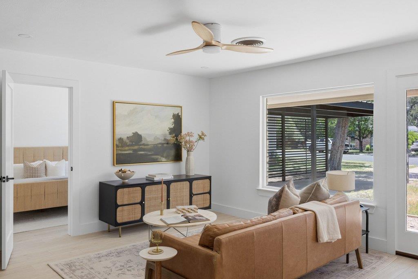
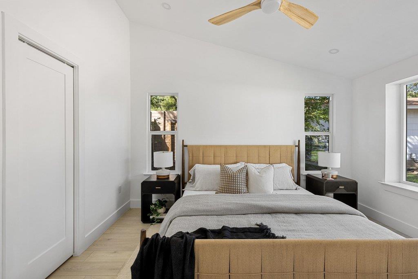
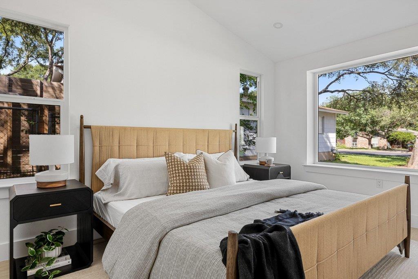
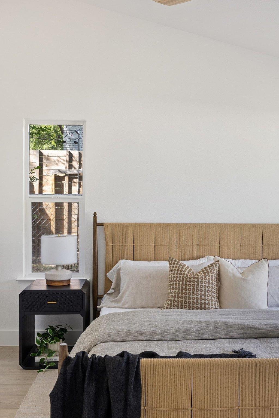
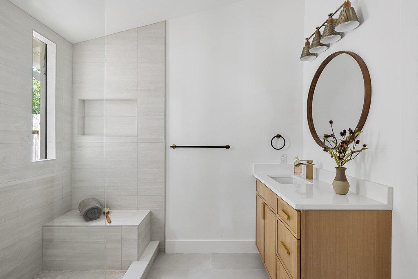
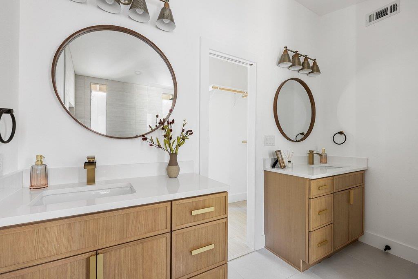
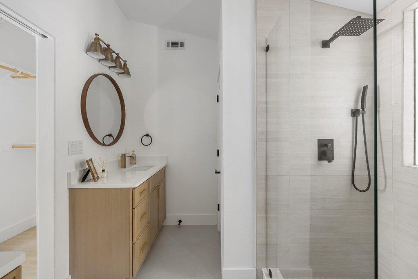
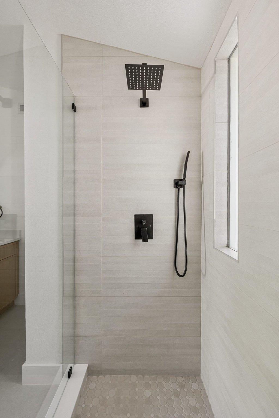
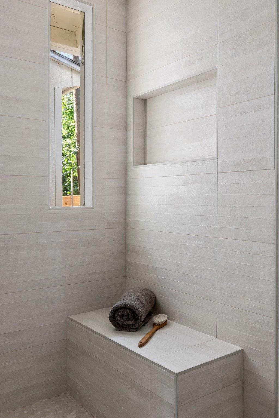
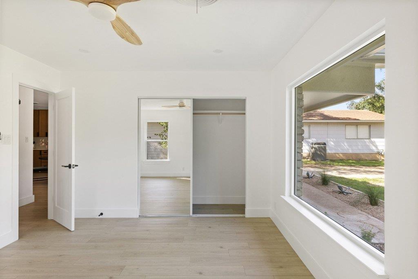
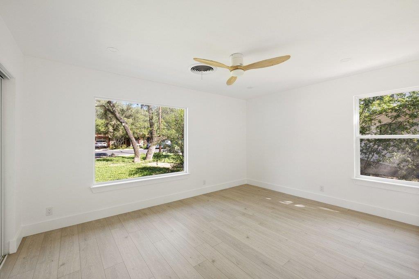
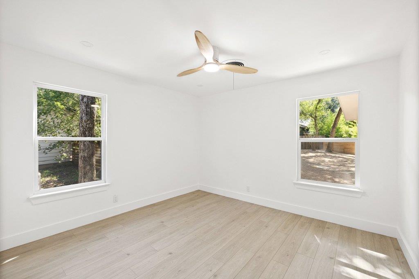
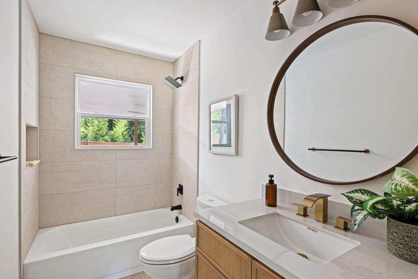
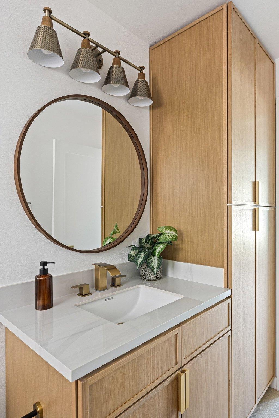
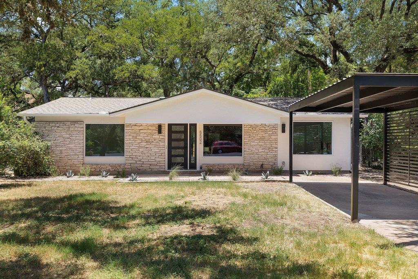
Sophisticated modern restoration in the heart of South Austin :: Beautifully transformed with a fully permitted COA interior remodel, the home combines clean architectural lines, warm organic materials, and exceptional attention to detail :: Show-stopping kitchen features custom white oak cabinetry, quartz surfaces, and premium fixtures :: Expansive open-concept living spaces offer abundant natural light and effortless flow between kitchen, dining, and living areas :: Luxurious primary suite showcases a spa-like bathroom with custom dual vanity, designer tile, and oversized walk-in shower. :: Wide-plank LVP flooring extends throughout the home complemented by curated lighting, artisan finishes, and custom details at every turn. ::

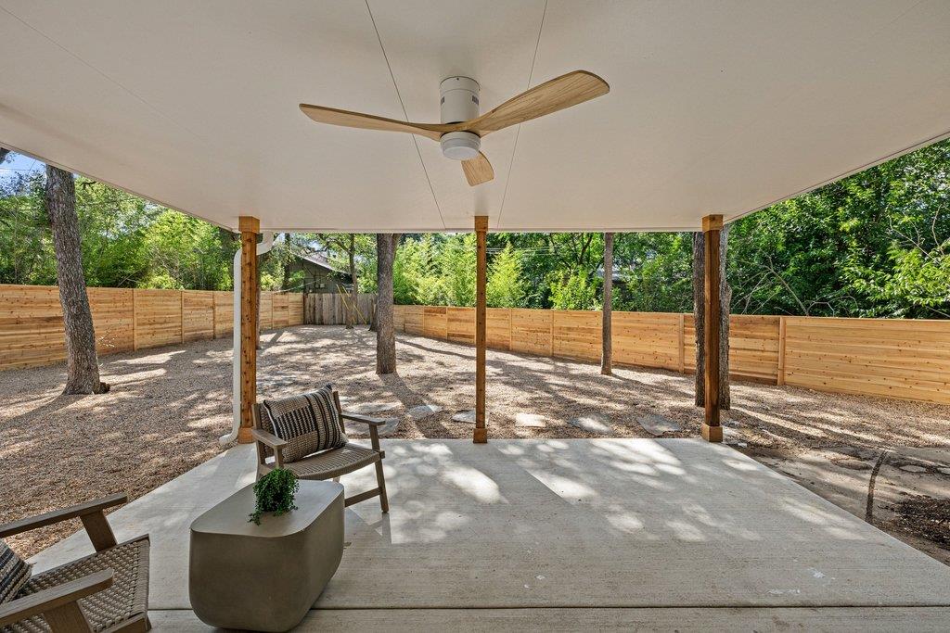
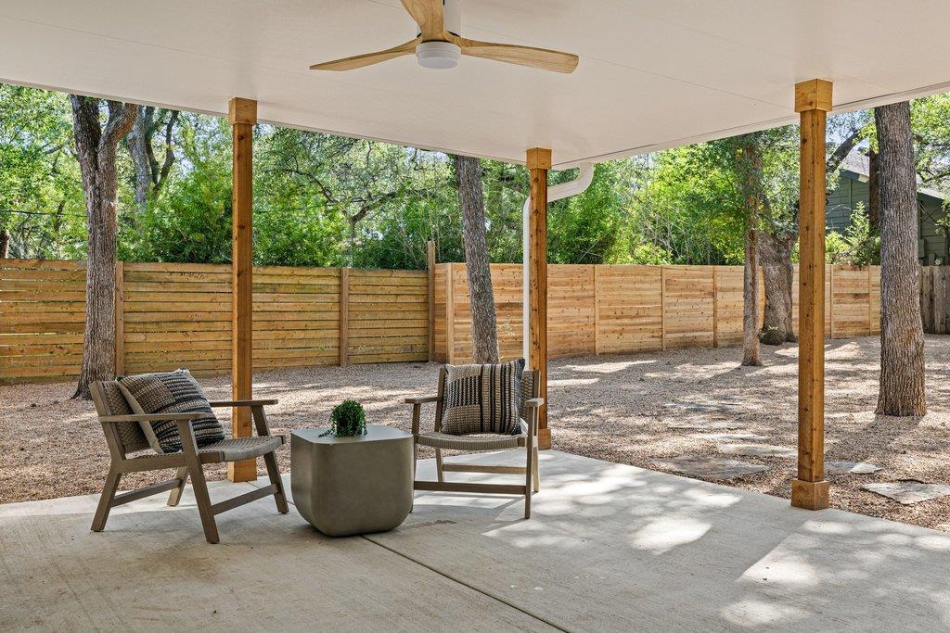
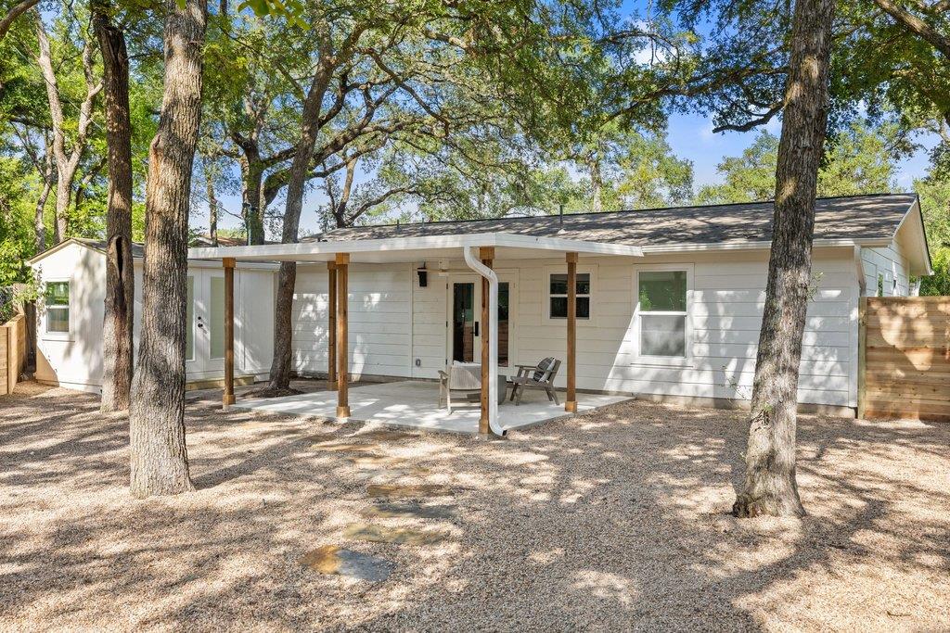
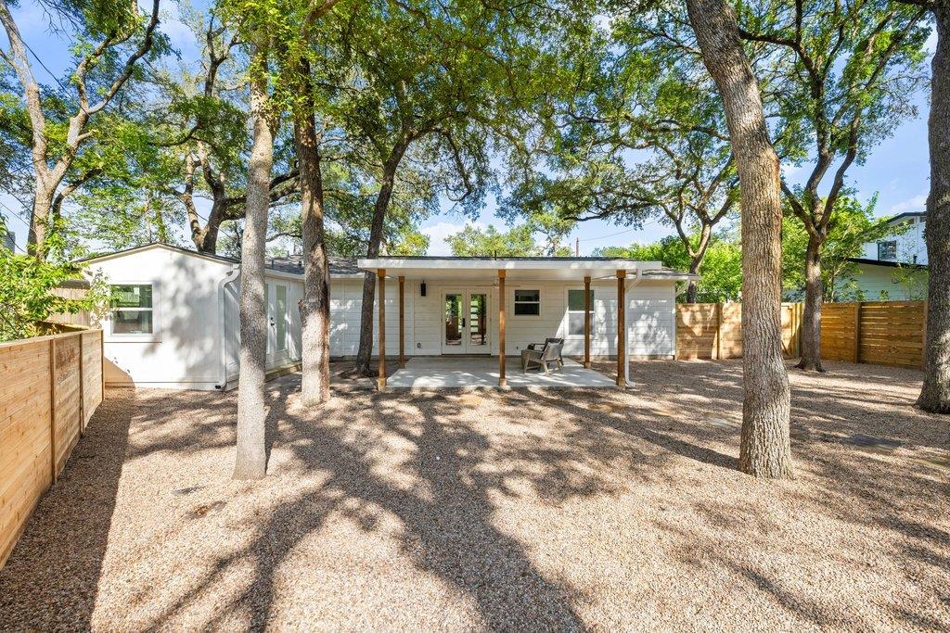
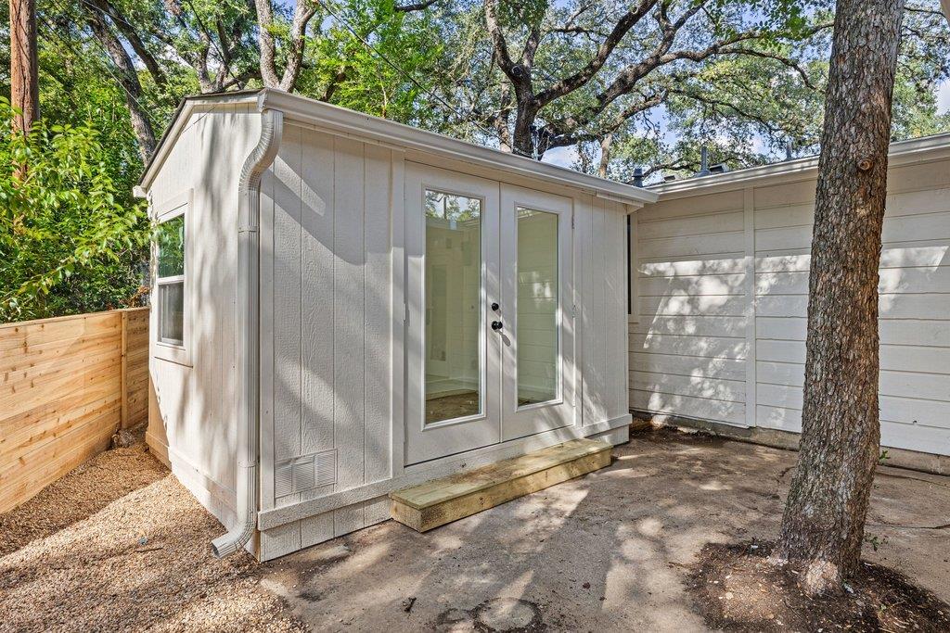
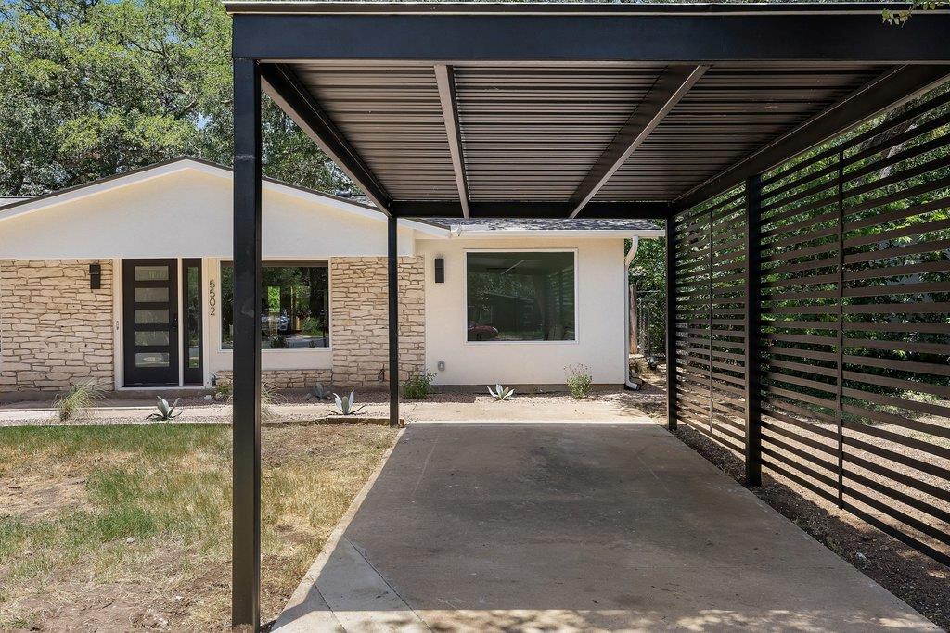
Extensive renovation includes updated mechanical systems, energy-efficient windows, new roof, full interior rewire and exterior panel service upgrade, plumbing fixtures, carport, detached ADU and new wood fencing. :: Situated on a spacious lot beneath mature trees just minutes from South Congress, St. Elmo, Central Market, Leroy & Lewis, Jo's Coffee, and more.

3
beds

2
baths

1,257 Sq.Ft. LIVING AREA

9,535.28 Sq.Ft. lot

image

Schedule a Showing

I would love to show you this beautiful property. Please select your preferred date and time below. I will be in touch shortly to confirm your appointment.

Schedule a Showing

I would love to show you this beautiful property. Please select your preferred date and time below. I will be in touch shortly to confirm your appointment.
Thank you for your interest in 5502 Kings Highway, Austin, TX 78745. We are reviewing your request and will be in touch shortly!

Features & Amenities

Interior

  • total bedrooms3
  • Total bathrooms2
  • full bathrooms2
  • Flooring See Remarks, Tile, Vinyl
  • APPLIANCES Dishwasher, Disposal, Electric Cooktop, Freezer, Microwave, Electric Oven, Refrigerator
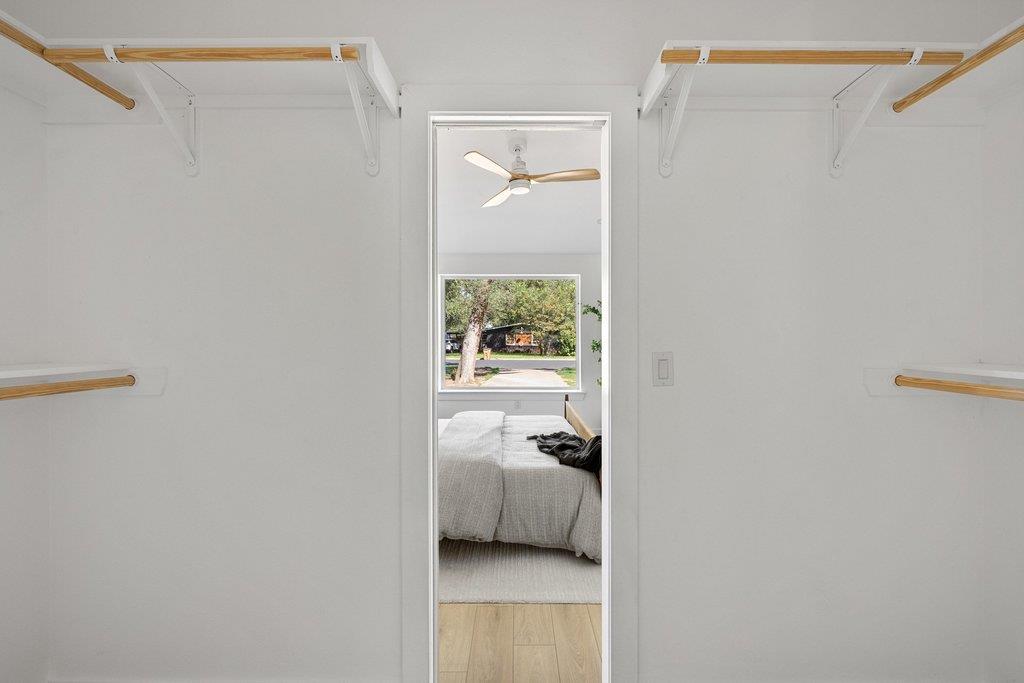
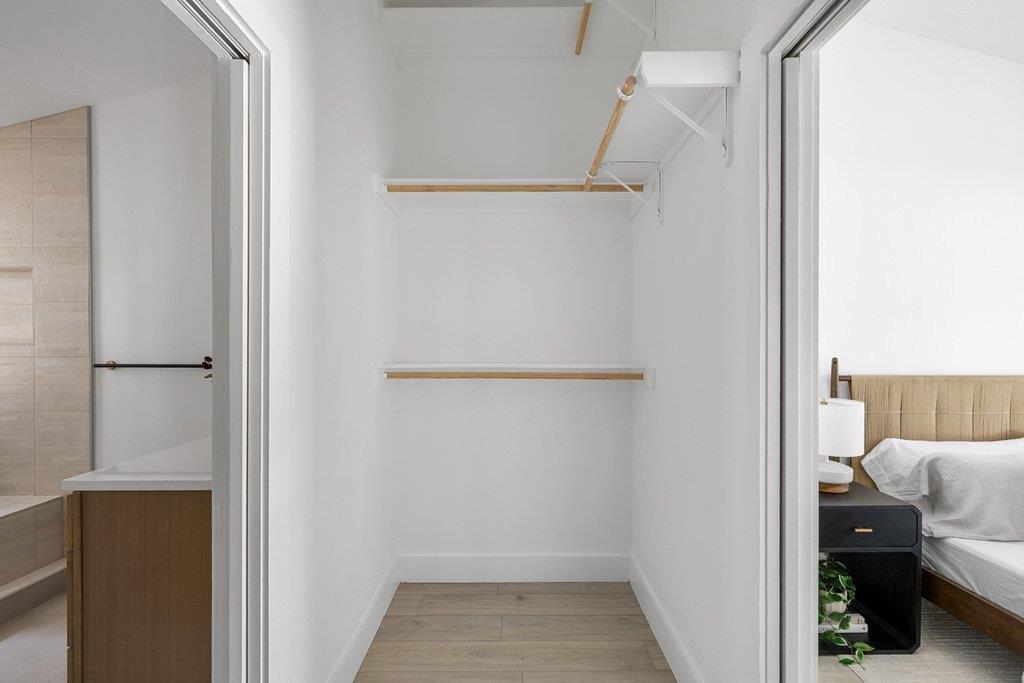
  • other interior Features See Remarks, Built-in Features, Ceiling Fan(s), Double Vanity, Open Floorplan, Recessed Lighting, Walk-In Closet(s)

Area & Lot

  • Status Active Under Contract
  • Living Area1,257 Sq.Ft.
  • Lot Area9,535.28 Sq.Ft.
  • MLS® ID7792382
  • TypeResidential
  • YEAR BUILT1965
  • Water FrontageNone
  • View DescriptionNone
  • Elementary SchoolSunset Valley
  • Middle SchoolCovington
  • High SchoolCrockett
  • School DistrictAustin ISD

Exterior

  • STORIES1
  • water SourcePublic
  • utilitiesSee Remarks
  • PoolNone
  • roofShingle
  • lot featuresSee Remarks, Back Yard, Landscaped
  • parkingCarport, Driveway
  • HEAT TYPECentral
  • AIR CONDITIONINGCentral Air
  • sewerPublic Sewer
  • SubstructureSlab
  • Disability FeaturesNone
  • other exterior FeaturesPrivate Yard

Financial

  • Sales Price$525,000
  • Real Estate Tax $7,673/yr

Mortgage Calculator

Estimate your monthly mortgage payment, including the principal and interest, property taxes, and HOA. Adjust the values to generate a more accurate rate.
All estimates are provided for informational purposes only. Actual amounts may vary.
$0,000 Your Payment 20 15 65
$0,000 Your Payment

Work With Debbie

Debbie loves educating her clients on real estate trends and processes. Her clients always walk away with more knowledge and know-how.

Follow Us on Instagram