542 Running Bird RD
542 Running Bird RD
542 Running Bird RD
542 Running Bird RD
542 Running Bird RD
542 Running Bird RD
542 Running Bird RD
542 Running Bird RD
542 Running Bird RD
542 Running Bird RD
542 Running Bird RD
542 Running Bird RD
542 Running Bird RD
542 Running Bird RD
542 Running Bird RD
542 Running Bird RD
542 Running Bird RD
542 Running Bird RD
542 Running Bird RD
542 Running Bird RD
542 Running Bird RD
542 Running Bird RD
542 Running Bird RD
542 Running Bird RD
542 Running Bird RD
542 Running Bird RD
542 Running Bird RD
542 Running Bird RD
542 Running Bird RD
542 Running Bird RD
542 Running Bird RD
542 Running Bird RD
542 Running Bird RD
542 Running Bird RD
542 Running Bird RD
542 Running Bird RD
542 Running Bird RD
542 Running Bird RD
542 Running Bird RD
542 Running Bird RD
SEE ALL PHOTOS
542 Running Bird RD
542 Running Bird RD
542 Running Bird RD
542 Running Bird RD
542 Running Bird RD
542 Running Bird RD
542 Running Bird RD
542 Running Bird RD
542 Running Bird RD
542 Running Bird RD
542 Running Bird RD
542 Running Bird RD
542 Running Bird RD
542 Running Bird RD
542 Running Bird RD
542 Running Bird RD
542 Running Bird RD
542 Running Bird RD
542 Running Bird RD
542 Running Bird RD
542 Running Bird RD
542 Running Bird RD
542 Running Bird RD
542 Running Bird RD
542 Running Bird RD
542 Running Bird RD
542 Running Bird RD
542 Running Bird RD
542 Running Bird RD
542 Running Bird RD
542 Running Bird RD
542 Running Bird RD
542 Running Bird RD
542 Running Bird RD
542 Running Bird RD
542 Running Bird RD
542 Running Bird RD
542 Running Bird RD
542 Running Bird RD
542 Running Bird RD
Courtesy of Compass RE Texas, LLC, Arsh Khaira Listing Contact: (469) 300-0001 
For Sale

542 Running Bird RD

542 Running Bird RD, Austin, TX 78737

$979,000
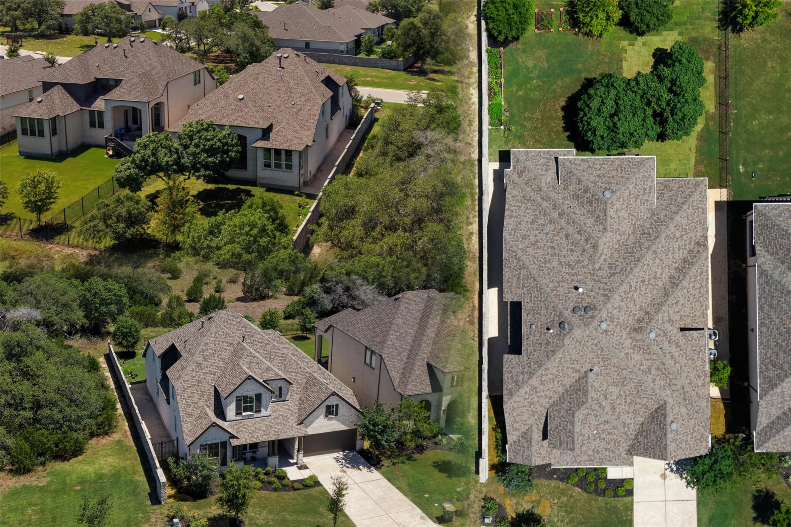
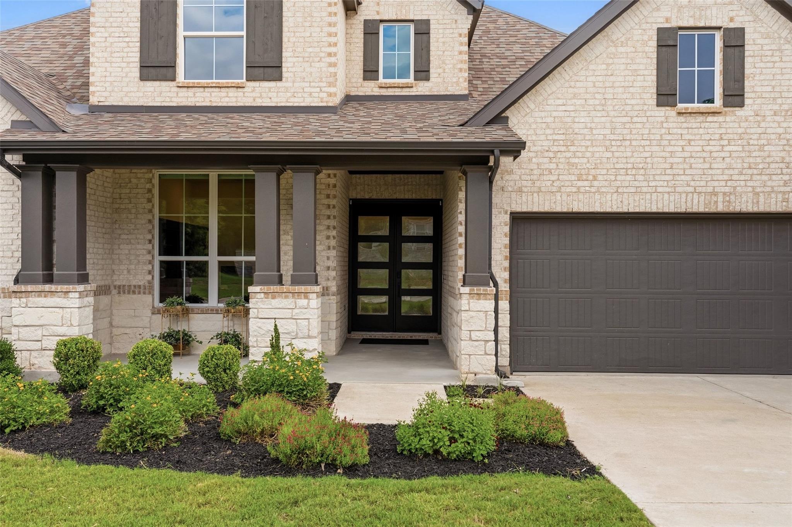
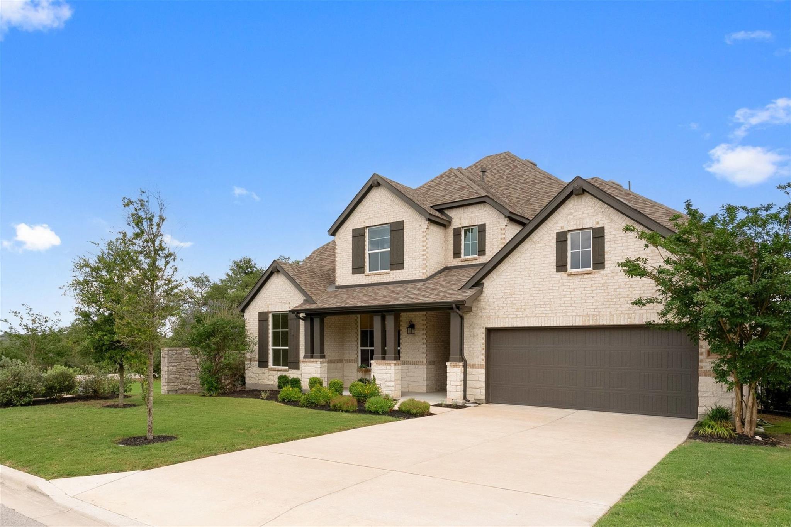
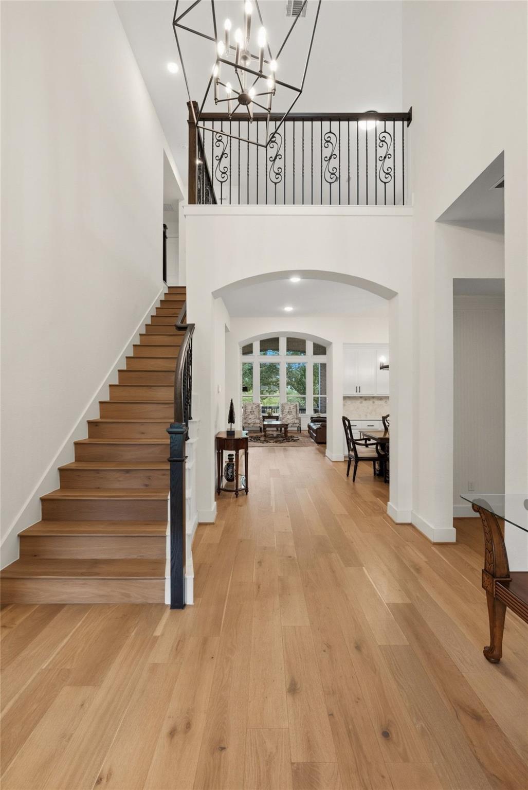
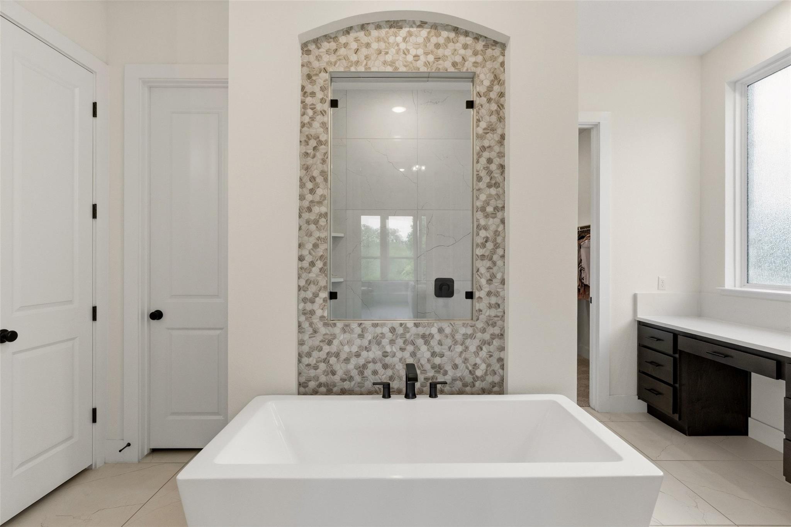
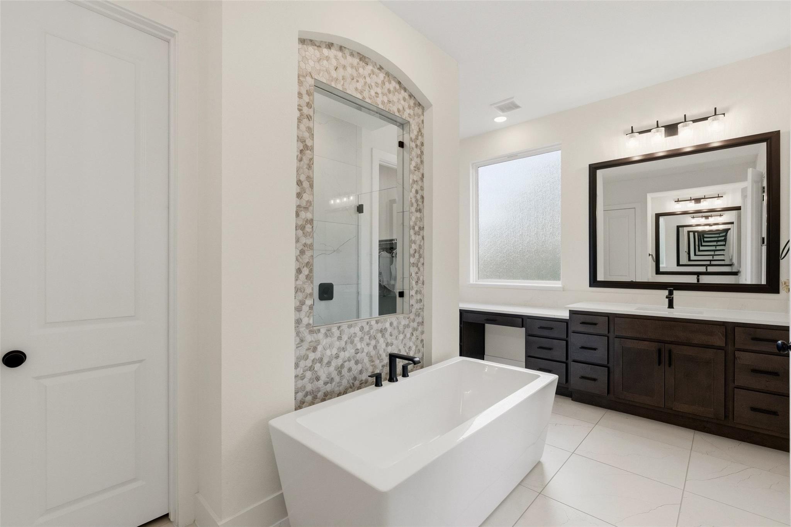
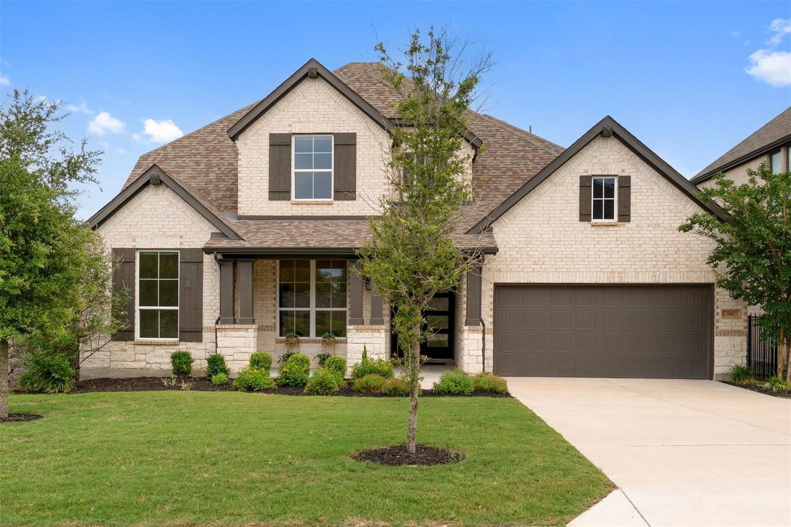
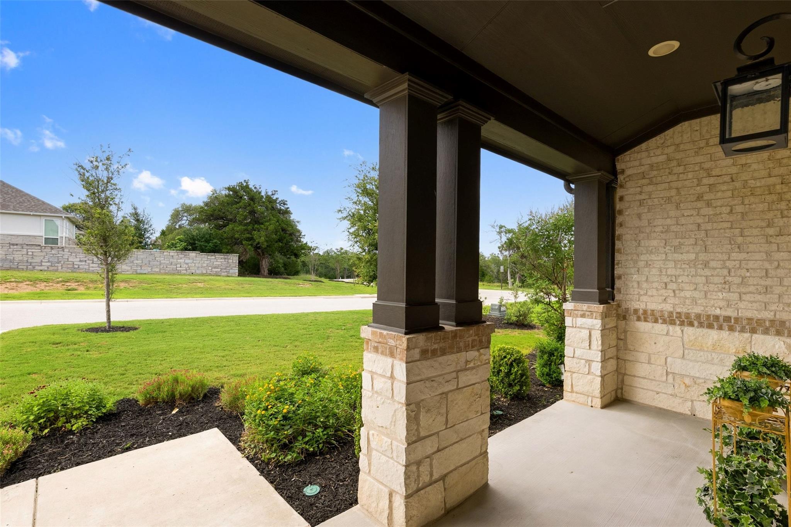
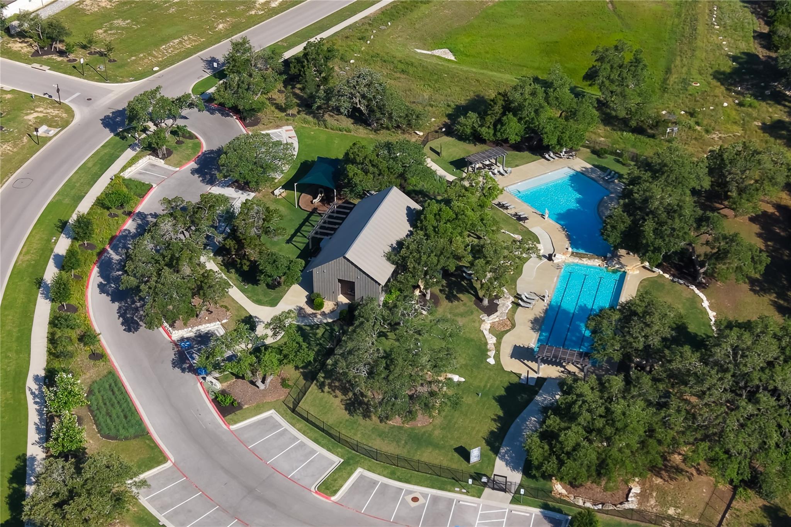
Some homes in Parten are still waiting to become something; this one is move-in ready. Situated on a private corner lot near amenities, 542 Running Bird Lane offers a thoughtfully arranged living.
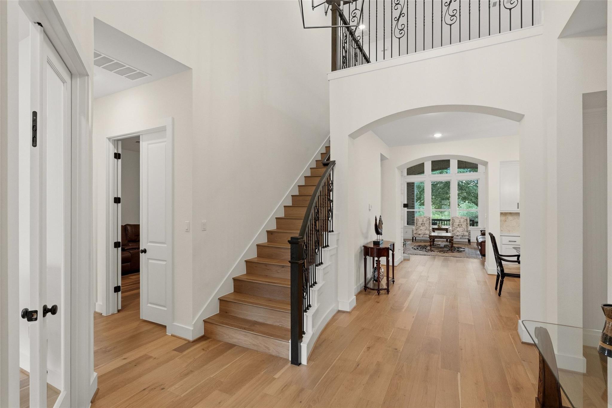
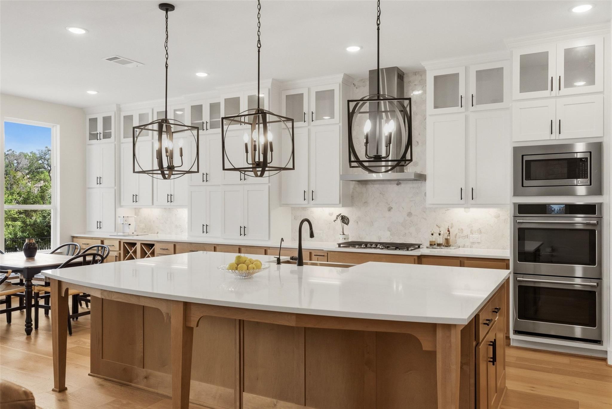
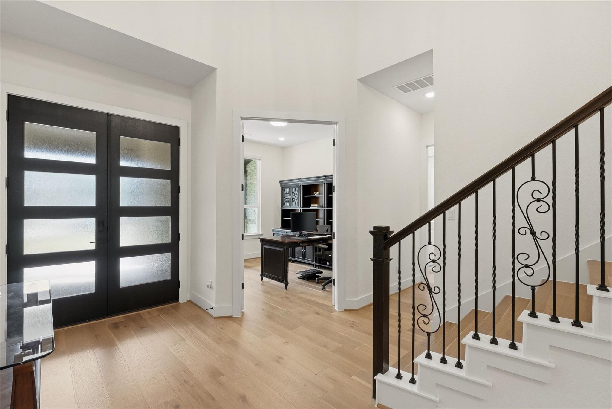
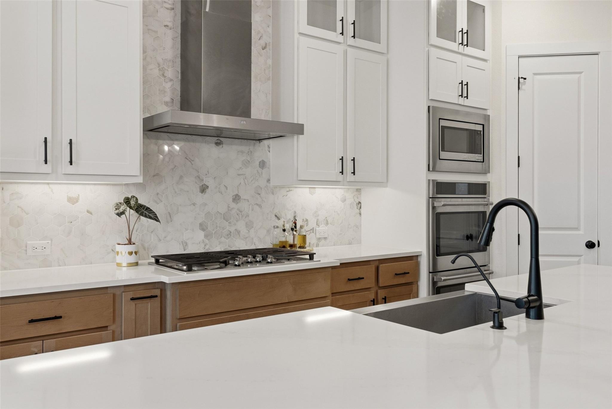
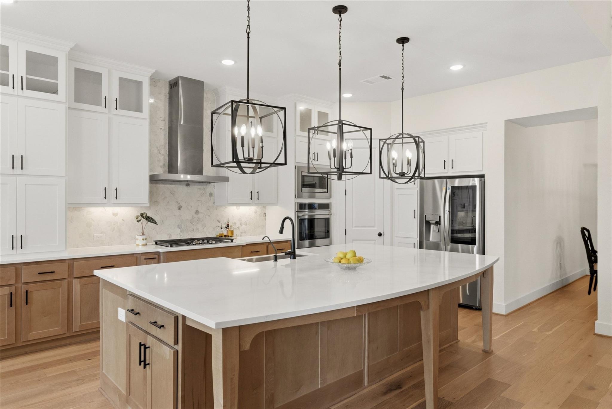
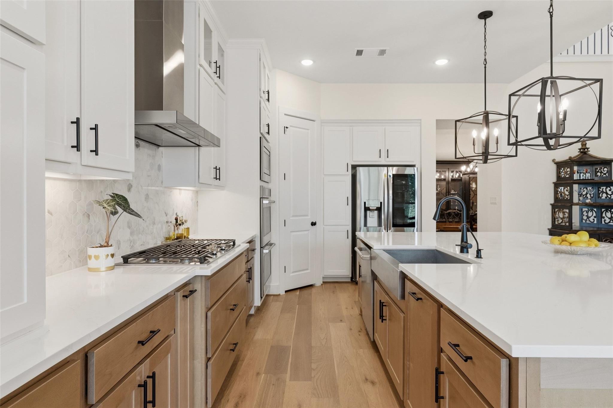
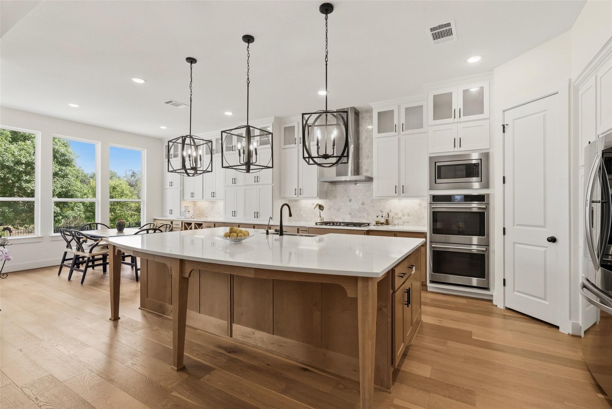
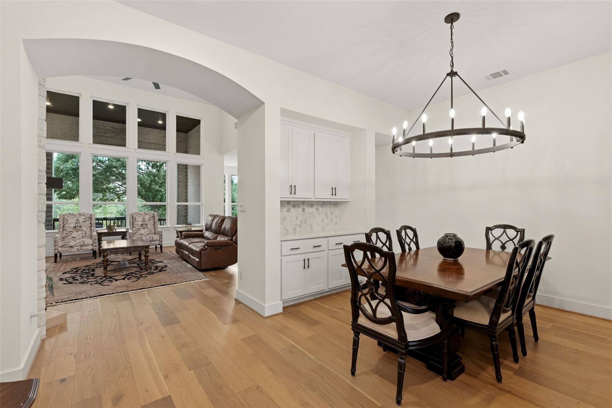
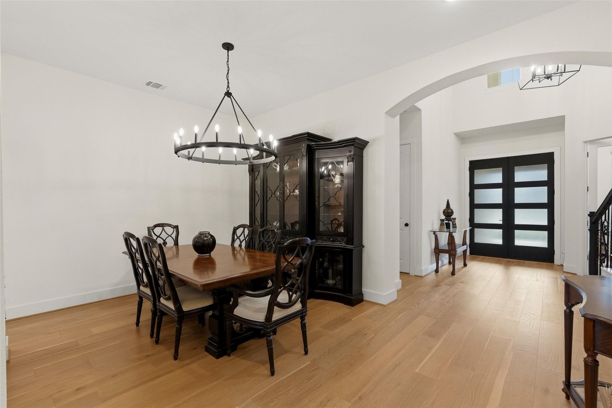
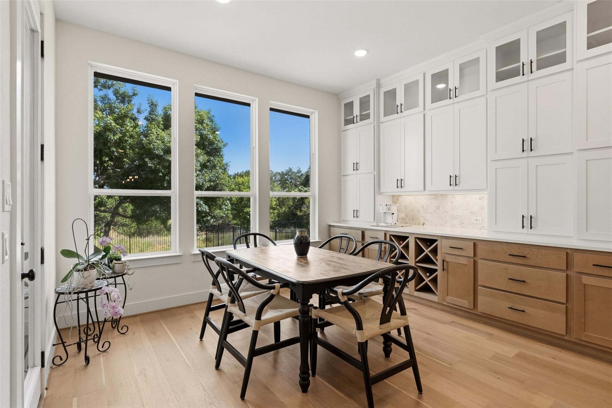
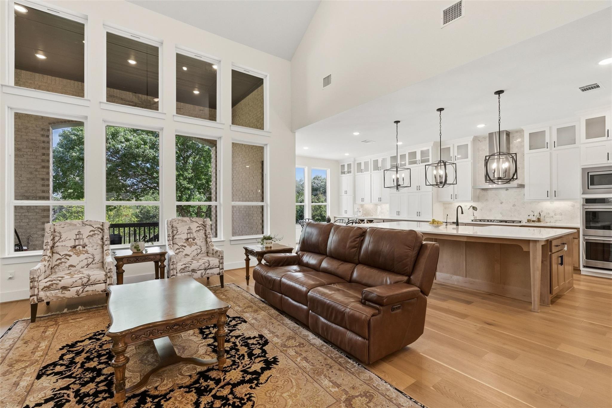
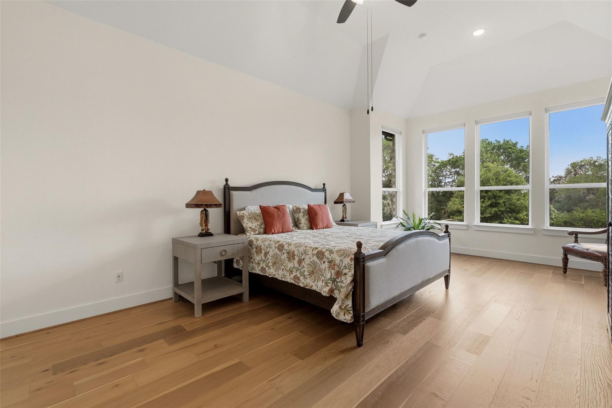
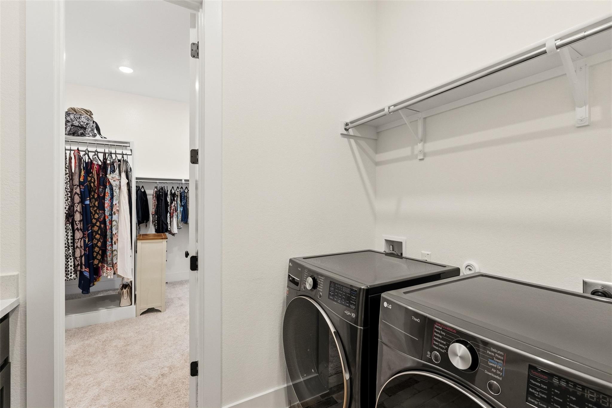
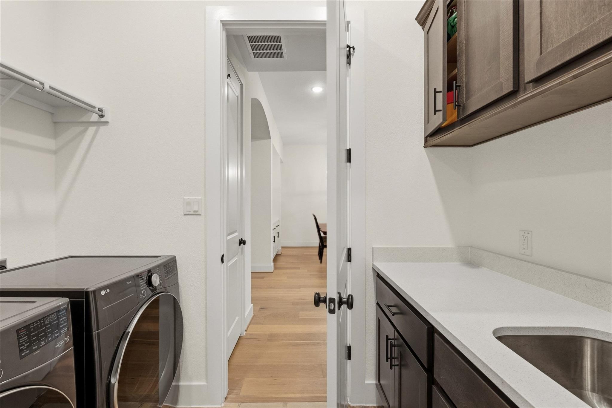
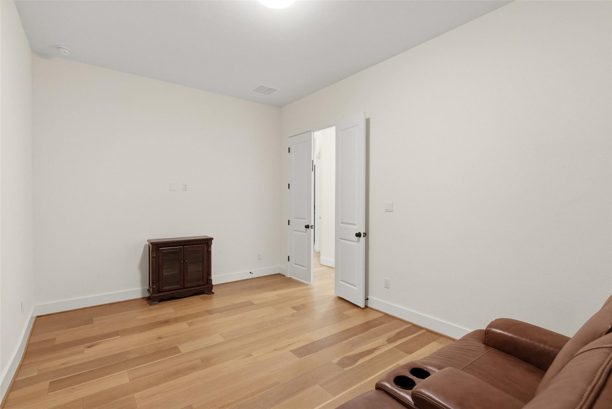
The kitchen carries its own personality; Modern two-tone cabinetry with stacked glass-door uppers, a built-in wine hutch, and matte black hardware throughout that runs consistently across every door and cabinet in the home. Both the primary suite and a second bedroom sit on the main level alongside a dedicated media room and a proper home office -meaning the spaces that get daily use don't require a staircase. The entire main level is hardwood, with tile in the wet areas - no carpet.
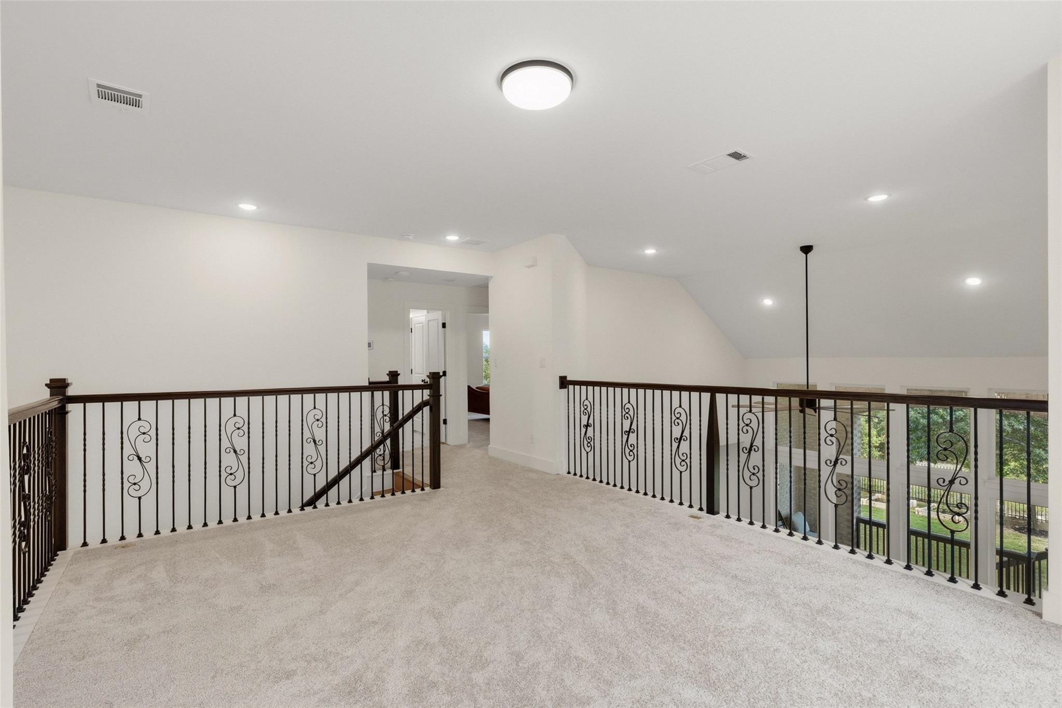
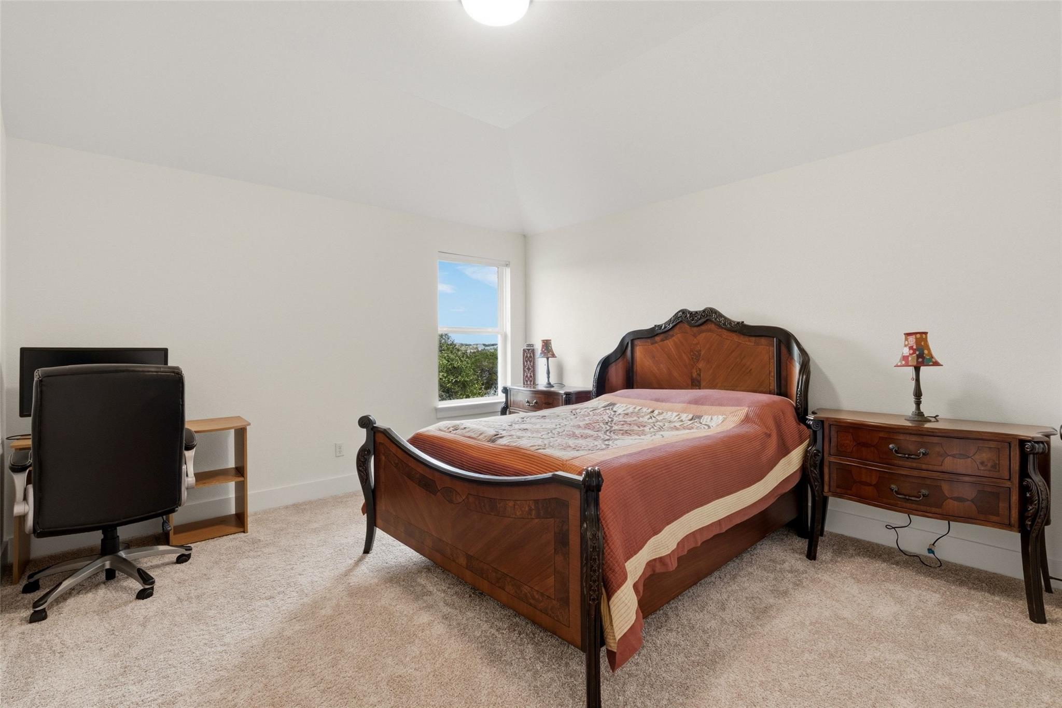
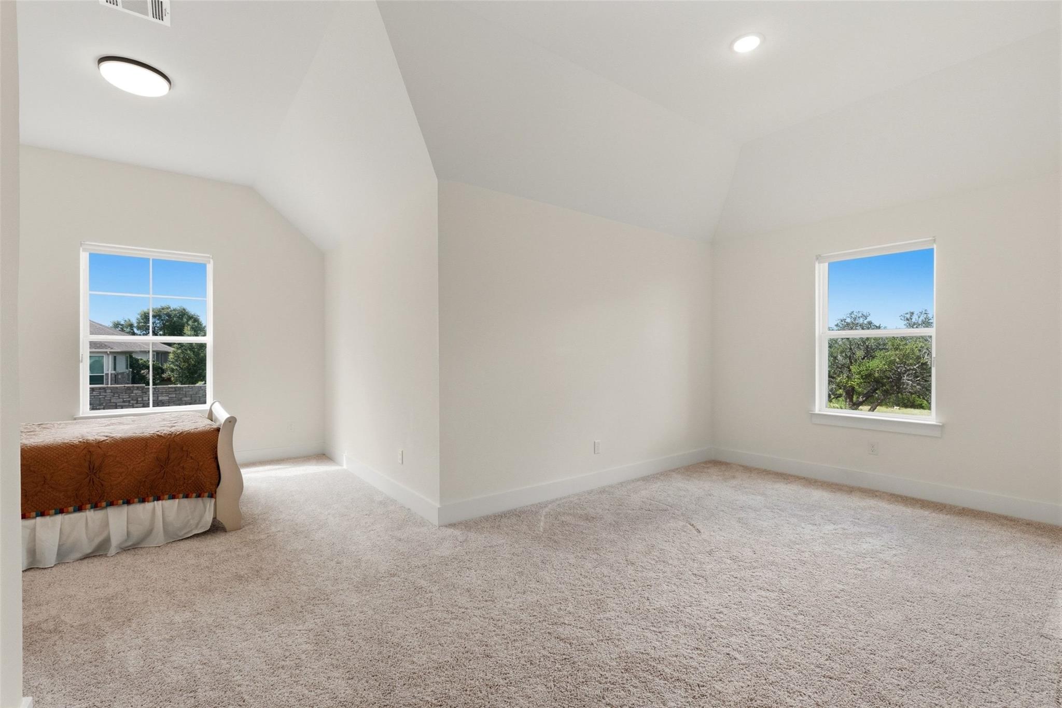
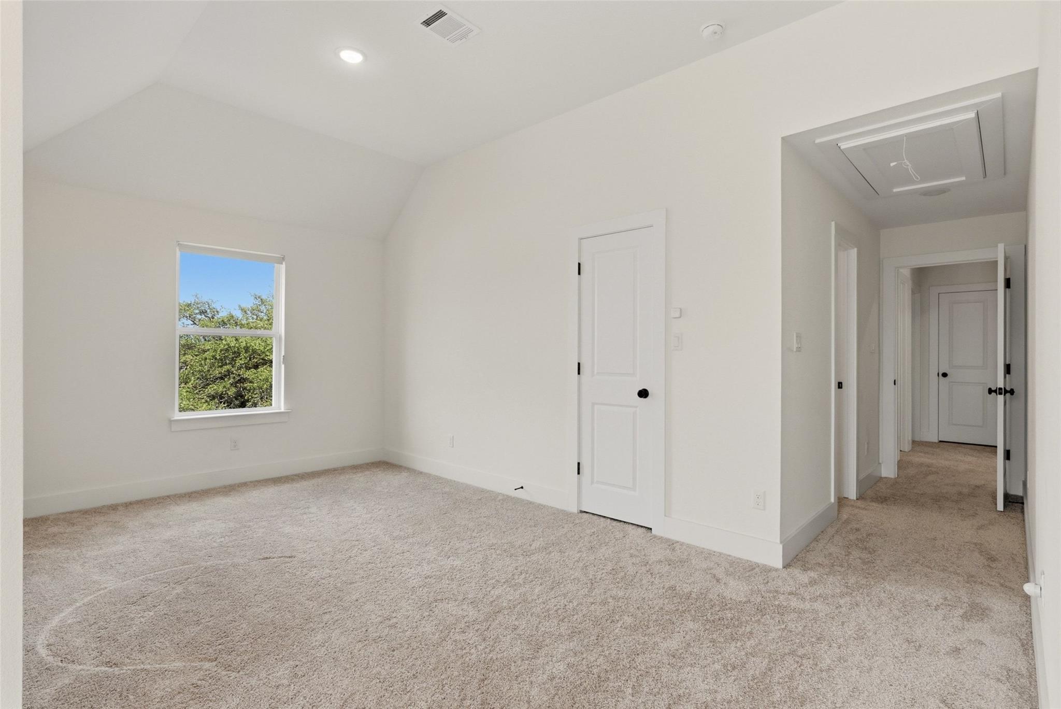
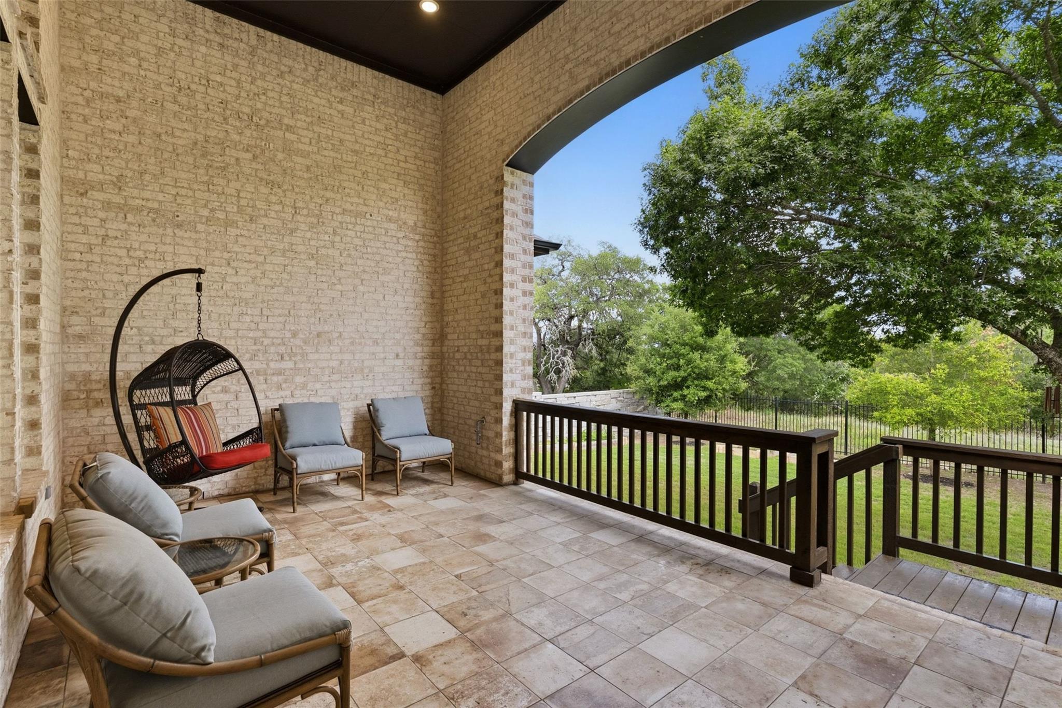
Upstairs, two additional bedrooms give guests or family members their own wing. The covered patio runs double-height with a tile floor, and a three-car garage rounds out a layout with no meaningful compromises.
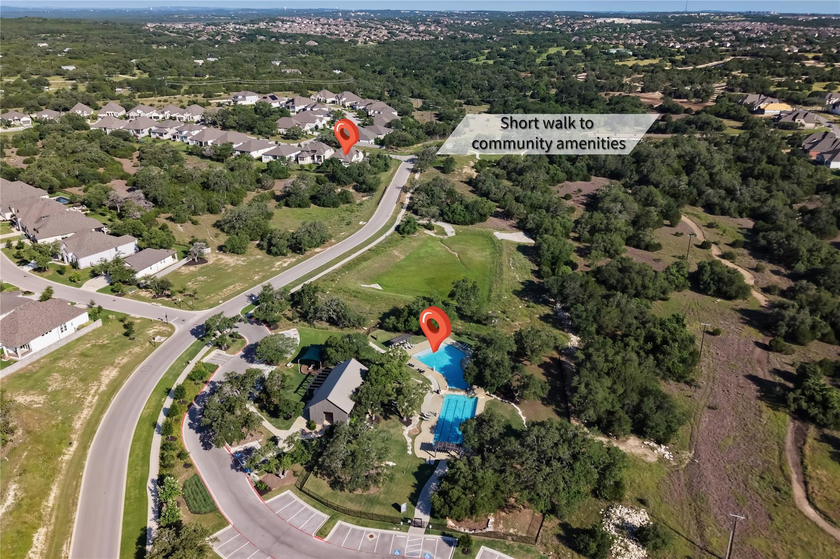
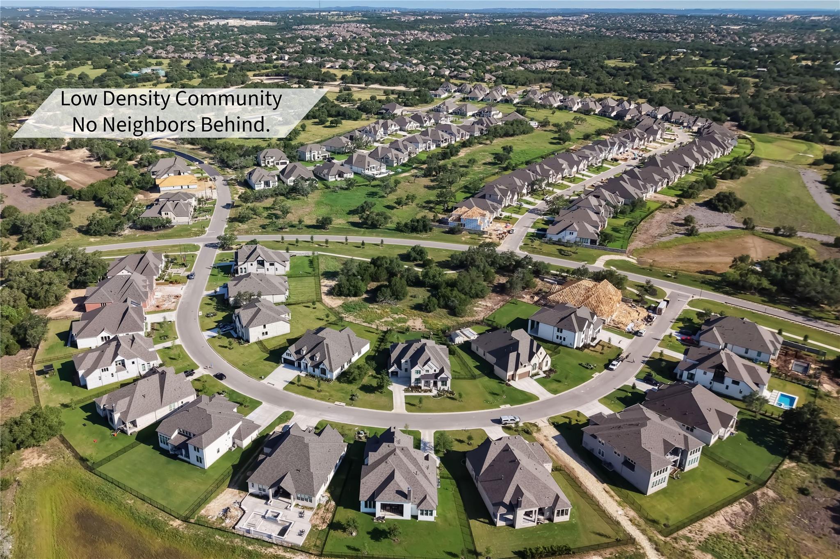
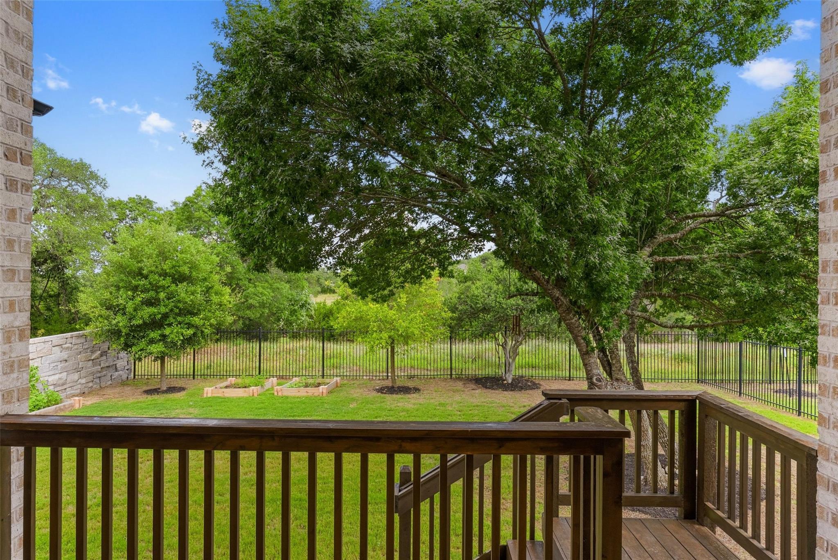
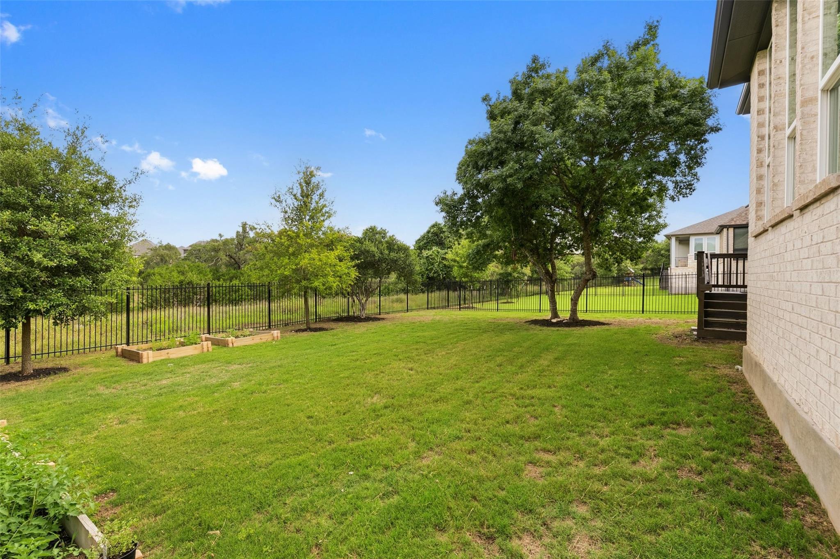
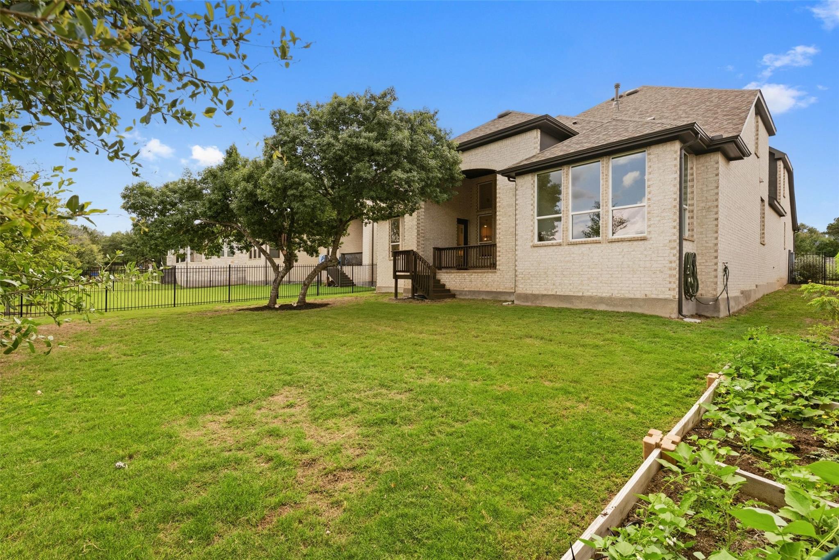
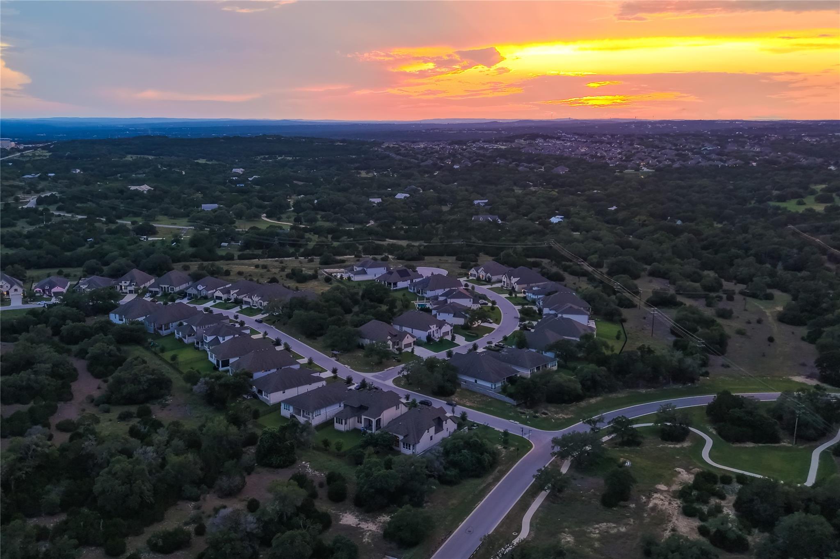
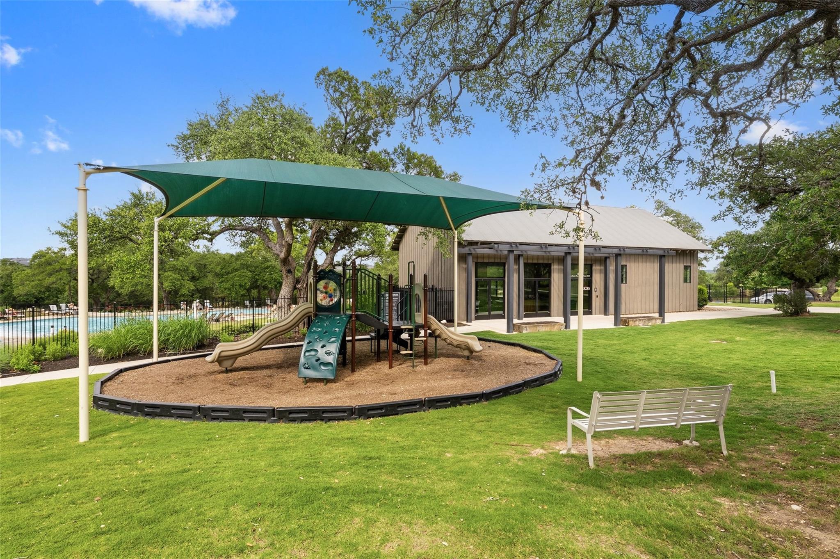
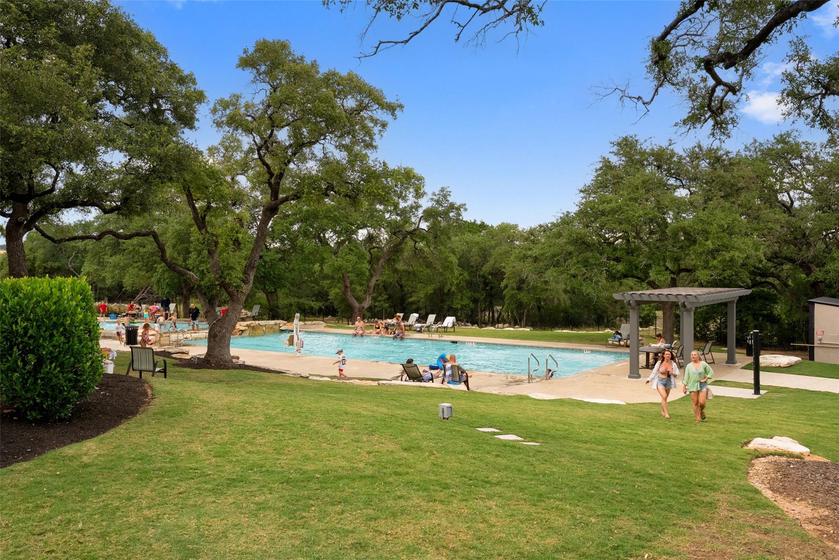
Parten is a low-density community worth choosing for its own reasons. The streets are tree-lined, wildflower-seeded, and quiet in a way that reads less like a planned development. Every home backs onto green space.
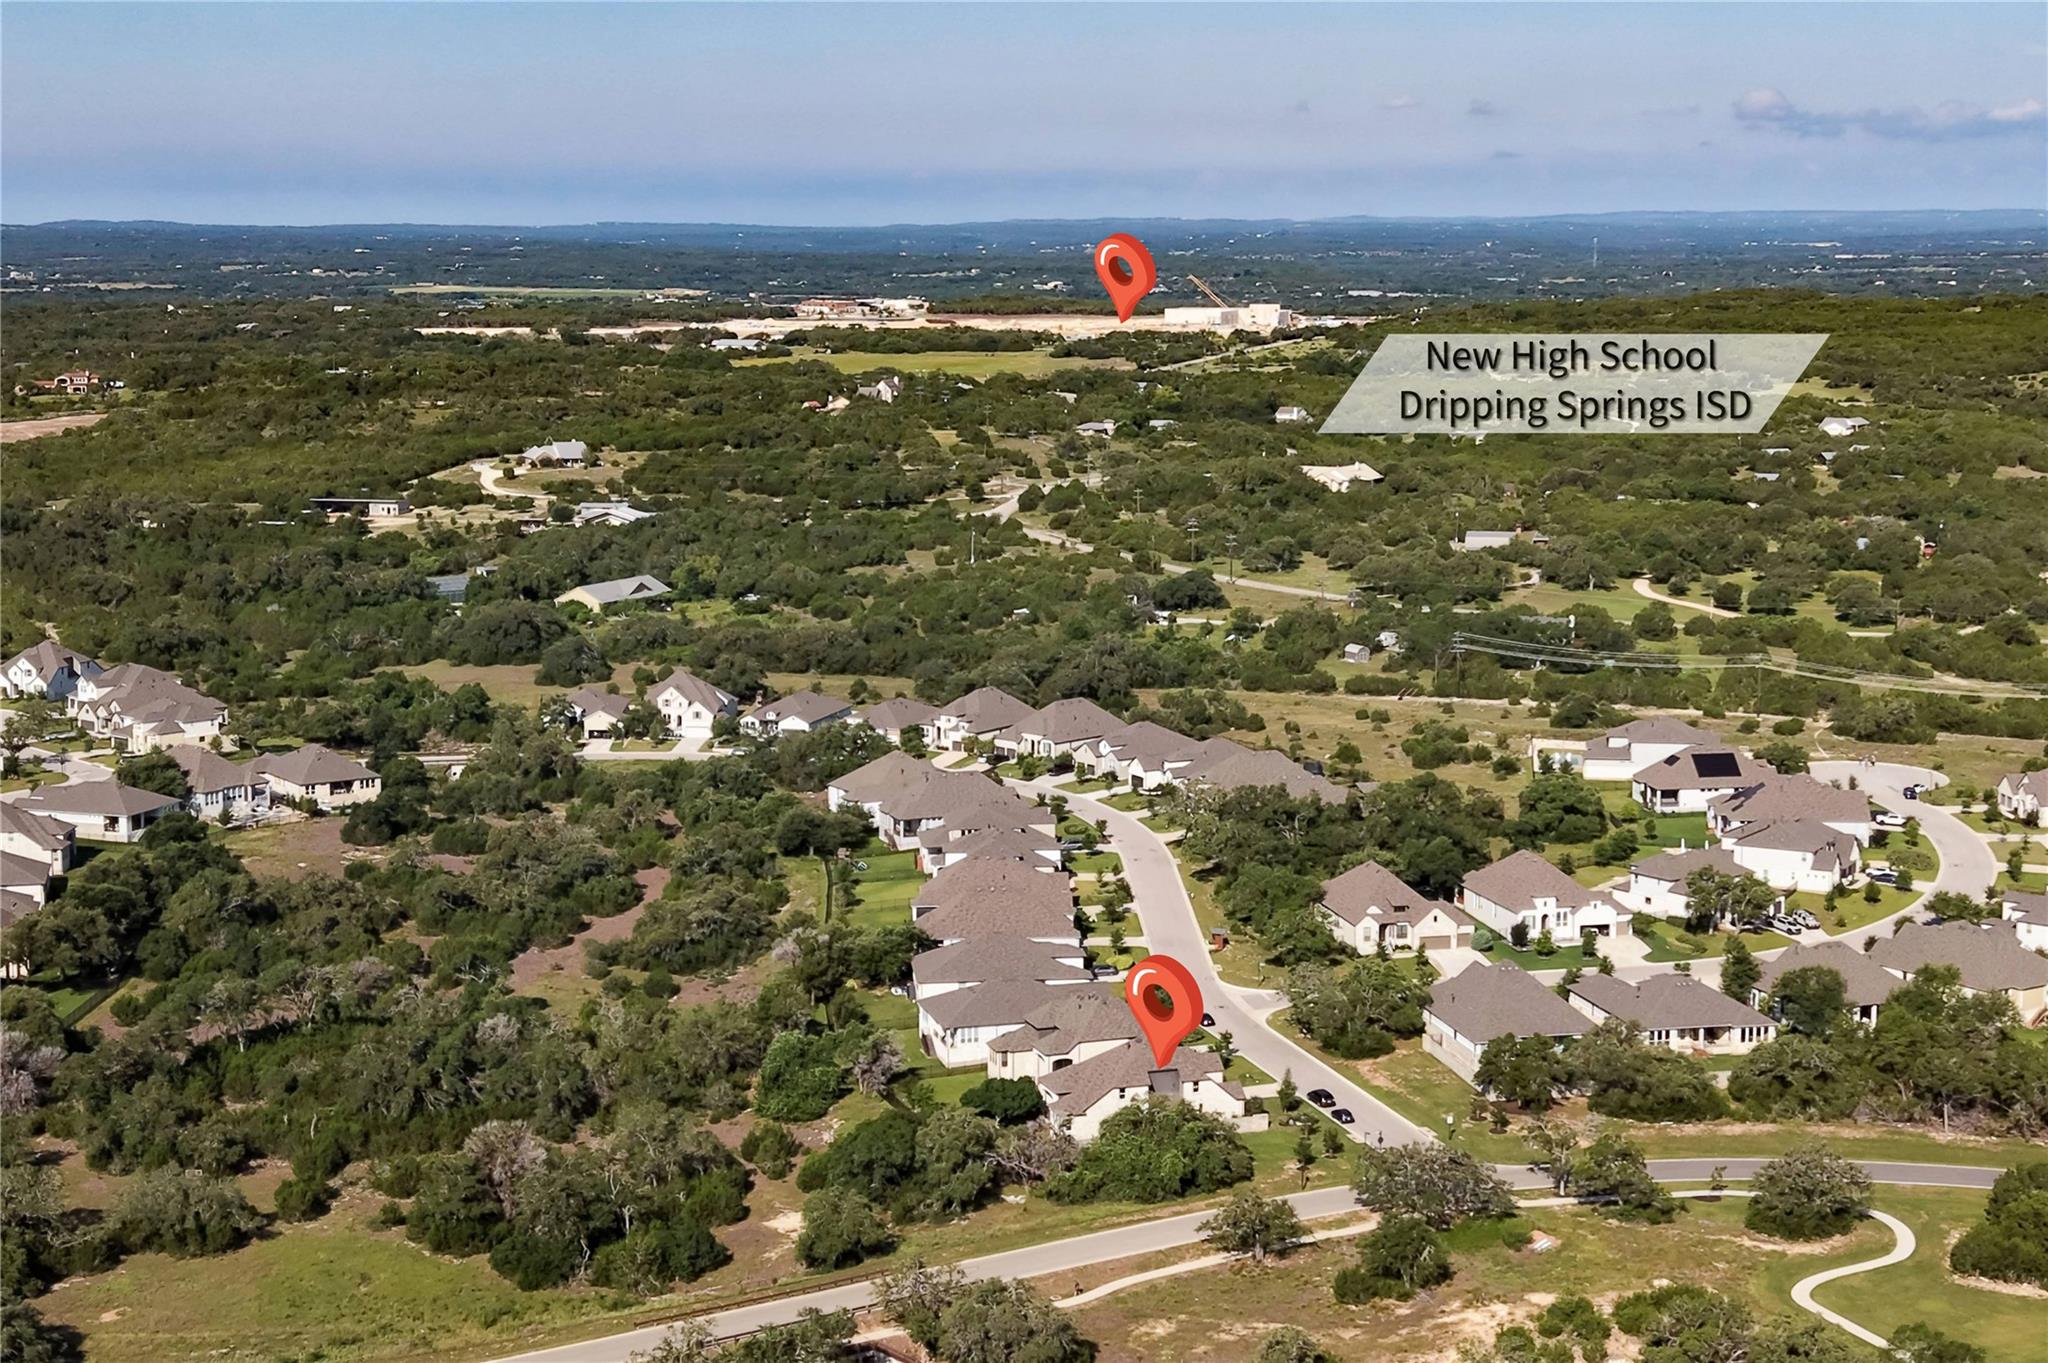
This address puts you 4 miles from Dripping Springs ISD's Cypress Springs Elementary, a new high school under construction, minutes from the Famous Salt Lick BBQ and many of the Hill Country's best wineries. 20 miles from downtown Austin when the city calls. Austin Airport and the South Austin tech corridor -- AMD, ARM, NXP -- is also an easy commute from here.

Move-in ready now. Remaining Builder warranties transferable. The new construction math doesn't quite work out the same way once you add it all up. Schedule a tour now!

4
beds

4
baths

3,680 Sq.Ft. LIVING AREA

9,757.44 Sq.Ft. lot

image

Schedule a Showing

I would love to show you this beautiful property. Please select your preferred date and time below. I will be in touch shortly to confirm your appointment.

Schedule a Showing

I would love to show you this beautiful property. Please select your preferred date and time below. I will be in touch shortly to confirm your appointment.
Thank you for your interest in 542 Running Bird RD, Austin, TX 78737. We are reviewing your request and will be in touch shortly!

Features & Amenities

Interior

  • total bedrooms4
  • Total bathrooms4
  • full bathrooms3
  • half bathroom1
  • Flooring Carpet, Tile, Wood
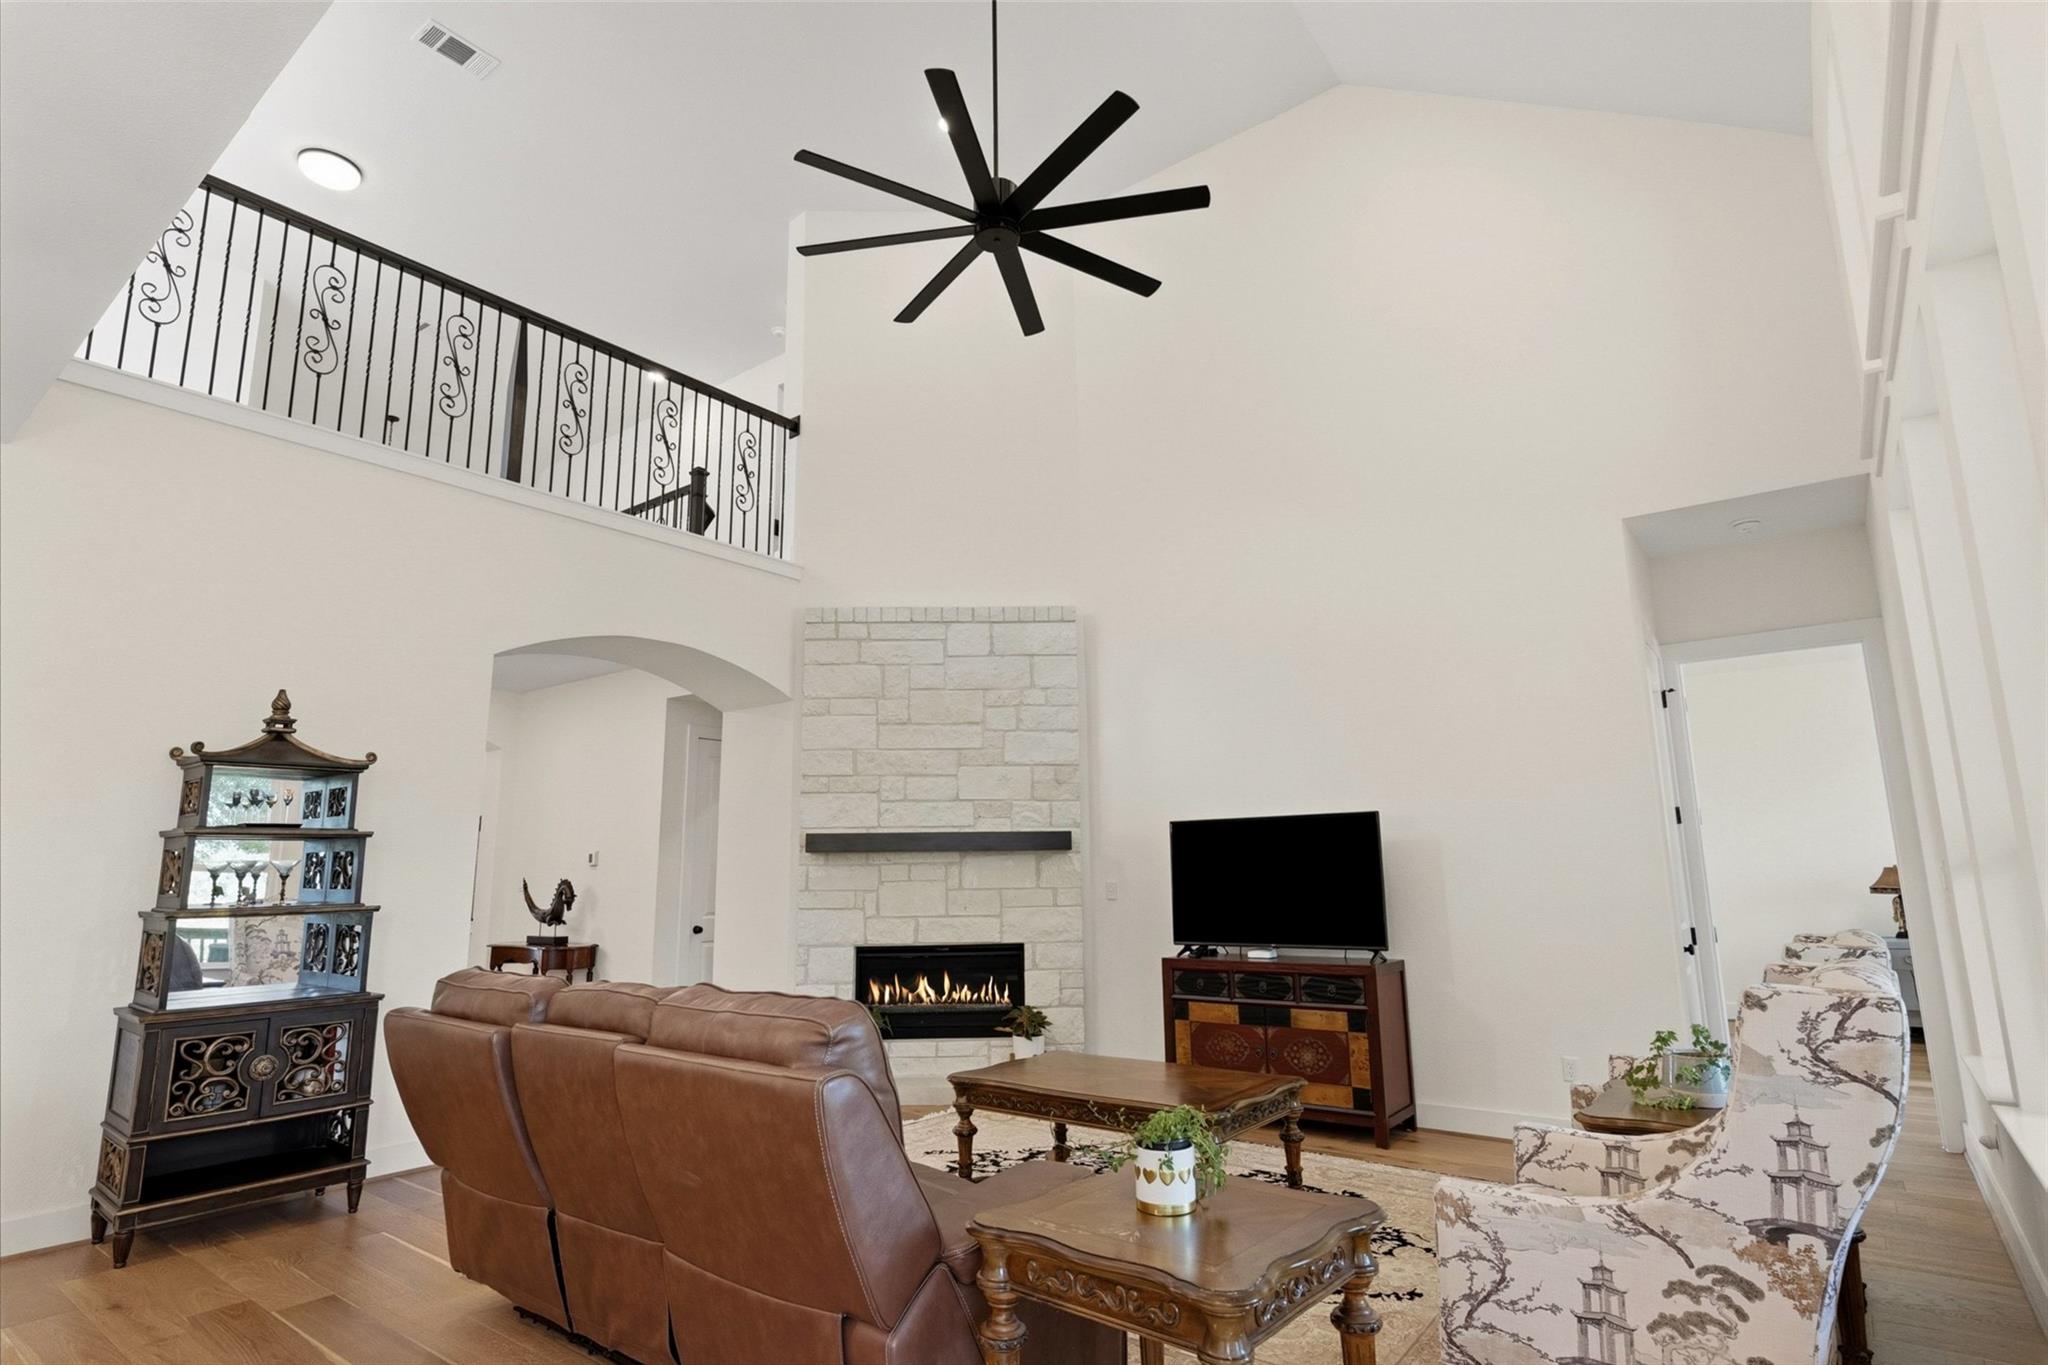
  • Fireplace Family Room, Gas
  • APPLIANCES Built-In Gas Range, Microwave, Double Oven
  • other interior Features Breakfast Bar, Ceiling Fan(s), High Ceilings, Quartz Counters, Stone Counters, Double Vanity, Dry Bar, Electric Dryer Hookup, Entrance Foyer, French Doors, Kitchen Island, Multiple Dining Areas, Multiple Living Areas, Open Floorplan, Pantry, Primary Bedroom on Main, Recessed Lighting, Smart Thermostat, Storage, Study/Home Office

Area & Lot

  • Status For Sale
  • Living Area3,680 Sq.Ft.
  • Lot Area9,757.44 Sq.Ft.
  • MLS® ID3372805
  • TypeResidential
  • YEAR BUILT2022
  • Water FrontageNone
  • View DescriptionPark/Greenbelt
  • Elementary SchoolCypress Springs
  • Middle SchoolSycamore Springs
  • High SchoolDripping Springs
  • School DistrictDripping Springs ISD

Exterior

  • STORIES2
  • Garage Space3.0
  • water SourceMunicipal Utility District (MUD)
  • utilitiesElectricity Available, Natural Gas Available, Sewer Available, Underground Utilities, Water Available
  • PoolNone
  • roofComposition
  • lot featuresBack to Park/Greenbelt, Back Yard, Close to Clubhouse, Corner Lot, Curbs, Landscaped, Level, Native Plants, Private, Sprinkler - Automatic, Sprinkler - Back Yard, Sprinklers In Front, Sprinkler - In-ground, Sprinkler - Rain Sensor, Trees-Moderate
  • parkingAttached, Concrete, Door-Single, Driveway, Garage, Garage Door Opener, Garage Faces Front, Private, Secured, Tandem
  • HEAT TYPECentral, Natural Gas
  • AIR CONDITIONINGCentral Air
  • sewerMunicipal Utility District (MUD)
  • SubstructureSlab
  • Disability FeaturesNone
  • other exterior FeaturesGutters Full, Private Yard

Financial

  • Sales Price$979,000
  • Real Estate Tax $25,455/yr
  • HOA $75/mo

Mortgage Calculator

Estimate your monthly mortgage payment, including the principal and interest, property taxes, and HOA. Adjust the values to generate a more accurate rate.
All estimates are provided for informational purposes only. Actual amounts may vary.
$0,000 Your Payment 20 15 65
$0,000 Your Payment

Work With Debbie

Debbie loves educating her clients on real estate trends and processes. Her clients always walk away with more knowledge and know-how.

Follow Us on Instagram