



5413 Merrywing CIR
5413 Merrywing CIR
5413 Merrywing CIR
5413 Merrywing CIR
5413 Merrywing CIR
5413 Merrywing CIR
5413 Merrywing CIR
5413 Merrywing CIR
5413 Merrywing CIR
5413 Merrywing CIR
5413 Merrywing CIR
5413 Merrywing CIR
5413 Merrywing CIR
5413 Merrywing CIR
5413 Merrywing CIR
5413 Merrywing CIR
5413 Merrywing CIR
5413 Merrywing CIR
5413 Merrywing CIR
5413 Merrywing CIR
5413 Merrywing CIR
5413 Merrywing CIR
5413 Merrywing CIR
5413 Merrywing CIR
5413 Merrywing CIR
5413 Merrywing CIR
5413 Merrywing CIR
5413 Merrywing CIR
5413 Merrywing CIR
5413 Merrywing CIR
5413 Merrywing CIR
5413 Merrywing CIR
5413 Merrywing CIR
5413 Merrywing CIR
5413 Merrywing CIR
5413 Merrywing CIR
5413 Merrywing CIR
5413 Merrywing CIR
5413 Merrywing CIR
SEE ALL PHOTOS
5413 Merrywing CIR
5413 Merrywing CIR
5413 Merrywing CIR
5413 Merrywing CIR
5413 Merrywing CIR
5413 Merrywing CIR
5413 Merrywing CIR
5413 Merrywing CIR
5413 Merrywing CIR
5413 Merrywing CIR
5413 Merrywing CIR
5413 Merrywing CIR
5413 Merrywing CIR
5413 Merrywing CIR
5413 Merrywing CIR
5413 Merrywing CIR
5413 Merrywing CIR
5413 Merrywing CIR
5413 Merrywing CIR
5413 Merrywing CIR
5413 Merrywing CIR
5413 Merrywing CIR
5413 Merrywing CIR
5413 Merrywing CIR
5413 Merrywing CIR
5413 Merrywing CIR
5413 Merrywing CIR
5413 Merrywing CIR
5413 Merrywing CIR
5413 Merrywing CIR
5413 Merrywing CIR
5413 Merrywing CIR
5413 Merrywing CIR
5413 Merrywing CIR
5413 Merrywing CIR
5413 Merrywing CIR
5413 Merrywing CIR
5413 Merrywing CIR
5413 Merrywing CIR
Courtesy of Compass RE Texas, LLC, Julie Woche Listing Contact: (512) 470-4663 
For Sale

5413 Merrywing CIR

5413 Merrywing CIR, Austin, TX 78730

$998,000
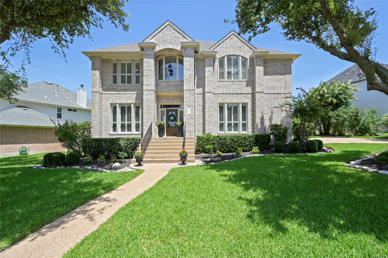
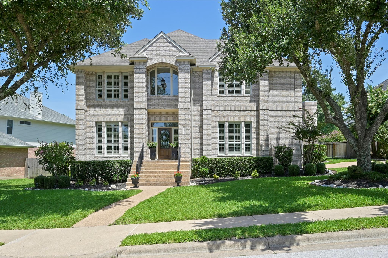
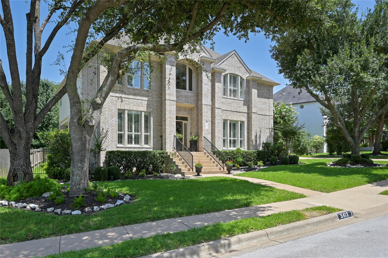
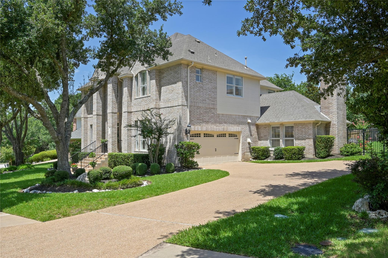
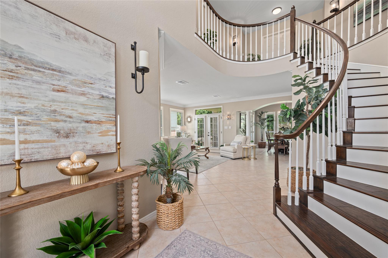
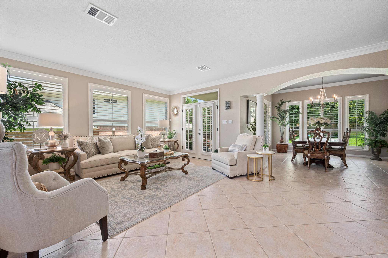
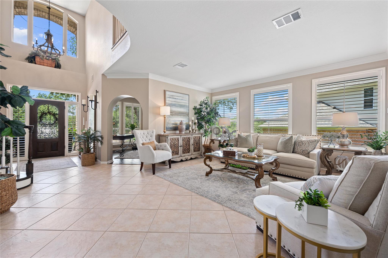
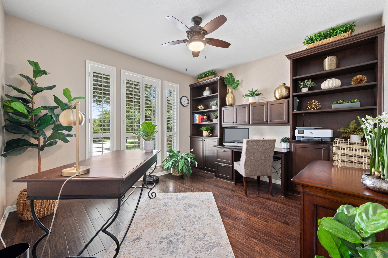
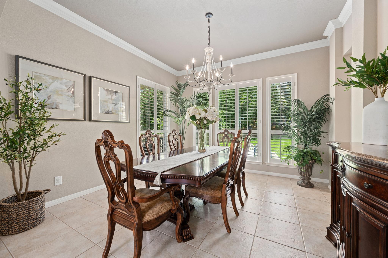
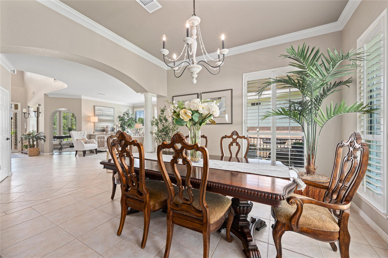
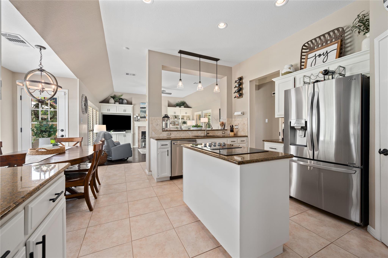
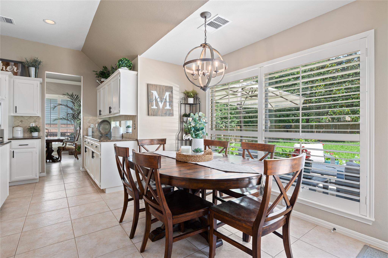
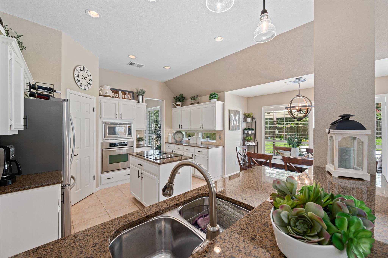
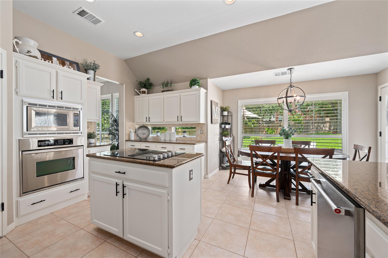
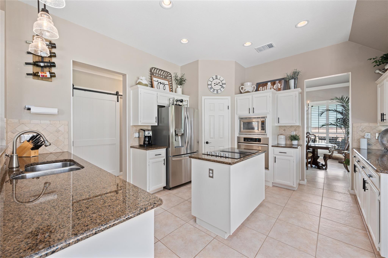

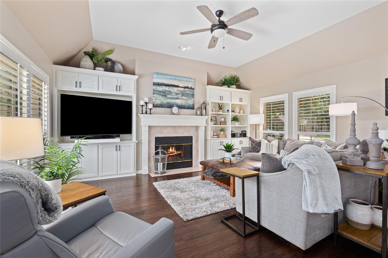
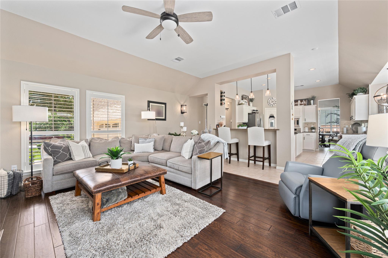
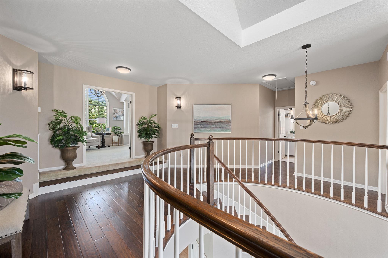
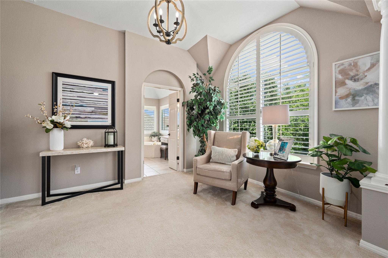
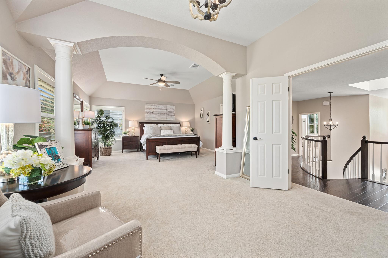
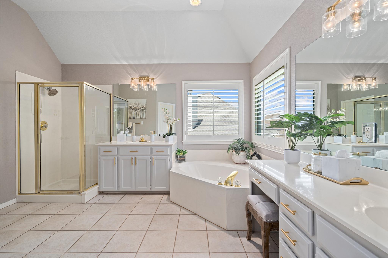
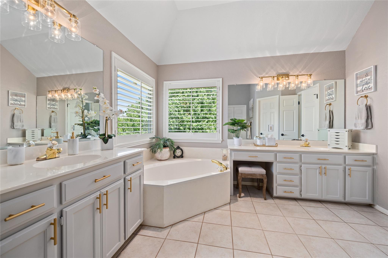
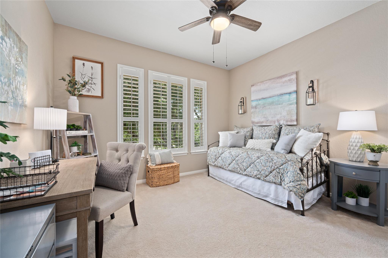
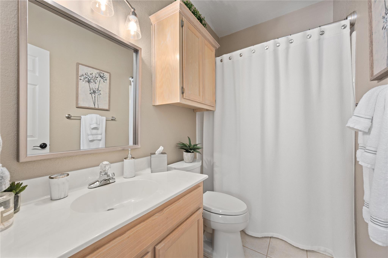
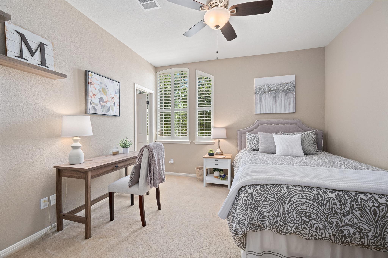
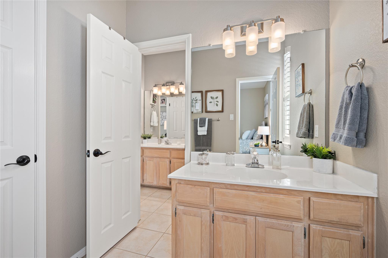
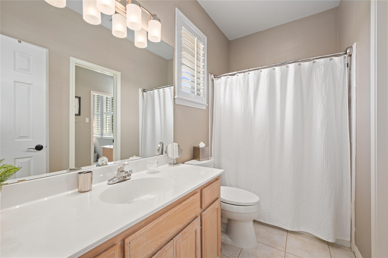
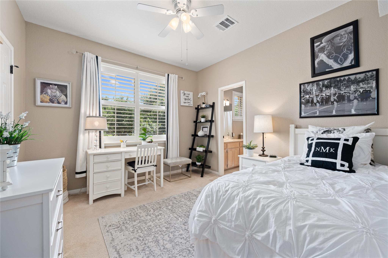
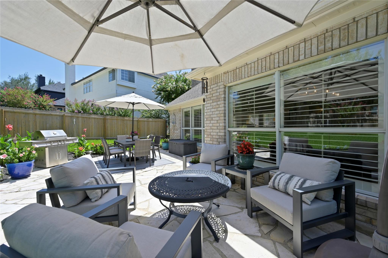
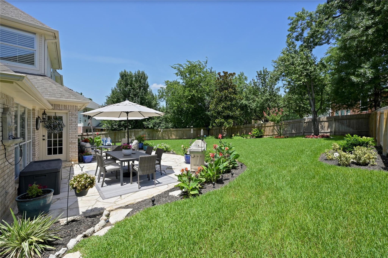
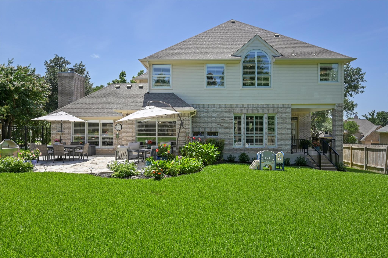
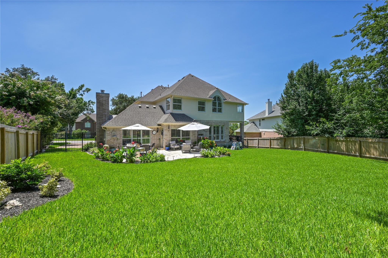
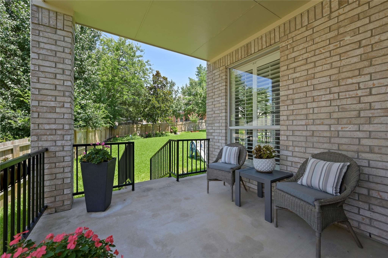
FIST TIME EVER ON THE MARKET! ~ Nestled in a very desirable location, this home presents an attractive property in wonderful condition. The living room offers an inviting atmosphere, featuring a fireplace that serves as a focal point for gatherings, while the vaulted and high ceilings, complemented by crown molding, add an element of architectural interest. The kitchen is equipped for culinary endeavors, featuring a backsplash that adds visual appeal, granite countertops that provide a durable and elegant surface, and shaker cabinets that offer ample storage; the large kitchen island and kitchen peninsula create functional workspaces, and the stovetop is ready for the creation of memorable meals. The primary bathroom offers a private retreat, featuring a walk in shower. The property boasts four bedrooms, each designed for rest and rejuvenation, with all bedrooms featuring access to a bathroom for added privacy. The fenced backyard, patio, outdoor dining area, and outdoor living space offer opportunities to embrace the outdoors, while the two-car garage provides secure parking and additional storage. The open floor plan enhances the sense of space and facilitates effortless interaction between rooms. There are high end plantation shutters throughout this gorgeous property. This Austin residence offers a harmonious blend of comfort and style, creating a place to call home. All of this is close to shopping and restaurants. Finally - the zoned schools are exemplary and have won numerous awards. It truly shows like a MODEL HOME.

9/20/2026 3:00PM - 5:00PM CDT

4
beds

4
baths

3,865 Sq.Ft. LIVING AREA

0.25 Acres lot

image

Schedule a Showing

I would love to show you this beautiful property. Please select your preferred date and time below. I will be in touch shortly to confirm your appointment.

Schedule a Showing

I would love to show you this beautiful property. Please select your preferred date and time below. I will be in touch shortly to confirm your appointment.
Thank you for your interest in 5413 Merrywing CIR, Austin, TX 78730. We are reviewing your request and will be in touch shortly!

Features & Amenities

Interior

  • total bedrooms4
  • Total bathrooms4
  • full bathrooms3
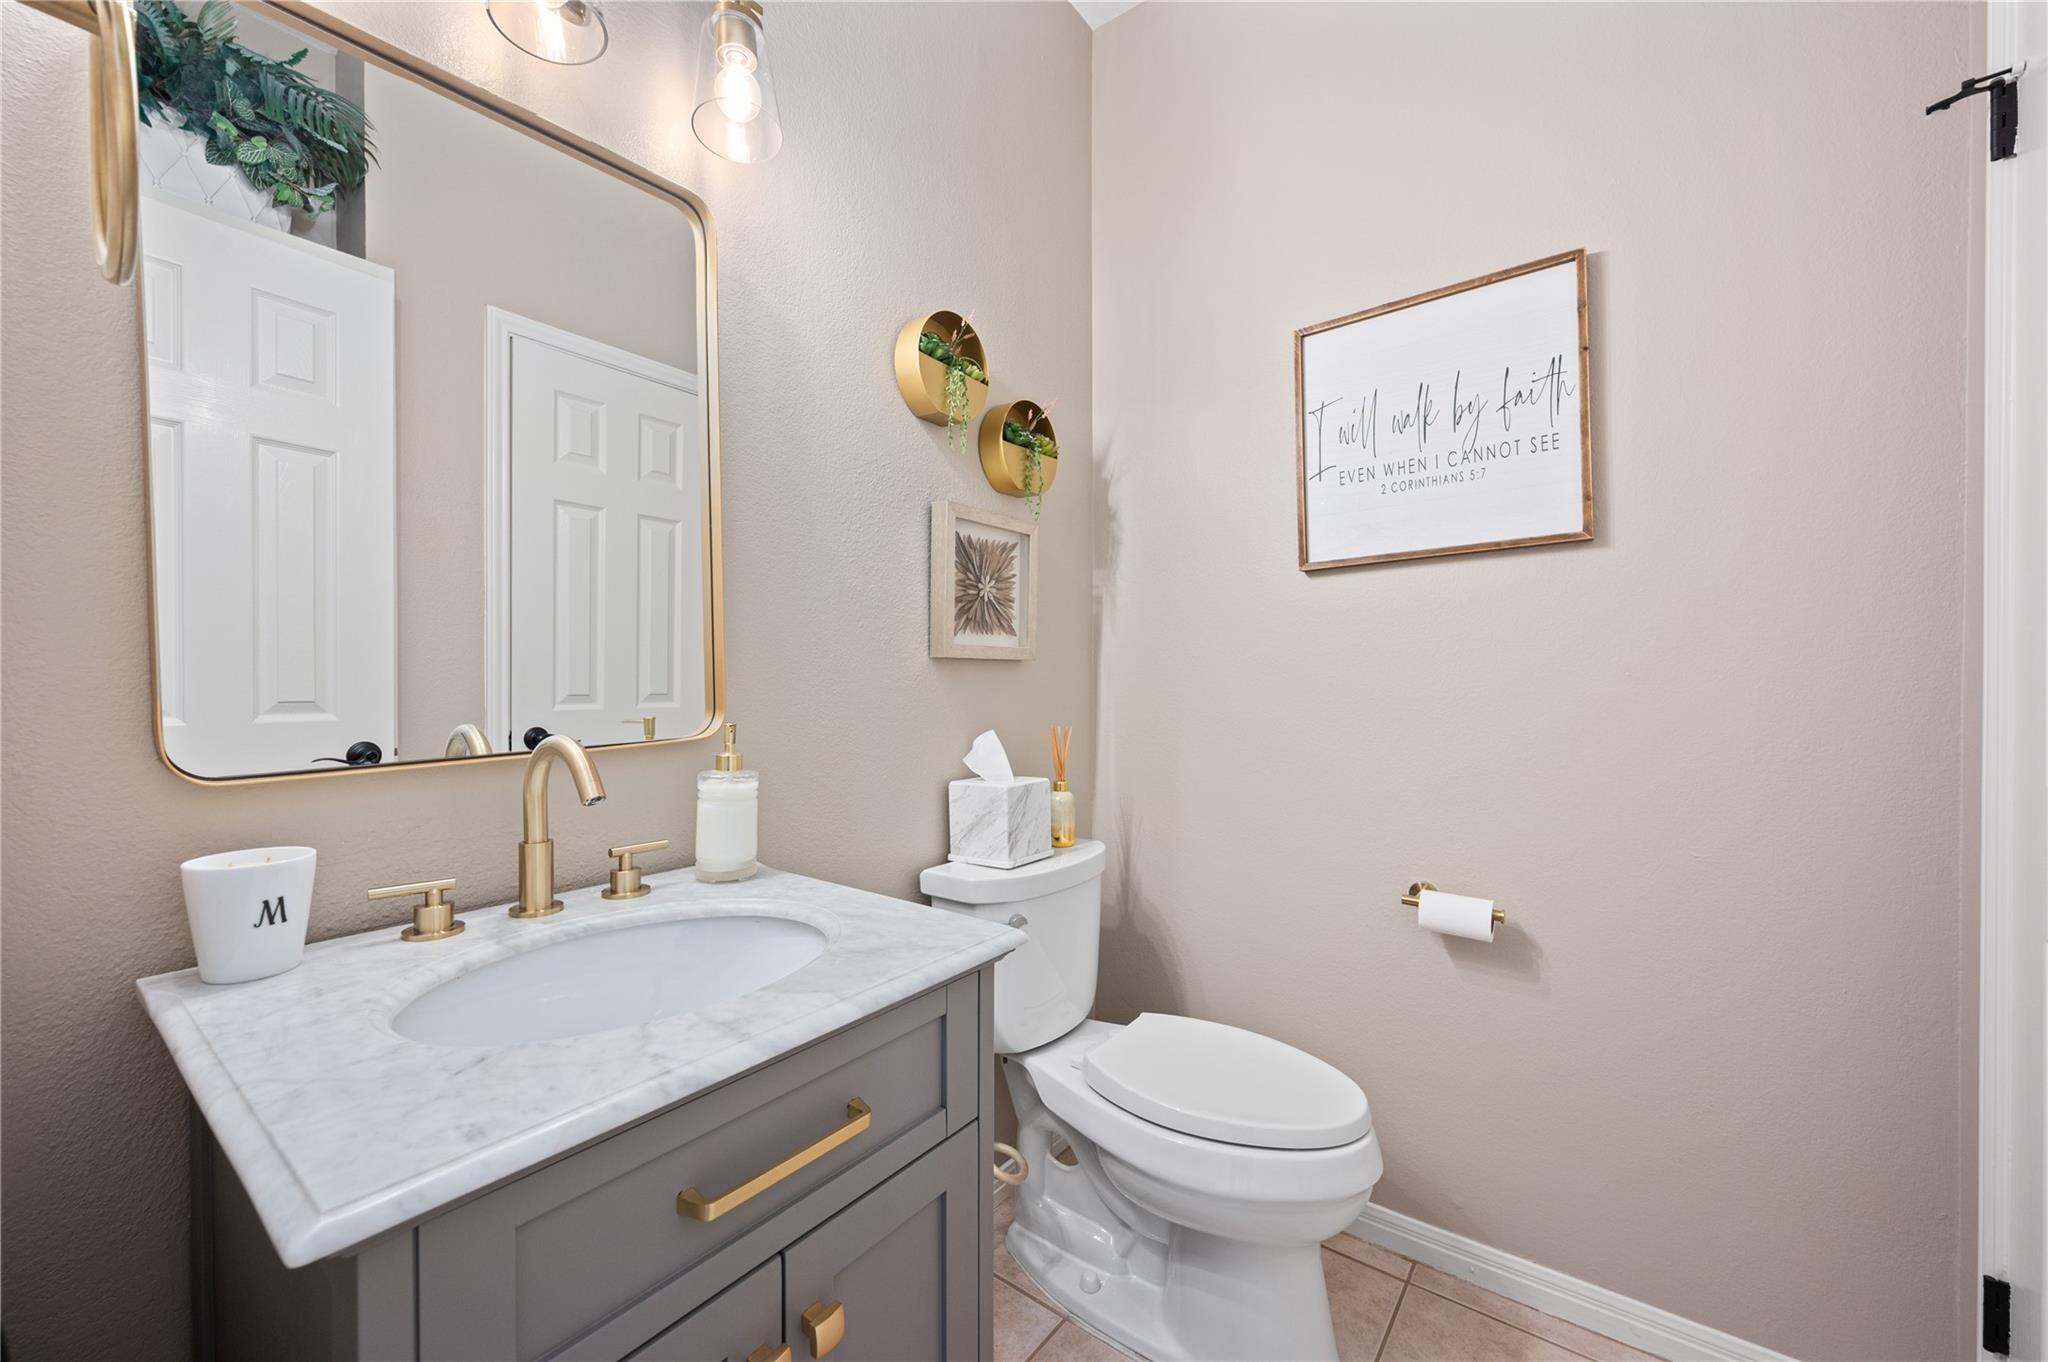
  • half bathroom1
  • Flooring Tile, Wood
  • Fireplace Family Room
  • APPLIANCES Built-In Oven(s), Cooktop, Dishwasher, Electric Cooktop, Microwave, Oven, Refrigerator
  • other interior Features Breakfast Bar, Built-in Features, Ceiling Fan(s), High Ceilings, Granite Counters, Stone Counters, Crown Molding, Double Vanity, Eat-in Kitchen, Entrance Foyer, Interior Steps, Kitchen Island, Multiple Dining Areas, Multiple Living Areas, Open Floorplan, Pantry, Soaking Tub, Walk-In Closet(s)

Area & Lot

  • Status For Sale
  • OPEN HOUSE

    9/20/2026 3:00PM - 5:00PM CDT

  • Living Area3,865 Sq.Ft.
  • Lot Area0.25 Acres
  • MLS® ID5382684
  • TypeResidential
  • YEAR BUILT1992
  • NeighborhoodLakefront Homes
  • Water FrontageNone
  • View DescriptionNone
  • Elementary SchoolRiver Place
  • Middle SchoolFour Points
  • High SchoolVandegrift
  • School DistrictLeander ISD

Exterior

  • STORIES2
  • Garage Space2.0
  • water SourceMunicipal Utility District (MUD)
  • utilitiesElectricity Connected
  • PoolNone
  • roofComposition
  • lot featuresBack Yard, Close to Clubhouse, Garden, Level, Near Golf Course, Sprinkler - Automatic
  • parkingGarage Faces Side
  • HEAT TYPECentral
  • AIR CONDITIONINGCentral Air
  • sewerPublic Sewer
  • SubstructureSlab
  • Disability FeaturesNone
  • other exterior FeaturesGarden, Gutters Partial, Private Yard

Financial

  • Sales Price$998,000
  • Real Estate Tax $17,235/yr
  • HOA $455/yr
View Virtual Tour

Mortgage Calculator

Estimate your monthly mortgage payment, including the principal and interest, property taxes, and HOA. Adjust the values to generate a more accurate rate.
All estimates are provided for informational purposes only. Actual amounts may vary.
$0,000 Your Payment 20 15 65
$0,000 Your Payment

Lakefront Homes

Explore

Work With Debbie

Debbie loves educating her clients on real estate trends and processes. Her clients always walk away with more knowledge and know-how.

Follow Us on Instagram