5413 Blue Bird LN # 2
SEE ALL PHOTOS
5413 Blue Bird LN # 2
Courtesy of Compass RE Texas, LLC, Cody Julian Listing Contact: (512) 318-0075 
For Sale

5413 Blue Bird LN # 2

5413 Blue Bird LN # 2, Austin, TX 78745

$379,000
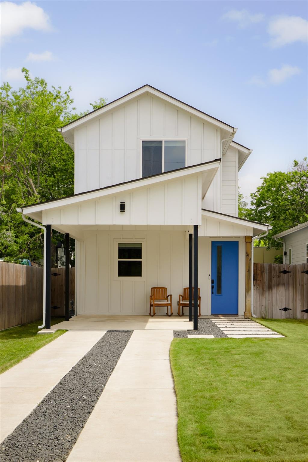
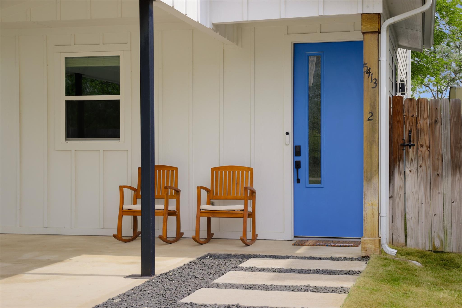
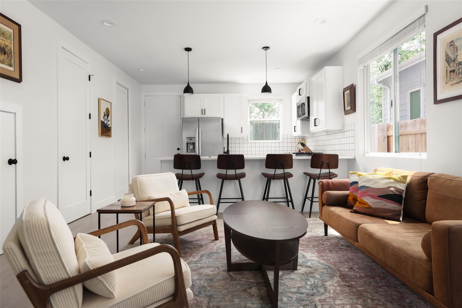
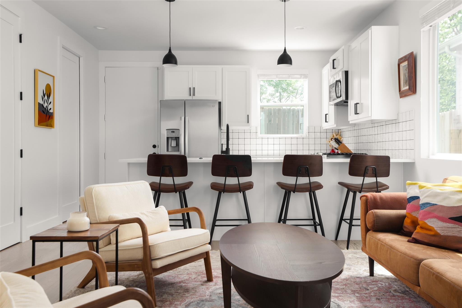
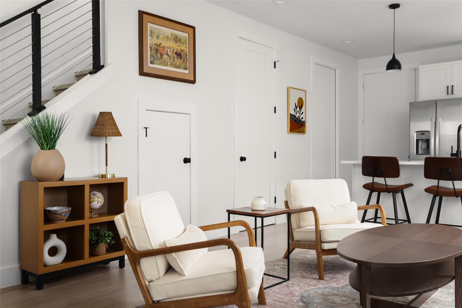
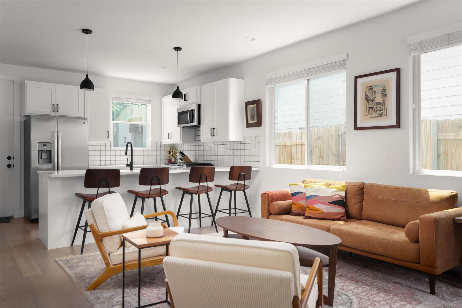
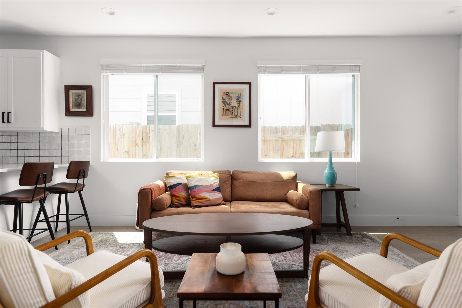
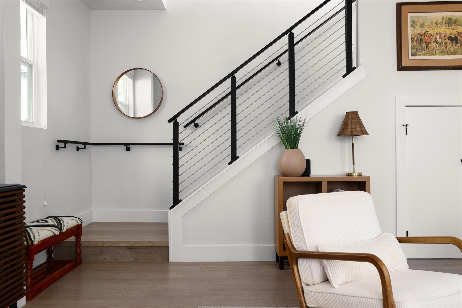
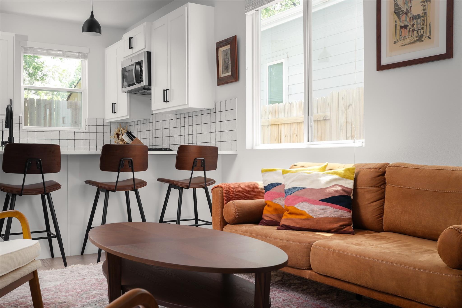
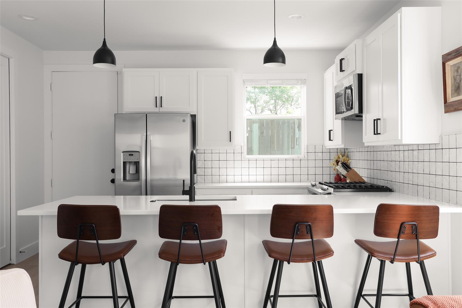
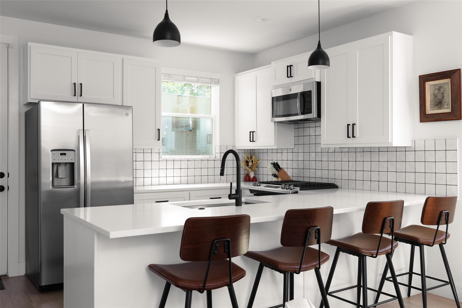
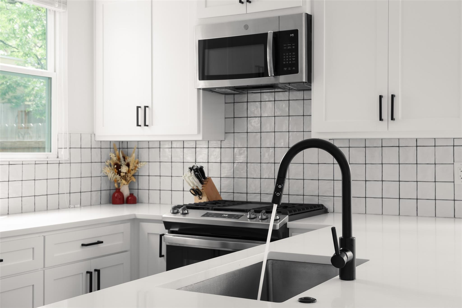
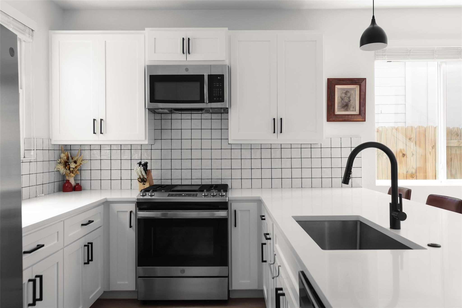
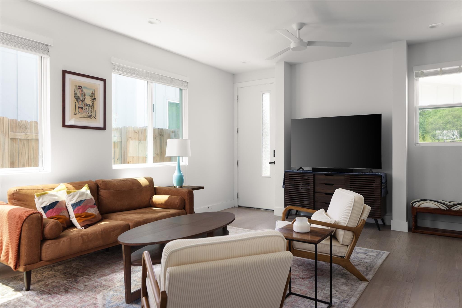
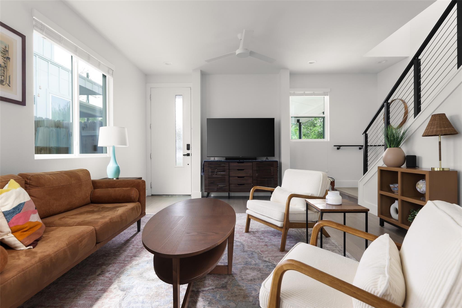
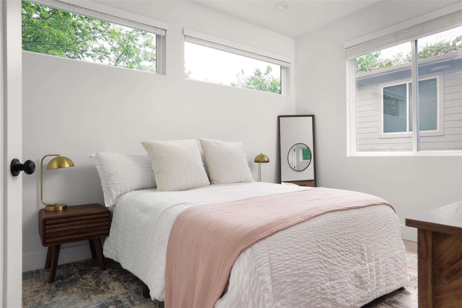
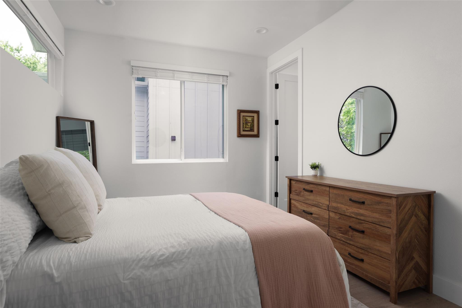
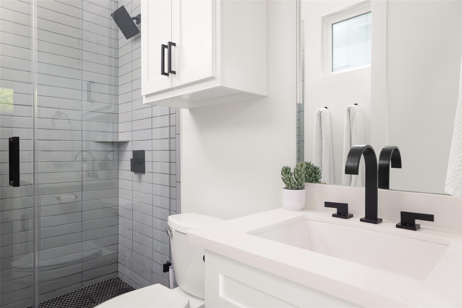
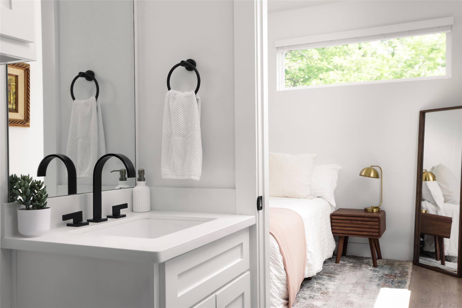
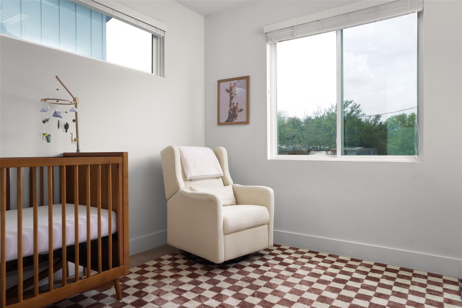
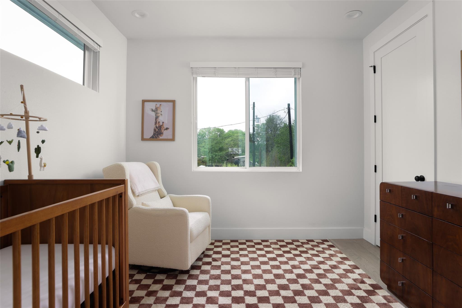
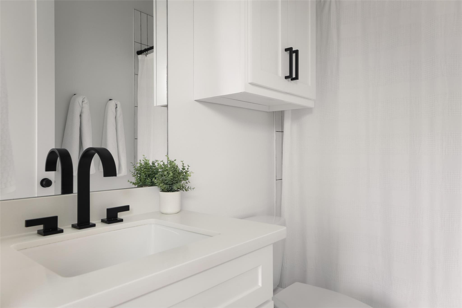
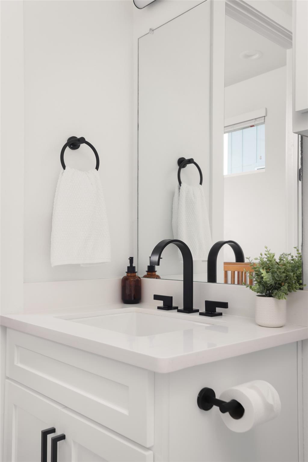
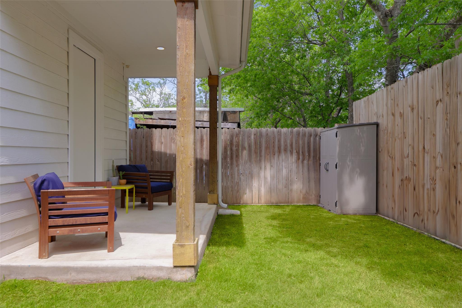
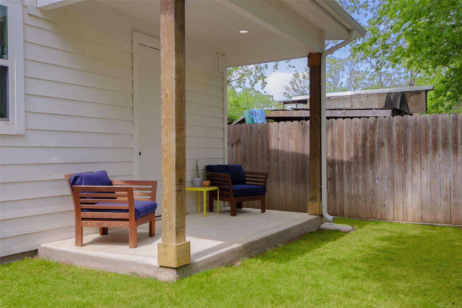
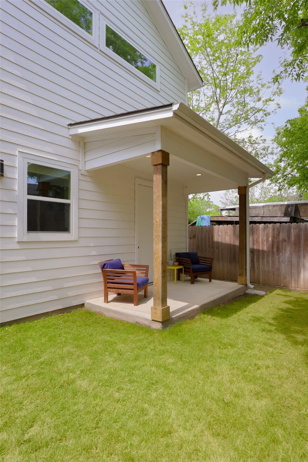
Turnkey South Austin home with two primary suites, each featuring a private ensuite bath and walk-in closet--a rare, flexible layout offering added privacy and versatility. A seller-paid interest-rate buydown is being offered; ask for details. Tucked along a quiet South Austin street, this move-in-ready home is just 10 minutes from downtown and a quick bike ride to the St. Elmo District, including St. Elmo Brewing, Still Austin and Sagebrush. Built in 2020, it combines a low-maintenance footprint with a genuinely private, fully fenced backyard and covered patio. The open-concept main level centers around an entertainer-friendly kitchen featuring a large peninsula with bar seating, stainless steel appliances, abundant cabinetry and a true pantry. All appliances convey. Upstairs, the two spacious suites are positioned on opposite ends for added privacy--one featuring a walk-in shower and the other a tub/shower combination--along with conveniently located laundry. Freshly painted and ready for its new owners, the home also offers a covered carport, two additional parking spaces and an easy lock-and-leave lifestyle, all minutes from everything that makes 78745 one of Austin's most-loved ZIP codes.

2
beds

3
baths

1,032 Sq.Ft. LIVING AREA

2,866.25 Sq.Ft. lot

image

Schedule a Showing

I would love to show you this beautiful property. Please select your preferred date and time below. I will be in touch shortly to confirm your appointment.

Schedule a Showing

I would love to show you this beautiful property. Please select your preferred date and time below. I will be in touch shortly to confirm your appointment.
Thank you for your interest in 5413 Blue Bird LN # 2, Austin, TX 78745. We are reviewing your request and will be in touch shortly!

Features & Amenities

Interior

  • total bedrooms2
  • Total bathrooms3
  • full bathrooms2
  • half bathroom1
  • Flooring Tile, Vinyl
  • APPLIANCES Dishwasher, Disposal, Dryer, Gas Range, Microwave, Free-Standing Gas Oven, Gas Oven, Free-Standing Gas Range, Refrigerator, Free-Standing Refrigerator, Stainless Steel Appliance(s), Washer, Washer/Dryer, Washer/Dryer Stacked, See Remarks
  • other interior Features 2 Primary Baths, 2 Primary Suites, Ceiling Fan(s), Electric Dryer Hookup, Kitchen Island, Open Floorplan, Pantry, Stackable W/D Connections, Walk-In Closet(s), Washer Hookup, See Remarks

Area & Lot

  • Status For Sale
  • Living Area1,032 Sq.Ft.
  • Lot Area2,866.25 Sq.Ft.
  • MLS® ID4087849
  • TypeResidential
  • YEAR BUILT2020
  • Water FrontageNone
  • View DescriptionNone
  • Elementary SchoolPleasant Hill
  • Middle SchoolBedichek
  • High SchoolCrockett
  • School DistrictAustin ISD

Exterior

  • STORIES2
  • water SourcePublic
  • utilitiesElectricity Connected, Natural Gas Connected, Sewer Connected, Water Connected, See Remarks
  • PoolNone
  • roofComposition
  • lot featuresBack Yard, Sprinkler - Automatic, Sprinkler - Back Yard, Sprinklers In Front, Sprinkler - In-ground, Sprinkler - Side Yard, See Remarks
  • parkingAttached Carport, Carport, Driveway
  • HEAT TYPECentral
  • AIR CONDITIONINGCeiling Fan(s), Central Air
  • sewerPublic Sewer
  • SubstructureSlab
  • Disability FeaturesSee Remarks
  • other exterior FeaturesSee Remarks

Financial

  • Sales Price$379,000
  • Real Estate Tax $7,186/yr
View Virtual Tour

Mortgage Calculator

Estimate your monthly mortgage payment, including the principal and interest, property taxes, and HOA. Adjust the values to generate a more accurate rate.
All estimates are provided for informational purposes only. Actual amounts may vary.
$0,000 Your Payment 20 15 65
$0,000 Your Payment

Work With Debbie

Debbie loves educating her clients on real estate trends and processes. Her clients always walk away with more knowledge and know-how.

Follow Us on Instagram