
54 Rainey ST # 502
54 Rainey ST # 502
54 Rainey ST # 502
54 Rainey ST # 502
54 Rainey ST # 502
54 Rainey ST # 502
54 Rainey ST # 502
54 Rainey ST # 502
54 Rainey ST # 502
54 Rainey ST # 502
54 Rainey ST # 502
54 Rainey ST # 502
54 Rainey ST # 502
54 Rainey ST # 502
54 Rainey ST # 502
54 Rainey ST # 502
54 Rainey ST # 502
54 Rainey ST # 502
54 Rainey ST # 502
54 Rainey ST # 502
54 Rainey ST # 502
54 Rainey ST # 502
54 Rainey ST # 502
54 Rainey ST # 502
54 Rainey ST # 502
54 Rainey ST # 502
54 Rainey ST # 502
54 Rainey ST # 502
54 Rainey ST # 502
54 Rainey ST # 502
54 Rainey ST # 502
54 Rainey ST # 502
54 Rainey ST # 502
54 Rainey ST # 502
54 Rainey ST # 502
54 Rainey ST # 502
SEE ALL PHOTOS
54 Rainey ST # 502
54 Rainey ST # 502
54 Rainey ST # 502
54 Rainey ST # 502
54 Rainey ST # 502
54 Rainey ST # 502
54 Rainey ST # 502
54 Rainey ST # 502
54 Rainey ST # 502
54 Rainey ST # 502
54 Rainey ST # 502
54 Rainey ST # 502
54 Rainey ST # 502
54 Rainey ST # 502
54 Rainey ST # 502
54 Rainey ST # 502
54 Rainey ST # 502
54 Rainey ST # 502
54 Rainey ST # 502
54 Rainey ST # 502
54 Rainey ST # 502
54 Rainey ST # 502
54 Rainey ST # 502
54 Rainey ST # 502
54 Rainey ST # 502
54 Rainey ST # 502
54 Rainey ST # 502
54 Rainey ST # 502
54 Rainey ST # 502
54 Rainey ST # 502
54 Rainey ST # 502
54 Rainey ST # 502
54 Rainey ST # 502
54 Rainey ST # 502
54 Rainey ST # 502
54 Rainey ST # 502
Courtesy of Compass RE Texas, LLC, Michael Frost Listing Contact: (512) 669-3897 
For Sale

54 Rainey ST # 502

54 Rainey ST # 502, Austin, TX 78701

$825,000
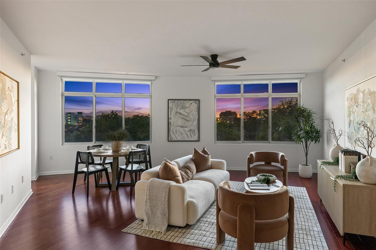
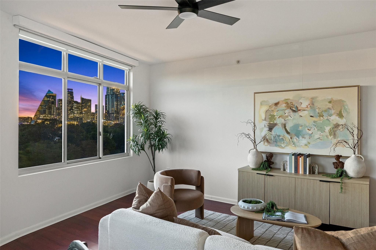
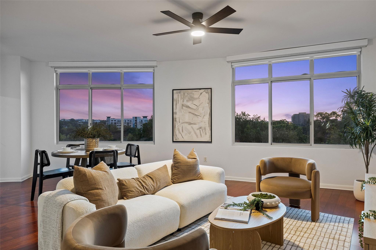
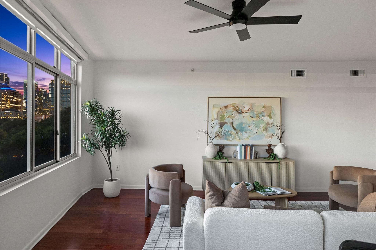
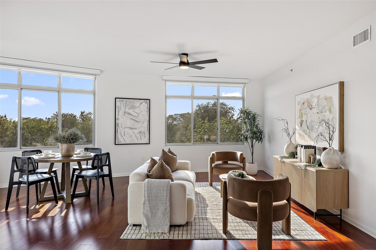
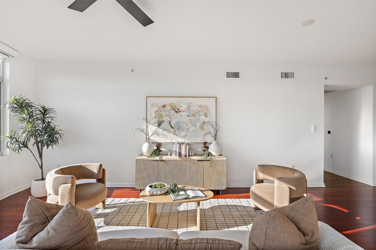
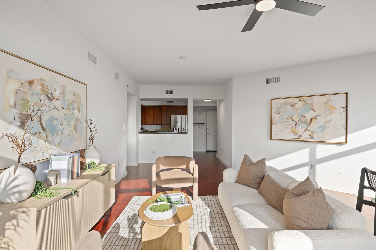
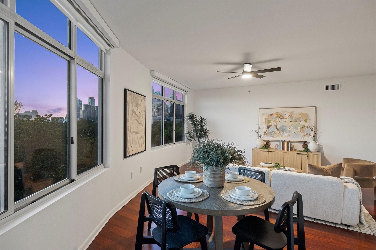
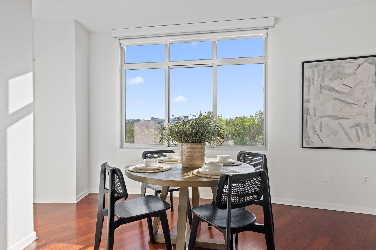
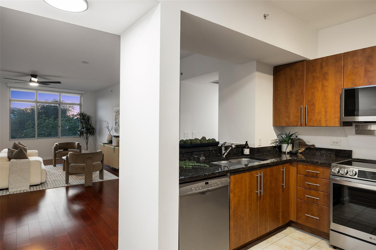
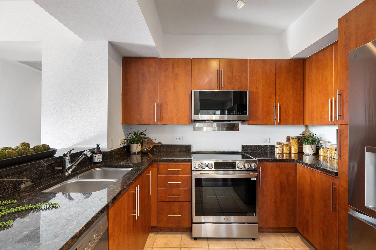
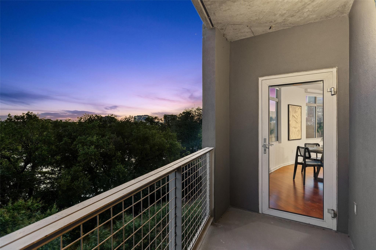
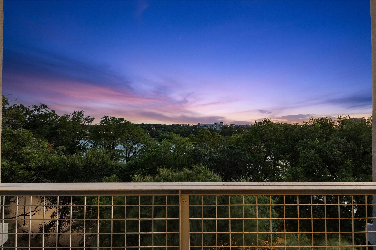
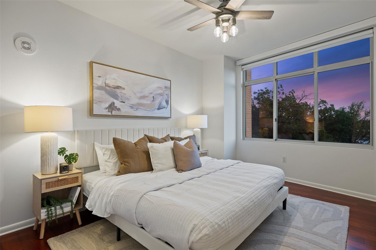
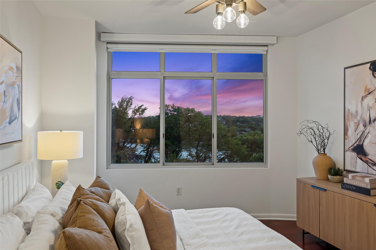
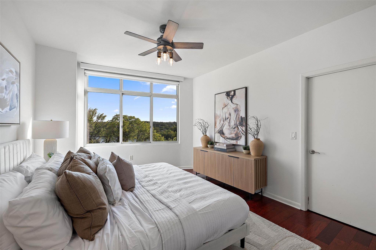
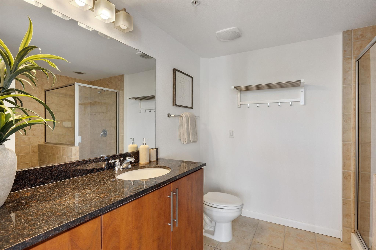
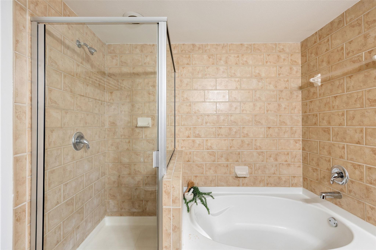
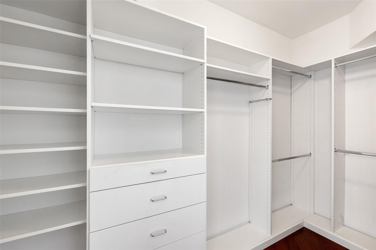
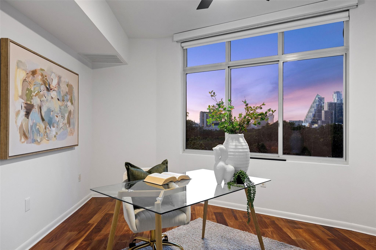
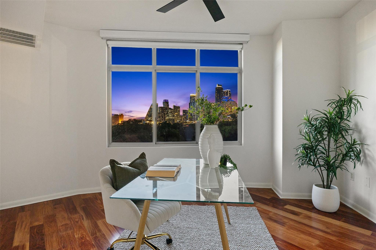
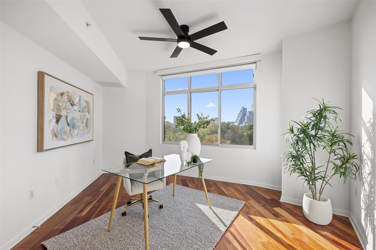
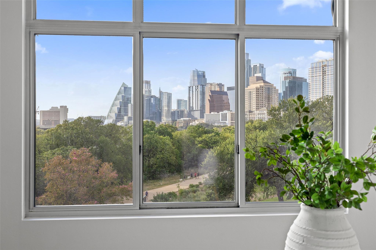
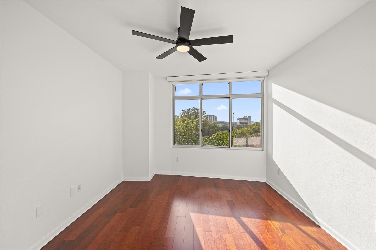
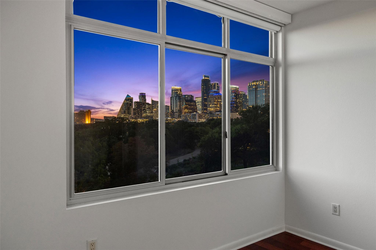
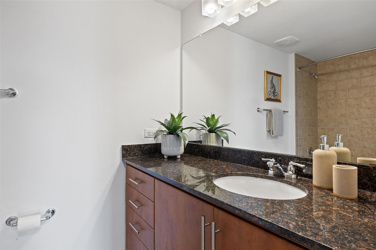
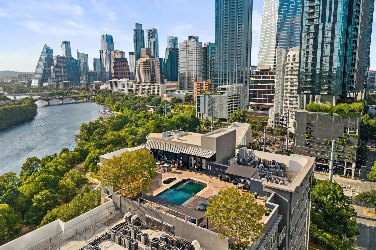
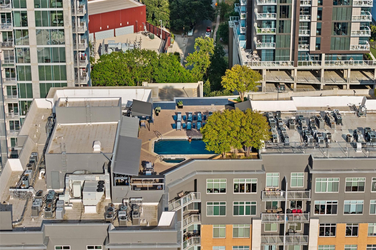
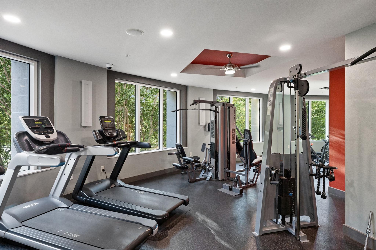
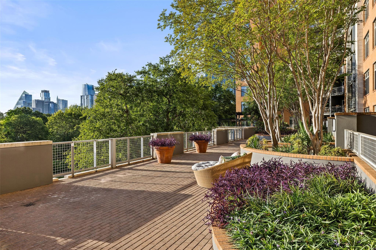
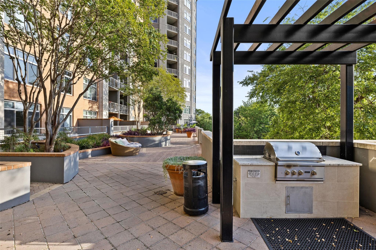
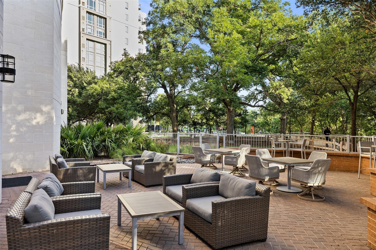
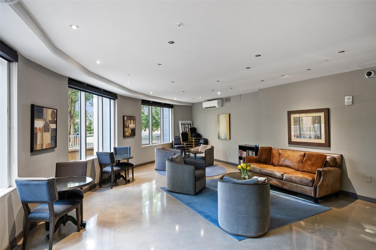
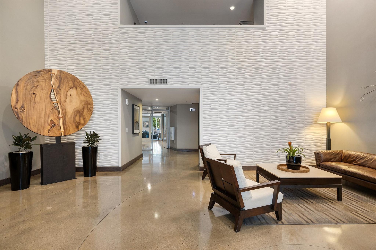
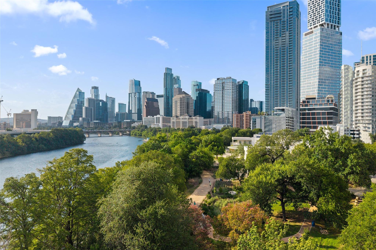
Perched on the fifth floor of The Milago, this exceptional 3-bed, 2-bath home offers breathtaking west-facing views of the Downtown Austin skyline and Lady Bird Lake. Inside, an open-concept floor plan is filled with natural light streaming through expansive windows that perfectly frame the panoramic views. Rich wood flooring extends throughout the living areas and all three bedrooms, while modern finishes and clean architectural lines create a contemporary feel. The kitchen is thoughtfully designed with granite countertops, stainless steel appliances, ample cabinetry, and a breakfast bar for casual dining, while a dedicated dining area provides the perfect setting for larger gatherings and dinner parties. Just beyond the living room, a private balcony invites you to enjoy morning coffee or evening cocktails overlooking the Austin skyline and Lady Bird Lake. The spacious primary suite serves as a peaceful retreat, featuring a spa-inspired ensuite bath with a soaking tub, walk-in shower, and a custom walk-in closet. Two additional bedrooms offer flexibility for guests, a home office, or additional living space. Residents of Milago enjoy an exceptional collection of amenities, including 24-hour concierge service, secure garage parking, a rooftop pool deck with panoramic views, a fitness center, club room, private event terrace, and dedicated on-site storage. With direct access to the Lady Bird Lake Trail and countless restaurants, coffee shops, and entertainment options just beyond your door on Rainey Street, this residence offers the very best of Austin city living.

3
beds

2
baths

1,557 Sq.Ft. LIVING AREA

392.04 Sq.Ft. lot

image

Schedule a Showing

I would love to show you this beautiful property. Please select your preferred date and time below. I will be in touch shortly to confirm your appointment.

Schedule a Showing

I would love to show you this beautiful property. Please select your preferred date and time below. I will be in touch shortly to confirm your appointment.
Thank you for your interest in 54 Rainey ST # 502, Austin, TX 78701. We are reviewing your request and will be in touch shortly!

Features & Amenities

Interior

  • total bedrooms3
  • Total bathrooms2
  • full bathrooms2
  • Flooring Tile, Wood
  • APPLIANCES Dishwasher, Electric Range, Microwave, Stainless Steel Appliance(s)
  • other interior Features Breakfast Bar, Ceiling Fan(s), Granite Counters, Open Floorplan, Primary Bedroom on Main, Recessed Lighting, Soaking Tub, Walk-In Closet(s)

Area & Lot

  • Status For Sale
  • Living Area1,557 Sq.Ft.
  • Lot Area392.04 Sq.Ft.
  • MLS® ID4776980
  • TypeCondo
  • YEAR BUILT2005
  • Water FrontageNone
  • View DescriptionCity, Downtown, River, Skyline
  • Elementary SchoolMathews
  • Middle SchoolO Henry
  • High SchoolAustin
  • School DistrictAustin ISD

Exterior

  • STORIES1
  • Garage Space2.0
  • water SourcePublic
  • utilitiesElectricity Available, Sewer Available, Water Available
  • PoolNone
  • roofMembrane
  • lot featuresNone
  • parkingAssigned, Garage, Secured
  • HEAT TYPECentral
  • AIR CONDITIONINGCentral Air
  • sewerPublic Sewer
  • SubstructureSlab
  • Disability FeaturesNone
  • other exterior FeaturesBalcony

Financial

  • Sales Price$825,000
  • Real Estate Tax $15,009/yr
  • HOA $1,290/mo

Mortgage Calculator

Estimate your monthly mortgage payment, including the principal and interest, property taxes, and HOA. Adjust the values to generate a more accurate rate.
All estimates are provided for informational purposes only. Actual amounts may vary.
$0,000 Your Payment 20 15 65
$0,000 Your Payment

Work With Debbie

Debbie loves educating her clients on real estate trends and processes. Her clients always walk away with more knowledge and know-how.

Follow Us on Instagram