5314 Watusi BND
5314 Watusi BND
5314 Watusi BND
5314 Watusi BND
5314 Watusi BND
5314 Watusi BND
5314 Watusi BND
5314 Watusi BND
5314 Watusi BND
5314 Watusi BND
5314 Watusi BND
5314 Watusi BND
5314 Watusi BND
5314 Watusi BND
5314 Watusi BND
5314 Watusi BND
5314 Watusi BND
5314 Watusi BND
5314 Watusi BND
5314 Watusi BND
5314 Watusi BND
5314 Watusi BND
5314 Watusi BND
5314 Watusi BND
5314 Watusi BND
5314 Watusi BND
5314 Watusi BND
5314 Watusi BND
5314 Watusi BND
5314 Watusi BND
5314 Watusi BND
5314 Watusi BND
5314 Watusi BND
5314 Watusi BND
5314 Watusi BND
5314 Watusi BND
5314 Watusi BND
SEE ALL PHOTOS
5314 Watusi BND
5314 Watusi BND
5314 Watusi BND
5314 Watusi BND
5314 Watusi BND
5314 Watusi BND
5314 Watusi BND
5314 Watusi BND
5314 Watusi BND
5314 Watusi BND
5314 Watusi BND
5314 Watusi BND
5314 Watusi BND
5314 Watusi BND
5314 Watusi BND
5314 Watusi BND
5314 Watusi BND
5314 Watusi BND
5314 Watusi BND
5314 Watusi BND
5314 Watusi BND
5314 Watusi BND
5314 Watusi BND
5314 Watusi BND
5314 Watusi BND
5314 Watusi BND
5314 Watusi BND
5314 Watusi BND
5314 Watusi BND
5314 Watusi BND
5314 Watusi BND
5314 Watusi BND
5314 Watusi BND
5314 Watusi BND
5314 Watusi BND
5314 Watusi BND
5314 Watusi BND
Courtesy of Compass RE Texas, LLC, Abby Alwan Listing Contact: (512) 924-7548 
For Sale

5314 Watusi BND

5314 Watusi BND, Austin, TX 78732

$780,000
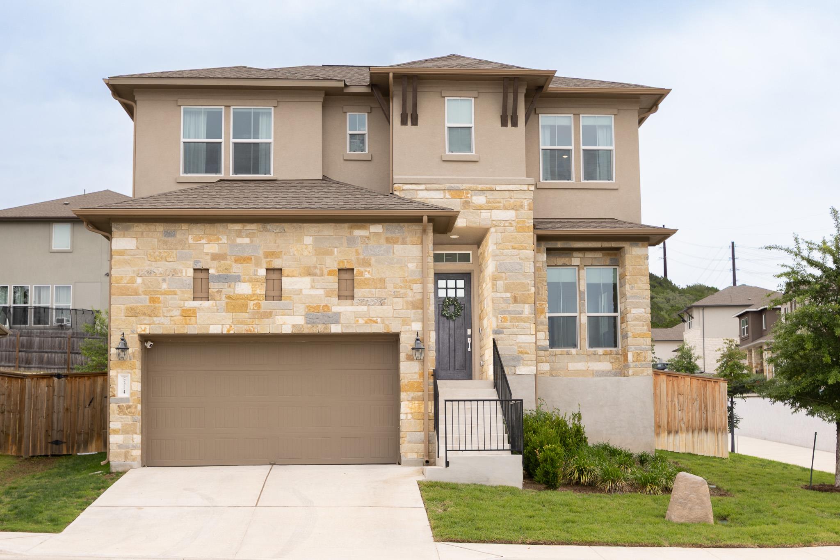
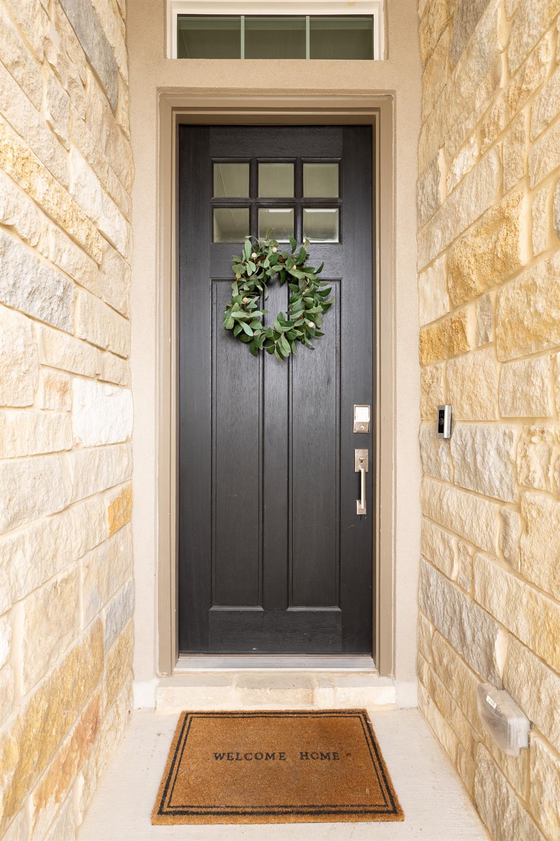
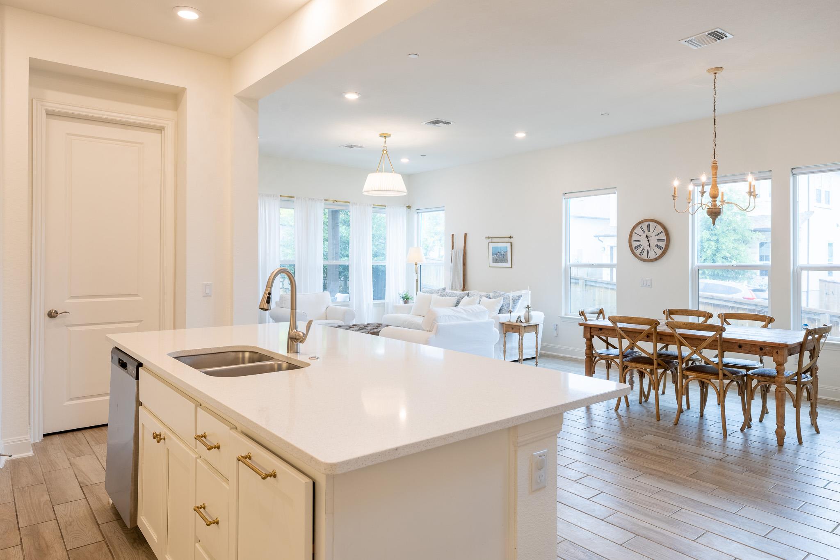
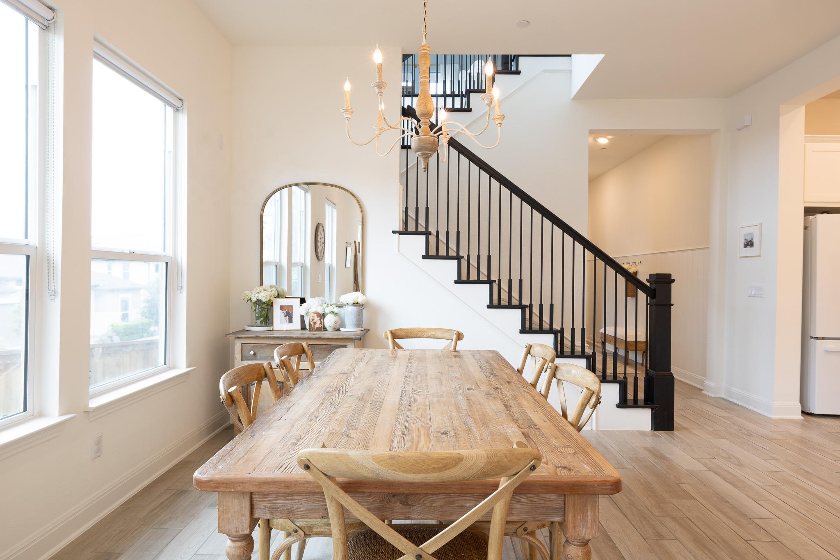
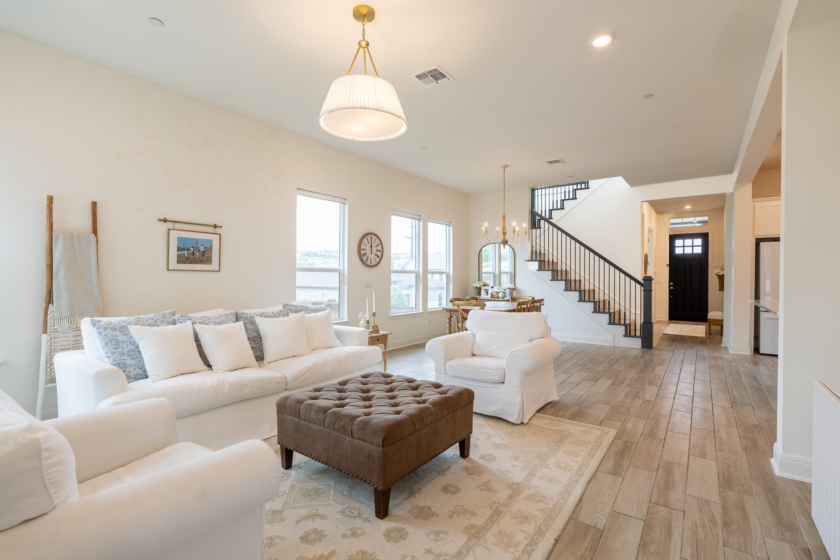
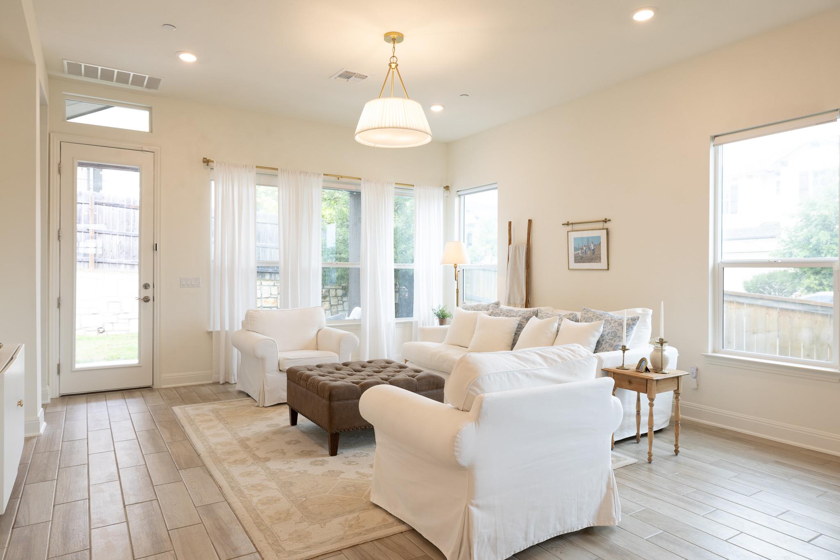
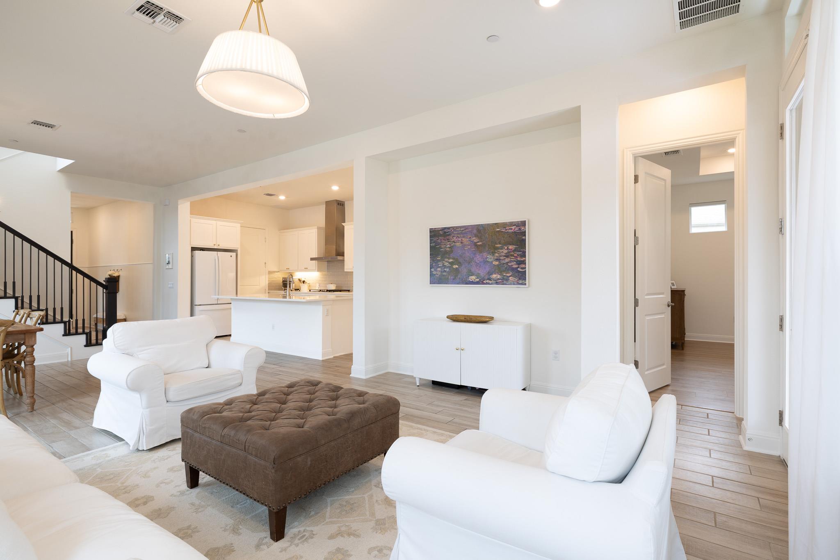
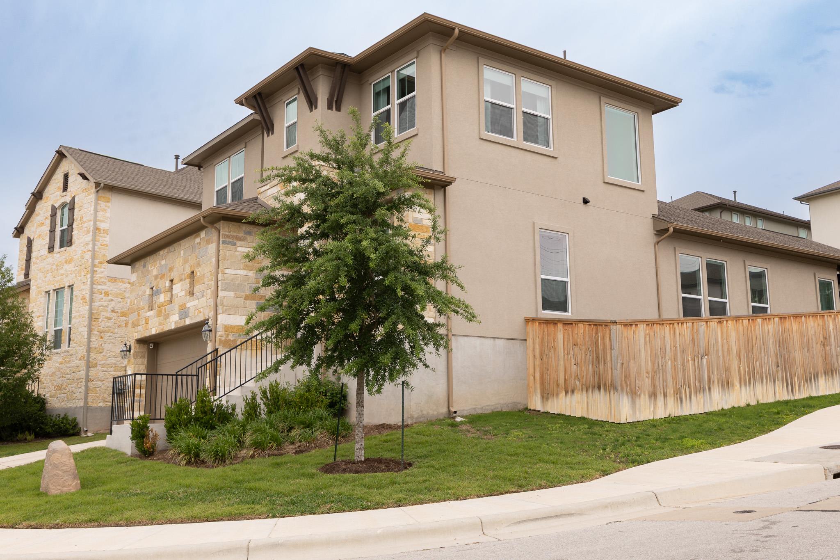
Tucked into the rolling hills of Steiner Ranch, this recently built 5-bedroom modern farmhouse offers a thoughtful balance of timeless architecture and welcoming design. Set on a corner lot with peaceful views and a private backyard, this close-in Steiner Ranch home feels distinctly personal, with curated details that set it apart from the ordinary.

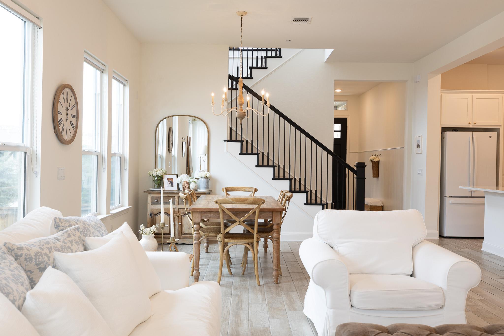
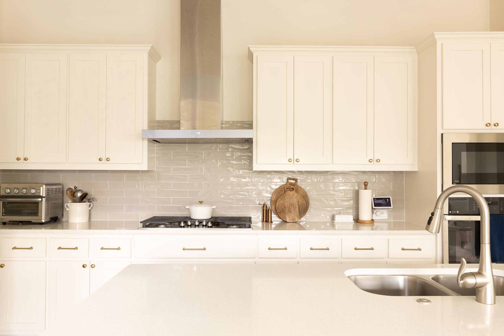
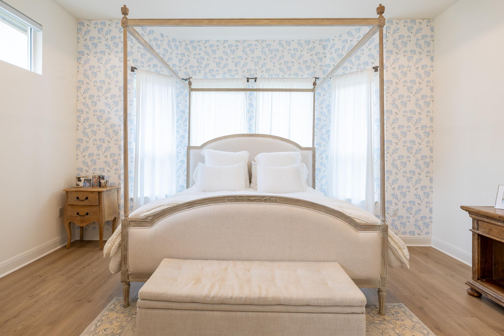
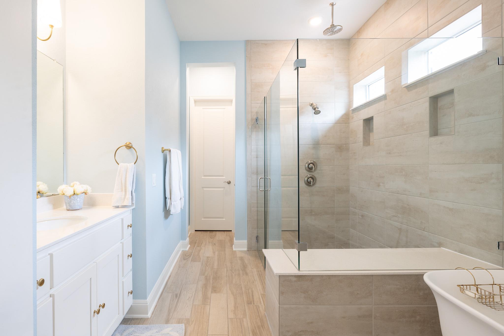
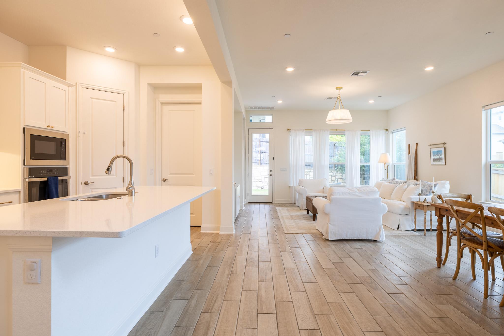
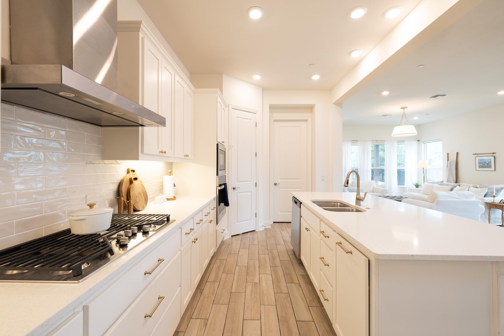
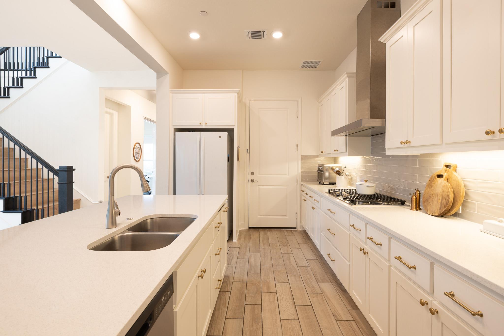
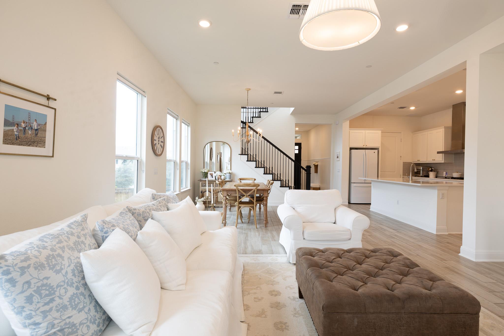
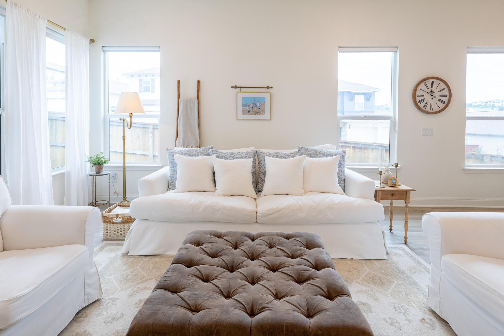
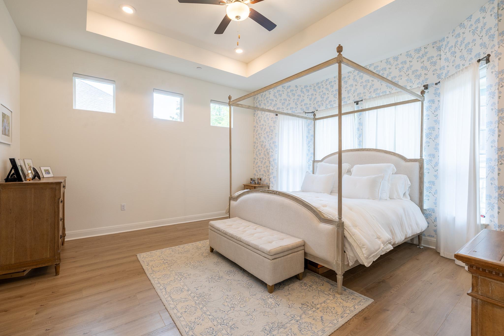
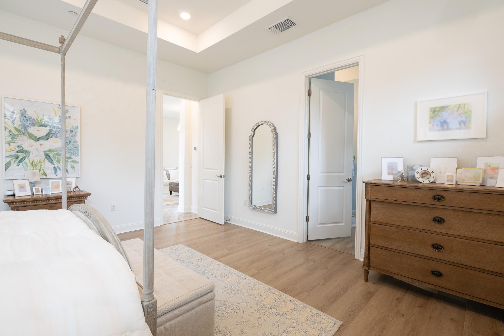
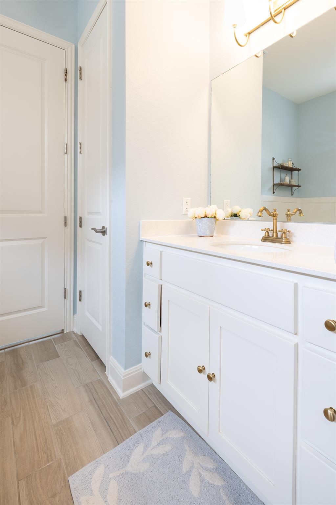
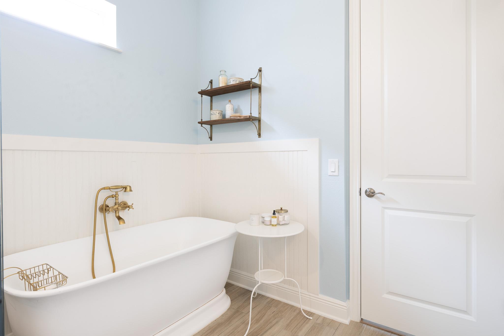
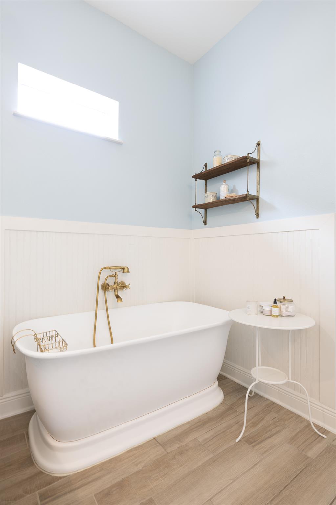
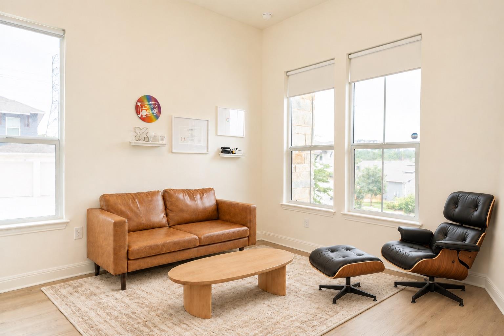
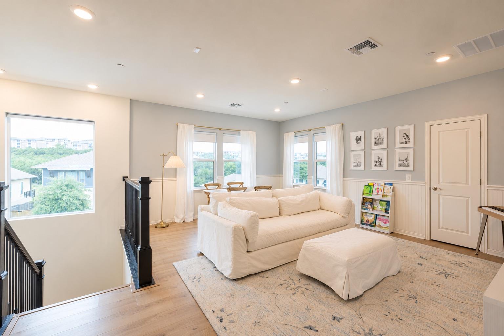
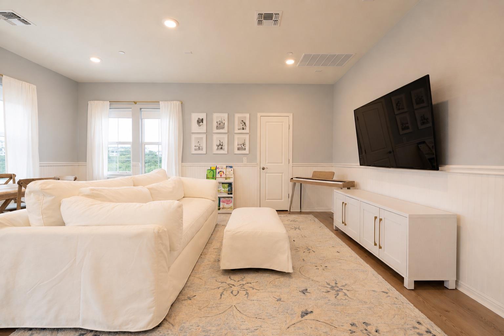
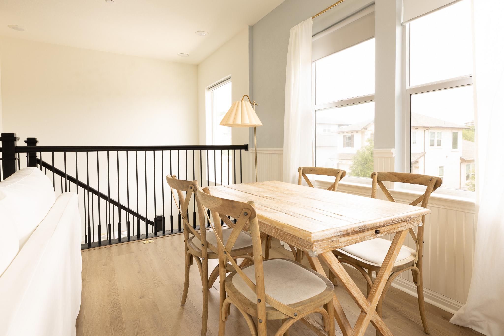
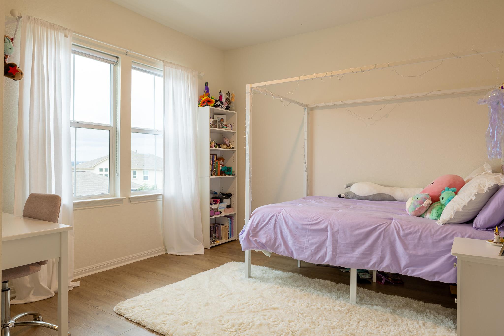
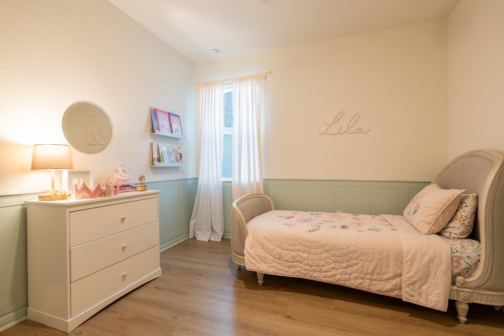
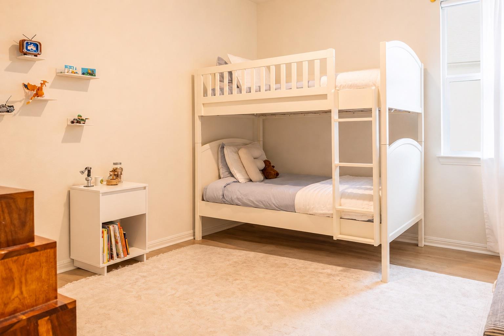
Inside the coveted Sonora floorplan, natural light moves effortlessly through the open kitchen, dining, and living spaces. A first floor guest room/office provides desired flexibility. The main-floor primary suite offers a quiet retreat, complete with blackout shades, drapery, and a reimagined bath featuring an oversized shower, separate soaking tub, and soft, brass finishes. Upstairs, three additional bedrooms and a spacious second living area offer room to gather and play.

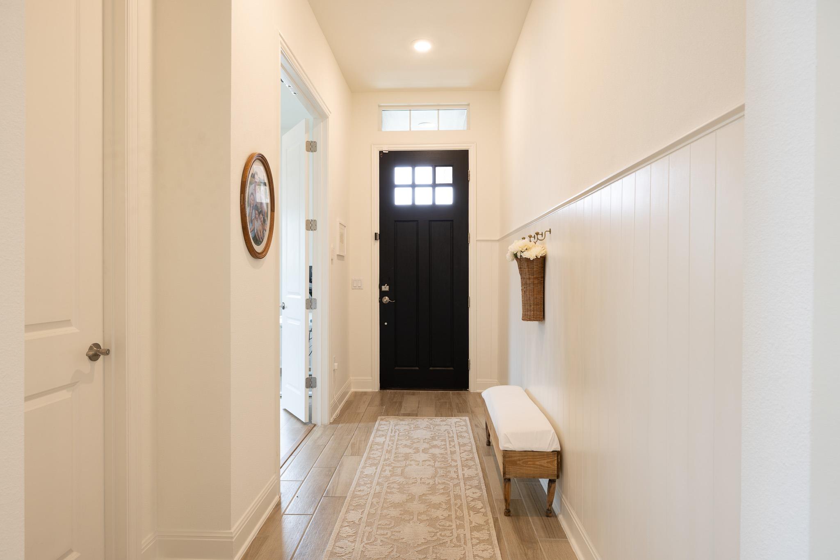
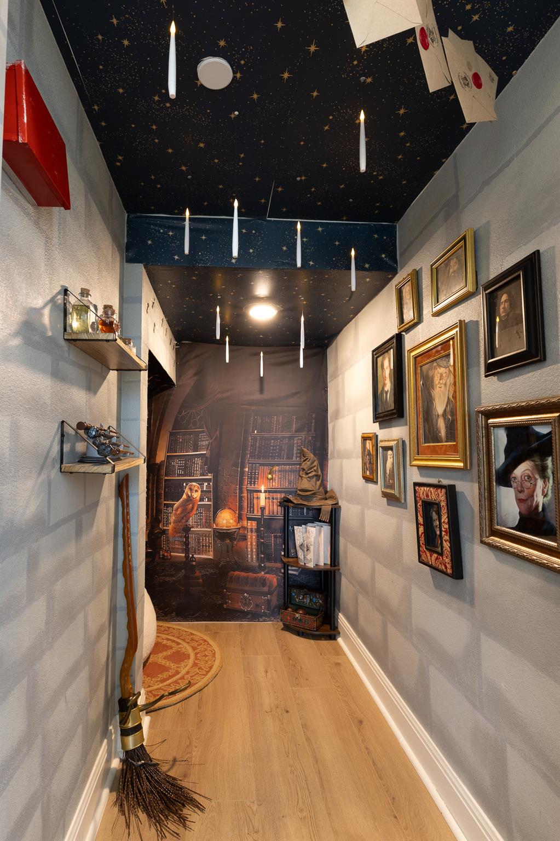
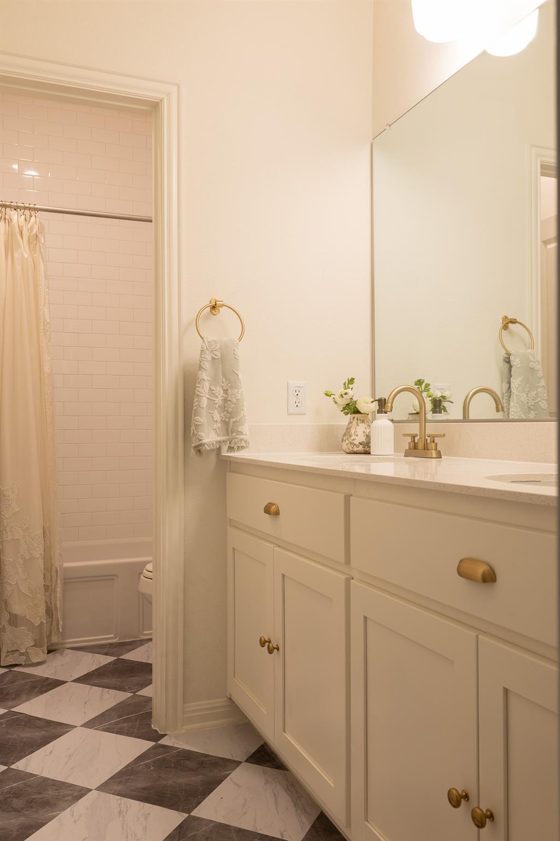
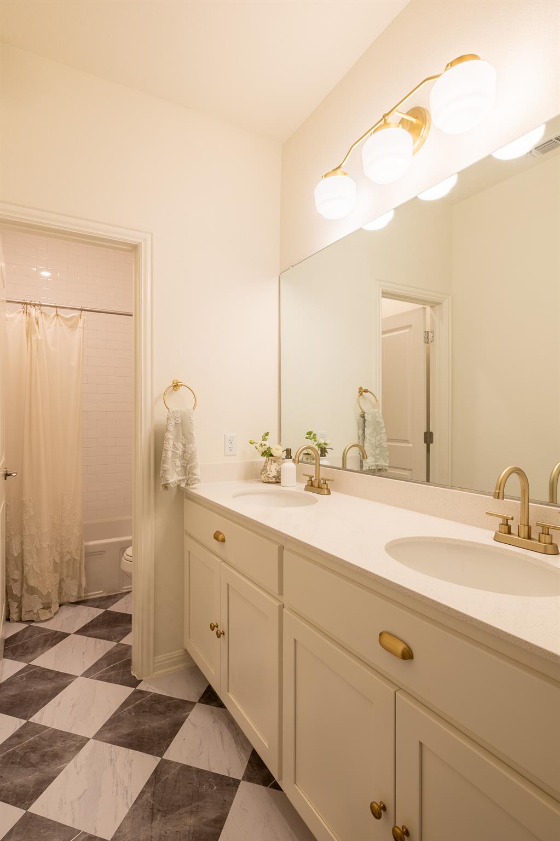
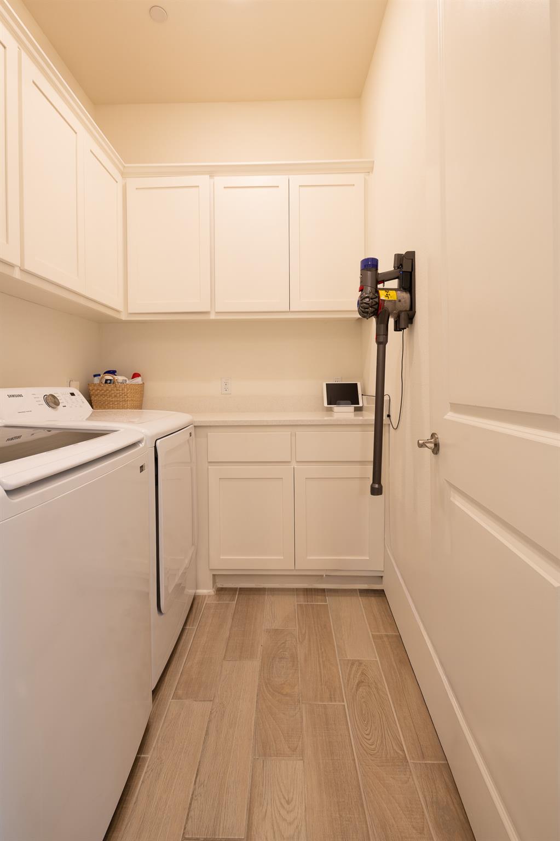
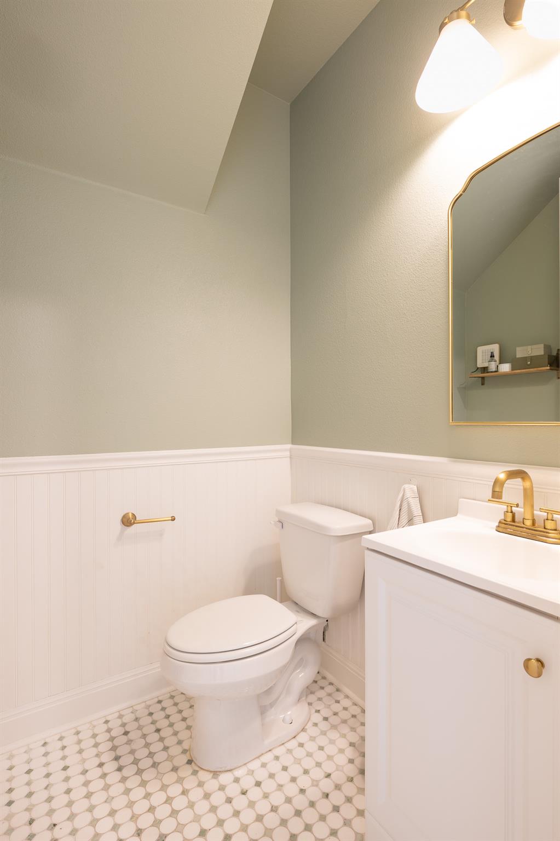
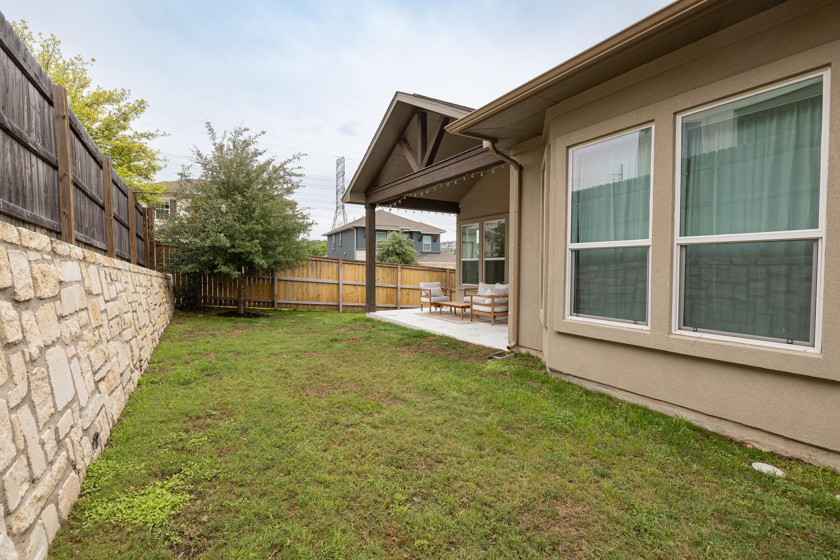
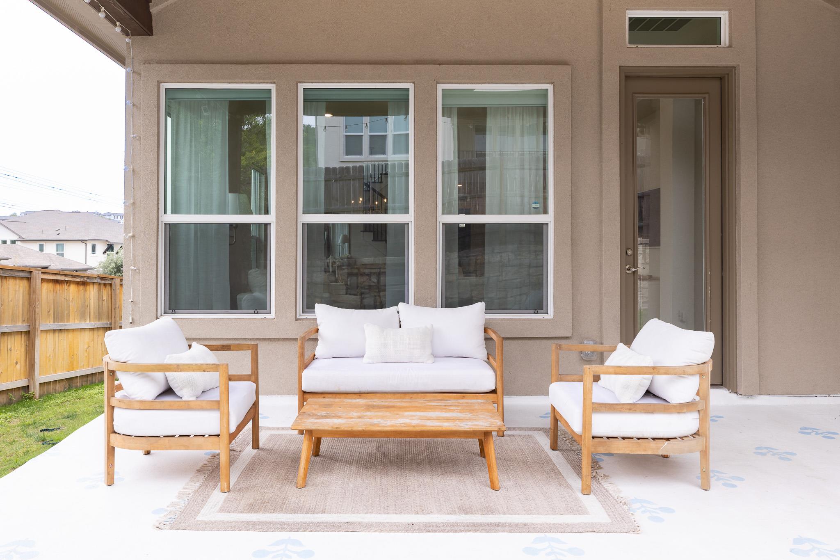
Updates such as warm wood floors, shiplap accents, artful wallpaper, window shades and treatments, and custom hardware bring character and texture to every room. Each finish feels intentional, creating a home that is both beautifully designed and comfortable to live in with ultimate functionality. An oversized garage and generous utility room bring practicality to the home's thoughtful design, offering ample storage and a full home water softener. A covered porch opens to a private backyard framed by natural stone and greenery. It's a setting made for slow mornings, dinners outdoors, and evenings spent enjoying the vibe of home.

Life in Steiner Ranch extends well beyond your front door. Resort-style pools, tennis courts, miles of hike and bike trails, playgrounds, and private Lake Austin access for paddle boarding or fishing at the Colorado River create an exceptional setting for everyday living. Zoned to Leander ISD schools and convenient to shopping, dining, and golf, this Northwest Austin home pairs the ease of newer construction with the warmth and individuality of a thoughtfully curated home.

5
beds

3
baths

2,630 Sq.Ft. LIVING AREA

6,969.6 Sq.Ft. lot

image

Schedule a Showing

I would love to show you this beautiful property. Please select your preferred date and time below. I will be in touch shortly to confirm your appointment.

Schedule a Showing

I would love to show you this beautiful property. Please select your preferred date and time below. I will be in touch shortly to confirm your appointment.
Thank you for your interest in 5314 Watusi BND, Austin, TX 78732. We are reviewing your request and will be in touch shortly!

Features & Amenities

Interior

  • total bedrooms5
  • Total bathrooms3
  • full bathrooms2
  • half bathroom1
  • Flooring Laminate, Tile
  • APPLIANCES Built-In Oven(s), Dishwasher, Disposal, Gas Cooktop, Microwave, Plumbed For Ice Maker, Stainless Steel Appliance(s), Vented Exhaust Fan, Tankless Water Heater, Water Softener
  • other interior Features Breakfast Bar, Ceiling Fan(s), Entrance Foyer, High Ceilings, Recessed Lighting, Primary Bedroom on Main, Open Floorplan, Walk-In Closet(s), Smart Home, Electric Dryer Hookup, Multiple Living Areas, Washer Hookup, Study/Home Office

Area & Lot

  • Status For Sale
  • Living Area2,630 Sq.Ft.
  • Lot Area6,969.6 Sq.Ft.
  • MLS® ID8466430
  • TypeResidential
  • YEAR BUILT2022
  • NeighborhoodLakefront Homes
  • Water FrontageLake Privileges
  • View DescriptionGarden, Hill Country
  • Elementary SchoolSteiner Ranch
  • Middle SchoolCanyon Ridge
  • High SchoolVandegrift
  • School DistrictLeander ISD

Exterior

  • STORIES2
  • Garage Space2.0
  • water SourcePublic
  • utilitiesCable Available, Electricity Available, Natural Gas Available, Water Available
  • PoolNone
  • roofComposition
  • lot featuresBack Yard, Front Yard, Gentle Sloping, Irregular Lot, Landscaped, Sloped Up, Sprinkler - Automatic, Sprinkler - In-ground
  • parkingAttached, Driveway, Garage Door Opener, Garage Faces Front
  • HEAT TYPECentral, Zoned
  • AIR CONDITIONINGCentral Air, Zoned
  • sewerPublic Sewer
  • SubstructureSlab
  • Disability FeaturesNone
  • other exterior FeaturesExterior Steps, Lighting, Private Yard

Financial

  • Sales Price$780,000
  • Real Estate Tax $12,979/yr
  • HOA $175/mo
View Virtual Tour

Mortgage Calculator

Estimate your monthly mortgage payment, including the principal and interest, property taxes, and HOA. Adjust the values to generate a more accurate rate.
All estimates are provided for informational purposes only. Actual amounts may vary.
$0,000 Your Payment 20 15 65
$0,000 Your Payment

Lakefront Homes

Explore

Work With Debbie

Debbie loves educating her clients on real estate trends and processes. Her clients always walk away with more knowledge and know-how.

Follow Us on Instagram