5210 Gladstone DR
5210 Gladstone DR
5210 Gladstone DR
5210 Gladstone DR
5210 Gladstone DR
5210 Gladstone DR
5210 Gladstone DR
5210 Gladstone DR
5210 Gladstone DR
5210 Gladstone DR
5210 Gladstone DR
5210 Gladstone DR
5210 Gladstone DR
5210 Gladstone DR
5210 Gladstone DR
5210 Gladstone DR
5210 Gladstone DR
5210 Gladstone DR
5210 Gladstone DR
5210 Gladstone DR
5210 Gladstone DR
5210 Gladstone DR
5210 Gladstone DR
5210 Gladstone DR
5210 Gladstone DR
5210 Gladstone DR
5210 Gladstone DR
5210 Gladstone DR
5210 Gladstone DR
5210 Gladstone DR
5210 Gladstone DR
5210 Gladstone DR
5210 Gladstone DR
5210 Gladstone DR
5210 Gladstone DR
5210 Gladstone DR
5210 Gladstone DR
SEE ALL PHOTOS
5210 Gladstone DR
5210 Gladstone DR
5210 Gladstone DR
5210 Gladstone DR
5210 Gladstone DR
5210 Gladstone DR
5210 Gladstone DR
5210 Gladstone DR
5210 Gladstone DR
5210 Gladstone DR
5210 Gladstone DR
5210 Gladstone DR
5210 Gladstone DR
5210 Gladstone DR
5210 Gladstone DR
5210 Gladstone DR
5210 Gladstone DR
5210 Gladstone DR
5210 Gladstone DR
5210 Gladstone DR
5210 Gladstone DR
5210 Gladstone DR
5210 Gladstone DR
5210 Gladstone DR
5210 Gladstone DR
5210 Gladstone DR
5210 Gladstone DR
5210 Gladstone DR
5210 Gladstone DR
5210 Gladstone DR
5210 Gladstone DR
5210 Gladstone DR
5210 Gladstone DR
5210 Gladstone DR
5210 Gladstone DR
5210 Gladstone DR
5210 Gladstone DR
Courtesy of Compass RE Texas, LLC, Leila Showery Listing Contact: (956) 279-2923 
For Sale

5210 Gladstone DR

5210 Gladstone DR, Austin, TX 78723

$700,000
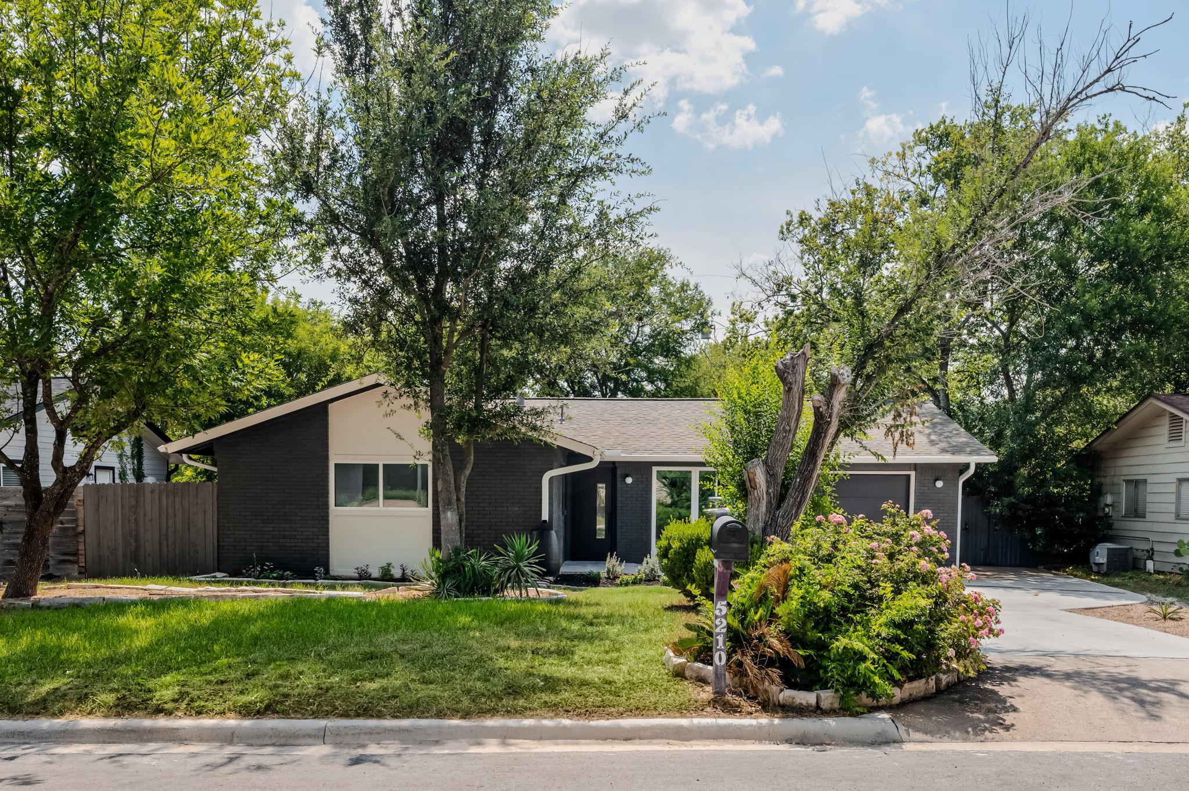
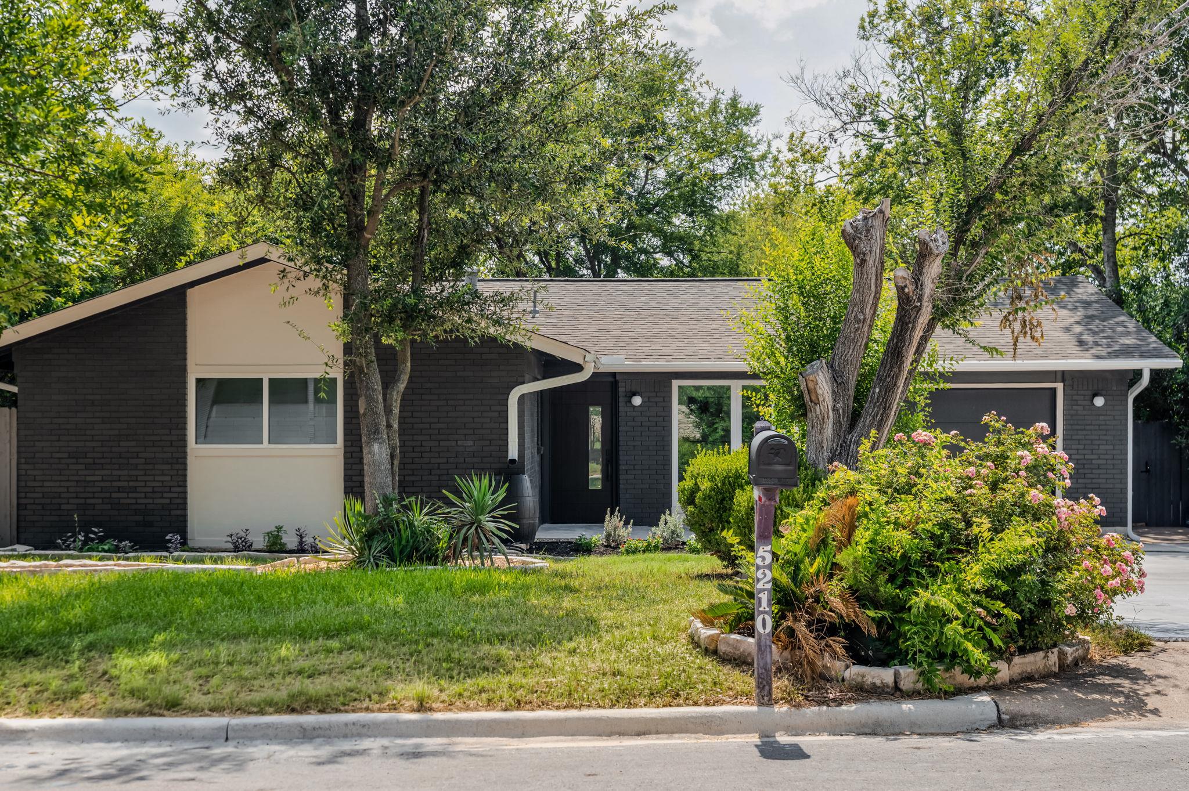
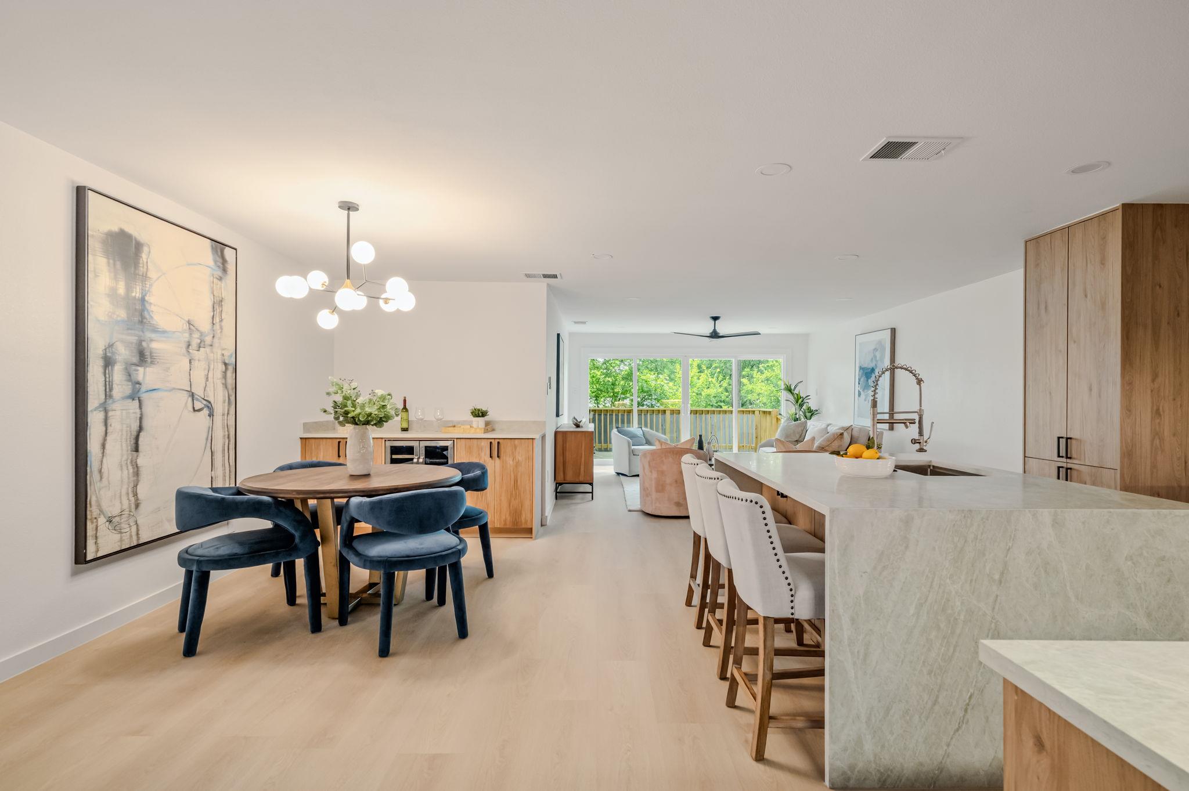
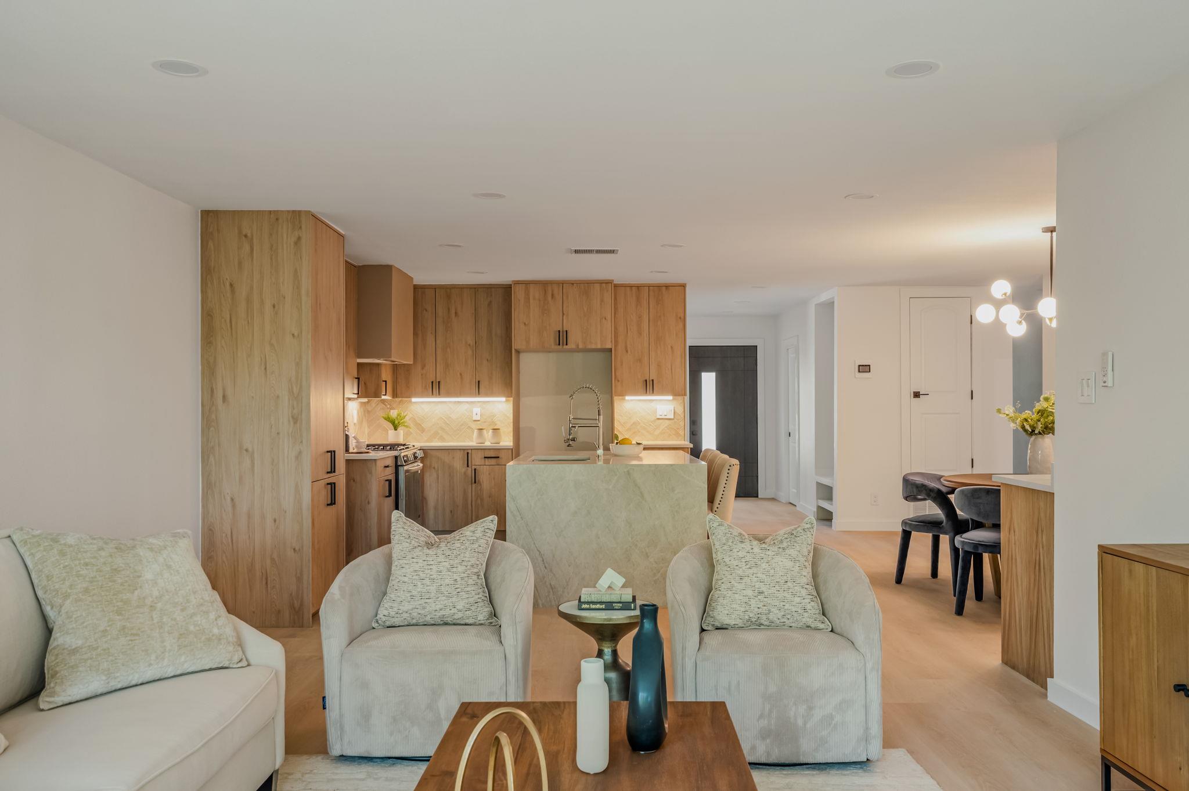
Fully renovated East Austin home in 78723 near Mueller, H-E-B, parks, restaurants, shopping, and major Austin corridors. Located at 5210 Gladstone Drive, this move-in-ready 4-bedroom, 3-bathroom home offers 1,912 square feet of thoughtfully redesigned living space with a functional layout, elevated finishes, and major updates throughout.

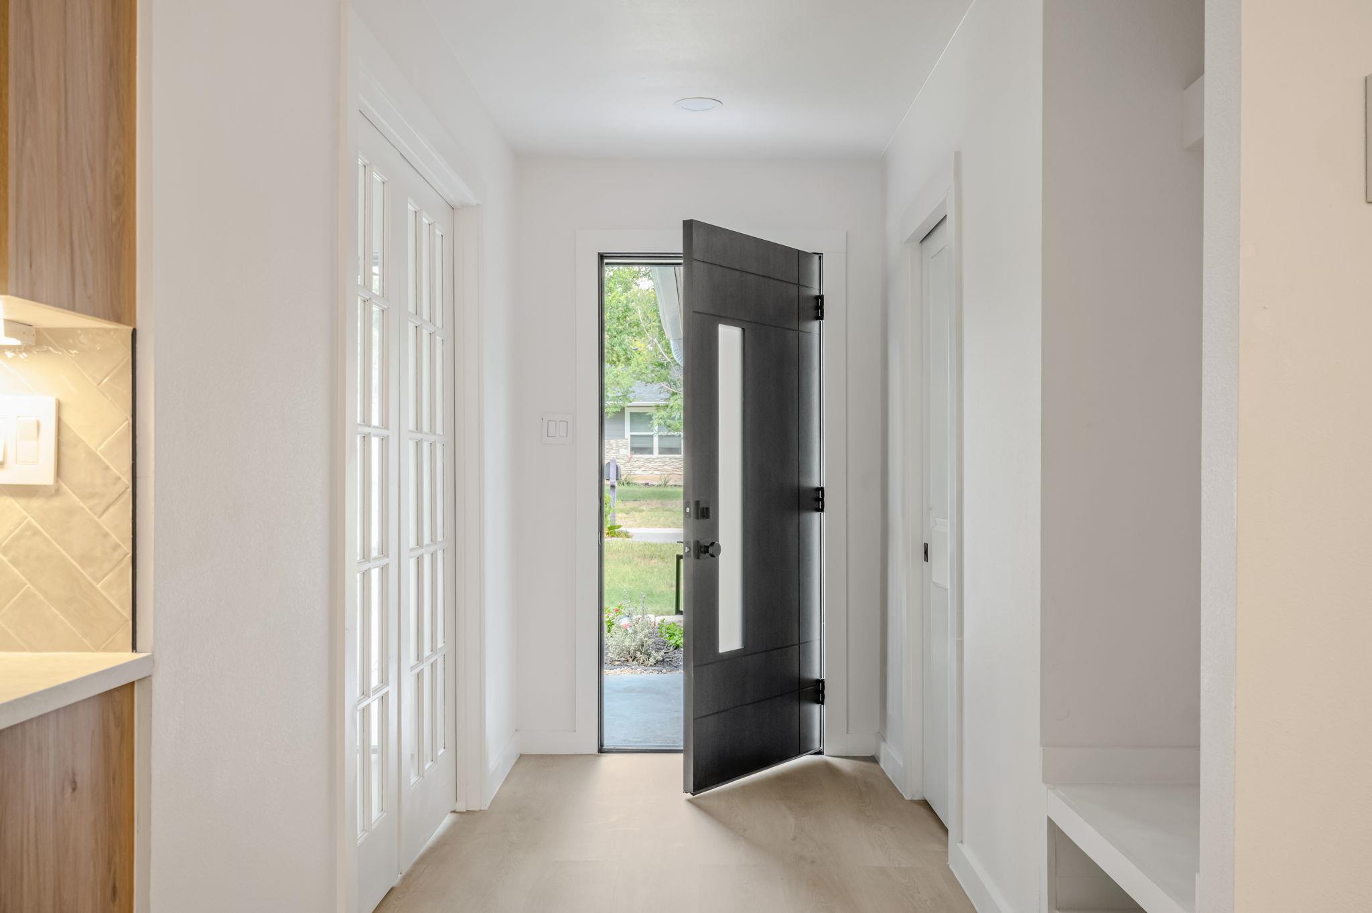
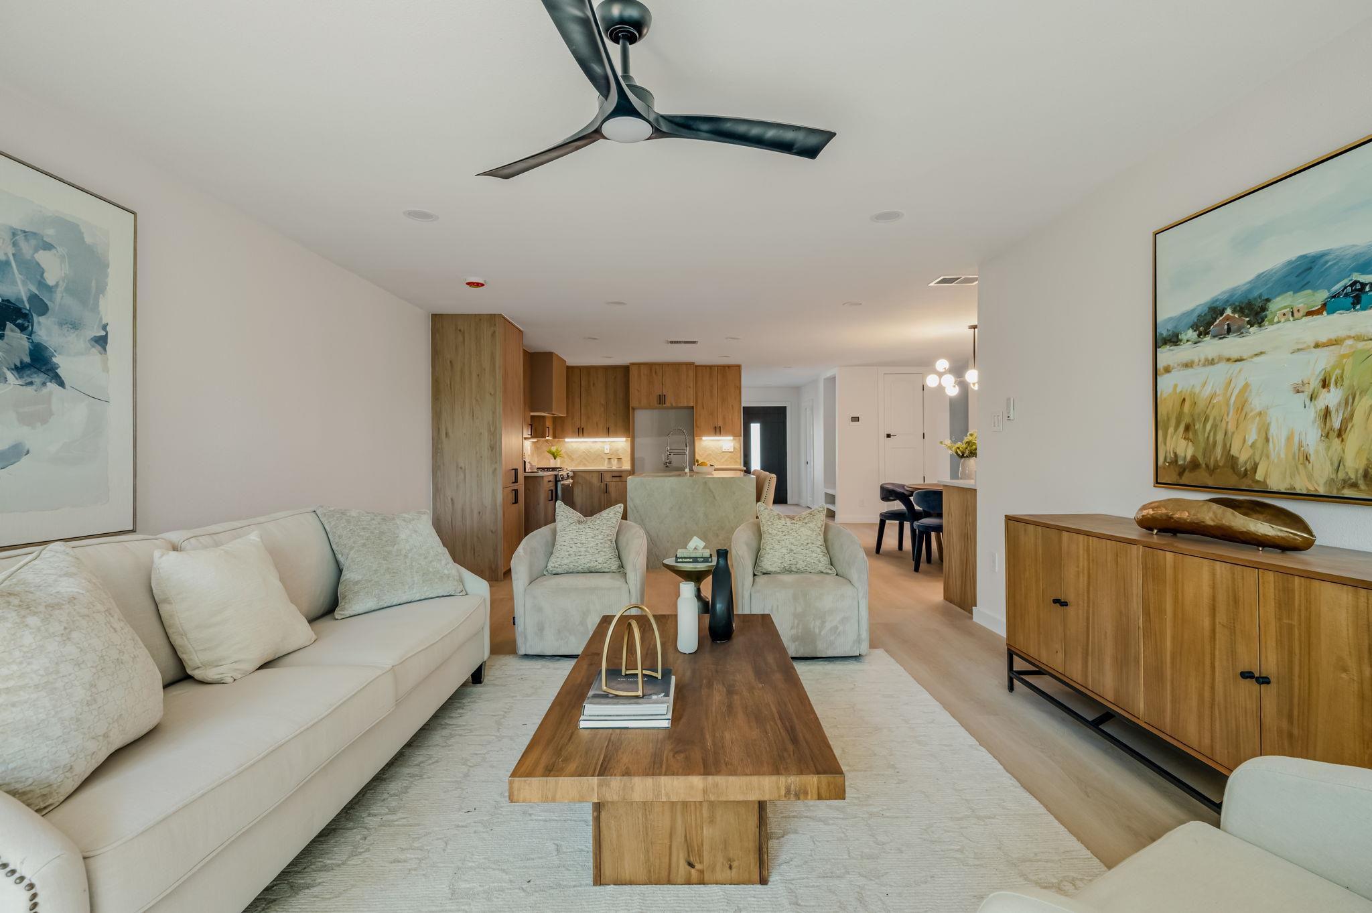
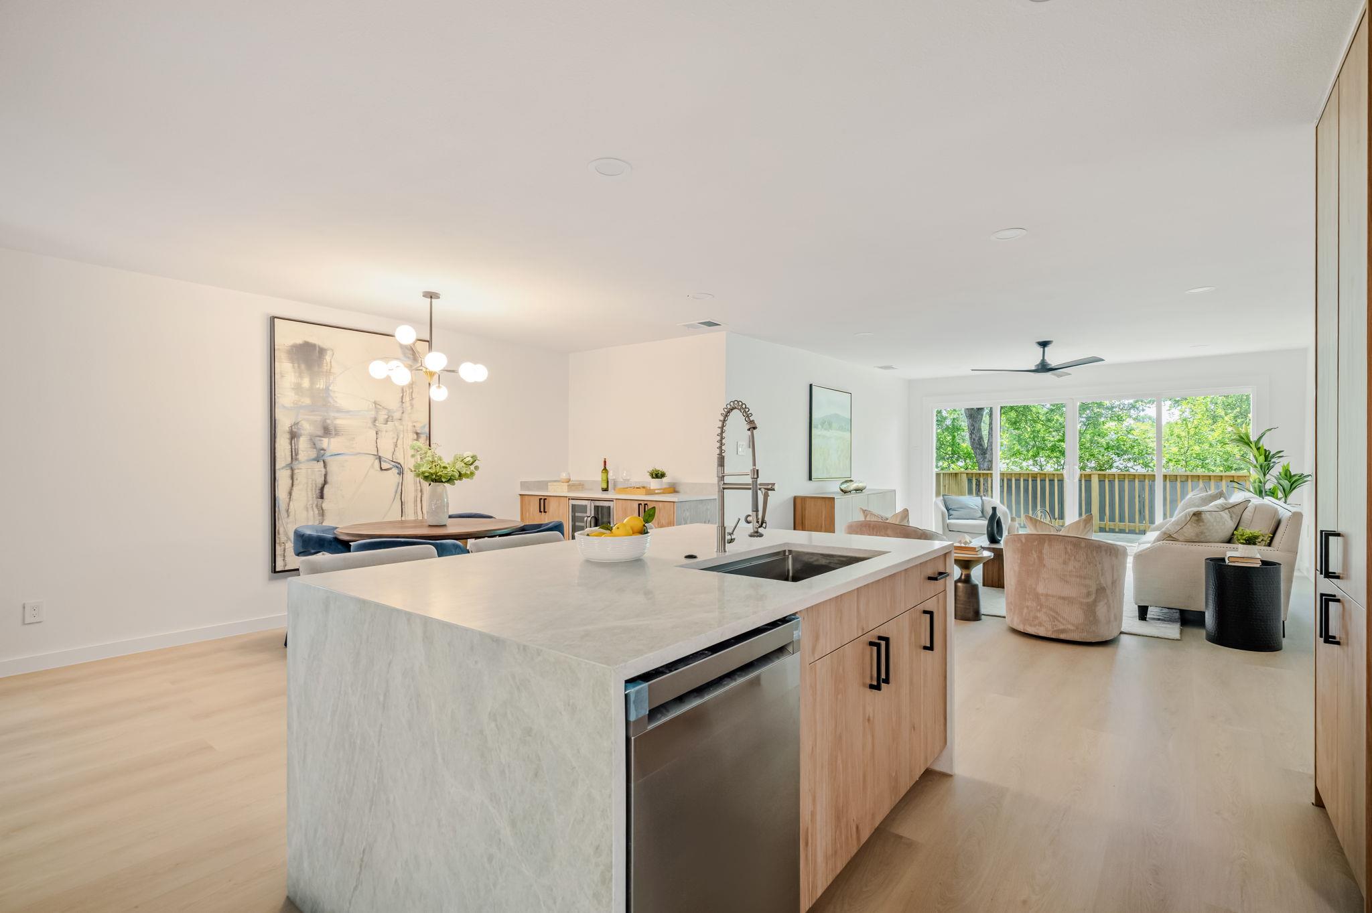
Completely gutted and reimagined, this Austin home features new plumbing, new electrical, a 2025 roof, and a well-maintained HVAC system. The open-concept floor plan is designed for everyday living, entertaining, and flexible work-from-home needs.

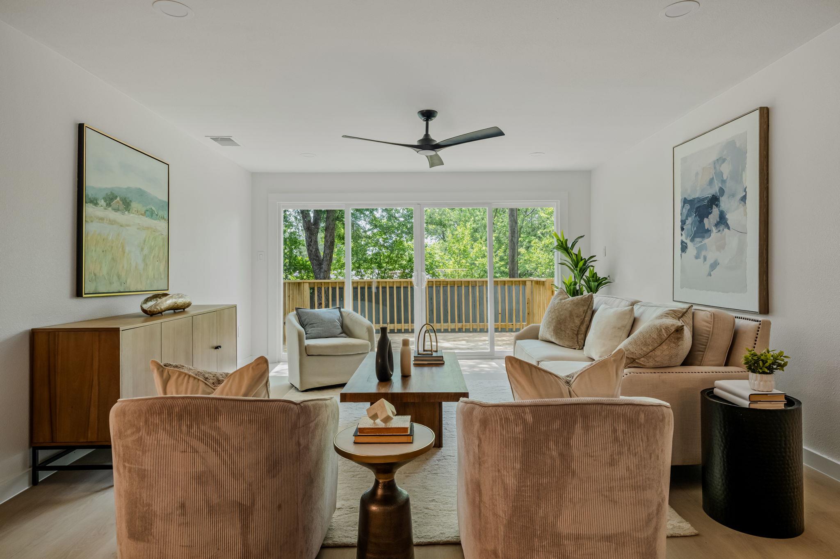
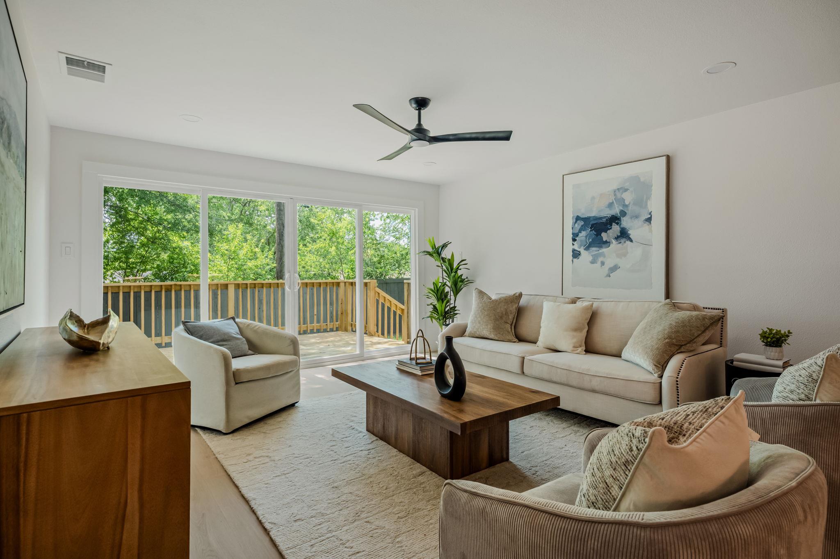
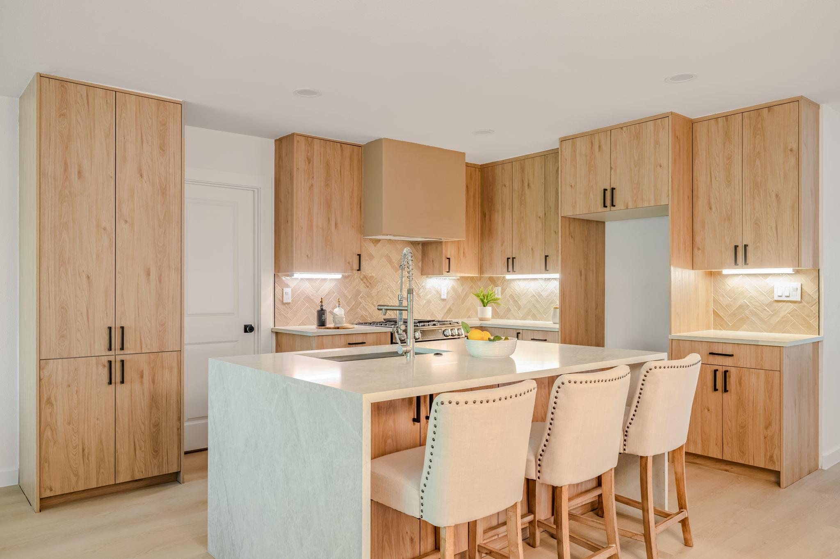
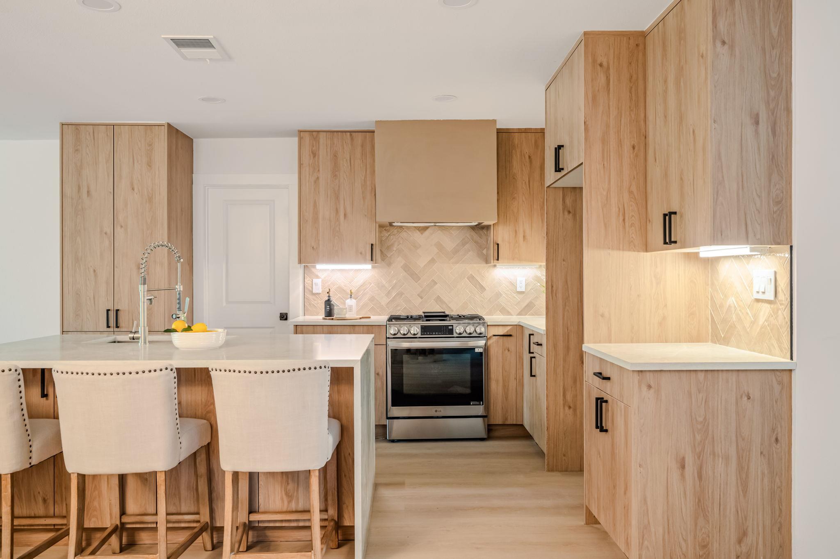
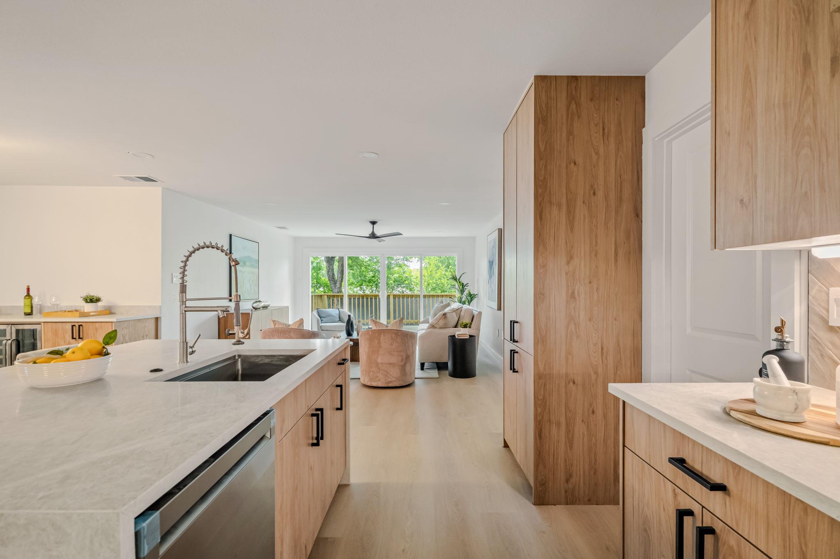
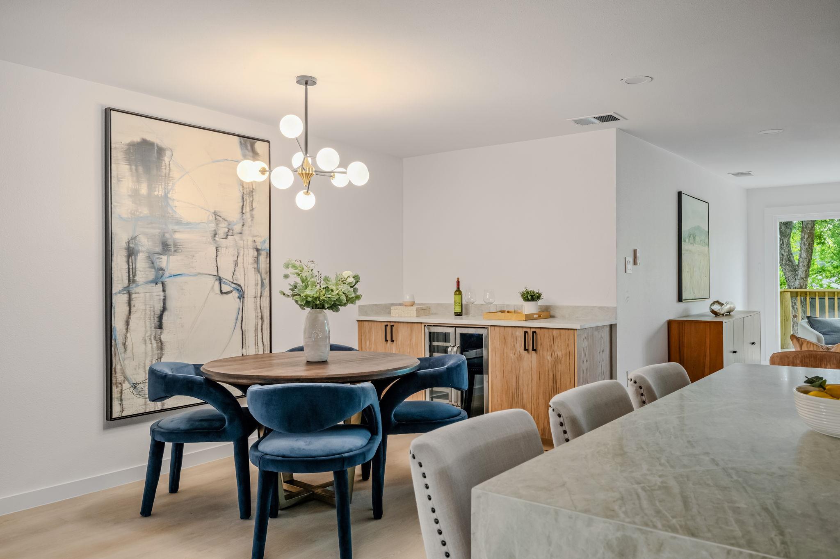
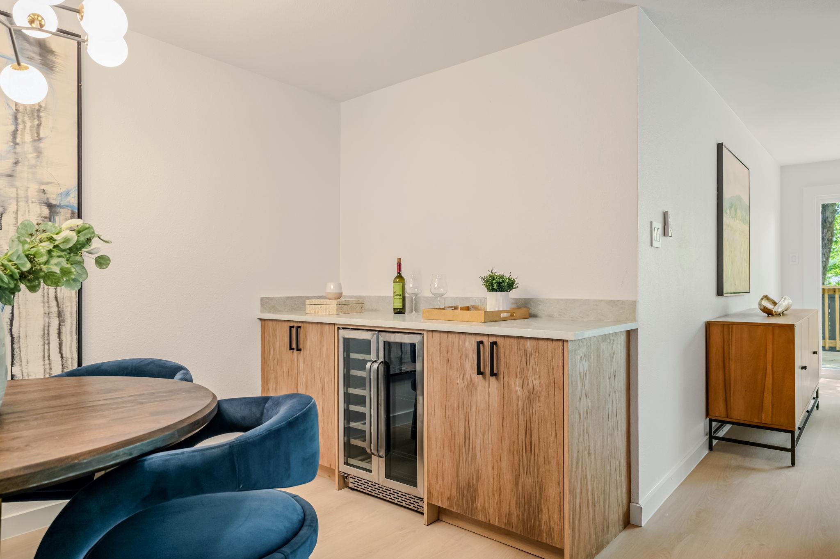
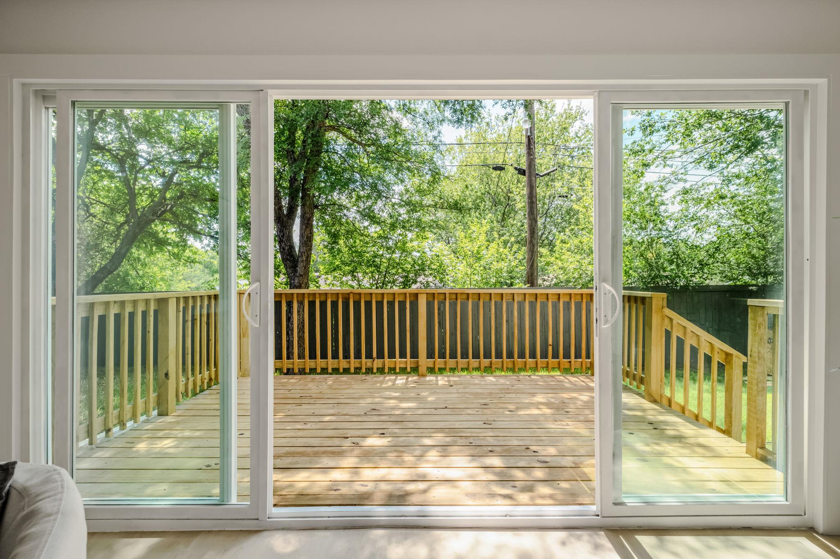
The chef's kitchen features Taj Mahal quartz countertops, a waterfall island, custom white oak cabinetry, new appliances, a dry bar, and large sliding glass doors that bring in natural light and open to the back deck. Warm wood details, quartz surfaces, custom cabinetry, and modern finishes create a clean, elevated feel throughout the main living spaces.

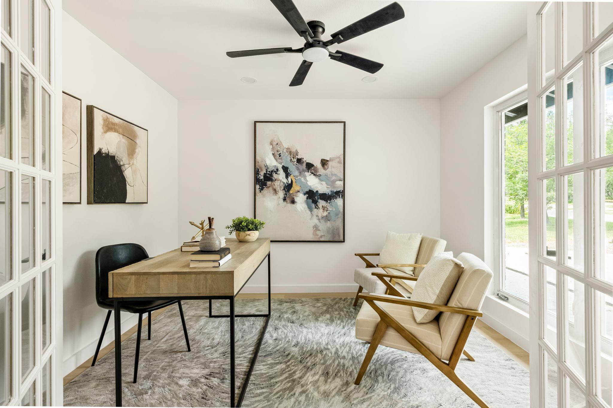
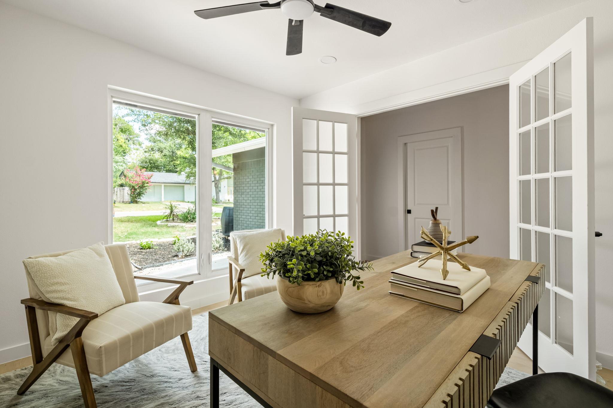
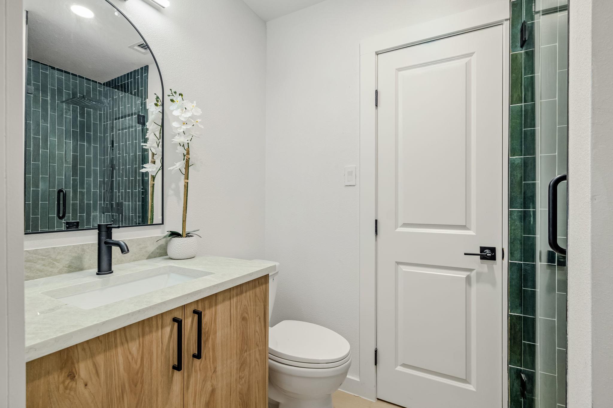
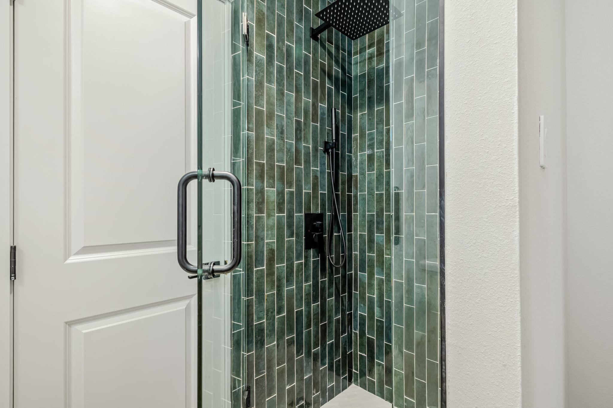
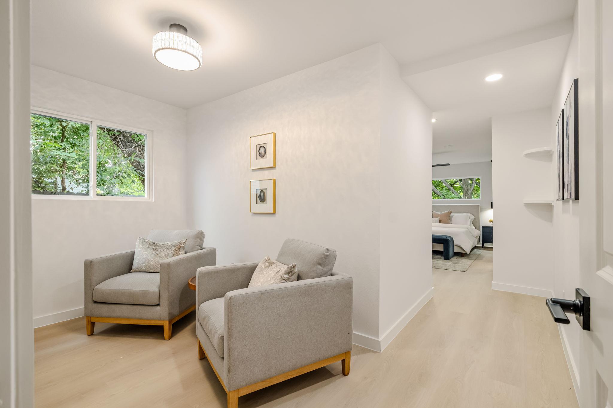
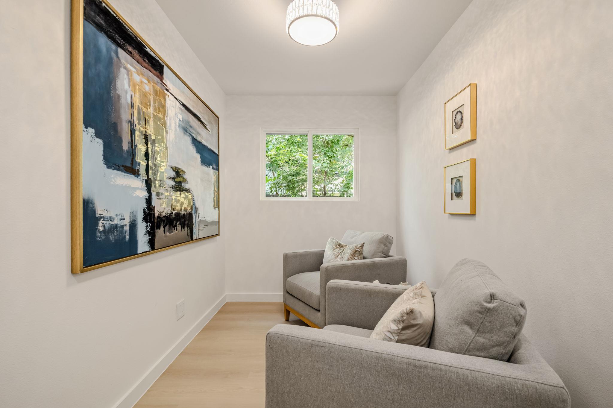
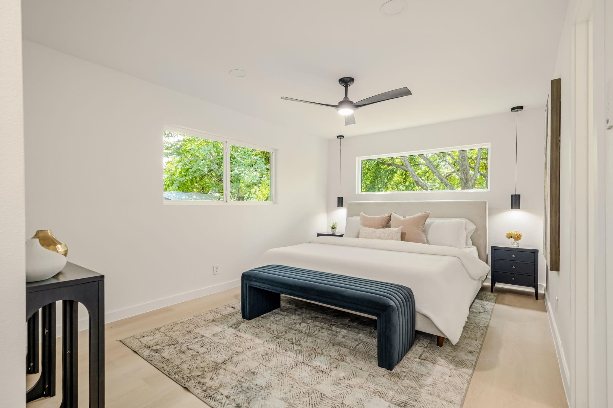
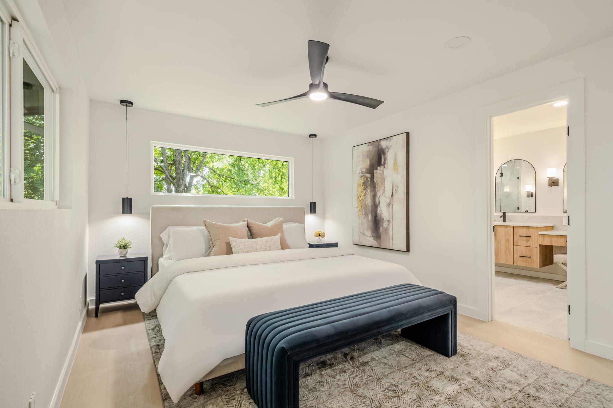
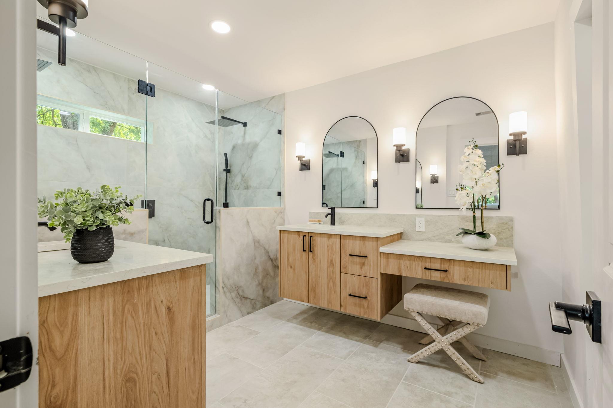
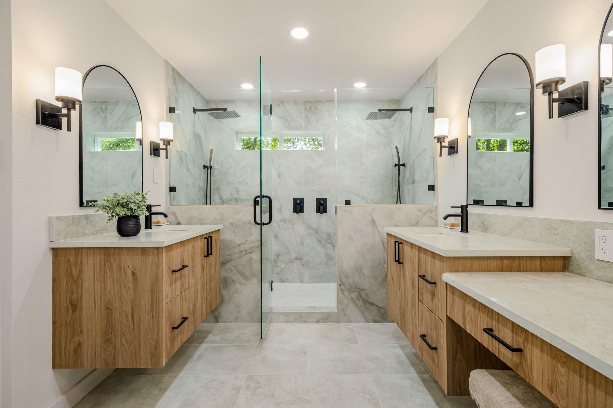
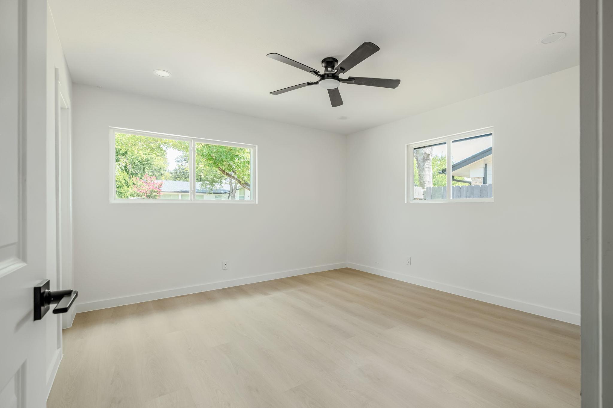
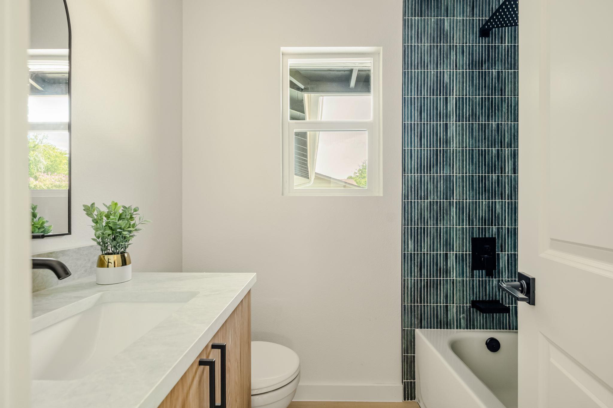
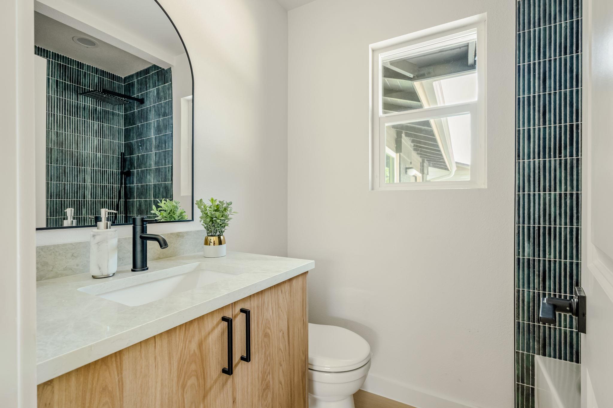
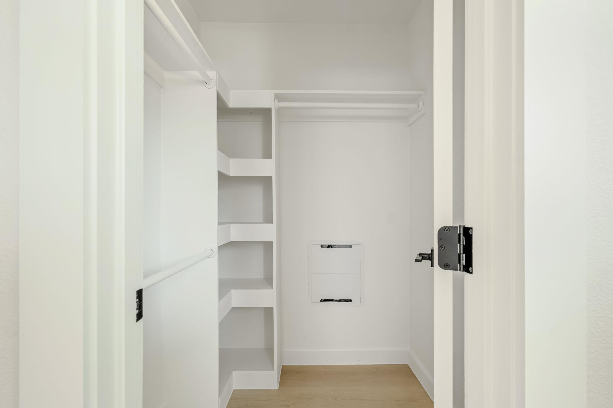
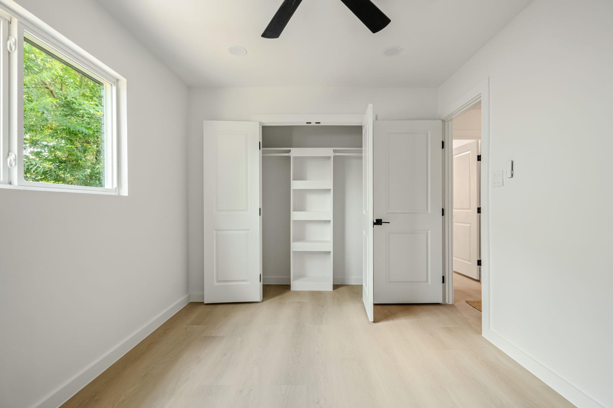
The spacious primary suite includes room for a sitting area or workspace, a generous walk-in closet, and a spa-like bathroom with designer tile, a double waterfall shower, and dedicated vanity area. With four bedrooms and three full bathrooms, the home offers flexibility for guest rooms, a nursery, home gym, office, or multigenerational living. The front bedroom is especially well suited for a private office or flex space.

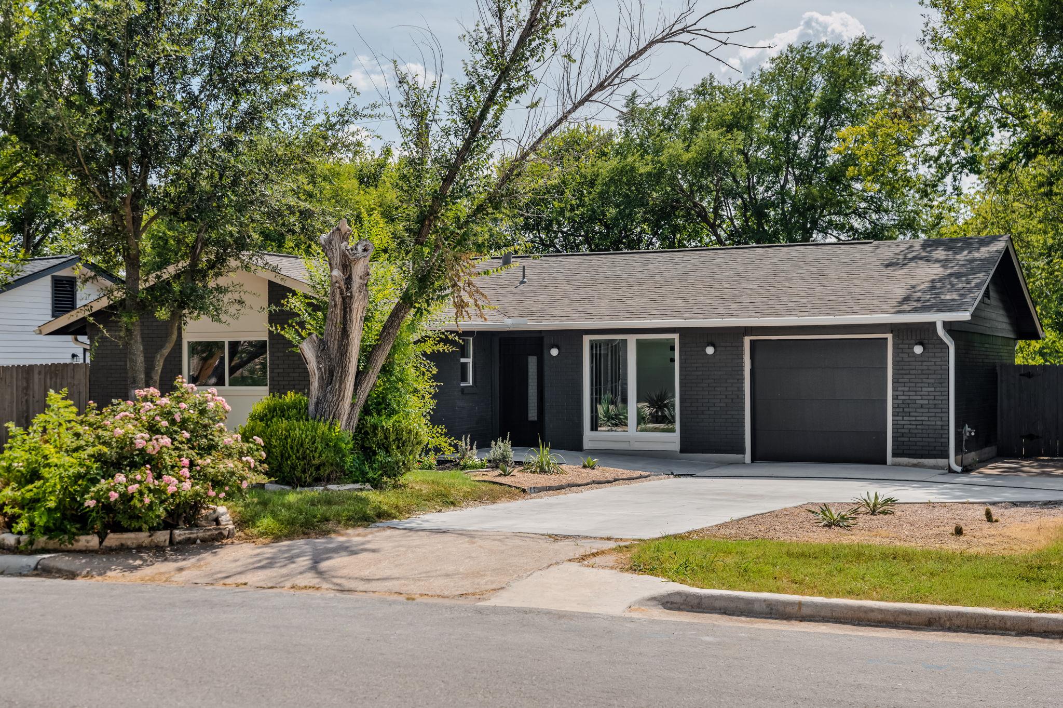
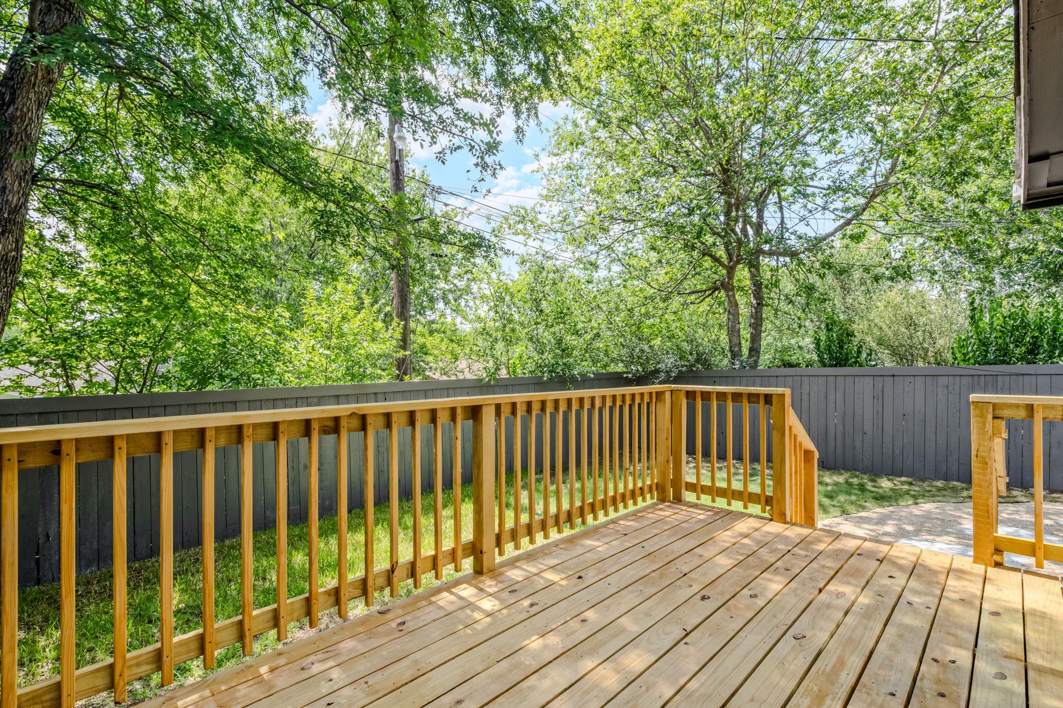
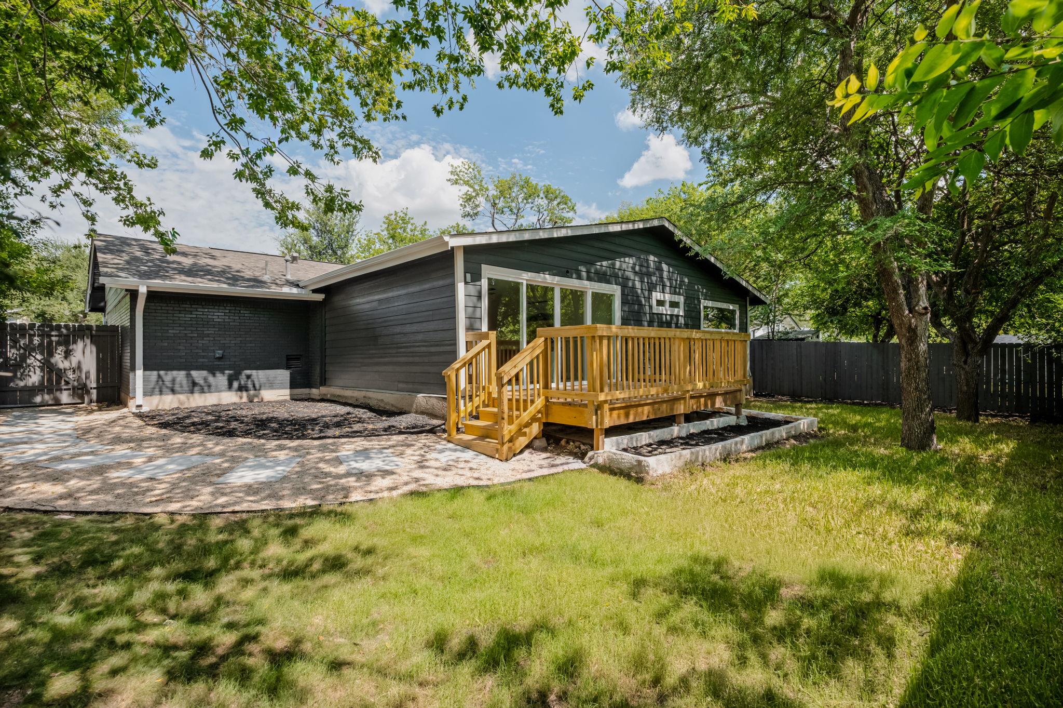
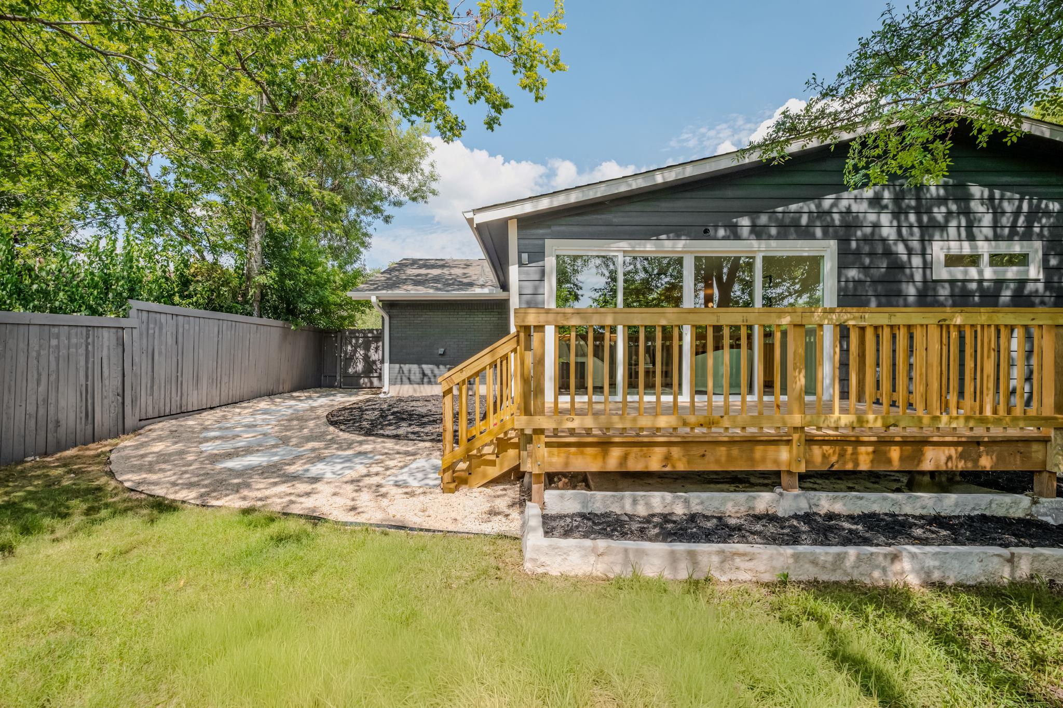
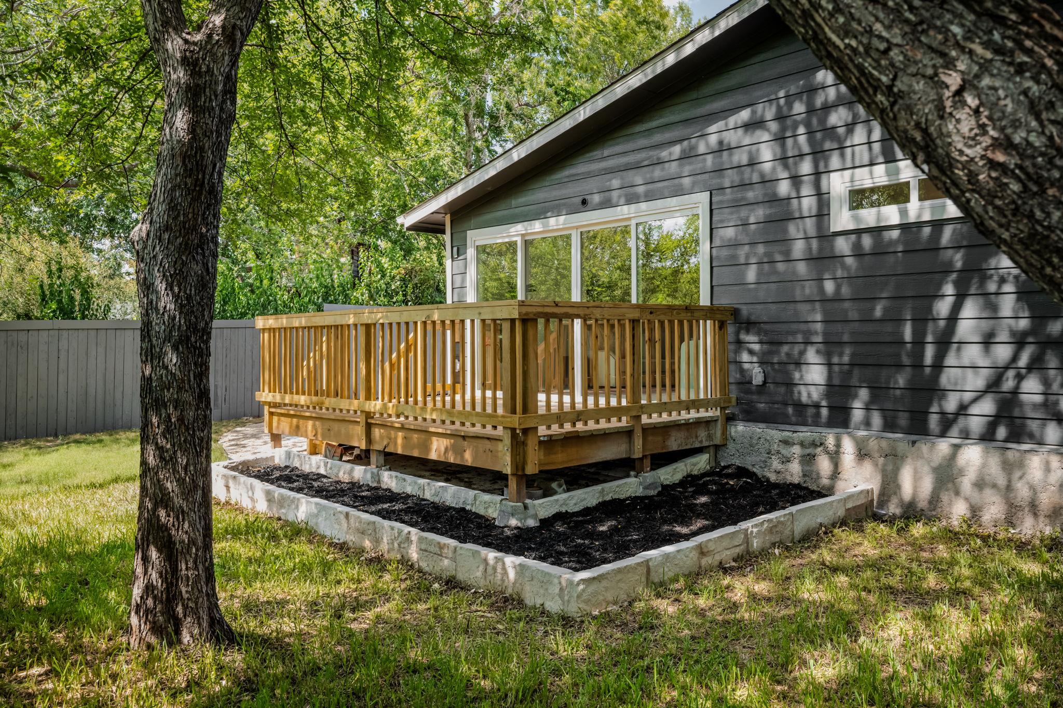
Outside, enjoy new landscaping, a deck for entertaining or relaxing, and a one-car garage. Approximately 1.5 miles from H-E-B and about 3 miles from Mueller, this renovated 78723 home offers convenient access to East Austin, Downtown Austin, and the Mueller district while providing the space and updates buyers are looking for.

4
beds

3
baths

1,912 Sq.Ft. LIVING AREA

7,139.48 Sq.Ft. lot

image

Schedule a Showing

I would love to show you this beautiful property. Please select your preferred date and time below. I will be in touch shortly to confirm your appointment.

Schedule a Showing

I would love to show you this beautiful property. Please select your preferred date and time below. I will be in touch shortly to confirm your appointment.
Thank you for your interest in 5210 Gladstone DR, Austin, TX 78723. We are reviewing your request and will be in touch shortly!

Features & Amenities

Interior

  • total bedrooms4
  • Total bathrooms3
  • full bathrooms3
  • Flooring Tile, Wood
  • APPLIANCES Dishwasher, Disposal, Gas Cooktop, Oven, Stainless Steel Appliance(s)
  • other interior Features Ceiling Fan(s), Primary Bedroom on Main

Area & Lot

  • Status For Sale
  • Living Area1,912 Sq.Ft.
  • Lot Area7,139.48 Sq.Ft.
  • MLS® ID4351316
  • TypeResidential
  • YEAR BUILT1964
  • Water FrontageNone
  • View DescriptionNone
  • Elementary SchoolPecan Springs
  • Middle SchoolMartin
  • High SchoolNortheast Early College
  • School DistrictAustin ISD

Exterior

  • STORIES1
  • Garage Space1.0
  • water SourcePublic
  • utilitiesNatural Gas Available
  • PoolNone
  • roofShingle
  • lot featuresTrees-Large (Over 40 Ft)
  • parkingDriveway, Garage
  • HEAT TYPECentral
  • AIR CONDITIONINGCentral Air
  • sewerPublic Sewer
  • SubstructureSlab
  • Disability FeaturesAccessible Entrance
  • other exterior FeaturesSee Remarks, Private Yard

Financial

  • Sales Price$700,000
  • Real Estate Tax $9,944/yr

Mortgage Calculator

Estimate your monthly mortgage payment, including the principal and interest, property taxes, and HOA. Adjust the values to generate a more accurate rate.
All estimates are provided for informational purposes only. Actual amounts may vary.
$0,000 Your Payment 20 15 65
$0,000 Your Payment

Work With Debbie

Debbie loves educating her clients on real estate trends and processes. Her clients always walk away with more knowledge and know-how.

Follow Us on Instagram