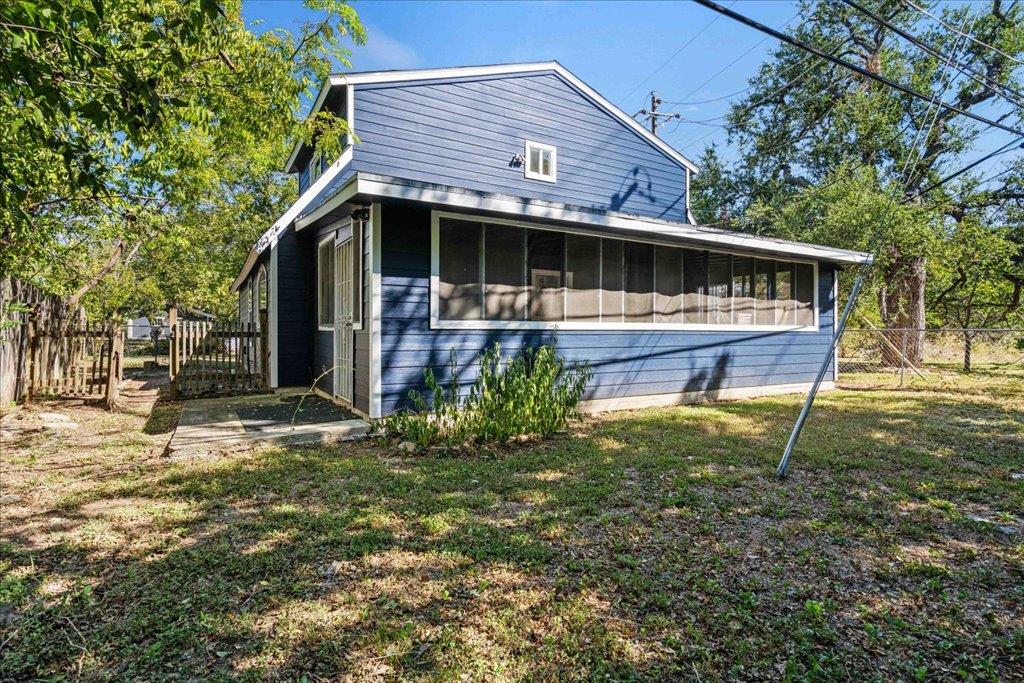
5205 Calais CT
5205 Calais CT
5205 Calais CT
5205 Calais CT
5205 Calais CT
5205 Calais CT
5205 Calais CT
5205 Calais CT
5205 Calais CT
5205 Calais CT
5205 Calais CT
5205 Calais CT
5205 Calais CT
5205 Calais CT
5205 Calais CT
5205 Calais CT
5205 Calais CT
5205 Calais CT
5205 Calais CT
5205 Calais CT
5205 Calais CT
5205 Calais CT
5205 Calais CT
5205 Calais CT
5205 Calais CT
SEE ALL PHOTOS
5205 Calais CT
5205 Calais CT
5205 Calais CT
5205 Calais CT
5205 Calais CT
5205 Calais CT
5205 Calais CT
5205 Calais CT
5205 Calais CT
5205 Calais CT
5205 Calais CT
5205 Calais CT
5205 Calais CT
5205 Calais CT
5205 Calais CT
5205 Calais CT
5205 Calais CT
5205 Calais CT
5205 Calais CT
5205 Calais CT
5205 Calais CT
5205 Calais CT
5205 Calais CT
5205 Calais CT
5205 Calais CT
Courtesy of Compass RE Texas, LLC, Ross Speed Listing Contact: (512) 626-6694 
For Sale

5205 Calais CT

5205 Calais CT, Austin, TX 78745

$385,000
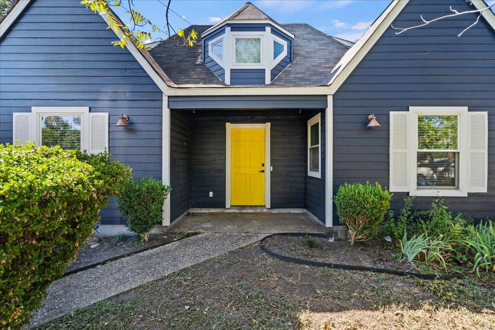
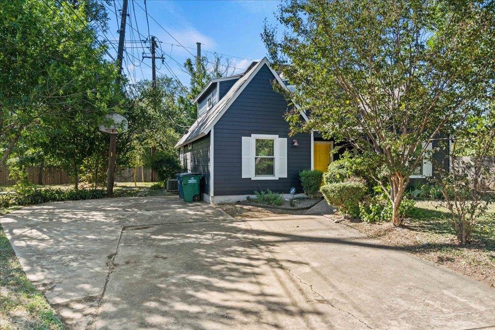
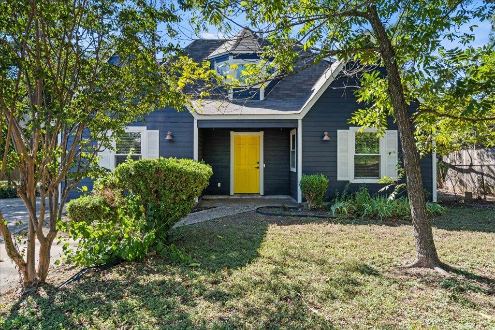
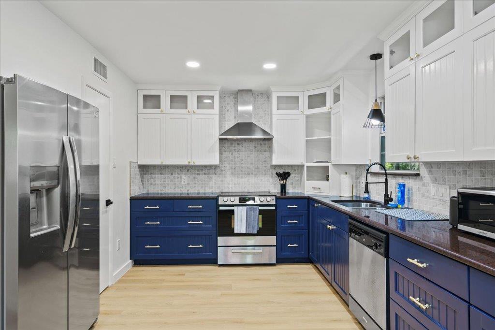
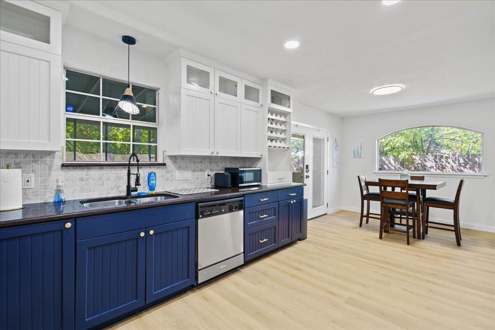
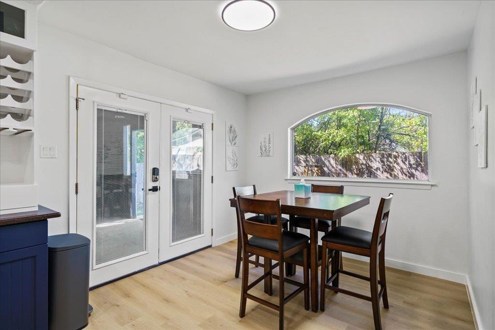
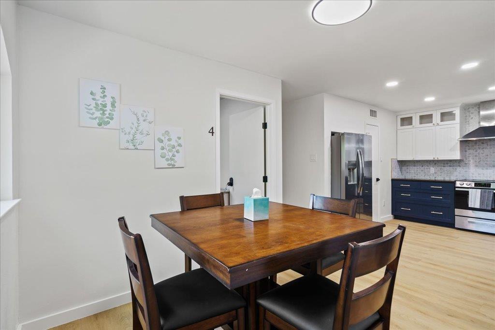
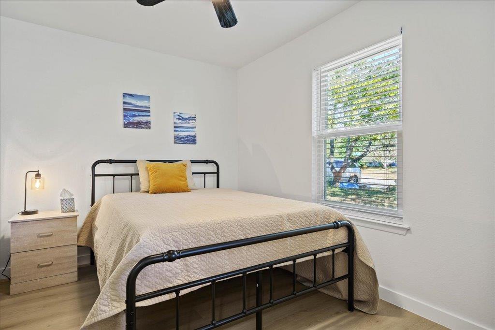
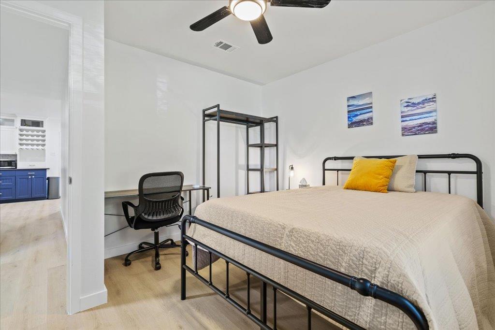
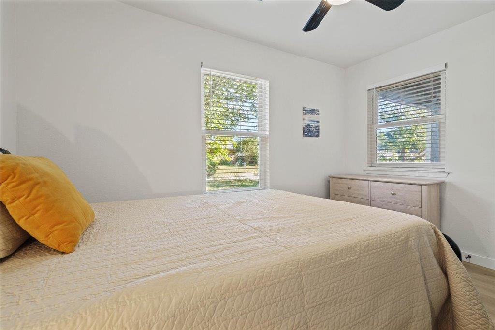
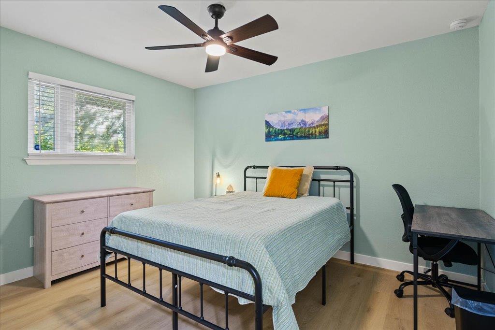
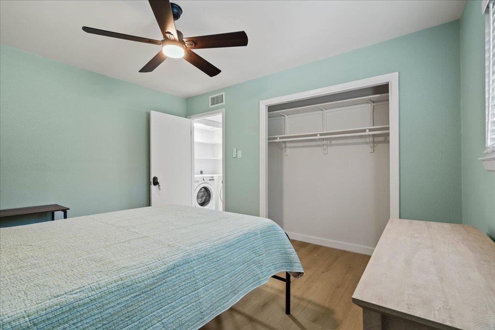
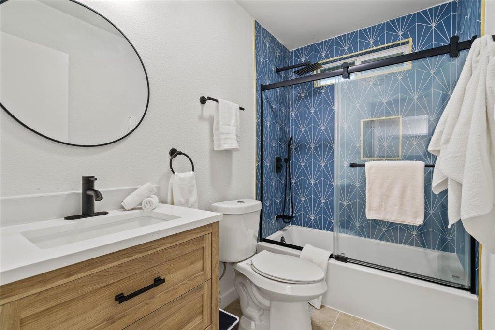
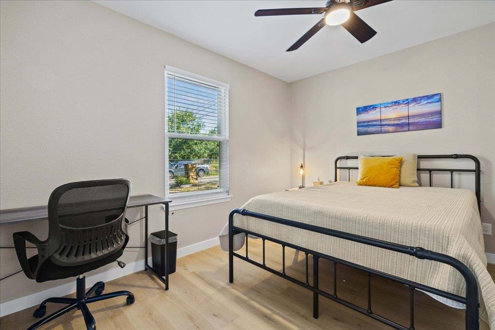
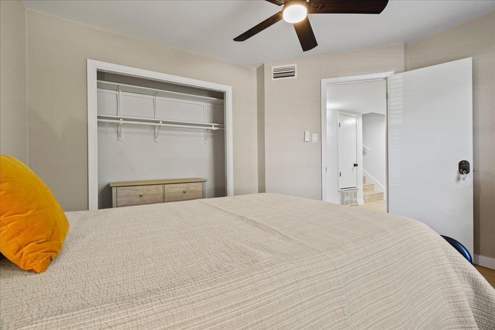
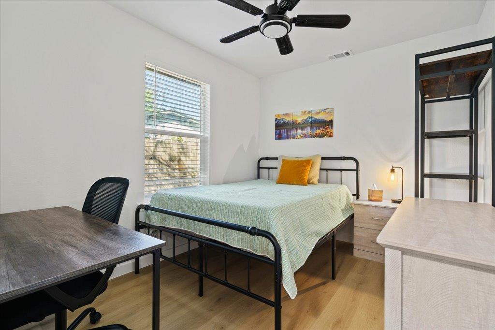
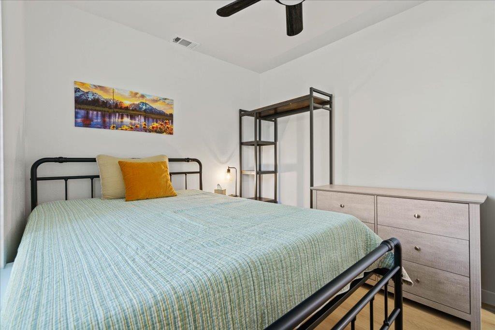
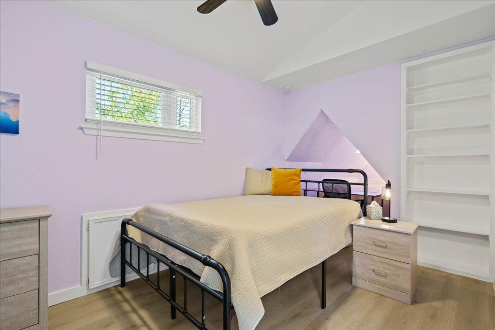
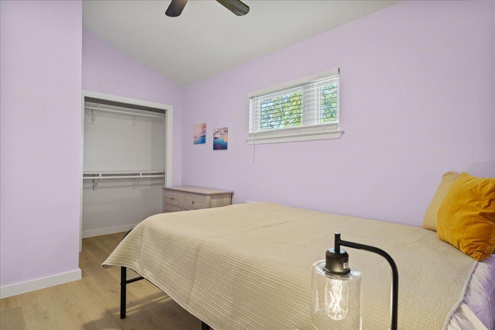
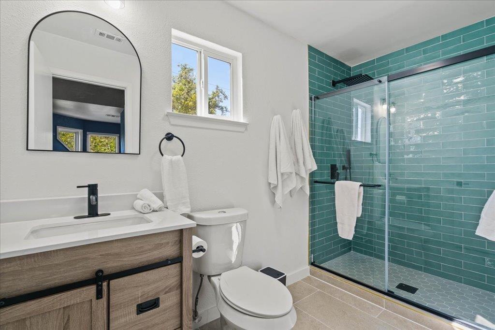
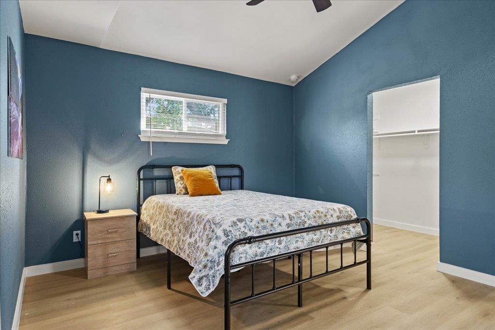
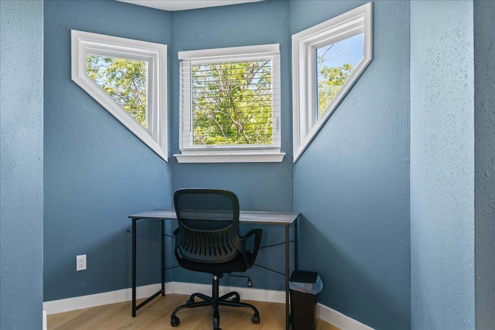
Absolute Cash Cow with +/-$48,000 in net payouts in the last 11.5 months. Check attached performa for actual figures. This property is currently being leased on Patsplit. The home has six bedrooms each with its own unique tenant. The home was converted into a 6 bedroom 2 bath with the living room and dining room each being turned into bedrooms. The home is priced so that someone could reconfigure back to a 4/2 if desired.

6
beds

2
baths

1,656 Sq.Ft. LIVING AREA

0.27 Acres lot

image

Schedule a Showing

I would love to show you this beautiful property. Please select your preferred date and time below. I will be in touch shortly to confirm your appointment.

Schedule a Showing

I would love to show you this beautiful property. Please select your preferred date and time below. I will be in touch shortly to confirm your appointment.
Thank you for your interest in 5205 Calais CT, Austin, TX 78745. We are reviewing your request and will be in touch shortly!

Features & Amenities

Interior

  • total bedrooms6
  • Total bathrooms2
  • full bathrooms2
  • Flooring See Remarks
  • APPLIANCES Dishwasher, Oven, See Remarks
  • other interior Features Primary Bedroom on Main, Recessed Lighting

Area & Lot

  • Status For Sale
  • Living Area1,656 Sq.Ft.
  • Lot Area0.27 Acres
  • MLS® ID1016485
  • TypeResidential
  • YEAR BUILT1982
  • Water FrontageNone
  • View DescriptionNone
  • Elementary SchoolOdom
  • Middle SchoolBedichek
  • High SchoolCrockett
  • School DistrictAustin ISD

Exterior

  • STORIES2
  • water SourceSee Remarks
  • utilitiesElectricity Connected, Sewer Connected, Water Connected
  • PoolNone
  • roofComposition
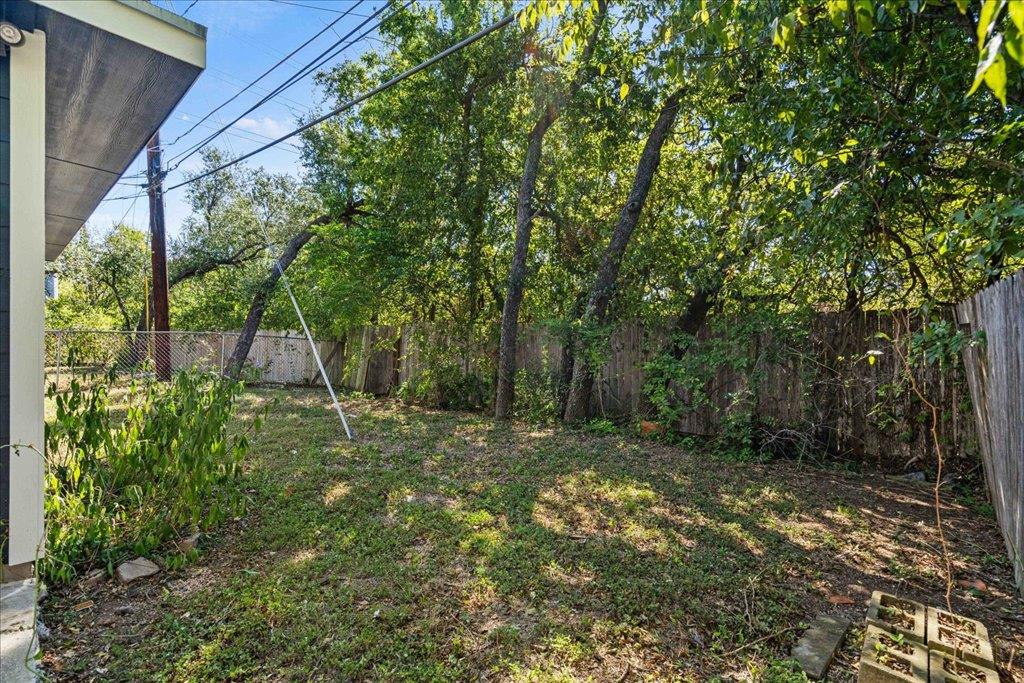
  • lot featuresBack Yard
  • parkingDriveway
  • HEAT TYPECentral
  • AIR CONDITIONINGCentral Air
  • sewerSee Remarks
  • SubstructureSlab
  • Disability FeaturesNone
  • other exterior FeaturesPrivate Yard

Financial

  • Sales Price$385,000
  • Real Estate Tax $8,146/yr

Mortgage Calculator

Estimate your monthly mortgage payment, including the principal and interest, property taxes, and HOA. Adjust the values to generate a more accurate rate.
All estimates are provided for informational purposes only. Actual amounts may vary.
$0,000 Your Payment 20 15 65
$0,000 Your Payment

Work With Debbie

Debbie loves educating her clients on real estate trends and processes. Her clients always walk away with more knowledge and know-how.

Follow Us on Instagram