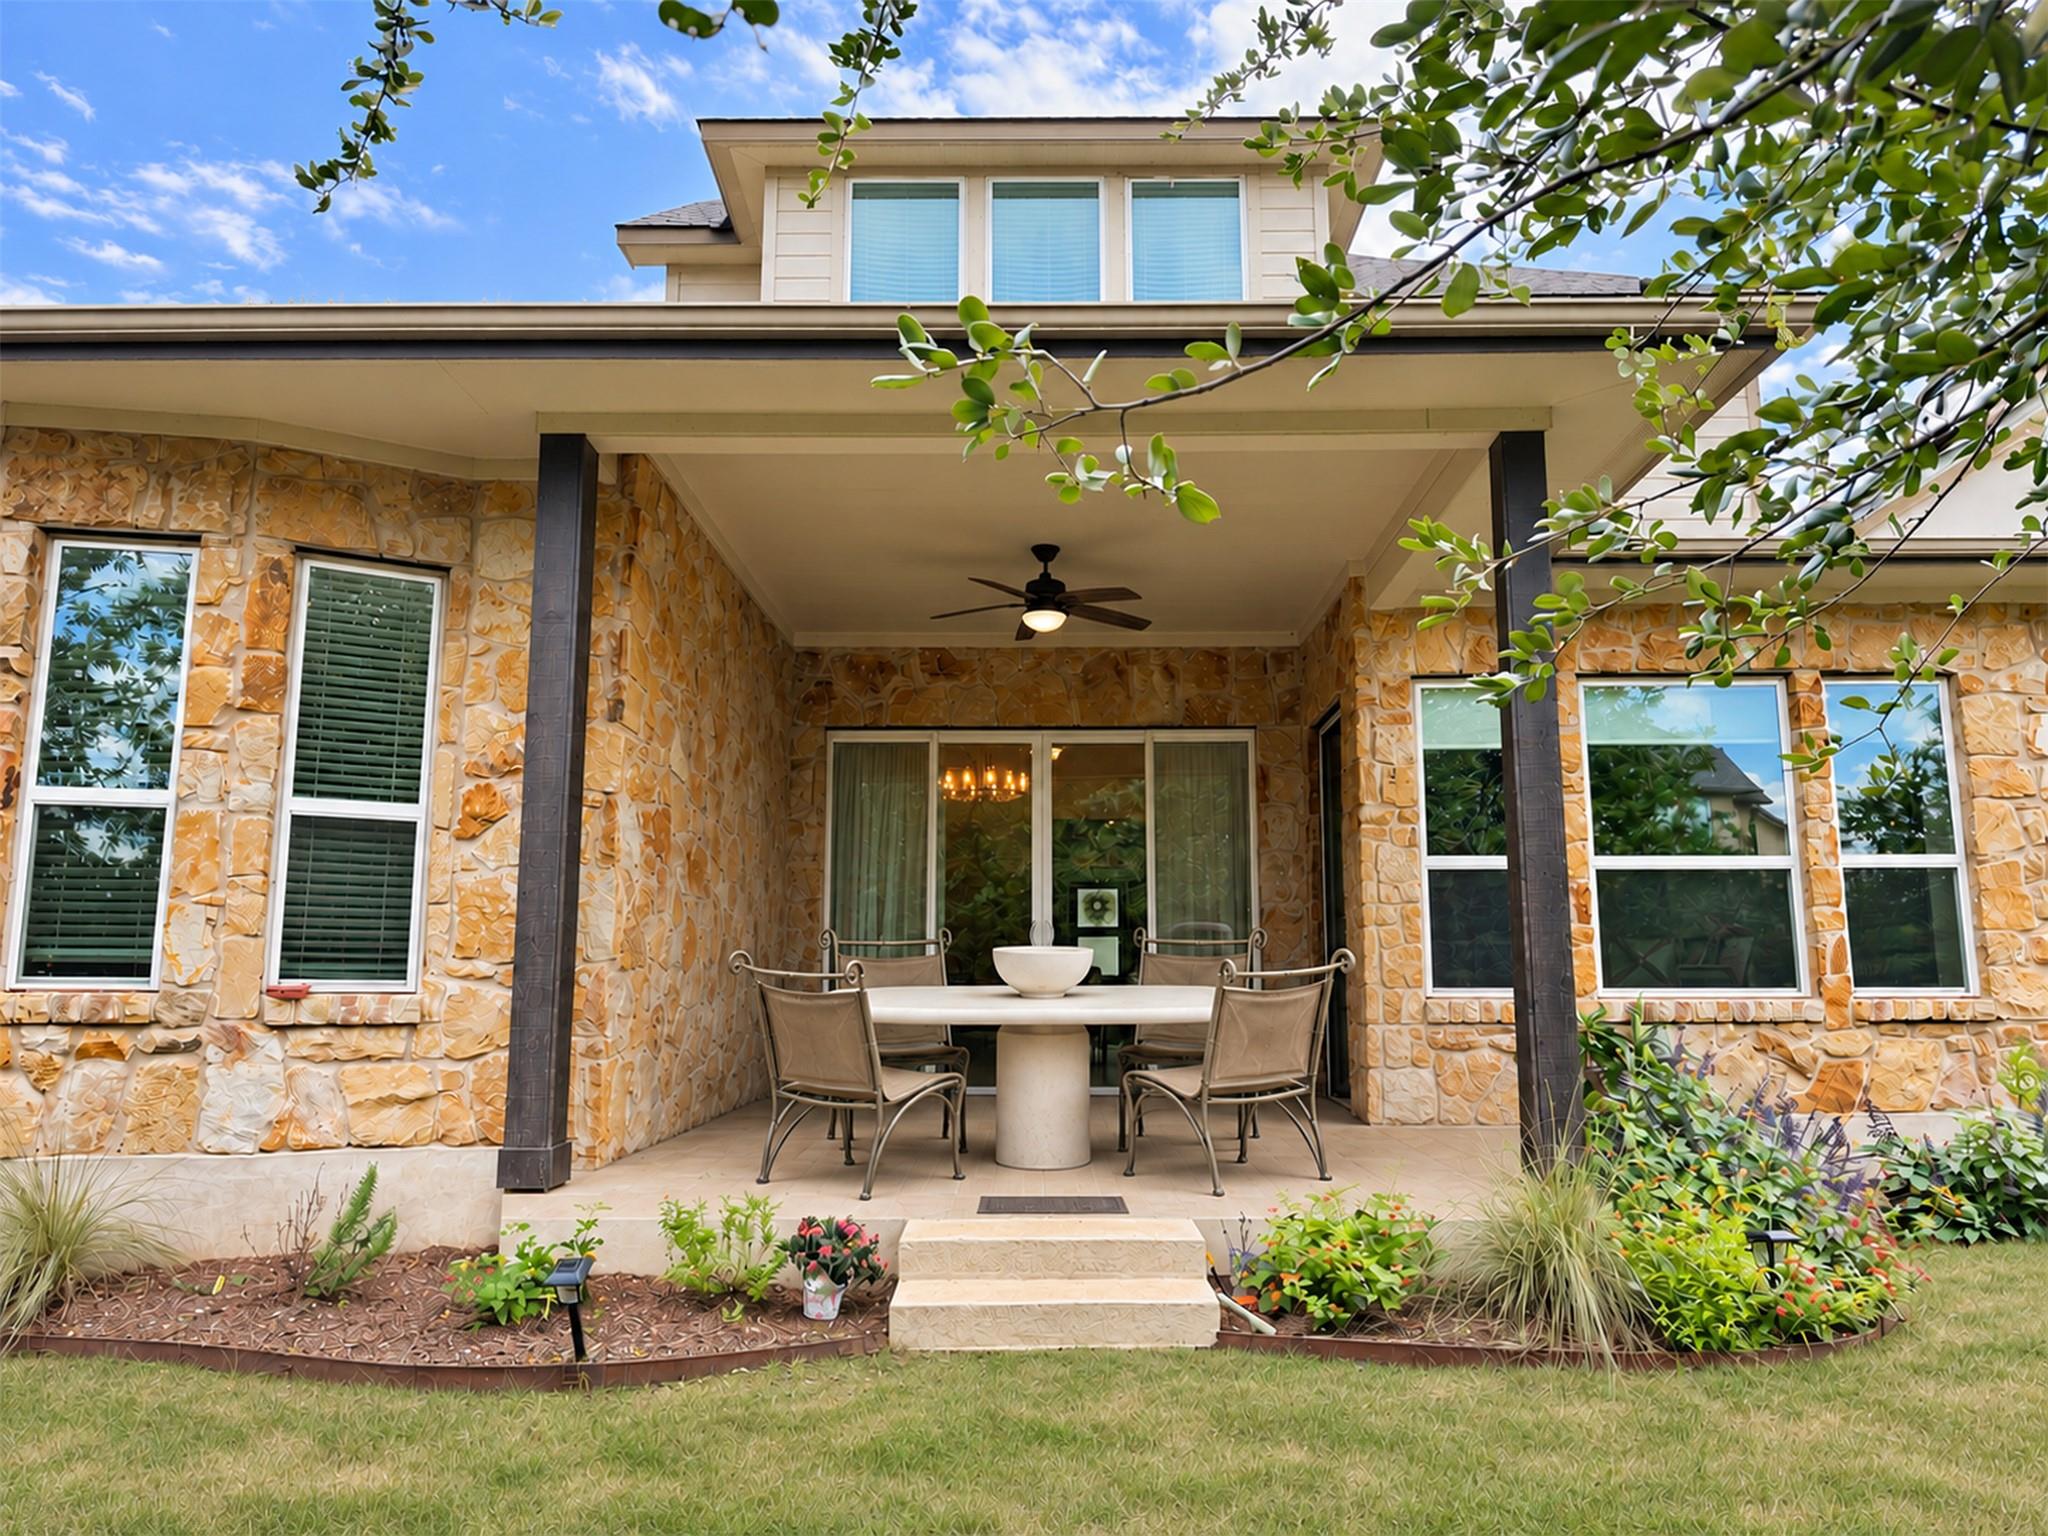
5200 Mandevilla DR
5200 Mandevilla DR
5200 Mandevilla DR
5200 Mandevilla DR
5200 Mandevilla DR
5200 Mandevilla DR
5200 Mandevilla DR
5200 Mandevilla DR
5200 Mandevilla DR
5200 Mandevilla DR
5200 Mandevilla DR
5200 Mandevilla DR
5200 Mandevilla DR
5200 Mandevilla DR
5200 Mandevilla DR
5200 Mandevilla DR
5200 Mandevilla DR
5200 Mandevilla DR
5200 Mandevilla DR
5200 Mandevilla DR
5200 Mandevilla DR
5200 Mandevilla DR
5200 Mandevilla DR
5200 Mandevilla DR
5200 Mandevilla DR
5200 Mandevilla DR
5200 Mandevilla DR
5200 Mandevilla DR
5200 Mandevilla DR
5200 Mandevilla DR
5200 Mandevilla DR
5200 Mandevilla DR
5200 Mandevilla DR
5200 Mandevilla DR
5200 Mandevilla DR
5200 Mandevilla DR
5200 Mandevilla DR
SEE ALL PHOTOS
5200 Mandevilla DR
5200 Mandevilla DR
5200 Mandevilla DR
5200 Mandevilla DR
5200 Mandevilla DR
5200 Mandevilla DR
5200 Mandevilla DR
5200 Mandevilla DR
5200 Mandevilla DR
5200 Mandevilla DR
5200 Mandevilla DR
5200 Mandevilla DR
5200 Mandevilla DR
5200 Mandevilla DR
5200 Mandevilla DR
5200 Mandevilla DR
5200 Mandevilla DR
5200 Mandevilla DR
5200 Mandevilla DR
5200 Mandevilla DR
5200 Mandevilla DR
5200 Mandevilla DR
5200 Mandevilla DR
5200 Mandevilla DR
5200 Mandevilla DR
5200 Mandevilla DR
5200 Mandevilla DR
5200 Mandevilla DR
5200 Mandevilla DR
5200 Mandevilla DR
5200 Mandevilla DR
5200 Mandevilla DR
5200 Mandevilla DR
5200 Mandevilla DR
5200 Mandevilla DR
5200 Mandevilla DR
5200 Mandevilla DR
Courtesy of Compass RE Texas, LLC, Kate Hamlin Listing Contact: (512) 436-3030 
For Lease

5200 Mandevilla DR

5200 Mandevilla DR, Austin, TX 78739

$4,100/month
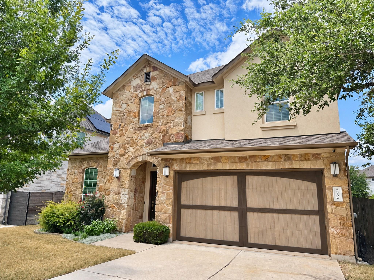
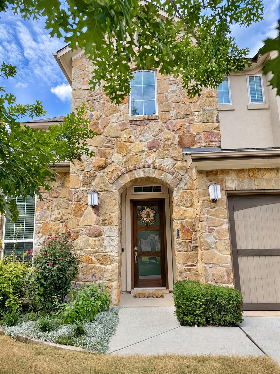
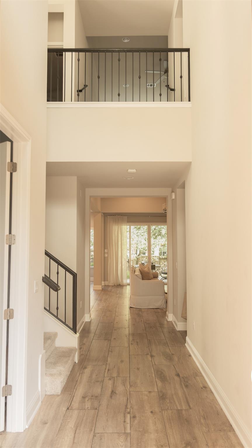
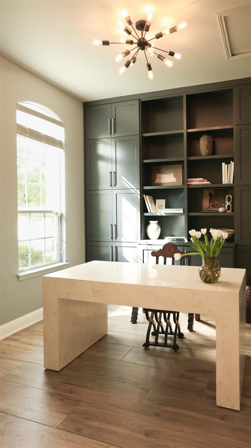
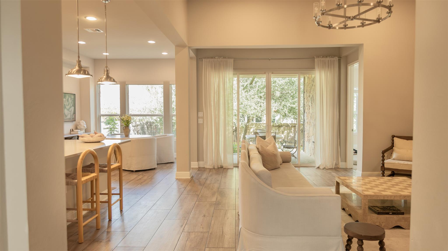
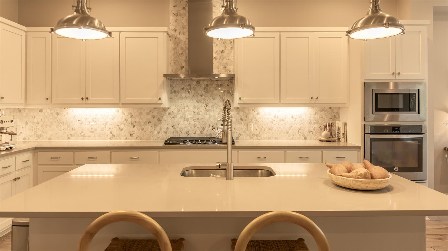
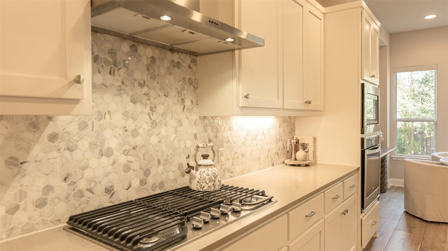
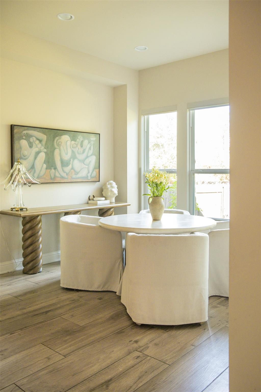
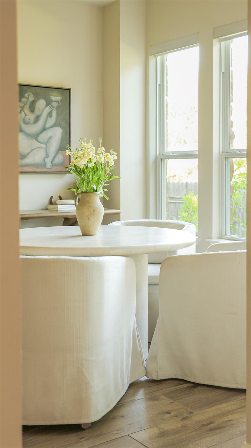
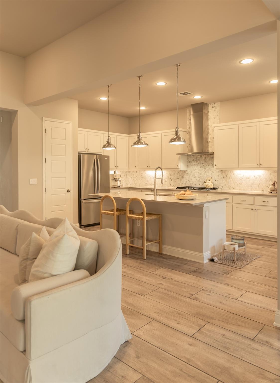
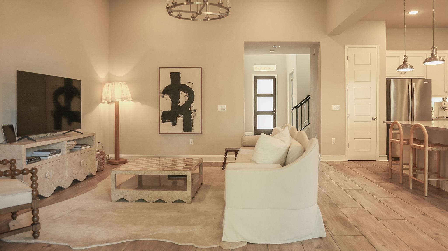
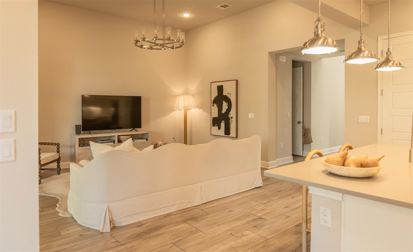
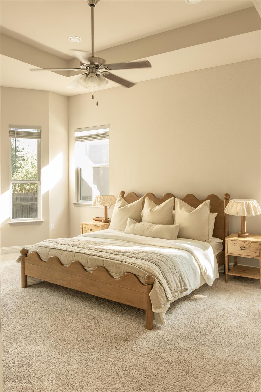
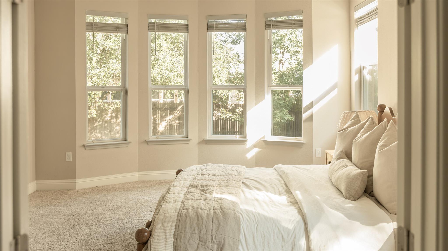
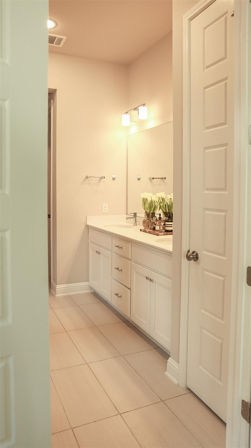
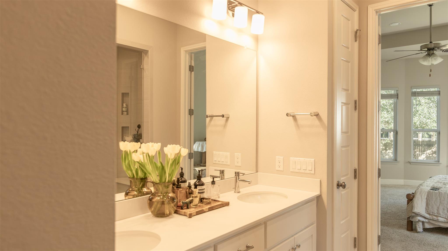
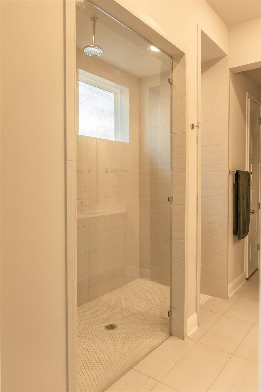
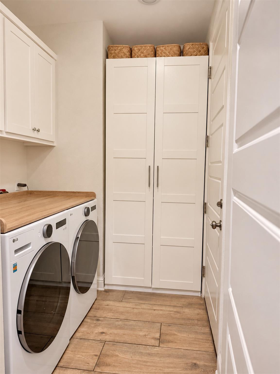
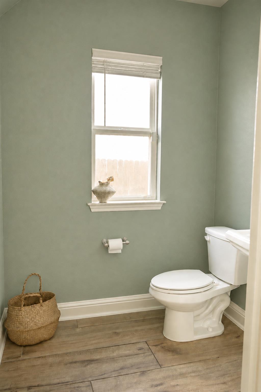
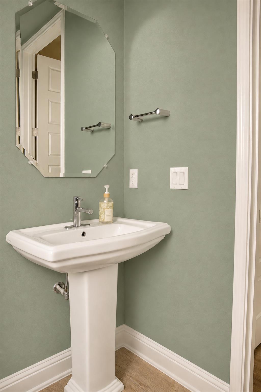
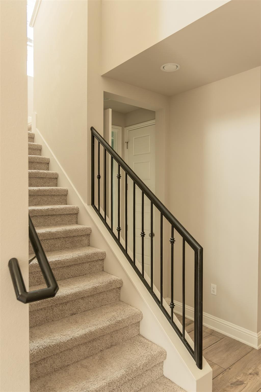
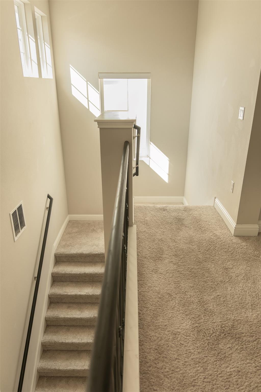
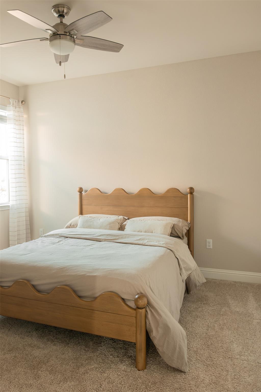
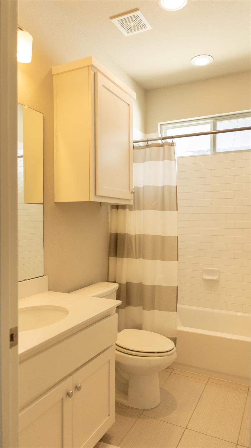
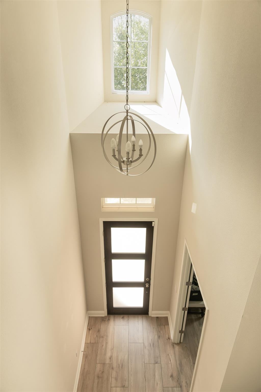
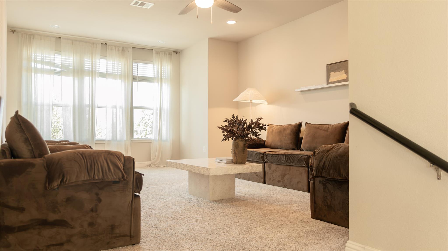
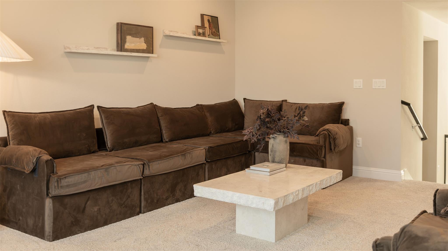
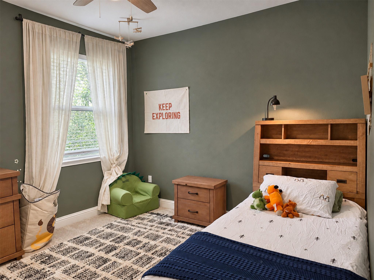
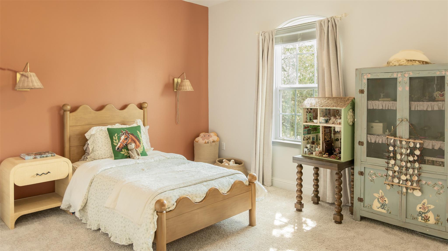
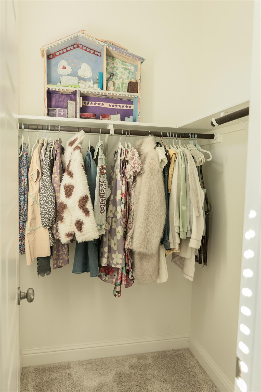
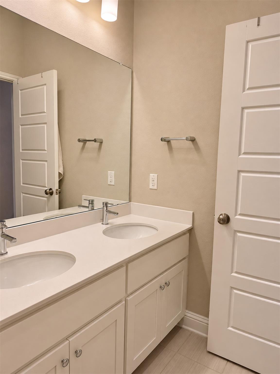
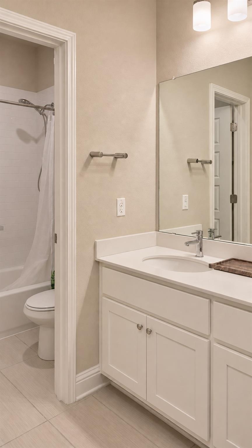
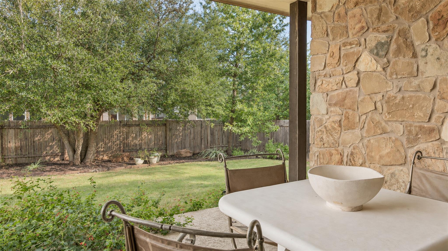
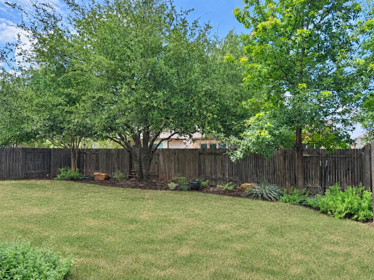
Set within the highly sought-after Greyrock Ridge enclave of Circle C Ranch, this beautifully landscaped residence offers a refined take on everyday Austin living, paired with access to top-rated schools and premier community amenities including multiple pools, parks, and a community center--all with a neighborhood pool and playground just moments away. Inside, a light-filled open-concept design creates an effortless flow ideal for both entertaining and elevated daily living. Wood-look tile flooring grounds the main level, while the flexible floorplan offers 4 bedrooms, 3.5 baths, and a sophisticated home office with custom built-ins--easily adaptable as a fifth bedroom with its closet and privacy doors. The kitchen is well-appointed and fully equipped with included appliances, seamlessly opening to the main living and dining spaces. Thoughtfully designed for both function and discretion, the main-level laundry room is positioned just off the garage--conveniently accessible yet tucked away from the main living areas. A washer and dryer are included. The primary suite serves as a private retreat, featuring dual walk-in closets and a striking spa-style bath anchored by an oversized walk-in shower with both rain and standard fixtures. Upstairs, a generous secondary living area offers a refined separation of space--ideal for a media lounge, additional entertaining area, or private retreat. The epoxy-coated garage floor adds a polished, upscale finish rarely found at this price point. Located just 15 minutes from downtown Austin and Zilker Park, this home delivers a seamless balance of sophistication, flexibility, and access to the best of the city. Criteria: Minimum 10 month lease, maximum 24 month lease. Minimum 700 credit score. Must earn 3 times/monthly lease rate. All 18+ years old must apply. No smokers. No felonies. Best Qualified App. Max pet weight total of 100 lbs. Max 2 pets.

4
beds

4
baths

2,909 Sq.Ft. LIVING AREA

6,751.8 Sq.Ft. lot

image

Schedule a Showing

I would love to show you this beautiful property. Please select your preferred date and time below. I will be in touch shortly to confirm your appointment.

Schedule a Showing

I would love to show you this beautiful property. Please select your preferred date and time below. I will be in touch shortly to confirm your appointment.
Thank you for your interest in 5200 Mandevilla DR, Austin, TX 78739. We are reviewing your request and will be in touch shortly!

Features & Amenities

Interior

  • total bedrooms4
  • Total bathrooms4
  • full bathrooms3
  • half bathroom1
  • Flooring Carpet, Tile
  • Fireplace None
  • APPLIANCES Built-In Oven(s), Dishwasher, Disposal, Exhaust Fan, Gas Cooktop, Microwave, Refrigerator, Washer/Dryer, Gas Water Heater, Tankless Water Heater
  • other interior Features High Ceilings, Multiple Living Areas, Pantry, Primary Bedroom on Main, Recessed Lighting, Study/Home Office, Walk-In Closet(s)

Area & Lot

  • Status For Lease
  • Living Area2,909 Sq.Ft.
  • Lot Area6,751.8 Sq.Ft.
  • MLS® ID8721430
  • TypeResidential
  • YEAR BUILT2018
  • Water FrontageNone
  • View DescriptionNone
  • Elementary SchoolBear Creek
  • Middle SchoolGorzycki
  • High SchoolBowie
  • School DistrictAustin ISD

Exterior

  • STORIES2
  • Garage Space2.0
  • water SourcePublic
  • utilitiesElectricity Available, Natural Gas Available, Phone Available, Underground Utilities
  • PoolNone
  • roofComposition
  • lot featuresCurbs, Interior Lot, Sprinkler - Automatic, Sprinkler - Back Yard, Sprinklers In Front, Trees-Small (Under 20 Ft)
  • parkingAttached, Garage Door Opener
  • HEAT TYPECentral, Natural Gas
  • AIR CONDITIONINGCentral Air
  • sewerPublic Sewer
  • SubstructureSlab
  • Disability FeaturesNone
  • other exterior FeaturesGutters Full

Financial

  • Lease Price$4,100/mo
View Virtual Tour

Work With Debbie

Debbie loves educating her clients on real estate trends and processes. Her clients always walk away with more knowledge and know-how.

Follow Us on Instagram