512 W Croslin ST
512 W Croslin ST
512 W Croslin ST
512 W Croslin ST
512 W Croslin ST
512 W Croslin ST
512 W Croslin ST
512 W Croslin ST
512 W Croslin ST
512 W Croslin ST
512 W Croslin ST
512 W Croslin ST
512 W Croslin ST
512 W Croslin ST
512 W Croslin ST
512 W Croslin ST
512 W Croslin ST
512 W Croslin ST
512 W Croslin ST
512 W Croslin ST
512 W Croslin ST
512 W Croslin ST
512 W Croslin ST
512 W Croslin ST
512 W Croslin ST
512 W Croslin ST
512 W Croslin ST
512 W Croslin ST
512 W Croslin ST
512 W Croslin ST
512 W Croslin ST
512 W Croslin ST
512 W Croslin ST
512 W Croslin ST
512 W Croslin ST
512 W Croslin ST
512 W Croslin ST
512 W Croslin ST
SEE ALL PHOTOS
512 W Croslin ST
512 W Croslin ST
512 W Croslin ST
512 W Croslin ST
512 W Croslin ST
512 W Croslin ST
512 W Croslin ST
512 W Croslin ST
512 W Croslin ST
512 W Croslin ST
512 W Croslin ST
512 W Croslin ST
512 W Croslin ST
512 W Croslin ST
512 W Croslin ST
512 W Croslin ST
512 W Croslin ST
512 W Croslin ST
512 W Croslin ST
512 W Croslin ST
512 W Croslin ST
512 W Croslin ST
512 W Croslin ST
512 W Croslin ST
512 W Croslin ST
512 W Croslin ST
512 W Croslin ST
512 W Croslin ST
512 W Croslin ST
512 W Croslin ST
512 W Croslin ST
512 W Croslin ST
512 W Croslin ST
512 W Croslin ST
512 W Croslin ST
512 W Croslin ST
512 W Croslin ST
512 W Croslin ST
Courtesy of Compass RE Texas, LLC, Cassandra Ruiz Listing Contact: (512) 985-7369 
For Sale

512 W Croslin ST

512 W Croslin ST, Austin, TX 78752

$590,000
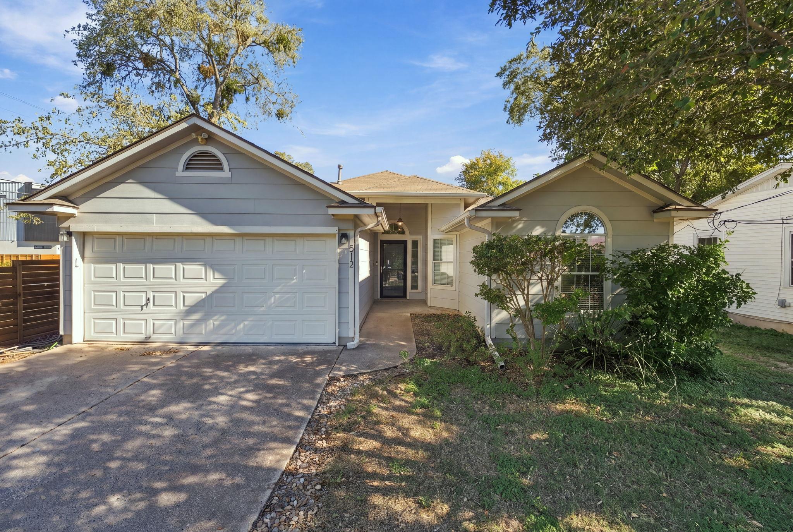
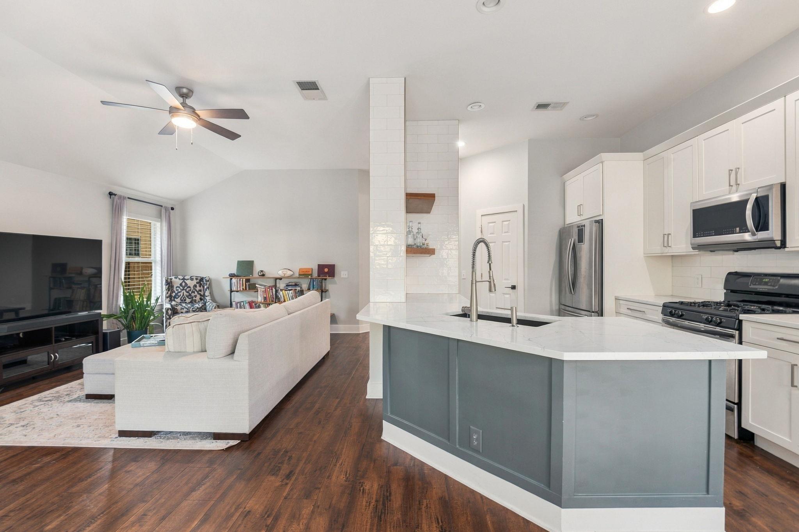
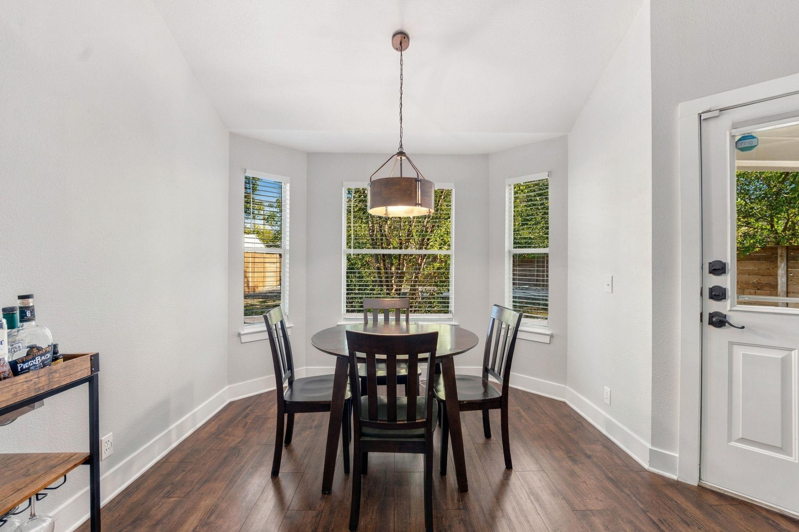
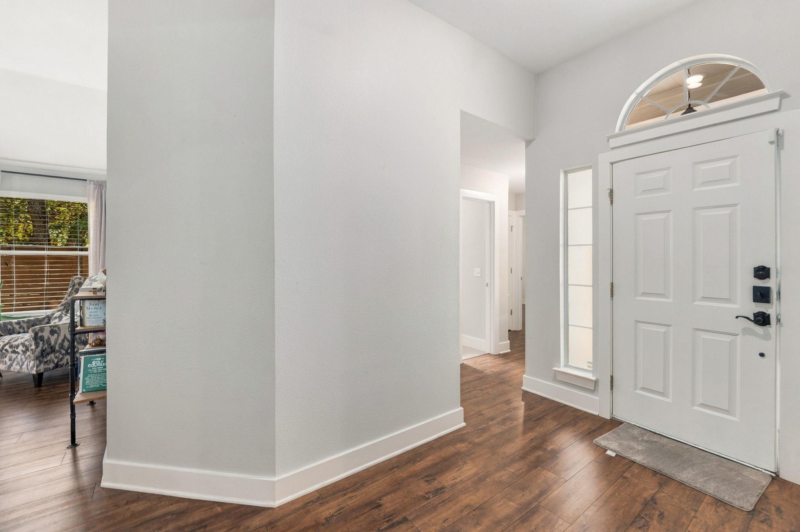
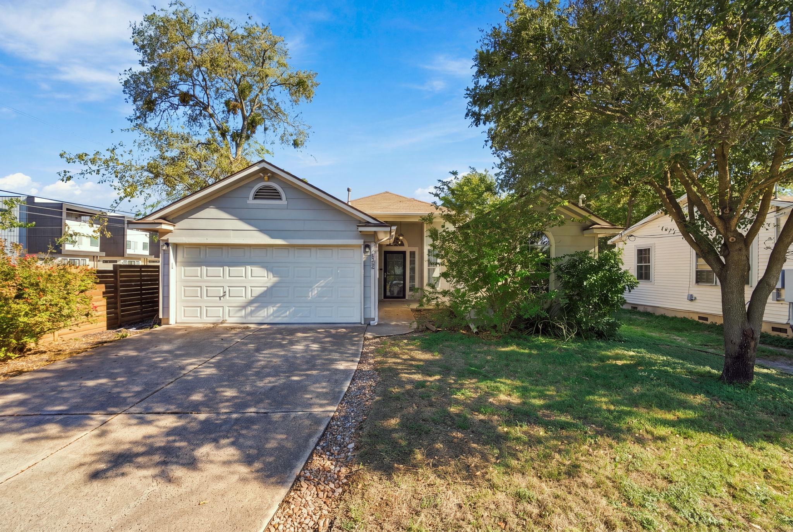
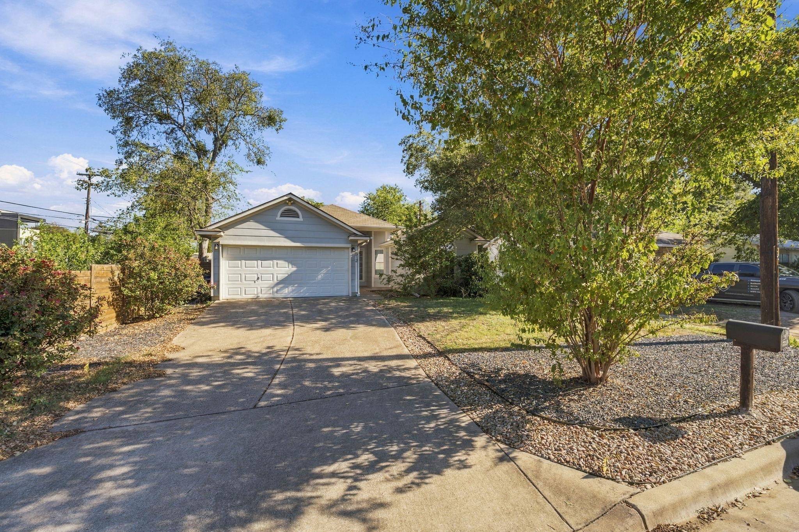
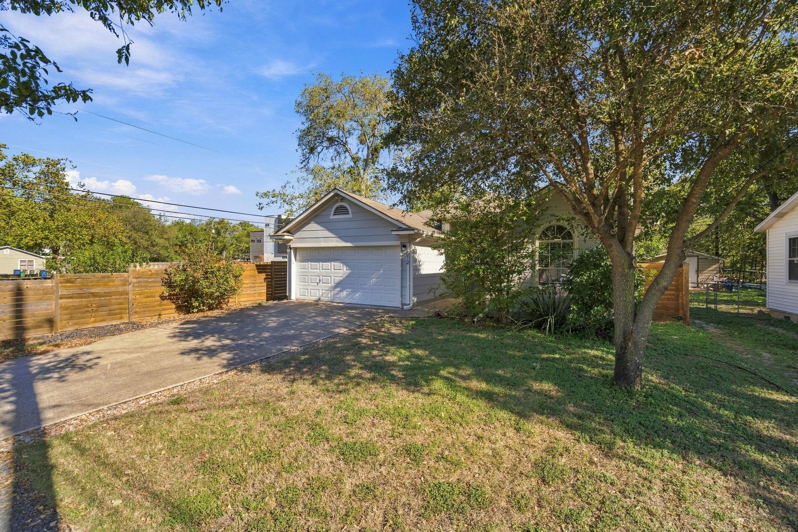
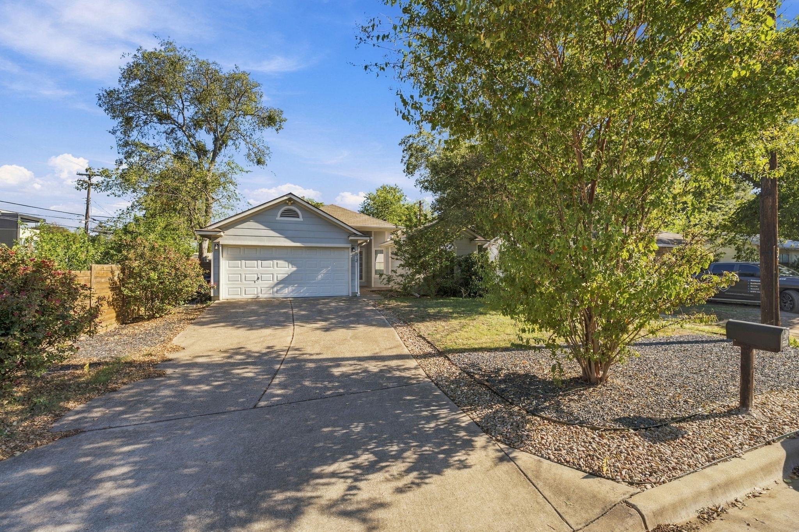
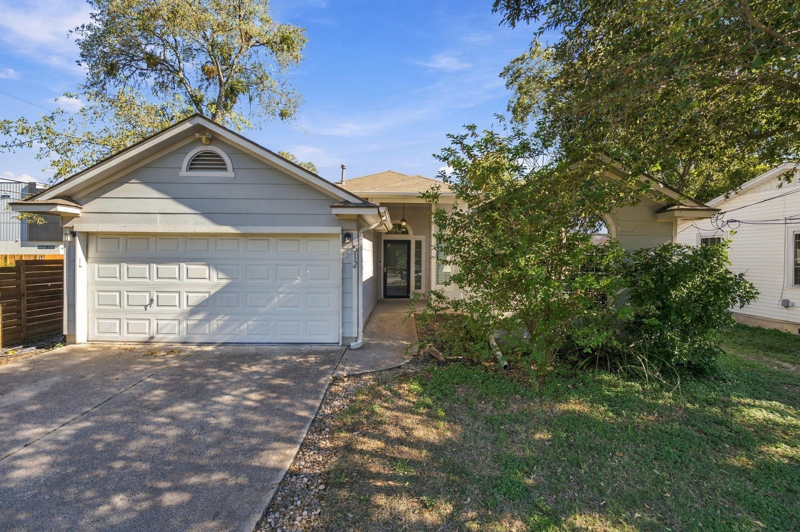
There's a lot to love about life at 512 W Croslin Street--starting with the location. Tucked into North Central Austin, you're close to local shops, parks, UT, and downtown, making it easy to get out and enjoy the city or keep things close to home.

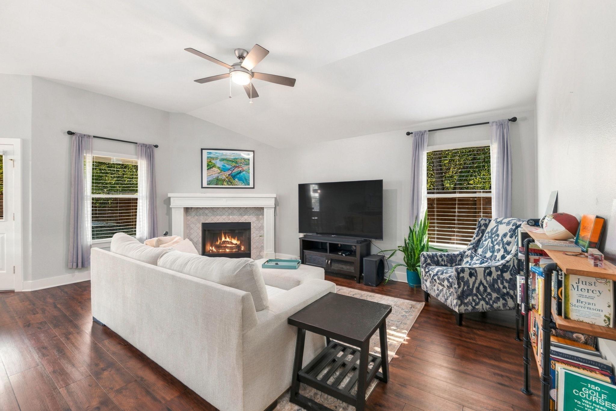
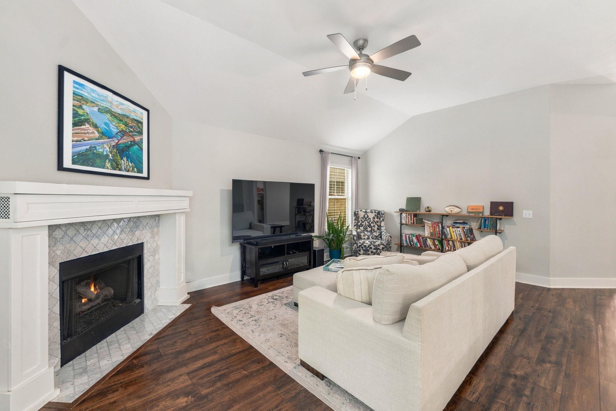
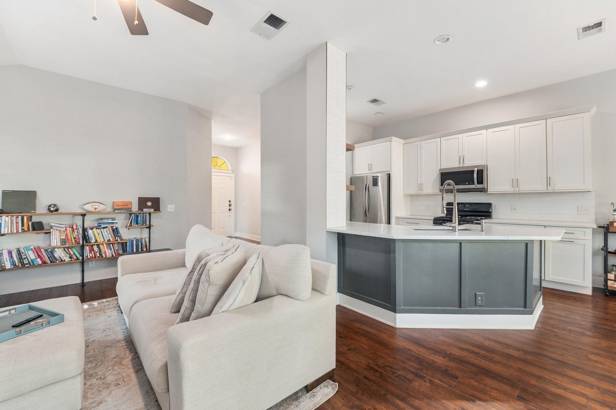
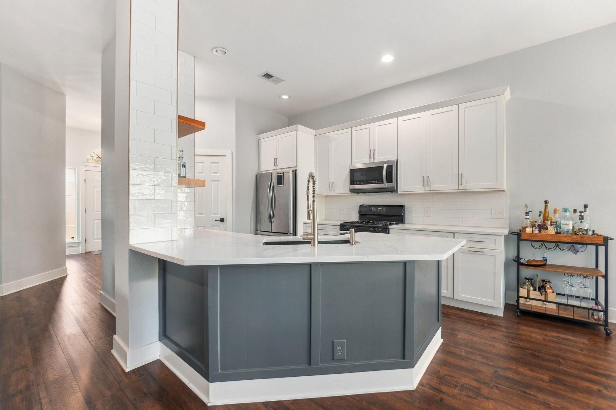
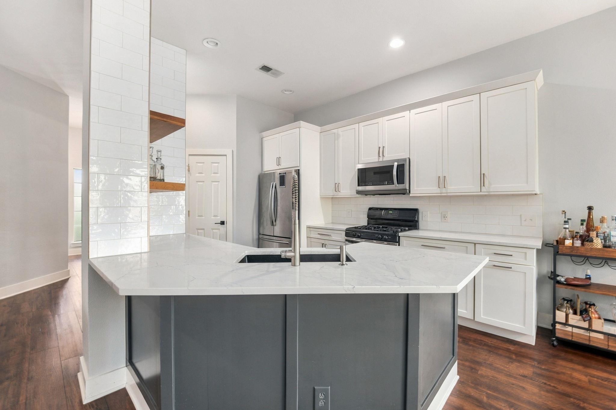
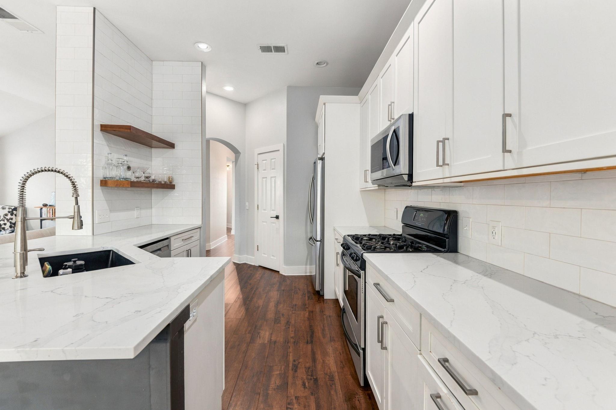
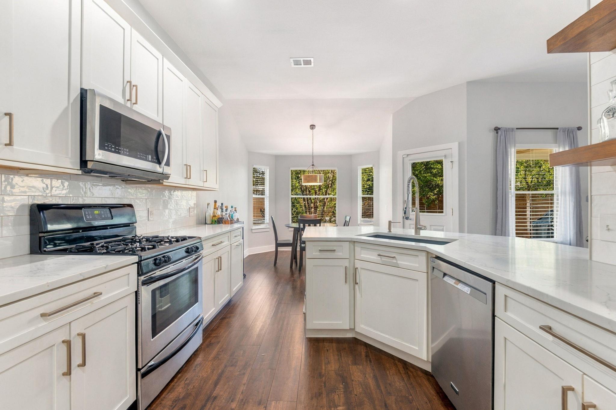
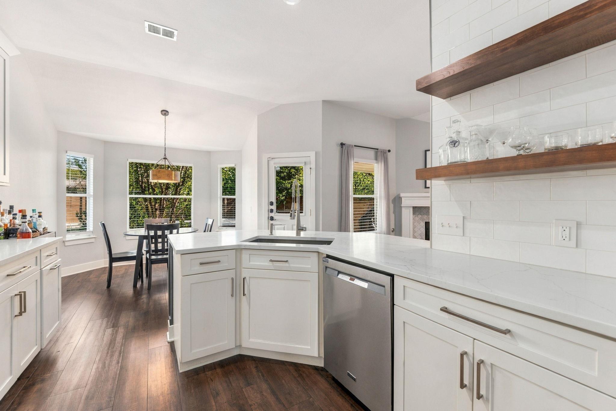
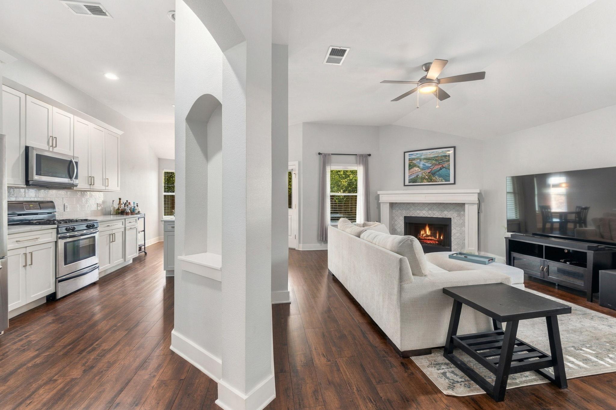
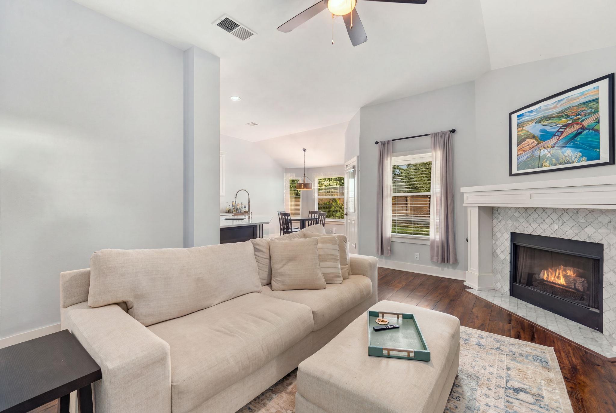
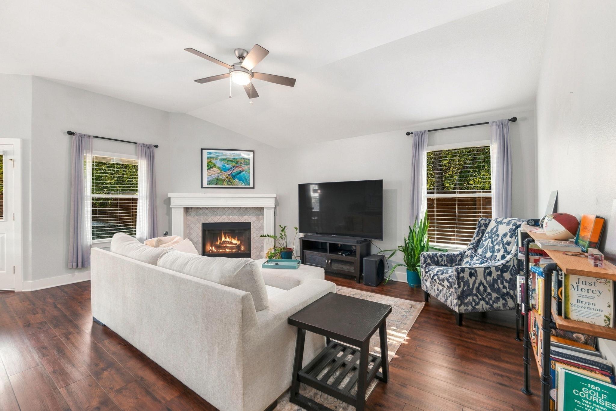
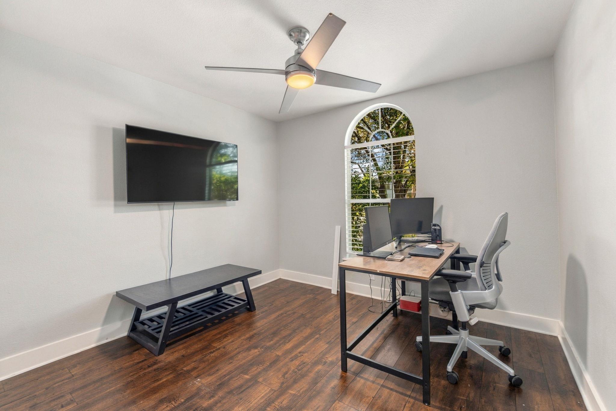
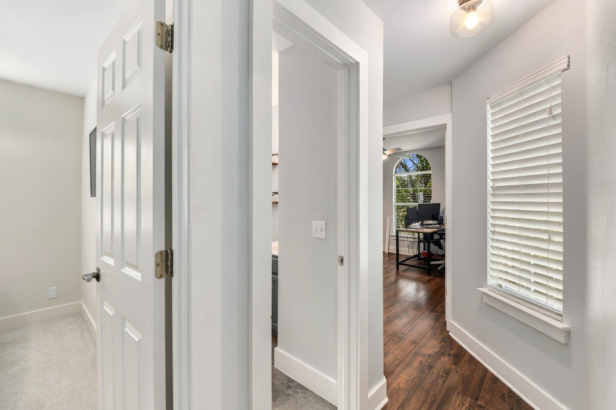
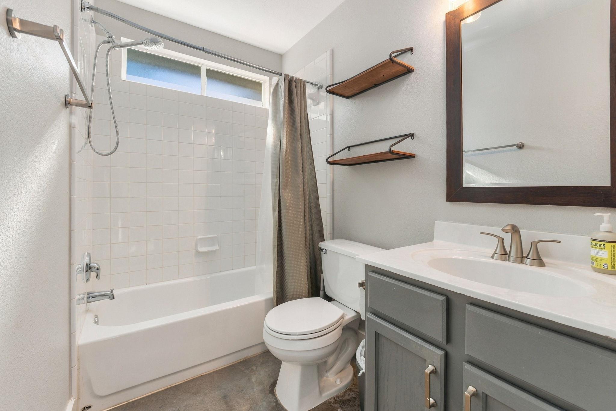
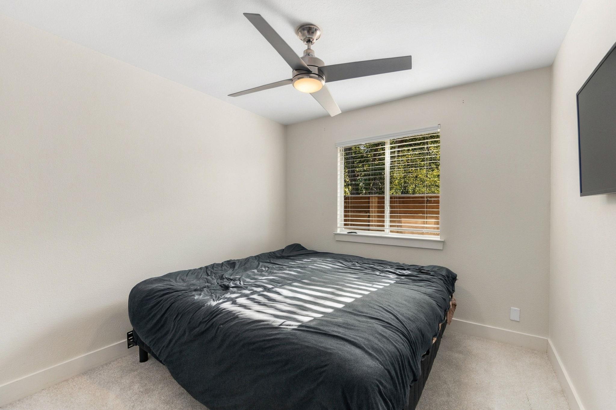
Inside, this 3-bedroom, 2-bath home offers 1,505 square feet with room to gather and space to yourself. The open kitchen features bar seating and a sunny dining area, so you can cook, catch up, and stay part of the conversation. A fireplace makes the living room feel cozy, and tucked-away shelving gives you extra storage.

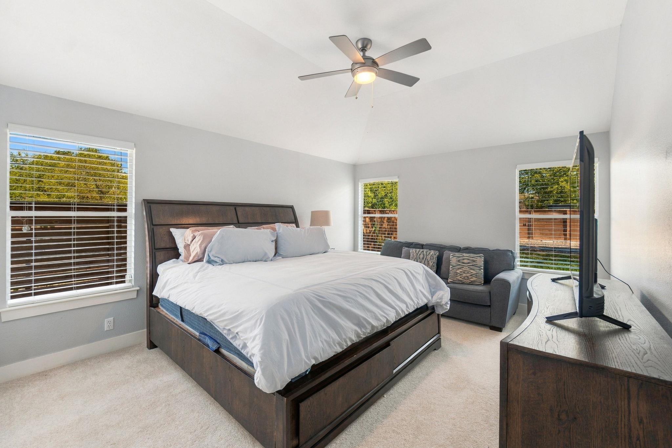
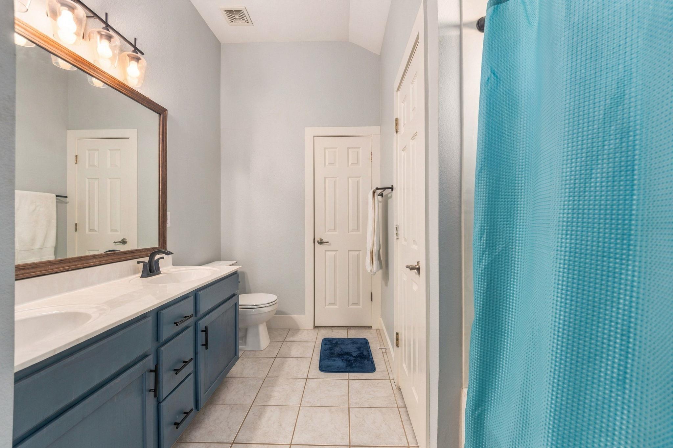
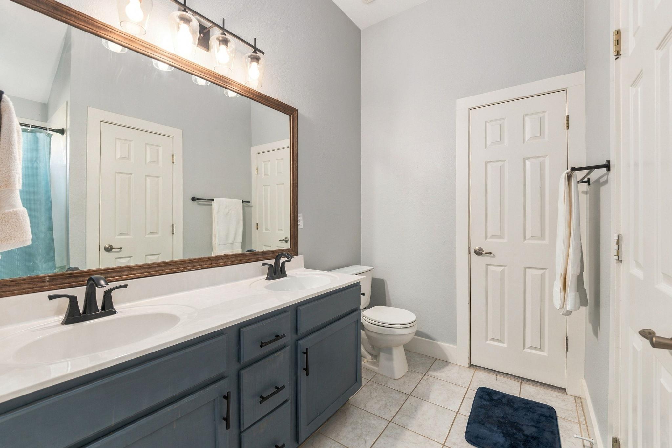
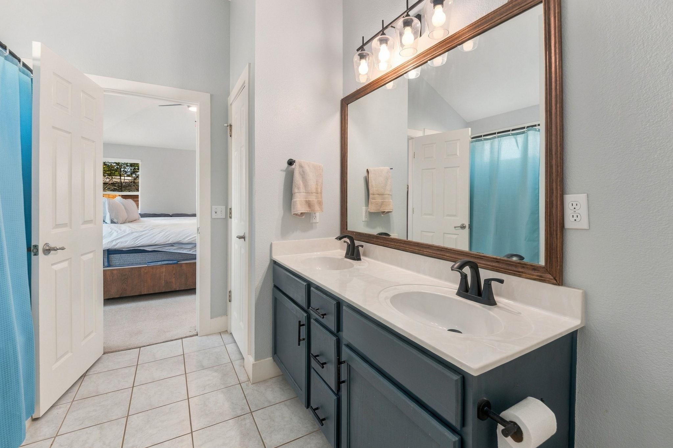
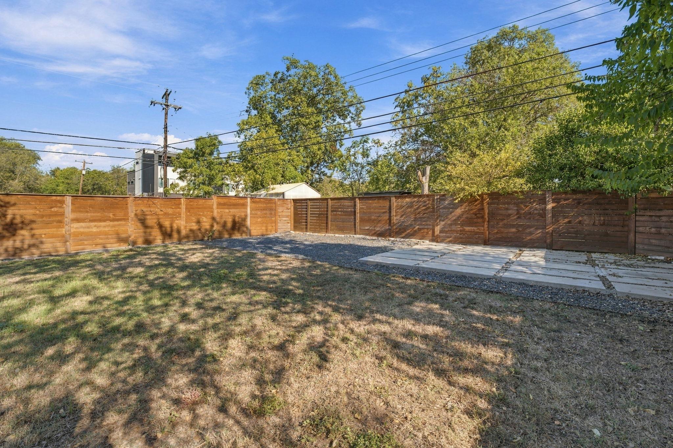
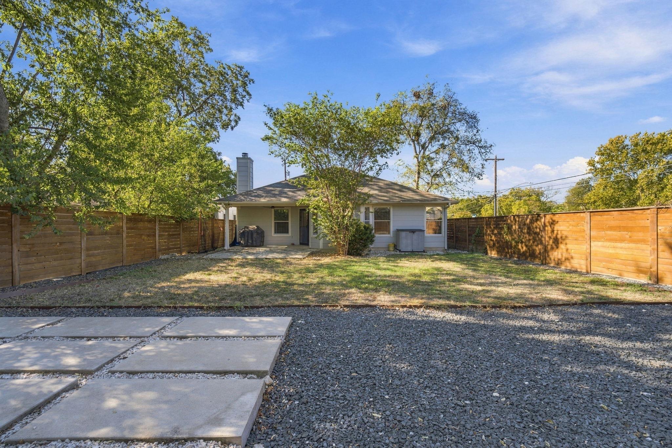
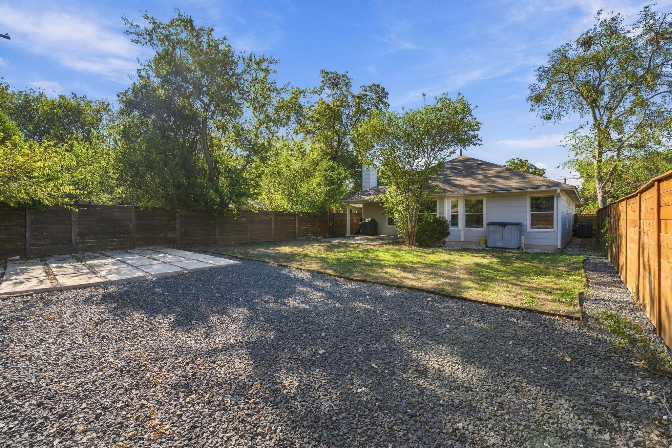
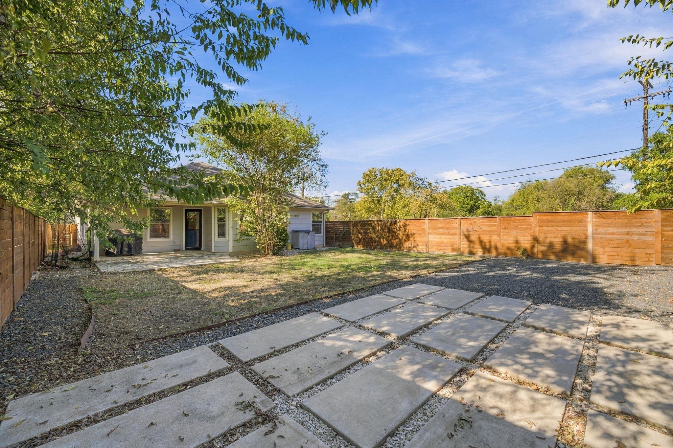
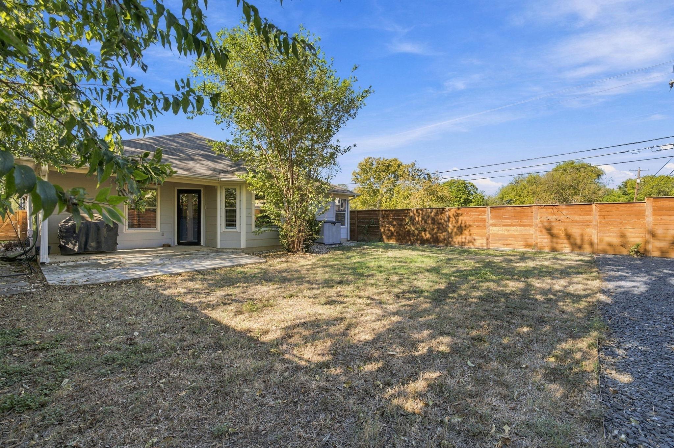
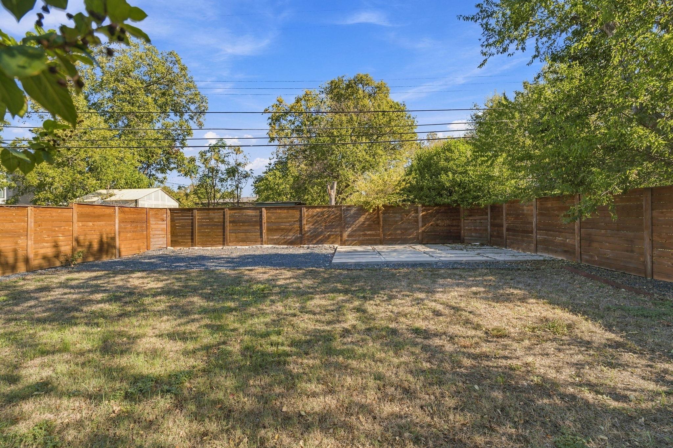
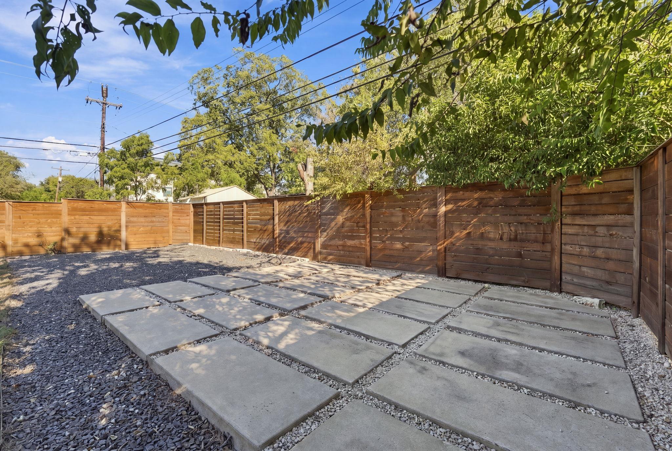
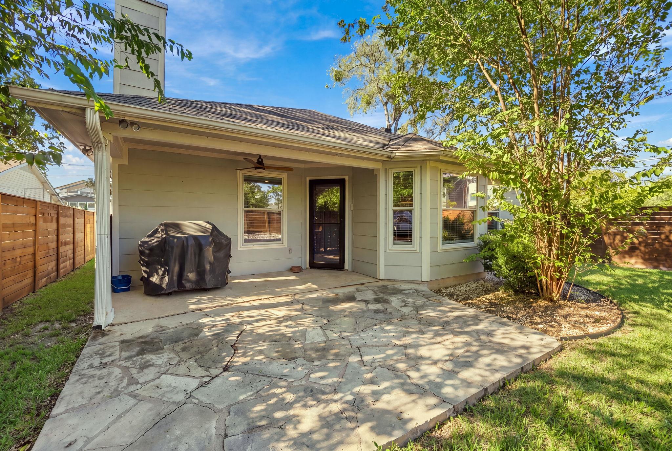
The primary suite sits apart from the other bedrooms and includes a garden tub, separate shower, and walk-in closet. Out back, there's room for a firepit, a few comfy chairs, and evenings spent unwinding under the Texas sky.

Whether you're heading downtown or enjoying a quiet night in, this is a great spot to call home. Come and see for yourself!

3
beds

2
baths

1,505 Sq.Ft. LIVING AREA

7,026.23 Sq.Ft. lot

image

Schedule a Showing

I would love to show you this beautiful property. Please select your preferred date and time below. I will be in touch shortly to confirm your appointment.

Schedule a Showing

I would love to show you this beautiful property. Please select your preferred date and time below. I will be in touch shortly to confirm your appointment.
Thank you for your interest in 512 W Croslin ST, Austin, TX 78752. We are reviewing your request and will be in touch shortly!

Features & Amenities

Interior

  • total bedrooms3
  • Total bathrooms2
  • full bathrooms2
  • Flooring Carpet, Concrete, Wood
  • Fireplace Living Room
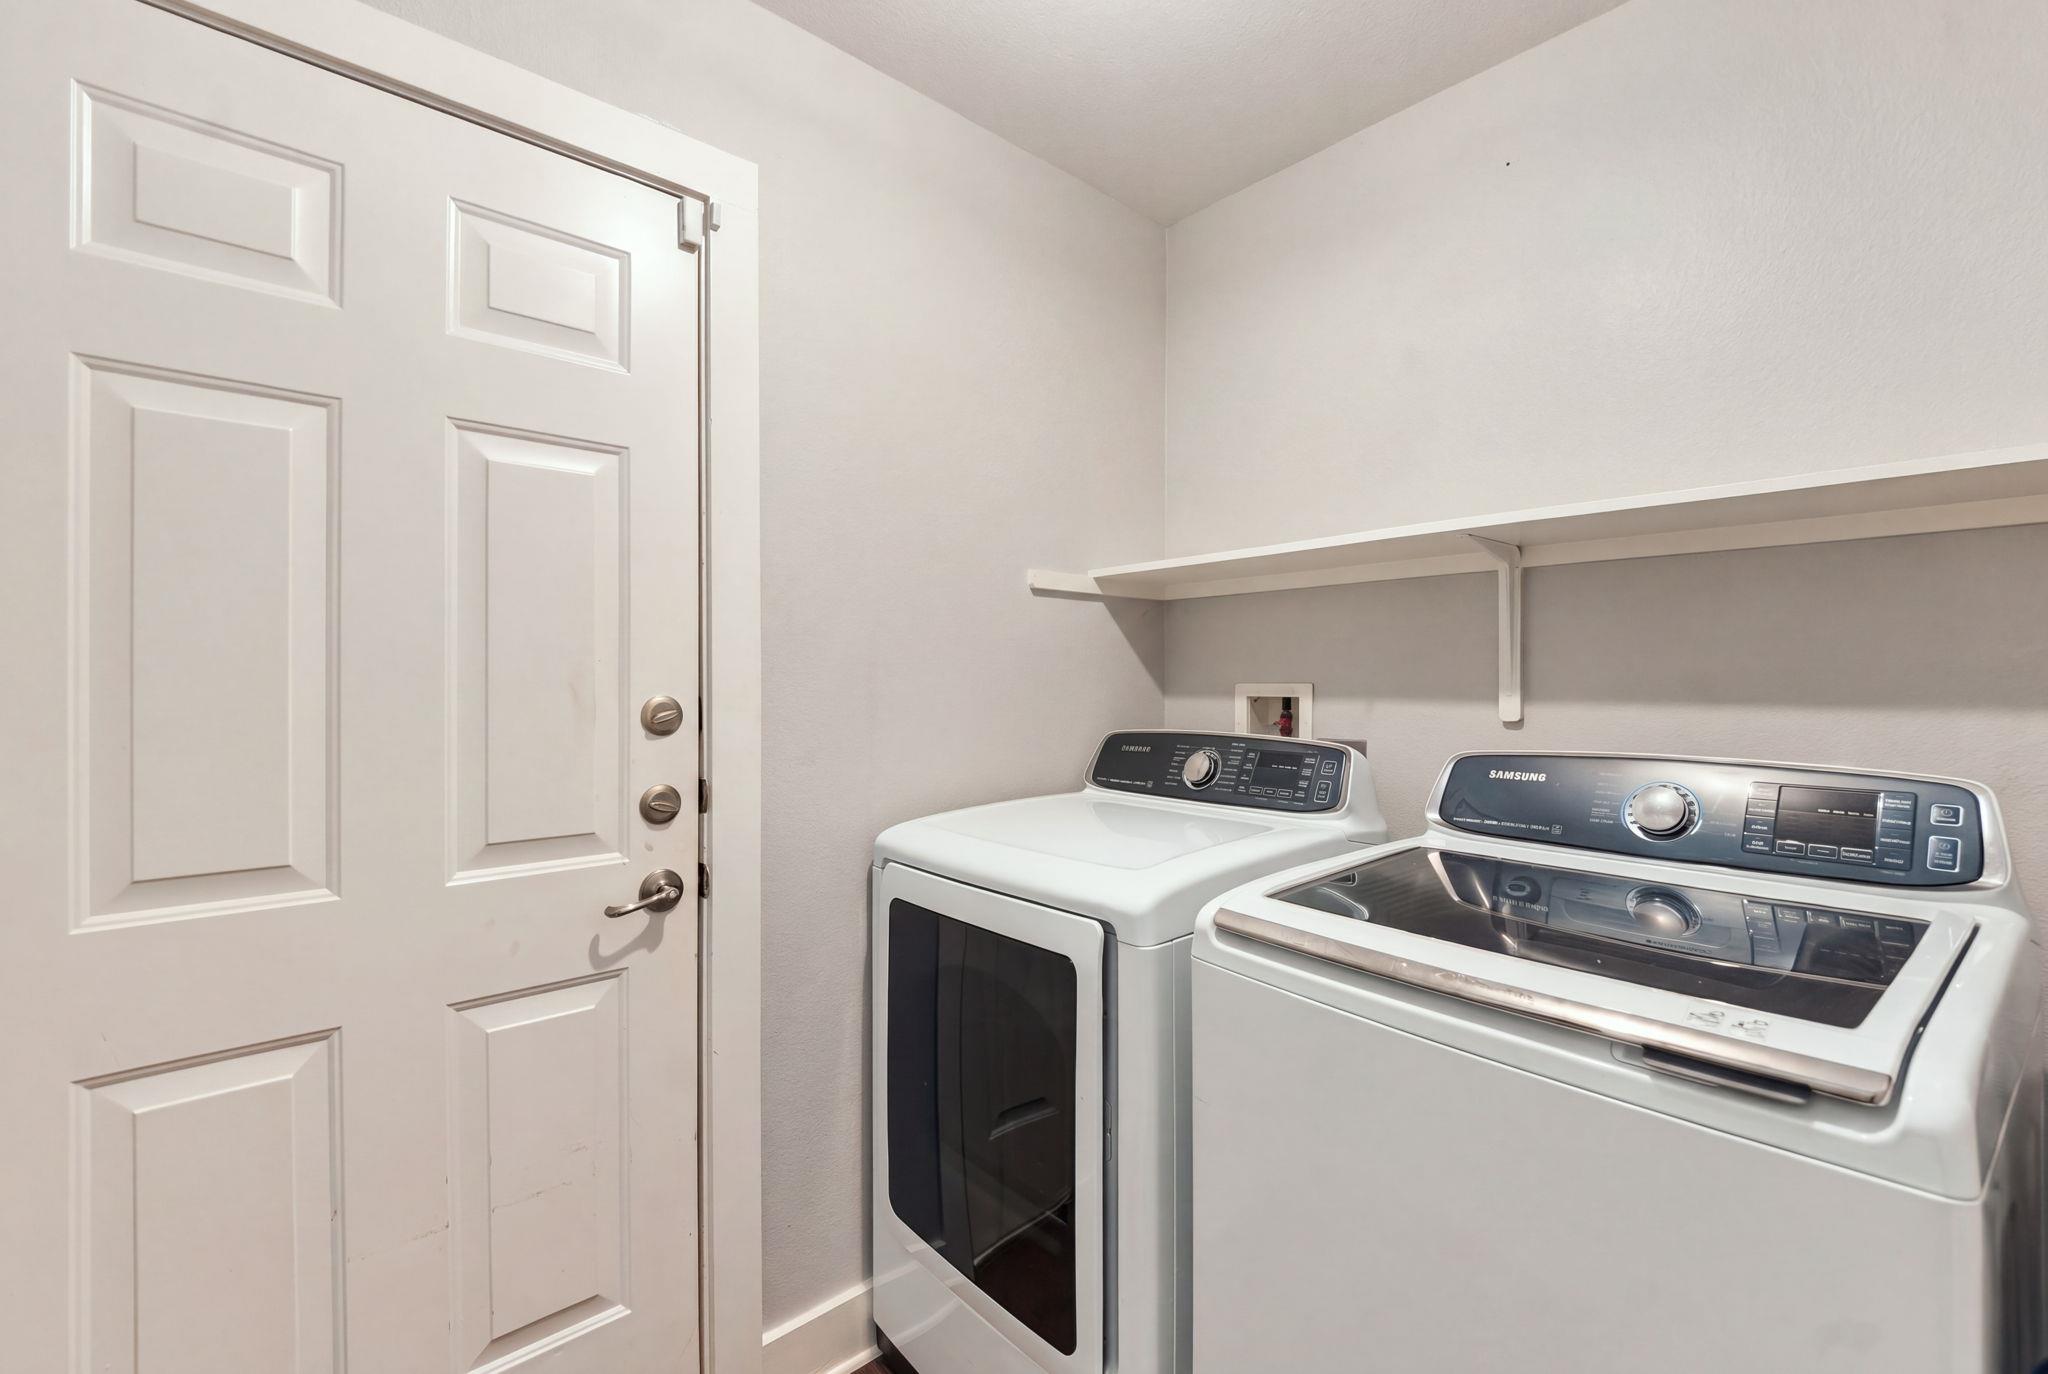
  • APPLIANCES Dishwasher, Exhaust Fan, Microwave, Free-Standing Gas Oven, Free-Standing Gas Range, Free-Standing Refrigerator, Washer/Dryer
  • other interior Features Bookcases, Breakfast Bar, Built-in Features, Ceiling Fan(s), High Ceilings, Quartz Counters, Double Vanity, Eat-in Kitchen, Kitchen Island, No Interior Steps, Open Floorplan, Pantry, Primary Bedroom on Main, Walk-In Closet(s), Washer Hookup, See Remarks

Area & Lot

  • Status For Sale
  • Living Area1,505 Sq.Ft.
  • Lot Area7,026.23 Sq.Ft.
  • MLS® ID5407243
  • TypeResidential
  • YEAR BUILT2005
  • Water FrontageNone
  • View DescriptionNone
  • Elementary SchoolReilly
  • Middle SchoolWebb
  • High SchoolAustin
  • School DistrictAustin ISD

Exterior

  • STORIES1
  • Garage Space2.0
  • water SourcePublic
  • utilitiesCable Available, Electricity Connected, Natural Gas Available, Phone Not Available, Sewer Available, Water Available
  • PoolNone
  • roofShingle
  • lot featuresBack Yard, Front Yard, Landscaped
  • parkingAdditional Parking, Driveway
  • HEAT TYPECentral
  • AIR CONDITIONINGCeiling Fan(s), Central Air
  • sewerPublic Sewer
  • SubstructureSlab
  • Disability FeaturesAccessible Bedroom, Central Living Area, Accessible Closets, Common Area
  • other exterior FeaturesGutters Full

Financial

  • Sales Price$590,000
  • Real Estate Tax $9,646/yr

Mortgage Calculator

Estimate your monthly mortgage payment, including the principal and interest, property taxes, and HOA. Adjust the values to generate a more accurate rate.
All estimates are provided for informational purposes only. Actual amounts may vary.
$0,000 Your Payment 20 15 65
$0,000 Your Payment

Work With Debbie

Debbie loves educating her clients on real estate trends and processes. Her clients always walk away with more knowledge and know-how.

Follow Us on Instagram