5115 Creekline DR
5115 Creekline DR
5115 Creekline DR
5115 Creekline DR
5115 Creekline DR
5115 Creekline DR
5115 Creekline DR
5115 Creekline DR
5115 Creekline DR
5115 Creekline DR
5115 Creekline DR
5115 Creekline DR
5115 Creekline DR
5115 Creekline DR
5115 Creekline DR
5115 Creekline DR
5115 Creekline DR
5115 Creekline DR
5115 Creekline DR
5115 Creekline DR
5115 Creekline DR
5115 Creekline DR
5115 Creekline DR
5115 Creekline DR
5115 Creekline DR
5115 Creekline DR
5115 Creekline DR
5115 Creekline DR
5115 Creekline DR
5115 Creekline DR
5115 Creekline DR
5115 Creekline DR
5115 Creekline DR
5115 Creekline DR
5115 Creekline DR
SEE ALL PHOTOS
5115 Creekline DR
5115 Creekline DR
5115 Creekline DR
5115 Creekline DR
5115 Creekline DR
5115 Creekline DR
5115 Creekline DR
5115 Creekline DR
5115 Creekline DR
5115 Creekline DR
5115 Creekline DR
5115 Creekline DR
5115 Creekline DR
5115 Creekline DR
5115 Creekline DR
5115 Creekline DR
5115 Creekline DR
5115 Creekline DR
5115 Creekline DR
5115 Creekline DR
5115 Creekline DR
5115 Creekline DR
5115 Creekline DR
5115 Creekline DR
5115 Creekline DR
5115 Creekline DR
5115 Creekline DR
5115 Creekline DR
5115 Creekline DR
5115 Creekline DR
5115 Creekline DR
5115 Creekline DR
5115 Creekline DR
5115 Creekline DR
5115 Creekline DR
Courtesy of Compass RE Texas, LLC, Mike Vilece Listing Contact: (512) 565-1110 
Active Under Contract

5115 Creekline DR

5115 Creekline DR, Austin, TX 78745

$650,000
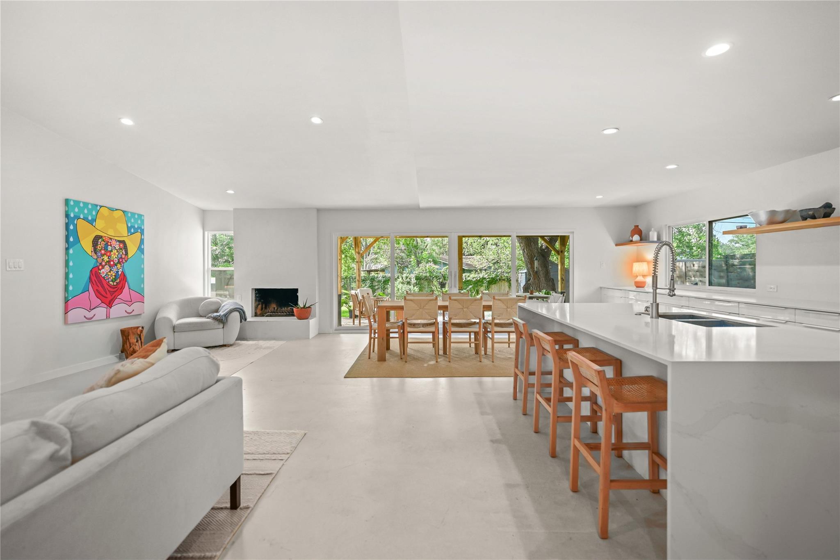
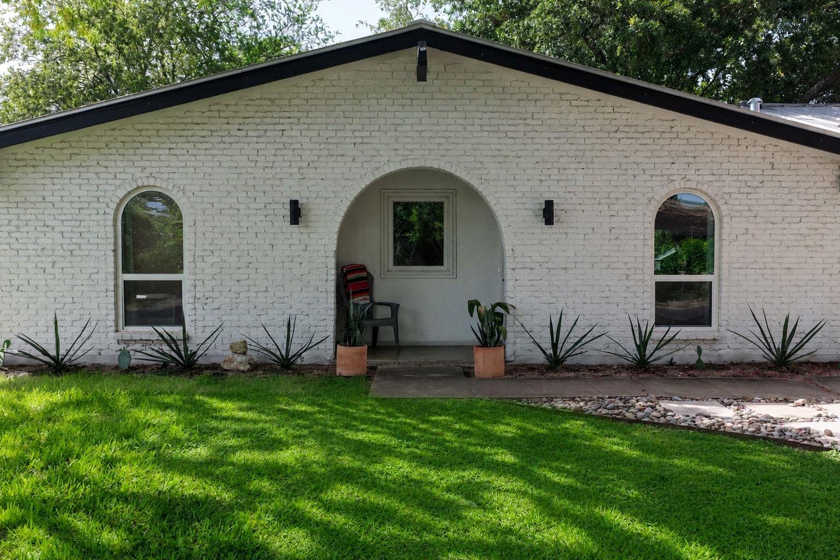
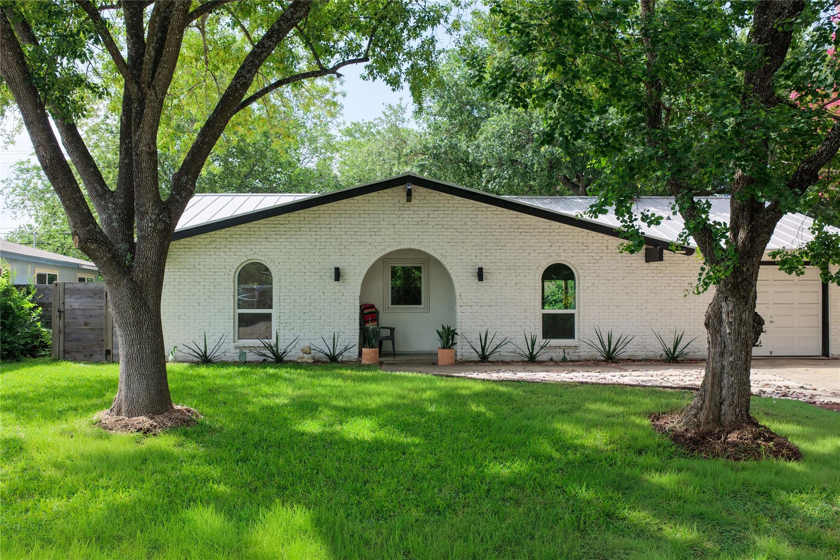
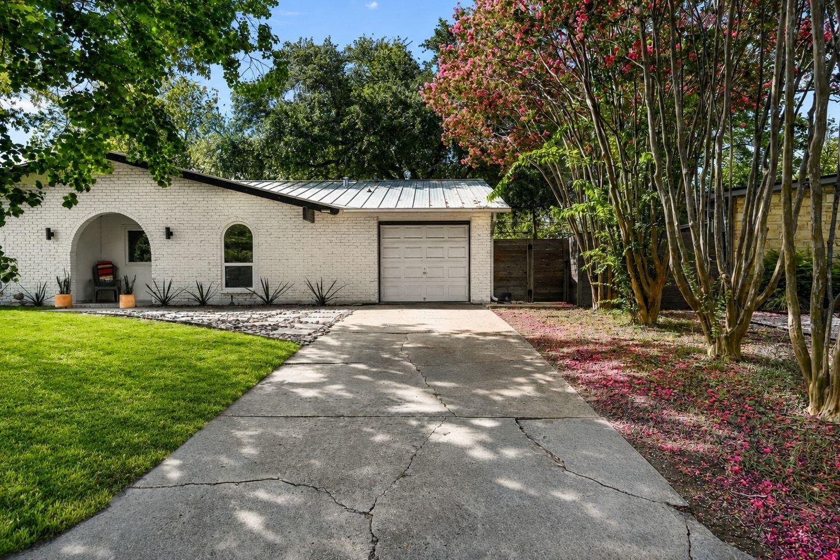
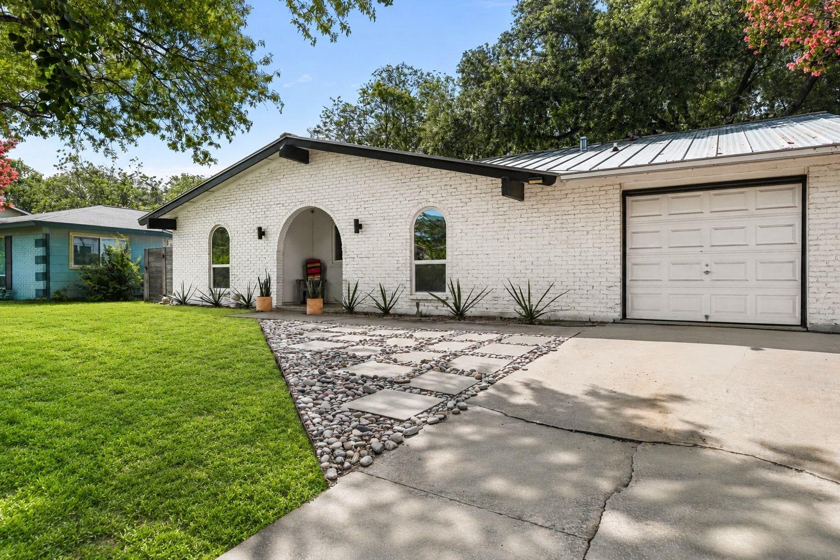
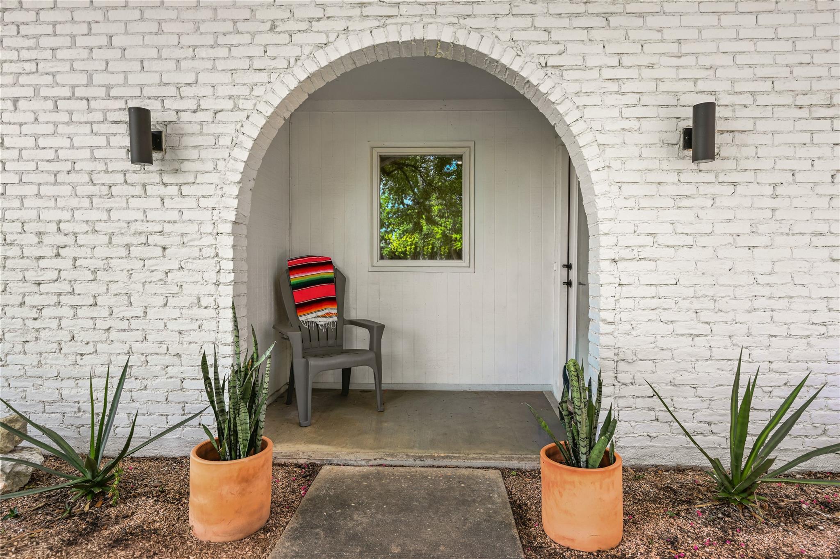
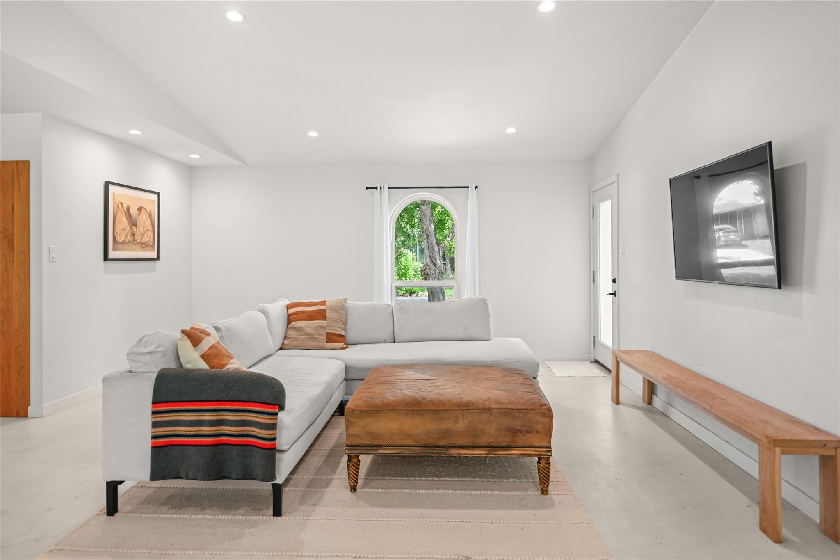
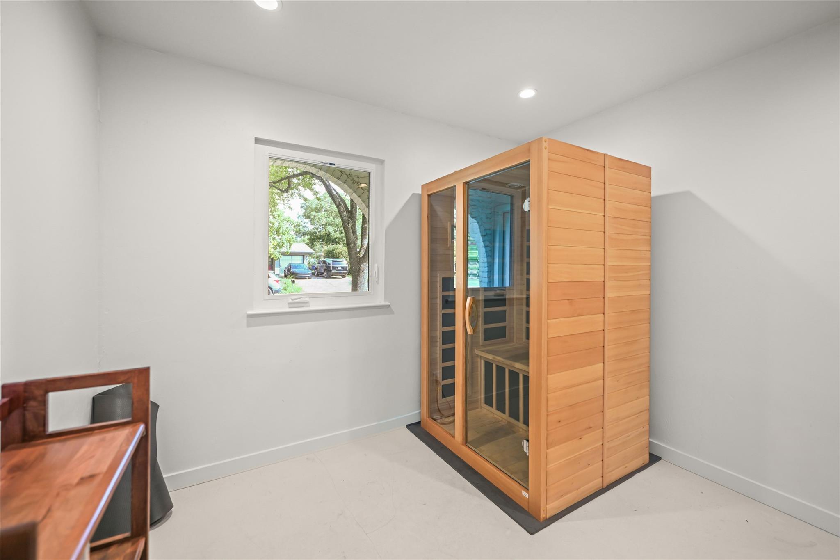
Renovated with health and wellness in mind, this contemporary Spanish Revival sits on a quiet South Austin street in 78745. The whole house was fully remodeled with a priority on natural, non-toxic building materials, and the arched front porch and classic arched windows give the painted white brick real curb appeal under mature shade trees.

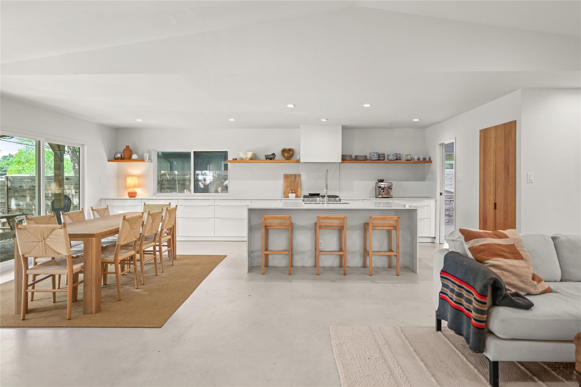
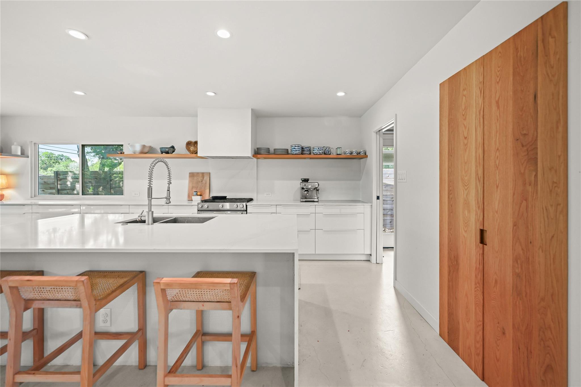
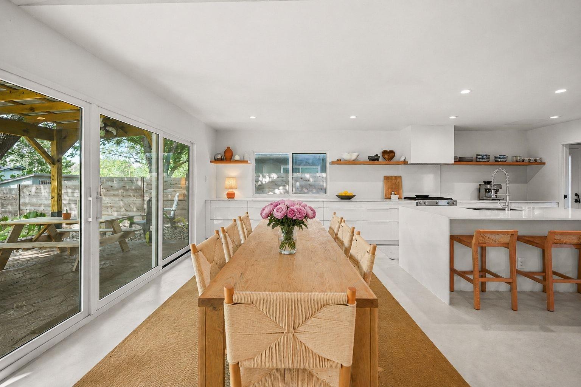
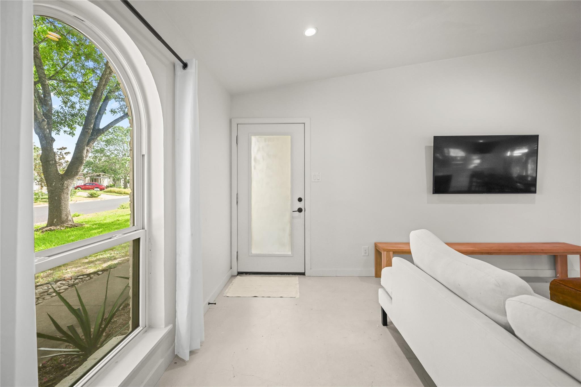
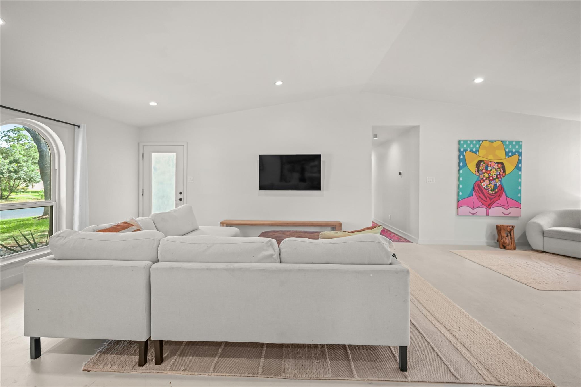
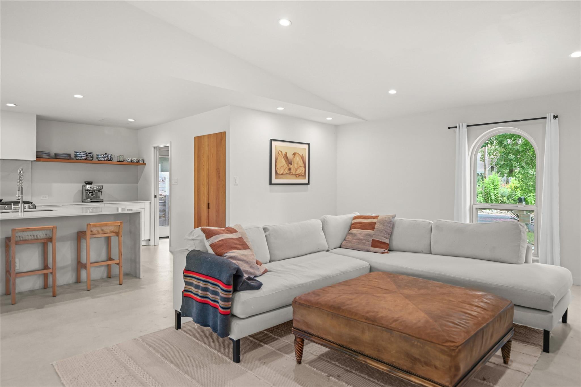
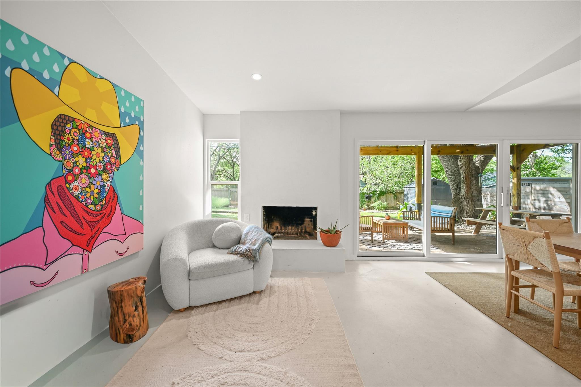
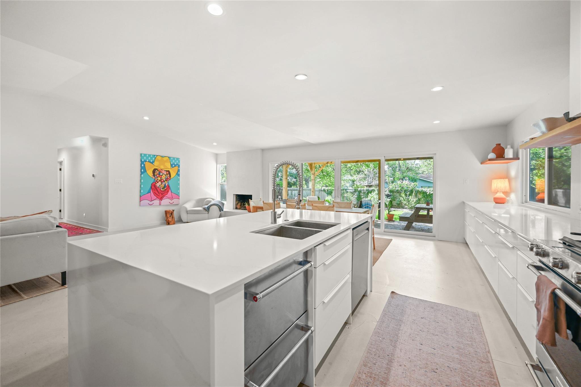
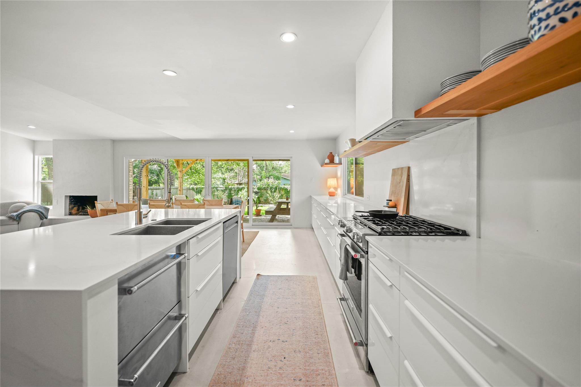
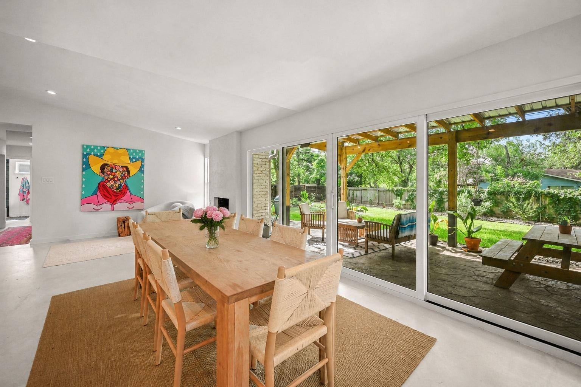
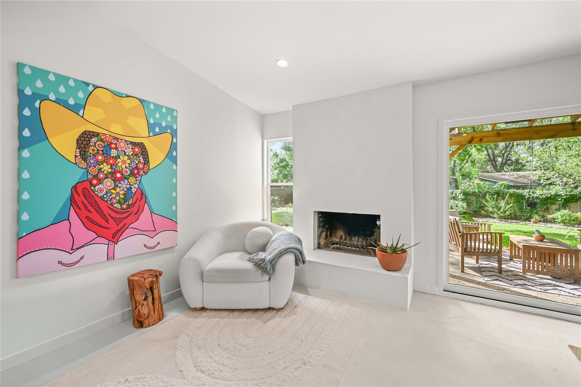
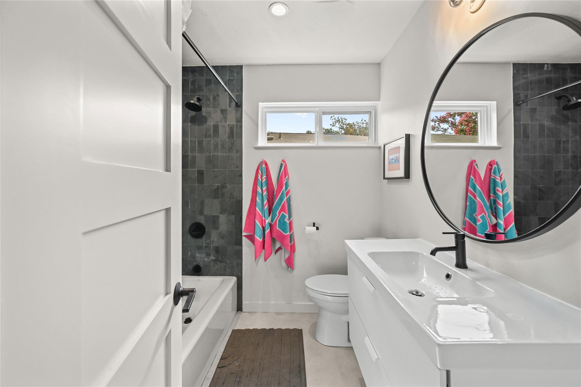
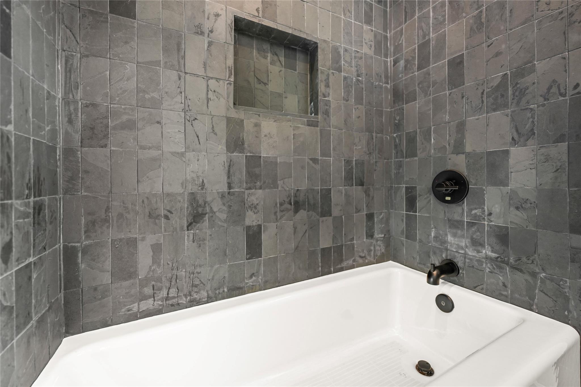
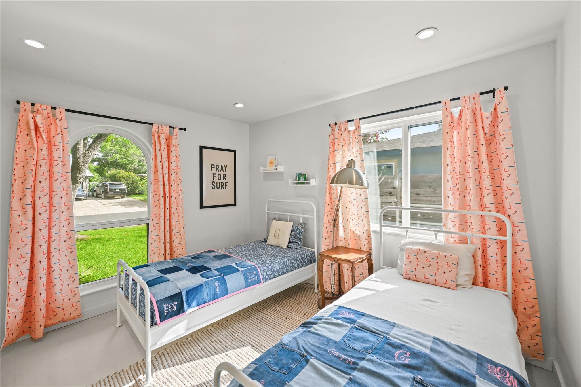
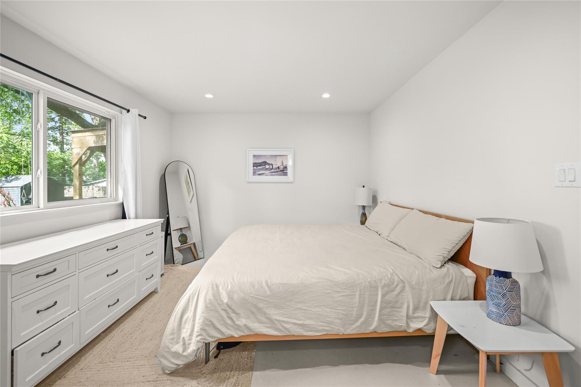
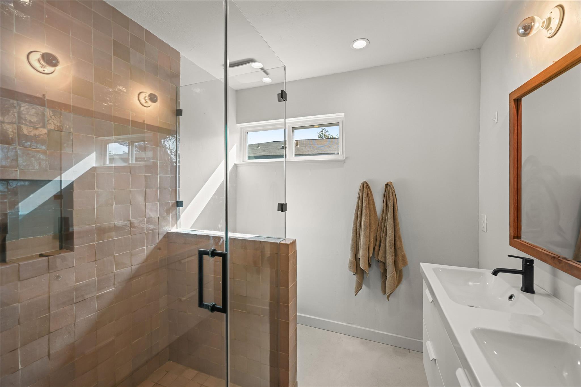
Inside, the full renovation opened the floor plan into one bright, connected living space with vaulted ceilings, walls of windows, and continuous concrete flooring throughout. The kitchen gathers around a large center island with bar seating, white quartz counters, and a full KitchenAid appliance package, including a natural gas range and oven, dishwasher, and pull-out refrigerator. The primary suite is a spa-inspired retreat with a floating double vanity and a walk in tile shower, and a separate bath adds a deep soaking tub. The additional bedrooms are calm and light-filled, framing the mature trees outside.

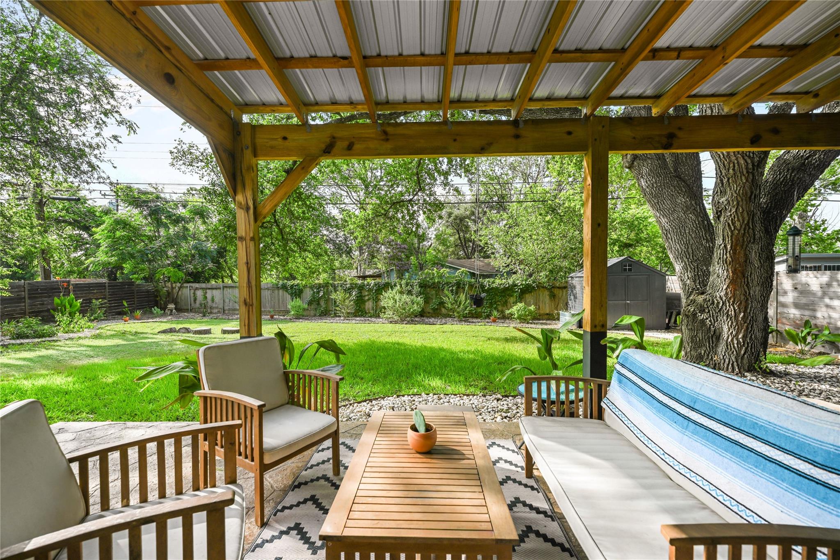
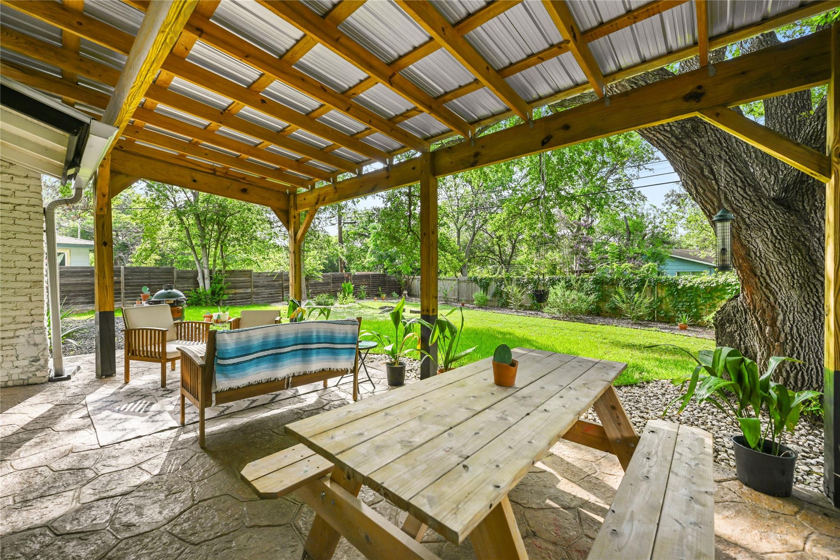
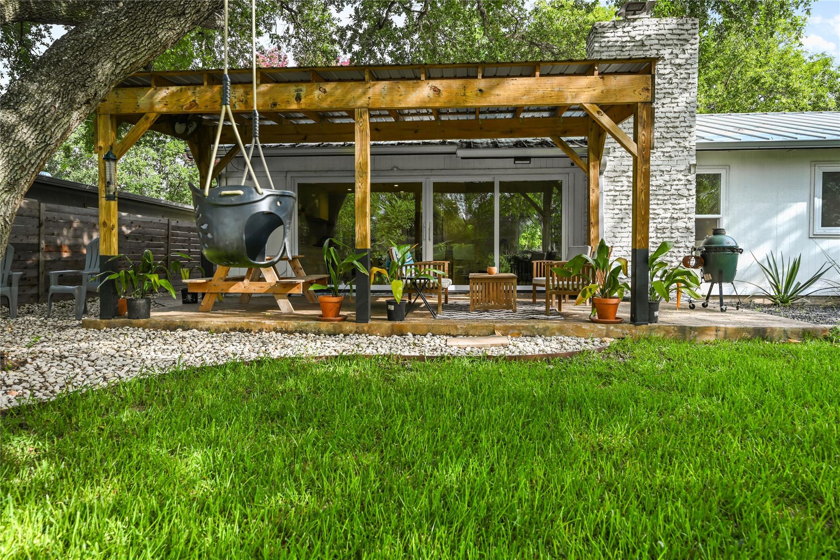
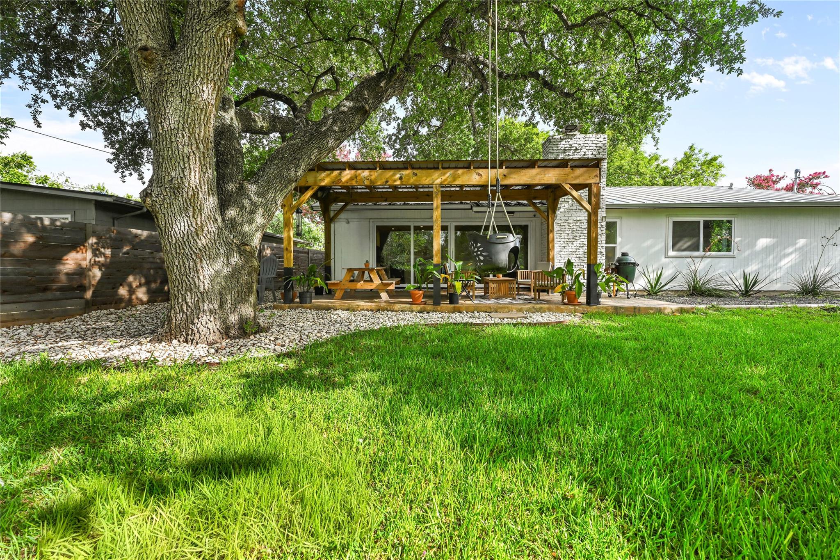
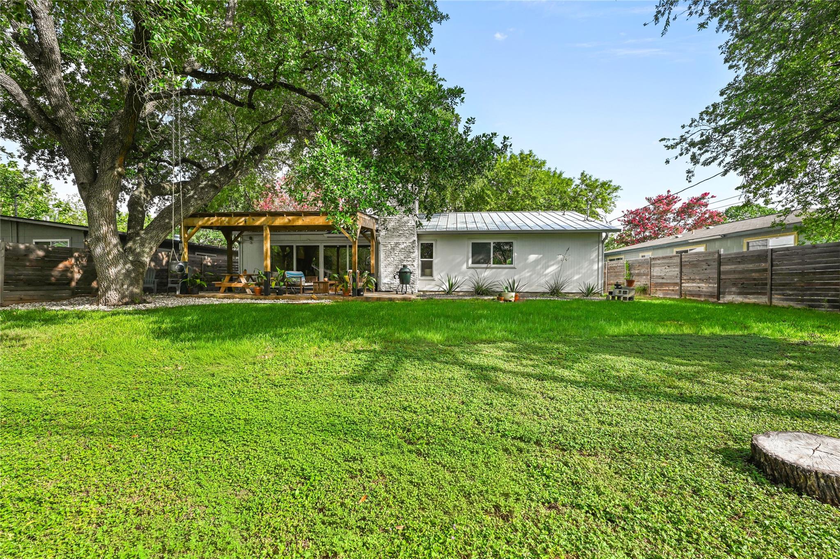
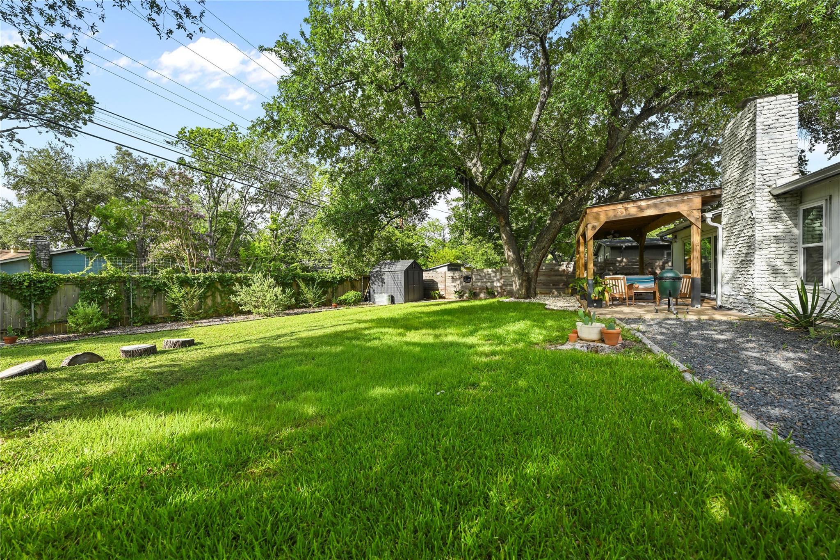
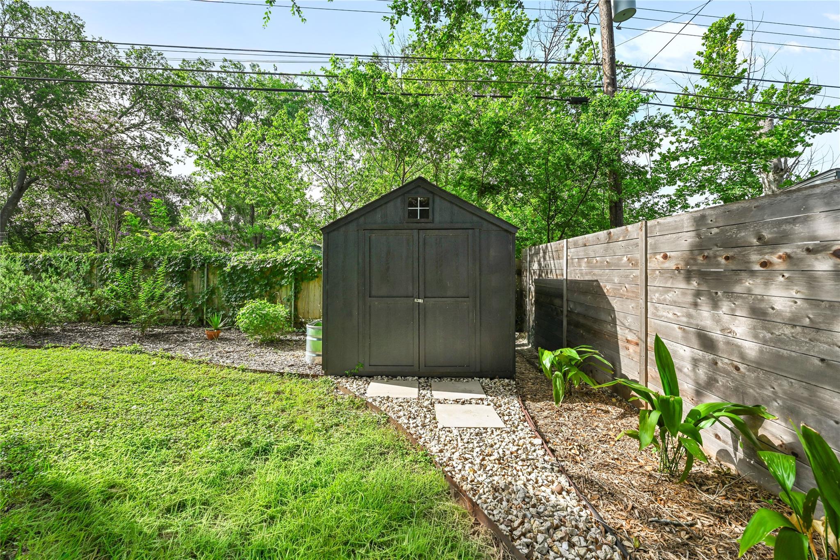
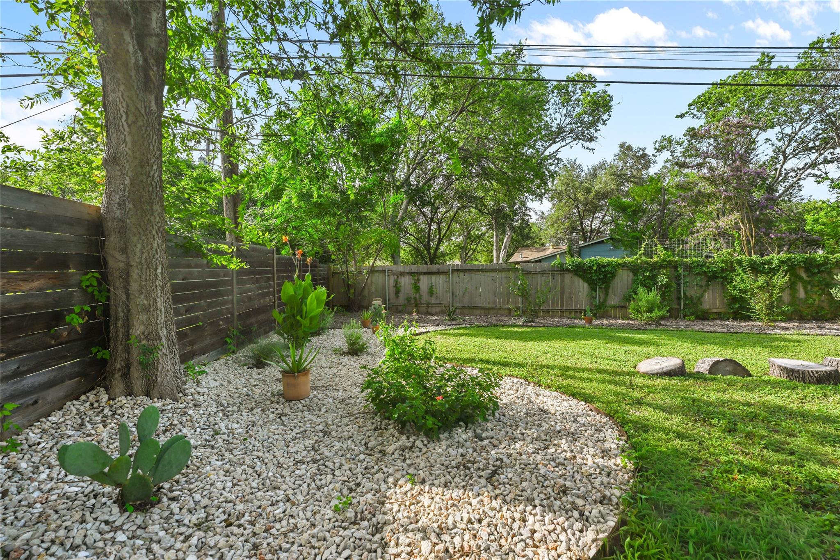
The systems are current and well maintained: a new Bryant condenser and furnace with air purification installed in 2025, a tankless water heater from 2020, and a Samsung washer and dryer. Out back, a covered pergola creates a true outdoor living and dining room, opening to a flat, fully fenced backyard with a storage shed and room to garden, play, or expand.

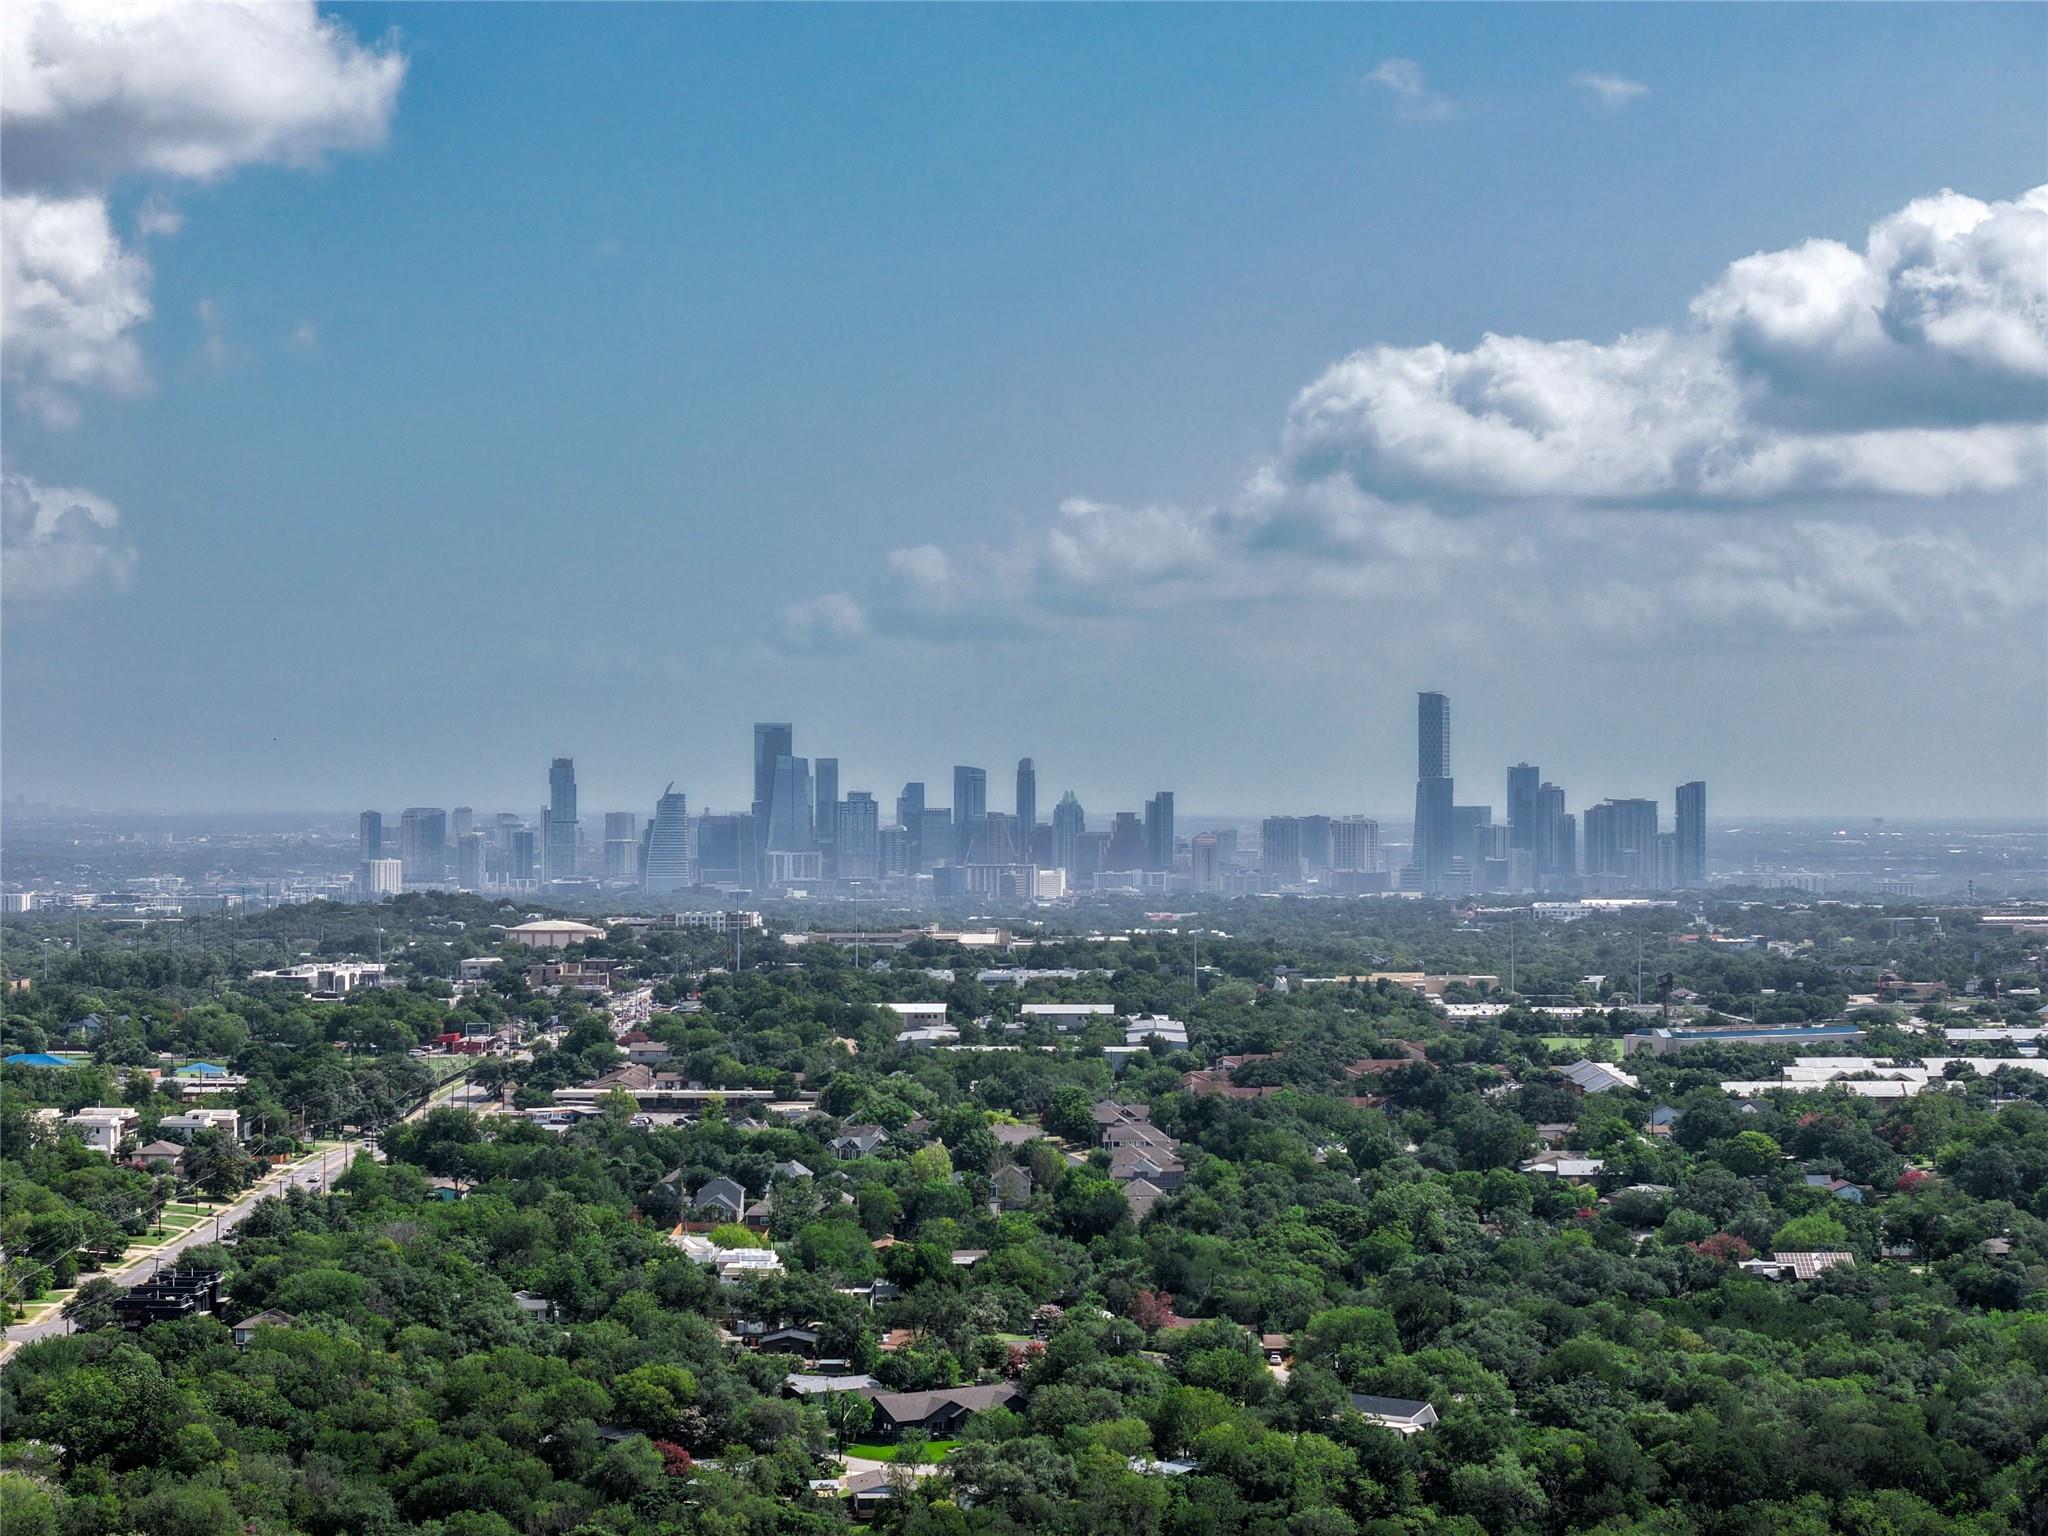
Ideally located in the close-in 78745 zip code, this move-in ready home offers quick access to South Austin's restaurants, parks, shopping, and entertainment, all from a peaceful street you will want to call home.

3
beds

2
baths

1,560 Sq.Ft. LIVING AREA

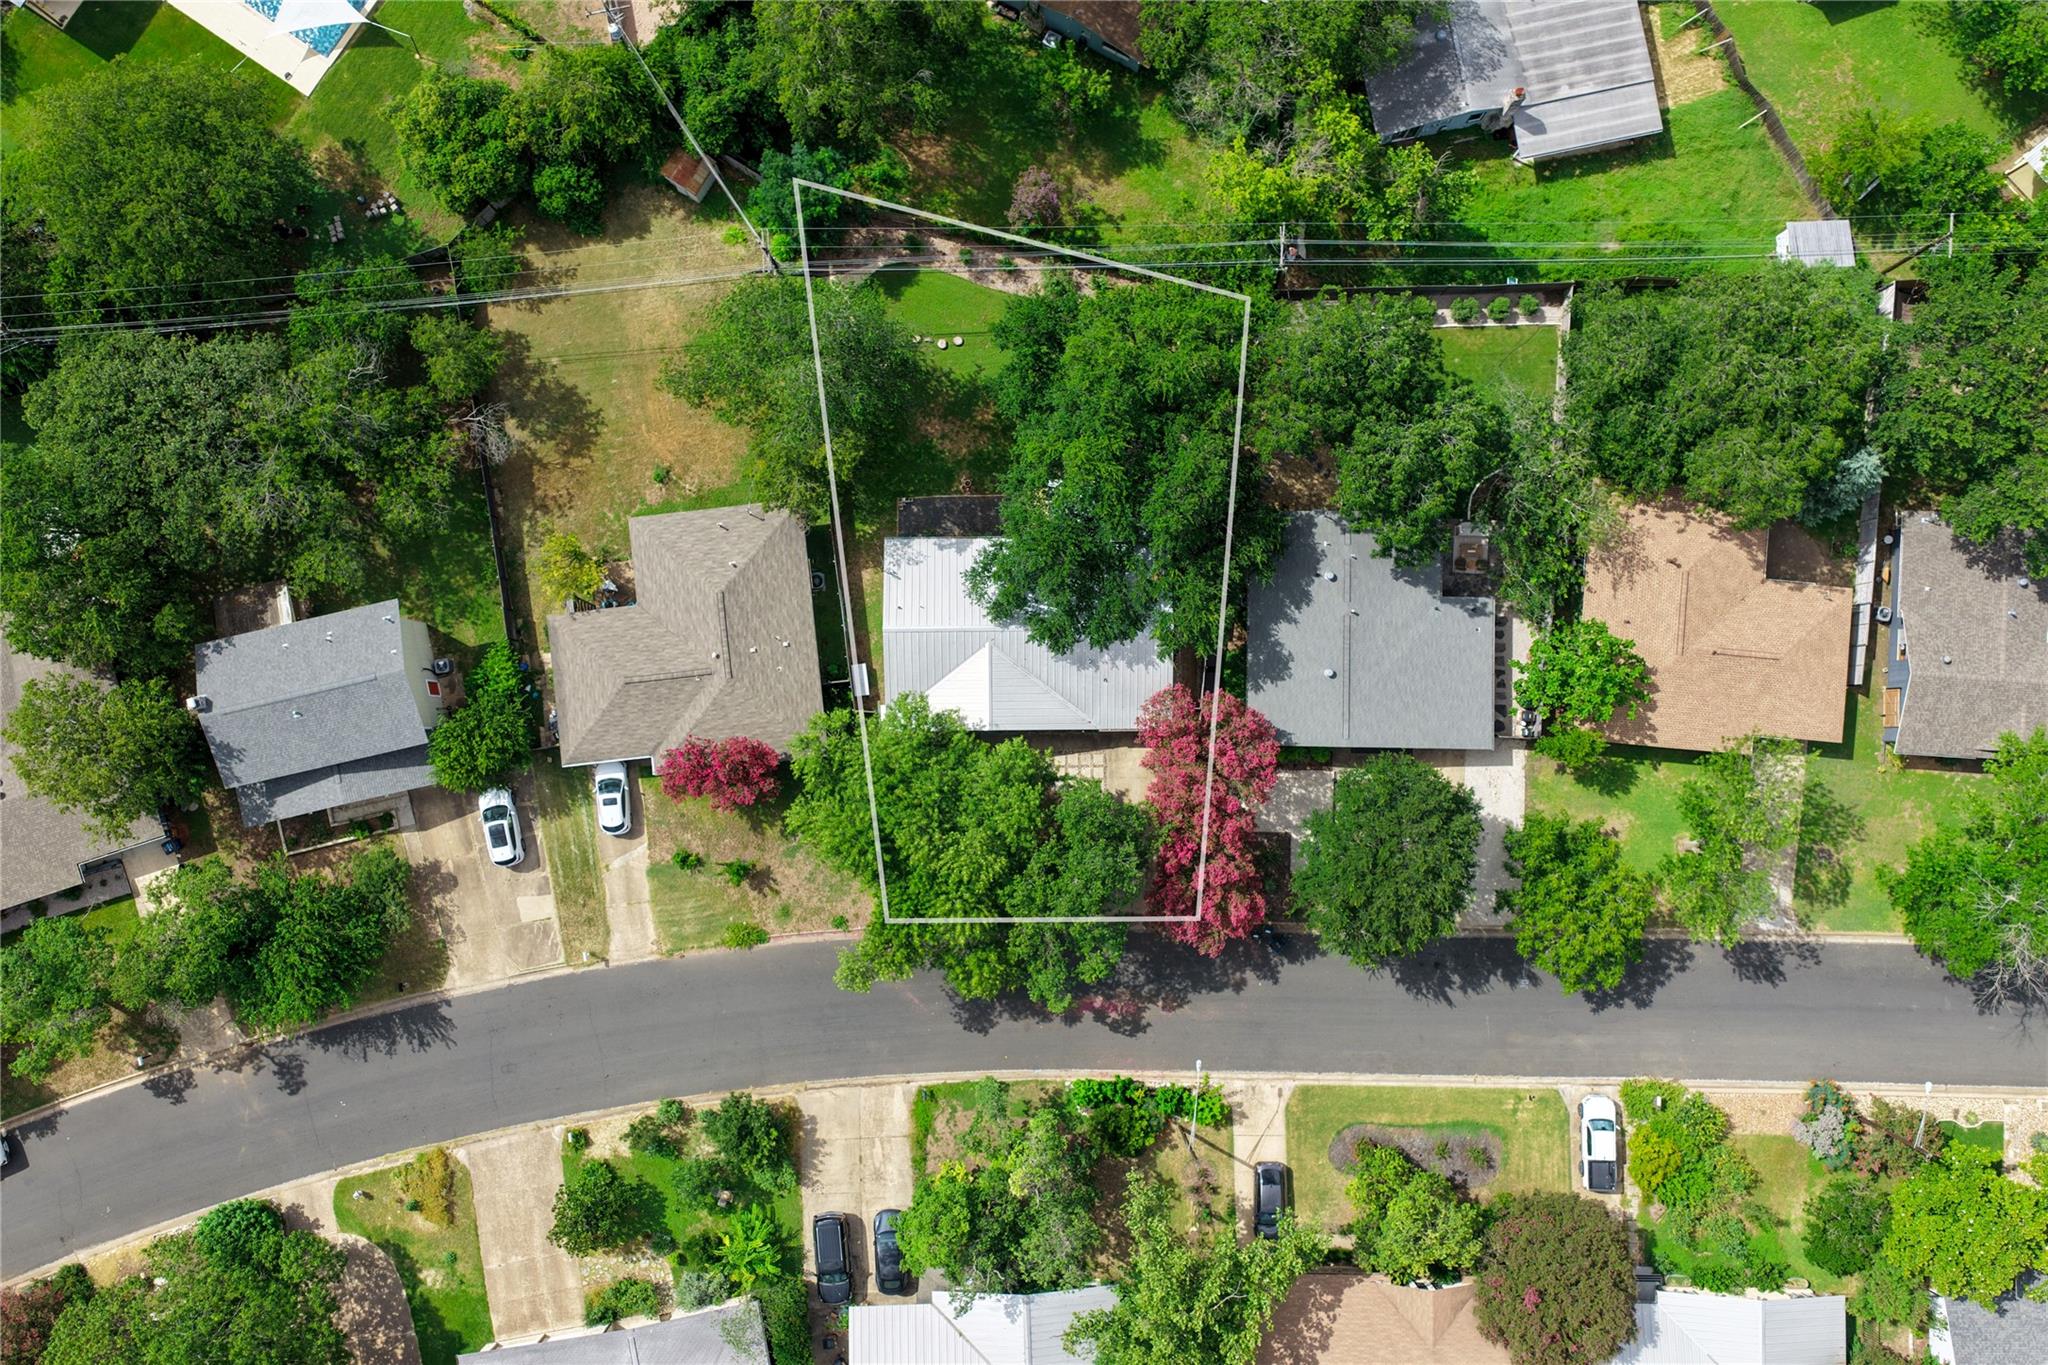
8,319.96 Sq.Ft. lot

image

Schedule a Showing

I would love to show you this beautiful property. Please select your preferred date and time below. I will be in touch shortly to confirm your appointment.

Schedule a Showing

I would love to show you this beautiful property. Please select your preferred date and time below. I will be in touch shortly to confirm your appointment.
Thank you for your interest in 5115 Creekline DR, Austin, TX 78745. We are reviewing your request and will be in touch shortly!

Features & Amenities

Interior

  • total bedrooms3
  • Total bathrooms2
  • full bathrooms2
  • Flooring No Carpet
  • Fireplace Gas
  • APPLIANCES Gas Oven, Refrigerator, Washer/Dryer
  • other interior Features Ceiling Fan(s), Crown Molding, Double Vanity, Gas Dryer Hookup, High Speed Internet, Kitchen Island, Open Floorplan, Pantry, Storage, Walk-In Closet(s), Washer Hookup

Area & Lot

  • Status Active Under Contract
  • Living Area1,560 Sq.Ft.
  • Lot Area8,319.96 Sq.Ft.
  • MLS® ID1157203
  • TypeResidential
  • YEAR BUILT1968
  • Water FrontageNone
  • View DescriptionNone
  • Elementary SchoolSt Elmo
  • Middle SchoolBedichek
  • High SchoolTravis
  • School DistrictAustin ISD

Exterior

  • STORIES1
  • Garage Space0.5
  • water SourcePublic
  • utilitiesSee Remarks, Electricity Available, Internet-Fiber, Natural Gas Connected, Phone Available, Sewer Connected, Water Available
  • PoolNone
  • roofMetal
  • lot featuresBack Yard, Curbs, Few Trees, Front Yard, Landscaped, Level, Public Maintained Road, Trees-Large (Over 40 Ft)
  • parkingDriveway, Off Street
  • HEAT TYPECentral
  • AIR CONDITIONINGCentral Air
  • sewerPublic Sewer
  • SubstructureSlab
  • Disability FeaturesNone
  • other exterior FeaturesGarden, Gutters Partial, Lighting, No Exterior Steps, Private Yard

Financial

  • Sales Price$650,000
  • Real Estate Tax $11,600/yr

Mortgage Calculator

Estimate your monthly mortgage payment, including the principal and interest, property taxes, and HOA. Adjust the values to generate a more accurate rate.
All estimates are provided for informational purposes only. Actual amounts may vary.
$0,000 Your Payment 20 15 65
$0,000 Your Payment

Work With Debbie

Debbie loves educating her clients on real estate trends and processes. Her clients always walk away with more knowledge and know-how.

Follow Us on Instagram