5107 Gold Crest CT
5107 Gold Crest CT
5107 Gold Crest CT
5107 Gold Crest CT
5107 Gold Crest CT
5107 Gold Crest CT
5107 Gold Crest CT
5107 Gold Crest CT
5107 Gold Crest CT
5107 Gold Crest CT
5107 Gold Crest CT
5107 Gold Crest CT
5107 Gold Crest CT
5107 Gold Crest CT
5107 Gold Crest CT
5107 Gold Crest CT
5107 Gold Crest CT
5107 Gold Crest CT
5107 Gold Crest CT
5107 Gold Crest CT
5107 Gold Crest CT
5107 Gold Crest CT
5107 Gold Crest CT
5107 Gold Crest CT
5107 Gold Crest CT
5107 Gold Crest CT
5107 Gold Crest CT
5107 Gold Crest CT
5107 Gold Crest CT
5107 Gold Crest CT
5107 Gold Crest CT
5107 Gold Crest CT
SEE ALL PHOTOS
5107 Gold Crest CT
5107 Gold Crest CT
5107 Gold Crest CT
5107 Gold Crest CT
5107 Gold Crest CT
5107 Gold Crest CT
5107 Gold Crest CT
5107 Gold Crest CT
5107 Gold Crest CT
5107 Gold Crest CT
5107 Gold Crest CT
5107 Gold Crest CT
5107 Gold Crest CT
5107 Gold Crest CT
5107 Gold Crest CT
5107 Gold Crest CT
5107 Gold Crest CT
5107 Gold Crest CT
5107 Gold Crest CT
5107 Gold Crest CT
5107 Gold Crest CT
5107 Gold Crest CT
5107 Gold Crest CT
5107 Gold Crest CT
5107 Gold Crest CT
5107 Gold Crest CT
5107 Gold Crest CT
5107 Gold Crest CT
5107 Gold Crest CT
5107 Gold Crest CT
5107 Gold Crest CT
5107 Gold Crest CT
Courtesy of Compass RE Texas, LLC, Theresa Brotzman Listing Contact: (512) 203-8803 
Active Under Contract

5107 Gold Crest CT

5107 Gold Crest CT, Austin, TX 78730

$1,995,000
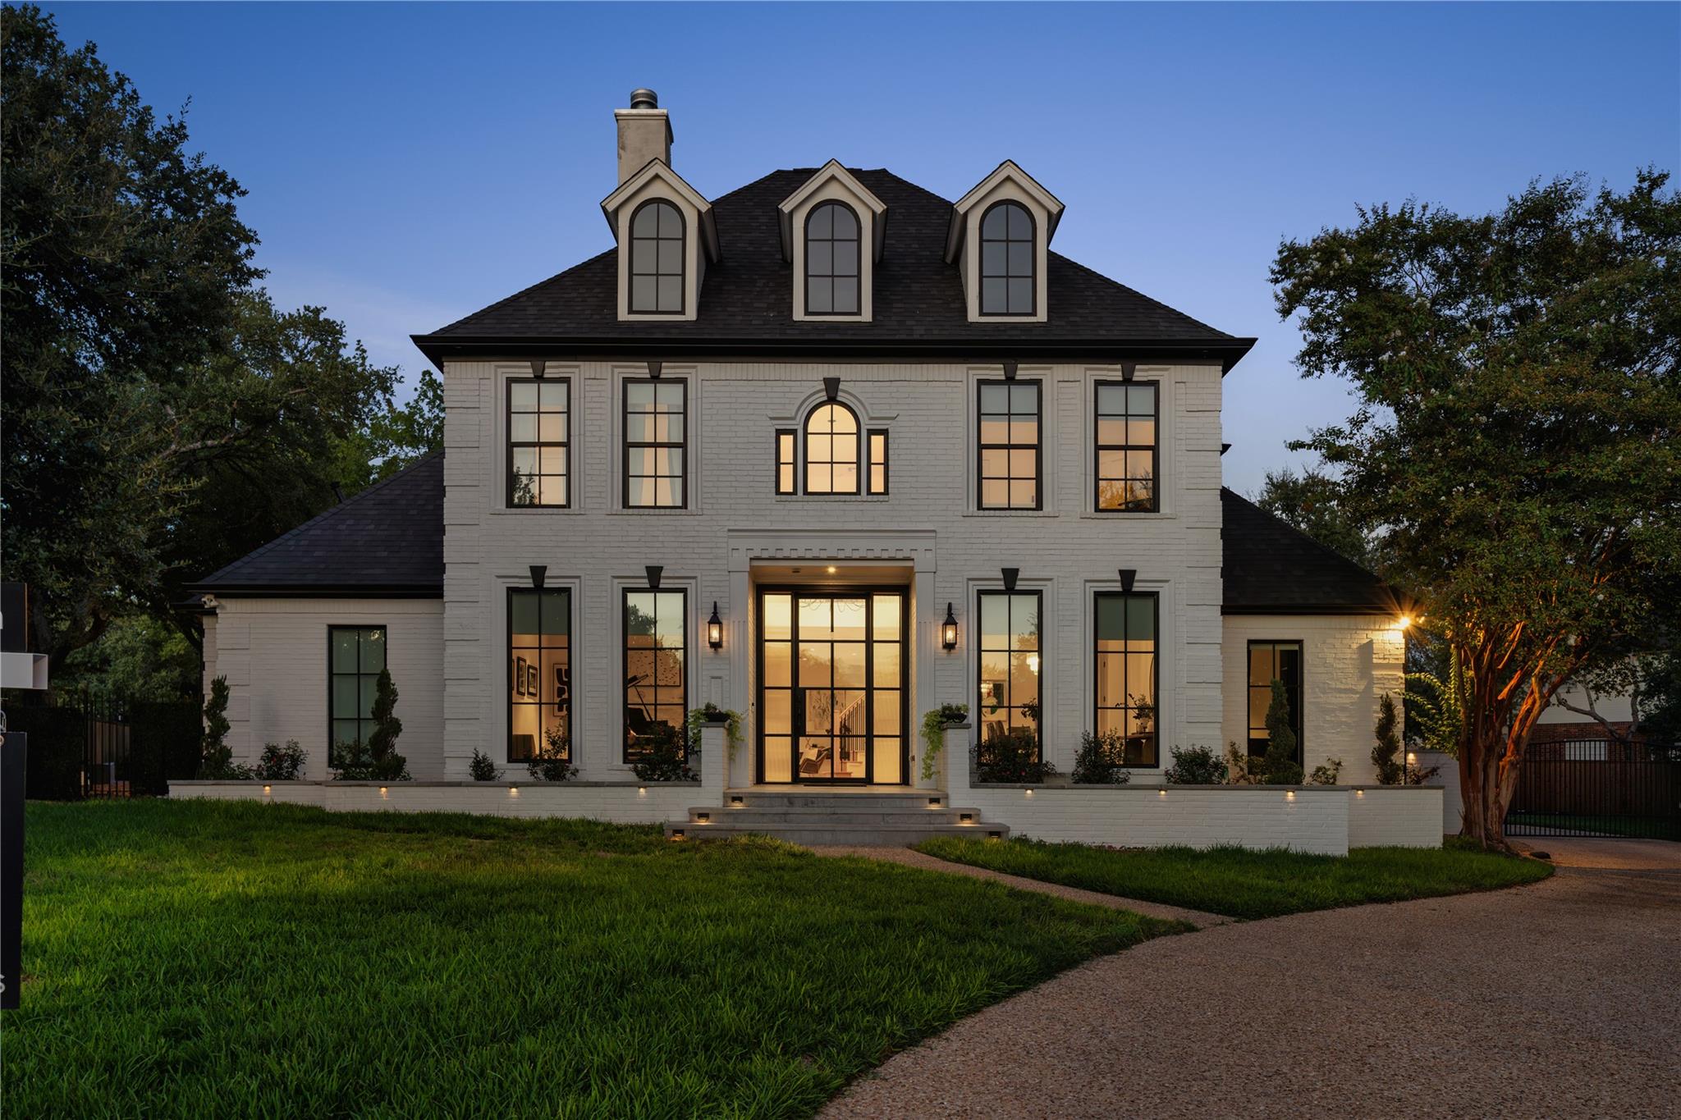
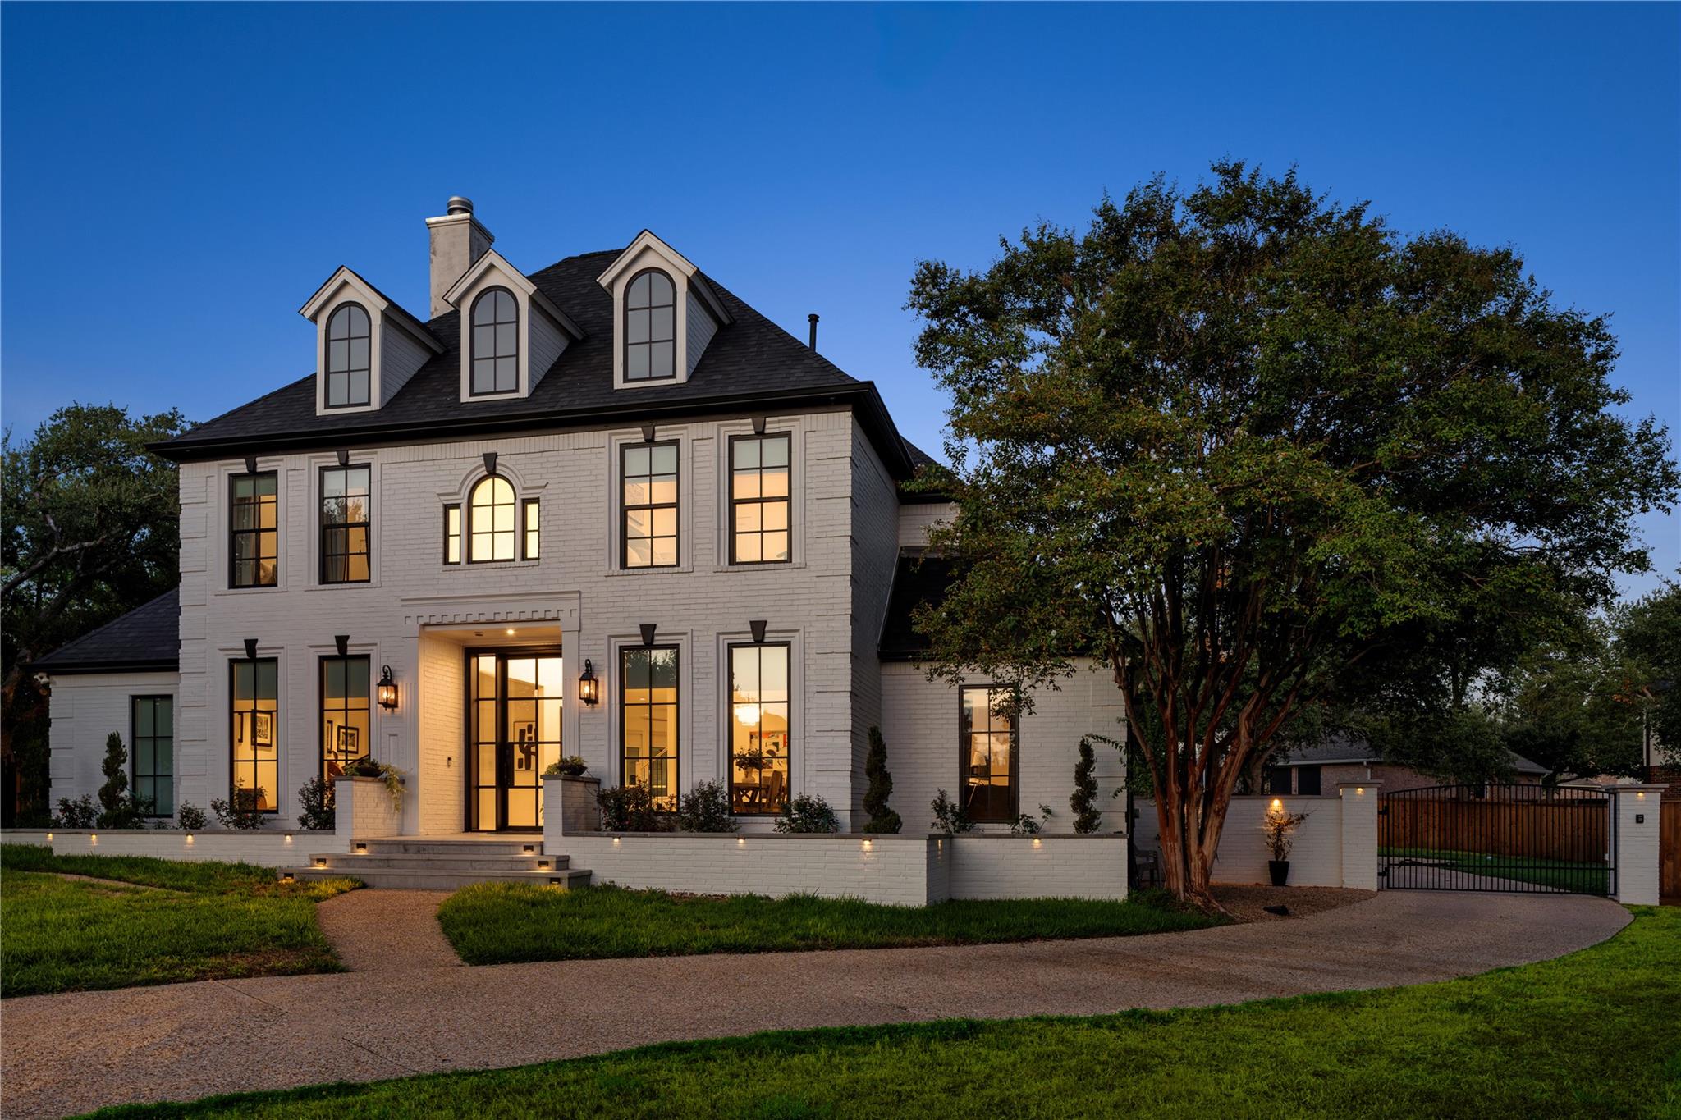
Situated on a quiet cul-de-sac in the heart of River Place, this stunning home seamlessly blends timeless elegance, privacy, and modern sophistication. Completely and thoughtfully remodeled, the 4,300 SF residence was designed with an emphasis on livability, scale, and timeless design.

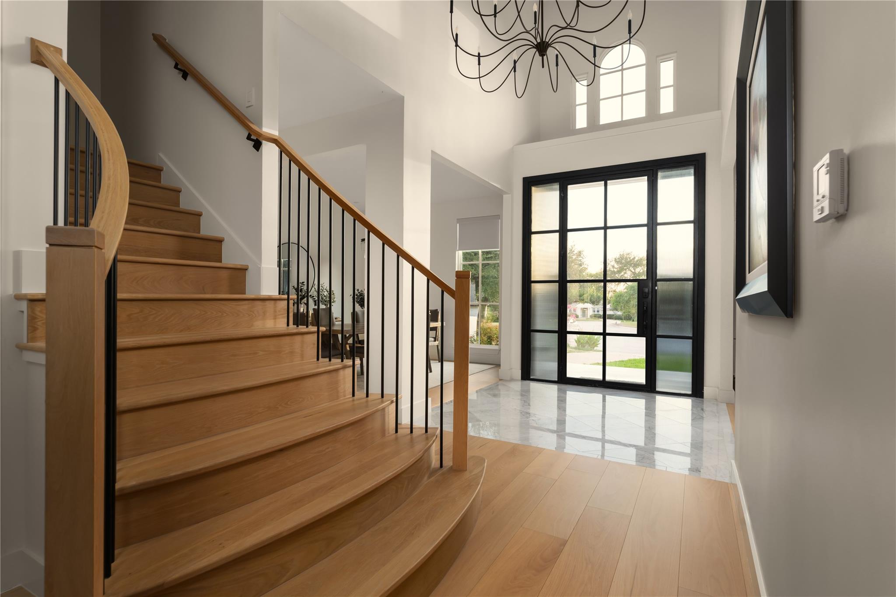
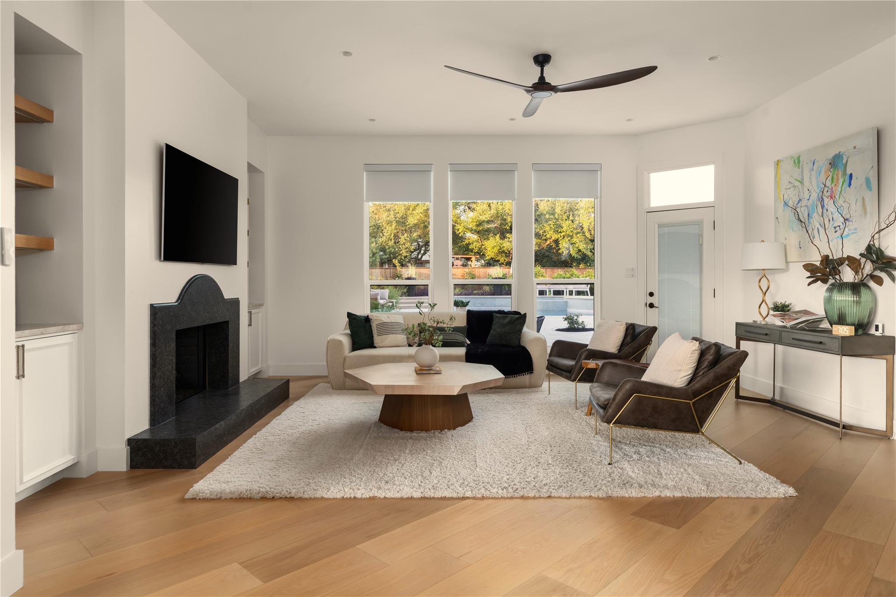
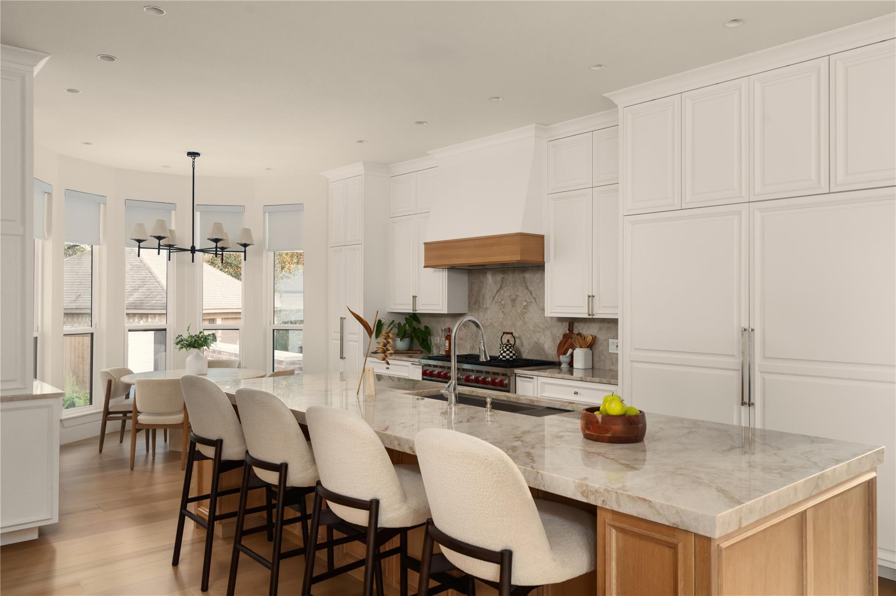
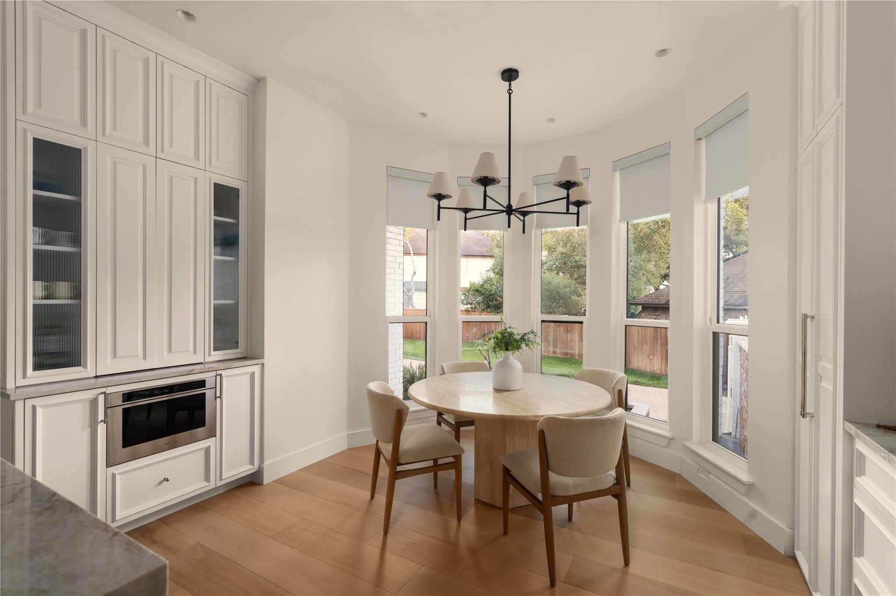
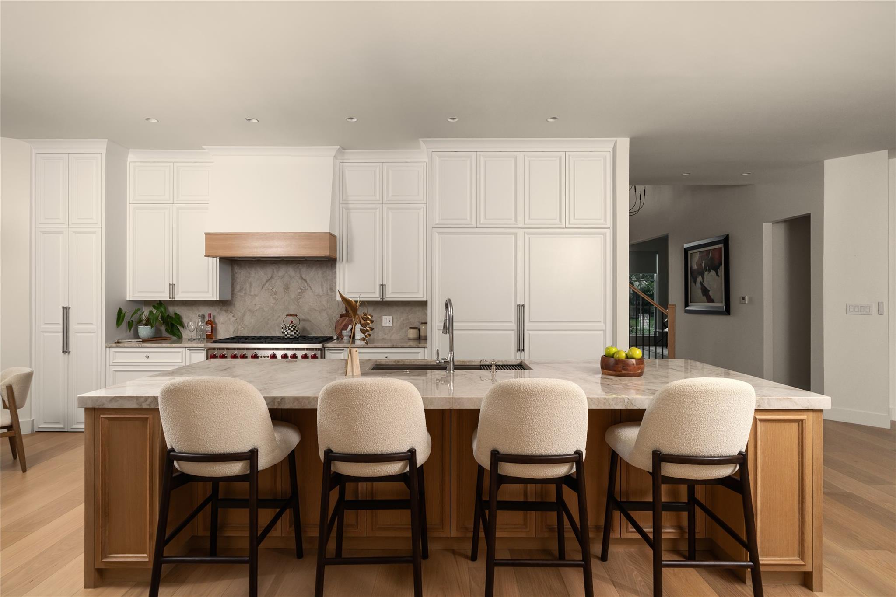
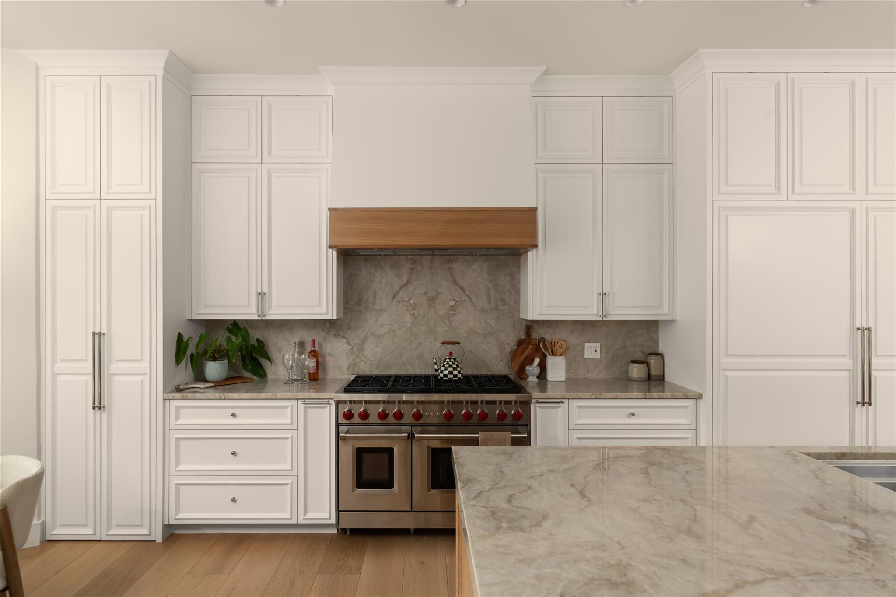
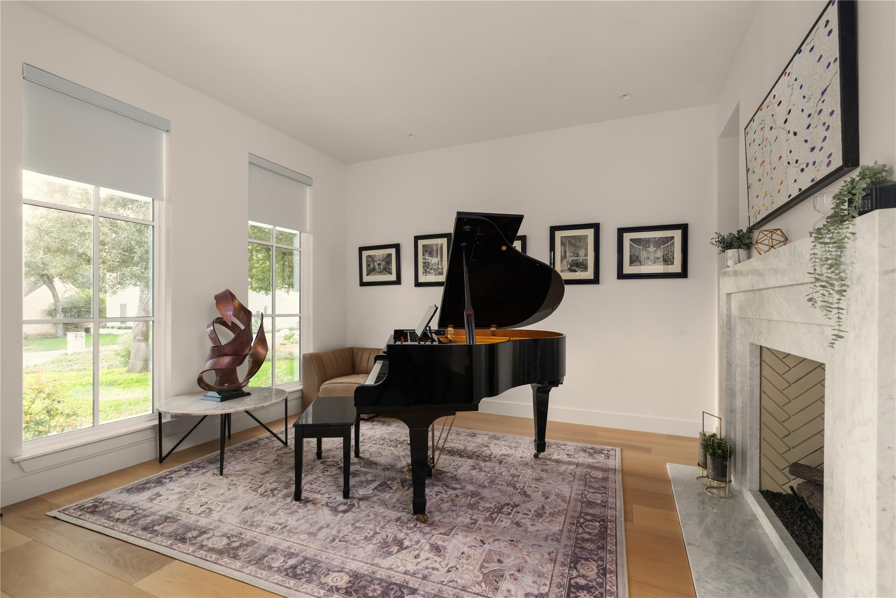
The main living area features wide-plank white oak flooring, soaring ceilings, and walls of windows that fill the space with natural light. Designed for both everyday living and entertaining, the chef's kitchen showcases custom white oak cabinetry, a dramatic oversized island, and top-of-the-line appliances, including a Sub-Zero refrigerator, Wolf range, and Miele dishwasher.

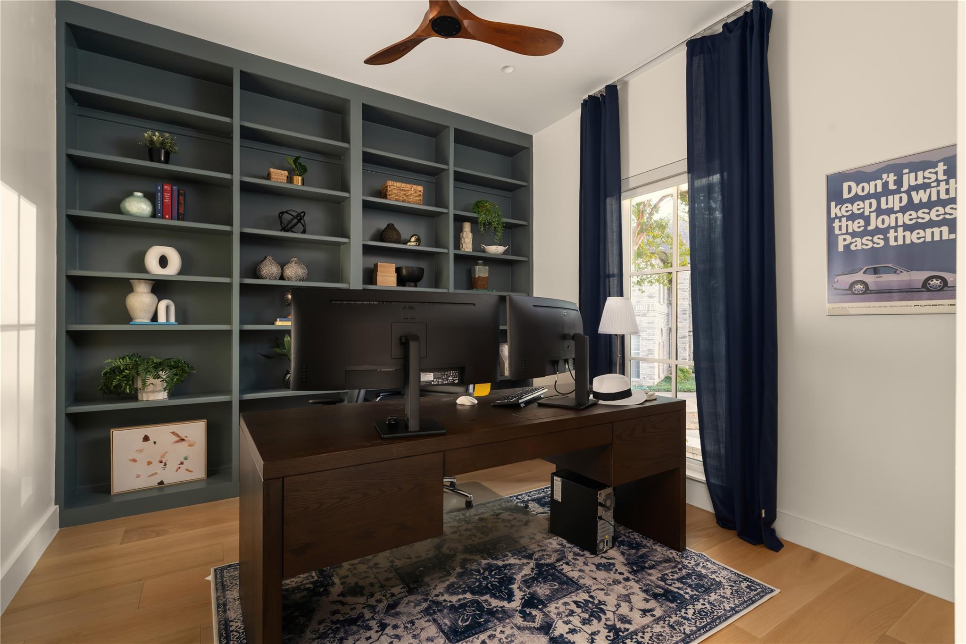
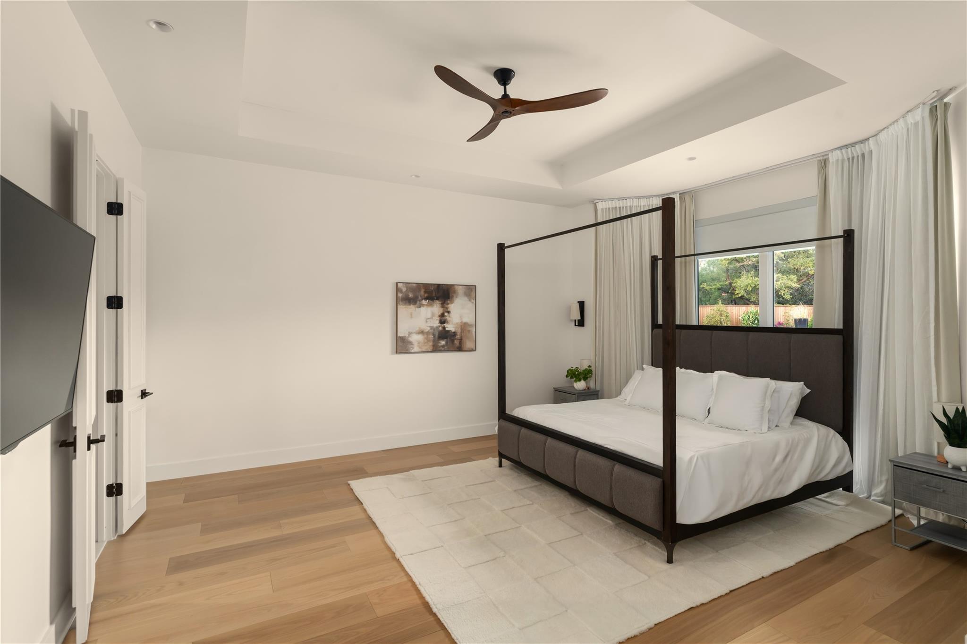
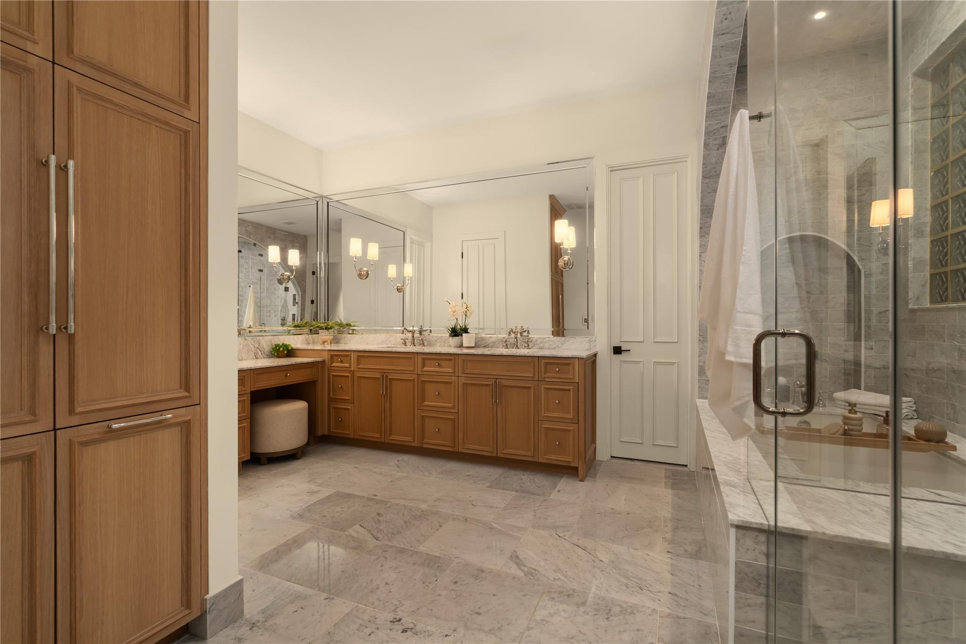
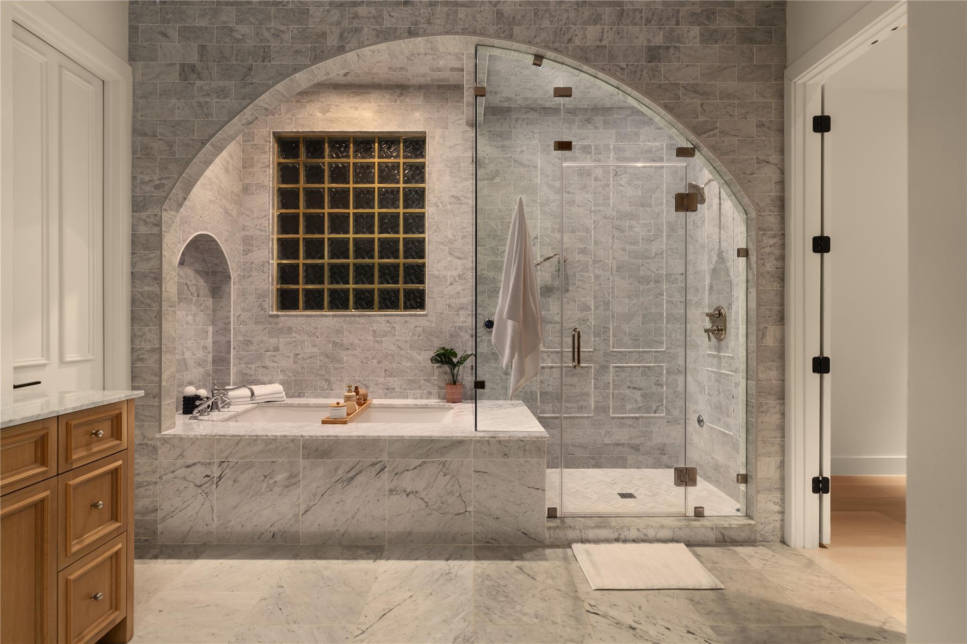
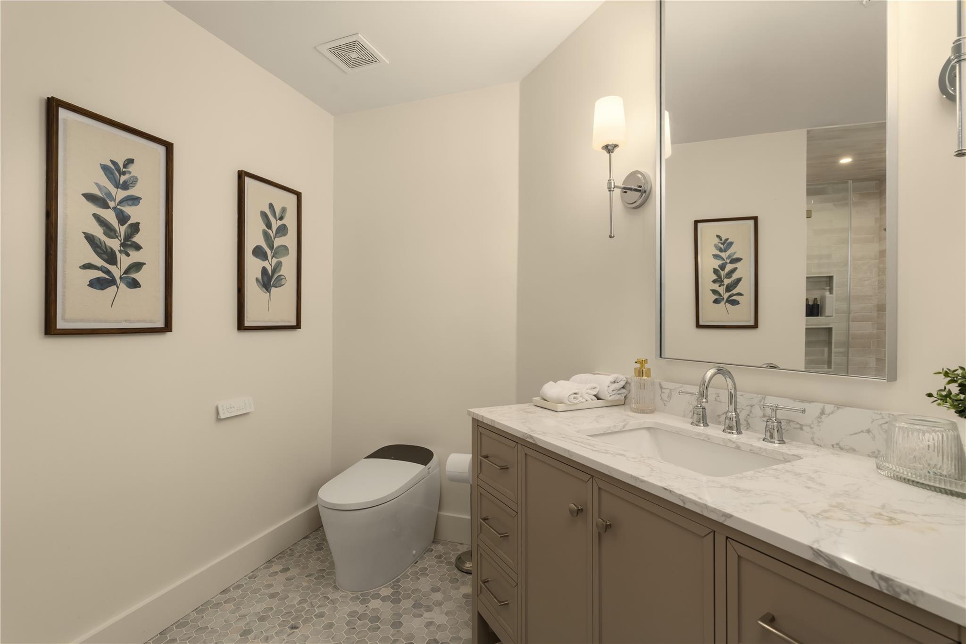
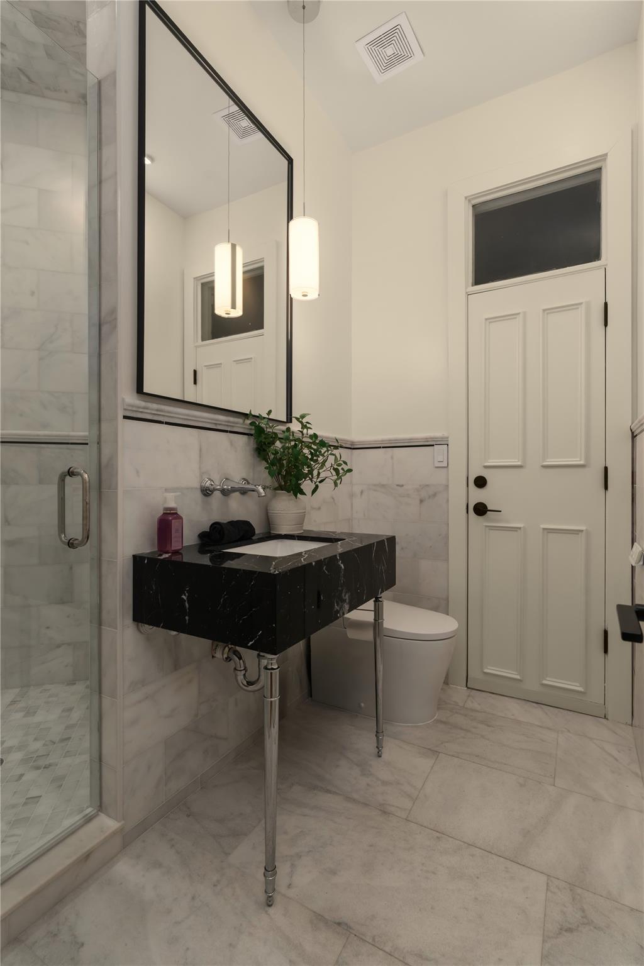
The main-level primary suite offers a private, spa-like retreat with serene backyard views. Its luxurious bath features a soaking tub, marble finishes, white oak cabinetry, dual vanities, and dual closets. A dedicated main-floor study with custom built-ins provides an ideal work-from-home space.

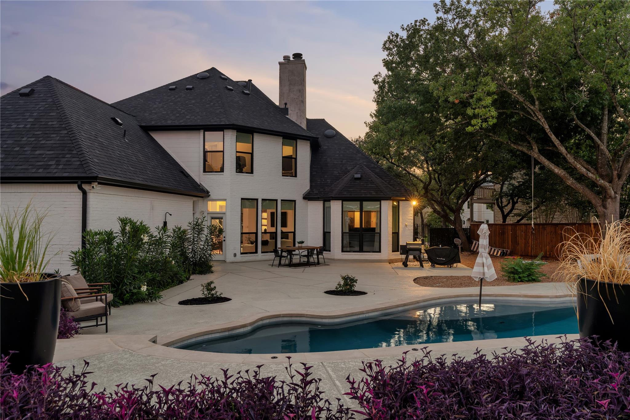
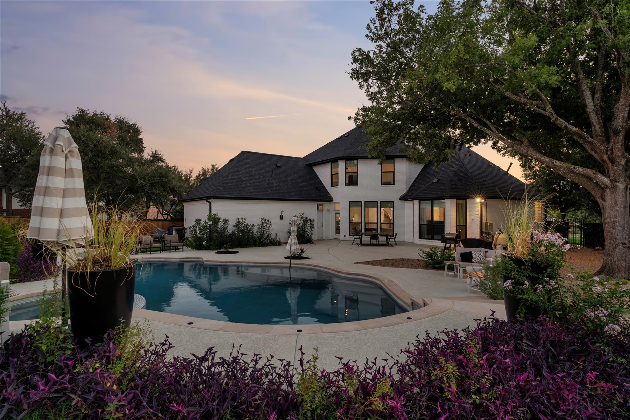
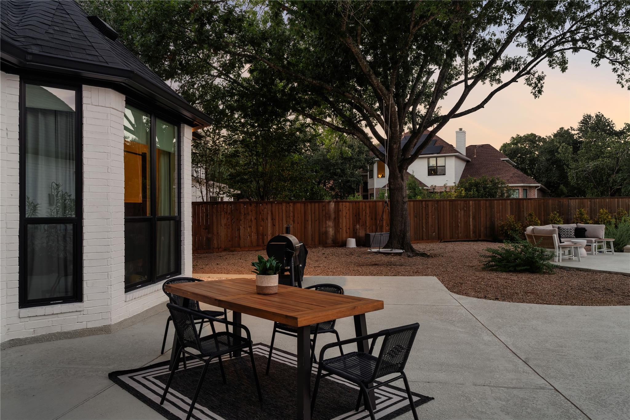
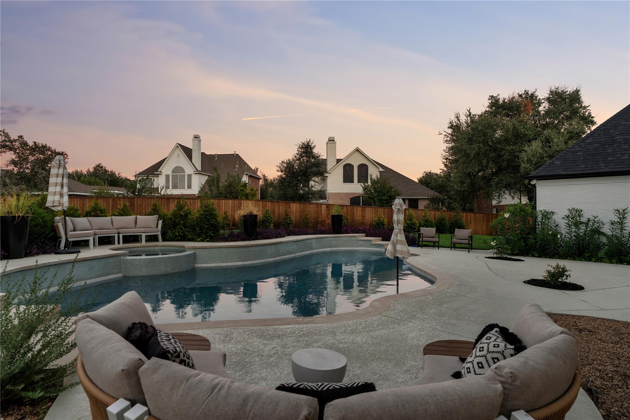
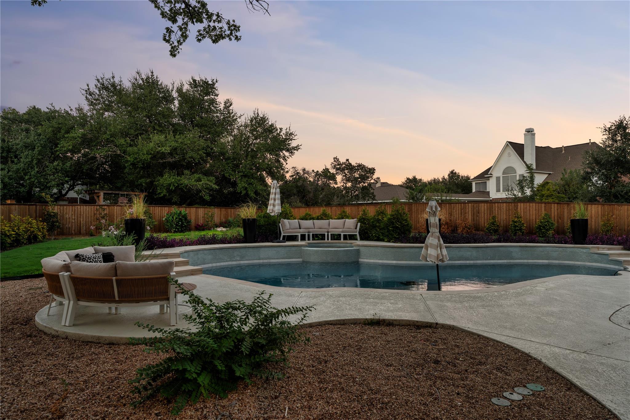
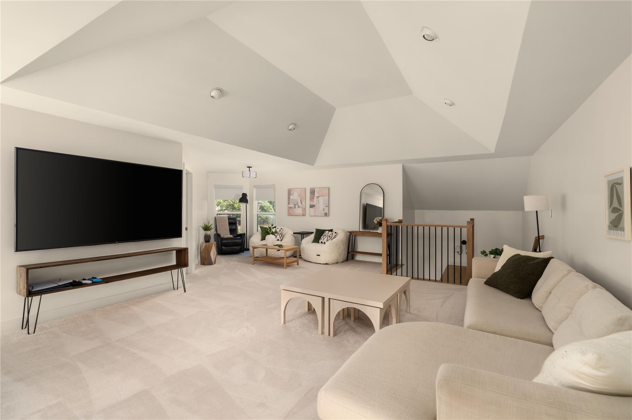
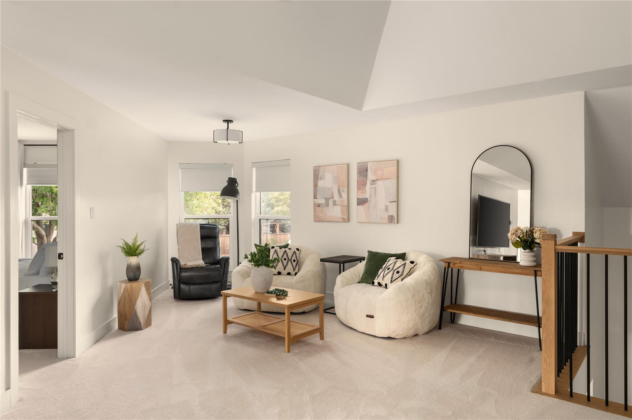
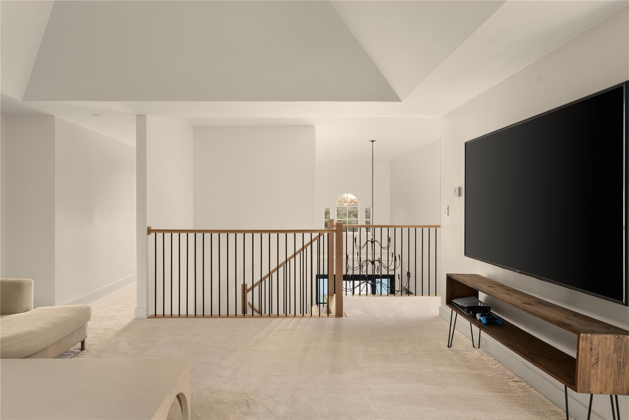
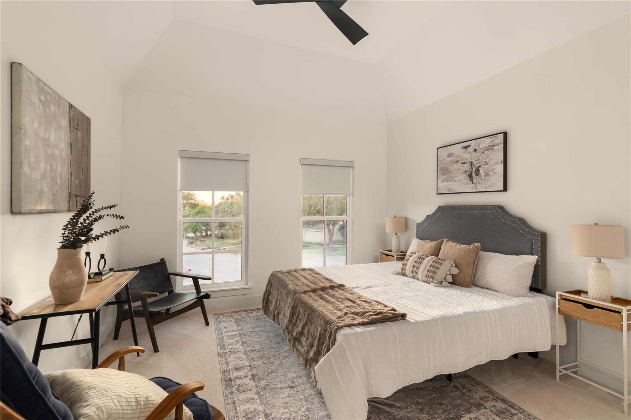
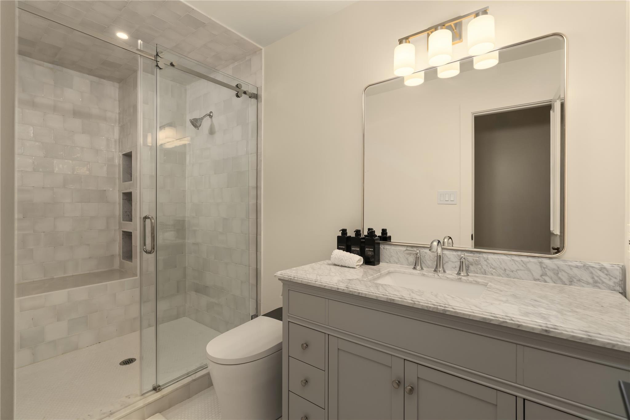
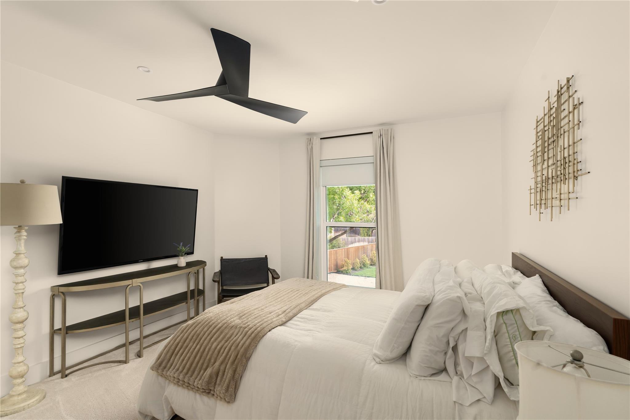
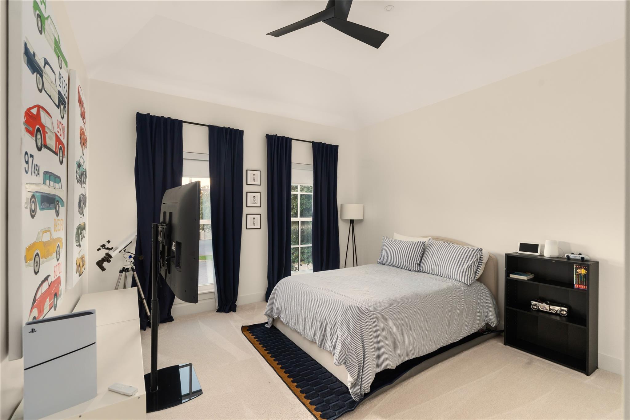
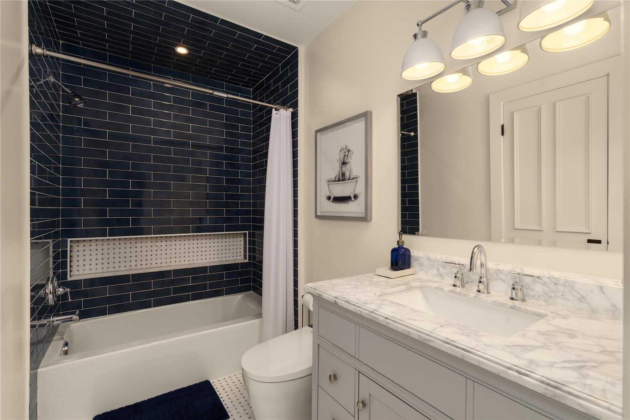
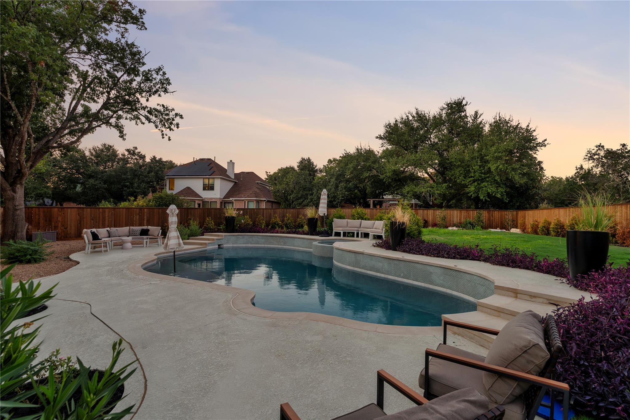
Upstairs, you'll find three additional bedrooms, three full bathrooms, and a flexible secondary living area perfect for a media room, playroom, or lounge. Outside, the private pool area creates a tranquil setting for relaxing and entertaining.

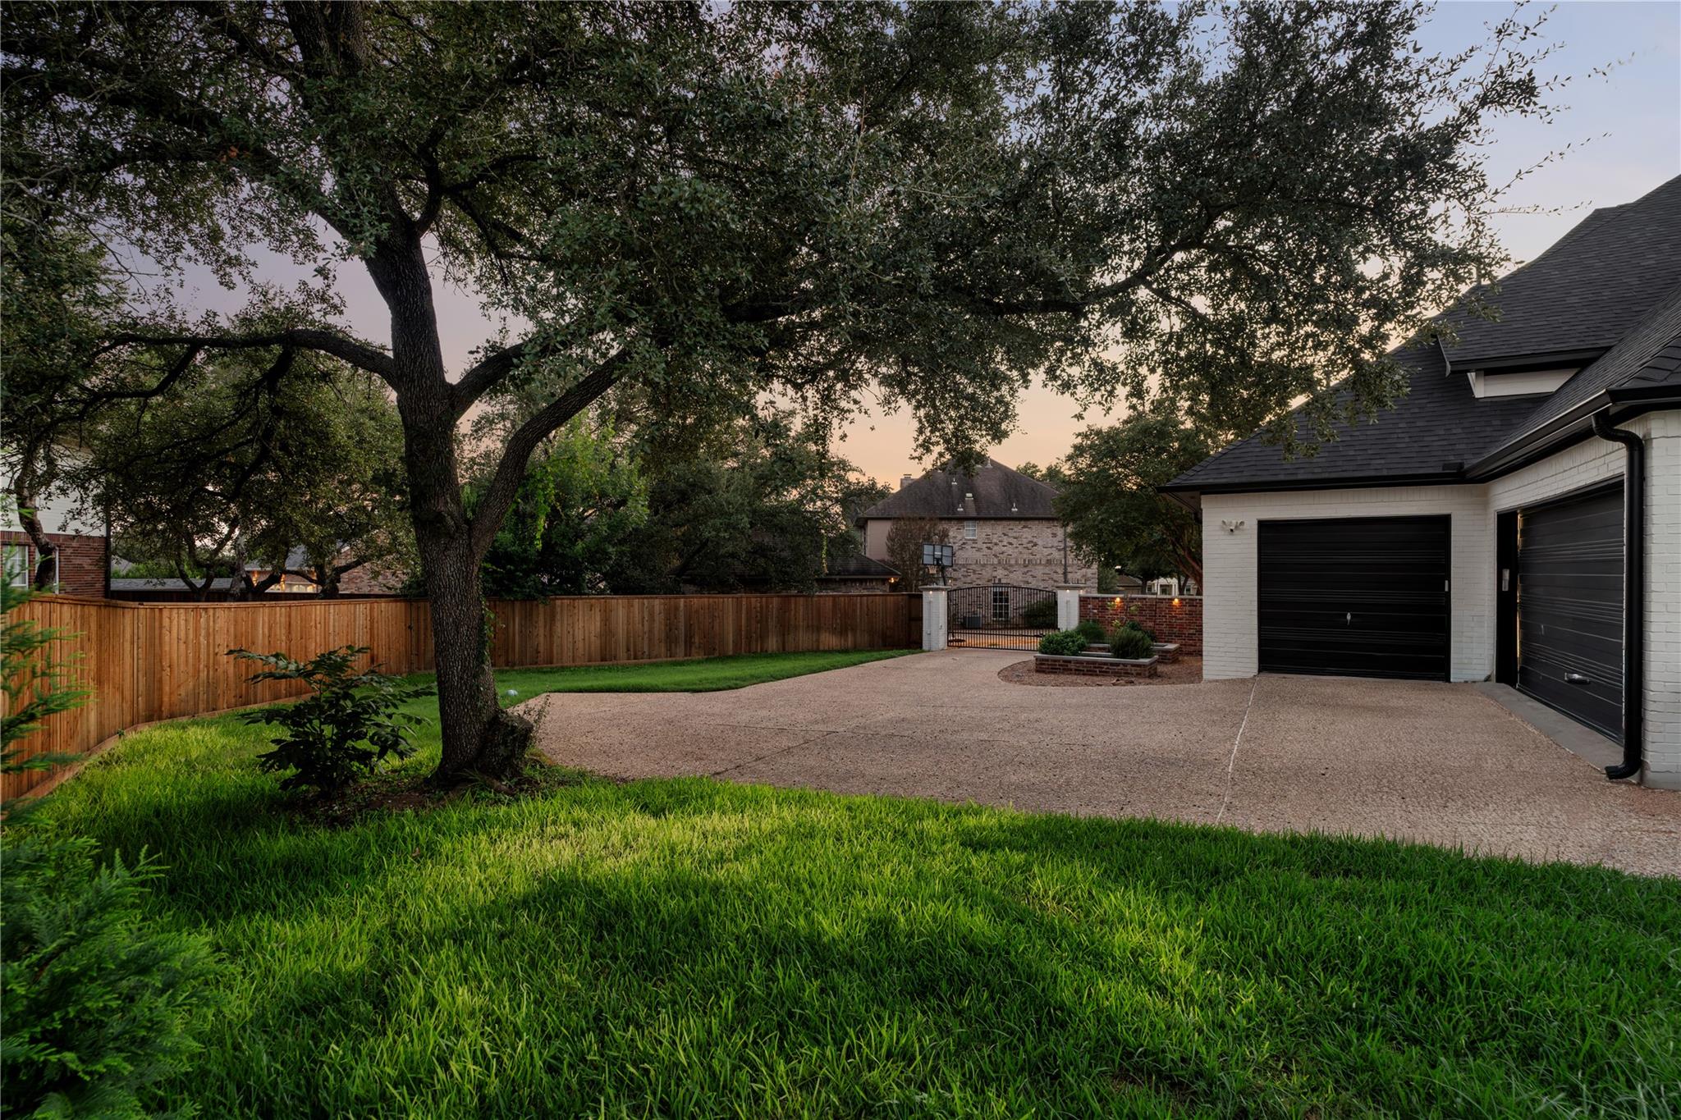
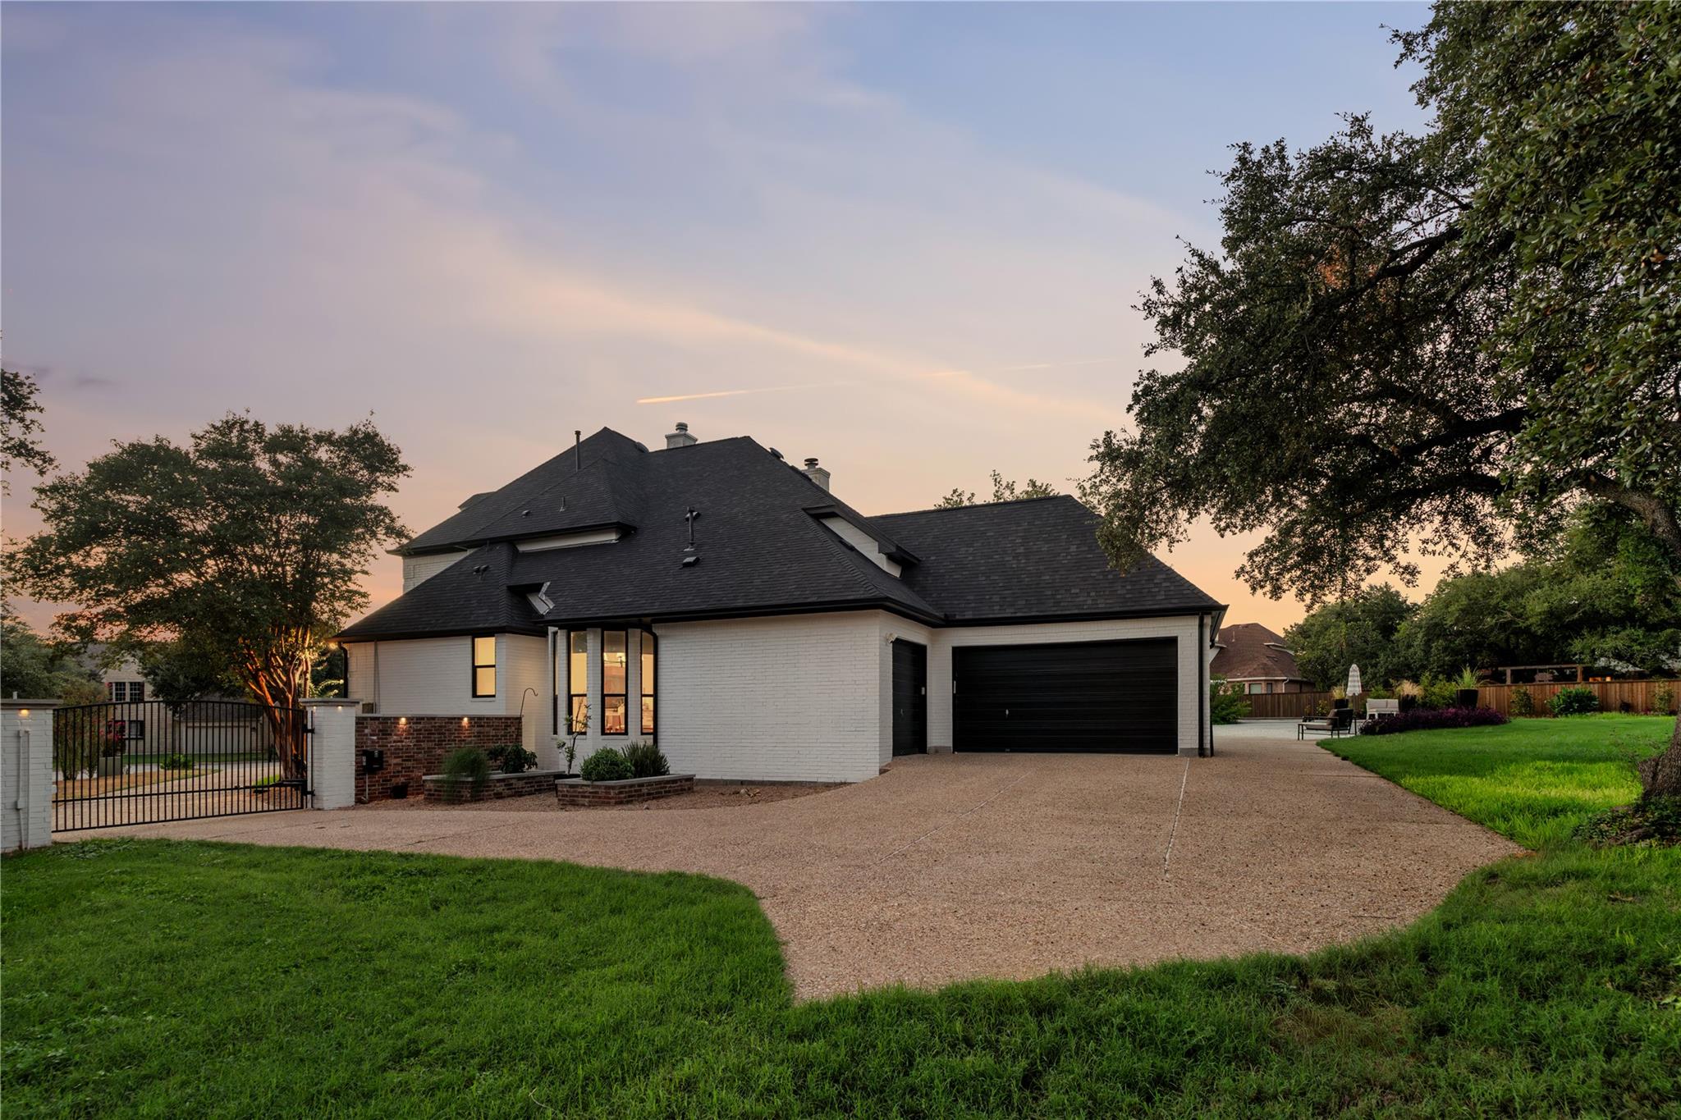
A gated entry and three-car garage provide added privacy, convenience, and ample storage. This exceptional River Place home offers the space, thoughtful layout, and refined finishes you've been looking for--don't miss it!

4
beds

5
baths

4,311 Sq.Ft. LIVING AREA

0.49 Acres lot

image

Schedule a Showing

I would love to show you this beautiful property. Please select your preferred date and time below. I will be in touch shortly to confirm your appointment.

Schedule a Showing

I would love to show you this beautiful property. Please select your preferred date and time below. I will be in touch shortly to confirm your appointment.
Thank you for your interest in 5107 Gold Crest CT, Austin, TX 78730. We are reviewing your request and will be in touch shortly!

Features & Amenities

Interior

  • total bedrooms4
  • Total bathrooms5
  • full bathrooms5
  • Flooring Carpet, Marble, Tile, Wood
  • Fireplace Family Room, Living Room
  • APPLIANCES Built-In Oven(s), Built-In Refrigerator, Dishwasher, Disposal, Microwave, Gas Oven, RNGHD, Washer/Dryer
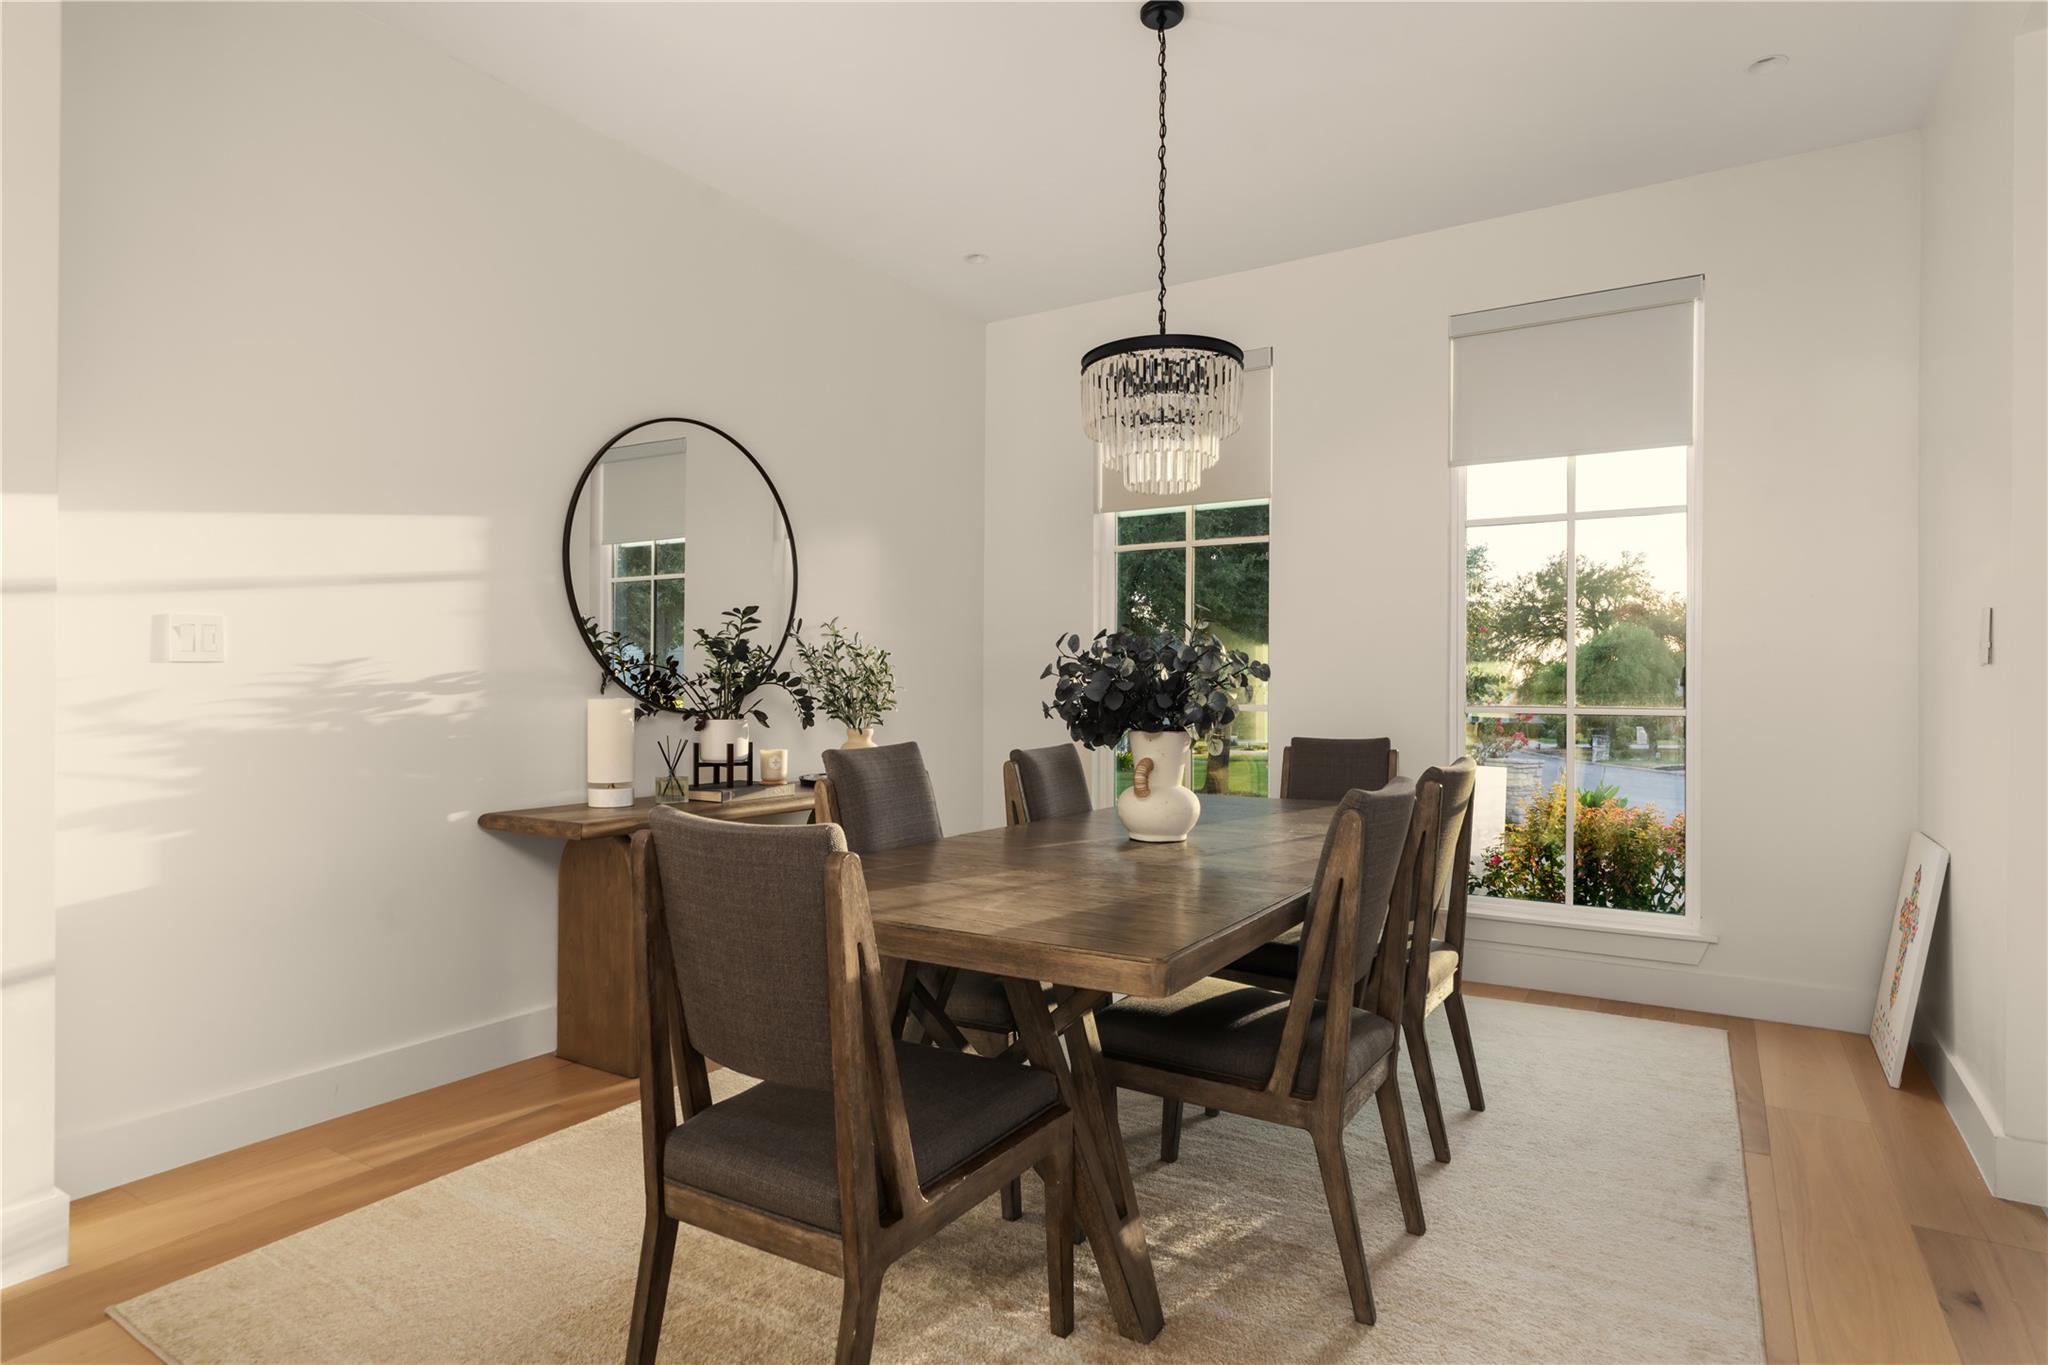
  • other interior Features Ceiling Fan(s), High Ceilings, Double Vanity, Gas Dryer Hookup, Interior Steps, Kitchen Island, Multiple Dining Areas, Multiple Living Areas, Open Floorplan, Pantry, Primary Bedroom on Main, Study/Home Office, Walk-In Closet(s), Washer Hookup

Area & Lot

  • Status Active Under Contract
  • Living Area4,311 Sq.Ft.
  • Lot Area0.49 Acres
  • MLS® ID2380098
  • TypeResidential
  • YEAR BUILT1991
  • NeighborhoodLakefront Homes
  • Water FrontageNone
  • View DescriptionNone
  • Elementary SchoolRiver Place
  • Middle SchoolFour Points
  • High SchoolVandegrift
  • School DistrictLeander ISD

Exterior

  • STORIES2
  • Garage Space3.0
  • water SourcePublic
  • utilitiesElectricity Connected, Sewer Connected, Underground Utilities, Water Connected
  • PoolIn Ground
  • roofComposition, Shingle
  • lot featuresBack Yard, Cul-De-Sac, Front Yard, Trees-Medium (20 Ft - 40 Ft)
  • parkingAttached, Door-Multi, Driveway, Garage, Garage Door Opener, Golf Cart Garage
  • HEAT TYPECentral, Fireplace(s), Natural Gas
  • AIR CONDITIONINGCeiling Fan(s), Central Air
  • sewerPublic Sewer
  • SubstructureSlab
  • Disability FeaturesNone
  • other exterior FeaturesPrivate Yard

Financial

  • Sales Price$1,995,000
  • Real Estate Tax $25,840/yr
  • HOA $485/yr

Mortgage Calculator

Estimate your monthly mortgage payment, including the principal and interest, property taxes, and HOA. Adjust the values to generate a more accurate rate.
All estimates are provided for informational purposes only. Actual amounts may vary.
$0,000 Your Payment 20 15 65
$0,000 Your Payment

Lakefront Homes

Explore

Work With Debbie

Debbie loves educating her clients on real estate trends and processes. Her clients always walk away with more knowledge and know-how.

Follow Us on Instagram