5105 Lemon Tree PATH
SEE ALL PHOTOS
5105 Lemon Tree PATH
Courtesy of Compass RE Texas, LLC, James Lucas Listing Contact: (512) 831-4946 
Pending

5105 Lemon Tree PATH

5105 Lemon Tree PATH, Austin, TX 78723

$475,000
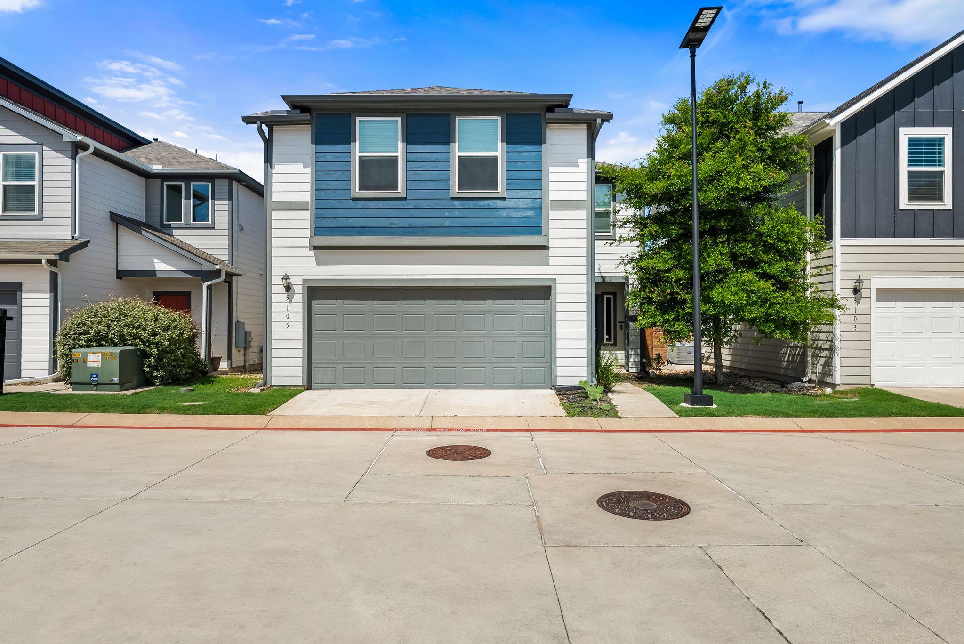
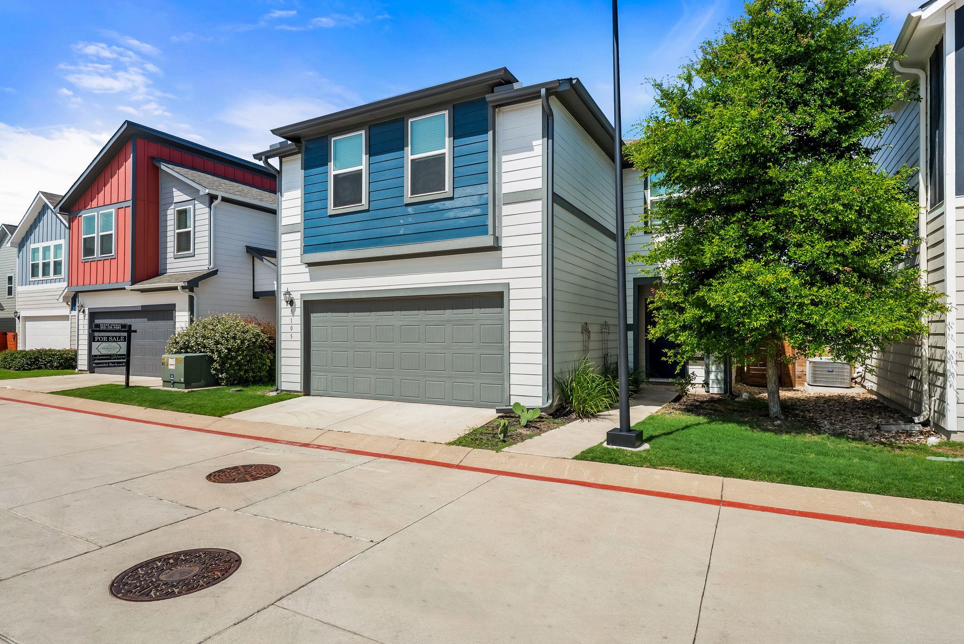
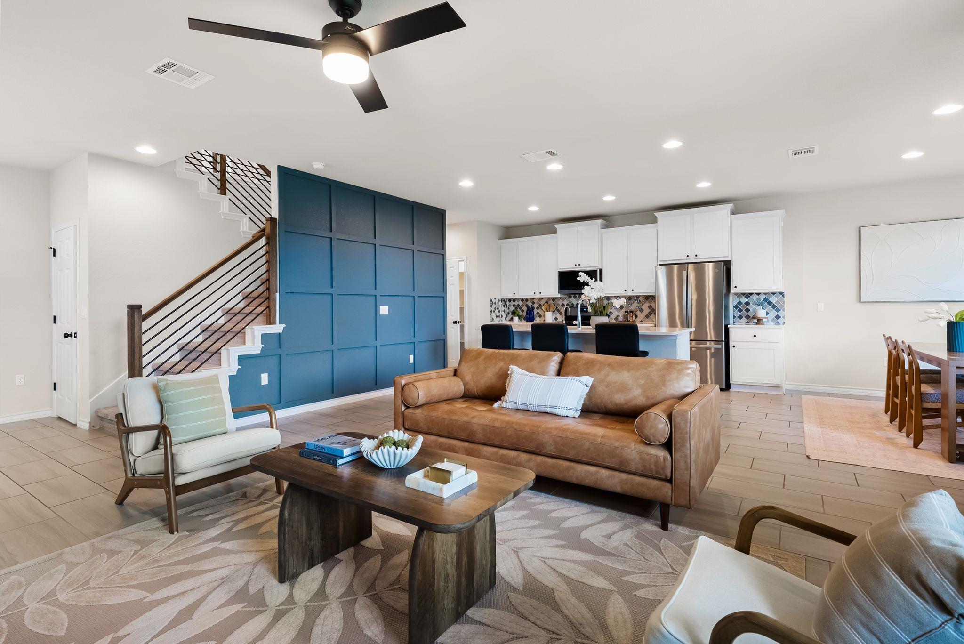
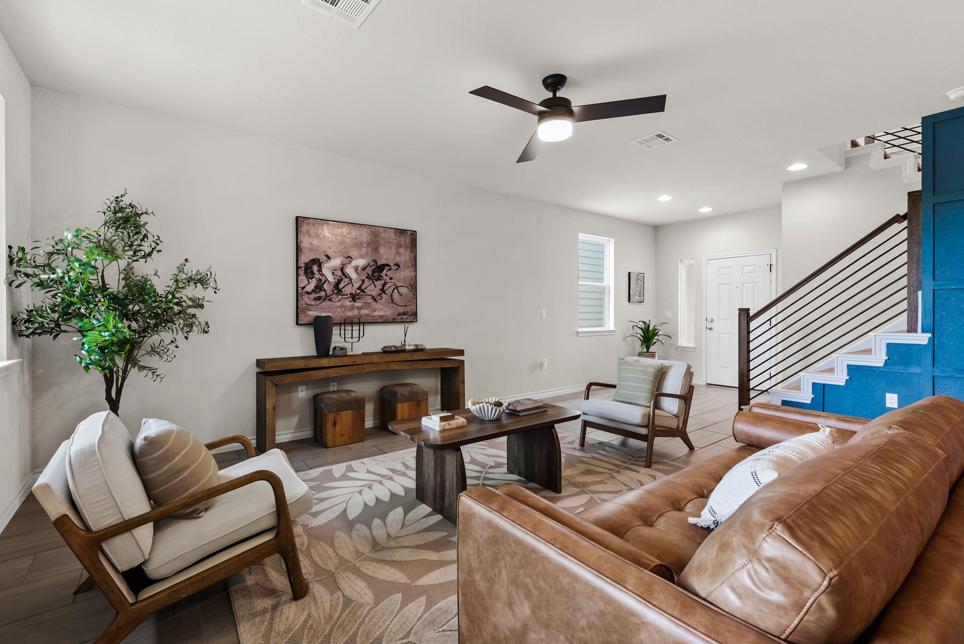
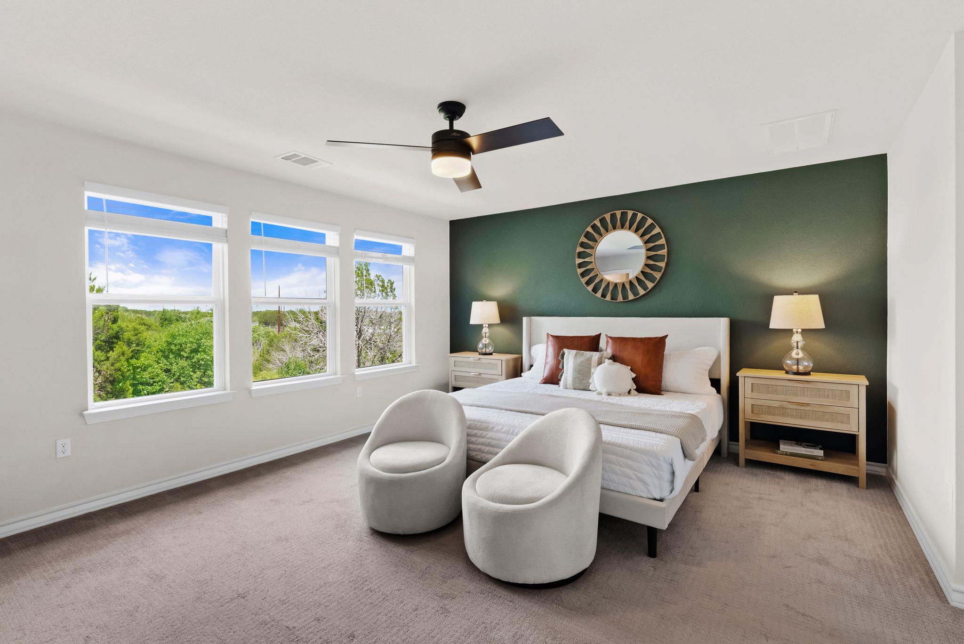
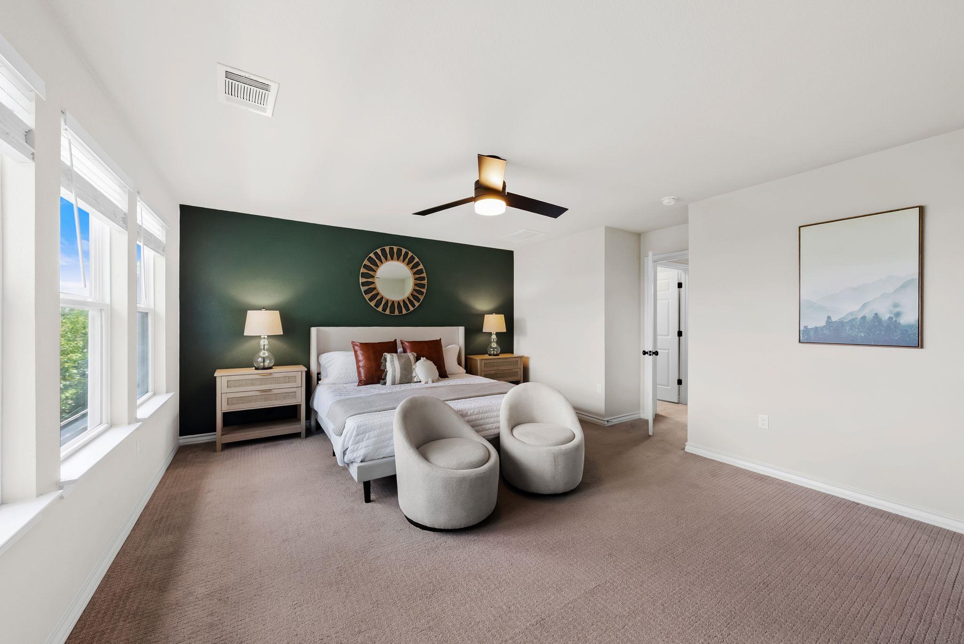
Welcome to 5105 Lemon Tree Path, a beautifully maintained modern home in a desirable lock-and-leave community just minutes from some of Austin's most popular destinations. Built in 2020, this move-in-ready residence offers the perfect combination of contemporary design, low-maintenance living, and an unbeatable central location.
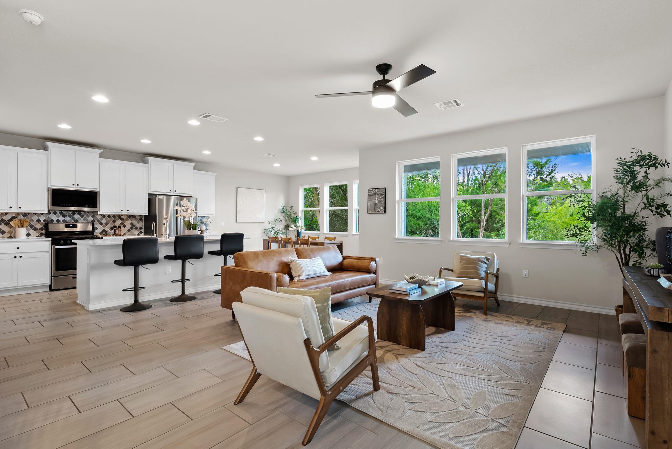
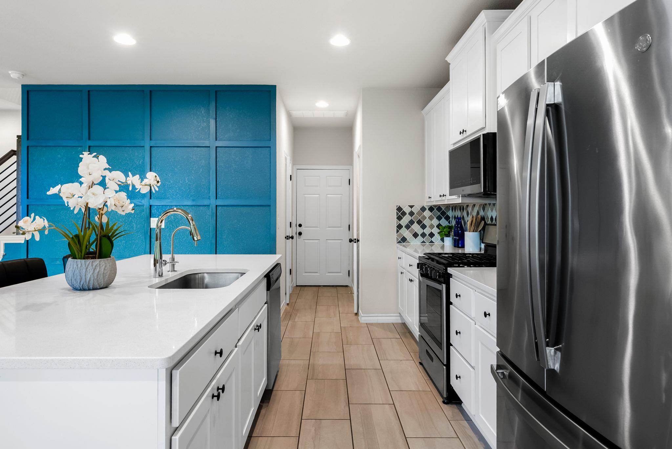
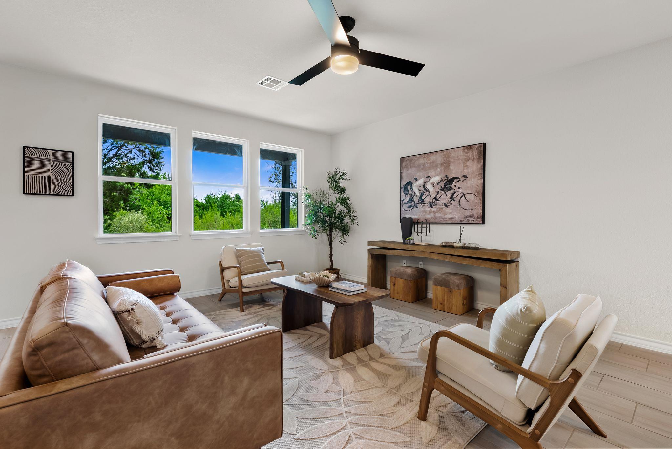
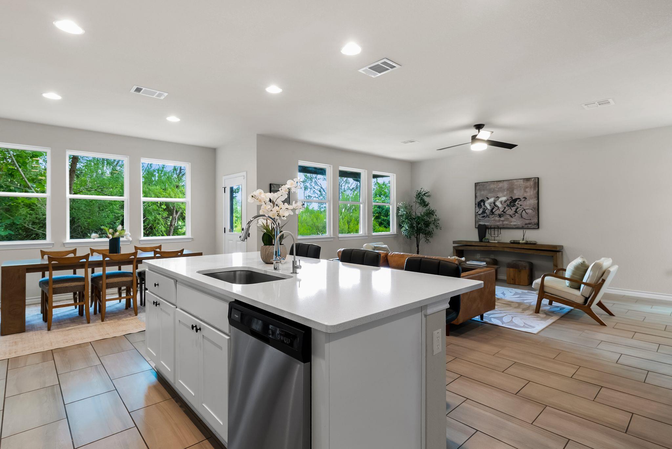
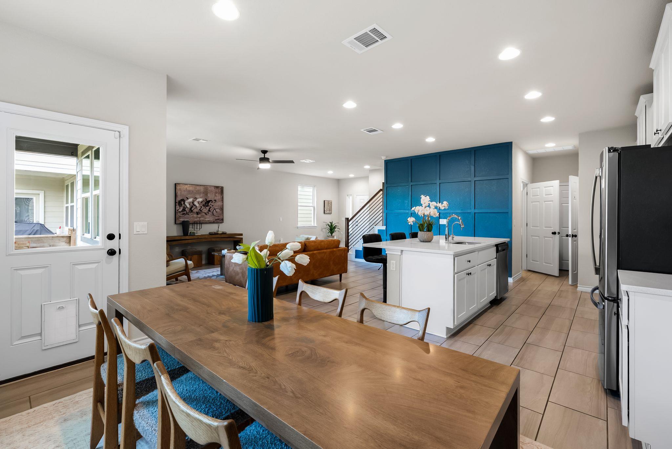
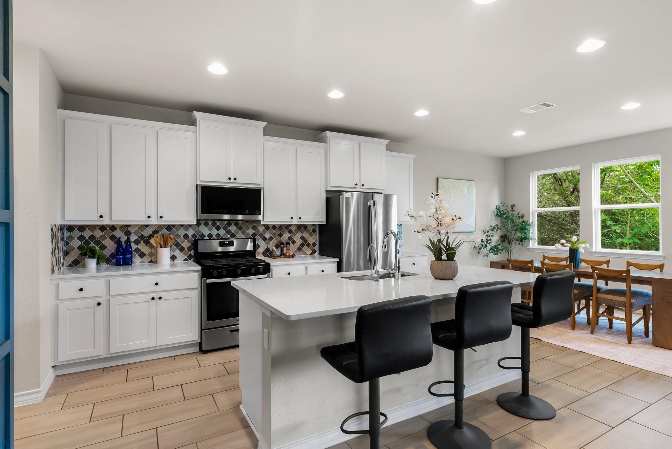
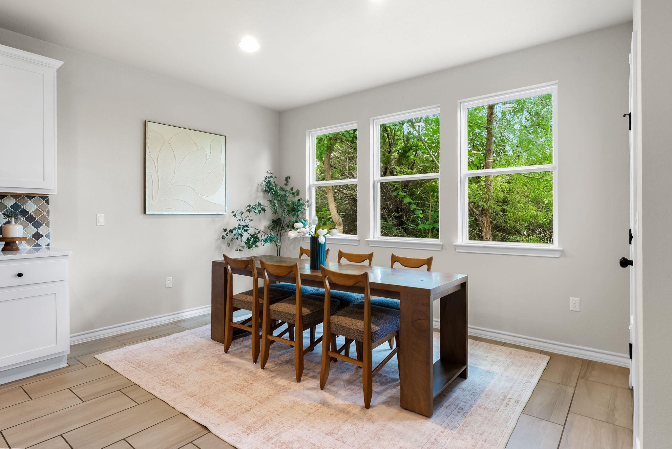
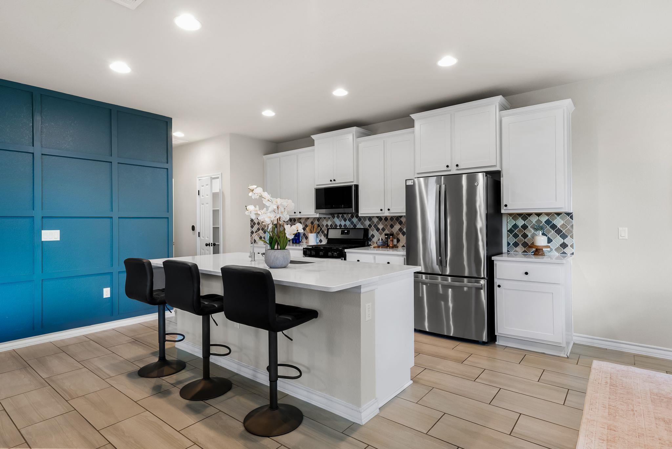
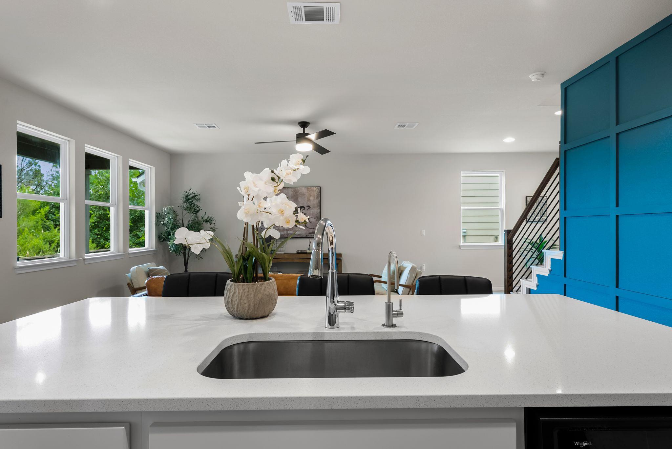
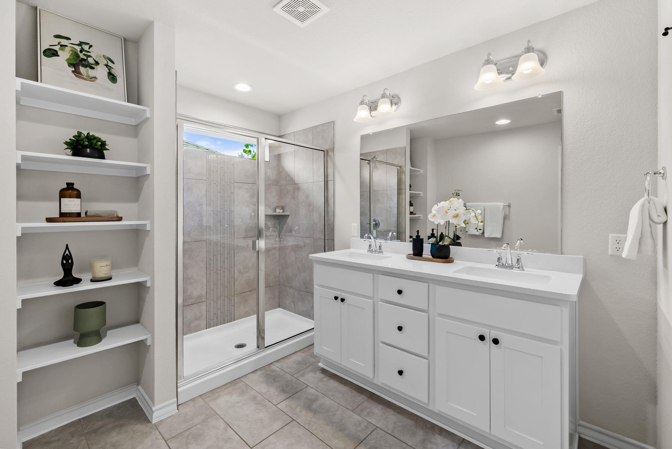
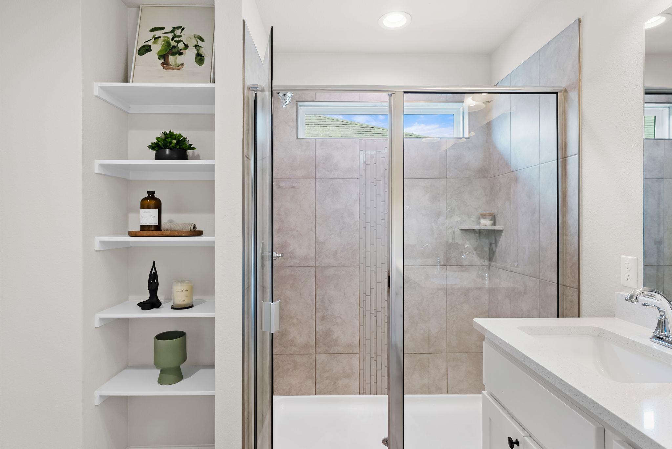
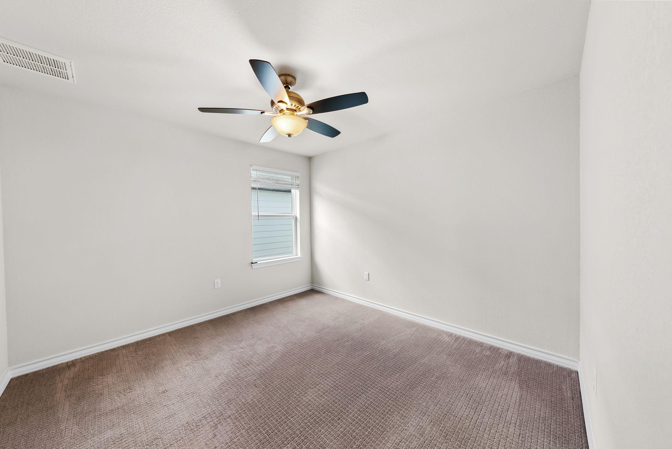
The open-concept floor plan creates a seamless flow between the kitchen, dining, and living areas, making it ideal for entertaining and everyday living. The stylish kitchen features a large center island, abundant cabinetry, and direct sightlines to the main living space, allowing everyone to stay connected. High ceilings and generous natural light create a bright and welcoming atmosphere throughout the home. High end finishes and thoughtful updates like the built in EV charger make this home ready to go on day one.
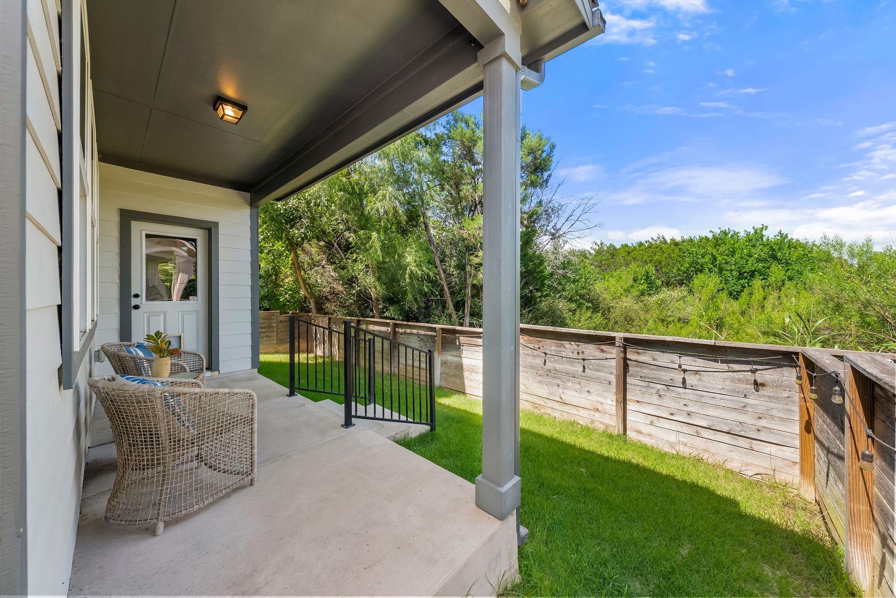
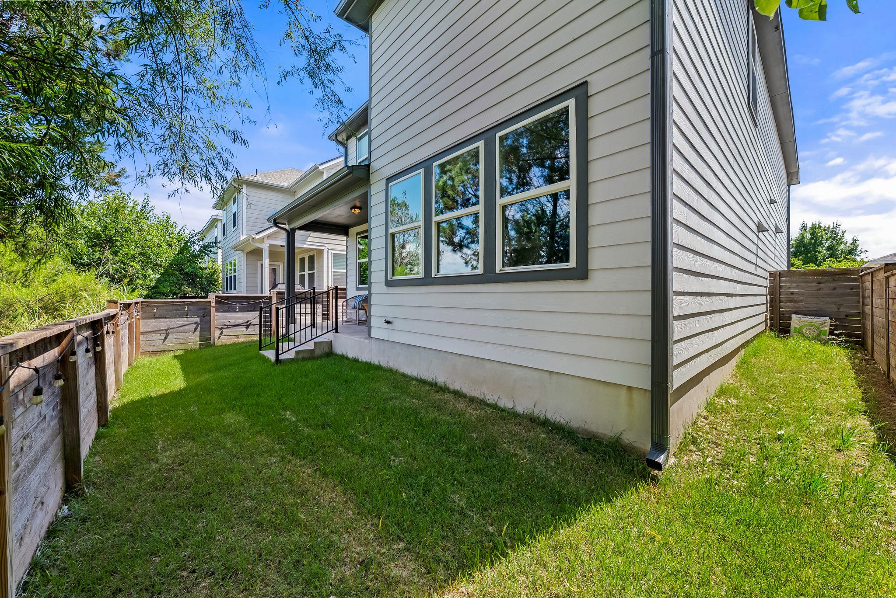
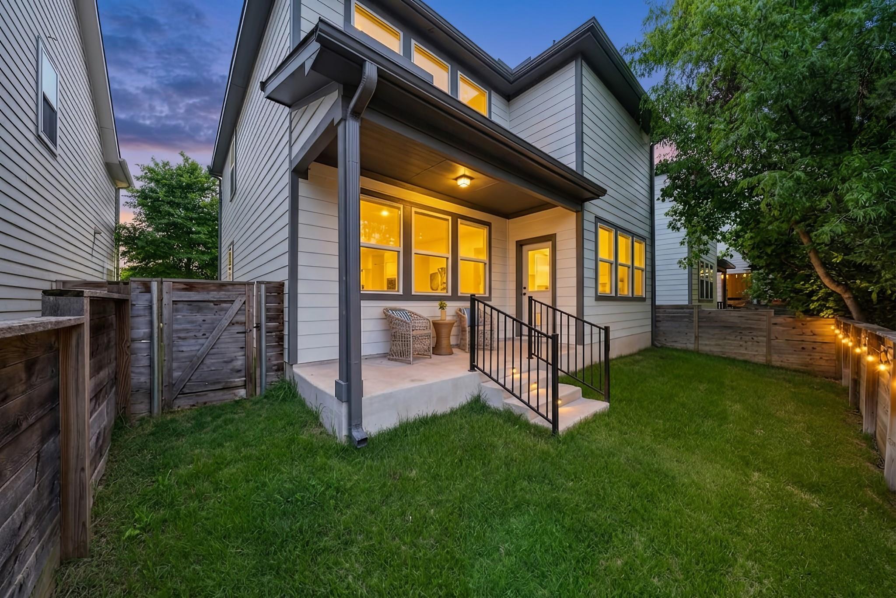
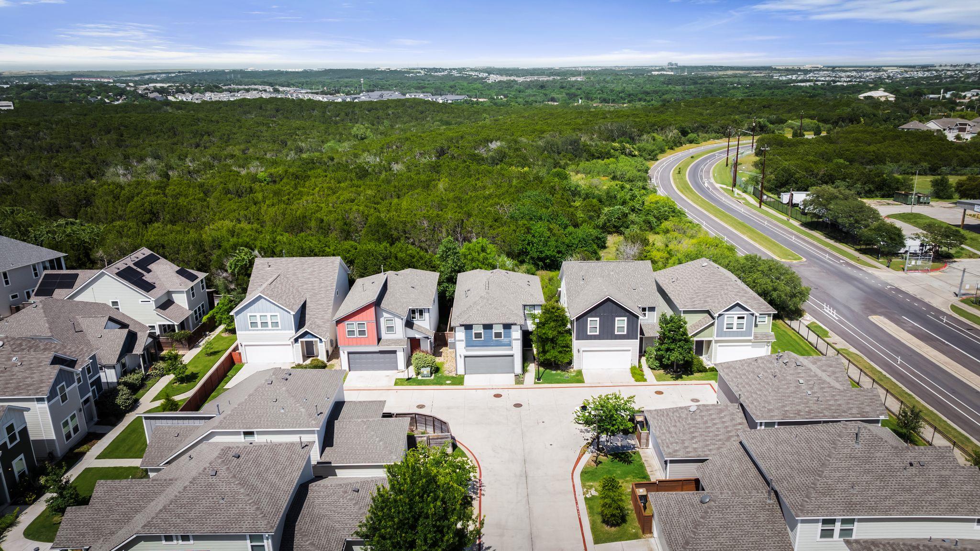
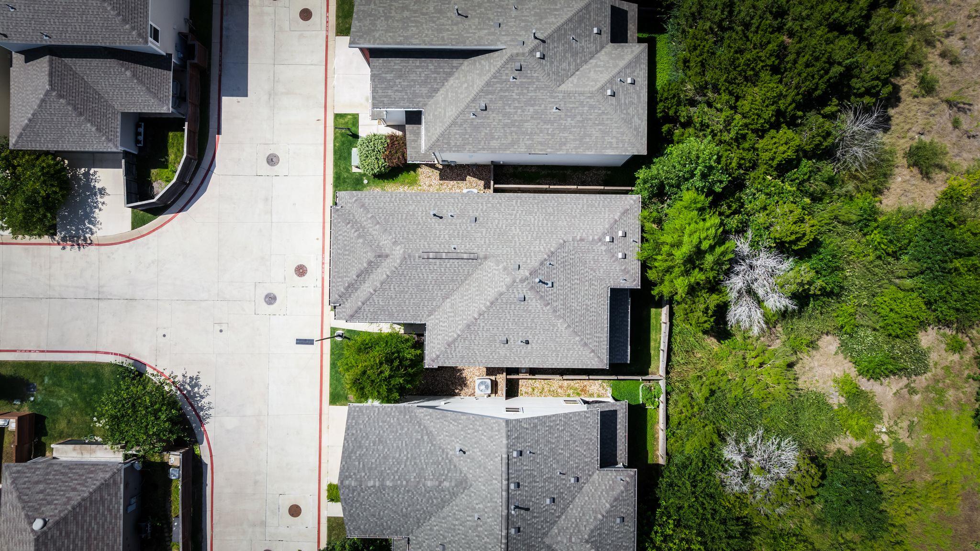
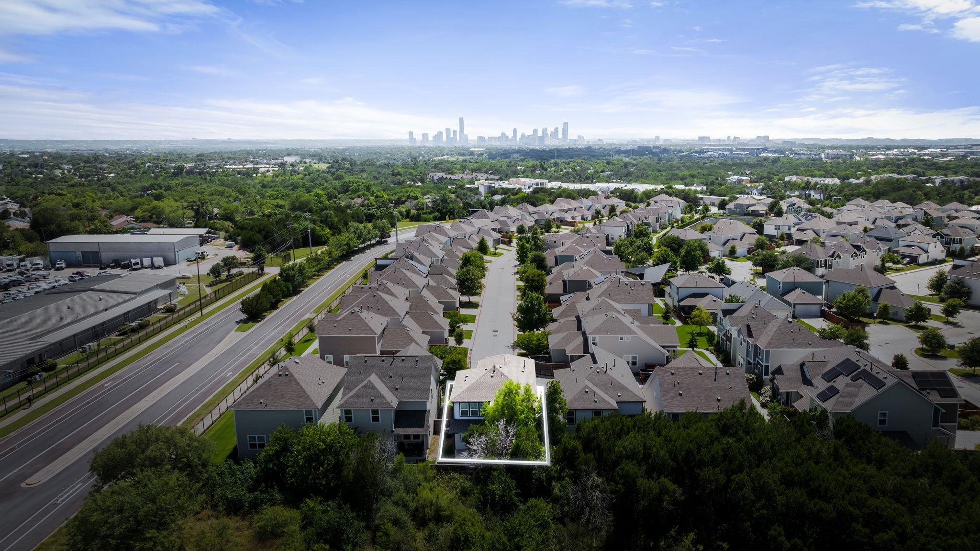
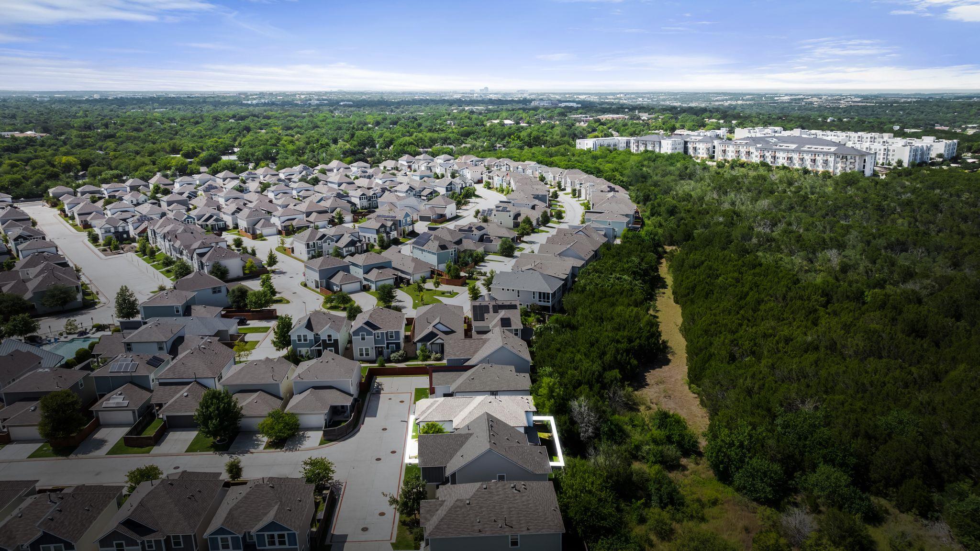
Unlike many homes in the area, this property backs to a green space rather than another home, providing a more open feel and pleasant views from the rear of the property.
Residents enjoy access to community amenities, including a private neighborhood pool reserved exclusively for homeowners and their guests, offering a convenient place to relax and cool off without leaving the community. A fully fenced dog park on the property adds another layer of community and convenience.
Located just minutes from Mueller's vibrant shopping, dining, entertainment, parks, and farmers market, you'll enjoy quick access to everything that makes Austin special. Downtown Austin, The University of Texas, Dell Medical School, and major employers are all just a short drive away, making this home an exceptional opportunity for those seeking convenience, connectivity, and modern living in the heart of the city.

4
beds

3
baths

2,160 Sq.Ft. LIVING AREA

image

Schedule a Showing

I would love to show you this beautiful property. Please select your preferred date and time below. I will be in touch shortly to confirm your appointment.

Schedule a Showing

I would love to show you this beautiful property. Please select your preferred date and time below. I will be in touch shortly to confirm your appointment.
Thank you for your interest in 5105 Lemon Tree PATH, Austin, TX 78723. We are reviewing your request and will be in touch shortly!

Features & Amenities

Interior

  • total bedrooms4
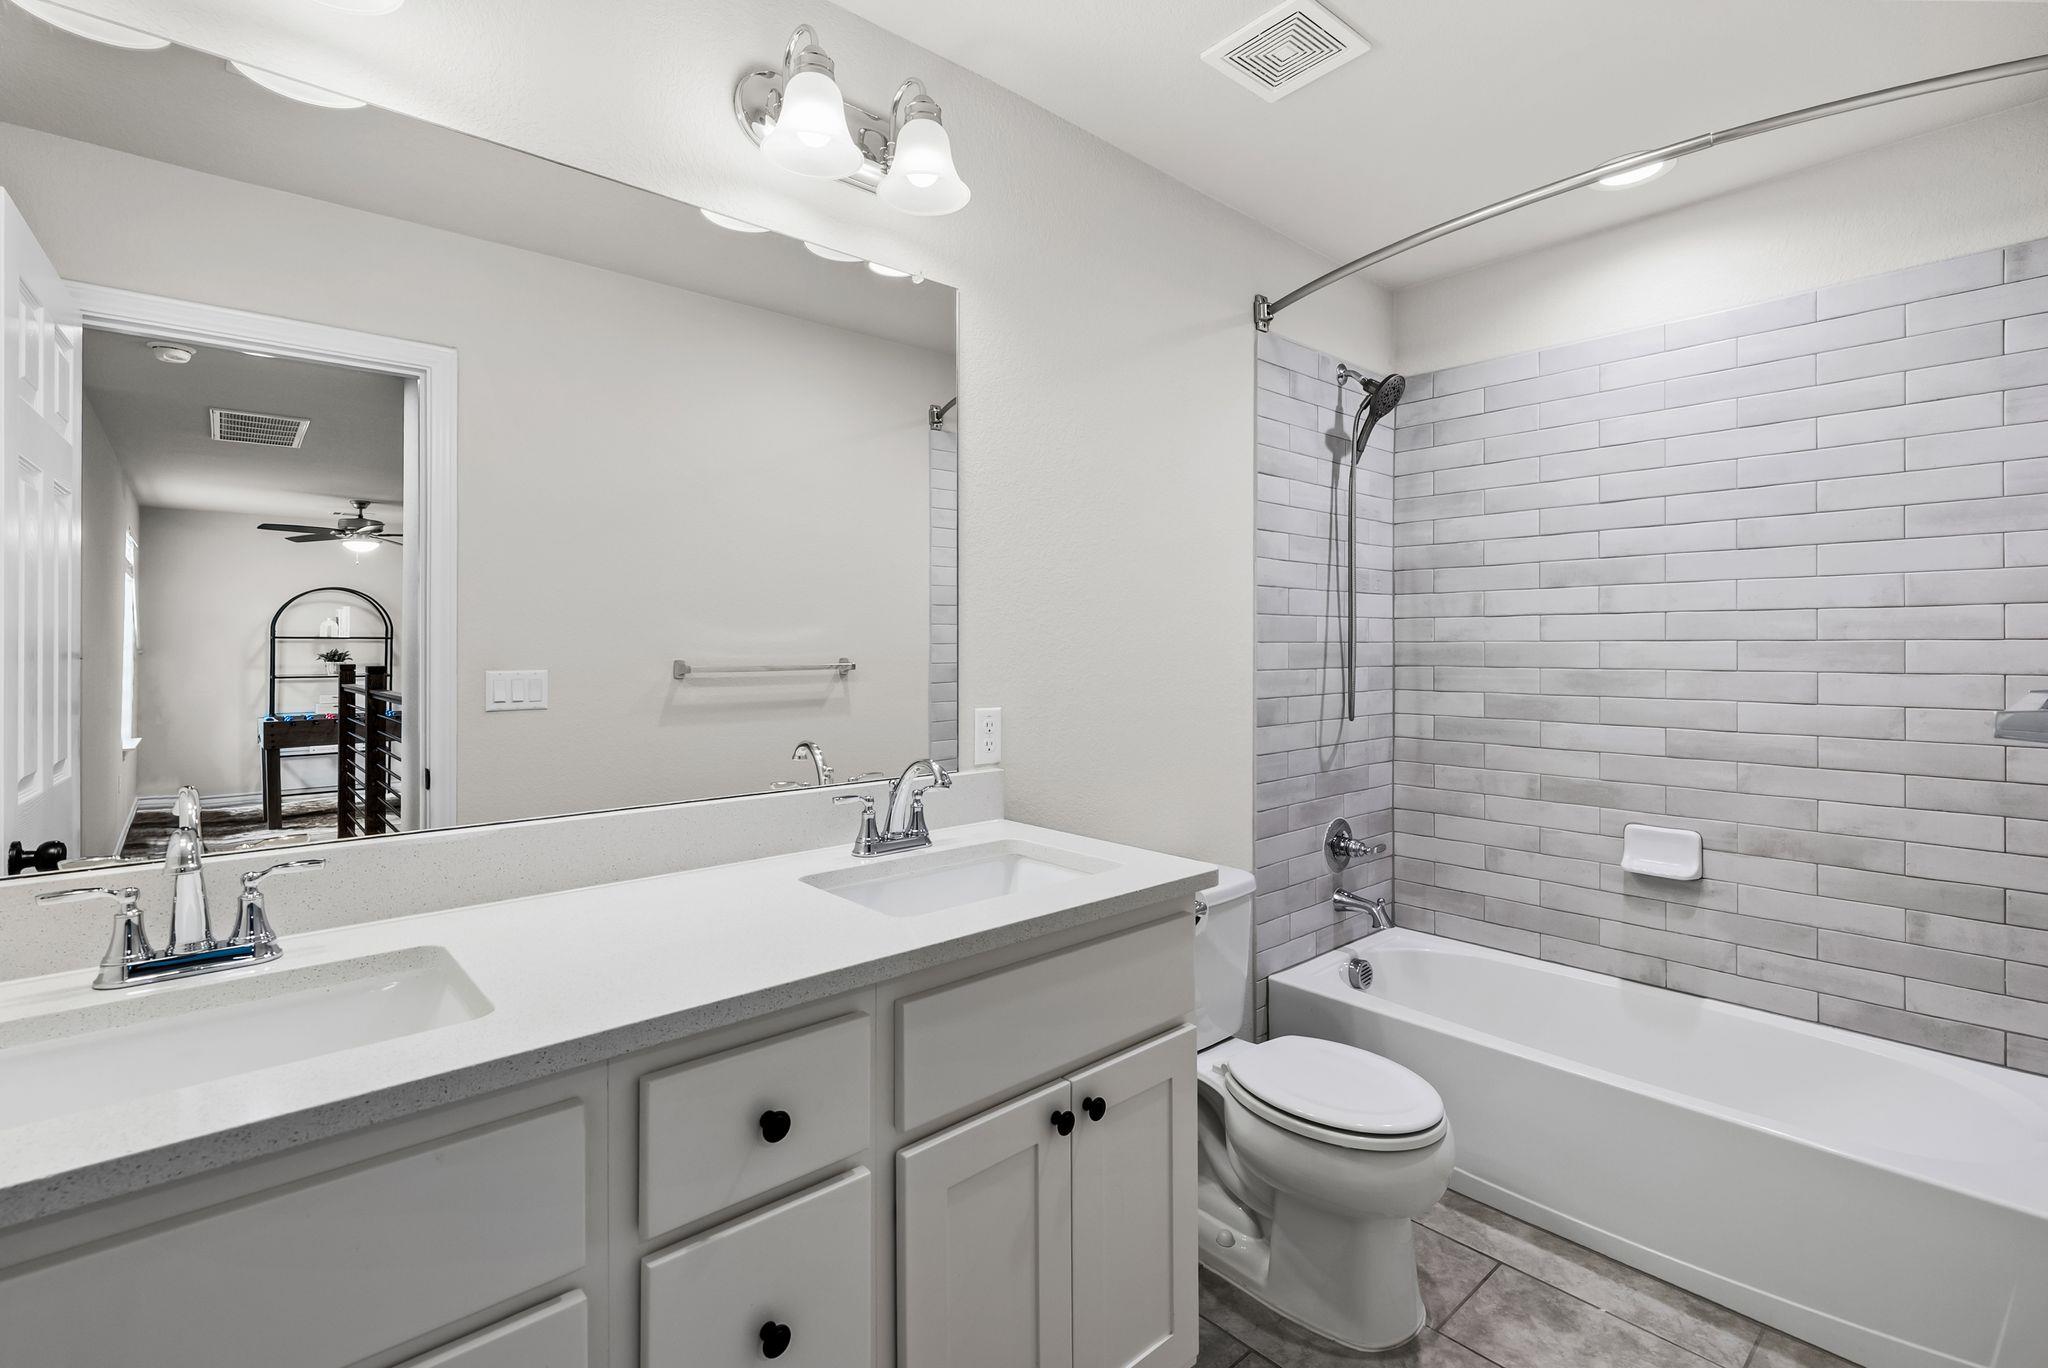
  • Total bathrooms3
  • full bathrooms2
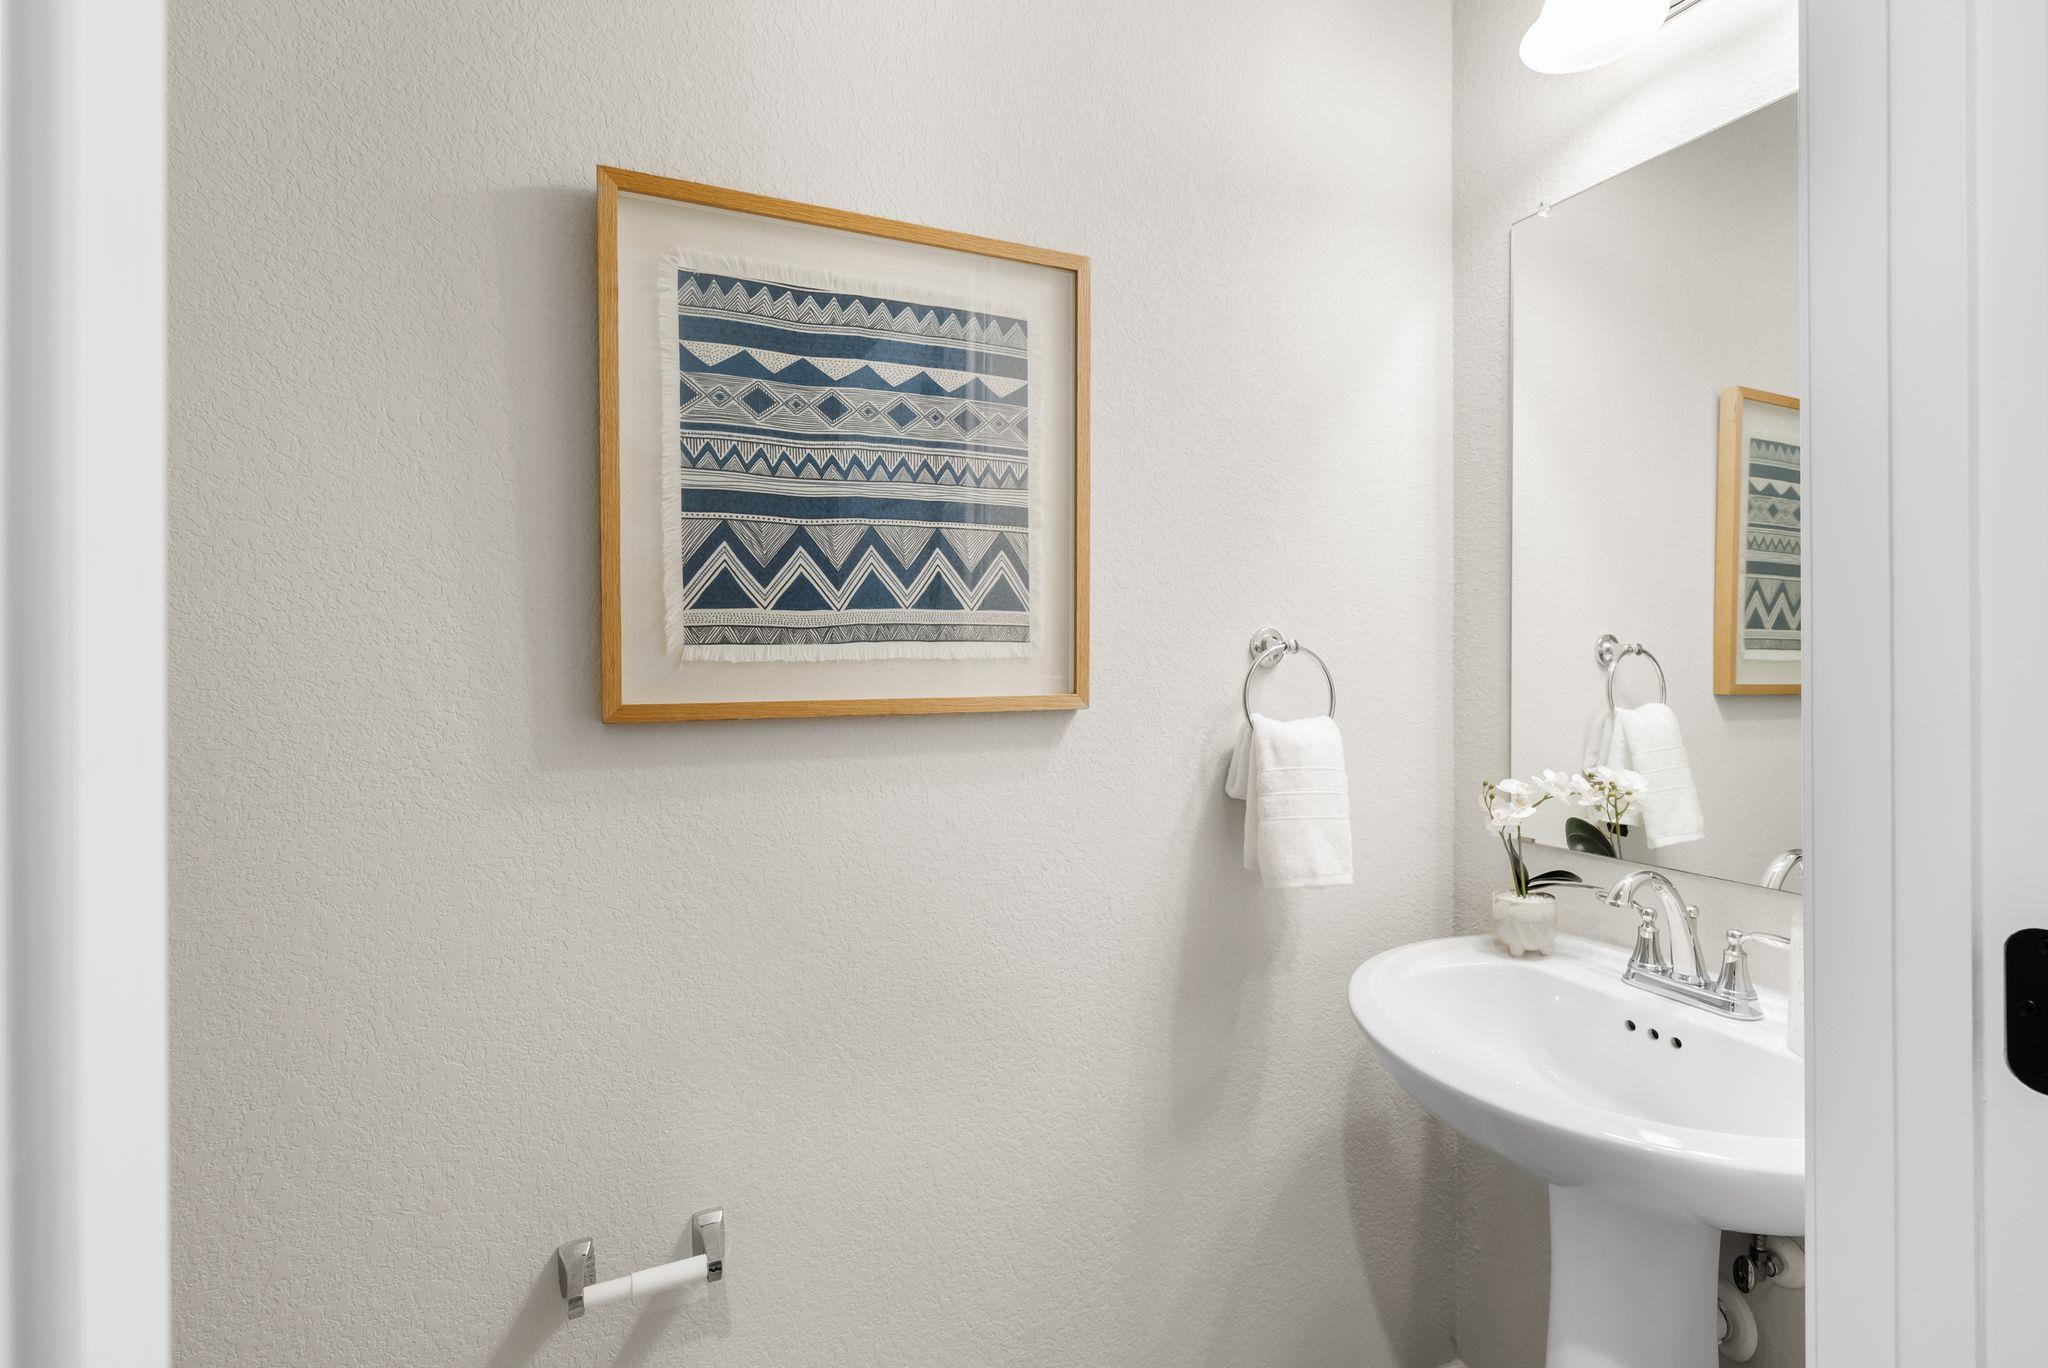
  • half bathroom1
  • Flooring Carpet, Tile, Wood
  • Fireplace None
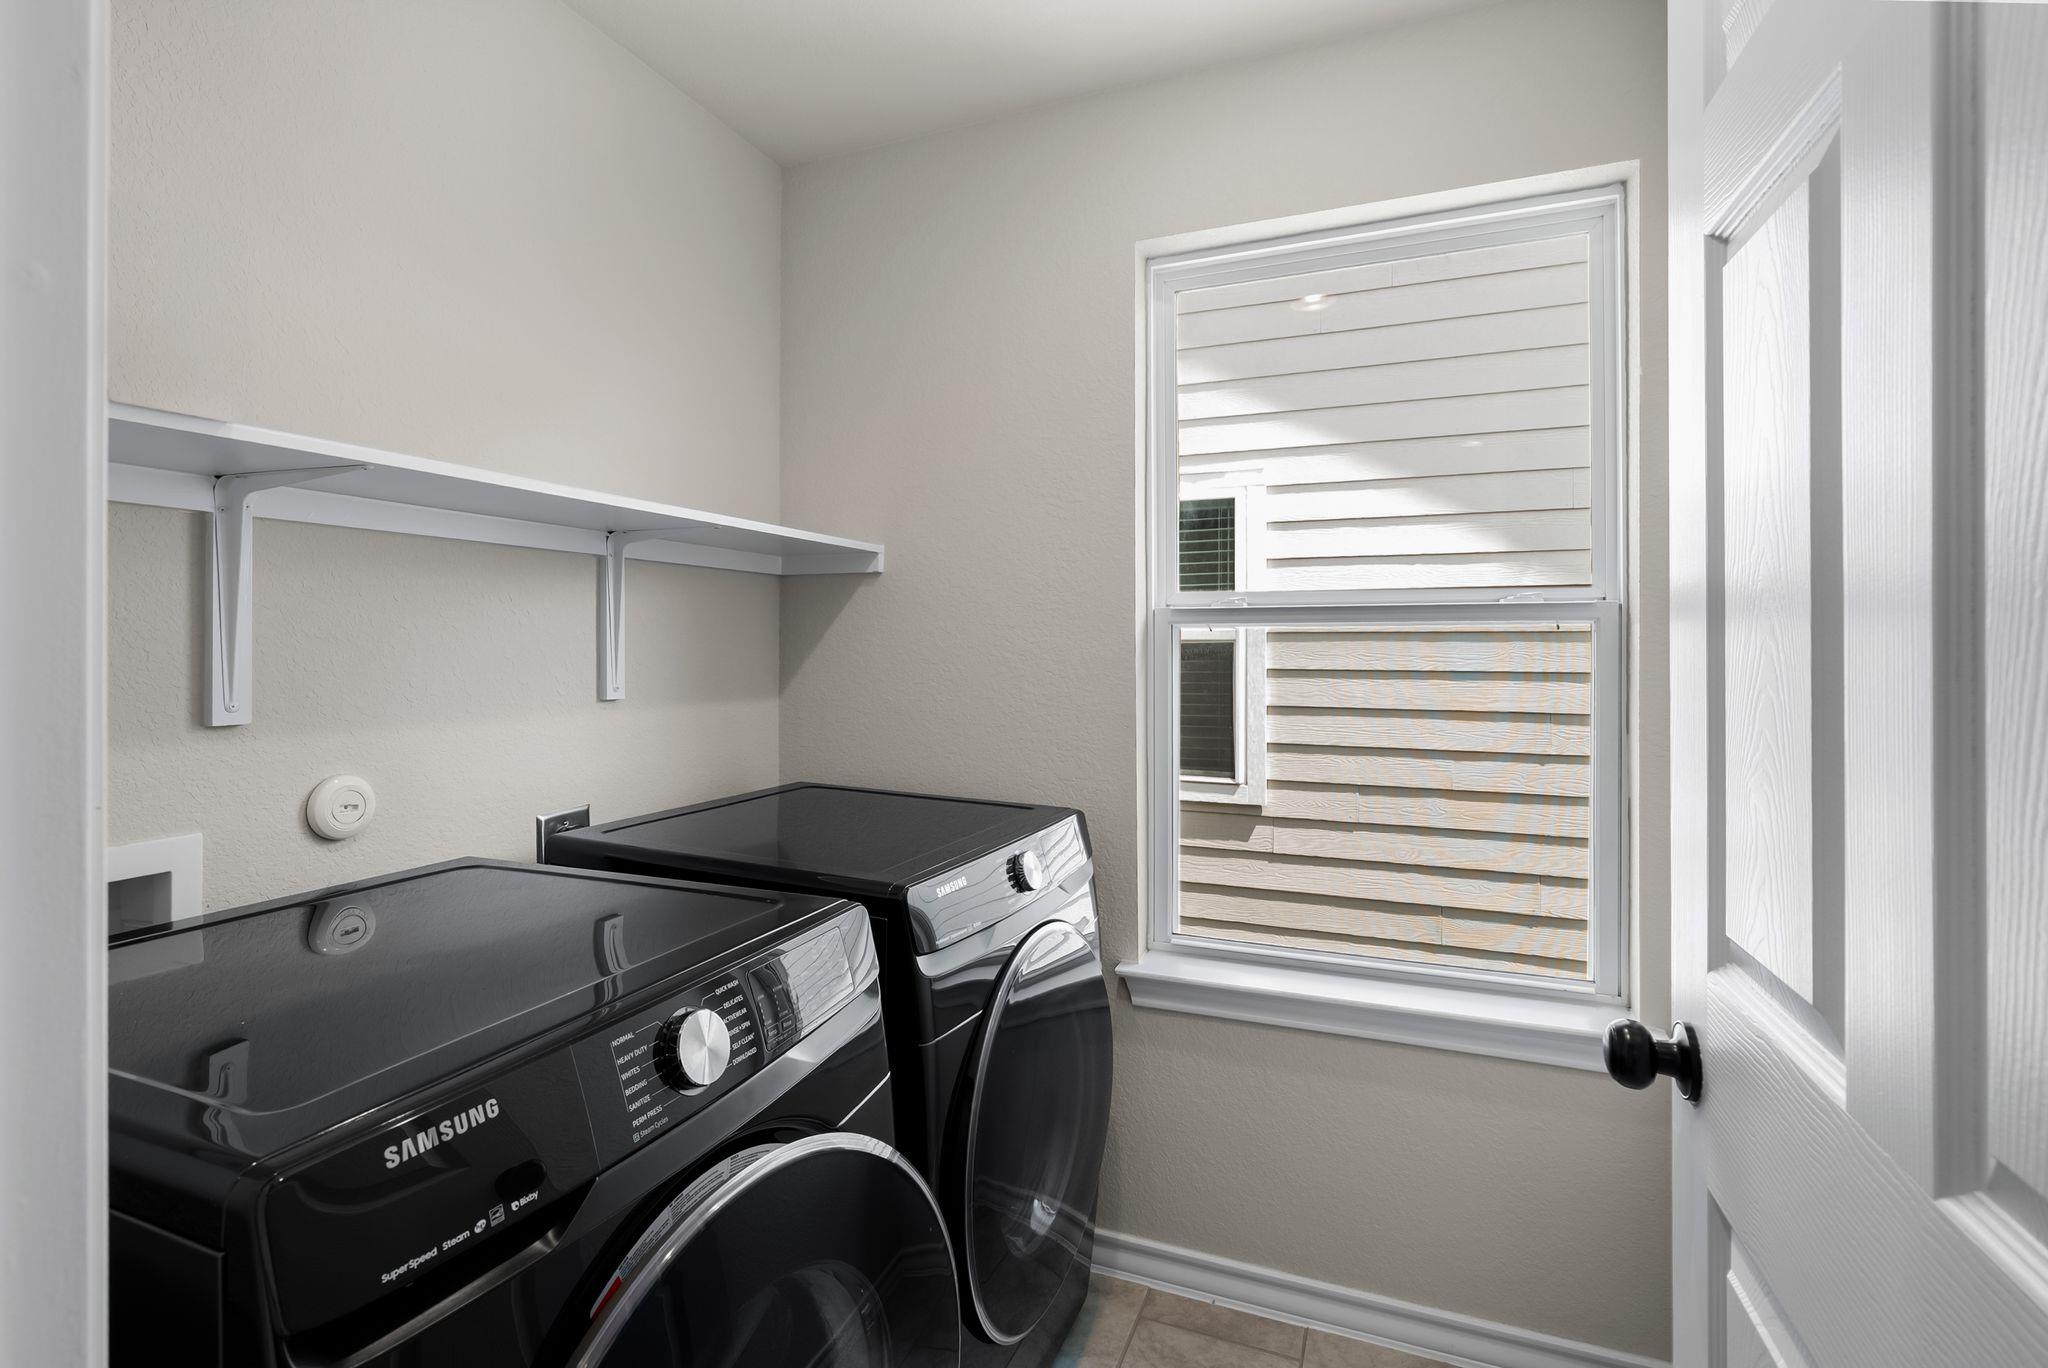
  • APPLIANCES Dishwasher, Disposal, Microwave, Oven
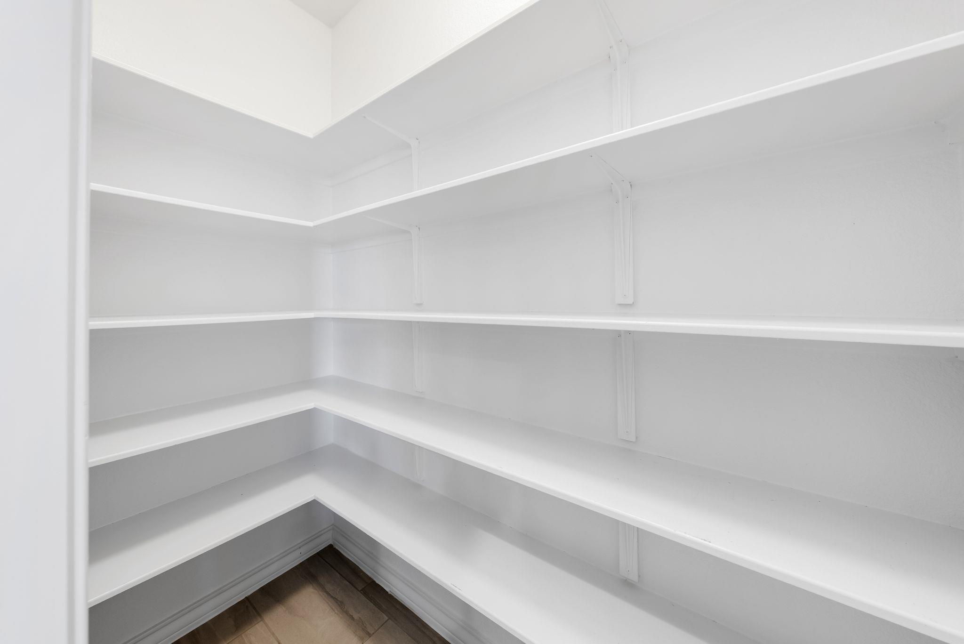
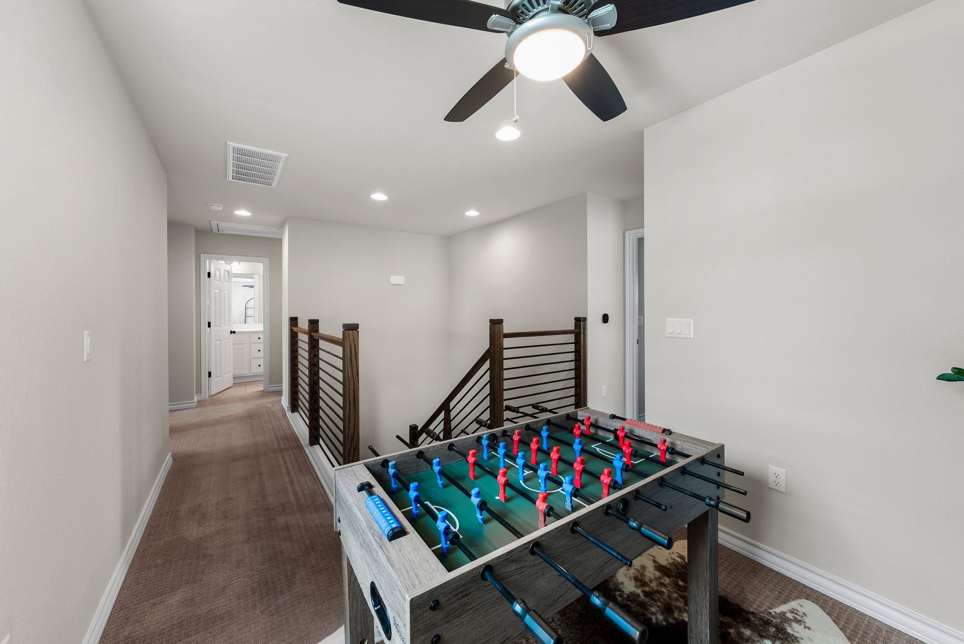
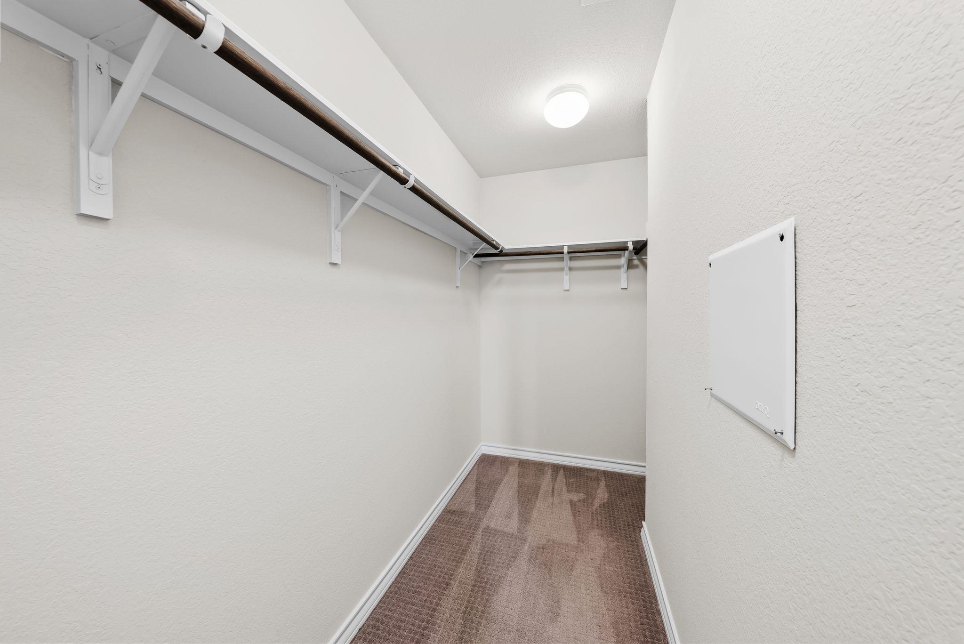
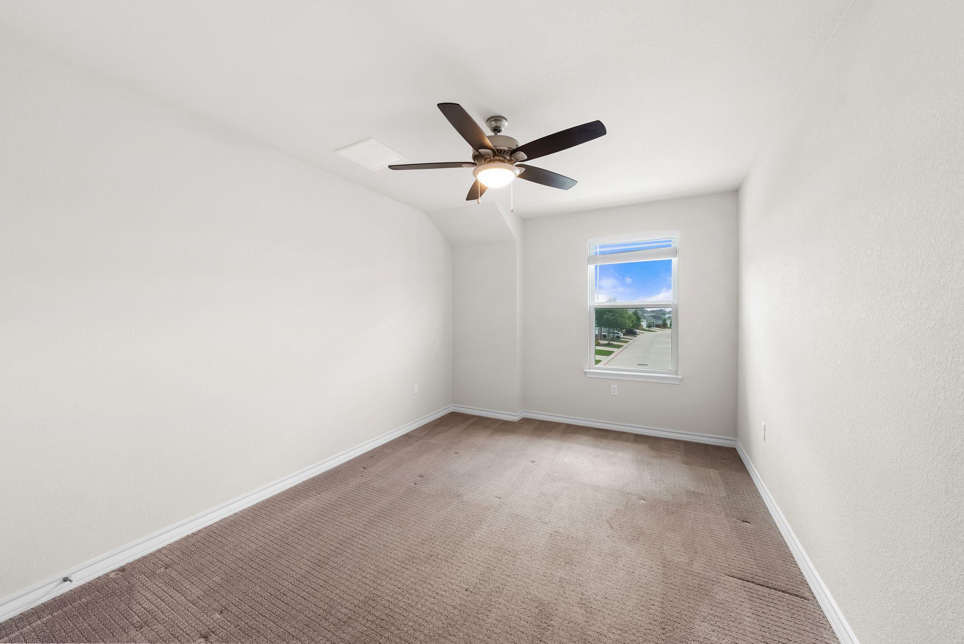
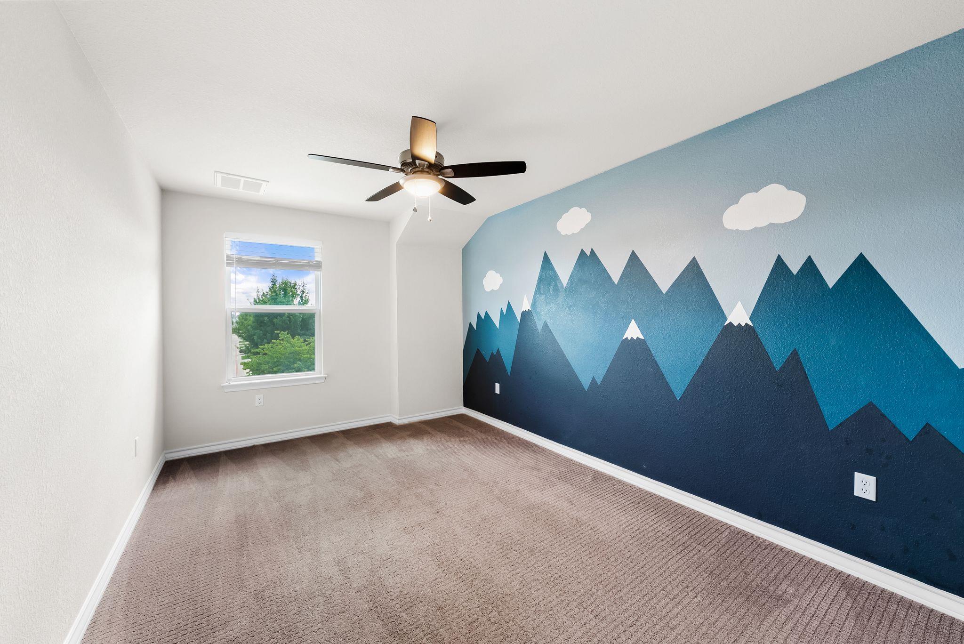
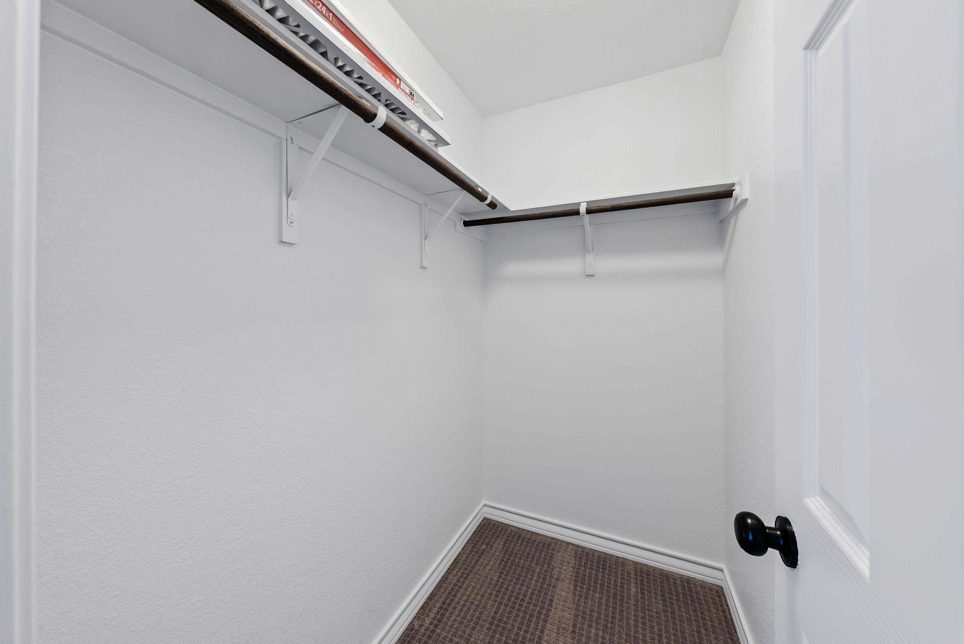
  • other interior Features Ceiling Fan(s), High Ceilings, Quartz Counters, High Speed Internet, Kitchen Island, Open Floorplan, Pantry, Recessed Lighting, Walk-In Closet(s)

Area & Lot

  • Status Pending
  • Living Area2,160 Sq.Ft.
  • MLS® ID6475349
  • TypeResidential
  • YEAR BUILT2020
  • Water FrontageNone
  • View DescriptionNone
  • Elementary SchoolPecan Springs
  • Middle SchoolGarcia
  • High SchoolNortheast Early College
  • School DistrictAustin ISD

Exterior

  • STORIES2
  • Garage Space2.0
  • water SourcePublic
  • utilitiesElectricity Available, Natural Gas Available, Underground Utilities
  • PoolNone
  • roofComposition
  • lot featuresSprinkler - Automatic, See Remarks
  • parkingAttached
  • HEAT TYPENatural Gas
  • AIR CONDITIONINGCentral Air
  • sewerPublic Sewer
  • SubstructureSlab
  • Disability FeaturesNone
  • other exterior FeaturesPrivate Yard

Financial

  • Sales Price$475,000
  • HOA $180/mo

Mortgage Calculator

Estimate your monthly mortgage payment, including the principal and interest, property taxes, and HOA. Adjust the values to generate a more accurate rate.
All estimates are provided for informational purposes only. Actual amounts may vary.
$0,000 Your Payment 20 15 65
$0,000 Your Payment

Work With Debbie

Debbie loves educating her clients on real estate trends and processes. Her clients always walk away with more knowledge and know-how.

Follow Us on Instagram