5101 Bergamo DR
5101 Bergamo DR
5101 Bergamo DR
5101 Bergamo DR
5101 Bergamo DR
5101 Bergamo DR
5101 Bergamo DR
5101 Bergamo DR
5101 Bergamo DR
5101 Bergamo DR
5101 Bergamo DR
5101 Bergamo DR
5101 Bergamo DR
5101 Bergamo DR
5101 Bergamo DR
5101 Bergamo DR
5101 Bergamo DR
5101 Bergamo DR
5101 Bergamo DR
5101 Bergamo DR
5101 Bergamo DR
5101 Bergamo DR
5101 Bergamo DR
5101 Bergamo DR
5101 Bergamo DR
5101 Bergamo DR
5101 Bergamo DR
5101 Bergamo DR
5101 Bergamo DR
5101 Bergamo DR
5101 Bergamo DR
5101 Bergamo DR
5101 Bergamo DR
5101 Bergamo DR
5101 Bergamo DR
5101 Bergamo DR
5101 Bergamo DR
5101 Bergamo DR
5101 Bergamo DR
5101 Bergamo DR
SEE ALL PHOTOS
5101 Bergamo DR
5101 Bergamo DR
5101 Bergamo DR
5101 Bergamo DR
5101 Bergamo DR
5101 Bergamo DR
5101 Bergamo DR
5101 Bergamo DR
5101 Bergamo DR
5101 Bergamo DR
5101 Bergamo DR
5101 Bergamo DR
5101 Bergamo DR
5101 Bergamo DR
5101 Bergamo DR
5101 Bergamo DR
5101 Bergamo DR
5101 Bergamo DR
5101 Bergamo DR
5101 Bergamo DR
5101 Bergamo DR
5101 Bergamo DR
5101 Bergamo DR
5101 Bergamo DR
5101 Bergamo DR
5101 Bergamo DR
5101 Bergamo DR
5101 Bergamo DR
5101 Bergamo DR
5101 Bergamo DR
5101 Bergamo DR
5101 Bergamo DR
5101 Bergamo DR
5101 Bergamo DR
5101 Bergamo DR
5101 Bergamo DR
5101 Bergamo DR
5101 Bergamo DR
5101 Bergamo DR
5101 Bergamo DR
Courtesy of Compass RE Texas, LLC, Sarah Simpson Listing Contact: (512) 712-3362 
For Lease

5101 Bergamo DR

5101 Bergamo DR, Leander, TX 78641

$7,250/month
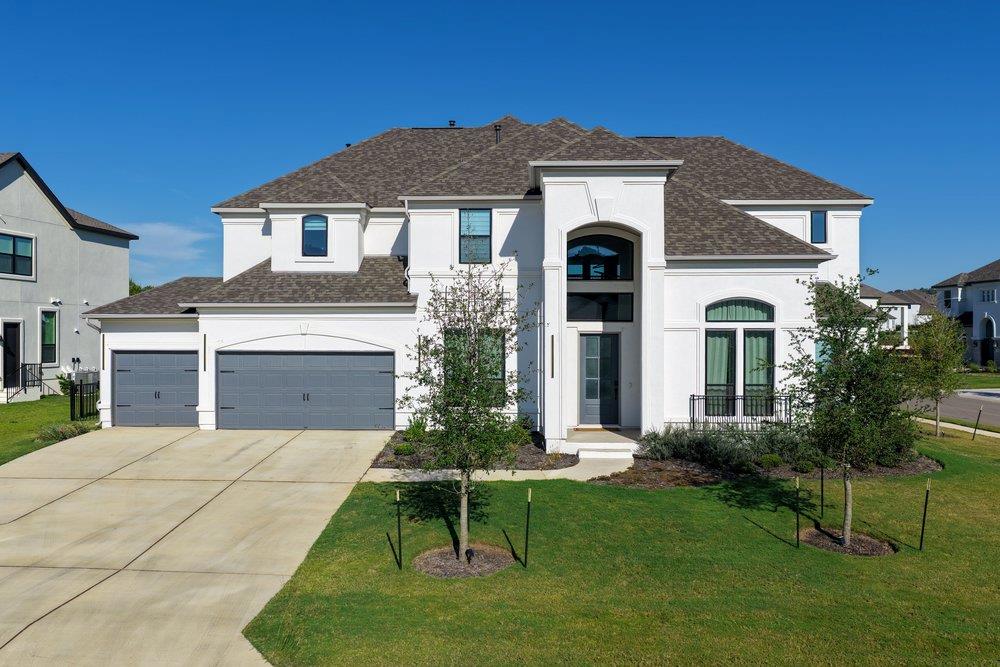
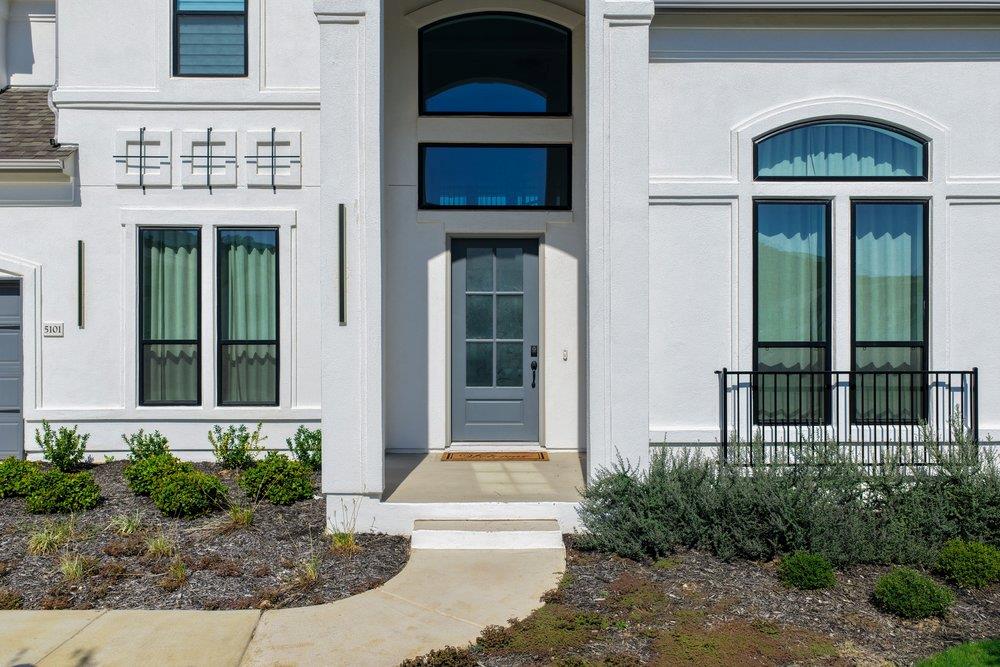
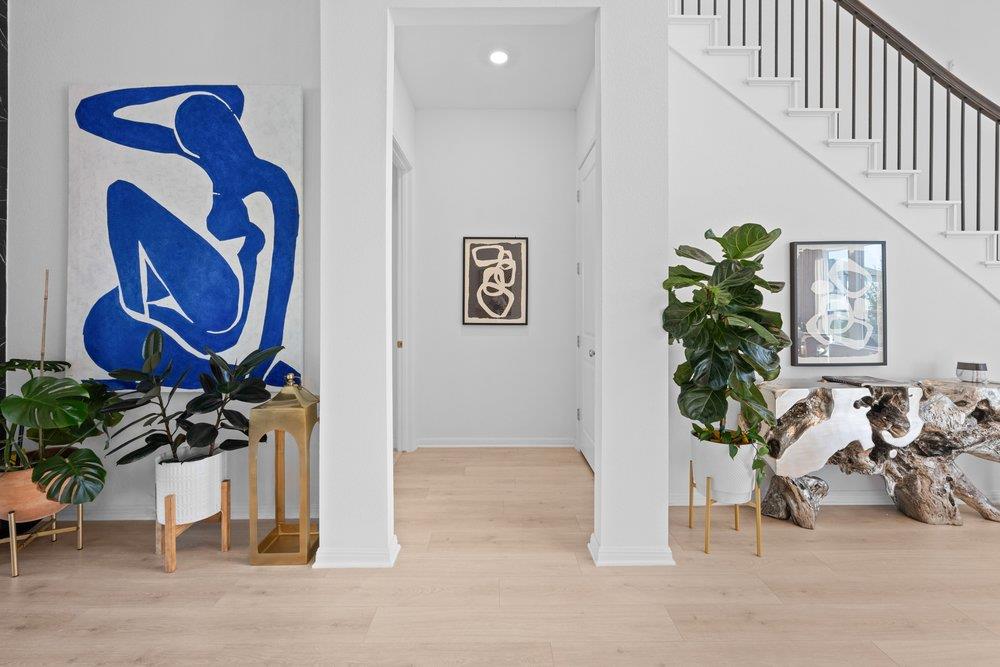
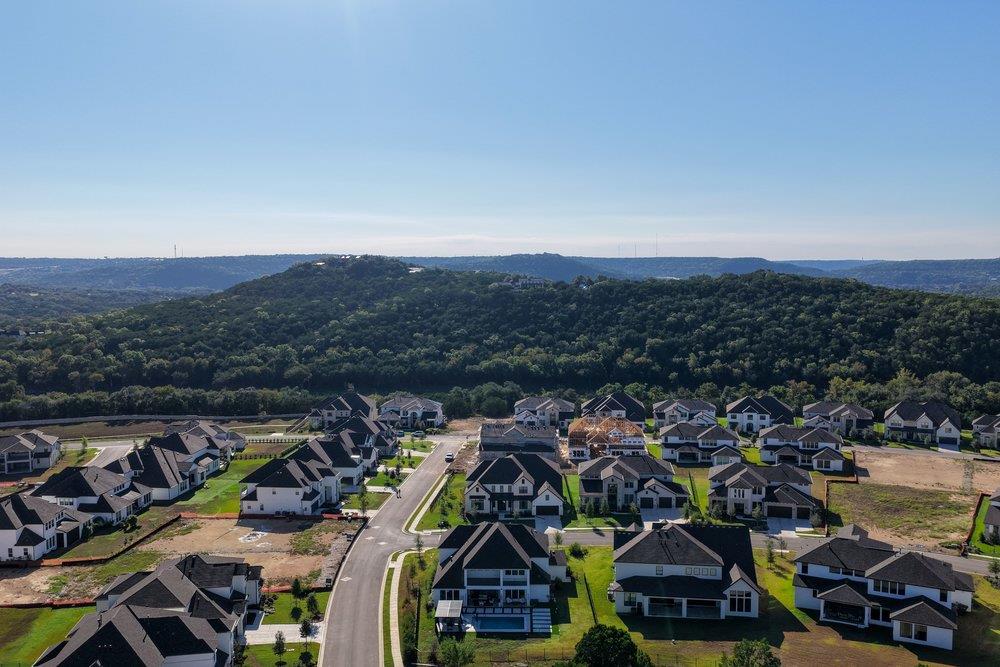
Picture this: coffee in hand, deciding between a trail right outside your door or a 20-minute drive to Lake Travis. That's life at 5101 Bergamo Dr, a 2025 Taylor Morrison home in Travisso, one of the Hill Country's most sought-after master-planned communities, set on an oversized corner lot with just one neighbor.

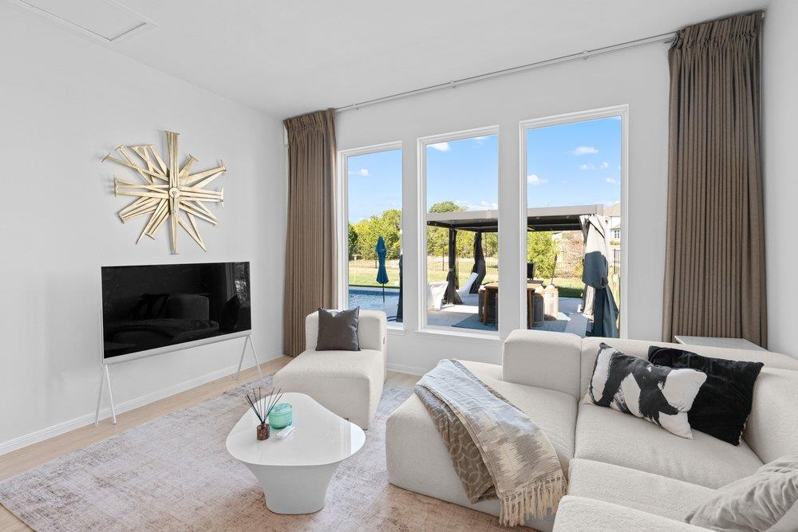
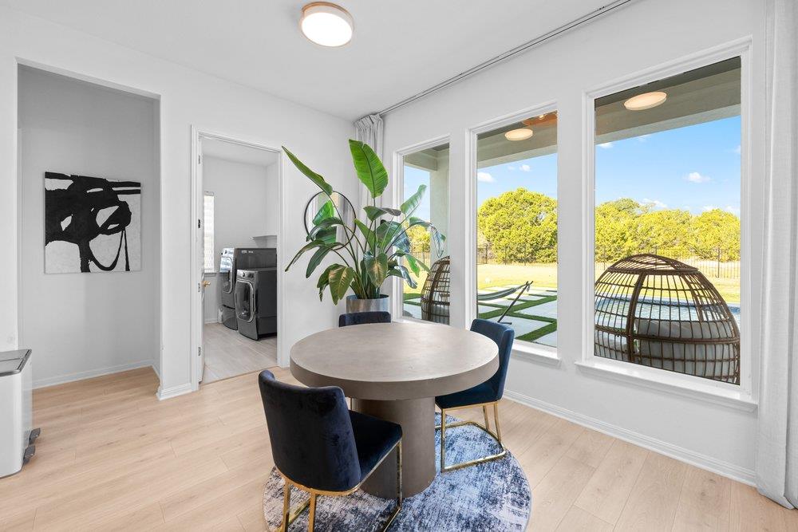
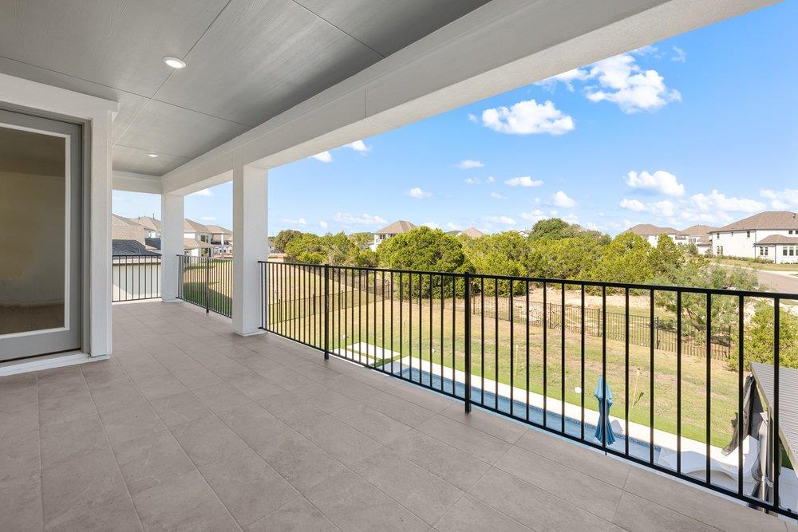
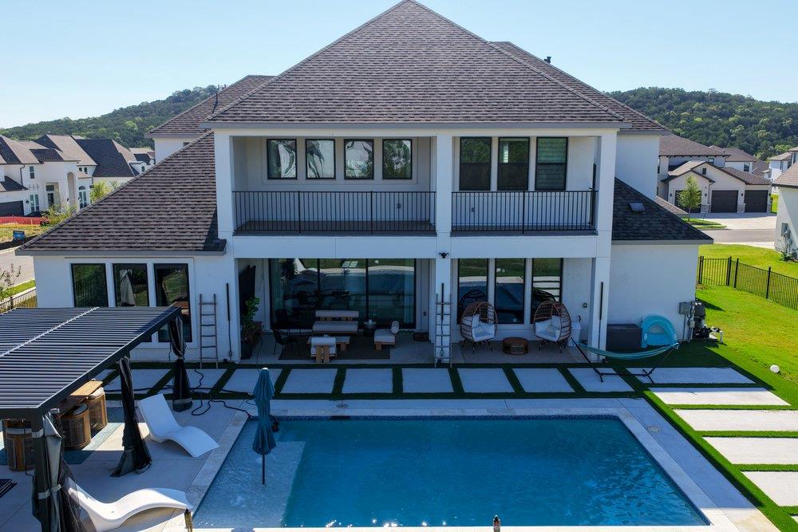
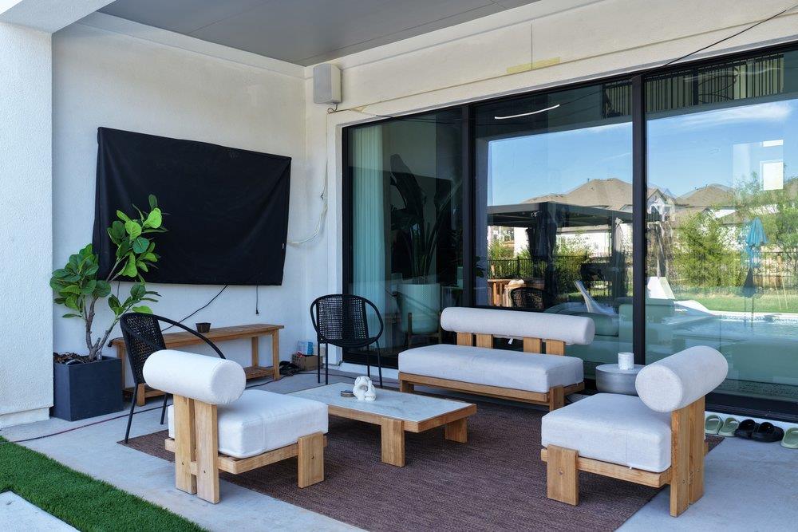
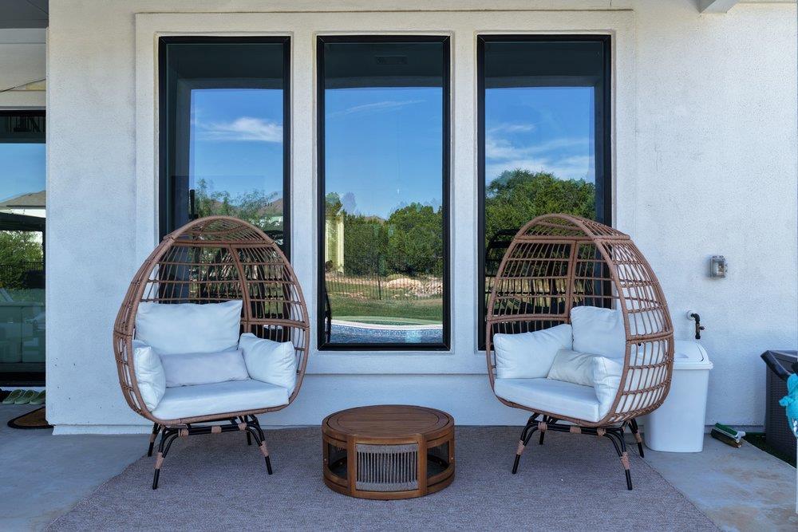
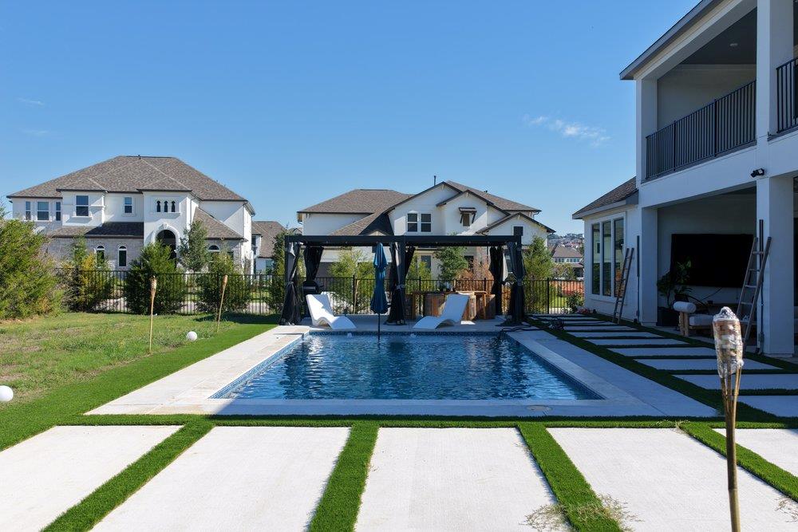
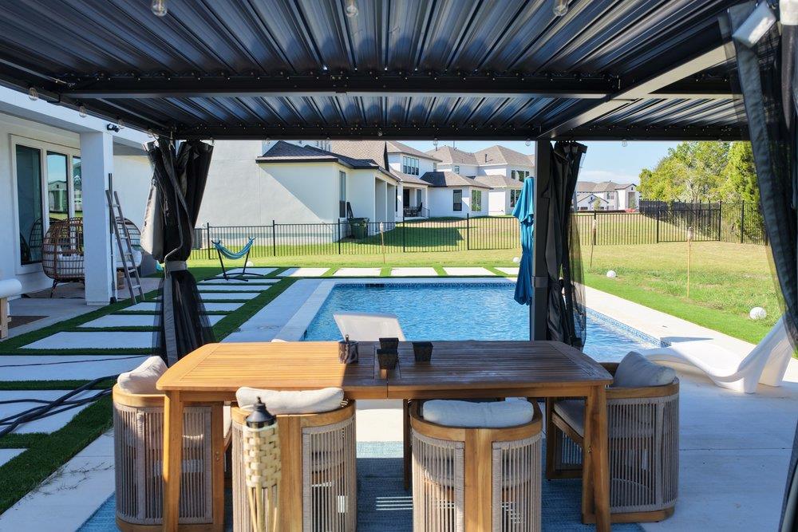
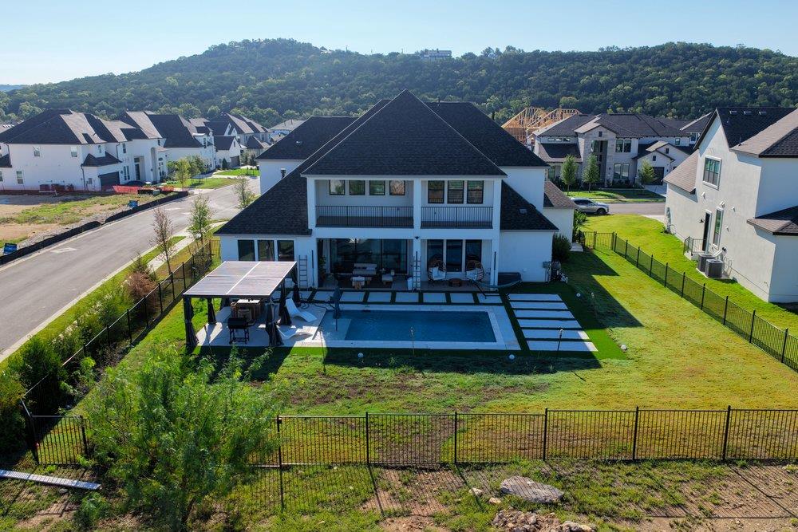
The backyard alone feels like a vacation home: a sparkling pool, a pergola-covered cabana, and an outdoor kitchen with a built-in grill and pizza station, all furnished with Restoration Hardware pieces ready the day you move in. Upstairs, a private patio offers a second escape, perfect for coffee above the treetops.

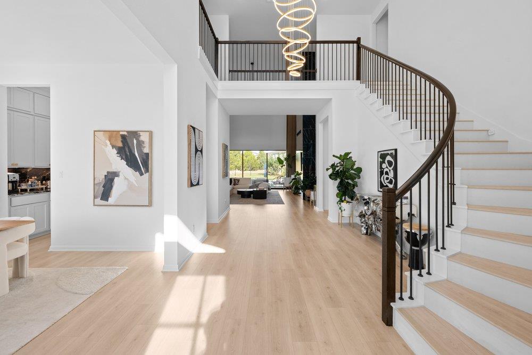
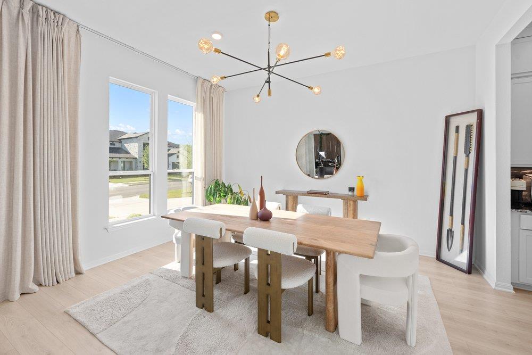
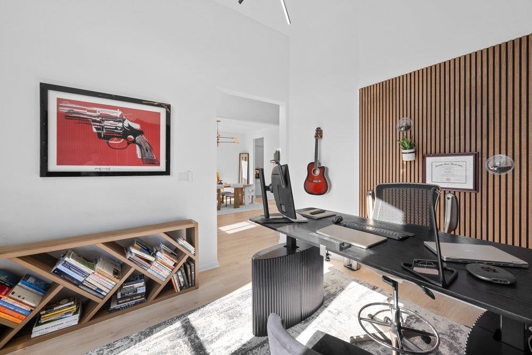
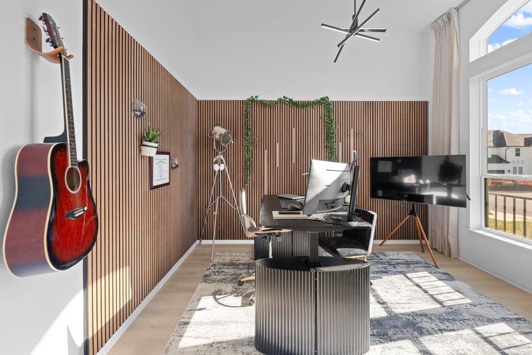
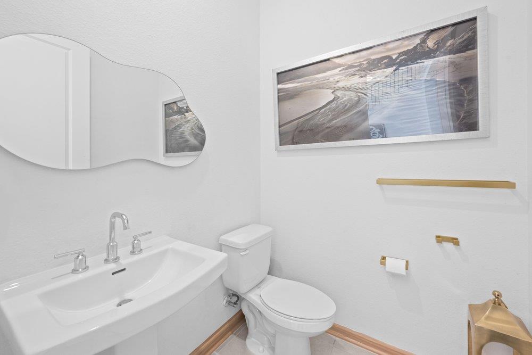
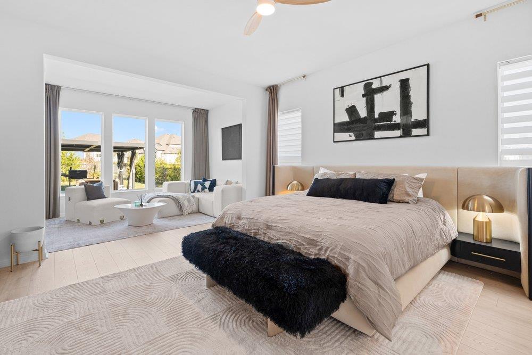
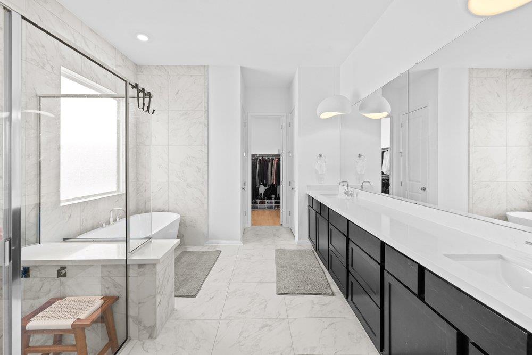
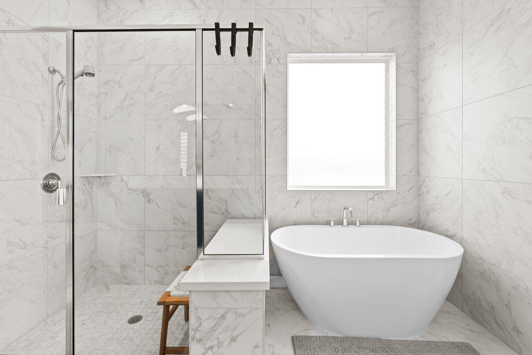
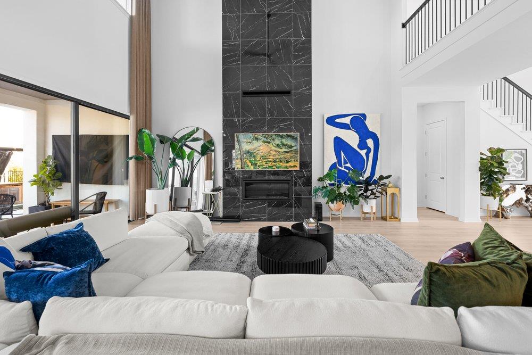
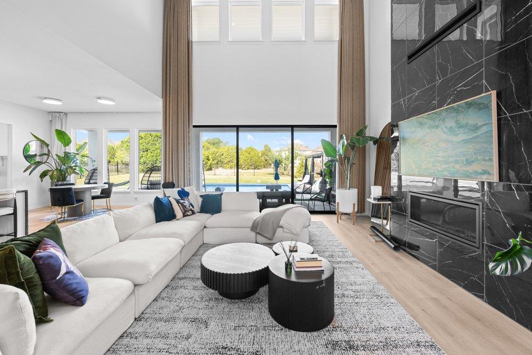
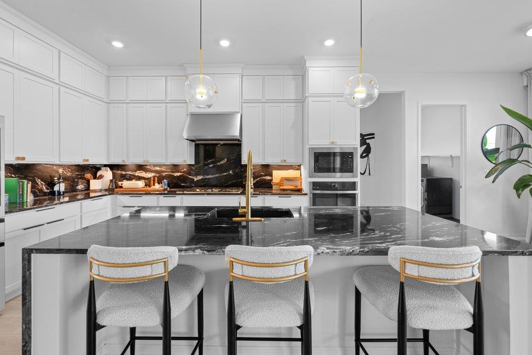
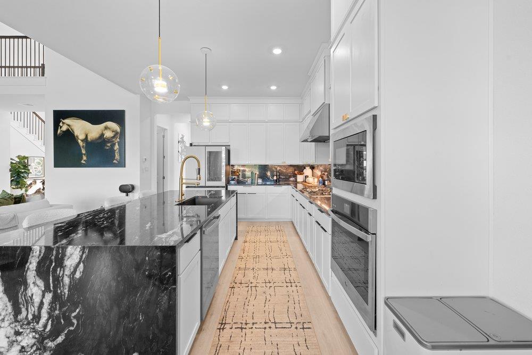
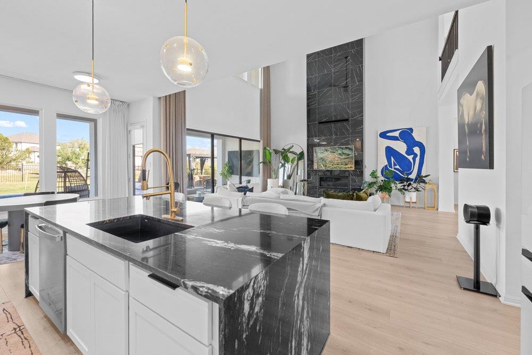
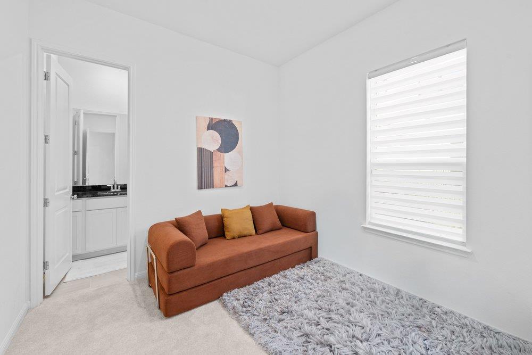
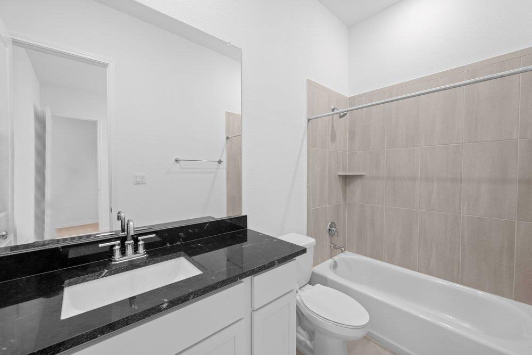
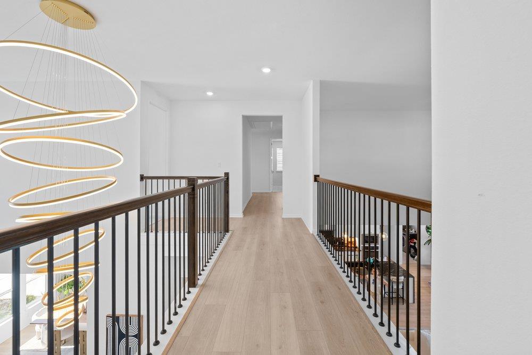
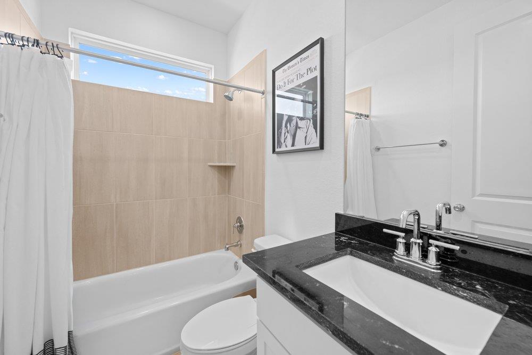
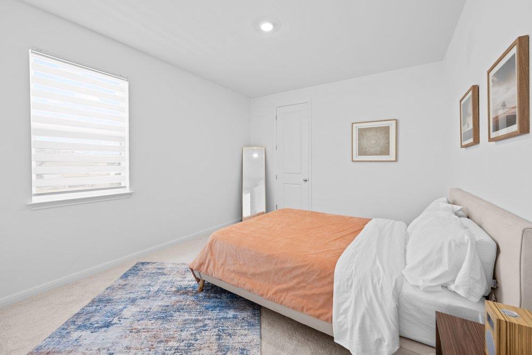
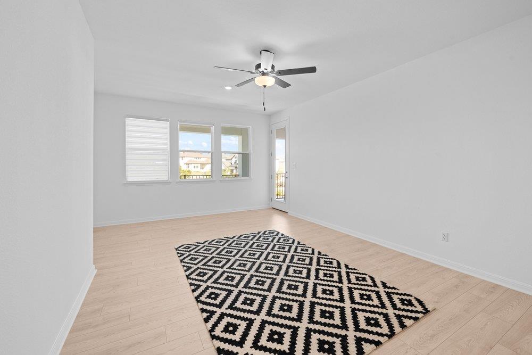
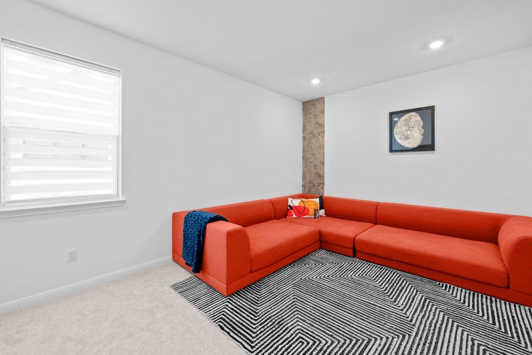
Inside, nearly 4,900 square feet is built to actually live in: a dedicated office, a media room and separate game room, and a flexible meditation or guest room. The kitchen centers on a waterfall-edge island, backed by smart Wi-Fi appliances, automated curtains, and smart fans. Five bedrooms and 4.5 baths give everyone their own space; pets are welcome with Landlord approval, and the 3-car garage means you never have to choose which car stays home.

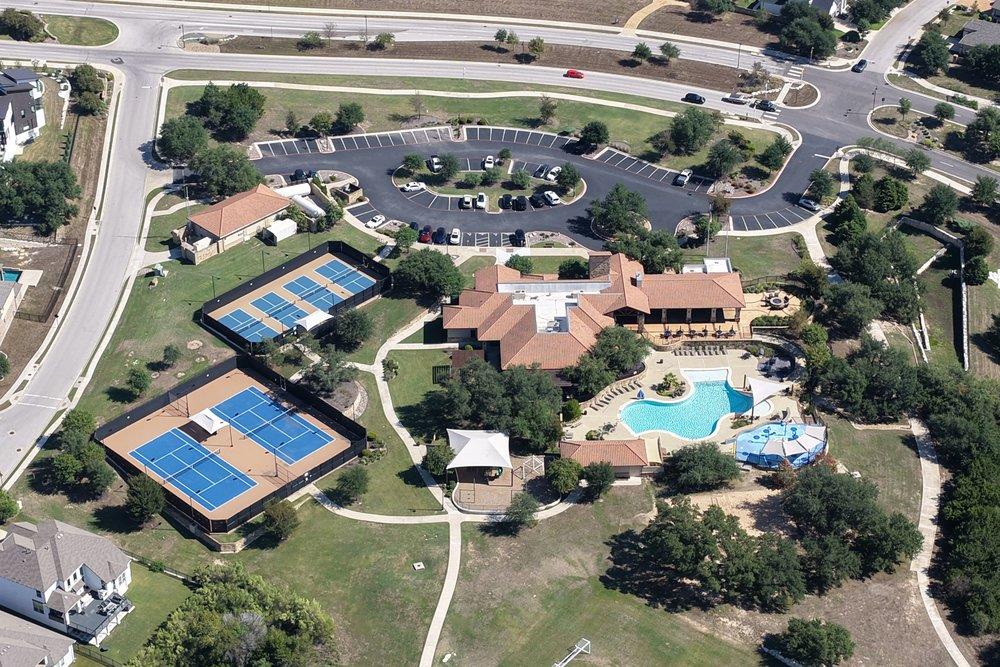
Travisso does the rest: two resort-style amenity centers (Palazzo Clubhouse and The Forum) with pools, fitness studios, tennis and pickleball courts, and a stocked pond for kayaking or fishing. Miles of trails, Crystal Falls Golf Club next door, and Lake Travis under 20 minutes away. Lakeline Mall, 1890 Ranch, and The Parke are a short drive for errands, and Leander ISD's top-rated schools, plus a 30-minute drive to downtown Austin, round out the appeal.

Available at $7,250/month, 12- 24-month term, unfurnished; furnished and mid-term corporate options also available. Showings by appointment.

5
beds

5
baths

4,087 Sq.Ft. LIVING AREA

0.33 Acres lot

image

Schedule a Showing

I would love to show you this beautiful property. Please select your preferred date and time below. I will be in touch shortly to confirm your appointment.

Schedule a Showing

I would love to show you this beautiful property. Please select your preferred date and time below. I will be in touch shortly to confirm your appointment.
Thank you for your interest in 5101 Bergamo DR, Leander, TX 78641. We are reviewing your request and will be in touch shortly!

Features & Amenities

Interior

  • total bedrooms5
  • Total bathrooms5
  • full bathrooms4
  • half bathroom1
  • Flooring Carpet, Vinyl
  • APPLIANCES Built-In Gas Oven, Built-In Gas Range, Dishwasher, Dryer, Exhaust Fan, Gas Cooktop, Gas Range, Microwave
  • other interior Features 2 Primary Baths, Breakfast Bar, Ceiling Fan(s), High Ceilings, Granite Counters, Entrance Foyer, In-Law Floorplan, Kitchen Island, Multiple Dining Areas, Multiple Living Areas, Open Floorplan, Pantry, Primary Bedroom on Main, Smart Home, Smart Thermostat, Study/Home Office, Walk-In Closet(s)

Area & Lot

  • Status For Lease
  • Living Area4,087 Sq.Ft.
  • Lot Area0.33 Acres
  • MLS® ID8198477
  • TypeResidential
  • YEAR BUILT2025
  • NeighborhoodTravisso
  • Elementary SchoolCC Mason
  • Middle SchoolRunning Brushy
  • High SchoolLeander High
  • School DistrictLeander ISD

Exterior

  • STORIES2
  • Garage Space2.0
  • utilitiesElectricity Connected, Natural Gas Connected, Water Connected
  • PoolCabana, In Ground, Outdoor Pool
  • lot featuresBack to Park/Greenbelt, Back Yard, Corner Lot, Landscaped, Native Plants, Sprinkler - Automatic, Sprinkler - Back Yard, Sprinklers In Front
  • parkingGarage
  • AIR CONDITIONINGCeiling Fan(s), Central Air
  • sewerPublic Sewer
  • Disability FeaturesNone
  • other exterior FeaturesSee Remarks, Balcony, Barbecue, Lighting

Financial

  • Lease Price$7,250/mo

Travisso

Explore

Work With Debbie

Debbie loves educating her clients on real estate trends and processes. Her clients always walk away with more knowledge and know-how.

Follow Us on Instagram