507 Paseo Grand DR
507 Paseo Grand DR
507 Paseo Grand DR
507 Paseo Grand DR
507 Paseo Grand DR
507 Paseo Grand DR
507 Paseo Grand DR
507 Paseo Grand DR
507 Paseo Grand DR
507 Paseo Grand DR
507 Paseo Grand DR
507 Paseo Grand DR
507 Paseo Grand DR
507 Paseo Grand DR
507 Paseo Grand DR
507 Paseo Grand DR
507 Paseo Grand DR
507 Paseo Grand DR
507 Paseo Grand DR
507 Paseo Grand DR
507 Paseo Grand DR
507 Paseo Grand DR
507 Paseo Grand DR
507 Paseo Grand DR
507 Paseo Grand DR
507 Paseo Grand DR
507 Paseo Grand DR
507 Paseo Grand DR
507 Paseo Grand DR
507 Paseo Grand DR
507 Paseo Grand DR
507 Paseo Grand DR
507 Paseo Grand DR
507 Paseo Grand DR
507 Paseo Grand DR
507 Paseo Grand DR
507 Paseo Grand DR
507 Paseo Grand DR
507 Paseo Grand DR
507 Paseo Grand DR
SEE ALL PHOTOS
507 Paseo Grand DR
507 Paseo Grand DR
507 Paseo Grand DR
507 Paseo Grand DR
507 Paseo Grand DR
507 Paseo Grand DR
507 Paseo Grand DR
507 Paseo Grand DR
507 Paseo Grand DR
507 Paseo Grand DR
507 Paseo Grand DR
507 Paseo Grand DR
507 Paseo Grand DR
507 Paseo Grand DR
507 Paseo Grand DR
507 Paseo Grand DR
507 Paseo Grand DR
507 Paseo Grand DR
507 Paseo Grand DR
507 Paseo Grand DR
507 Paseo Grand DR
507 Paseo Grand DR
507 Paseo Grand DR
507 Paseo Grand DR
507 Paseo Grand DR
507 Paseo Grand DR
507 Paseo Grand DR
507 Paseo Grand DR
507 Paseo Grand DR
507 Paseo Grand DR
507 Paseo Grand DR
507 Paseo Grand DR
507 Paseo Grand DR
507 Paseo Grand DR
507 Paseo Grand DR
507 Paseo Grand DR
507 Paseo Grand DR
507 Paseo Grand DR
507 Paseo Grand DR
507 Paseo Grand DR
Courtesy of Compass RE Texas, LLC, Kristi Rowland Listing Contact: (214) 802-4587 
Pending

507 Paseo Grand DR

507 Paseo Grand DR, Cedar Park, TX 78613

$460,000
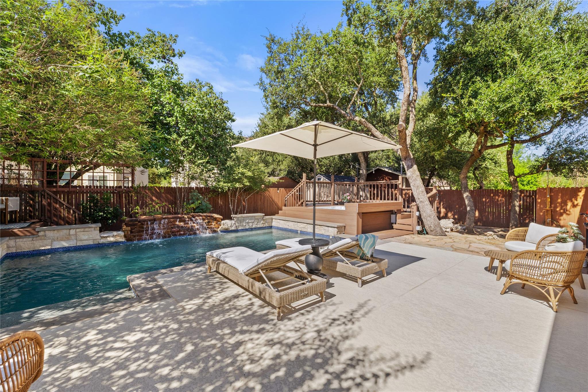
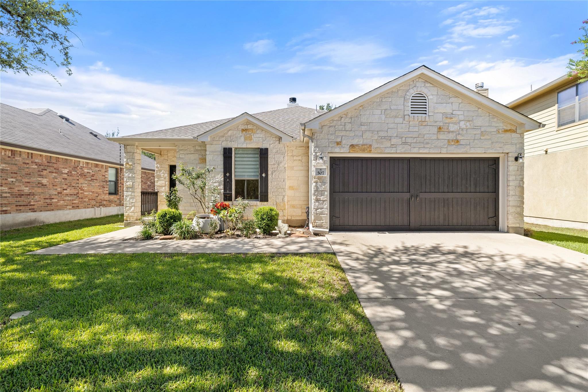
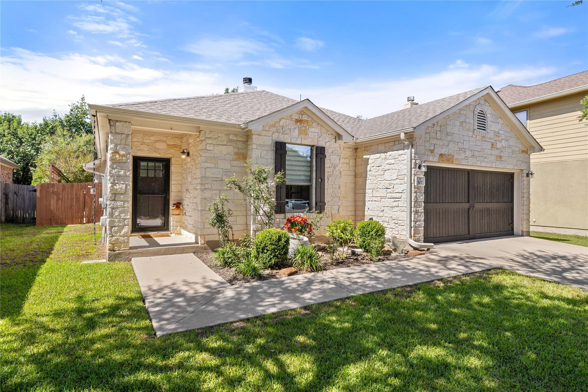
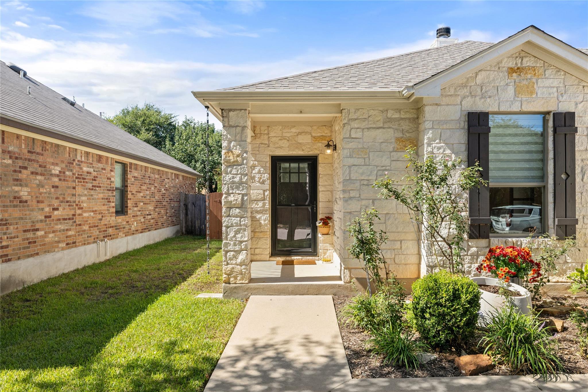
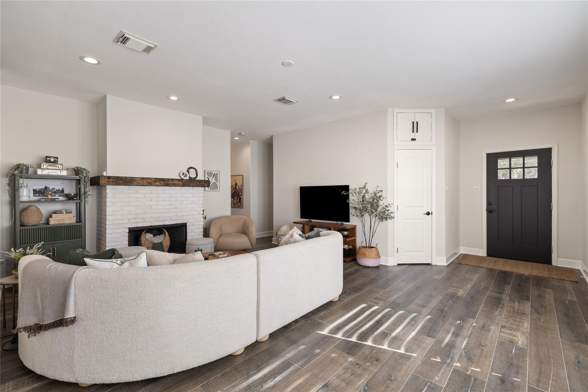
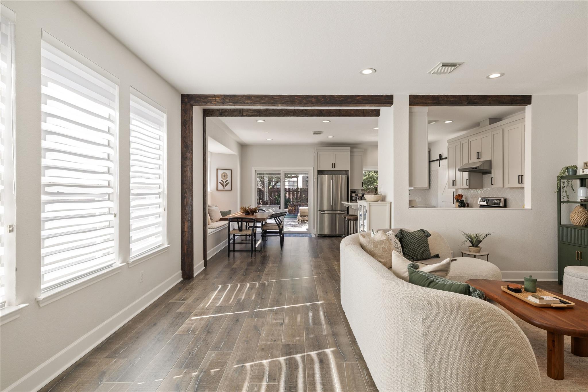
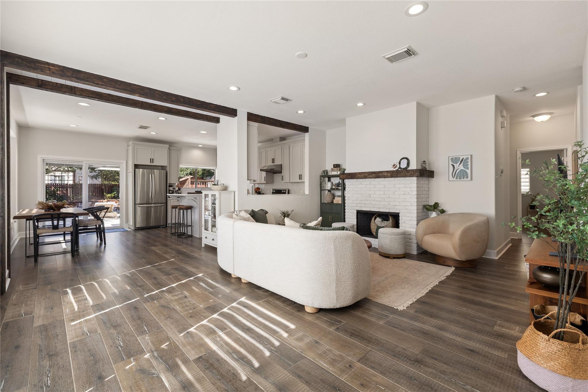
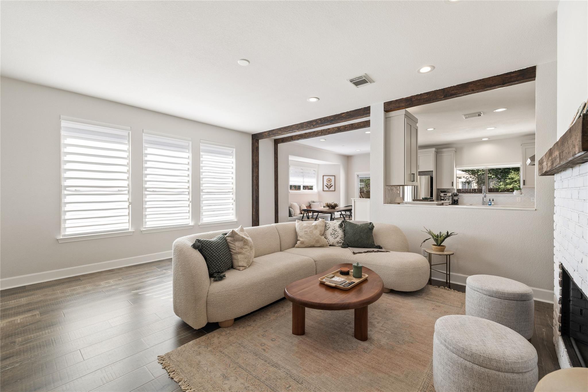
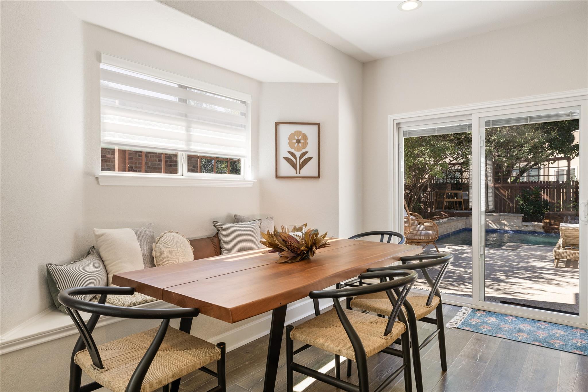
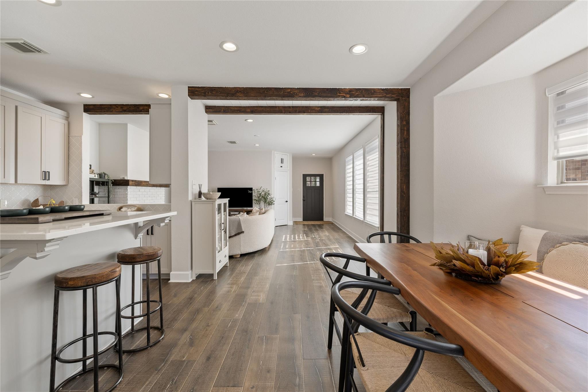
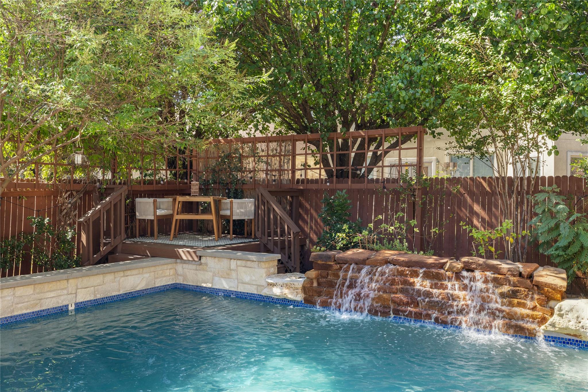
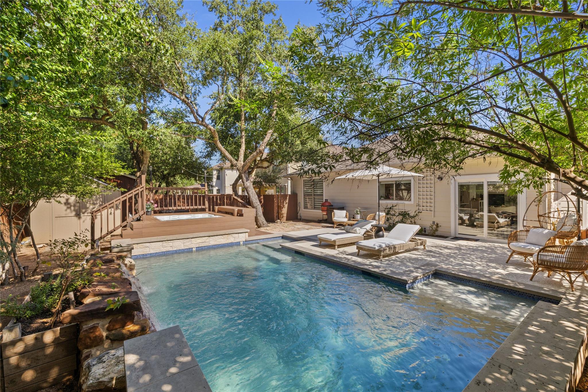
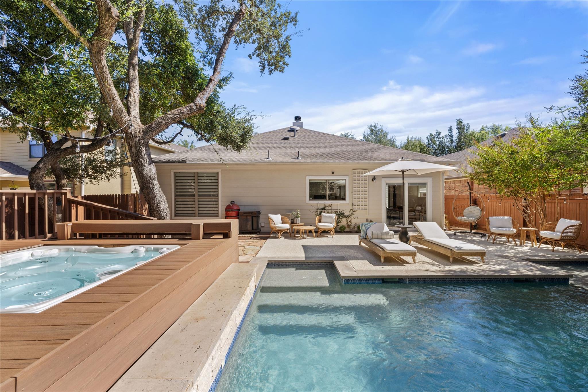
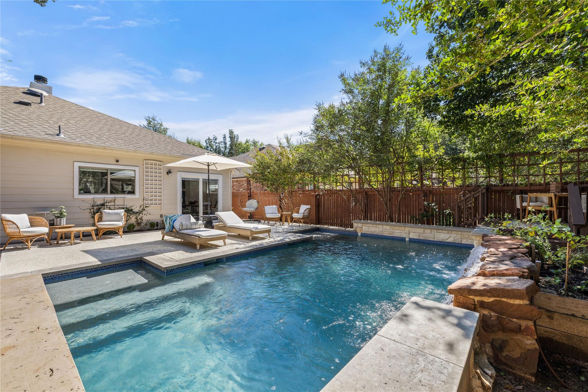
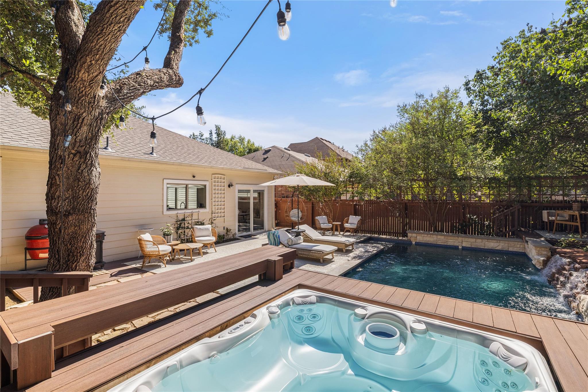
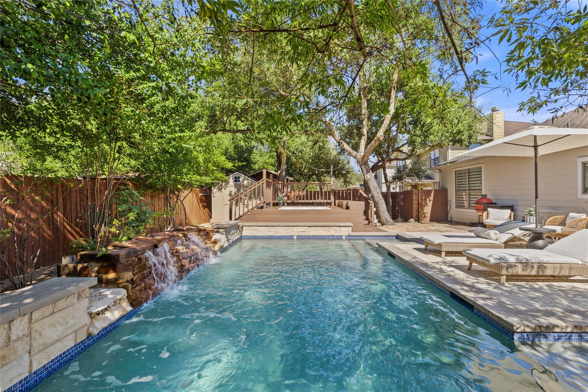
Welcome to your own private oasis in highly sought-after Silverado Ranch! This beautifully maintained Cedar Park home offers the perfect blend of thoughtful updates, comfortable living, and an incredible backyard retreat with a private pool, spa, and natural stone waterfall.
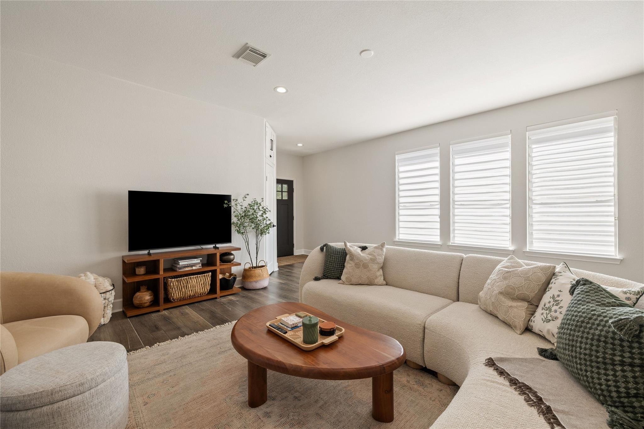
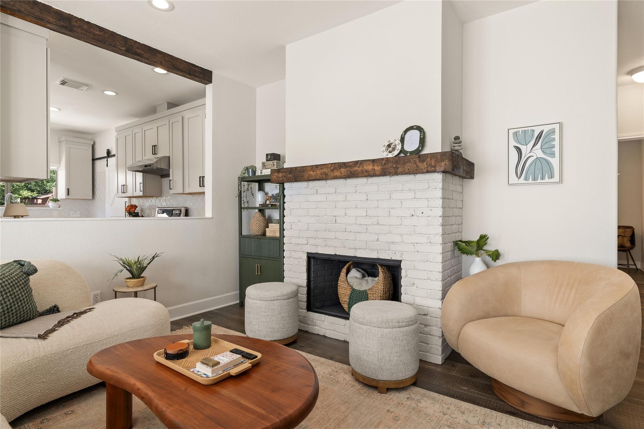
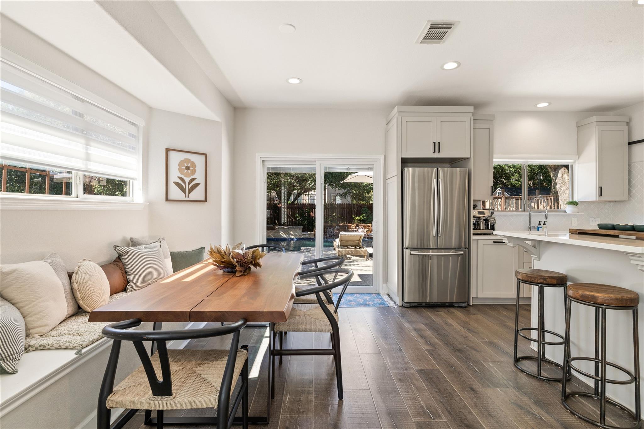
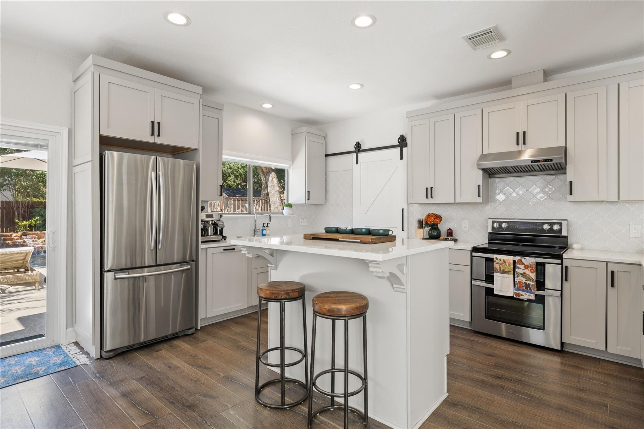
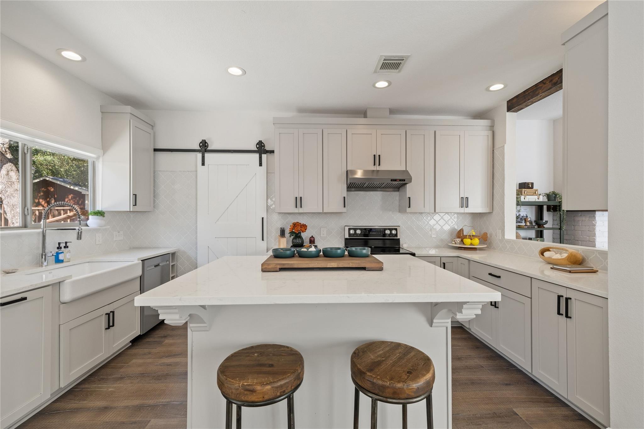
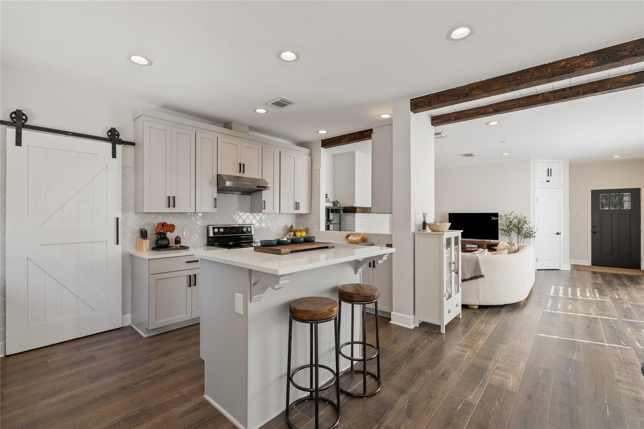
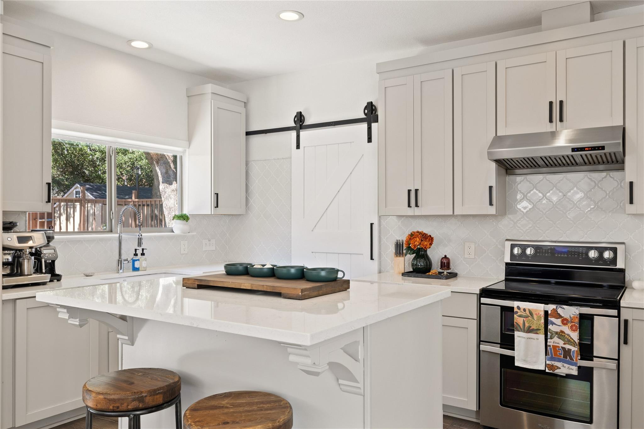
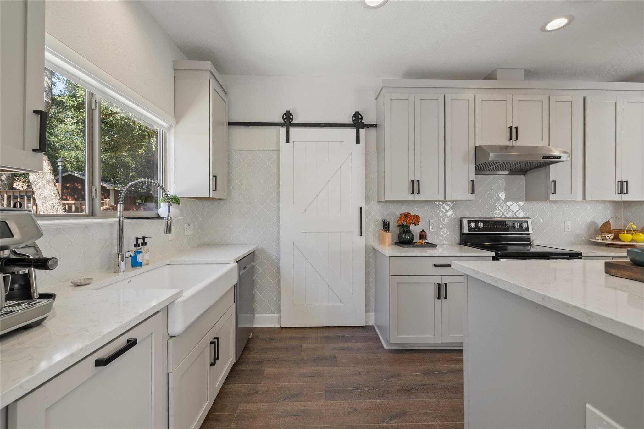
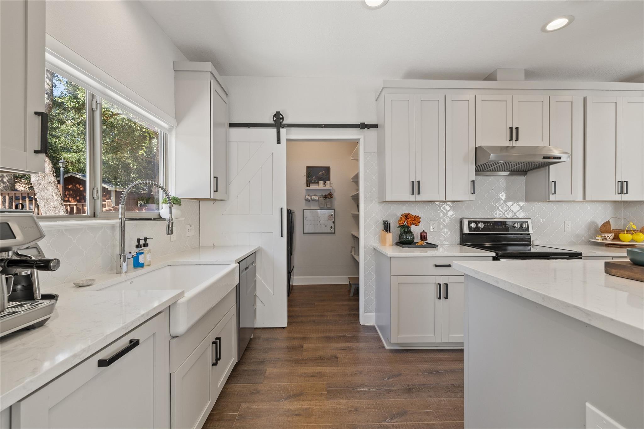
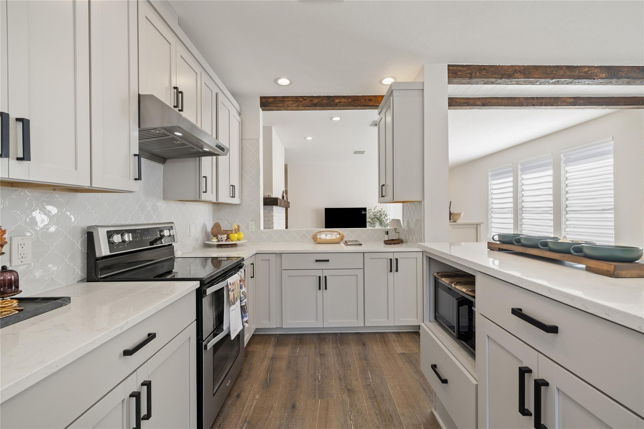
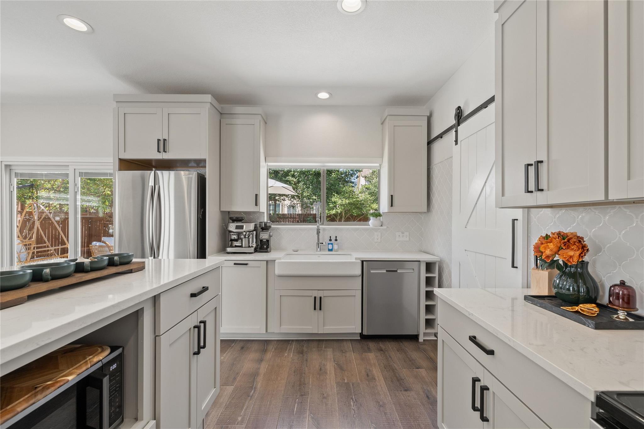
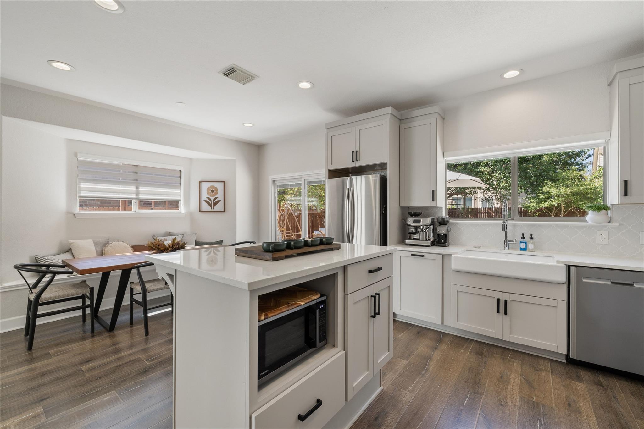
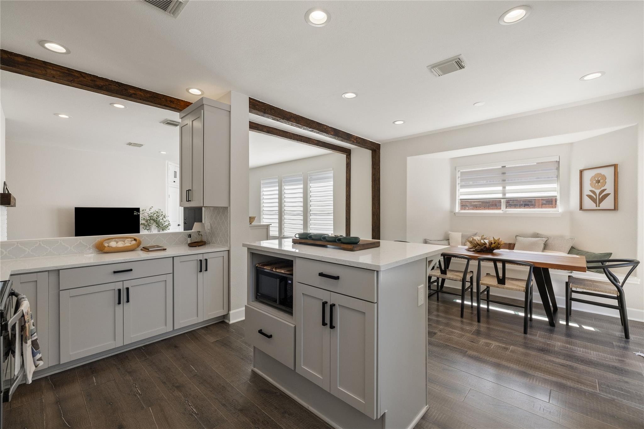
The open floor plan features engineered hardwood flooring, recessed lighting, hand-distressed ceiling beams, and a renovated brick fireplace. The updated chef's kitchen includes Cambria countertops, a bar-height island, stainless steel appliances, stone finishes, a pantry, and seamless access to the backyard for easy indoor-outdoor living.
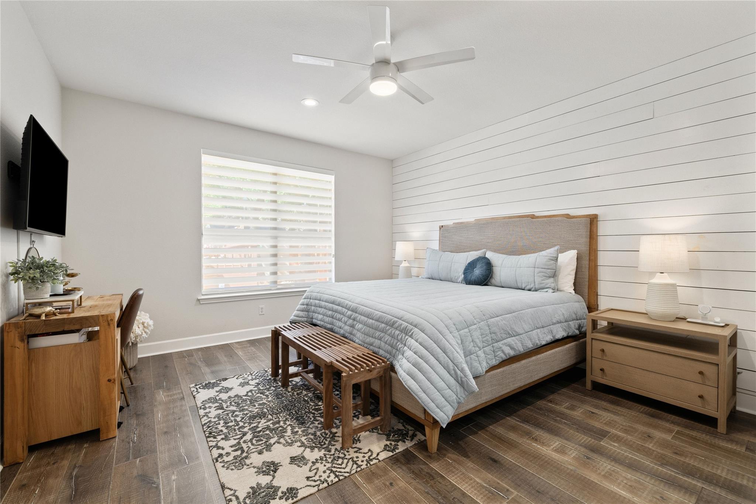
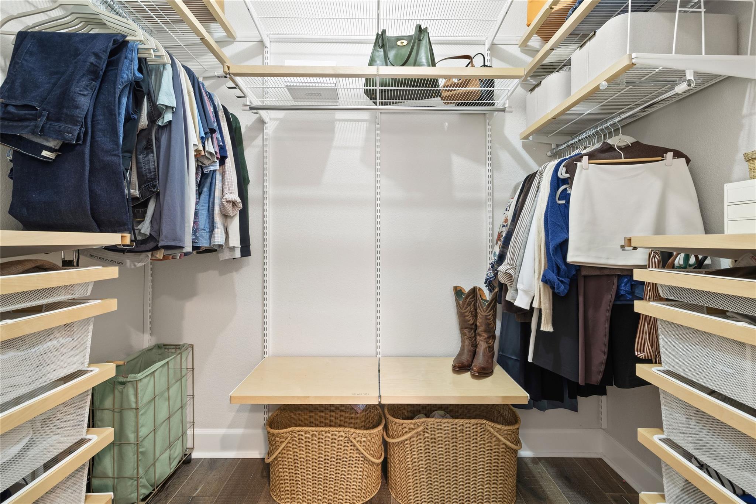
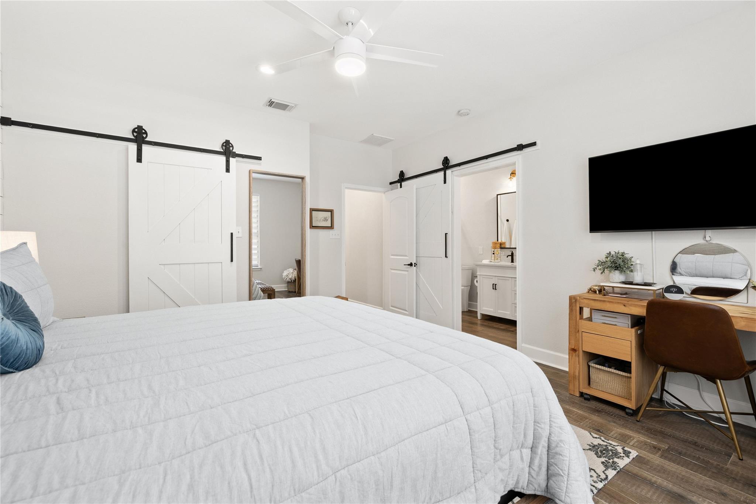
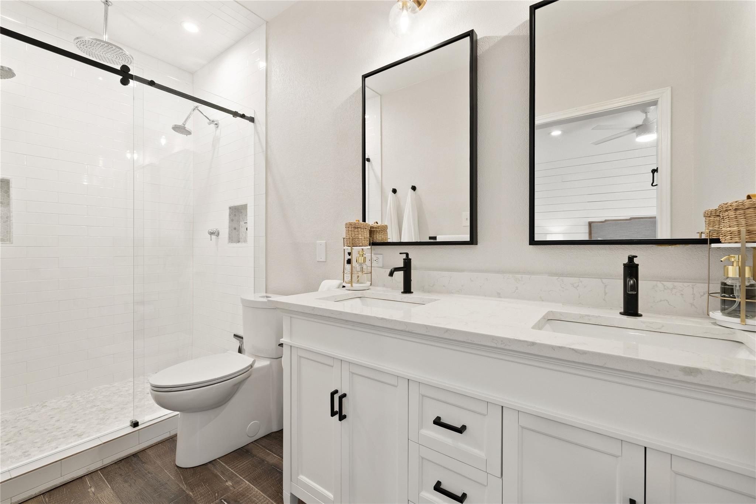
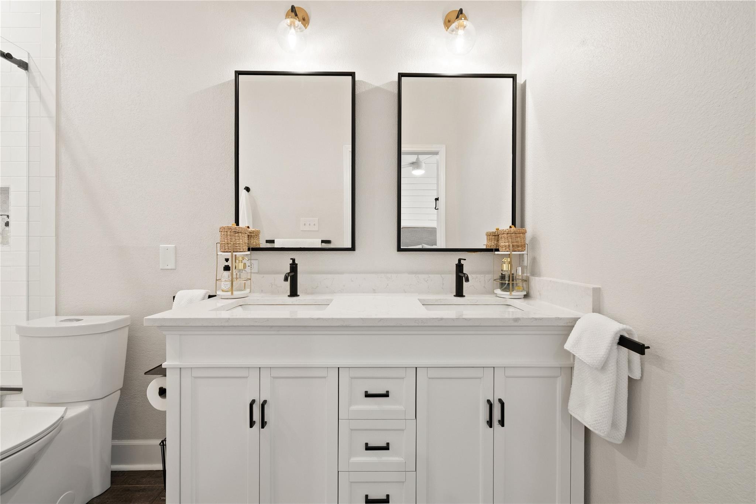
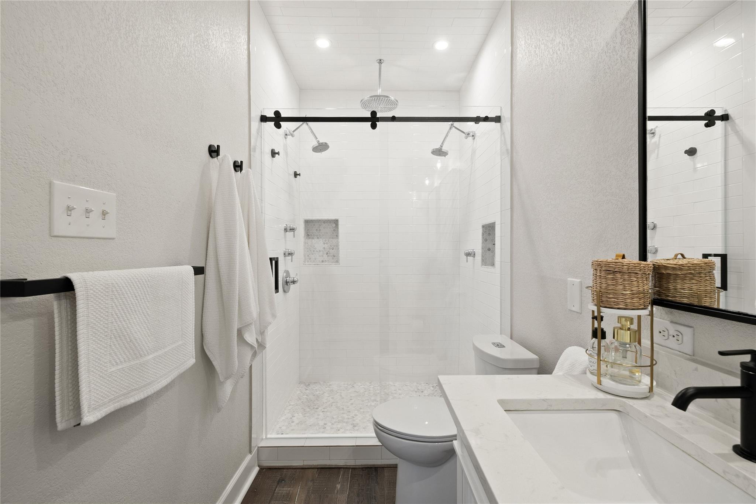
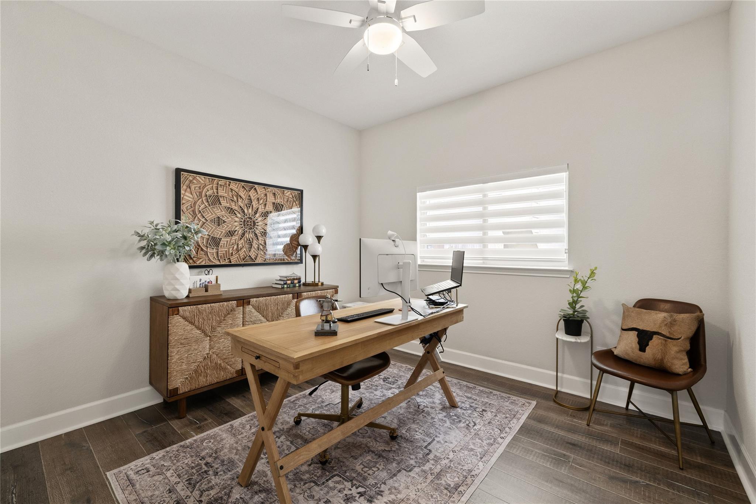
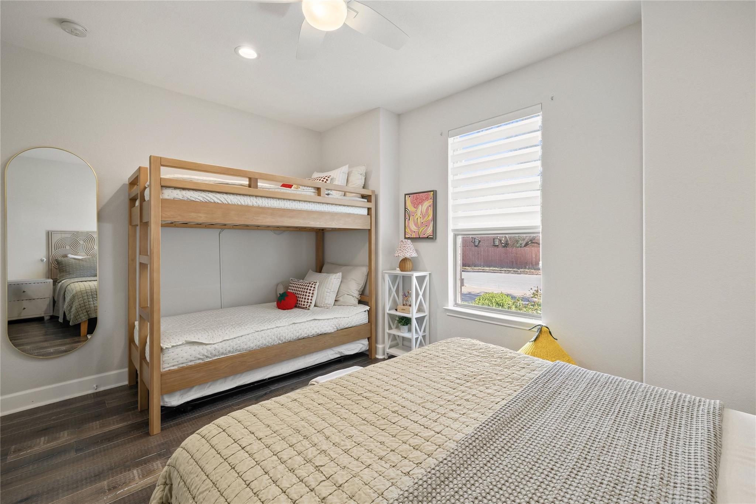
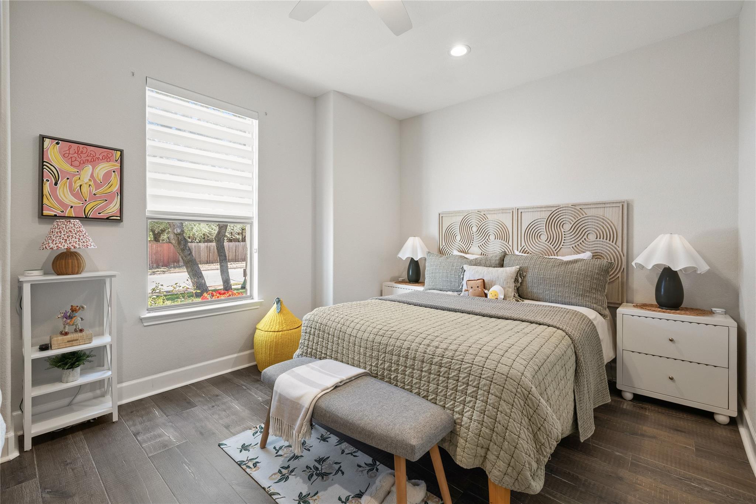
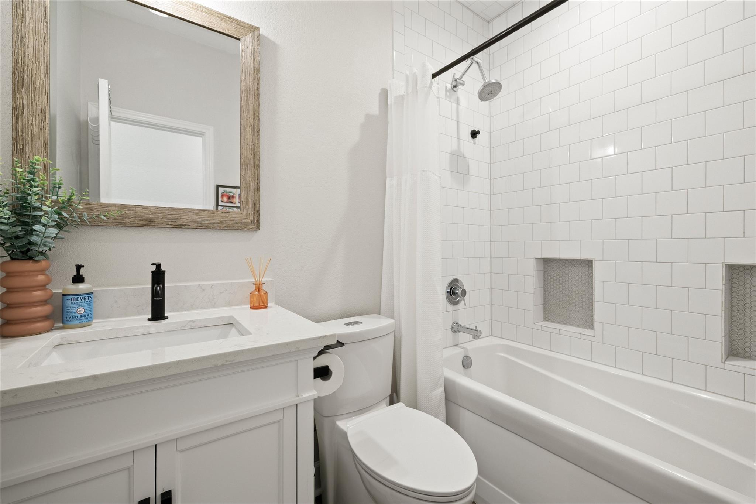
The spacious primary suite features a custom Elfa walk-in closet and a spa-inspired bath with dual vanities and a glass-enclosed shower. Two additional bedrooms, a dedicated home office with high-speed Wi-Fi and mesh router system, built-in laundry storage, and an organized two-car garage provide flexibility for today's lifestyle.
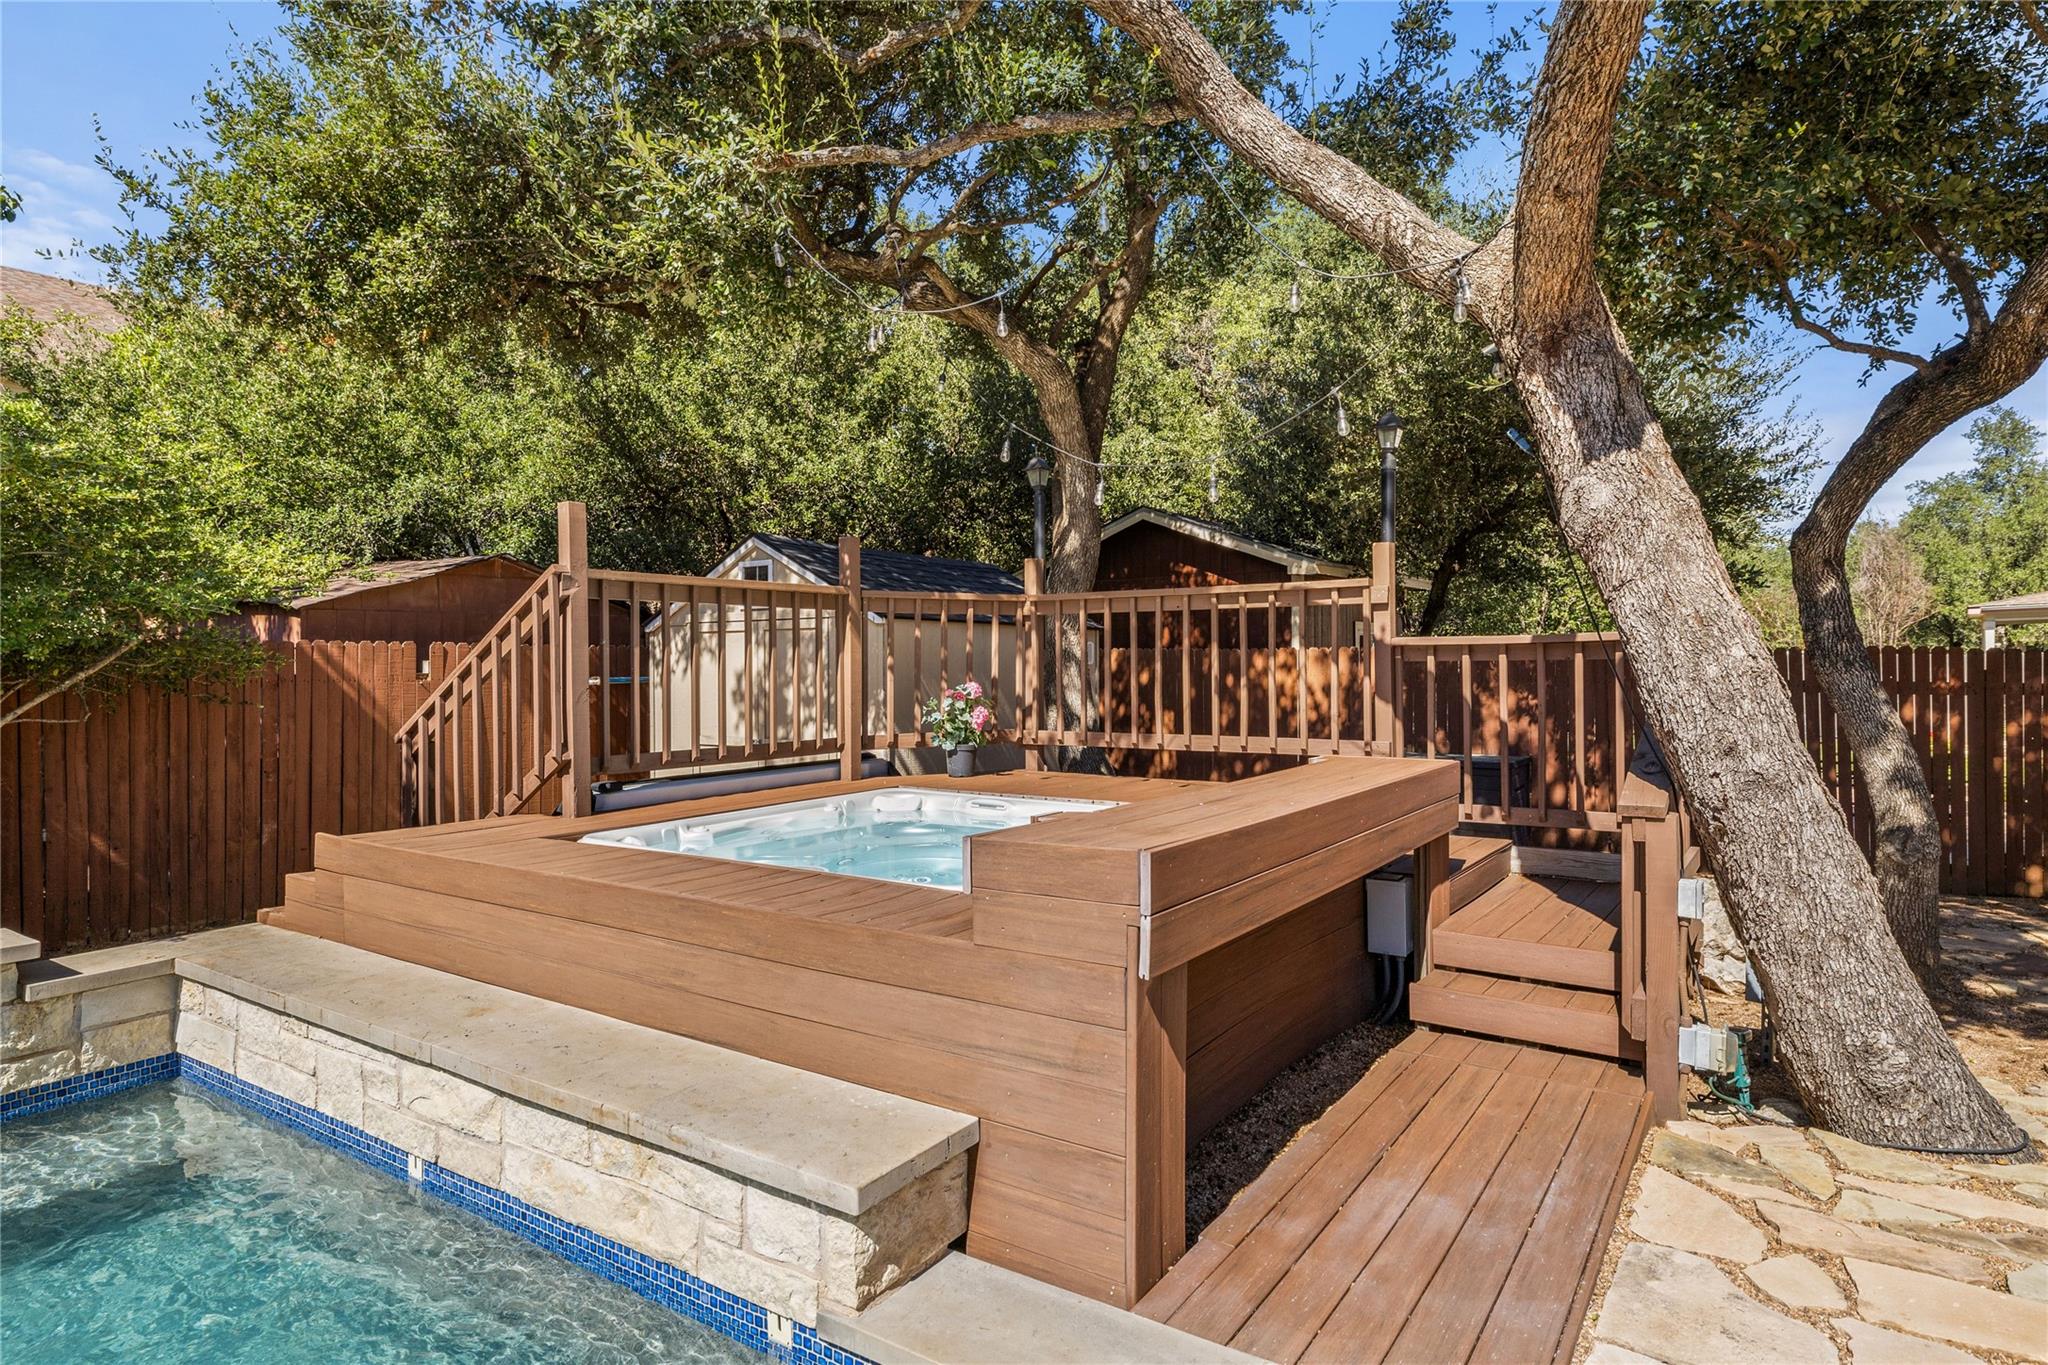
Step outside to your own resort-style backyard featuring a sparkling pool, spa, natural stone waterfall, multilevel Azek composite deck, generous patio, outdoor grill, shade decks, shed, mature trees, and a privacy fence--perfect for relaxing or entertaining.
Recent improvements include Nest thermostats, a pool heater, non-slip pool decking, newer roof, newer HVAC with whole-home allergy filtration, renovated fireplace, and extensive Elfa storage systems throughout the home.
Located in award-winning Leander ISD, just steps from a neighborhood park with a playground, dog park, and community pool, with convenient access to 1431, 45, Parmer, 183A, major tech employers, H-E-B, shopping, dining, and entertainment.
This exceptional Silverado Ranch home truly offers the perfect blend of everyday comfort and resort-style living. A must-see!

3
beds

2
baths

1,540 Sq.Ft. LIVING AREA

6,634.19 Sq.Ft. lot

image

Schedule a Showing

I would love to show you this beautiful property. Please select your preferred date and time below. I will be in touch shortly to confirm your appointment.

Schedule a Showing

I would love to show you this beautiful property. Please select your preferred date and time below. I will be in touch shortly to confirm your appointment.
Thank you for your interest in 507 Paseo Grand DR, Cedar Park, TX 78613. We are reviewing your request and will be in touch shortly!

Features & Amenities

Interior

  • total bedrooms3
  • Total bathrooms2
  • full bathrooms2
  • Flooring Wood
  • Fireplace Family Room, Wood Burning
  • APPLIANCES Dishwasher, Disposal, Microwave, Free-Standing Range, Refrigerator, Electric Water Heater, Water Softener Owned
  • other interior Features High Ceilings, No Interior Steps, Pantry, Primary Bedroom on Main, Walk-In Closet(s), Wired for Sound

Area & Lot

  • Status Pending
  • Living Area1,540 Sq.Ft.
  • Lot Area6,634.19 Sq.Ft.
  • MLS® ID2265278
  • TypeResidential
  • YEAR BUILT2006
  • Water FrontageNone
  • View DescriptionNone
  • Elementary SchoolRonald Reagan
  • Middle SchoolArtie L Henry
  • High SchoolVista Ridge
  • School DistrictLeander ISD

Exterior

  • STORIES1
  • Garage Space2.0
  • water SourcePublic
  • utilitiesElectricity Available
  • PoolIn Ground
  • roofComposition
  • lot featuresLevel, Public Maintained Road
  • parkingGarage Door Opener, Garage Faces Front
  • HEAT TYPECentral
  • AIR CONDITIONINGCentral Air
  • sewerPublic Sewer
  • SubstructureSlab
  • Disability FeaturesNone
  • other exterior FeaturesPrivate Yard

Financial

  • Sales Price$460,000
  • Real Estate Tax $9,304/yr
  • HOA $55/mo

Mortgage Calculator

Estimate your monthly mortgage payment, including the principal and interest, property taxes, and HOA. Adjust the values to generate a more accurate rate.
All estimates are provided for informational purposes only. Actual amounts may vary.
$0,000 Your Payment 20 15 65
$0,000 Your Payment

Work With Debbie

Debbie loves educating her clients on real estate trends and processes. Her clients always walk away with more knowledge and know-how.

Follow Us on Instagram