5001 Cana CV # B
5001 Cana CV # B
5001 Cana CV # B
5001 Cana CV # B
5001 Cana CV # B
5001 Cana CV # B
5001 Cana CV # B
5001 Cana CV # B
5001 Cana CV # B
5001 Cana CV # B
5001 Cana CV # B
5001 Cana CV # B
5001 Cana CV # B
5001 Cana CV # B
5001 Cana CV # B
5001 Cana CV # B
5001 Cana CV # B
5001 Cana CV # B
5001 Cana CV # B
5001 Cana CV # B
5001 Cana CV # B
5001 Cana CV # B
5001 Cana CV # B
5001 Cana CV # B
5001 Cana CV # B
5001 Cana CV # B
5001 Cana CV # B
5001 Cana CV # B
5001 Cana CV # B
SEE ALL PHOTOS
5001 Cana CV # B
5001 Cana CV # B
5001 Cana CV # B
5001 Cana CV # B
5001 Cana CV # B
5001 Cana CV # B
5001 Cana CV # B
5001 Cana CV # B
5001 Cana CV # B
5001 Cana CV # B
5001 Cana CV # B
5001 Cana CV # B
5001 Cana CV # B
5001 Cana CV # B
5001 Cana CV # B
5001 Cana CV # B
5001 Cana CV # B
5001 Cana CV # B
5001 Cana CV # B
5001 Cana CV # B
5001 Cana CV # B
5001 Cana CV # B
5001 Cana CV # B
5001 Cana CV # B
5001 Cana CV # B
5001 Cana CV # B
5001 Cana CV # B
5001 Cana CV # B
5001 Cana CV # B
Courtesy of Compass RE Texas, LLC, Deborah Maynard Listing Contact: (704) 858-5915 
For Sale

5001 Cana CV # B

5001 Cana CV # B, Austin, TX 78749

$350,000
Ask me about a $17,500 in grant money for qualified buyers using preferred lender.

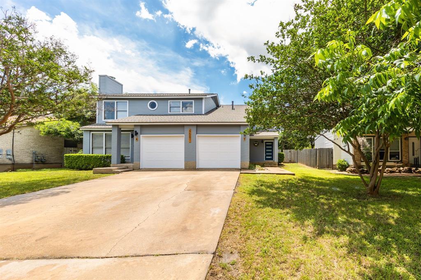
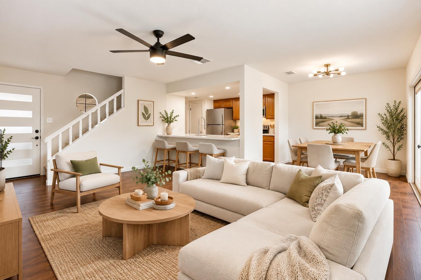
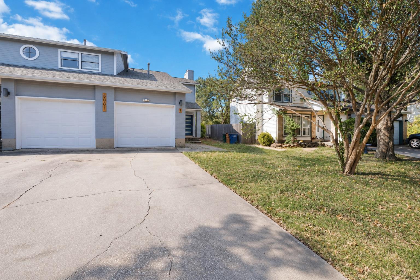
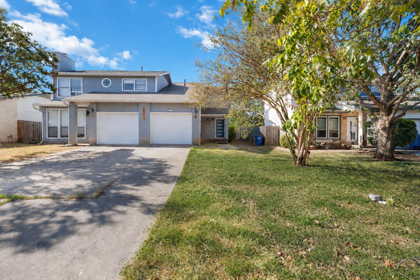
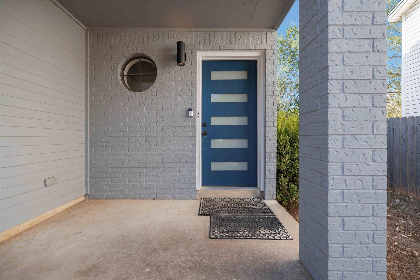
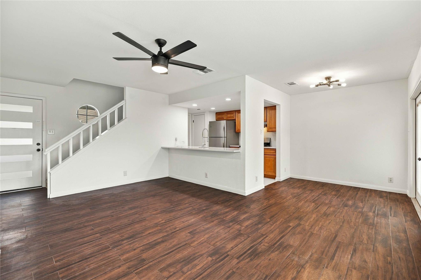
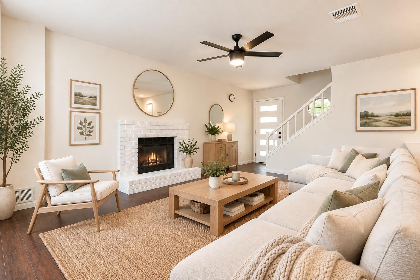
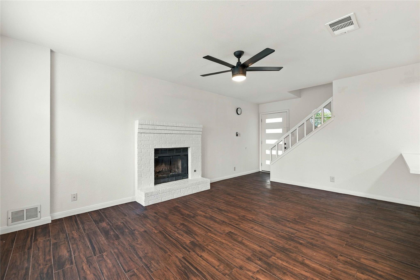
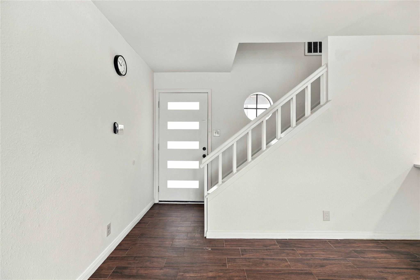
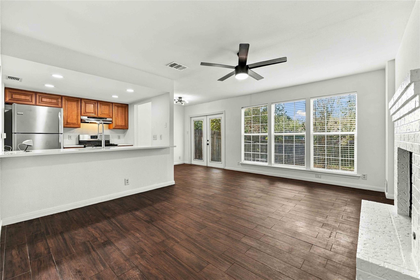
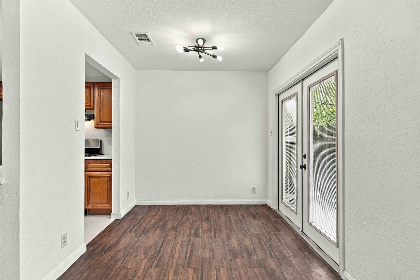
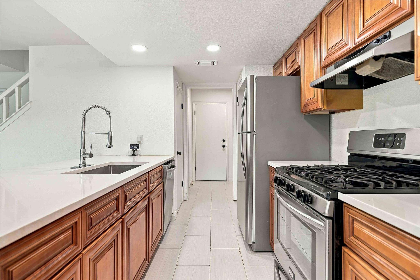
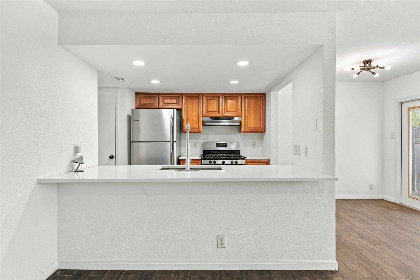
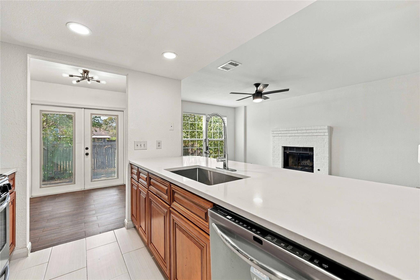
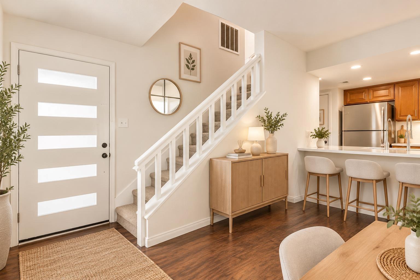
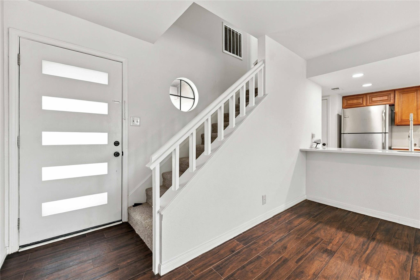
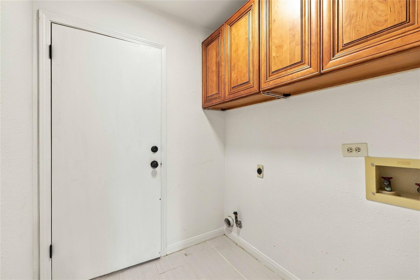
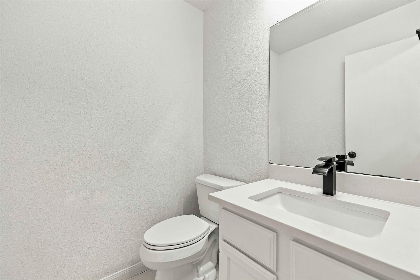
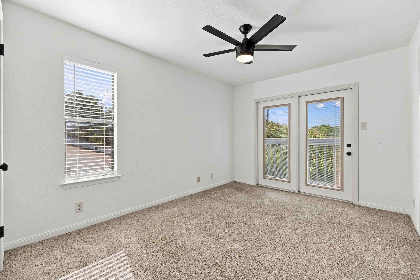
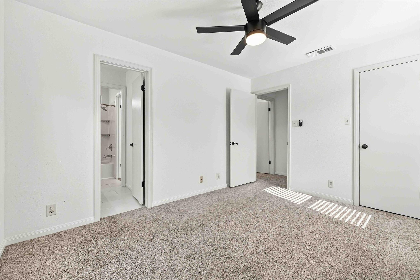
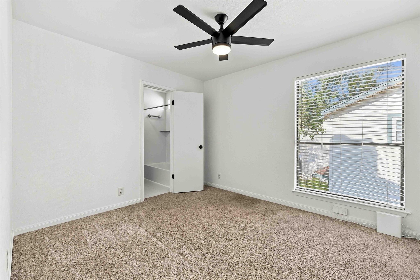
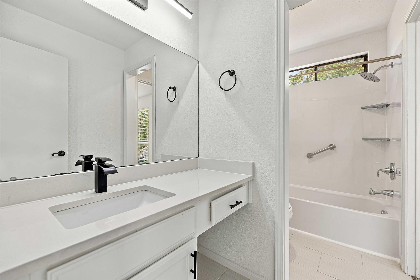
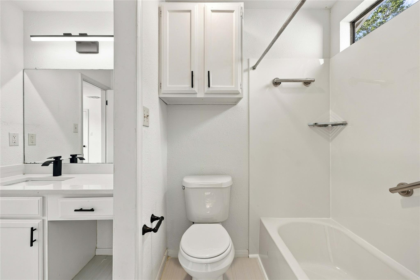
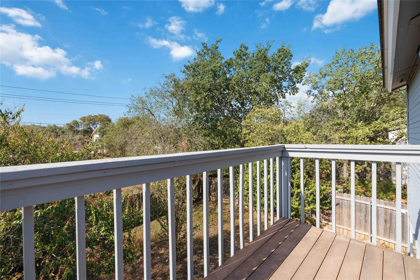
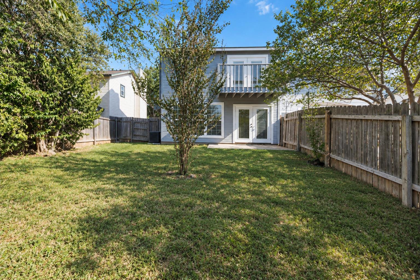
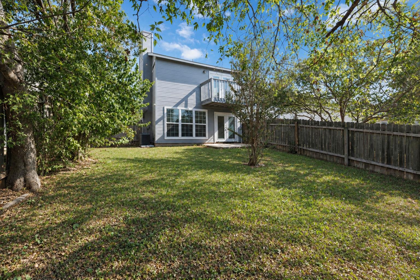
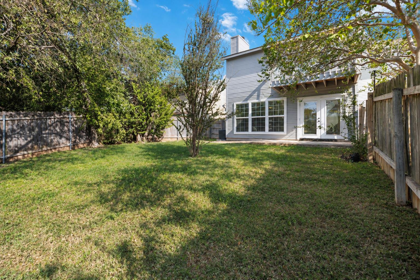
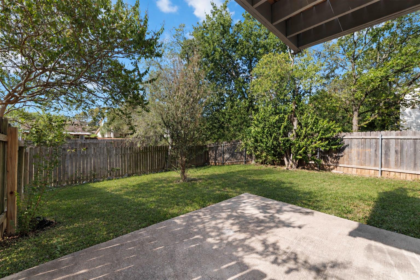
AFFORDABLE WESTCREEK CONDO WITH A SINGLE-FAMILY HOME FEEL! The home features a private fenced backyard, attached one-car garage, and a recently rebuilt second-floor balcony--providing excellent indoor and outdoor living space. The property has undergone extensive improvements in the past few years including a new roof, HVAC system, maple wood kitchen cabinetry, interior and exterior paint, popcorn ceiling removal, quartz countertops throughout, new carpet, updated tile in the kitchen, laundry area and bathrooms. 2026 upgrades include a new shower and bathtub
(transferable lifetime warranty) from West Home Shores, a new front door, updated light fixtures, faucets and new attic insulation. The location is hard to beat. Enjoy convenient access to Mopac and Highway 290, with downtown Austin less than 8 miles away. Outdoor enthusiasts will appreciate being within walking distance of Patton Elementary and the Westcreek Greenway hiking trails. Daily conveniences are also just minutes away, with easy access to HEB, Whole Foods, Target, Walmart, and a wide variety of restaurants and local favorites, including Torchy's Tacos, Via 313, Kerbey Lane Cafe, Chuy's, Juiceland, and many more. With its extensive updates, private outdoor yard, attached garage, and convenient Westcreek location, this home offers an exceptional opportunity to enjoy the Austin lifestyle at an attractive price point.

2
beds

2
baths

1,033 Sq.Ft. LIVING AREA

10,306.3 Sq.Ft. lot

image

Schedule a Showing

I would love to show you this beautiful property. Please select your preferred date and time below. I will be in touch shortly to confirm your appointment.

Schedule a Showing

I would love to show you this beautiful property. Please select your preferred date and time below. I will be in touch shortly to confirm your appointment.
Thank you for your interest in 5001 Cana CV # B, Austin, TX 78749. We are reviewing your request and will be in touch shortly!

Features & Amenities

Interior

  • total bedrooms2
  • Total bathrooms2
  • full bathroom1
  • half bathroom1
  • Flooring Carpet, Laminate, Tile
  • Fireplace None
  • APPLIANCES Dishwasher, Disposal, Gas Range, Refrigerator
  • other interior Features 2 Primary Suites, Quartz Counters, Interior Steps

Area & Lot

  • Status For Sale
  • Living Area1,033 Sq.Ft.
  • Lot Area10,306.3 Sq.Ft.
  • MLS® ID5979283
  • TypeCondo
  • YEAR BUILT1983
  • Water FrontageNone
  • View DescriptionNone
  • Elementary SchoolPatton
  • Middle SchoolSmall
  • High SchoolAustin
  • School DistrictAustin ISD

Exterior

  • STORIES2
  • Garage Space1.0
  • water SourcePublic
  • utilitiesCable Connected, Internet-Fiber, Natural Gas Connected, Sewer Connected, Water Connected
  • PoolNone
  • roofShingle
  • lot featuresBack Yard, Front Yard
  • parkingDriveway, Garage Faces Front
  • HEAT TYPECentral, Natural Gas
  • AIR CONDITIONINGCeiling Fan(s), Central Air
  • sewerPublic Sewer
  • SubstructureSlab
  • Disability FeaturesNone
  • other exterior FeaturesPrivate Yard

Financial

  • Sales Price$350,000
  • Real Estate Tax $6,413/yr
  • HOA $204/mo

Mortgage Calculator

Estimate your monthly mortgage payment, including the principal and interest, property taxes, and HOA. Adjust the values to generate a more accurate rate.
All estimates are provided for informational purposes only. Actual amounts may vary.
$0,000 Your Payment 20 15 65
$0,000 Your Payment

Work With Debbie

Debbie loves educating her clients on real estate trends and processes. Her clients always walk away with more knowledge and know-how.

Follow Us on Instagram